
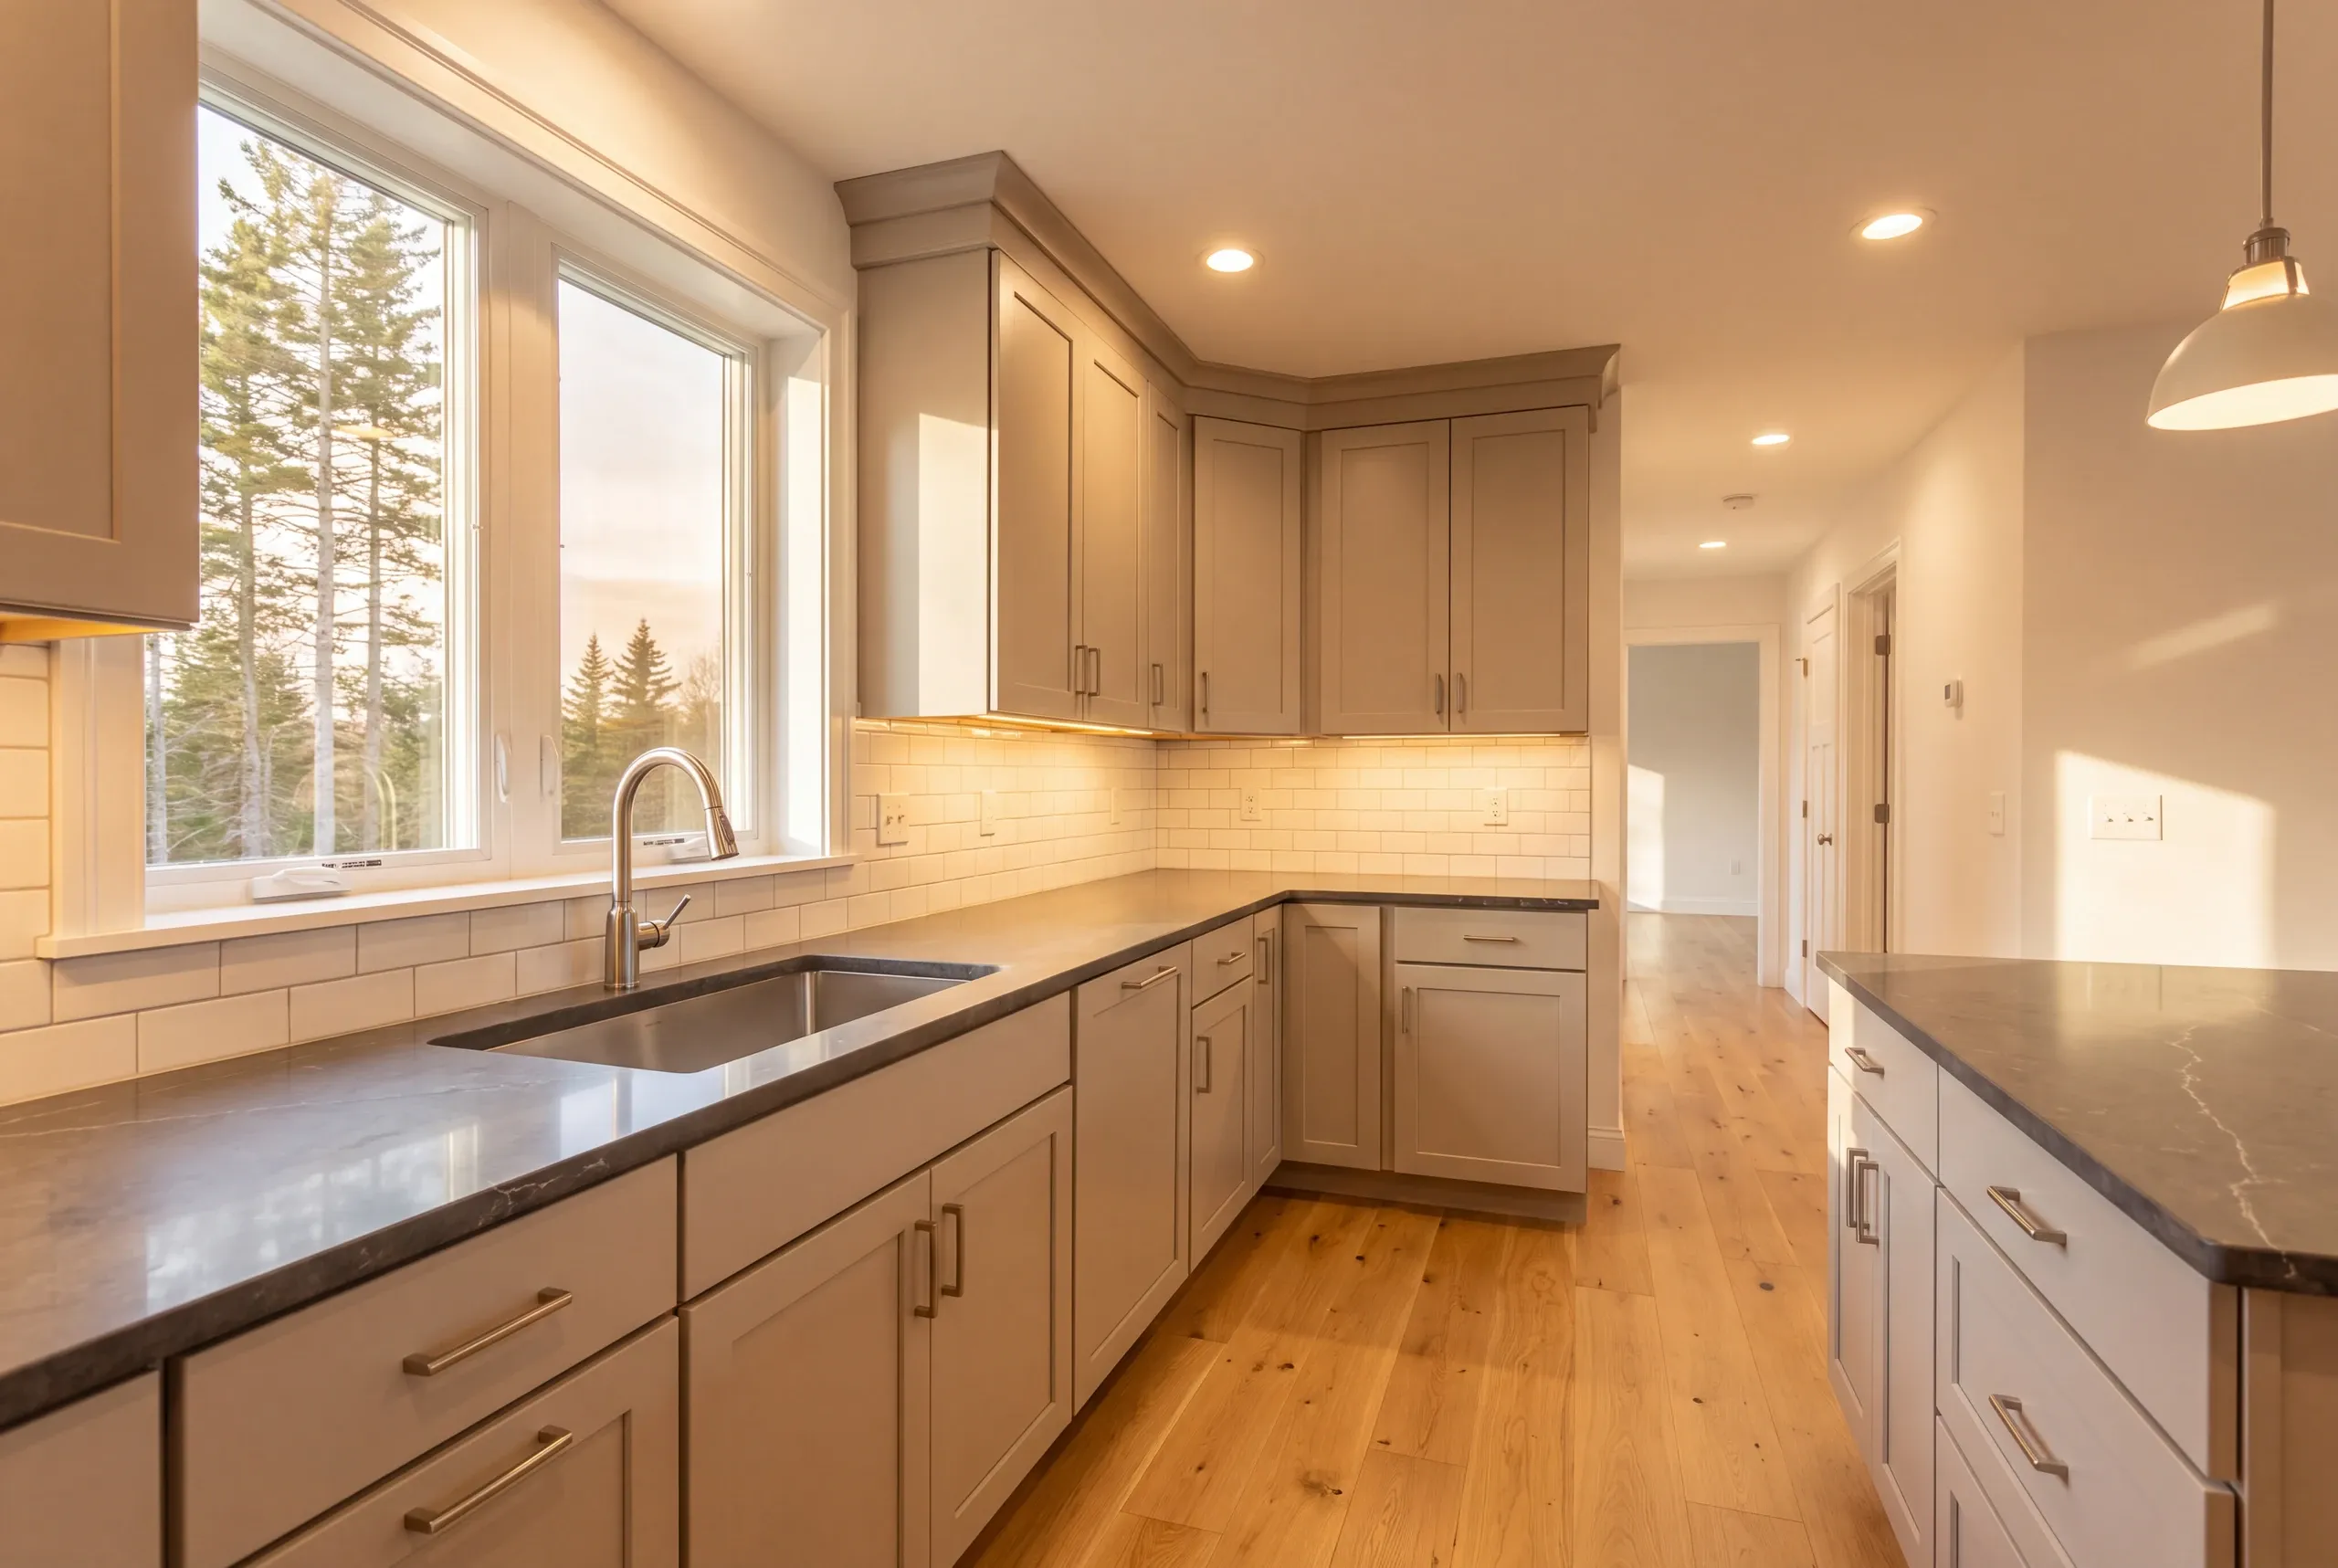
Custom Kitchen Remodeling | Kenneth Cox Construction
Kenneth Cox Construction has done kitchen remodeling in MidCoast Maine since 1988, and the question everybody asks first is how long they will be without a kitchen.
- 38 years in business, since 1988
- Over 250 projects completed
- Affordable work, two-year written warranty
A kitchen remodel in MidCoast Maine runs on the order of the trades, not on wishful thinking. Demolition, framing, plumbing, electrical, drywall, flooring, cabinets, counters and tile all have to fall in line, and some of them wait on an inspection before they can start.
The delay that catches most homeowners off guard is stone countertops. They get templated only after the cabinets are hung, then fabricated off site, which often means a week or more of living with cabinet-height plywood and no sink, because the plumber's last visit waits on the fabricator.
Make every selection before the first wall comes down and the schedule tightens up considerably. Late cabinet orders are the usual reason a kitchen slides into a second month. Ken has been building kitchens here since 1988, in 1790 farmhouses and postwar ranches alike, and each one carries a written two-year workmanship warranty.
Who are you hiring for kitchen remodeling work?
You are hiring a company that has built kitchens in this region since 1988, in houses ranging from 1790 farmhouses to postwar ranches. Kenneth Cox Construction has been building kitchens in this region since 1988, in houses ranging from 1790 farmhouses to postwar ranches.
The company holds BBB accreditation, and a written two-year workmanship warranty comes with the finished room.
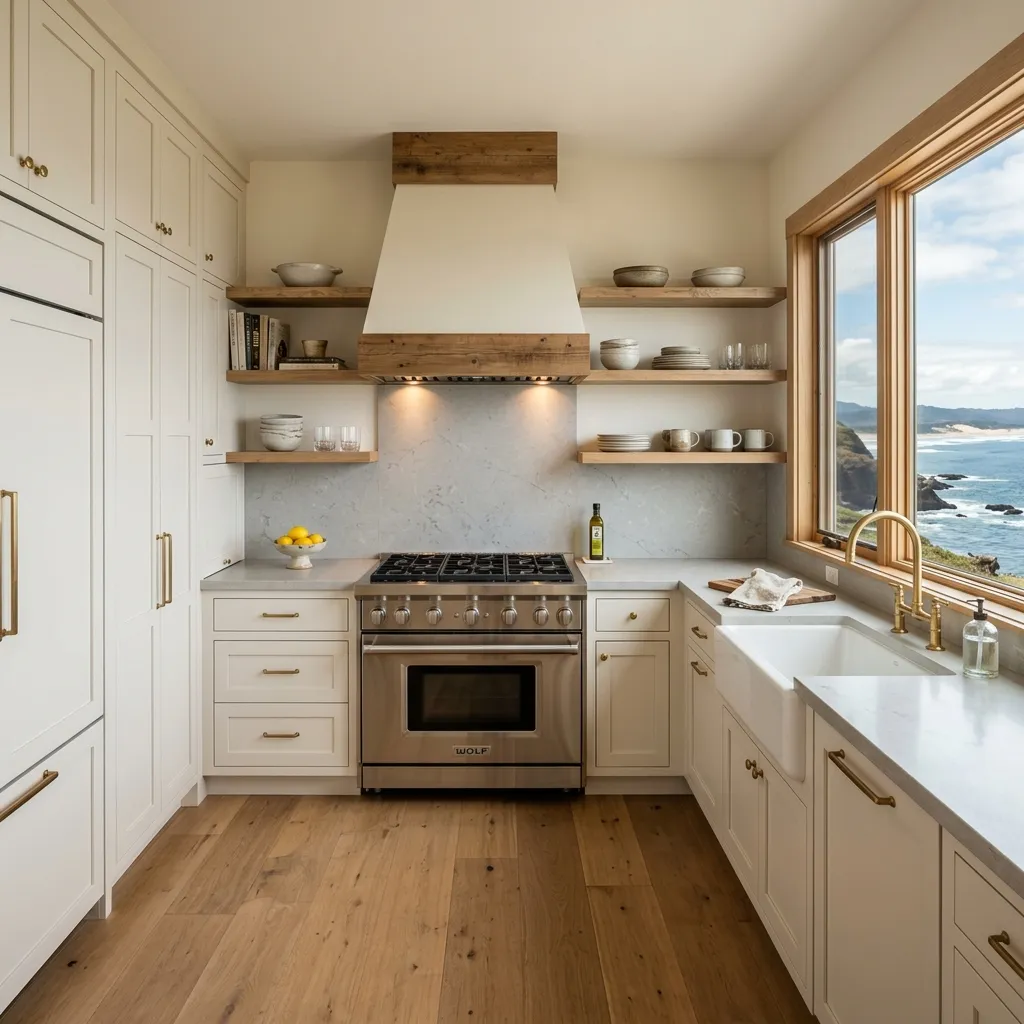
How much does a kitchen remodel cost in MidCoast Maine?
A kitchen remodel in MidCoast Maine costs what the layout and the cabinetry decide, and the numbers below are the middle of what we have quoted.
The numbers below are the middle of what we have quoted over many years of kitchens, not a fixed price for yours. Two kitchens the same size can sit in different bands depending on cabinetry and on whether any walls or plumbing move.
| Scope | What the range covers | Typical range |
|---|---|---|
| Refresh, same layout | Cabinets, counters, sink, flooring, paint, lighting | $20,000 to $35,000 |
| Full mid-range rebuild | The above plus wiring, some plumbing, new appliances | $40,000 to $70,000 |
| Layout change | Walls moved, plumbing and gas relocated, island added | $75,000 to $130,000 |
Cabinetry is usually the largest single line, and it is also the longest lead time, which is why we order it before demolition rather than after. Stone counters cannot be templated until the cabinets are hung, so that gap is in every one of these schedules whether or not it is in the budget.
Which other services do we offer in MidCoast Maine?
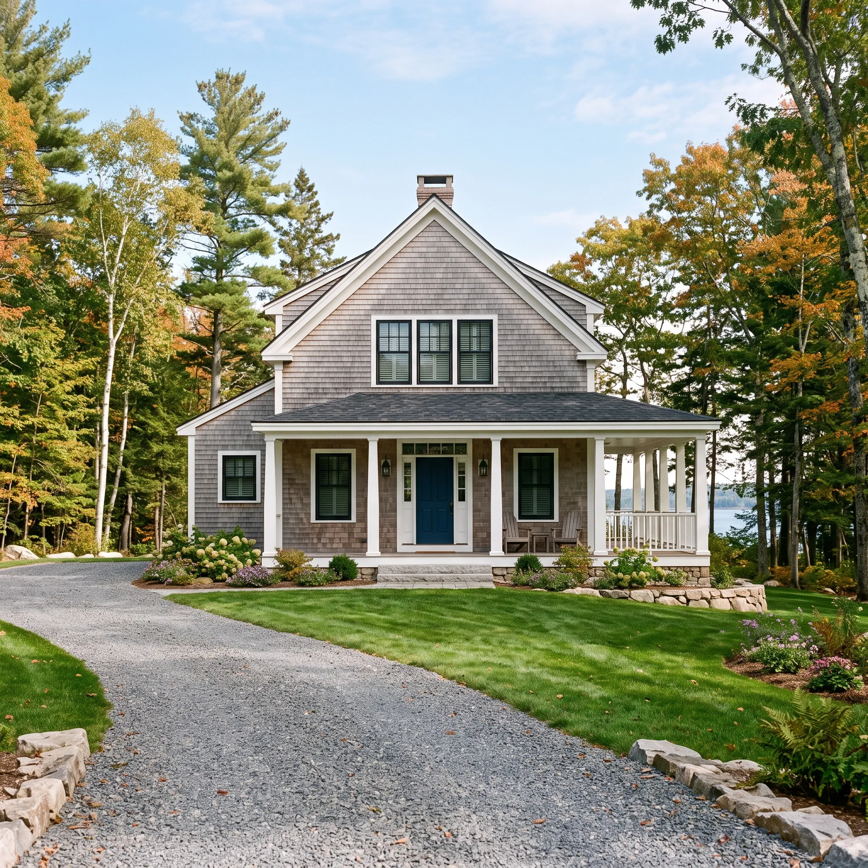
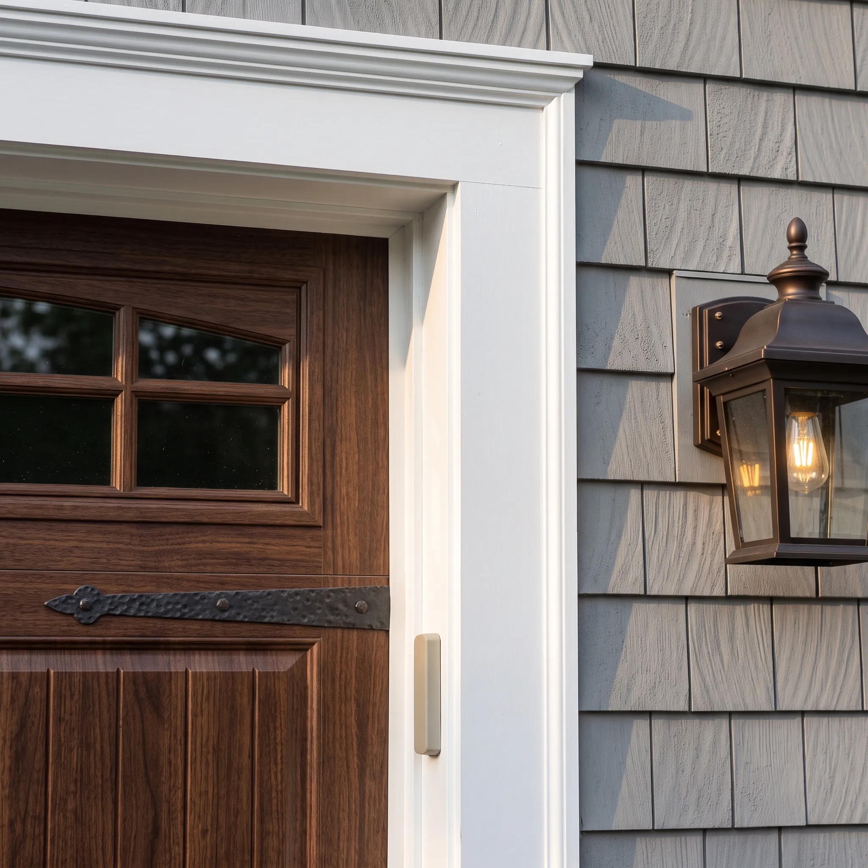
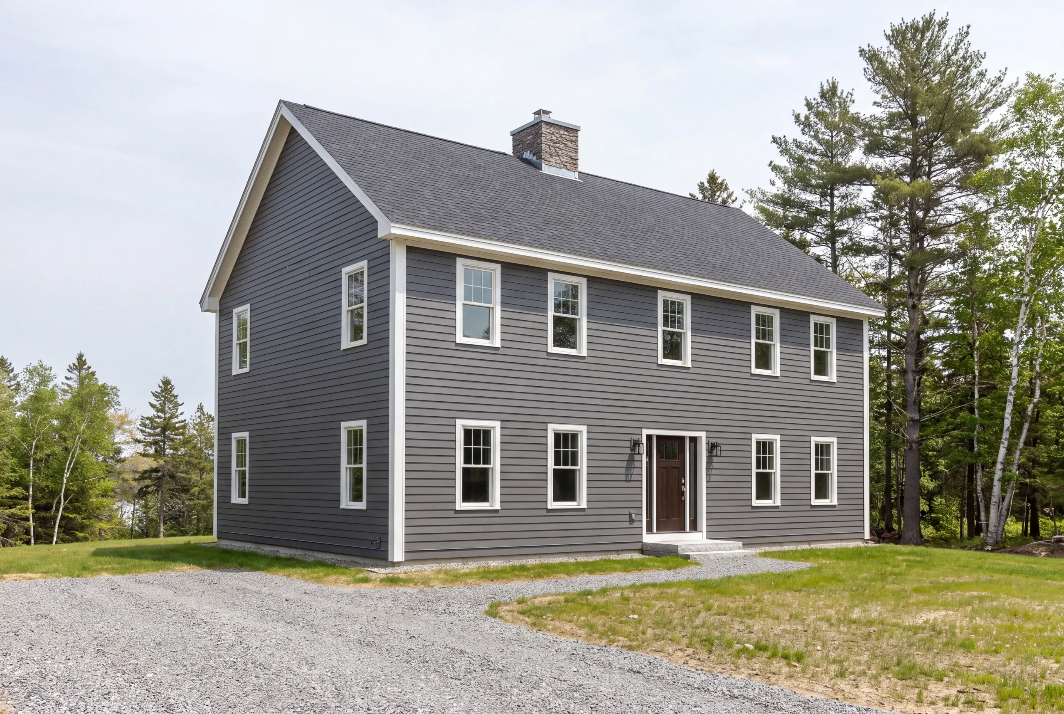
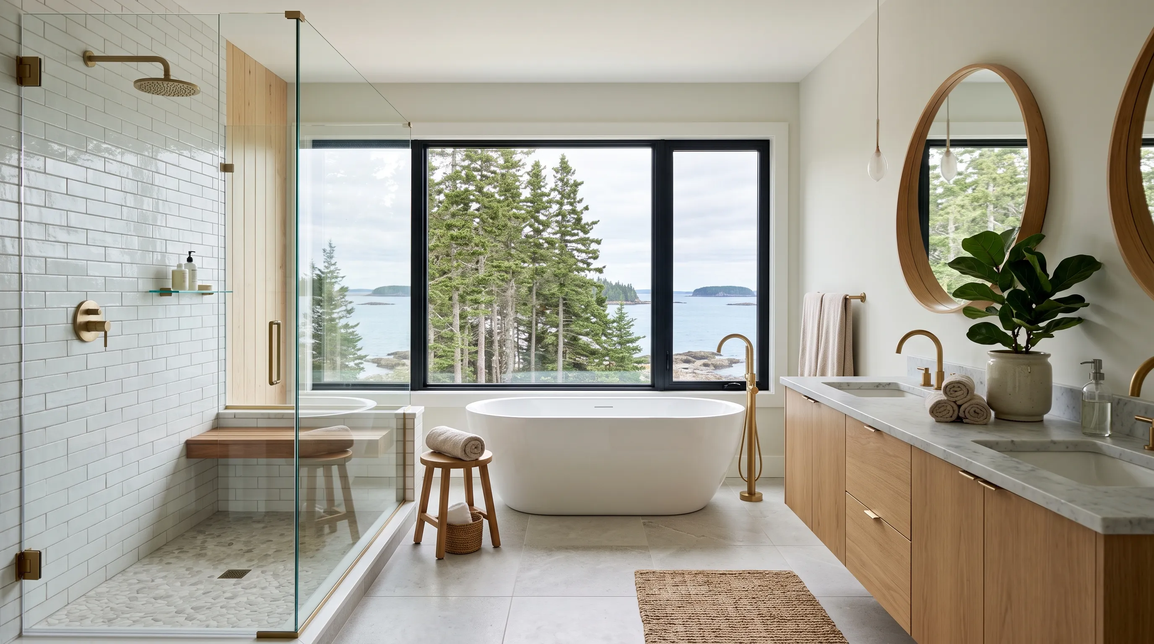
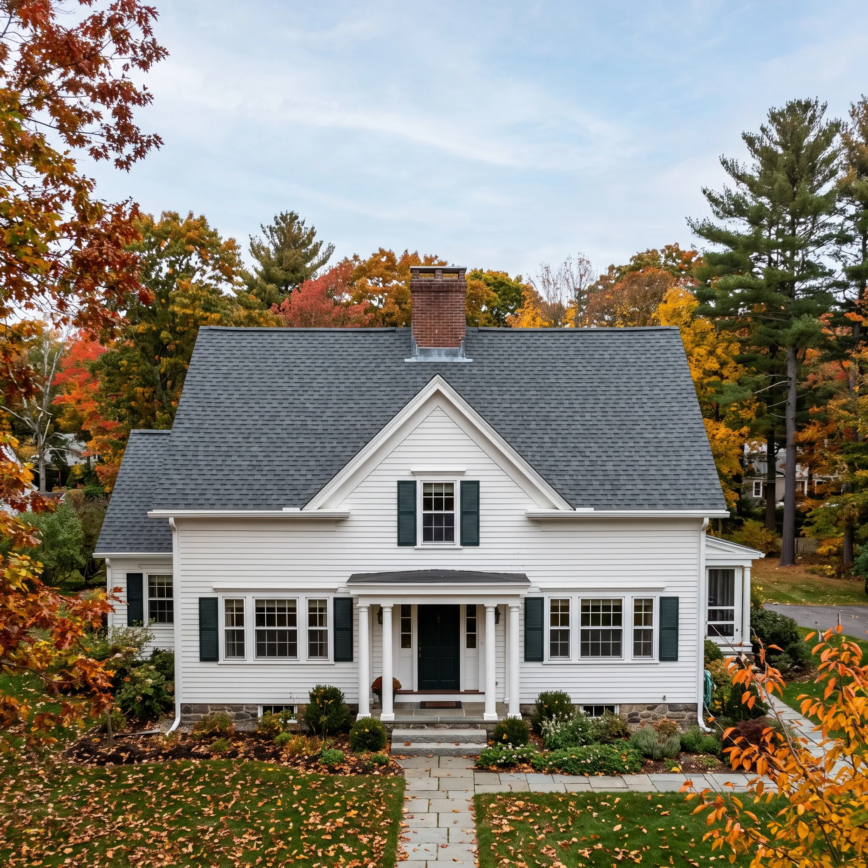
What Kitchen Remodeling Services Do We Offer?
- custom and semi-custom cabinets
- quartz, granite, laminate, and butcher block countertops
- backsplash installation
- kitchen flooring
- kitchen islands and storage upgrades
- layout changes and plumbing or electrical relocation
- lighting and electrical upgrades
What are the steps in a kitchen remodeling project?
Get your free quote
Ken measures, checks what is behind the existing cabinets, and prices the layout you want against the layout you have.
We bring your project to life
Trades run in sequence with inspections booked ahead, and you get told the template date as soon as cabinets are set.
Enjoy your new space
A kitchen finished on the timeline you were given, not the one you were hoping for.
How Long Does a Kitchen Remodel Take?
The gap that surprises people is the countertop. Stone is templated after the cabinets are installed and then fabricated off site, which is commonly a wait of a week or more with your kitchen sitting cabinet-height and unusable.
Nothing shortens that except knowing about it. The sink cannot be connected until the counter is in, so the plumber's final visit waits on the fabricator.
The way to compress a kitchen is to have every selection made before demolition starts. Cabinets ordered late are the single most common reason a kitchen runs into a second month.
The honest answer depends on the order the trades run in. A kitchen involves demolition, framing, plumbing, electrical, drywall, flooring, cabinets, countertops and tile, and several of those cannot start until another has been inspected.
Ken sequences it tightly and tells you the real number, and every kitchen we build carries a 2-year workmanship warranty from a BBB accredited company.
The useful work happens before anybody looks at a door style. Where the sink, range and refrigerator sit relative to each other, how wide the walkways are, and whether the room can take an island are the decisions that make a kitchen work.
Clearances are not negotiable. An island that leaves too little room behind a chair looks generous on a drawing and is a nuisance every day.
Our recommendation is to skip the island when it compromises the main aisle or blocks an appliance door. A peninsula, pantry wall, or uninterrupted cabinet run will serve a tight kitchen better than an island installed simply because it appears on a wish list.
- Stock comes in fixed sizes and arrives quickly
- Semi-custom allows modifications to standard boxes
- Custom is built to your room, which matters in an old house where nothing is square
We will tell you honestly which tier your kitchen actually needs, and it is frequently not the most expensive one.
Semi-custom is the best fit for most kitchens. It provides enough size and finish flexibility to solve common layout problems while reserving fully custom work for unusual corners, tall storage, and old-house walls that will not accept standard increments.
- Layered wiring with no dedicated circuits
- Plumbing that was moved once and never properly vented
- Floors sloping enough to matter once a level cabinet run goes against them
All of it is normal in Maine houses and all of it is easier while the room is stripped, which is why we look before pricing.
A range hood that recirculates rather than venting outside puts cooking moisture and grease straight back into the room.
Ducting it out is worth doing while the walls are open, and rated ventilation moves real air rather than making noise. Cabinet and appliance manufacturer specifications set the clearances a hood needs above a range.
We recommend a ducted hood whenever an exterior route is practical. A recirculating unit is a fallback for a kitchen where ducting truly cannot be run, not an equal alternative.
Ask for the schedule with the countertop template date marked on it. A builder who has thought about that has thought about your whole timeline.
Then ask when selections have to be finalized. That date is the one that actually governs whether the project runs to plan.
From the cabinet tier, the countertop material, appliance allowances, and how much plumbing and electrical work the layout requires.
Moving the sink and range is where the money goes. Keeping them where they are and changing everything else is the most cost-effective kitchen available, and Ken will show you both numbers.
How do counters and cabinets get installed and chosen?
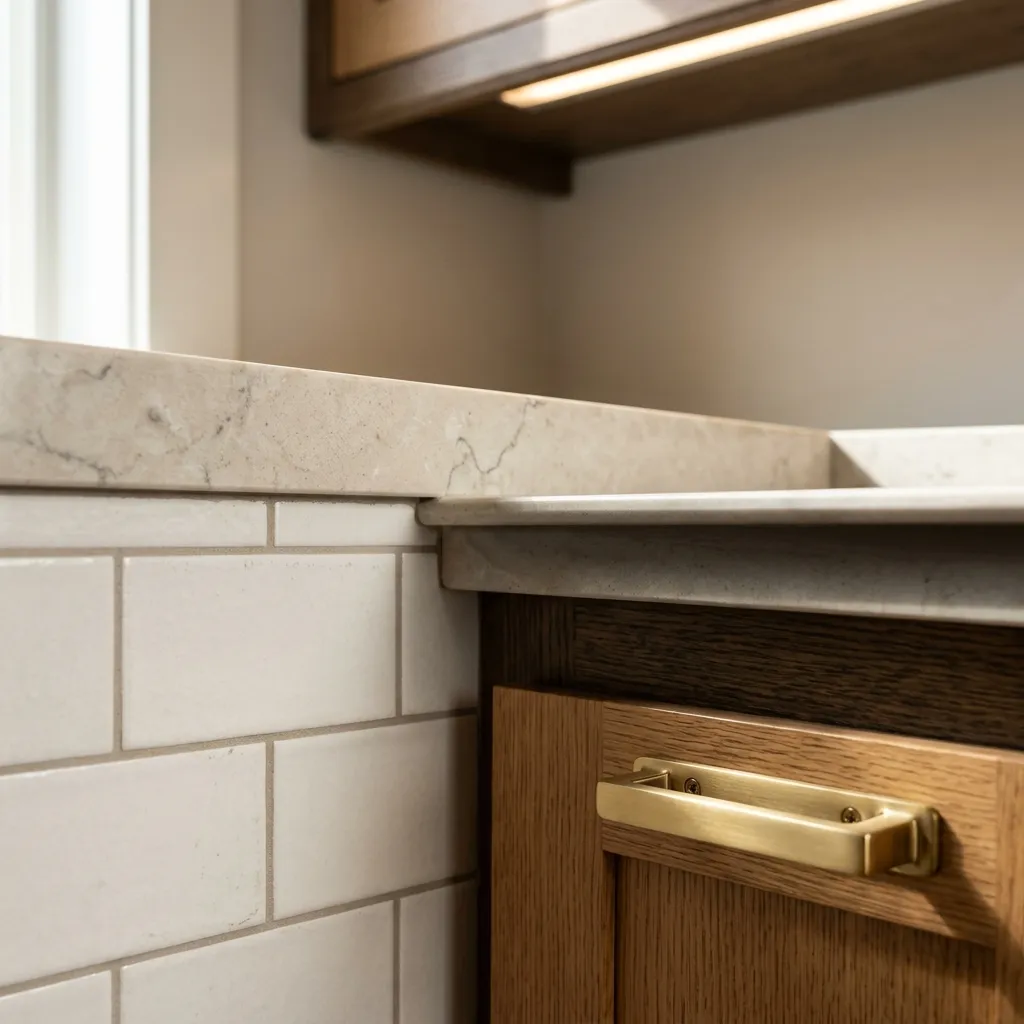
Granite is templated off your finished cabinets, never measured off a drawing.
Cabinets go in and get leveled first, then a template is taken on the actual boxes, then the slab is cut to that template. The gap between cabinets and counters usually runs one to two weeks, and planning for that gap is the difference between a kitchen you can cook in and one you cannot.
The slab arrives in pieces sized to clear your door and your stairs. Seams are placed where a seam reads least, normally at a sink or an inside corner, and Ken shows you where each seam lands before anything is cut.
Support matters at an overhang. Anything past roughly ten inches needs a steel bracket underneath, because granite is strong along its length and brittle at an unsupported edge.
Laminate is the fastest counter to install and the least forgiving of a wavy wall.
Post-formed tops come in stock lengths, get scribed to the wall, then get pulled together at corners with miter bolts from underneath. A good installer spends most of the day on that scribe.
The sink cutout is made on site. That cut edge gets sealed, and an unsealed cut edge is exactly why laminate around a sink swells and lifts after a couple of winters.
Laminate will not take a hot pan and cannot be repaired once the surface chips. That trade is the honest cost of the price, and on a rental or a first kitchen the trade is often worth making.
Cabinets end up only as straight as the floor and the wall they hang on.
We find the high point of the floor first and strike a level line off that point, because a Maine kitchen floor is rarely flat and the counters have to finish level regardless of what the floor does underneath.
Uppers go on before lowers so nobody has to lean over a base cabinet to hang one. Every box is screwed into framing rather than into drywall, and the boxes are clamped and screwed to each other so a run reads as one piece instead of six.
Scribe and filler strips close the gap to the wall at each end of a run. A cabinet run that dies tight against a wavy wall with no scribe is the clearest sign of a rushed install.
This choice is really a question about doors and face frames rather than about the boxes.
Hardwood holds a screw better, takes a knock without denting, and can be sanded and refinished a decade later. Hardwood also moves with the seasons, which is why a painted hardwood door can show a hairline at its joints through a dry Maine winter.
MDF stays dimensionally still and takes paint beautifully, with no joint lines to telegraph through the finish. MDF hates standing water though, and a swollen MDF door never comes back.
Where Ken usually lands: hardwood boxes and face frames for durability, MDF for painted door panels where a flat, stable paint finish is the whole point of the door.
The gap between these two counters is narrower than it used to be, and the gap is not only about money.
Laminate costs a fraction of granite, installs in a day, and now prints convincingly enough that most visitors do not clock the difference across a room. Laminate still will not survive a hot pan and still cannot be repaired.
Granite gives you a heat-proof, knife-proof surface that outlasts the kitchen built around it, and granite carries resale weight that laminate does not. Granite costs more, wants sealing, and adds that templating week to your schedule.
On a kitchen you intend to keep, granite is usually the better place to put the money. On a kitchen you intend to sell or rent, laminate rarely costs you a thing.
Both counters sit at the affordable end, and they fail in opposite directions.
Laminate asks nothing of you and gives nothing back. Butcher block asks for oiling a few times a year and repays that oiling with a surface you can sand flat again when the surface gets marked.
Butcher block is warm to work on and takes a knife without complaint. Butcher block also cannot go around a sink without careful sealing, and water left standing on butcher block will stain the wood and lift the grain.
If you enjoy maintaining a surface, butcher block is the nicer counter to live with. If you want to install a counter and forget about the counter, laminate is the honest answer.
Averaged over hundreds of quotes, a kitchen kept in its existing layout with new cabinets, counters, sink, flooring and lighting has run $20,000 to $35,000. Treat that spread as a qualifying range rather than a quote.
Cabinets and counters are where most of that money sits, so the hardwood-or-MDF and granite-or-laminate calls move the total more than anything else you pick. Move walls or relocate the plumbing and the same kitchen climbs into the $75,000 to $130,000 band.
What else do people ask about kitchen remodeling?
How long will I be without a kitchen?
You will be without a kitchen for four to eight weeks commonly, depending on scope, with the countertop wait built into that. We give you a written estimate of it before you commit.
Can I keep using part of the kitchen?
You can usually keep using part of the kitchen, because we set up a temporary sink and keep the refrigerator running elsewhere in the house. It makes a real difference over several weeks.
Do I need a permit for a kitchen?
You need a permit for a kitchen where the plumbing and electrical work is concerned. We file it and handle the inspections rather than leaving that to you.
Should I upgrade the electrical service?
You should upgrade the electrical service if the panel is small or already full, and it is worth pricing. Current code requires dedicated circuits in a kitchen, and an old panel is often the constraint.
How do you start a kitchen remodeling project?
You start a kitchen remodeling project with a walk-through and a real schedule. Knowing how many weeks you will be cooking in the dining room is worth more than any showroom visit.
Ken will give you that number honestly, at no charge. Reach him at 207-386-9235.