
Kitchen Remodeling in Gardiner, ME
Kenneth Cox Construction takes on kitchen remodeling in Gardiner, ME and finds that the complaint about a dark kitchen is almost never about the windows, and we have been fixing it since 1988.

- 38 years in business, since 1988
- Over 250 projects completed
- Affordable work, two-year written warranty
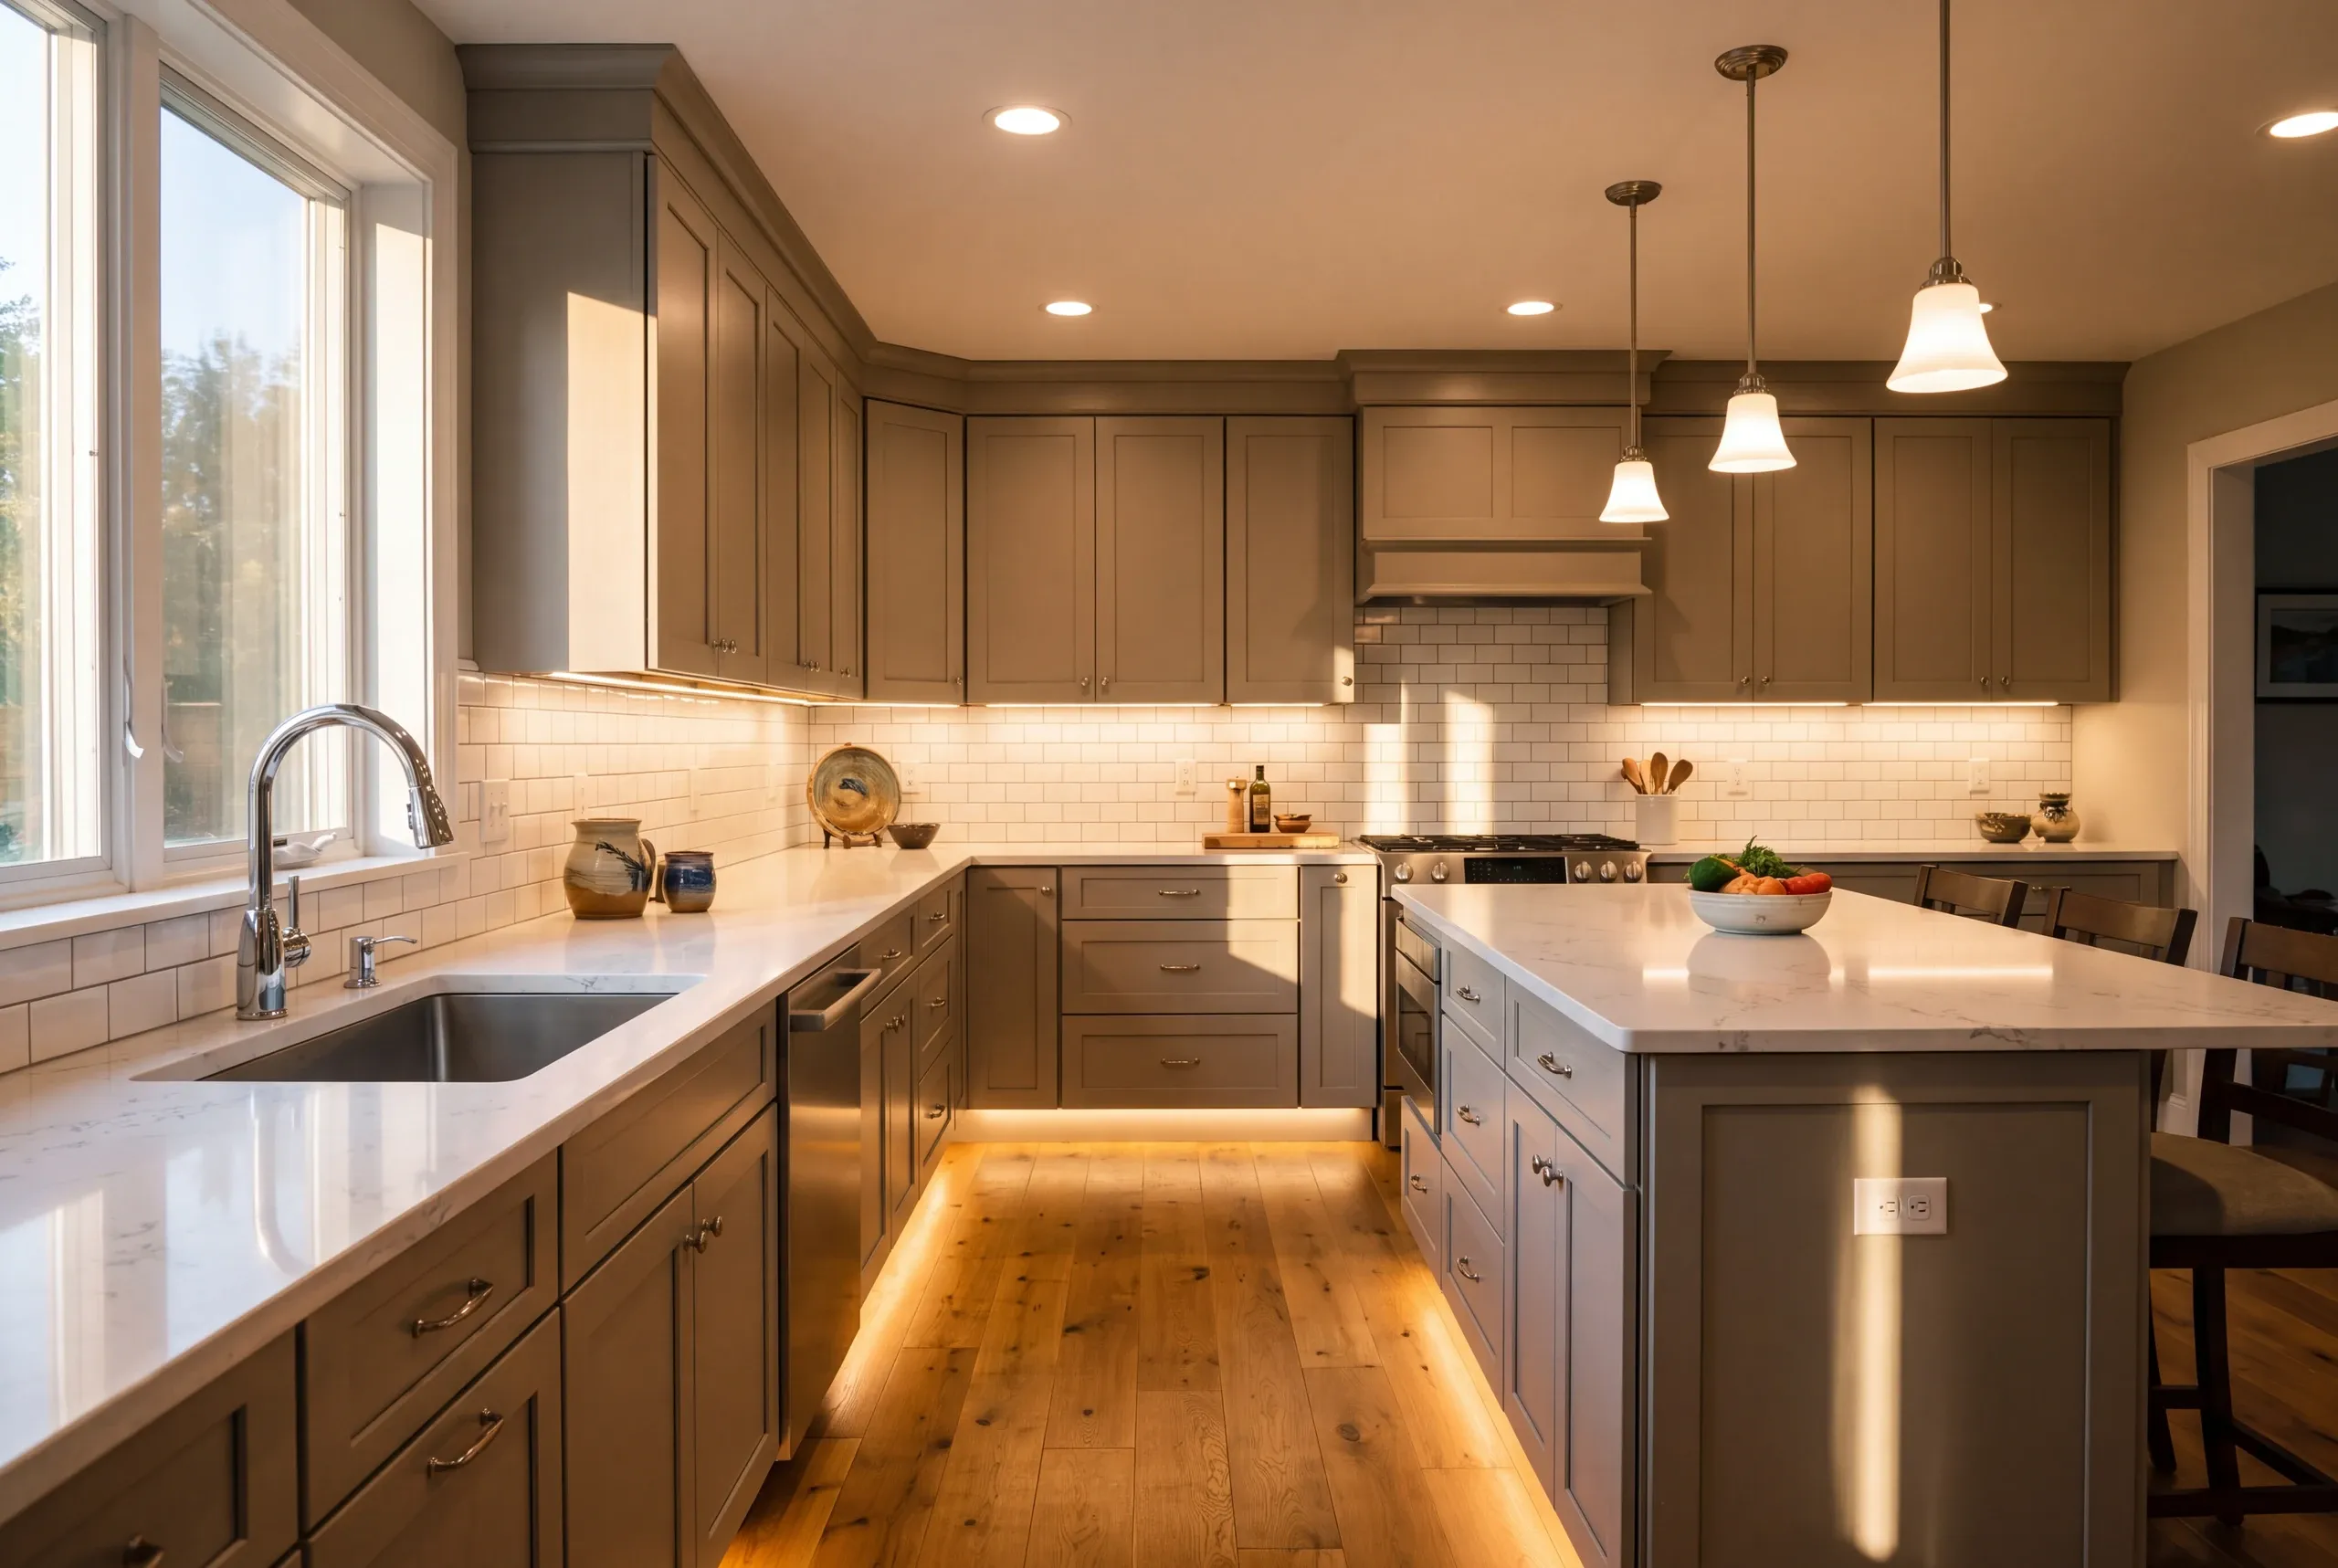
A dark kitchen in Gardiner usually has nothing to do with the windows. One fixture in the middle of the ceiling puts the light behind you, so when you stand at the counter your own shoulders shade the cutting board.
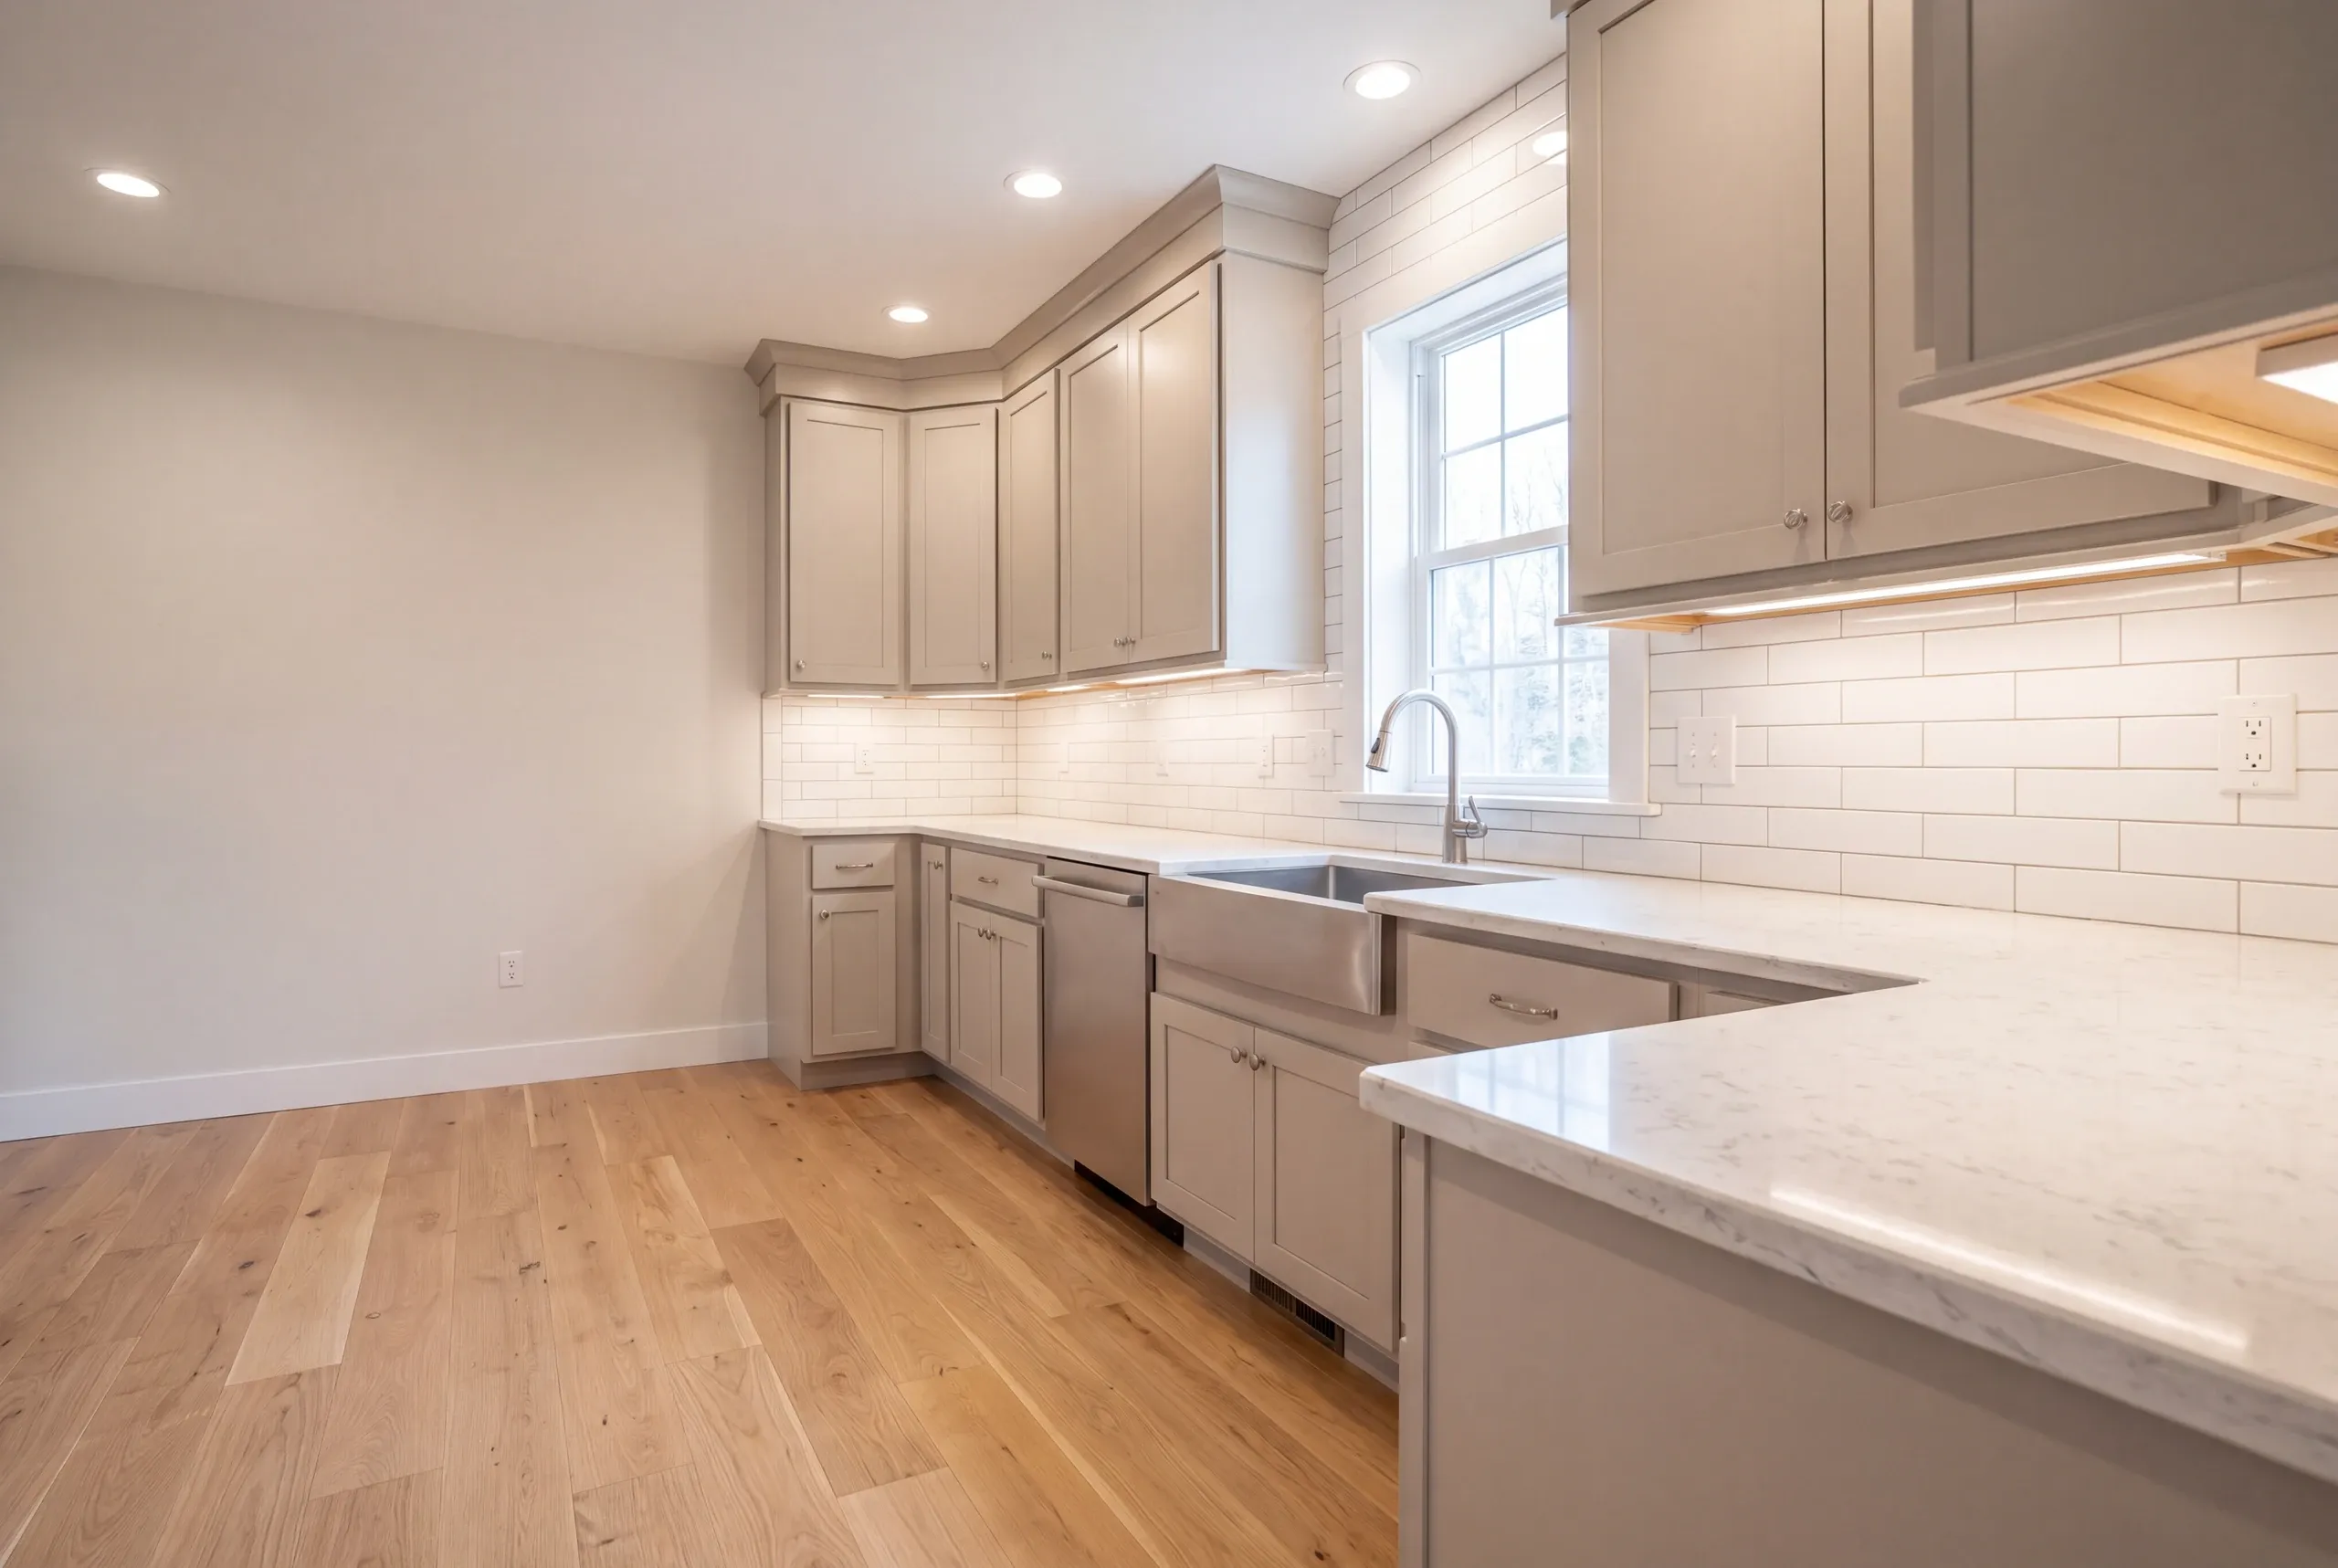
The fix is layers, not a brighter bulb: task light tucked under the wall cabinets, general light spread across the ceiling instead of pooled in one spot, and a dedicated fixture over the sink and island. Ken plans all of it before the ceiling gets closed up, because the electrician has to come first.
Downtown Gardiner lots run tight and the houses are old, so wiring routes and cabinet clearances get worked out on paper ahead of demolition. Kenneth Cox Construction has built under the same name since 1988, and every kitchen leaves with a written 2-year workmanship warranty.
Why Gardiner Residents Hire Us for Their Kitchen Remodel
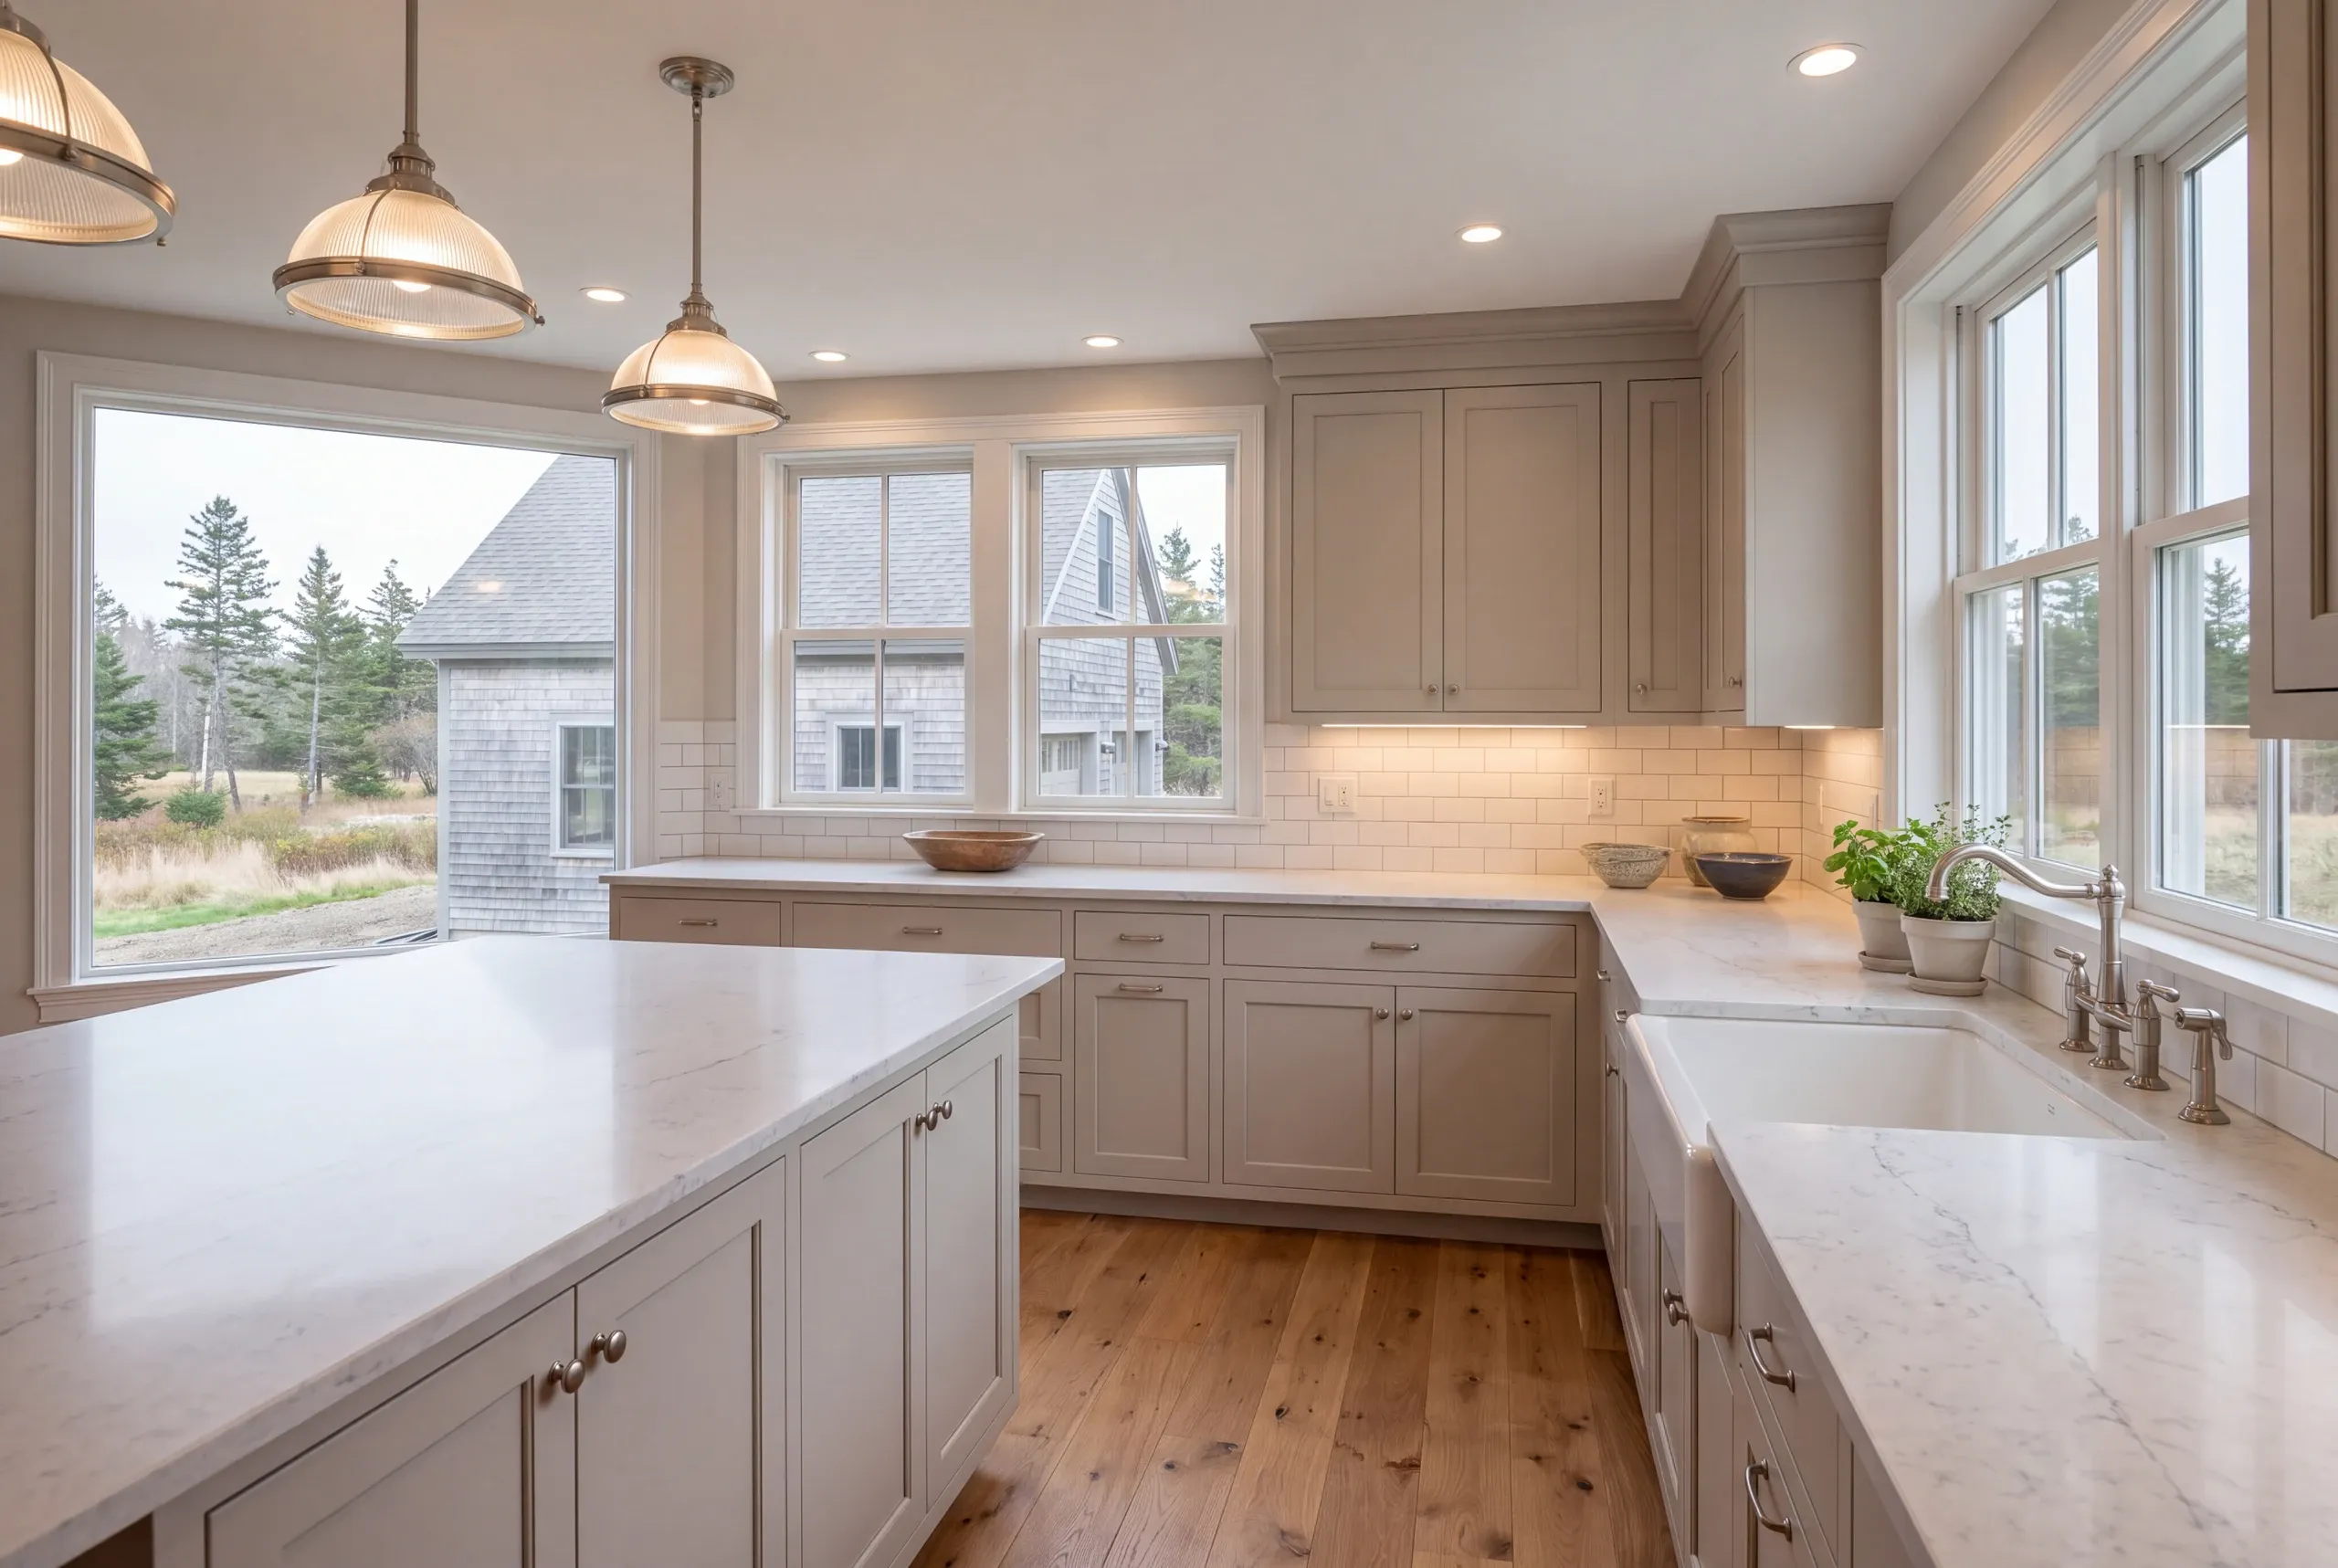
Kenneth Cox Construction has traded under the same name since 1988, and Ken coordinates the trades himself so the electrician arrives before the ceiling closes rather than after.
We are BBB accredited, publicly listed at the Better Business Bureau, and every kitchen carries a written 2-year workmanship warranty.
Get a kitchen remodel estimate in Gardiner
How far the work goes matters more than the finishes. A few questions sorts that out.
What other contractor services do we offer in Gardiner?
Where do we work besides Gardiner?
Where is our shop?
Directions from Gardiner, ME to our shop in Searsmont
128 New England RoadSearsmont, ME 04973
What Kitchen Services Do We Offer in Gardiner?
- custom and semi-custom cabinets
- quartz, granite, laminate, and butcher block countertops
- backsplash installation
- kitchen flooring
- kitchen islands and storage upgrades
- layout changes and plumbing or electrical relocation
- lighting and electrical upgrades
What is our Gardiner kitchen remodeling process?
Get your free quote
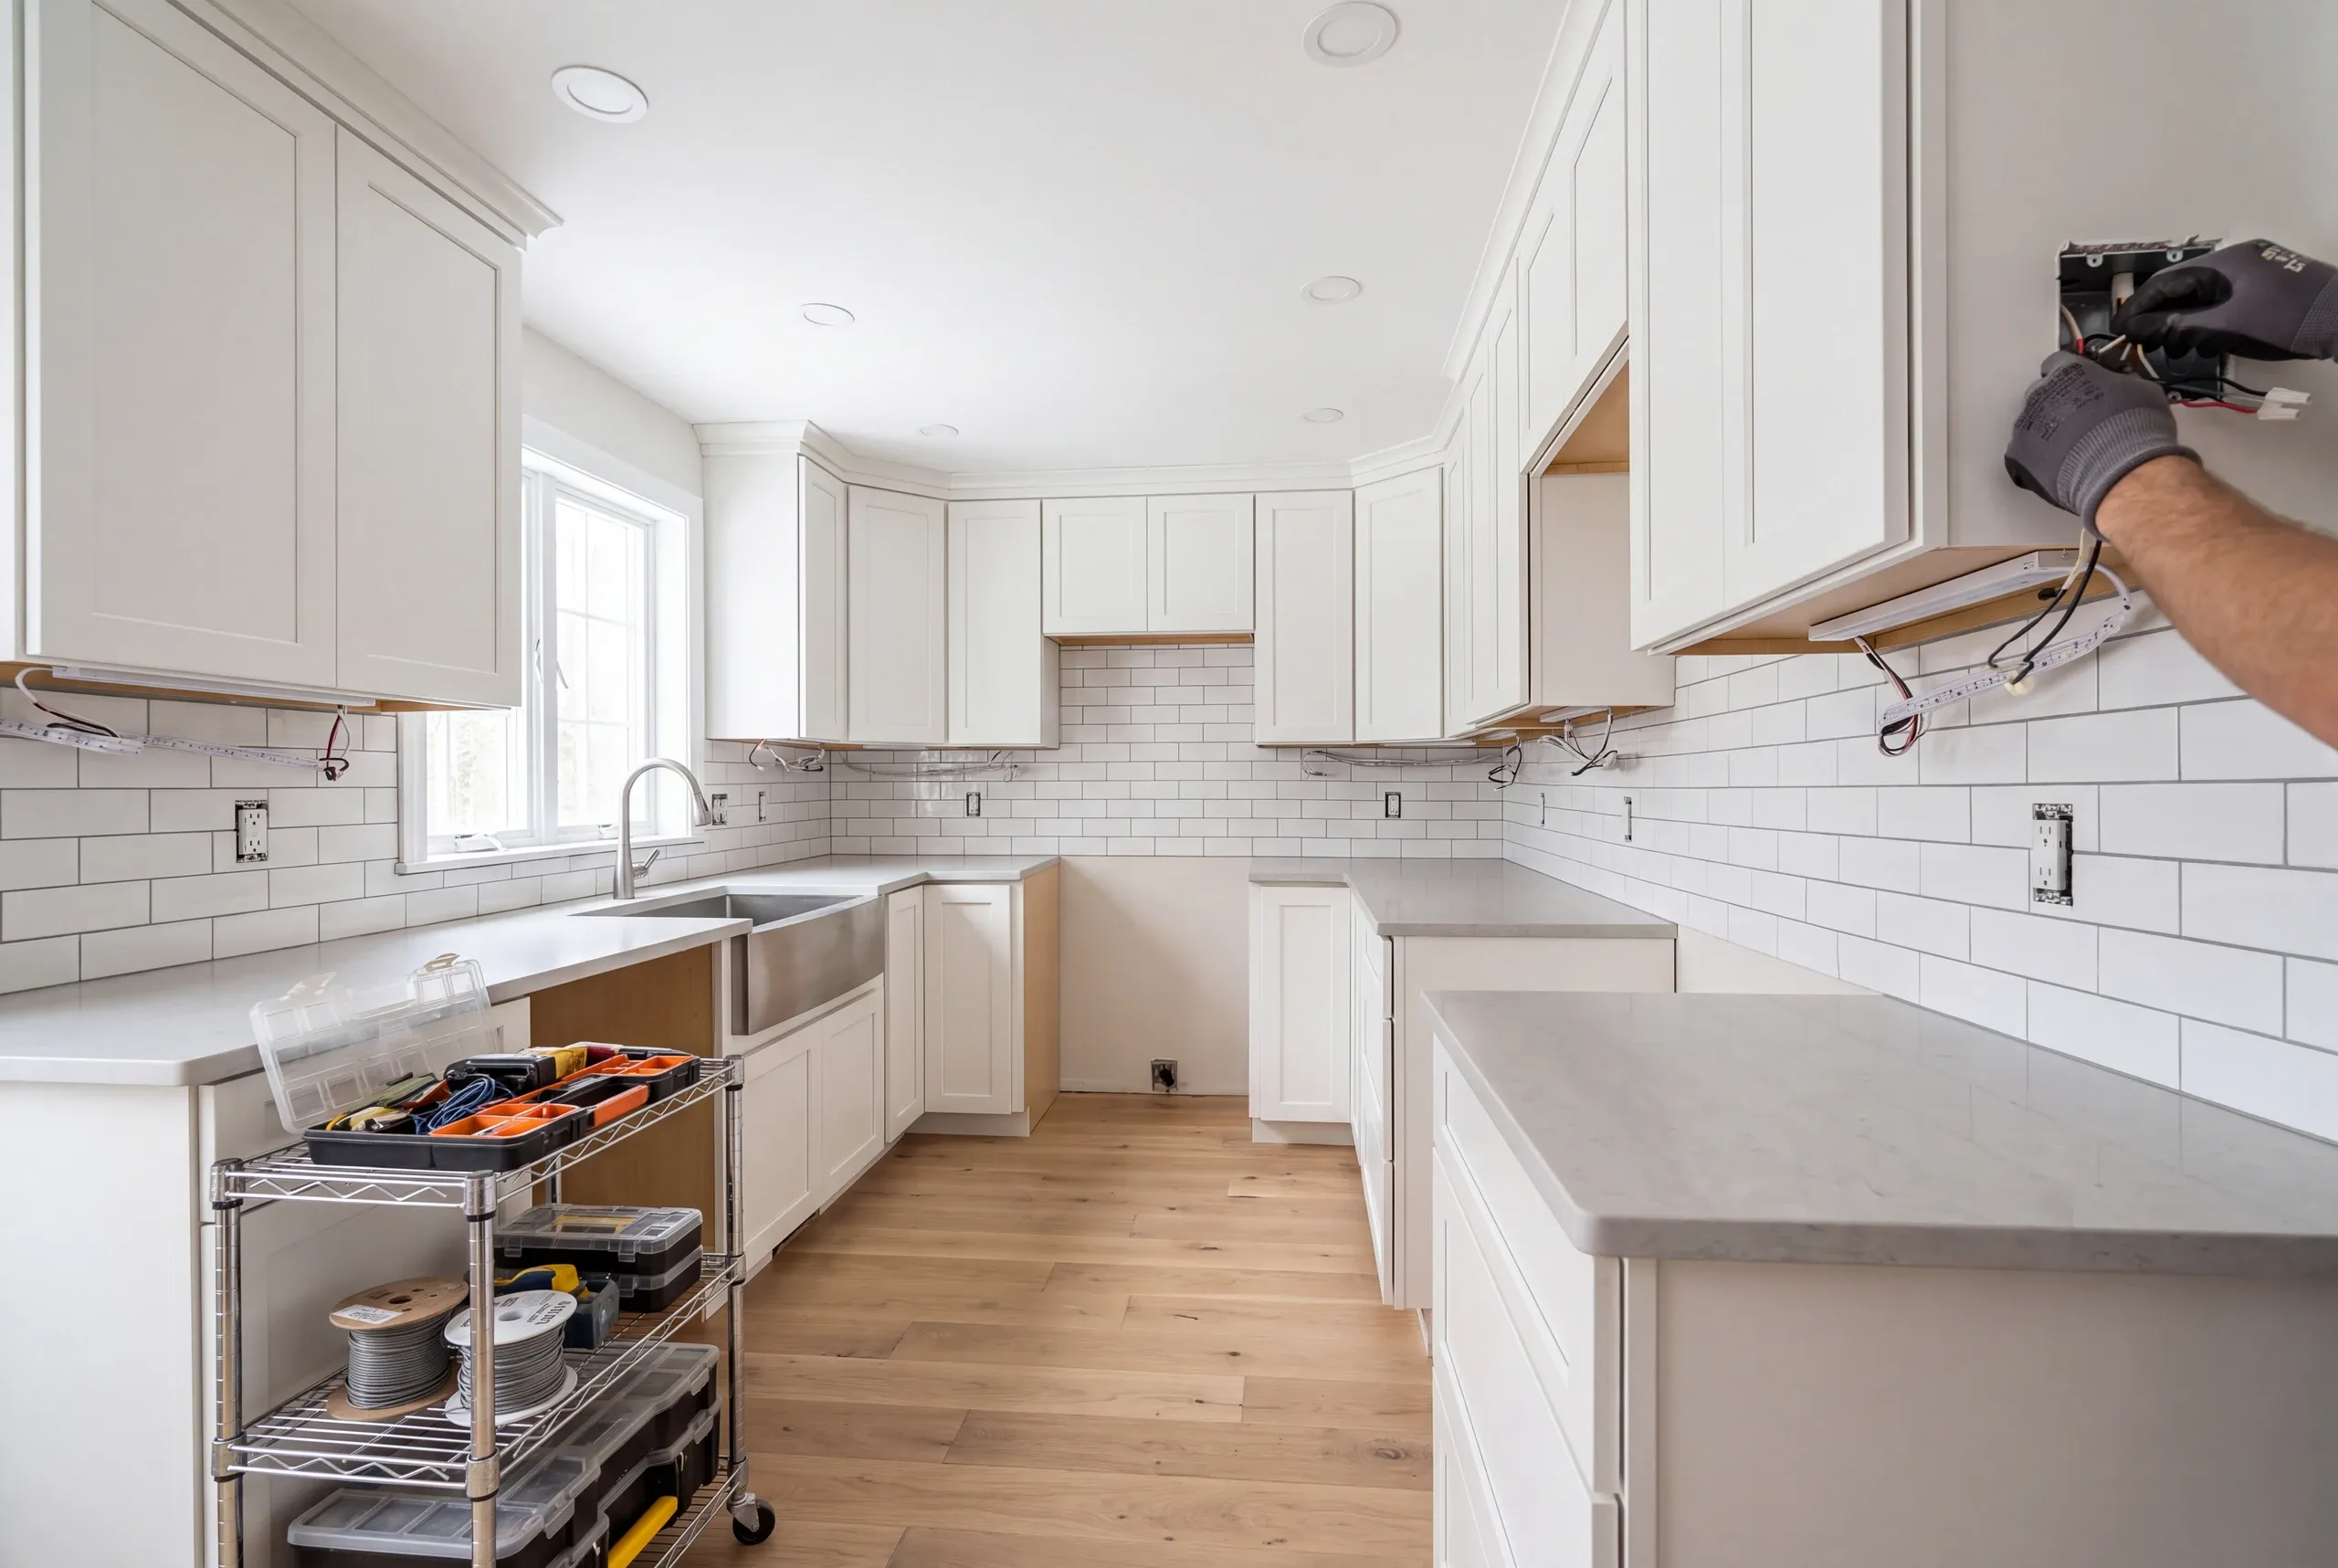
Ken stands in the room and works out where the shadows fall before designing the lighting.
We bring your project to life
Electrical, plumbing, cabinets, counters and finish are sequenced so nothing gets buried.
Enjoy your new space
Back in your hands on the agreed date, warranty written down.
Custom Kitchen Design and Remodeling in Gardiner
Older Gardiner kitchens were lit the way every kitchen was lit for decades, with a single fixture centered on the ceiling and nothing else.
That arrangement puts the light source behind you at every work surface, which is why the counter is in shadow, the sink is gloomy and people assume they need bigger windows.
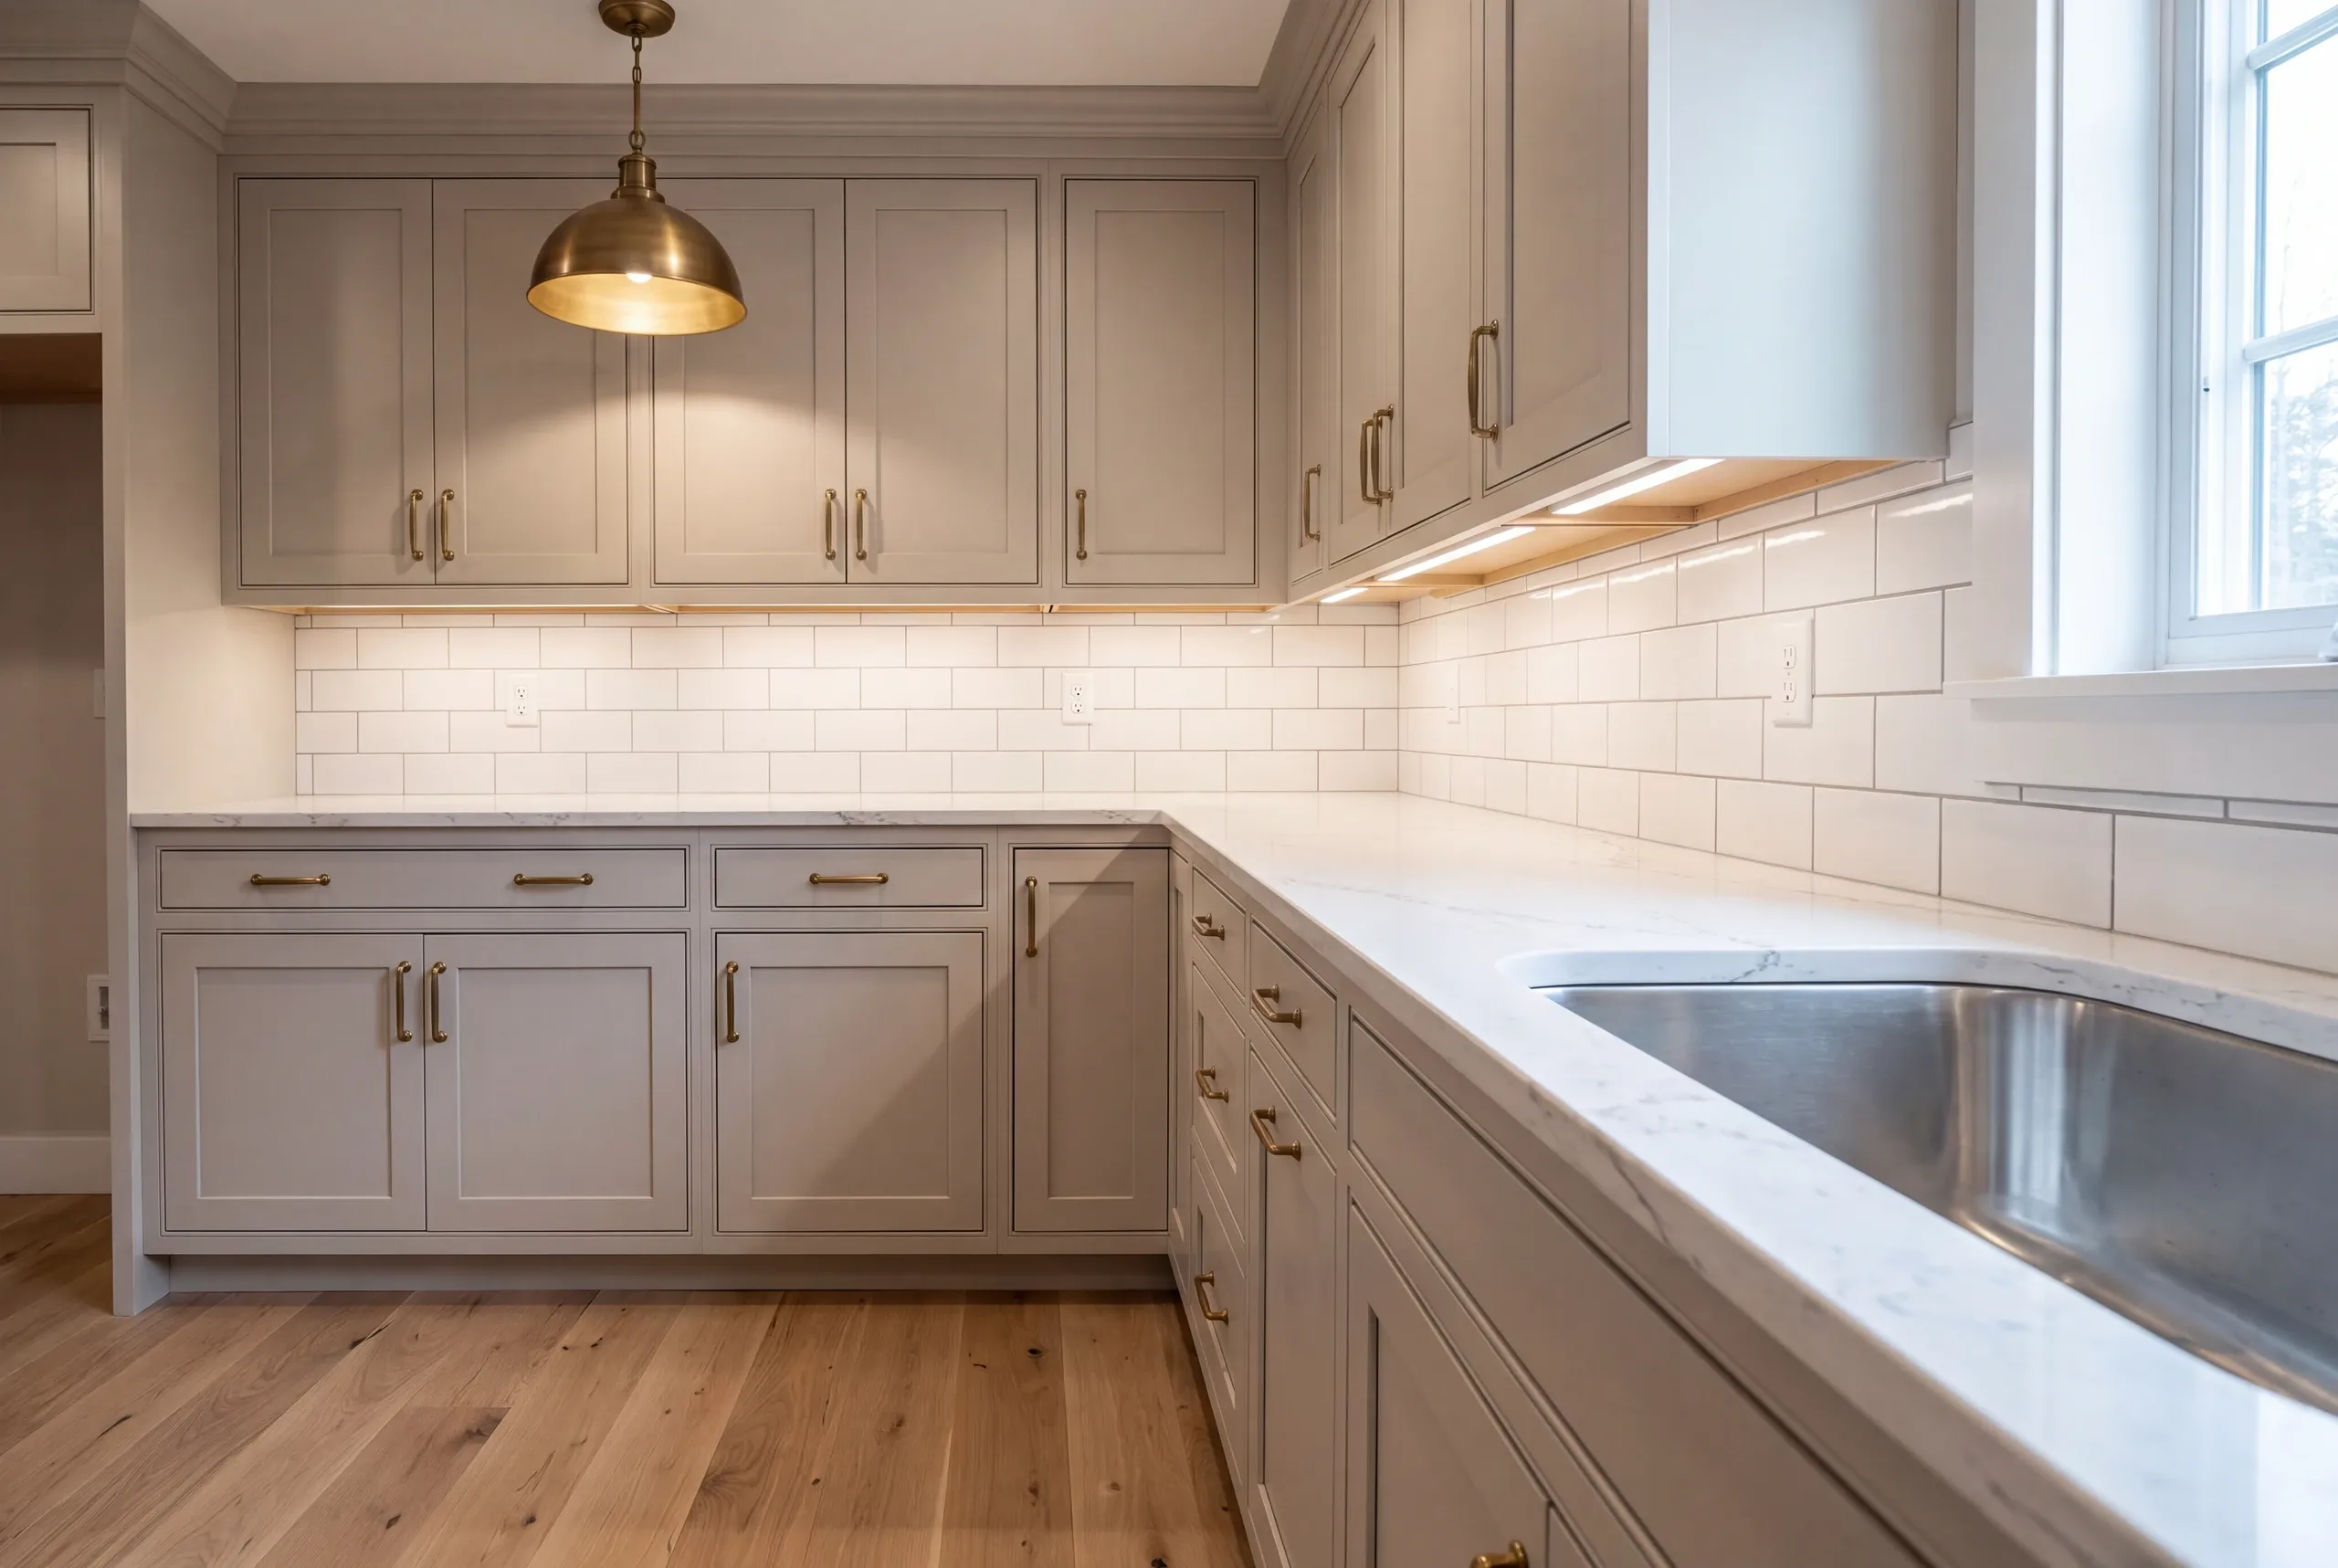
The fix is layers rather than wattage: task light under the wall cabinets where you actually chop, general light spread across the ceiling rather than concentrated, and something over the sink and any island.
One fixture in the middle of the ceiling lights the floor and nothing else. Stand at the counter and your own body throws a shadow across exactly the surface you are trying to use.
Ken plans the lighting in layers before the ceiling closes up, and every kitchen carries a 2-year workmanship warranty from a BBB accredited company.
We remodel kitchens in Gardiner mostly for downtown owners of older houses, where the room sits at the back with limited natural light and a single ceiling fixture.
Out toward West Gardiner and Litchfield the houses are newer and roomier, and the lighting conversation is about doing it well rather than rescuing it.
Kitchen remodeling in Gardiner involves the whole project, from design and the permit through Gardiner Code Enforcement to demolition, electrical, plumbing, cabinets, counters and finish.
The lighting layout is drawn before any wiring happens, because moving a fixture after the ceiling is finished means opening it again.
We remodel kitchens across Gardiner, around the Common and the older streets near it, in the neighborhoods above the river, and out on the properties toward Pittston.
Downtown houses sit close together, so borrowed daylight is limited and the artificial lighting has to do more of the work than it would elsewhere.
You should book a Gardiner kitchen at any time of year, and winter is the natural season for it here since nothing about the job depends on the weather.
There is an argument for doing it in the dark months, because you can see immediately whether the lighting plan actually worked.
Kitchen remodeling in Gardiner is different because of the daylight. Tight downtown lots with neighbors close on both sides mean these kitchens get less natural light than the same room would on an open site.
The second is the switching. Layered lighting only works if the layers can be controlled separately, and that means planning the switch positions and circuits at rough-in rather than afterward.
The third is the ceiling. Older Gardiner houses have plaster ceilings and sometimes a chase running through, so where a fixture can go is constrained by structure rather than by preference.
Sort those three at the design stage and the room stops feeling dark. Change the bulbs and it will not.
Ask to see a lighting plan with the layers and the switching marked, not just a note that says recessed lights.
Get the warranty on paper, and verify the company somewhere other than its own website.
A Gardiner kitchen costs more in lighting than most people budget, so we show the electrical as a visible line. Layered lighting is a genuine cost and it is the thing people most regret leaving out.
Ken plans it against your actual room and how you use it, and efficient fixtures keep the running cost sensible.
What questions come up most in Gardiner?
Will more recessed lights fix it?
More recessed lights will only partly fix it. Without task lighting at the counter you still work in your own shadow.
Is under-cabinet lighting worth it?
Under-cabinet lighting is worth it more than any other lighting change in a kitchen, and it costs very little while the walls are open.
Can lighting be added after the remodel?
Some lighting can be added after the remodel, awkwardly and at a cost. Doing it at rough-in is far cheaper and far tidier.
What about the plaster ceiling?
The plaster ceiling constrains fixture positions somewhat. We plan around it rather than cutting it up unnecessarily.
Improve the Layout and Function of Your Gardiner Kitchen
We recommend fixing Gardiner kitchen circulation before replacing finishes. Moving one doorway, ending a cabinet run earlier, or relocating the refrigerator can solve the daily bottleneck more effectively than adding square footage or choosing a more expensive countertop.
How do you start a Gardiner project?
You start a Gardiner project by standing in the kitchen after dark. That is when you find out what the lighting is really doing, and it is the best five minutes you can spend before planning anything.
Then call Ken and describe it. He is on 207-386-9235.