
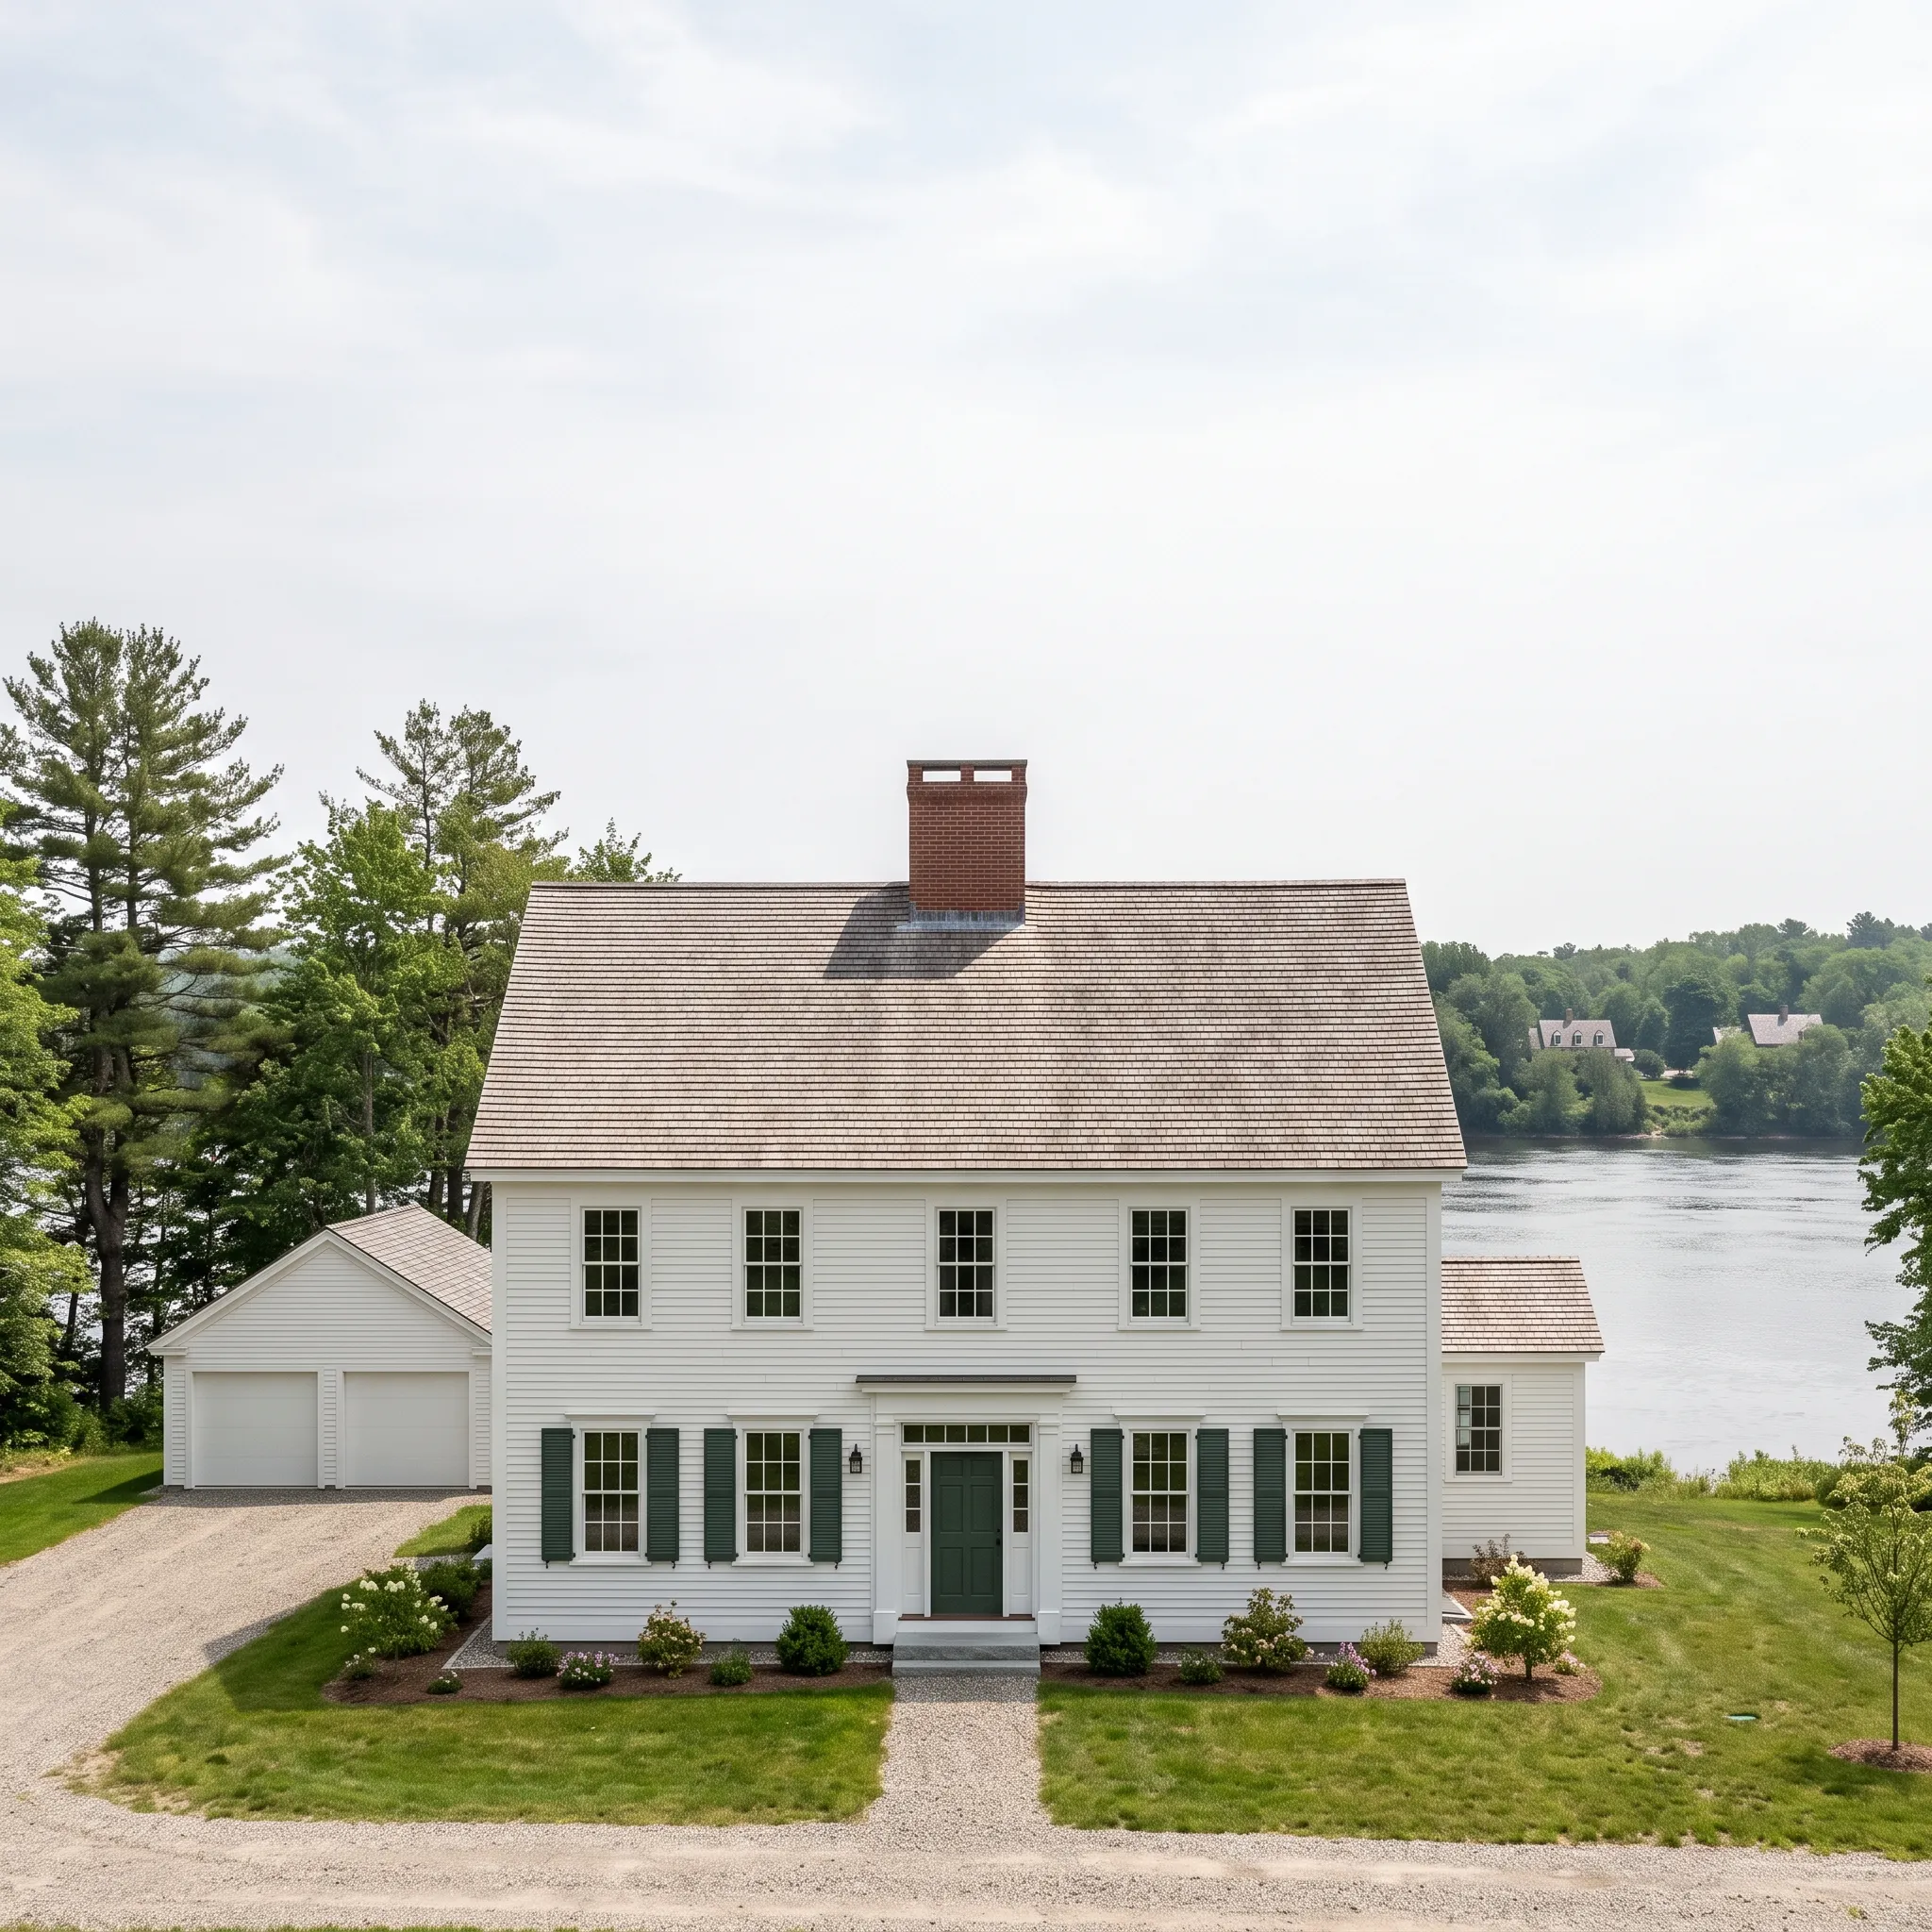
General Contractor in Pittston, ME
Kenneth Cox Construction has served as a general contractor in Pittston, ME since 1988, working on farmhouses built one section at a time.

- 38 years in business, since 1988
- Over 250 projects completed
- Affordable work, two-year written warranty
A Pittston farmhouse is rarely one building. Main house, ell, shed and barn got added a generation apart, and each section sits on whatever foundation was normal that decade: fieldstone, dry block, then poured concrete.
Those materials rise and settle at different rates through a Maine freeze and thaw, so the cracks show up at the joints between sections instead of in the middle of a wall. That makes most of this work a targeted repair, not a whole-house one. Ken's first job is figuring out which section is actually moving.
Riverfront lots on the east bank of the Kennebec bring their own puzzle, since grading and drainage matter more when water has a downhill path to your cellar. Work near the river also falls under Pittston's shoreland zoning, handled through the town Code Enforcement office. Kenneth Cox Construction has been at this since 1988.
Why Pittston Residents Hire Us for Their Project
Ken has repaired connected farmhouses since 1988. That experience helps him distinguish a serious crack from one the building has carried comfortably for eighty years.
We are BBB accredited. Every completed project includes a written 2-year workmanship warranty.
Get a free estimate for your Pittston project
Ken has been building and remodeling around Pittston since 1988. Tell us what you have in mind.
What other contractor services do we offer in Pittston?
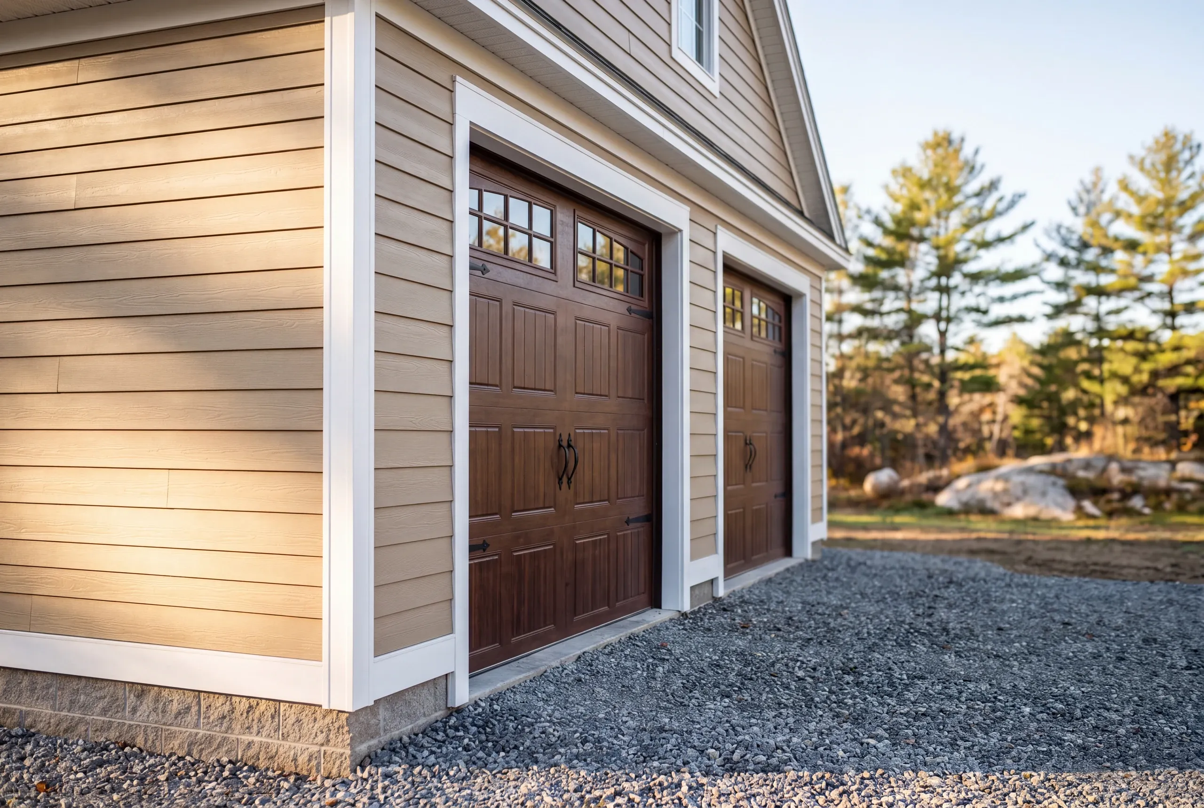
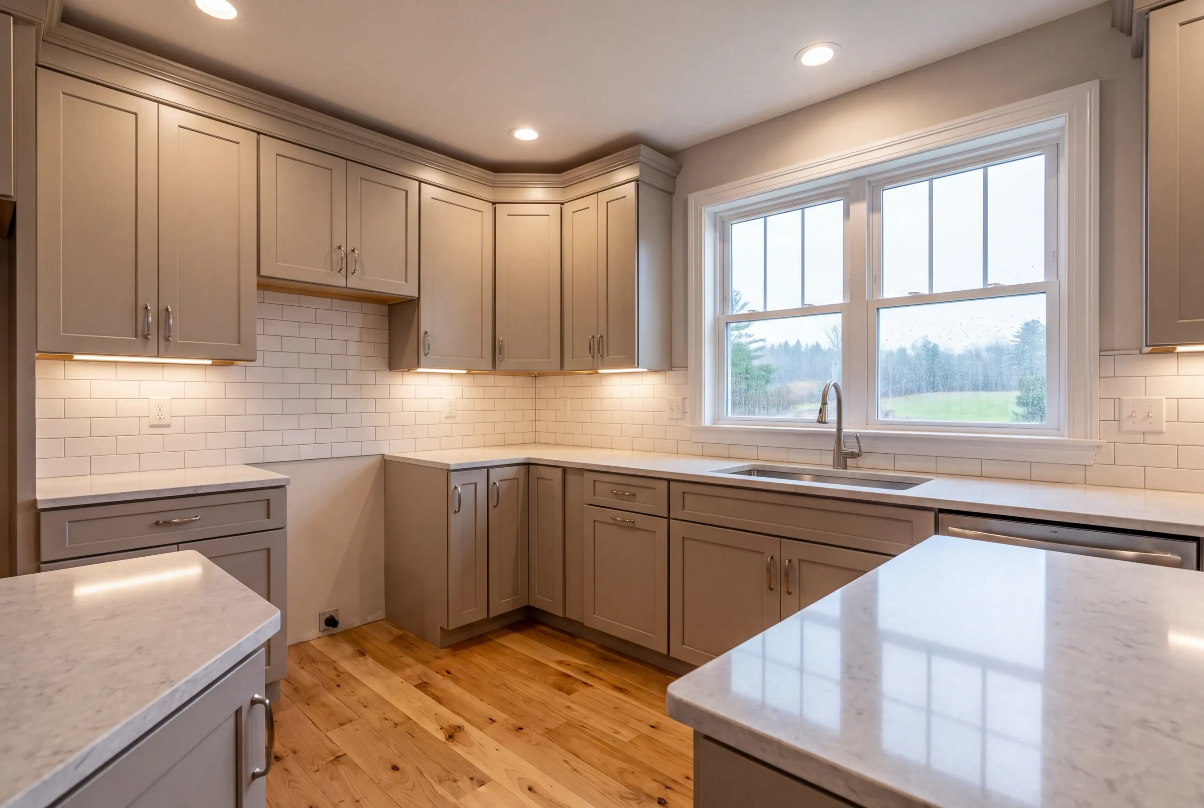
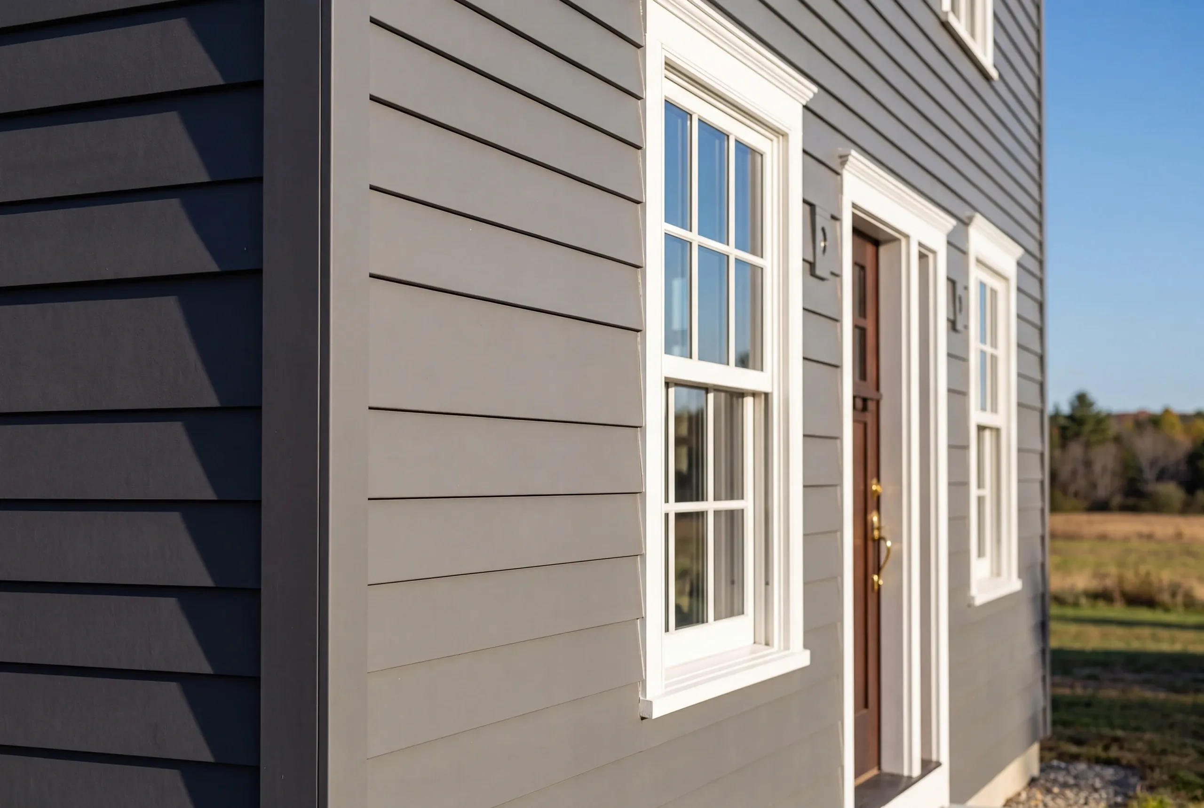
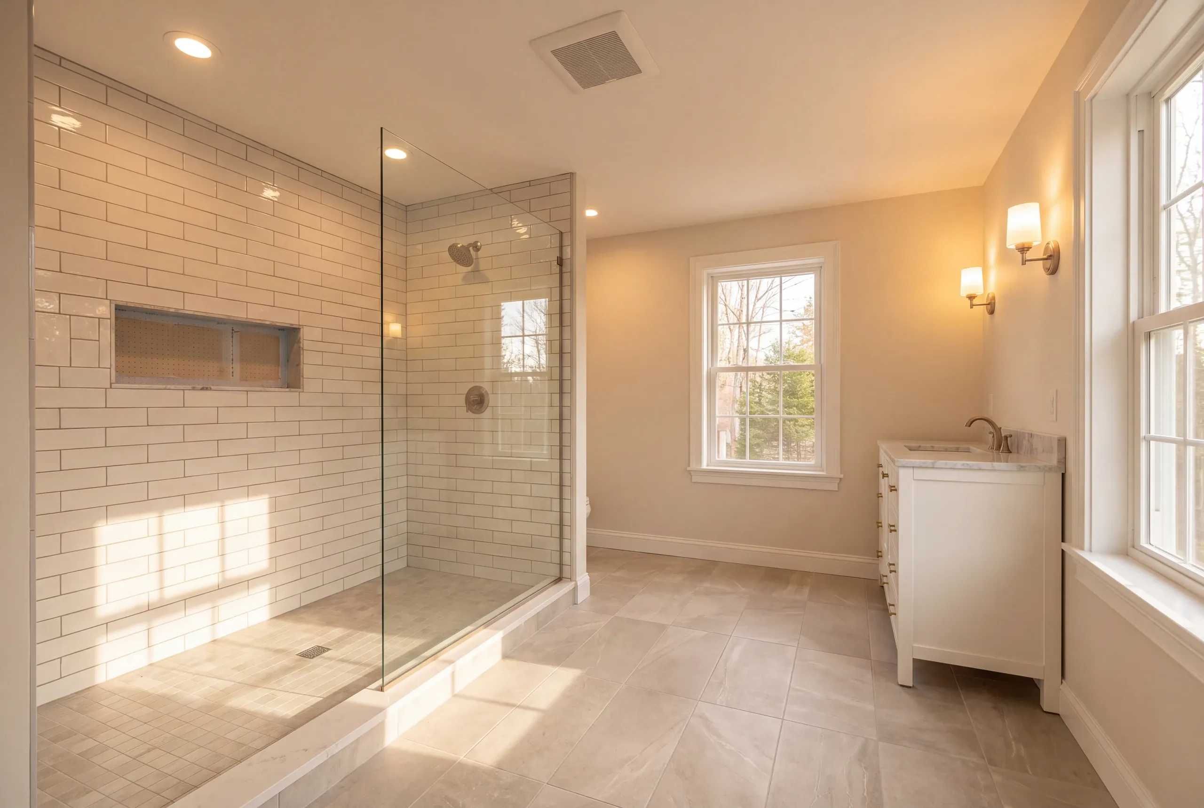
Where else do we do general contracting near Pittston?
Where is our shop?
Directions from Pittston, ME to our shop in Searsmont
128 New England RoadSearsmont, ME 04973
What General Contracting Services Do We Offer in Pittston?
Our Pittston general contracting work keeps construction and trade coordination under one accountable lead. The scope can include:
- Project management and subcontractor coordination
- Permitting and code compliance
- Scheduling across trades
- Additions and structural remodels
- New construction oversight
- Multi-trade renovation execution
What is our general contracting process in Pittston?
Get your free quote
Ken goes through every section including the cellar and the barn, then tells you which part is the actual problem.
We bring your project to life
Permits, shoreland questions, excavation, trades and inspections all run through one office.
Enjoy your new space
Finished on the agreed timeline with two years of written warranty behind it.
Why are we an affordable general contractor in Pittston, ME?
We remain an affordable general contractor in Pittston, ME by stabilizing the moving section instead of rebuilding the entire farmhouse. The connected farmhouse is a brilliant piece of Maine design.
It also has one weakness.
Each section rests on materials from its own decade. Those may include fieldstone, dry block or poured concrete.
Each moves differently during freezes and thaws.
Cracks and gaps usually form at the joints between sections, not in the middle. Good news.
The repair can target one area rather than the whole house.
A Pittston farmhouse is usually four buildings holding hands. The main house, an ell, a shed and often a barn, each added a generation apart and each standing on a completely different idea of a foundation.
Ken identifies which section is moving and which is being pulled along. Every project comes with a 2-year workmanship warranty from our BBB-accredited company.
Most of our Pittston clients own land with their house. They want the property to keep working, not become something it isn’t.
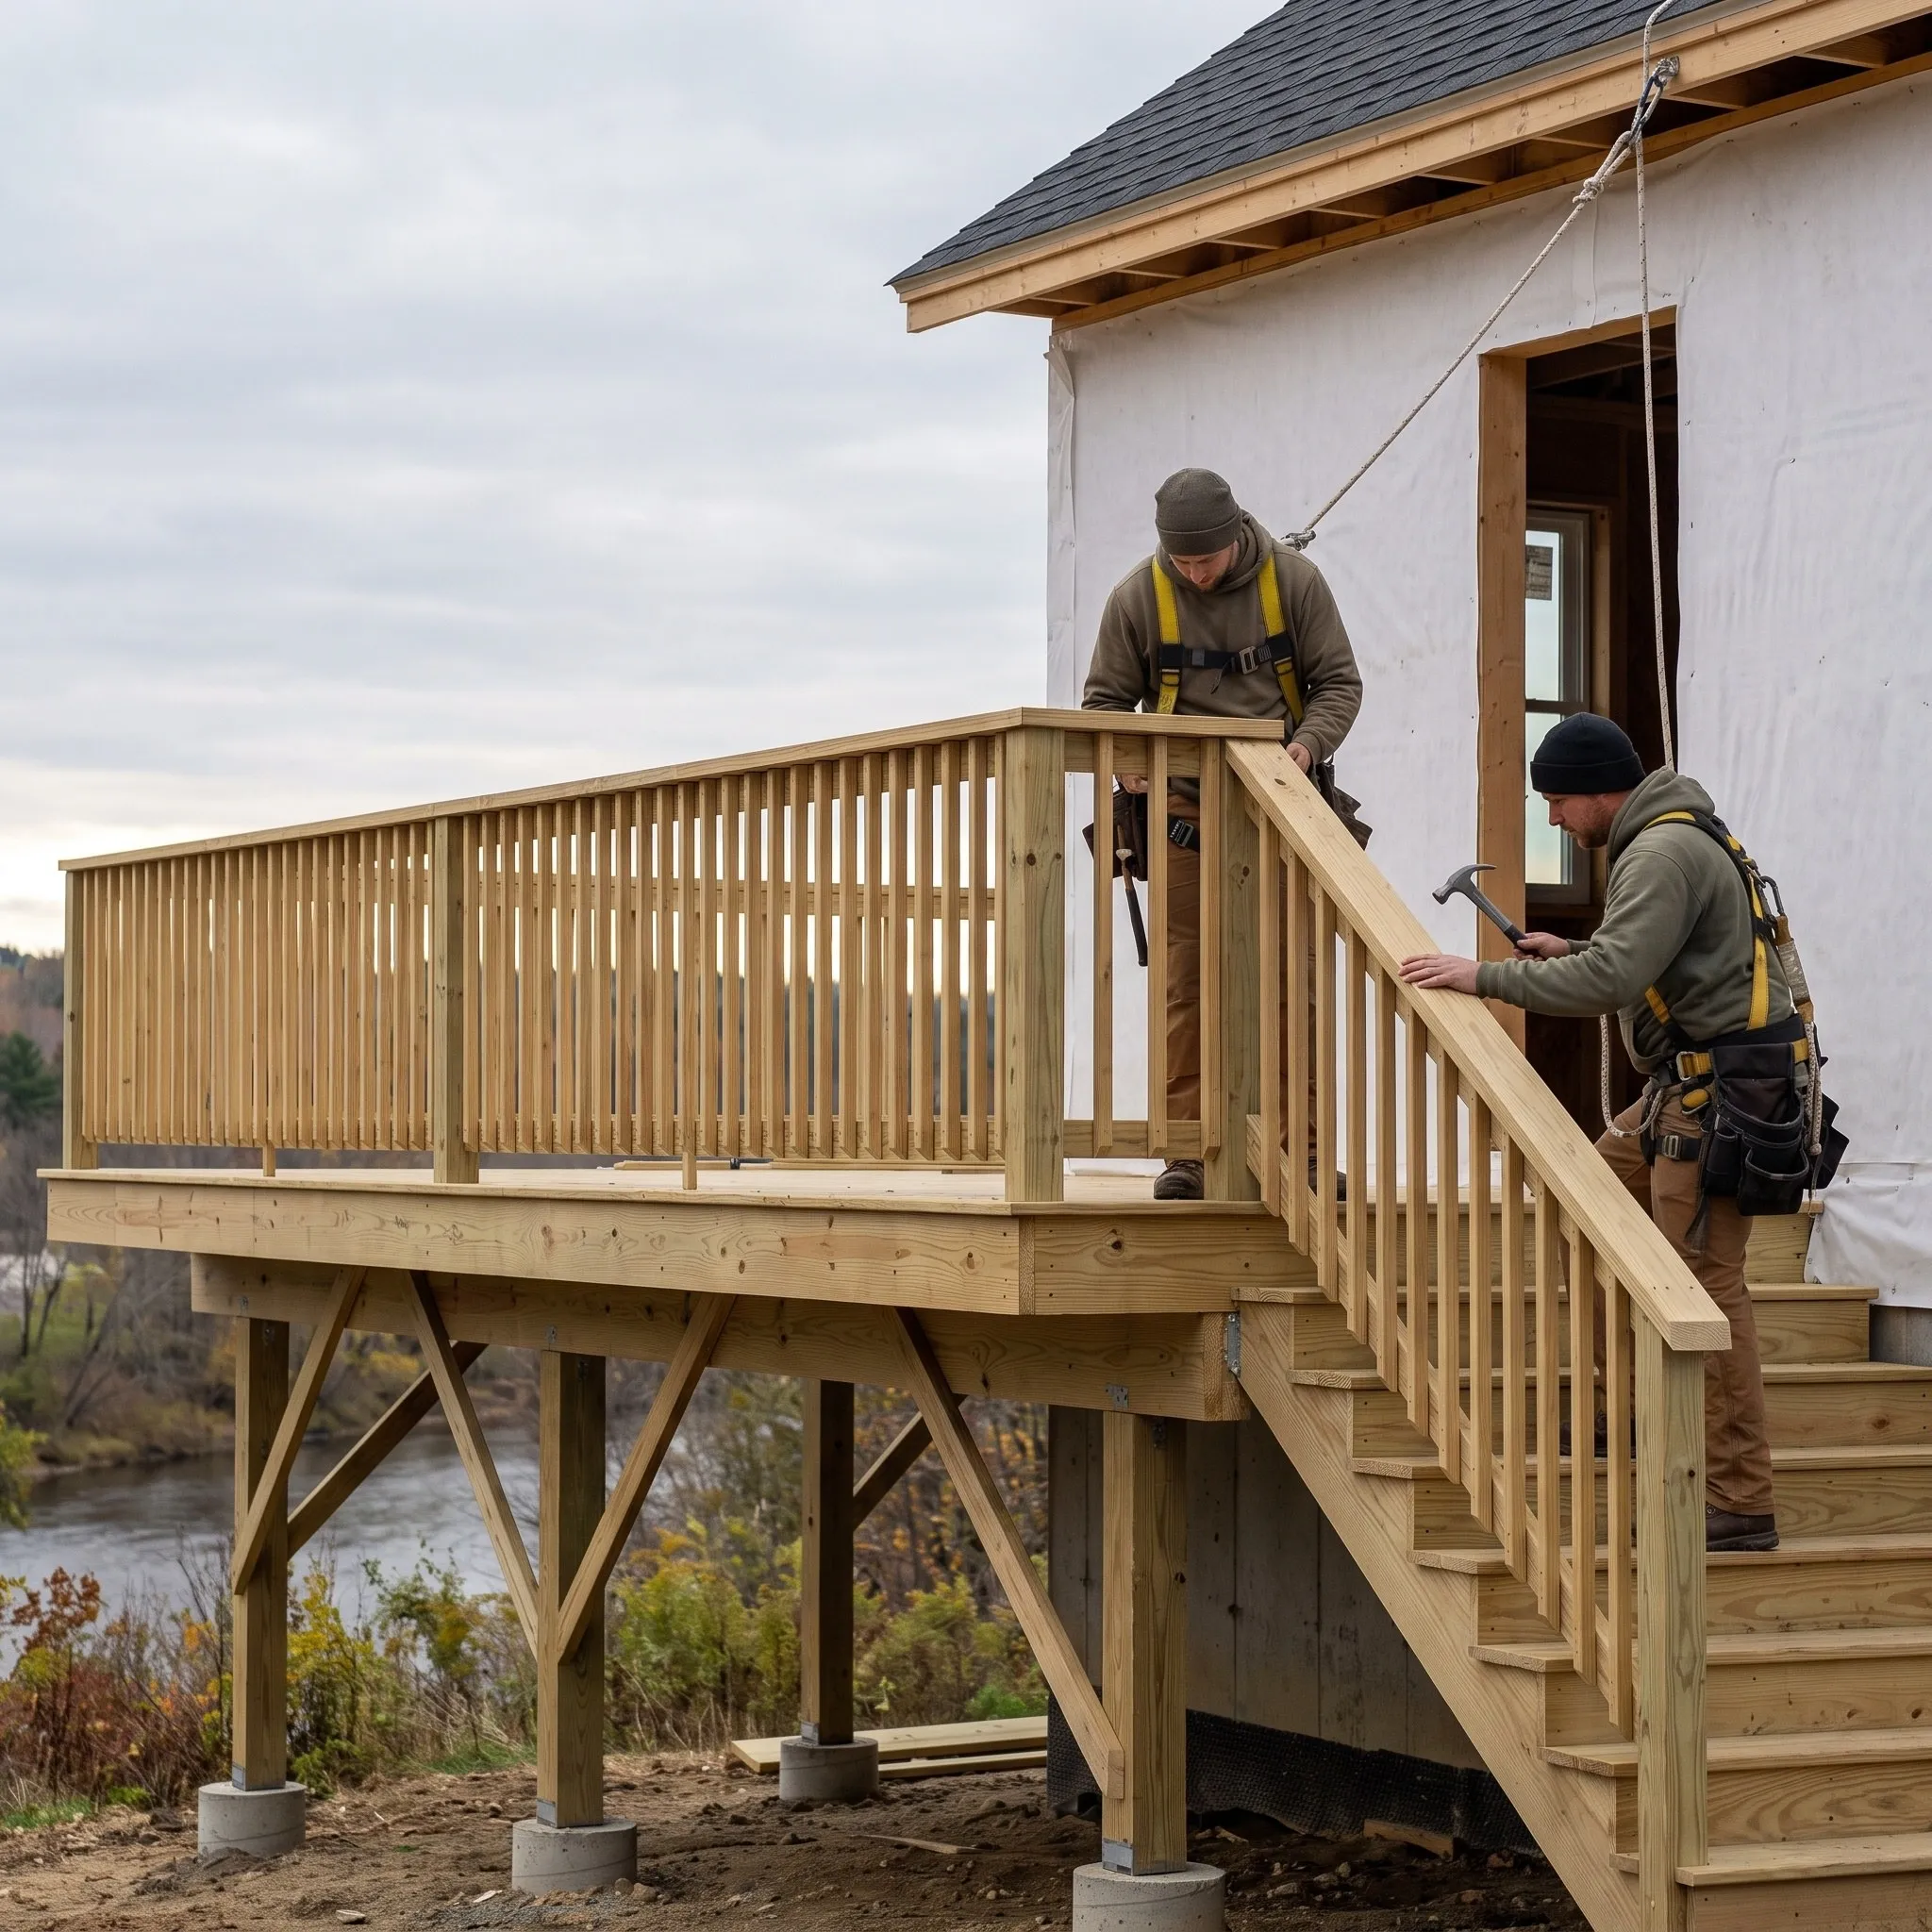
The work may involve additions or a replacement foundation beneath a sagging section. We also build garages and workshops.
With this kind of project, knowledge of old construction matters more than current trends.
A general contractor manages the full Pittston job, beginning with design and the permit from Pittston Code Enforcement. The same contractor coordinates trades and inspections, then handles the closing list.
On a rural parcel, the job also includes utilities. What the water and waste systems can support often determines the permitted size of an addition.
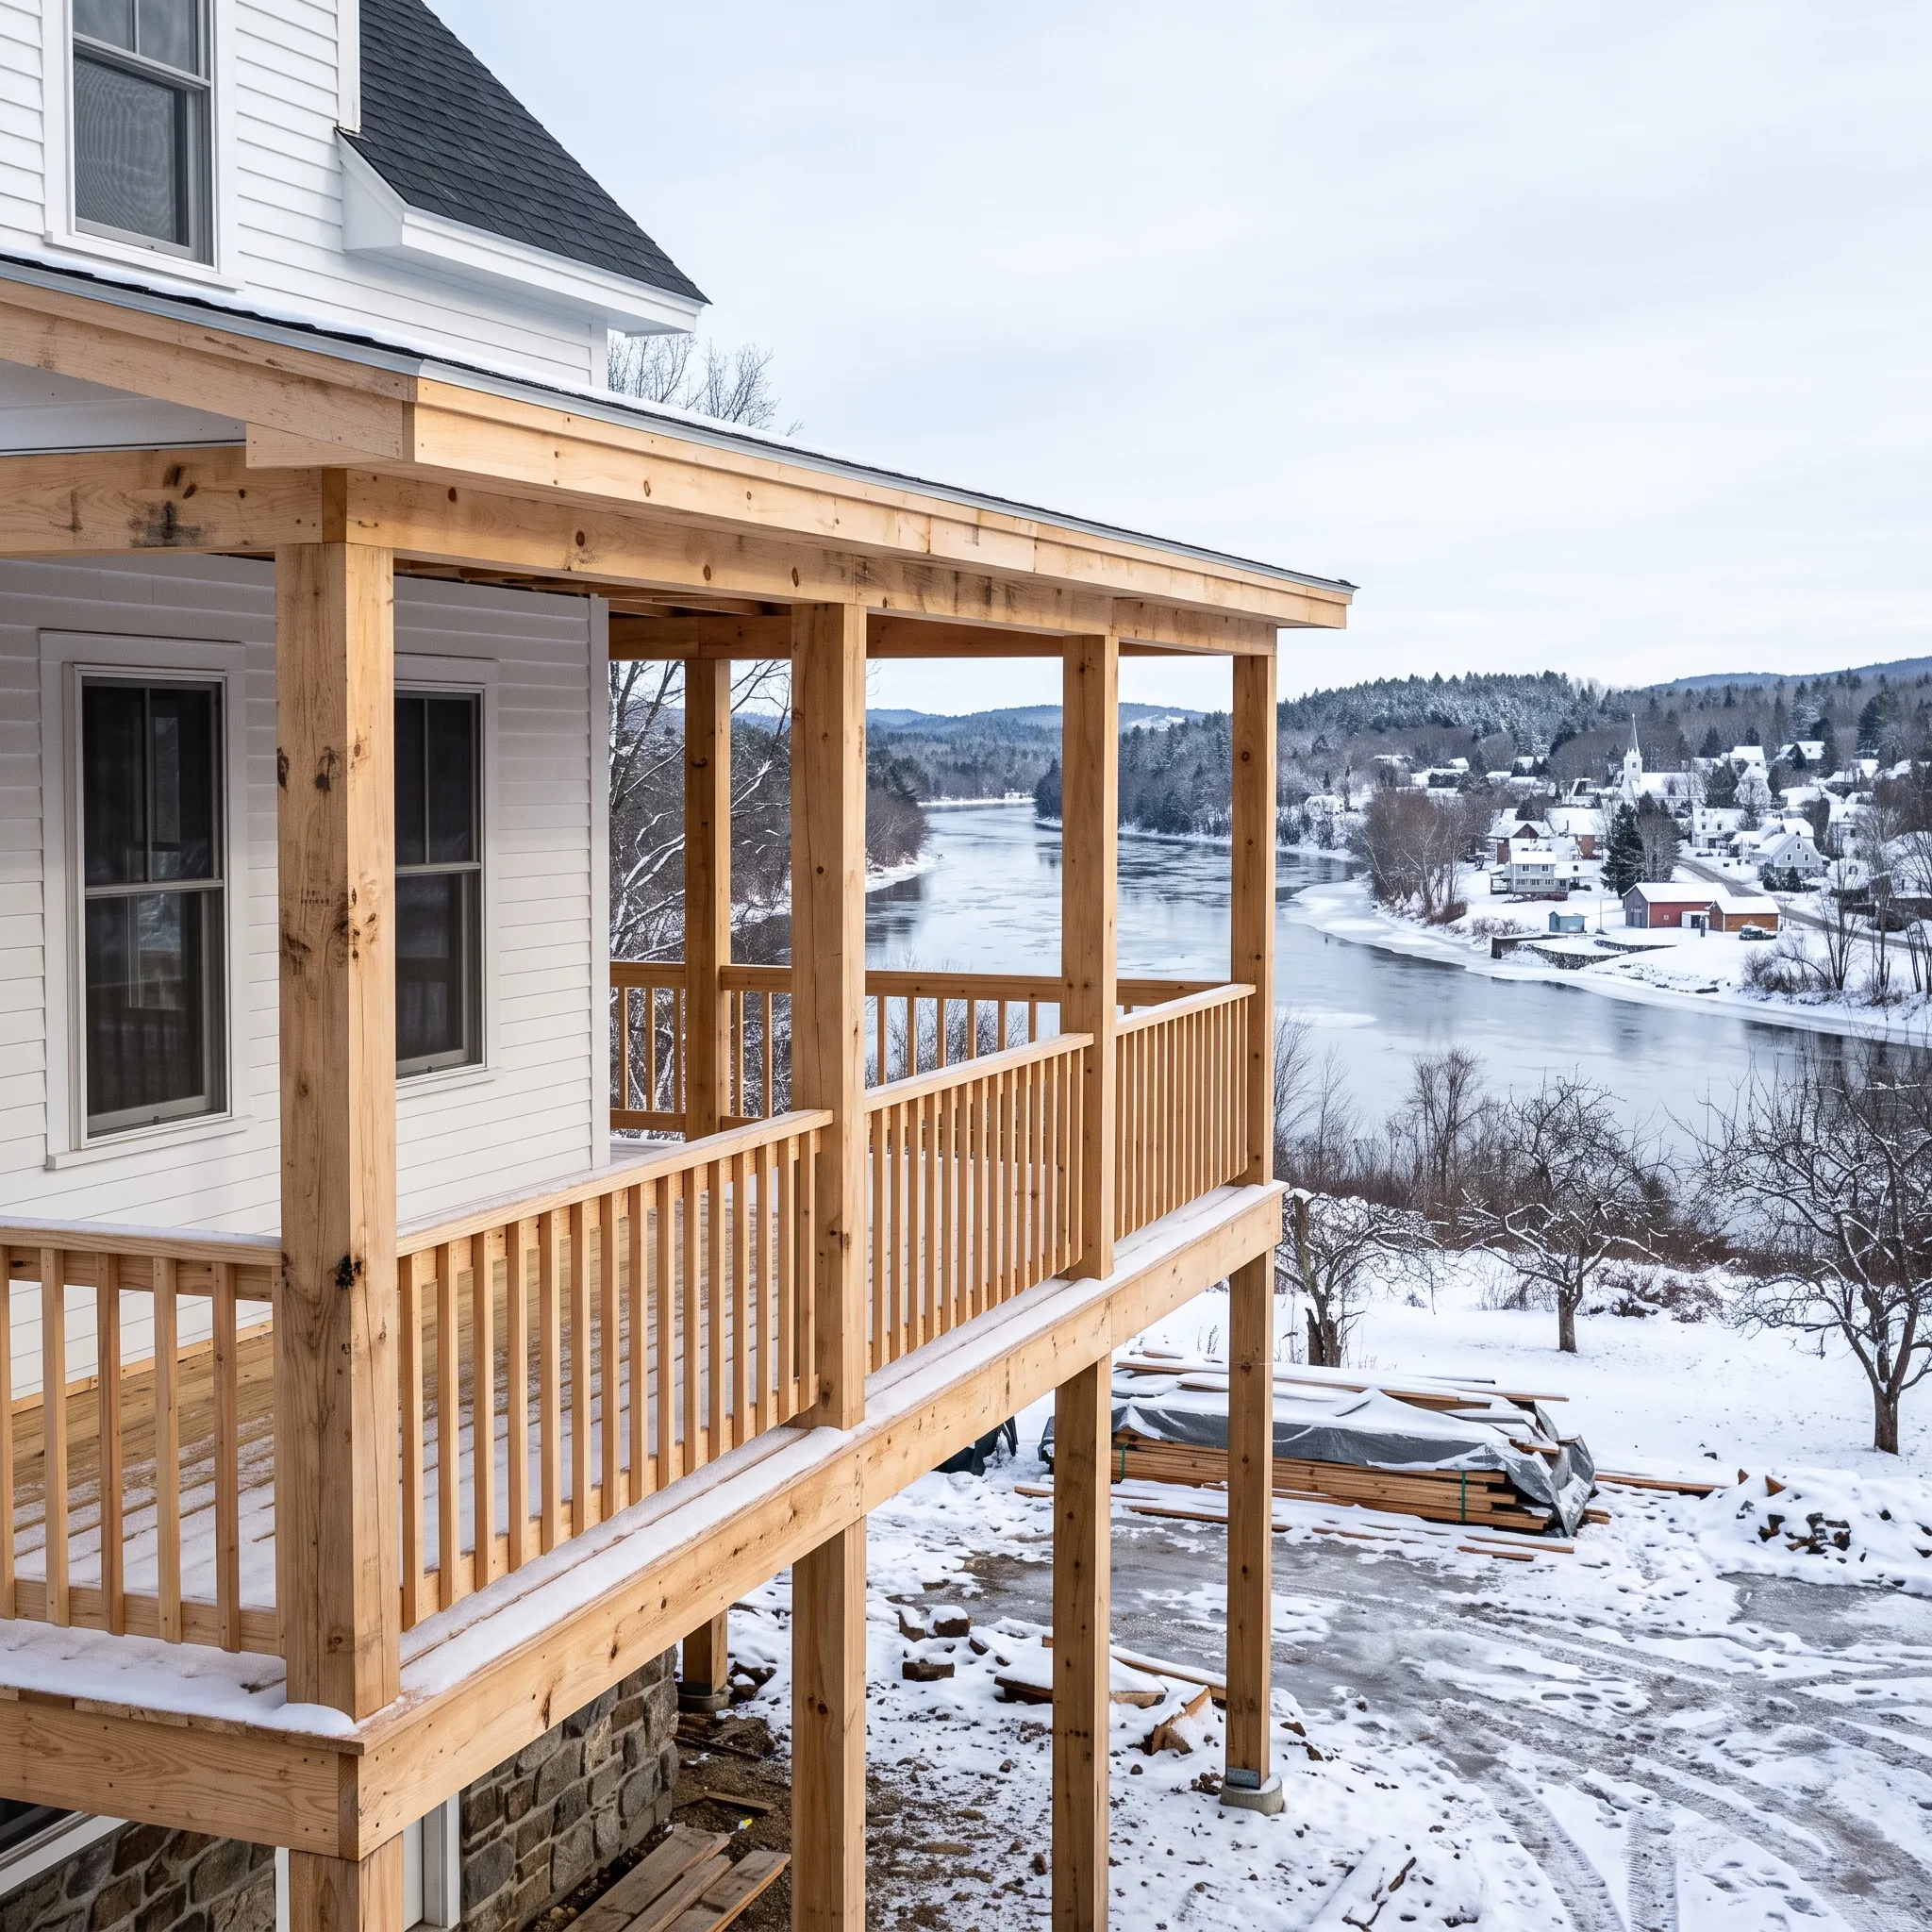
We work throughout Pittston, including properties along the Kennebec frontage. Our service area extends inland across farms and woodlots toward Whitefield and Dresden.
Property near the river may fall under shoreland zoning, which establishes setbacks. I’d rather settle that on paper than discover it halfway through the work.
Start a Pittston foundation project during the dry part of the year. Lifting and supporting an old building above saturated ground is a fight nobody needs.
Interior work continues through winter. The quieter months often suit the careful, slow repairs required inside older farmhouses.
Pittston building starts with the ell chain. A house assembled through successive additions may sit on mismatched foundations, so the proper repair stabilizes the moving section instead of forcing everything level.
Next comes whatever supports the oldest section. A fieldstone cellar with a dirt floor sends ground moisture into the frame all year.
Work upstairs won’t outrun that problem.
Then there’s surface water. Pittston land slopes toward the Kennebec, and thaw water runs across a property instead of soaking in.
The location of a new building determines whether that water crosses its path.
Handling those issues in the right order accounts for much of our work here. Getting the order wrong causes much of the damage.
Ask a contractor how they would repair a settling ell. Be wary if the first response is to jack the entire house level.
Ask for the warranty in writing. You can also confirm the company through the Better Business Bureau.
The cost of a Pittston project depends on what the old farmhouse reveals once opened, so we don’t publish figures. Repairing the foundation beneath one section may be modest or substantial.
The condition we find decides.
Ken investigates before quoting and prices the work he finds. That’s why our figures do not rise once the job begins.
What do Pittston homeowners ask about general contracting?
One end of my house is dropping. Can it be saved?
One end of a house that is dropping can nearly always be saved. A failing section usually needs a new foundation under it, not a rebuild above it.
Should I level the whole house while I am at it?
Leveling the whole house while you are at it is rarely a good idea. An old house has settled into itself, and forcing it back can crack plaster and trim that were perfectly happy.
What can I do about a dirt-floor cellar?
You can do a great deal about a dirt-floor cellar, and the improvement upstairs is noticeable. Sealing the ground is the single highest-value job in most old farmhouses.
Can you add on if I am on a well and septic?
We can usually add on when you are on a well and septic, within what those systems support. We establish that first so the design is realistic from the start.
Additions and Whole-House Remodels in Pittston
Design a Pittston addition around site access and drainage before planning the interior layout. The existing foundation matters too.
Rural space changes the constraints from neighboring walls to ground conditions and utility runs.
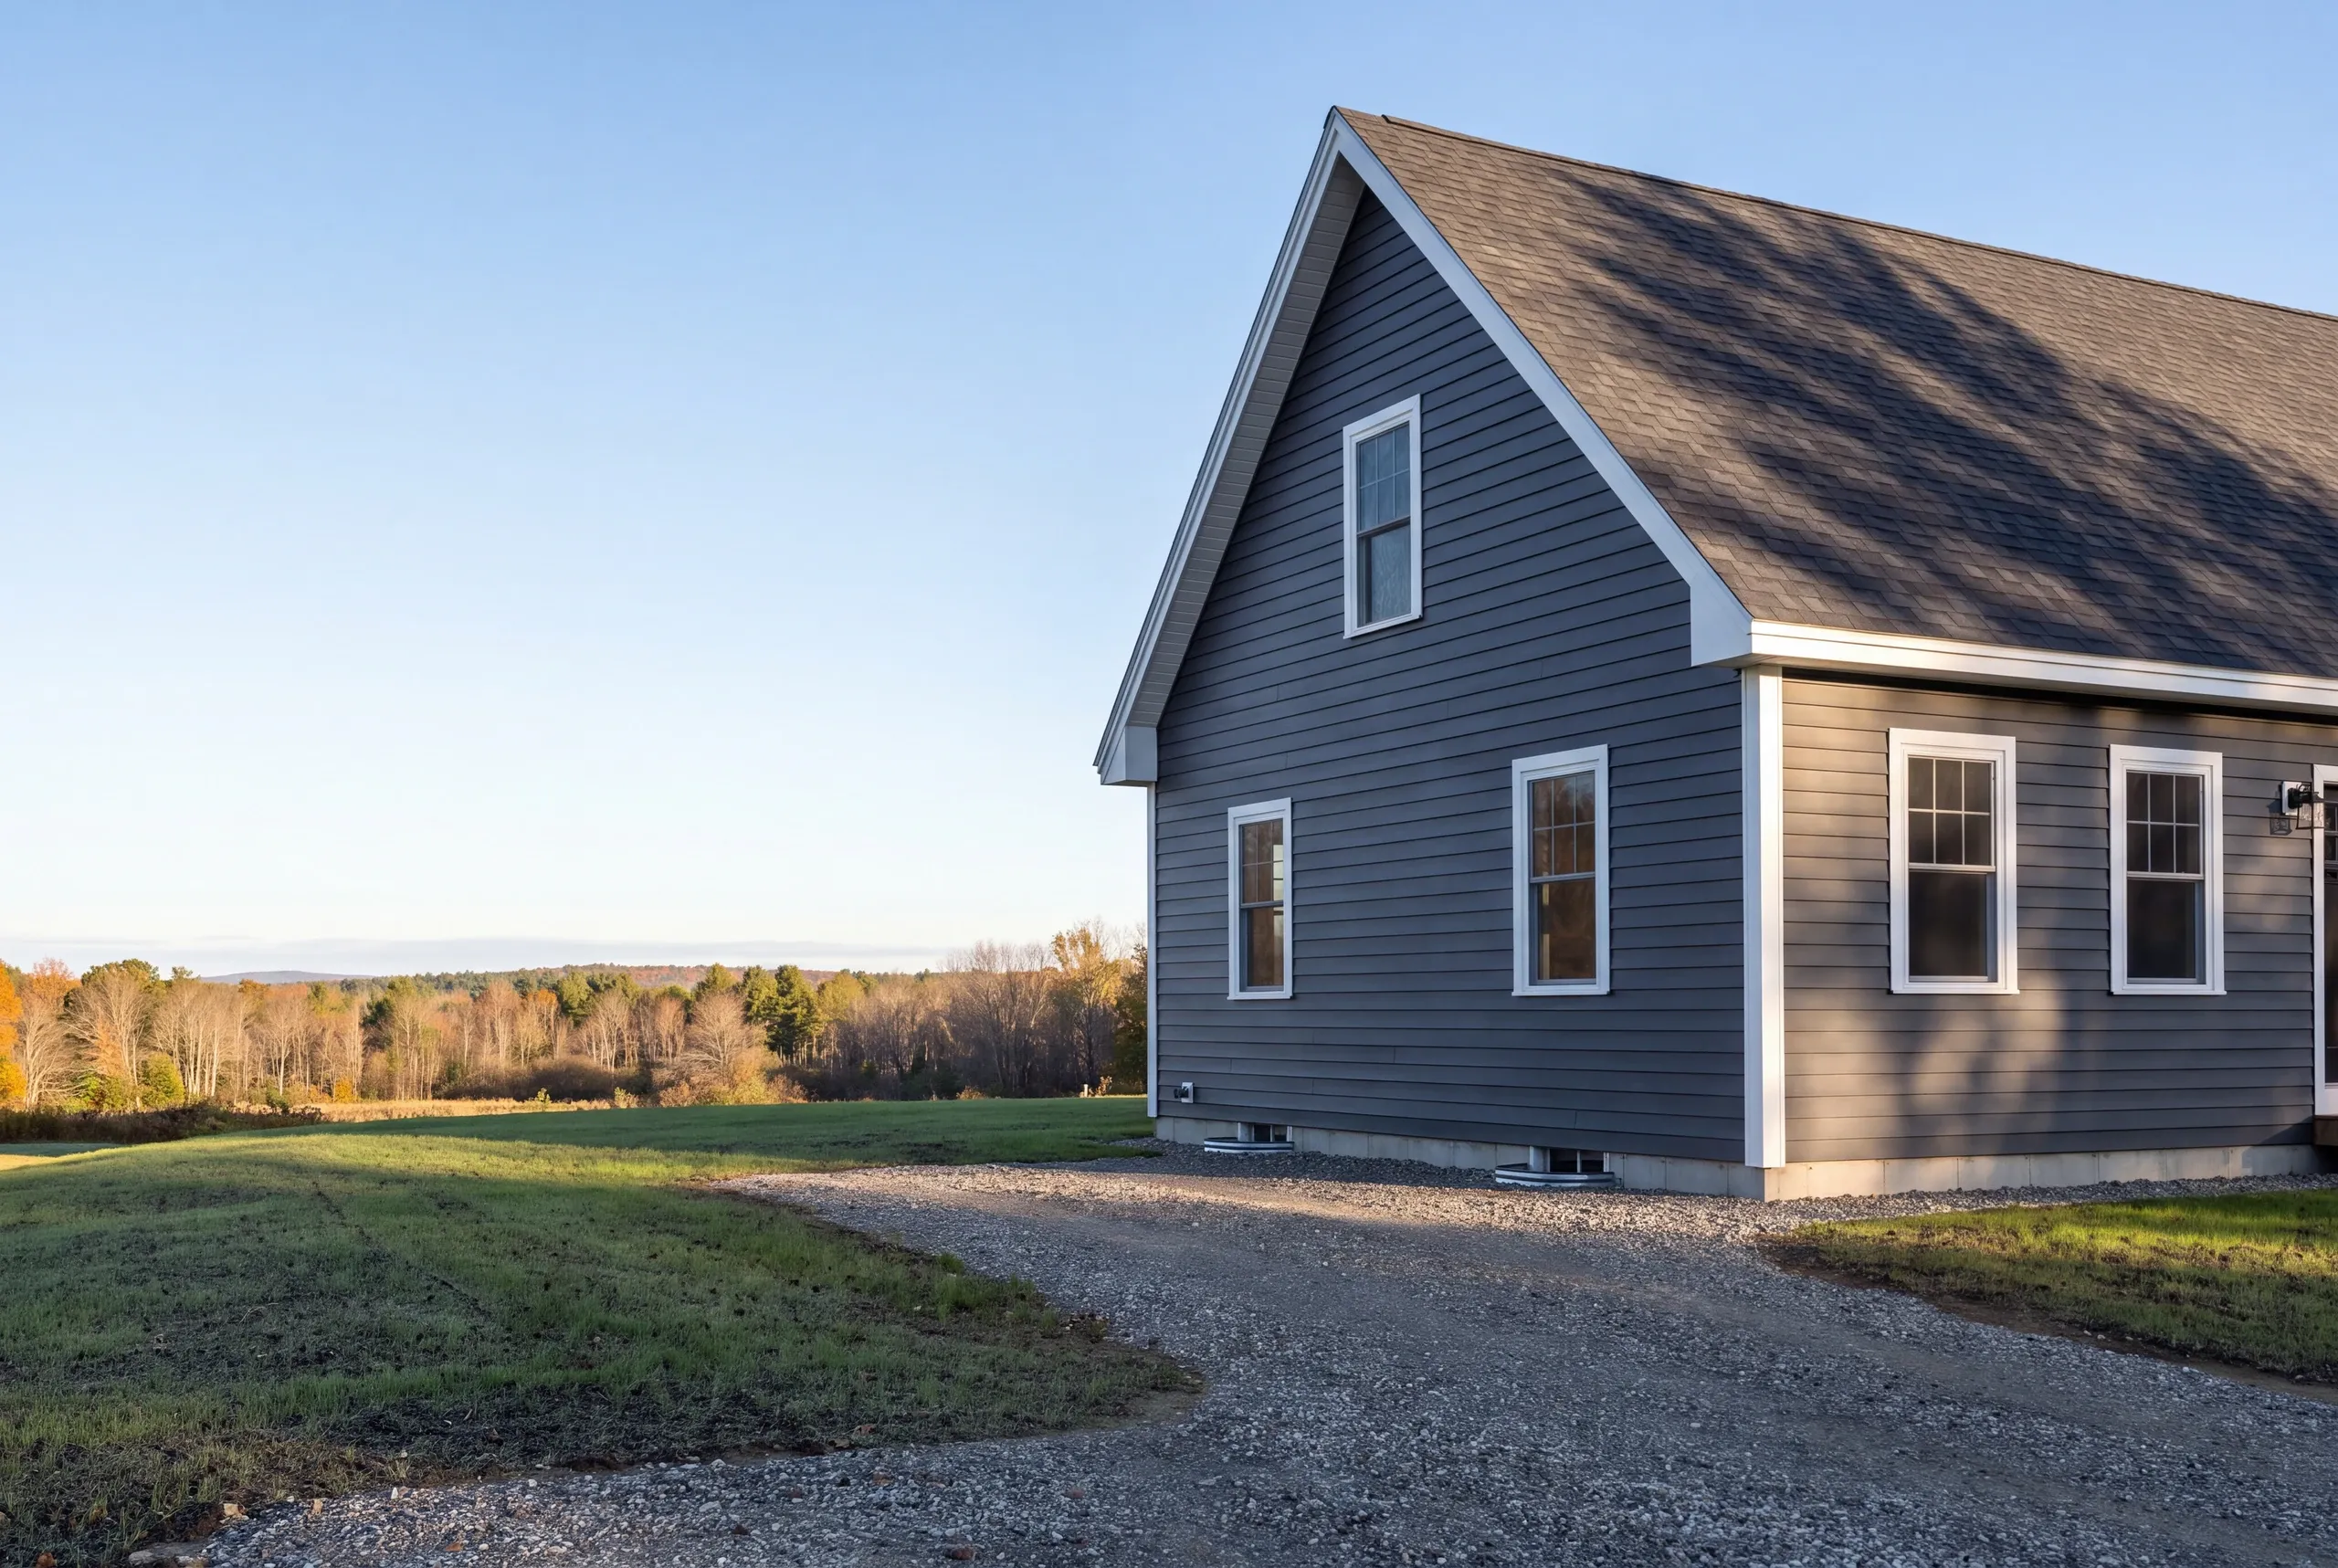
How do you start a Pittston project?
Start a Pittston project by walking Ken through every section of the building, including the parts you’ve written off. He will identify what needs attention now.
He’ll also explain what is stable or simply old.
The visit costs nothing. No one follows up unless you ask.
Ken answers at 207-386-9235.