
General Contractor in Damariscotta, ME
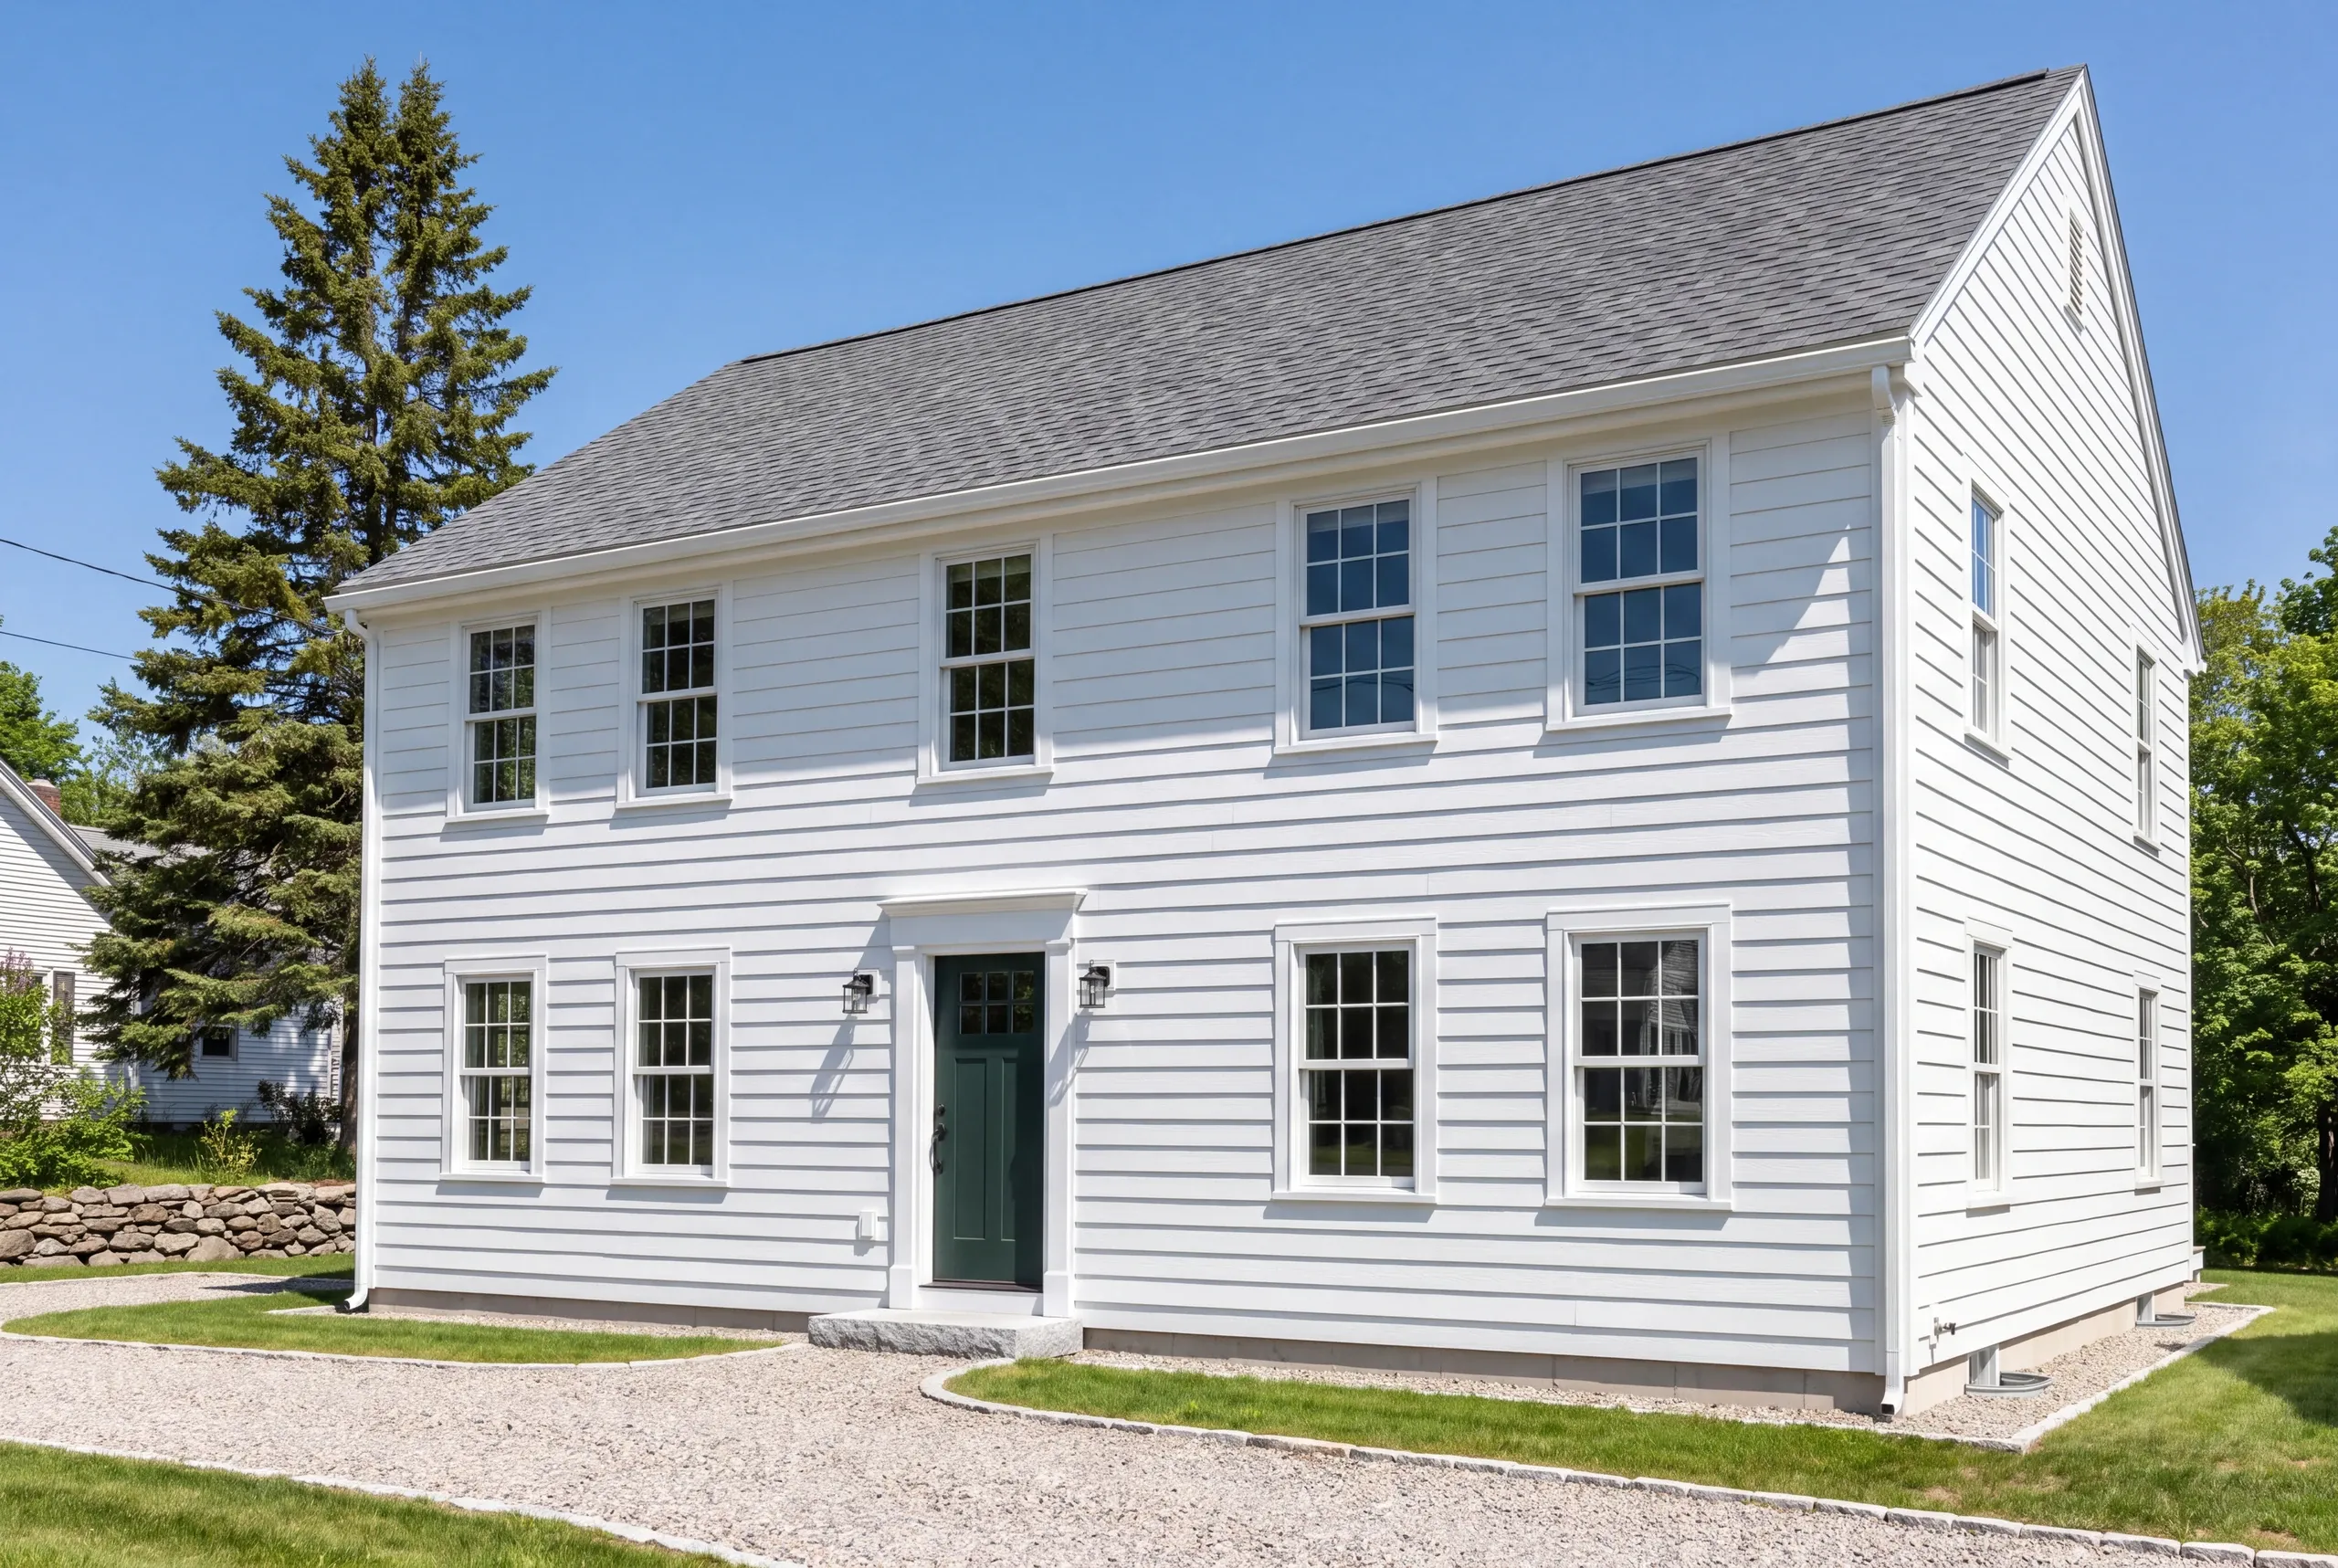
Kenneth Cox Construction works as a general contractor in Damariscotta, ME on village properties and river places alike, and has done since 1988.

- 38 years in business, since 1988
- Over 250 projects completed
- Affordable work, two-year written warranty
Damariscotta's village core packs nineteenth-century brick and clapboard onto narrow lots, so the first question on any job here is where the dumpster and the lumber pile go. Kenneth Cox Construction plans that staging into the estimate, not after the crew shows up.
Outside the village the pattern shifts to capes, farmhouses and a long band of seasonal places heading down the peninsula toward Bristol. Those river-side properties bring shoreland zoning into the picture, and ledge or a high water table can show up within a few hundred feet of each other.
Ken has been building in midcoast Maine since 1988, which is long enough to have solved the access problem on lots that look hopeless from the street. Every job carries a written 2-year workmanship warranty.
Why Damariscotta Residents Hire Us for Their Project
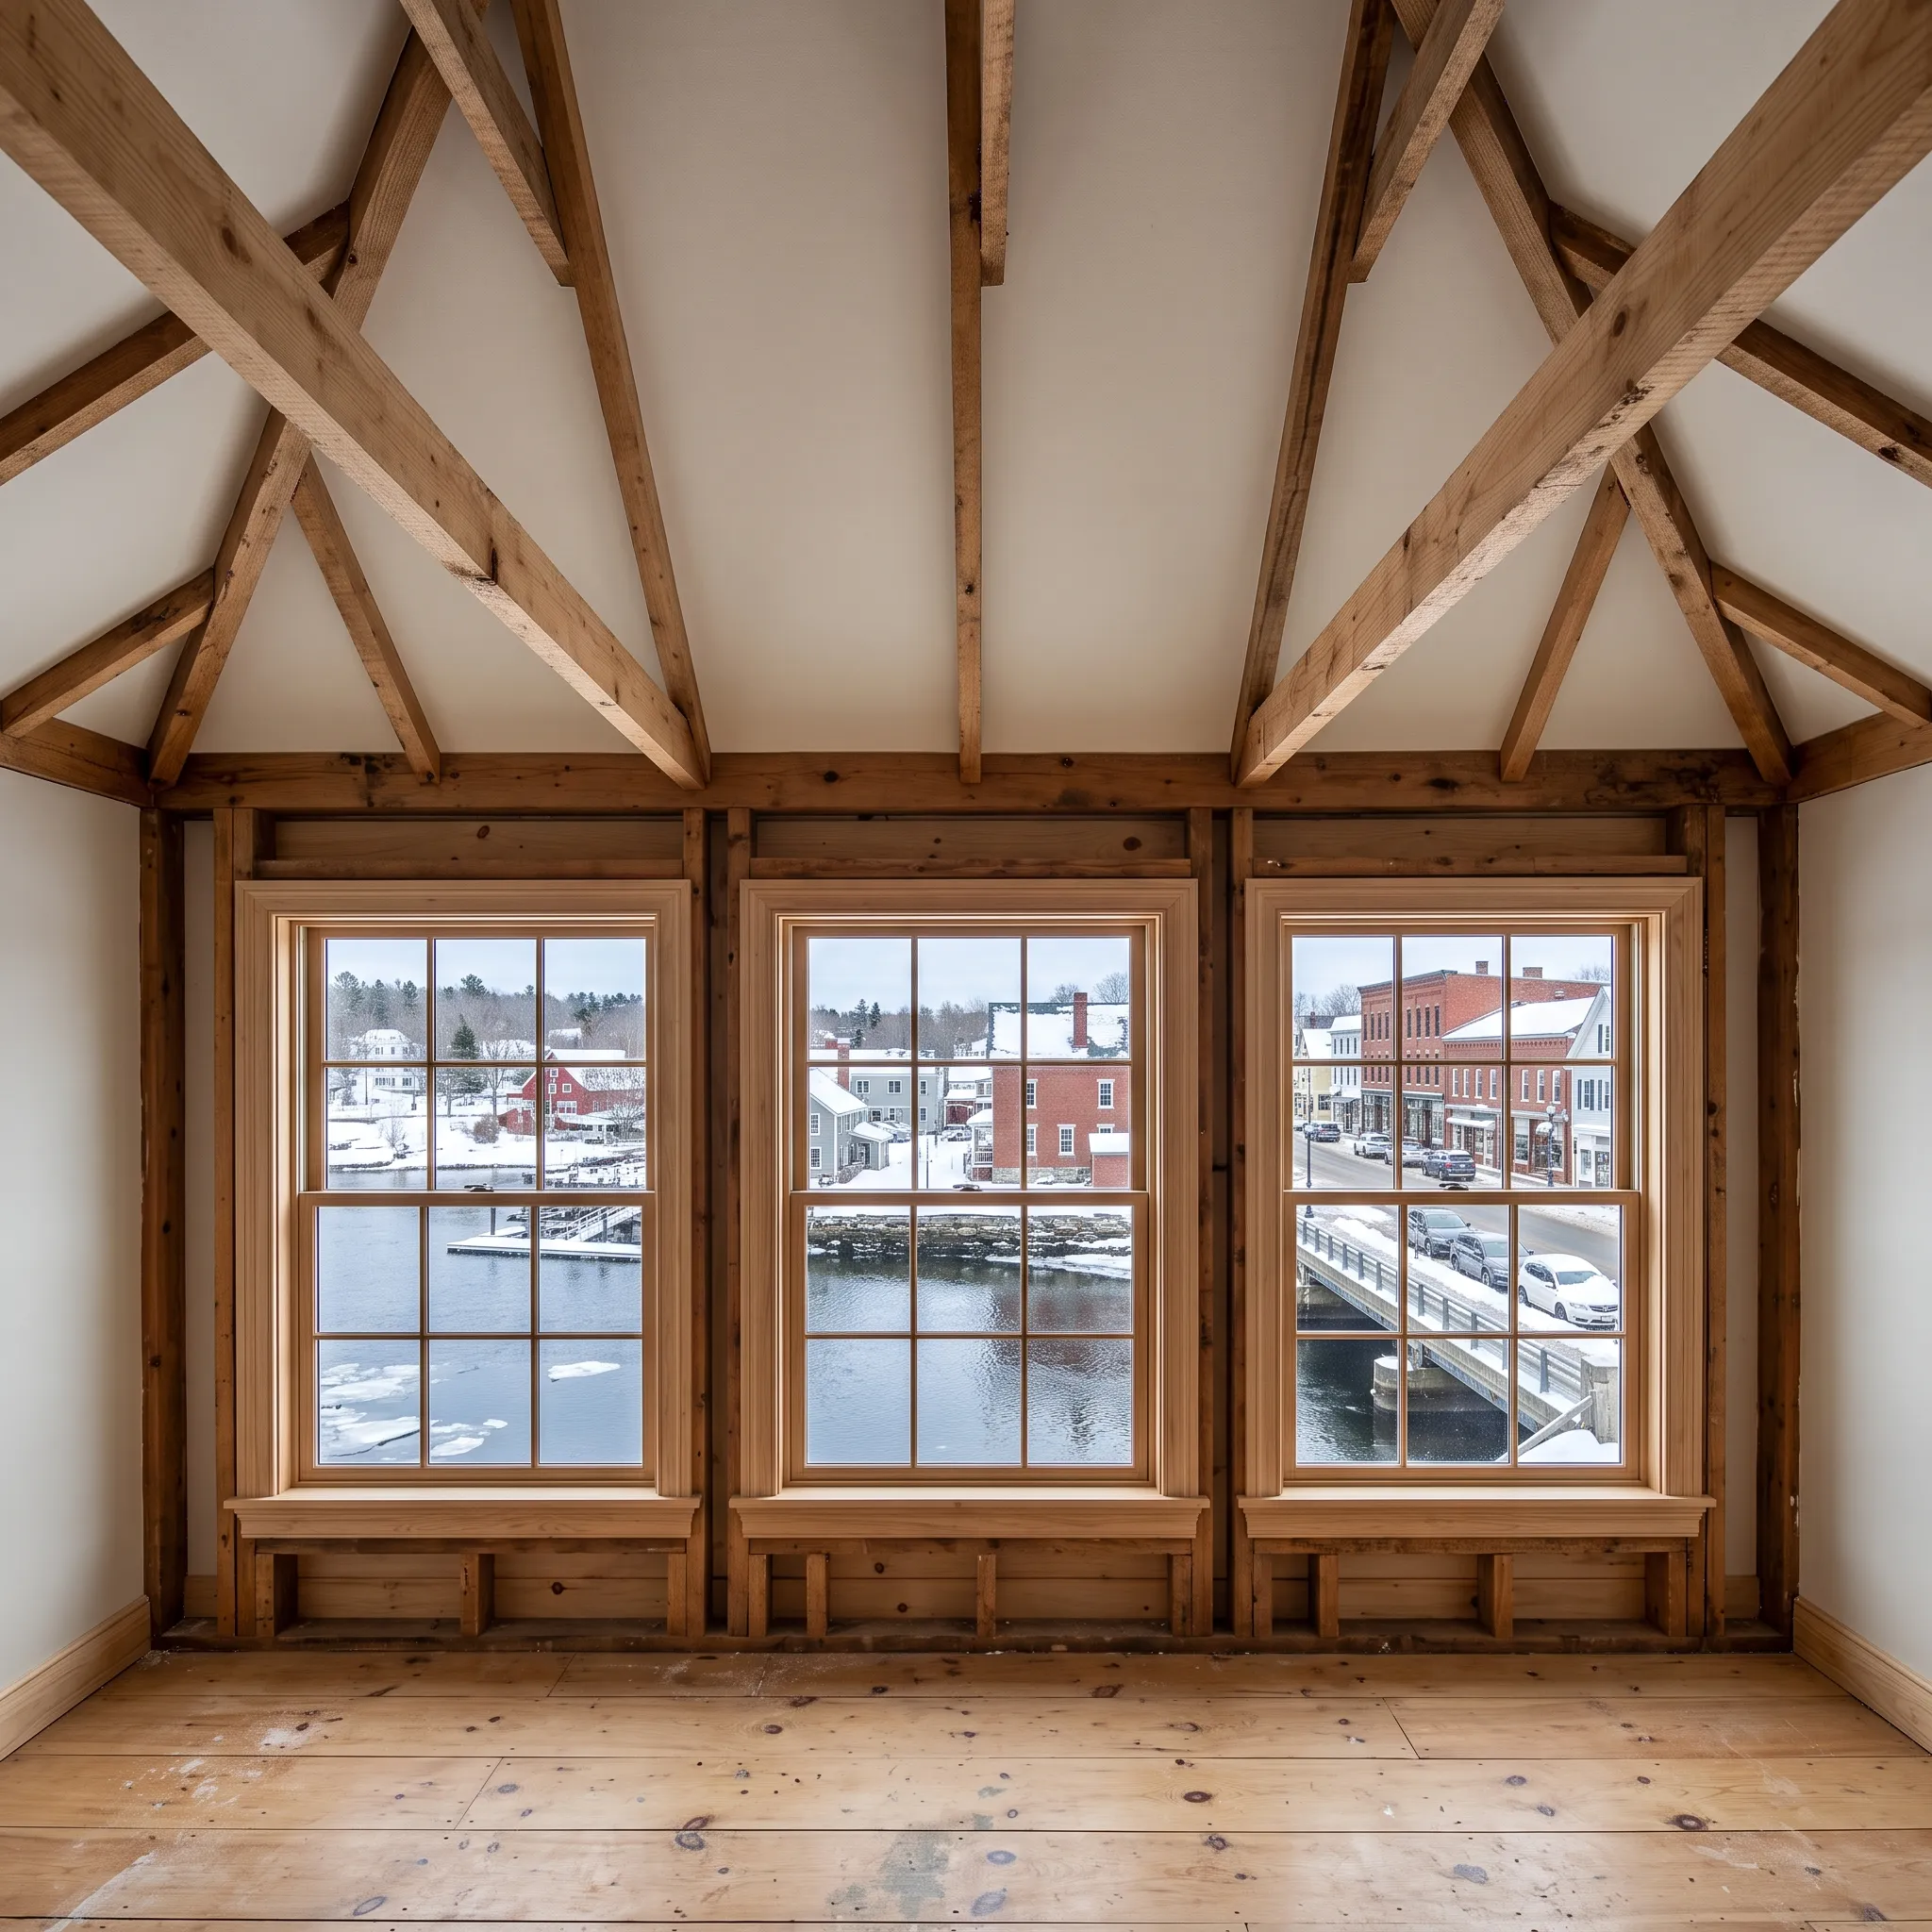
Thirty-eight years working midcoast villages means Ken has solved the access problem on plenty of lots that looked impossible from the street.
We are BBB accredited and every job carries a written 2-year workmanship warranty.
Get a free estimate for your Damariscotta project
Ken has been building and remodeling around Damariscotta since 1988. Tell us what you have in mind.
What other contractor services do we offer in Damariscotta?
Which towns near Damariscotta do we serve?
Damariscotta
Where is our shop?
Directions from Damariscotta, ME to our shop in Searsmont
128 New England RoadSearsmont, ME 04973
What General Contracting Work Do We Offer in Damariscotta?
Our Damariscotta general contracting work covers the coordination and construction that keep a multi-trade project under one accountable lead. The scope can include:
- Project management and subcontractor coordination
- Permitting and code compliance
- Scheduling across trades
- Additions and structural remodels
- New construction oversight
- Multi-trade renovation execution
What is our general contracting process in Damariscotta?
Get your free quote
Ken walks the property and the approach to it, then tells you what the site allows and what it will cost.
We bring your project to life
Permits, shoreland review where it applies, street and delivery logistics, trades and inspections.
Enjoy your new space
Delivered on the agreed schedule with two years of warranty behind the work.
Why hire us as your general contractor in Damariscotta, ME?
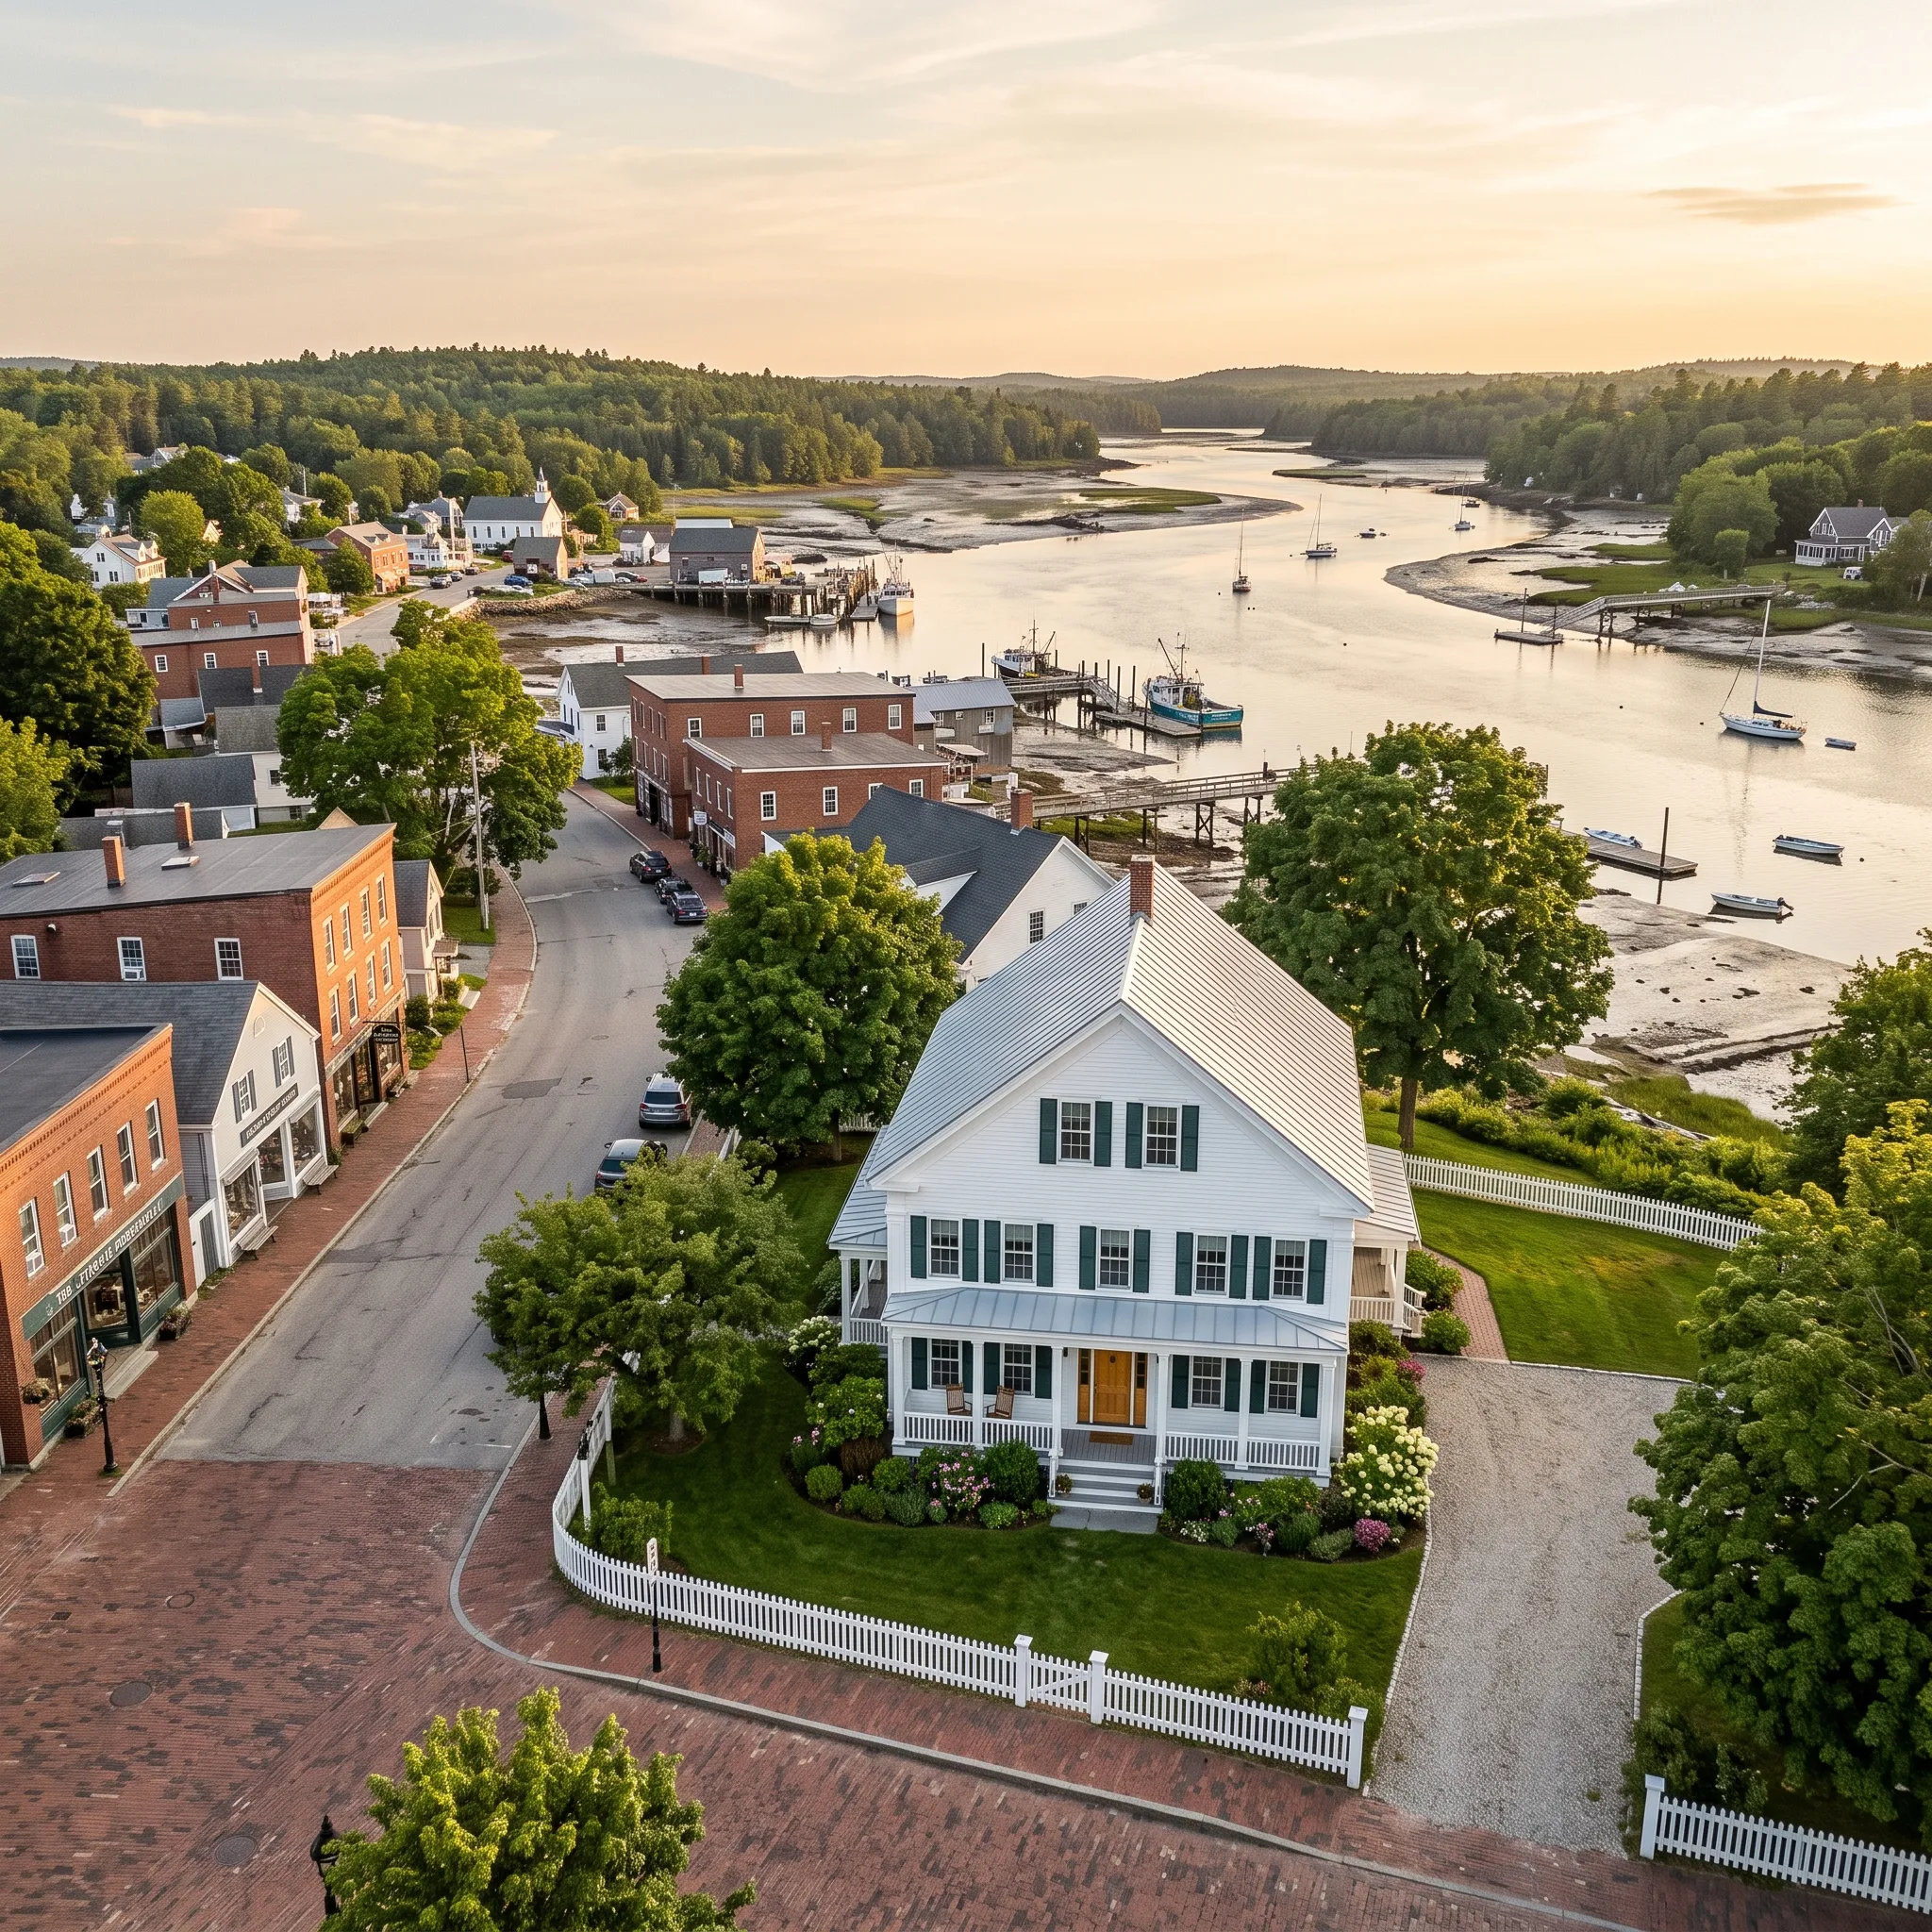
Homeowners hire us as their general contractor in Damariscotta, ME because we plan the village lot before we plan the build. The village stock is close-packed brick and clapboard, much of it nineteenth century, and shared or near-shared walls make any structural work a conversation with the neighbors as well as the town.
Outside the village the pattern changes to capes and farmhouses, plus a substantial band of seasonal properties running down the peninsula toward Bristol.
What we usually find in Damariscotta is that village jobs are constrained by space and river properties are constrained by regulation, and both are manageable once known.
Damariscotta packs a lot of building into a very small village core, and that changes how a job runs before it changes anything else. Lots are narrow, buildings sit close together, and there is often nowhere obvious to put a skip or a stack of lumber.
Ken plans the logistics as part of the estimate rather than as an afterthought, and every job carries a 2-year warranty from a BBB accredited company.
We are a family-run general contractor working this stretch of the midcoast, and the Damariscotta split is roughly half village owners and half people improving a river or peninsula property.
The two groups want quite different things, and it is worth establishing which conversation you are having before anyone starts drawing.
A general contractor carries the entire project, from design coordination and permits through Damariscotta Code Enforcement to trades, inspections and the final punch list.
In the village it also means managing the street, because parking, deliveries and pedestrian access all need arranging rather than assuming.
We work across Damariscotta, in the village core, along the river, and out on the rural roads toward Nobleboro and Bremen.
Anything near the tidal river comes under shoreland zoning, which sets what you may build, how close, and what an existing structure is permitted to become.
You should start a Damariscotta project outside the summer if it touches the village, because a Main Street job in August competes with everyone else for the same curb space and that slows the work down.
We prefer village exterior work in spring or autumn, with interior projects running through the quiet winter months.
Building in Damariscotta is different because space is the constraint that surprises people. On a narrow village lot the staging plan genuinely affects the price, because labor spent moving material is labor not spent building.
The tidal river is the second factor, since properties near the water carry both shoreland regulation and a damp, salt-influenced environment that changes material choices.
Age is the third. A good deal of the village went up in the nineteenth century with shared party walls and rubble cellars, so opening one building up occasionally reveals that it has been quietly leaning on its neighbor for a century.
That is not a reason to avoid the work, but it is a reason to investigate before committing to a fixed price rather than after.
Ask where they intend to put everything. On a village lot that question separates builders who have worked here from those who have not.
Then get the warranty in writing and check the company through the BBB.
Projects cost more on a constrained village lot in Damariscotta than on an open rural parcel for identical work, which is why we do not publish prices. The labor difference is real and it is not small.
We look at the site and the access first, then quote from what is actually in front of us.
What do people in Damariscotta ask before starting?
My lot is very narrow. Can you still work on it?
We can still work on a very narrow lot. It changes staging and sequencing rather than ruling anything out, and we plan that before quoting.
Do river properties need extra permission?
River properties usually do need extra permission. Shoreland zoning applies near the tidal river and it affects setbacks and expansion.
Can a seasonal place down the peninsula be made year-round?
A seasonal place down the peninsula can often be made year-round, though it depends on the foundation, the plumbing depth and the insulation. We look underneath first.
Who is actually on site?
Ken is actually on site. The person who quotes it is the person who runs it.
Structural Remodels for Damariscotta Homes
A Damariscotta structural remodel should start with the existing foundation and water path, not the new floor plan. Near tidal water and shoreland review, the buildable scope has to be settled before an owner pays for drawings that cannot be executed.
What happens when you call us about Damariscotta?
What happens when you call us about a Damariscotta project is that Ken comes and looks at the lot. Tell him what you want done and he will work out how it can practically be built, then give you a number that reflects the real conditions.
The conversation is free and nobody chases you afterward. Call 207-386-9235.