
General Contractor in Windsor, ME
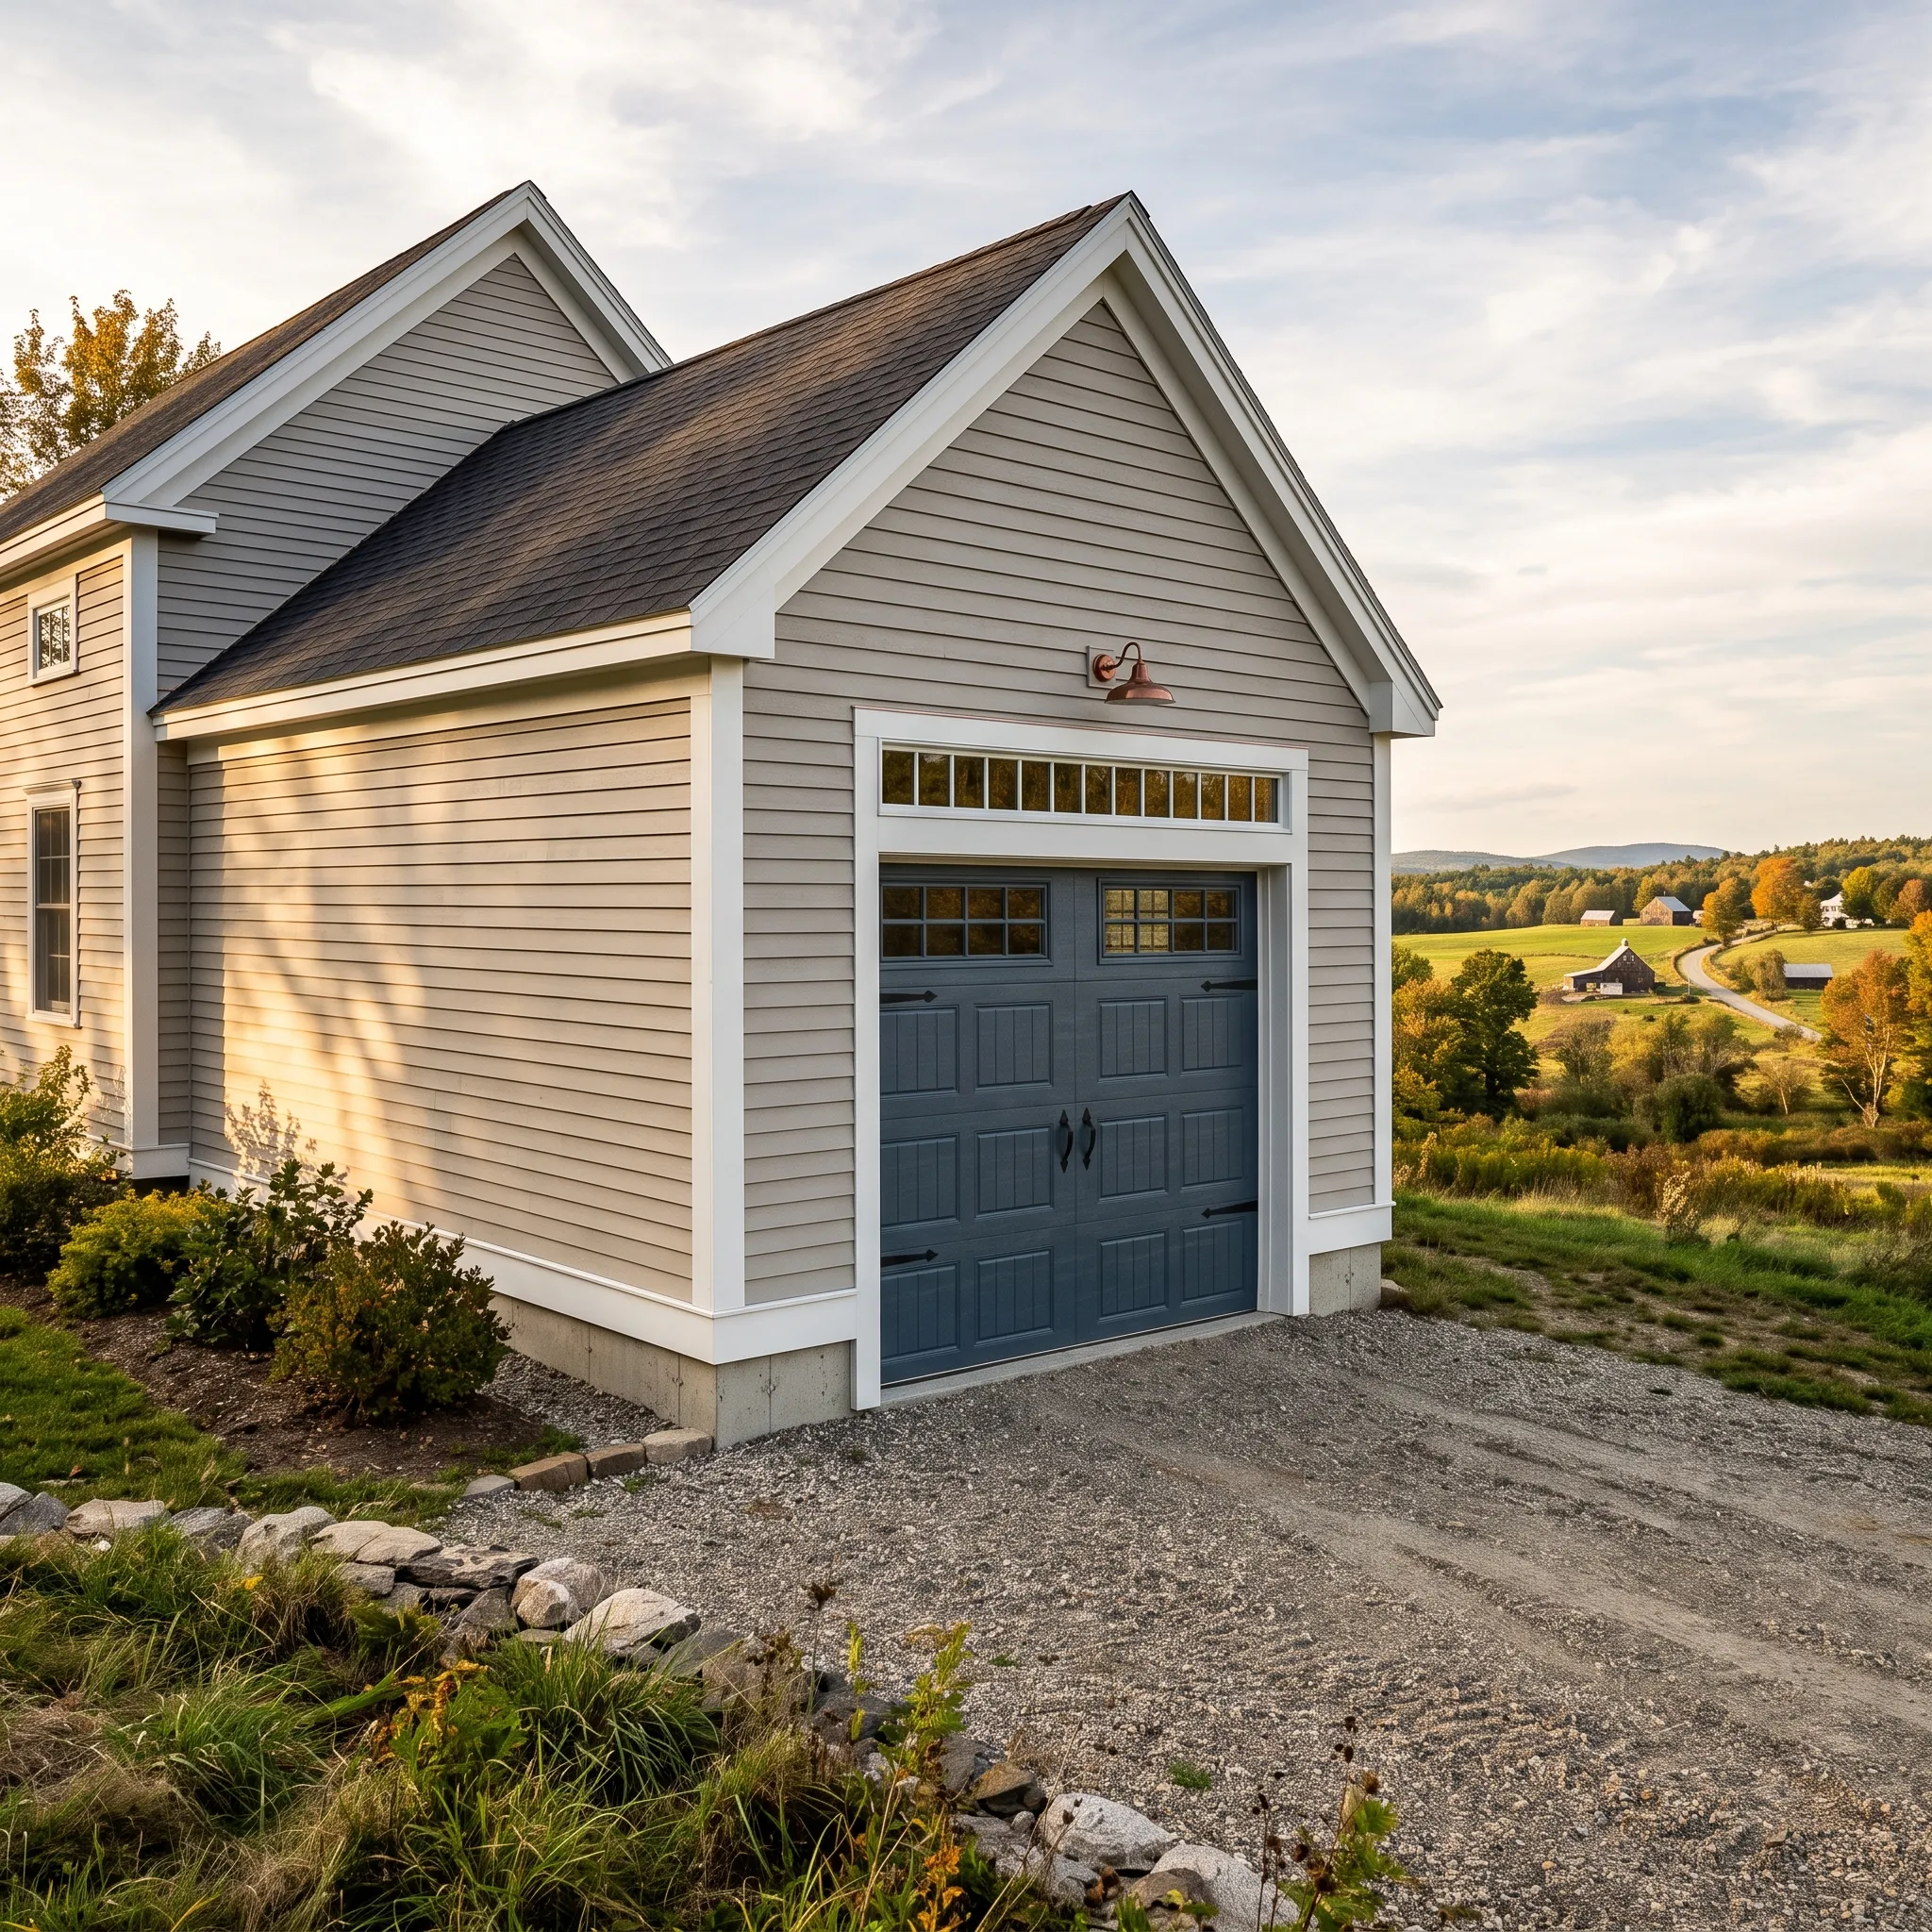
Kenneth Cox Construction has worked as a general contractor in Windsor, ME since 1988. We build on open farm ground, where nothing slows the wind.

- 38 years in business, since 1988
- Over 250 projects completed
- Affordable work, two-year written warranty
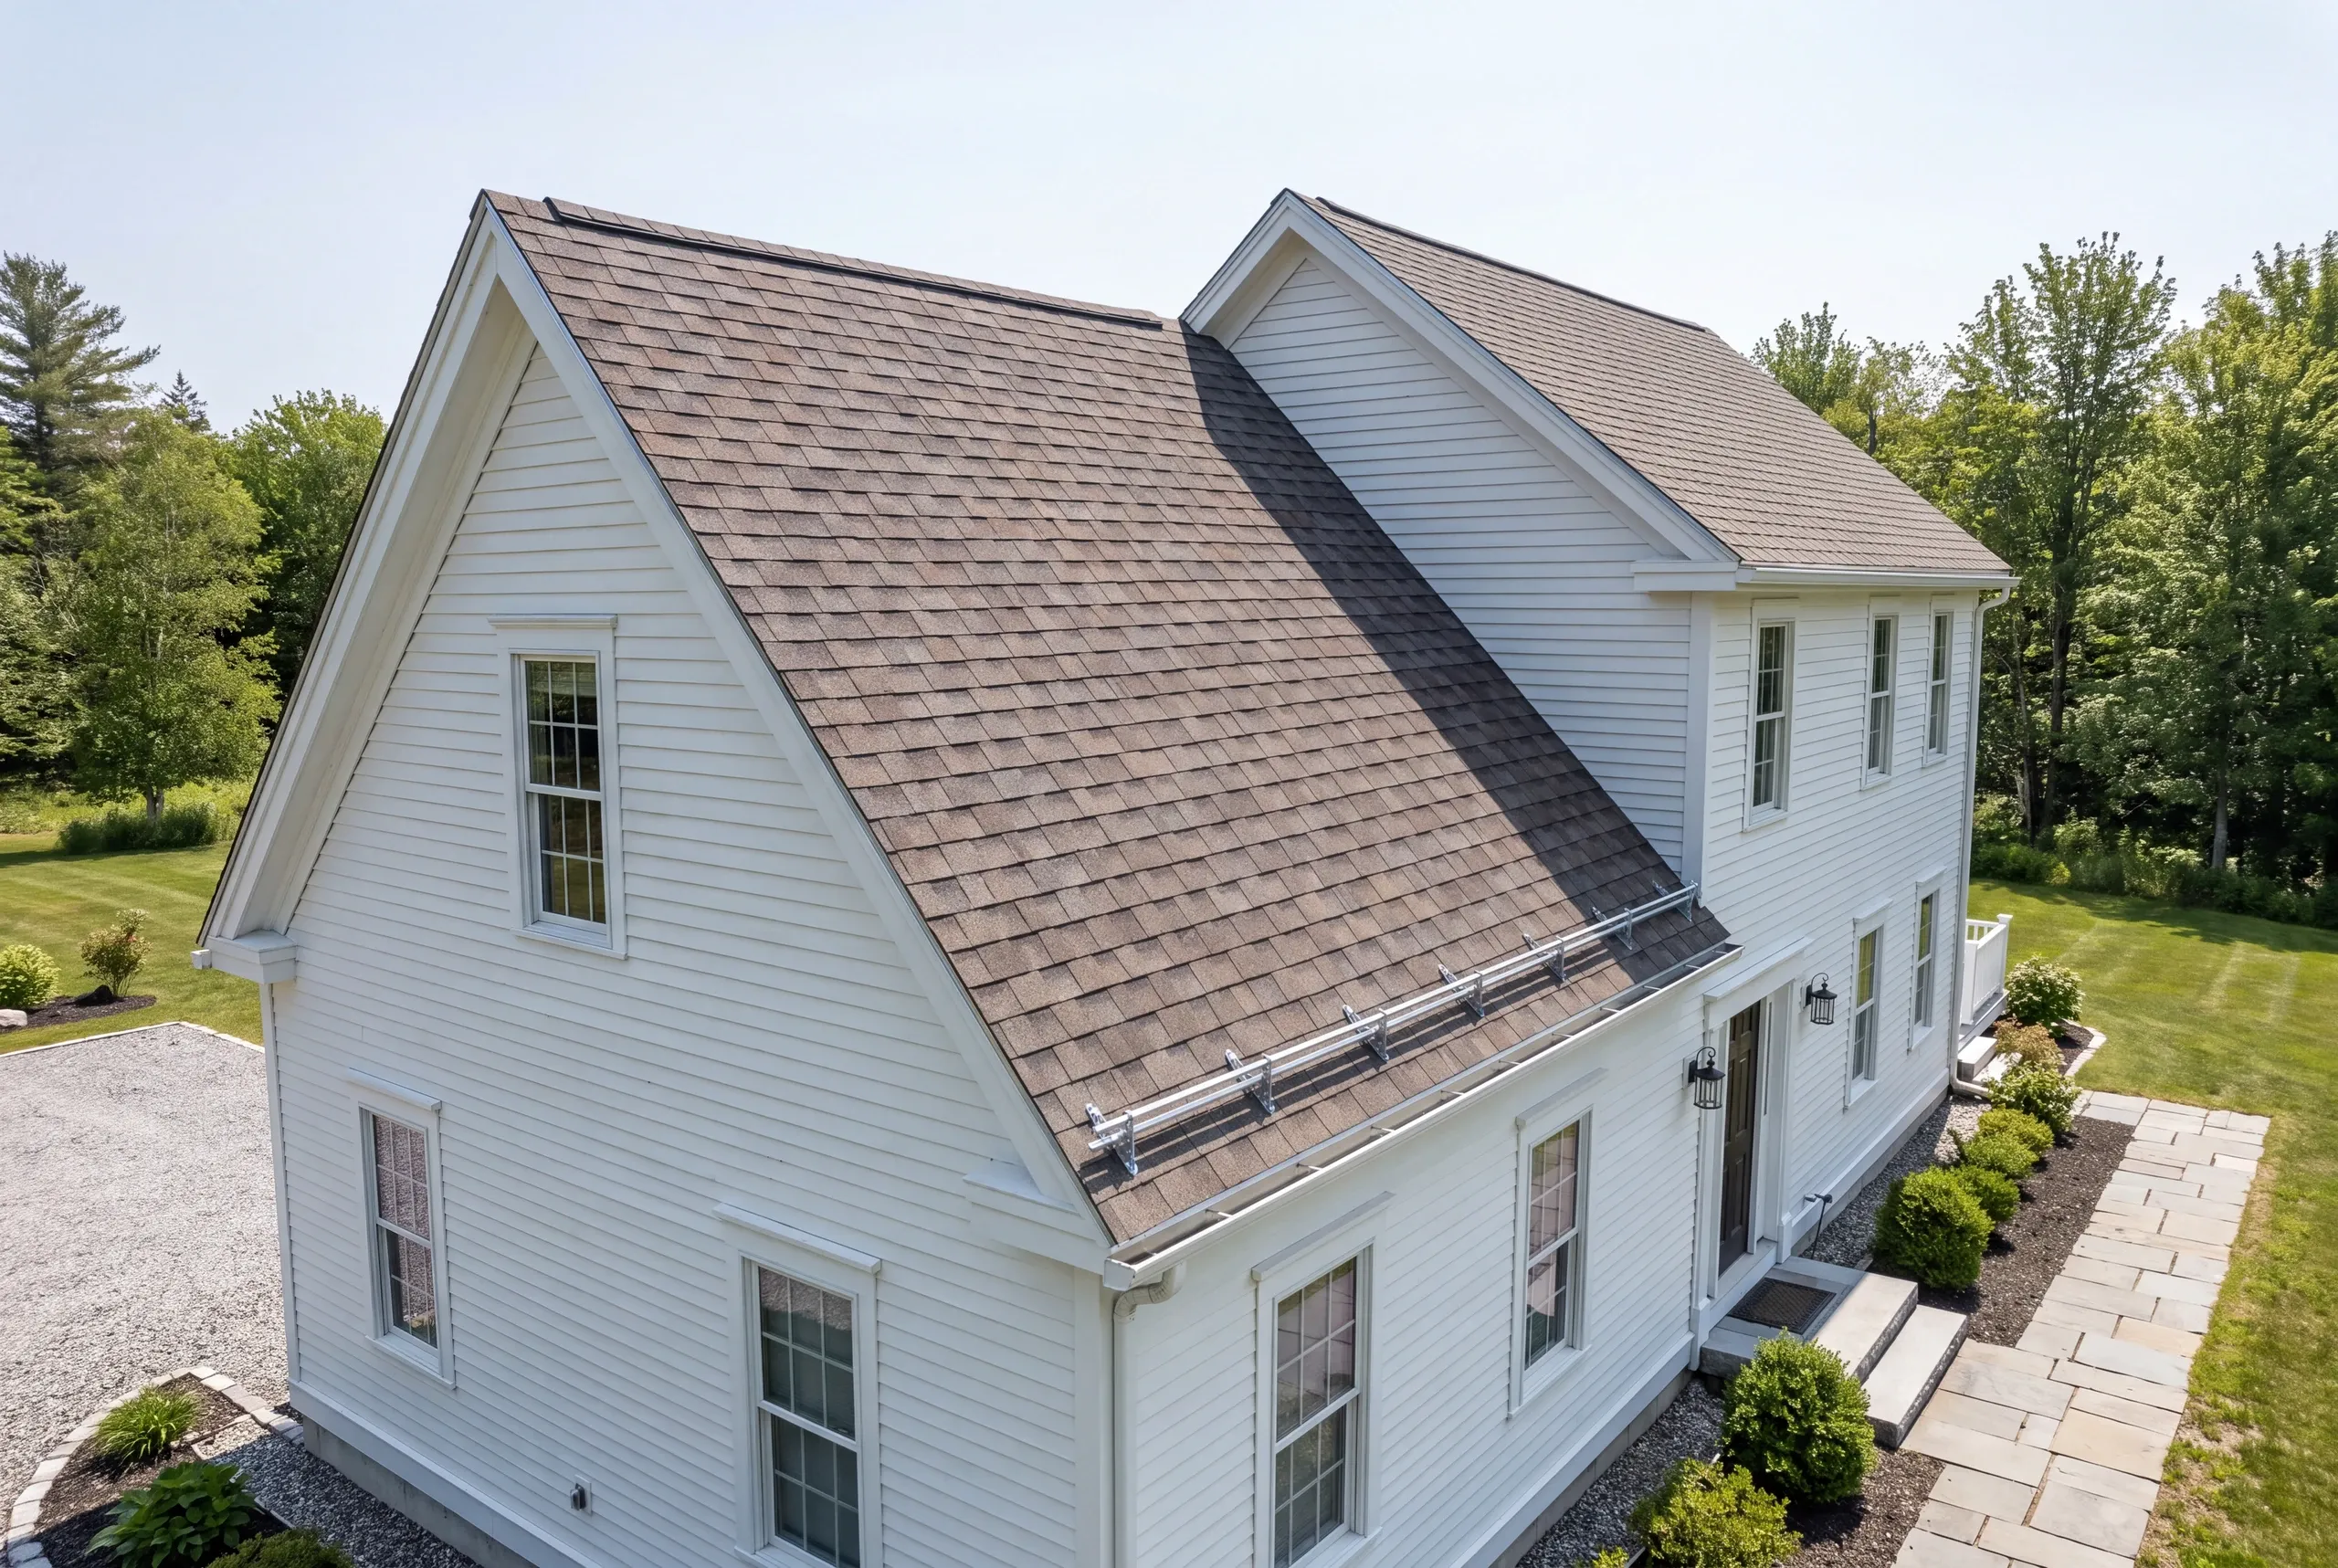
Windsor sits on open farm ground, and wind there arrives at full strength with no treeline to slow it down. That changes how a building gets put together: tighter fastening at ridge caps and rake edges, siding that will not work loose at the corners, and roof details planned around where snow actually drifts.
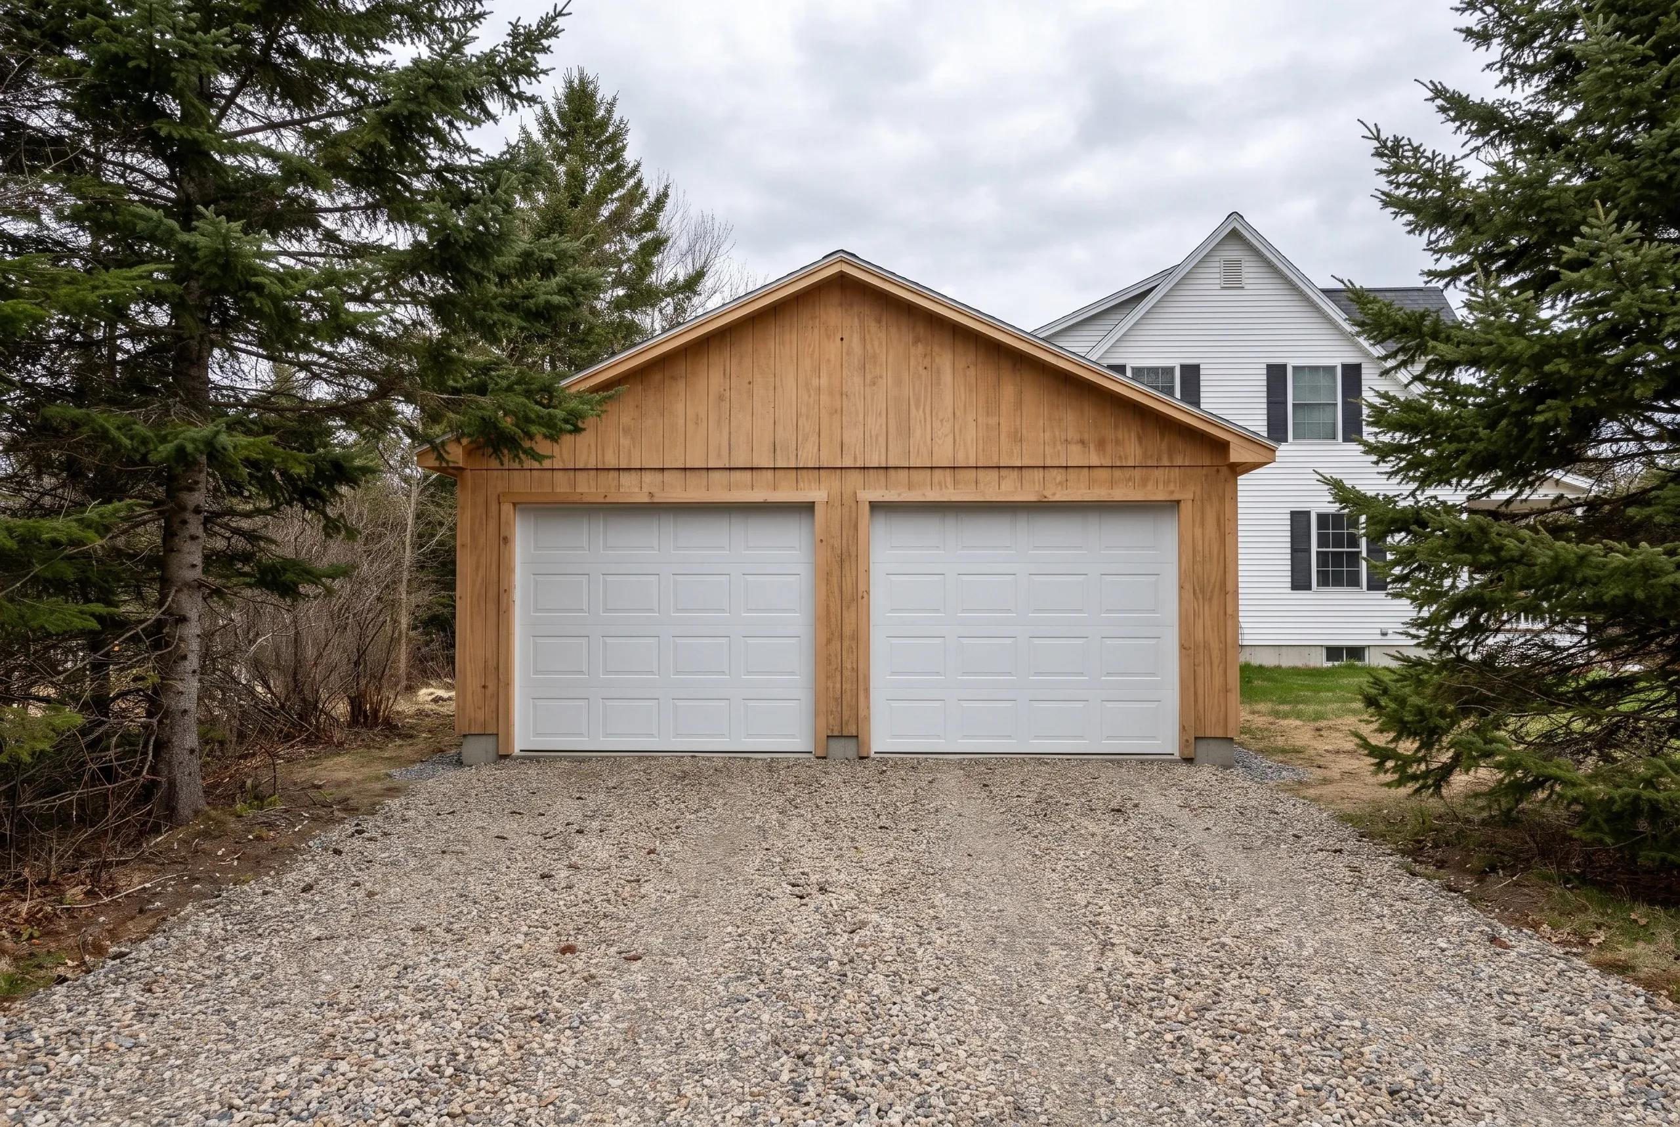
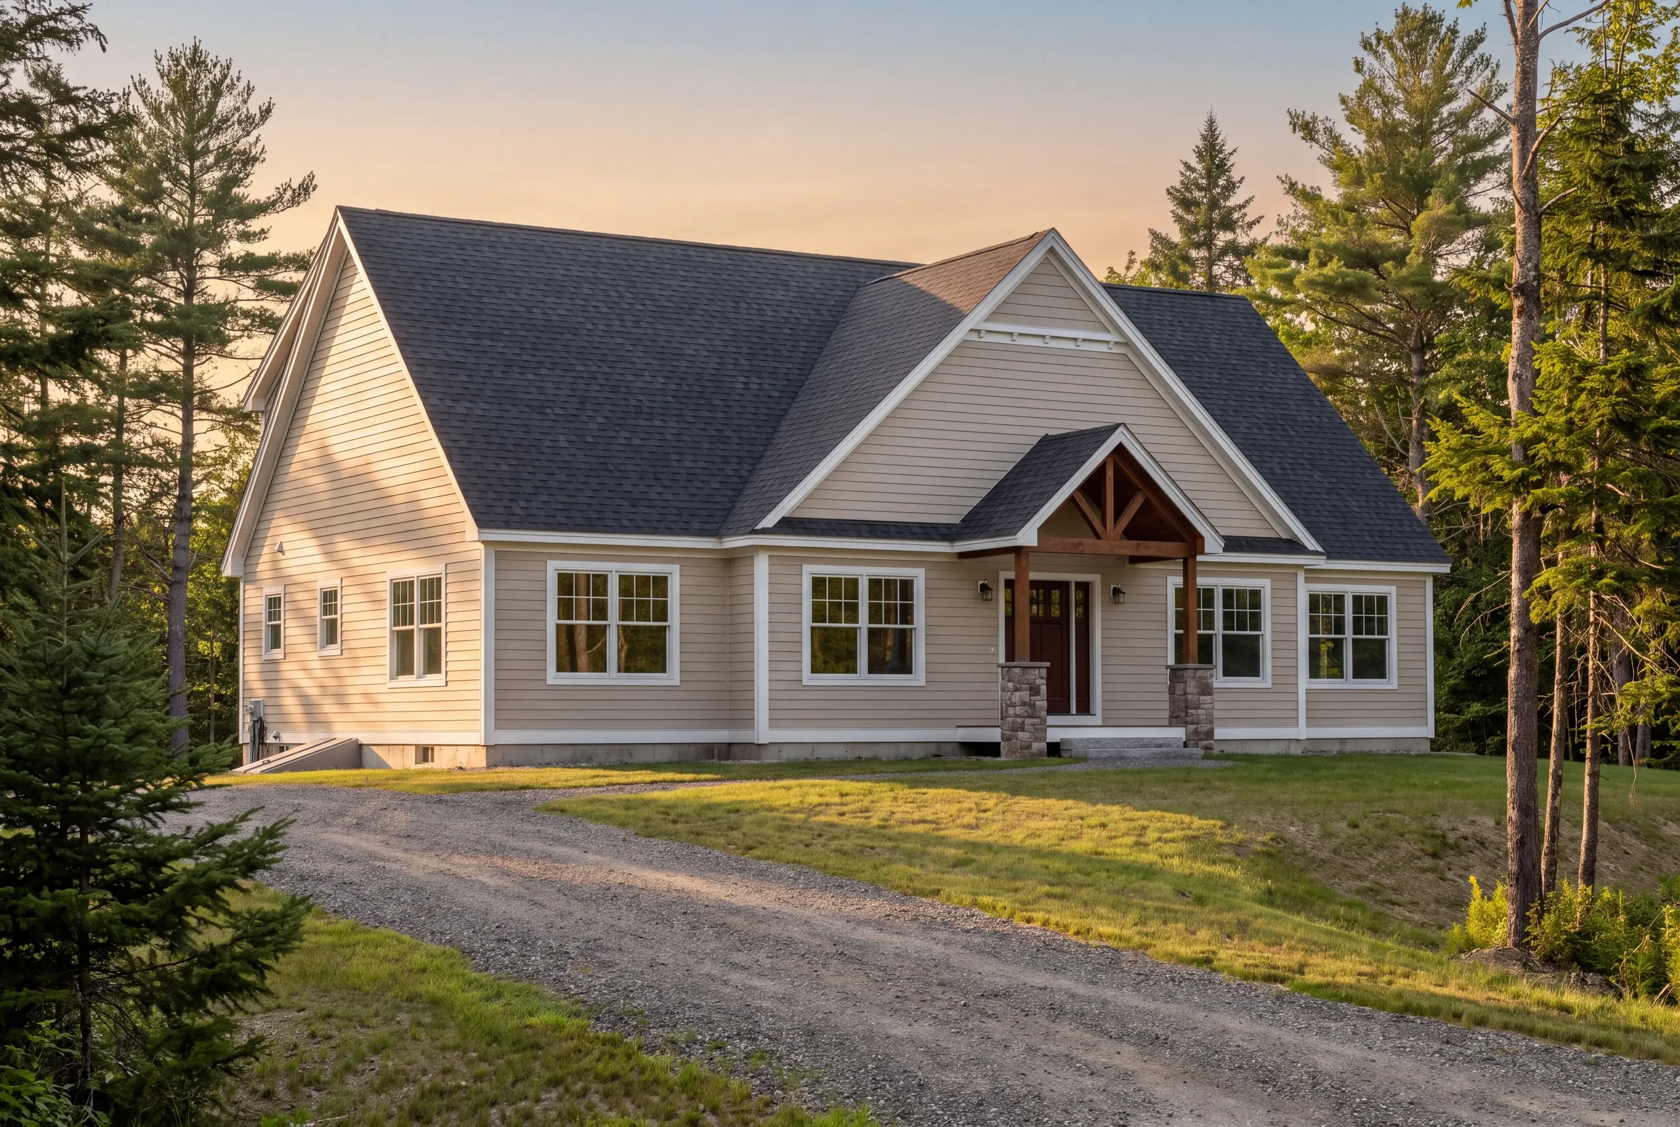
Kenneth Cox Construction handles new builds, additions, garages and equipment storage on these wide Kennebec County parcels. Big open lots leave room for a deep apron and a building sized for tractors and trailers, so the layout usually gets decided by turning space rather than by the property line.
Ken has built under the same name since 1988, and every job carries a written 2-year workmanship warranty. New structures and additions in Windsor go through the town's Code Enforcement Office for a standard building permit, which is worth knowing before you set a start date.
Why Windsor Residents Hire Us for Their Project
Kenneth Cox Construction has operated under the same name since 1988. We’ve built on sheltered coastal lots and wide-open inland sites, and the difference isn’t minor.
We are BBB accredited. Every project includes a written 2-year workmanship warranty covering our work.
Get a free estimate for your Windsor project
Ken has been building and remodeling around Windsor since 1988. Tell us what you have in mind.
What other contractor services do we offer in Windsor?
What other towns do we cover near Windsor?
Where is our shop?
Directions from Windsor, ME to our shop in Searsmont
128 New England RoadSearsmont, ME 04973
What General Contracting Services Do We Offer in Windsor?
Our Windsor general contracting work covers construction and coordination under one accountable lead. The scope can include:
- Project management and subcontractor coordination
- Permitting and code compliance
- Scheduling across trades
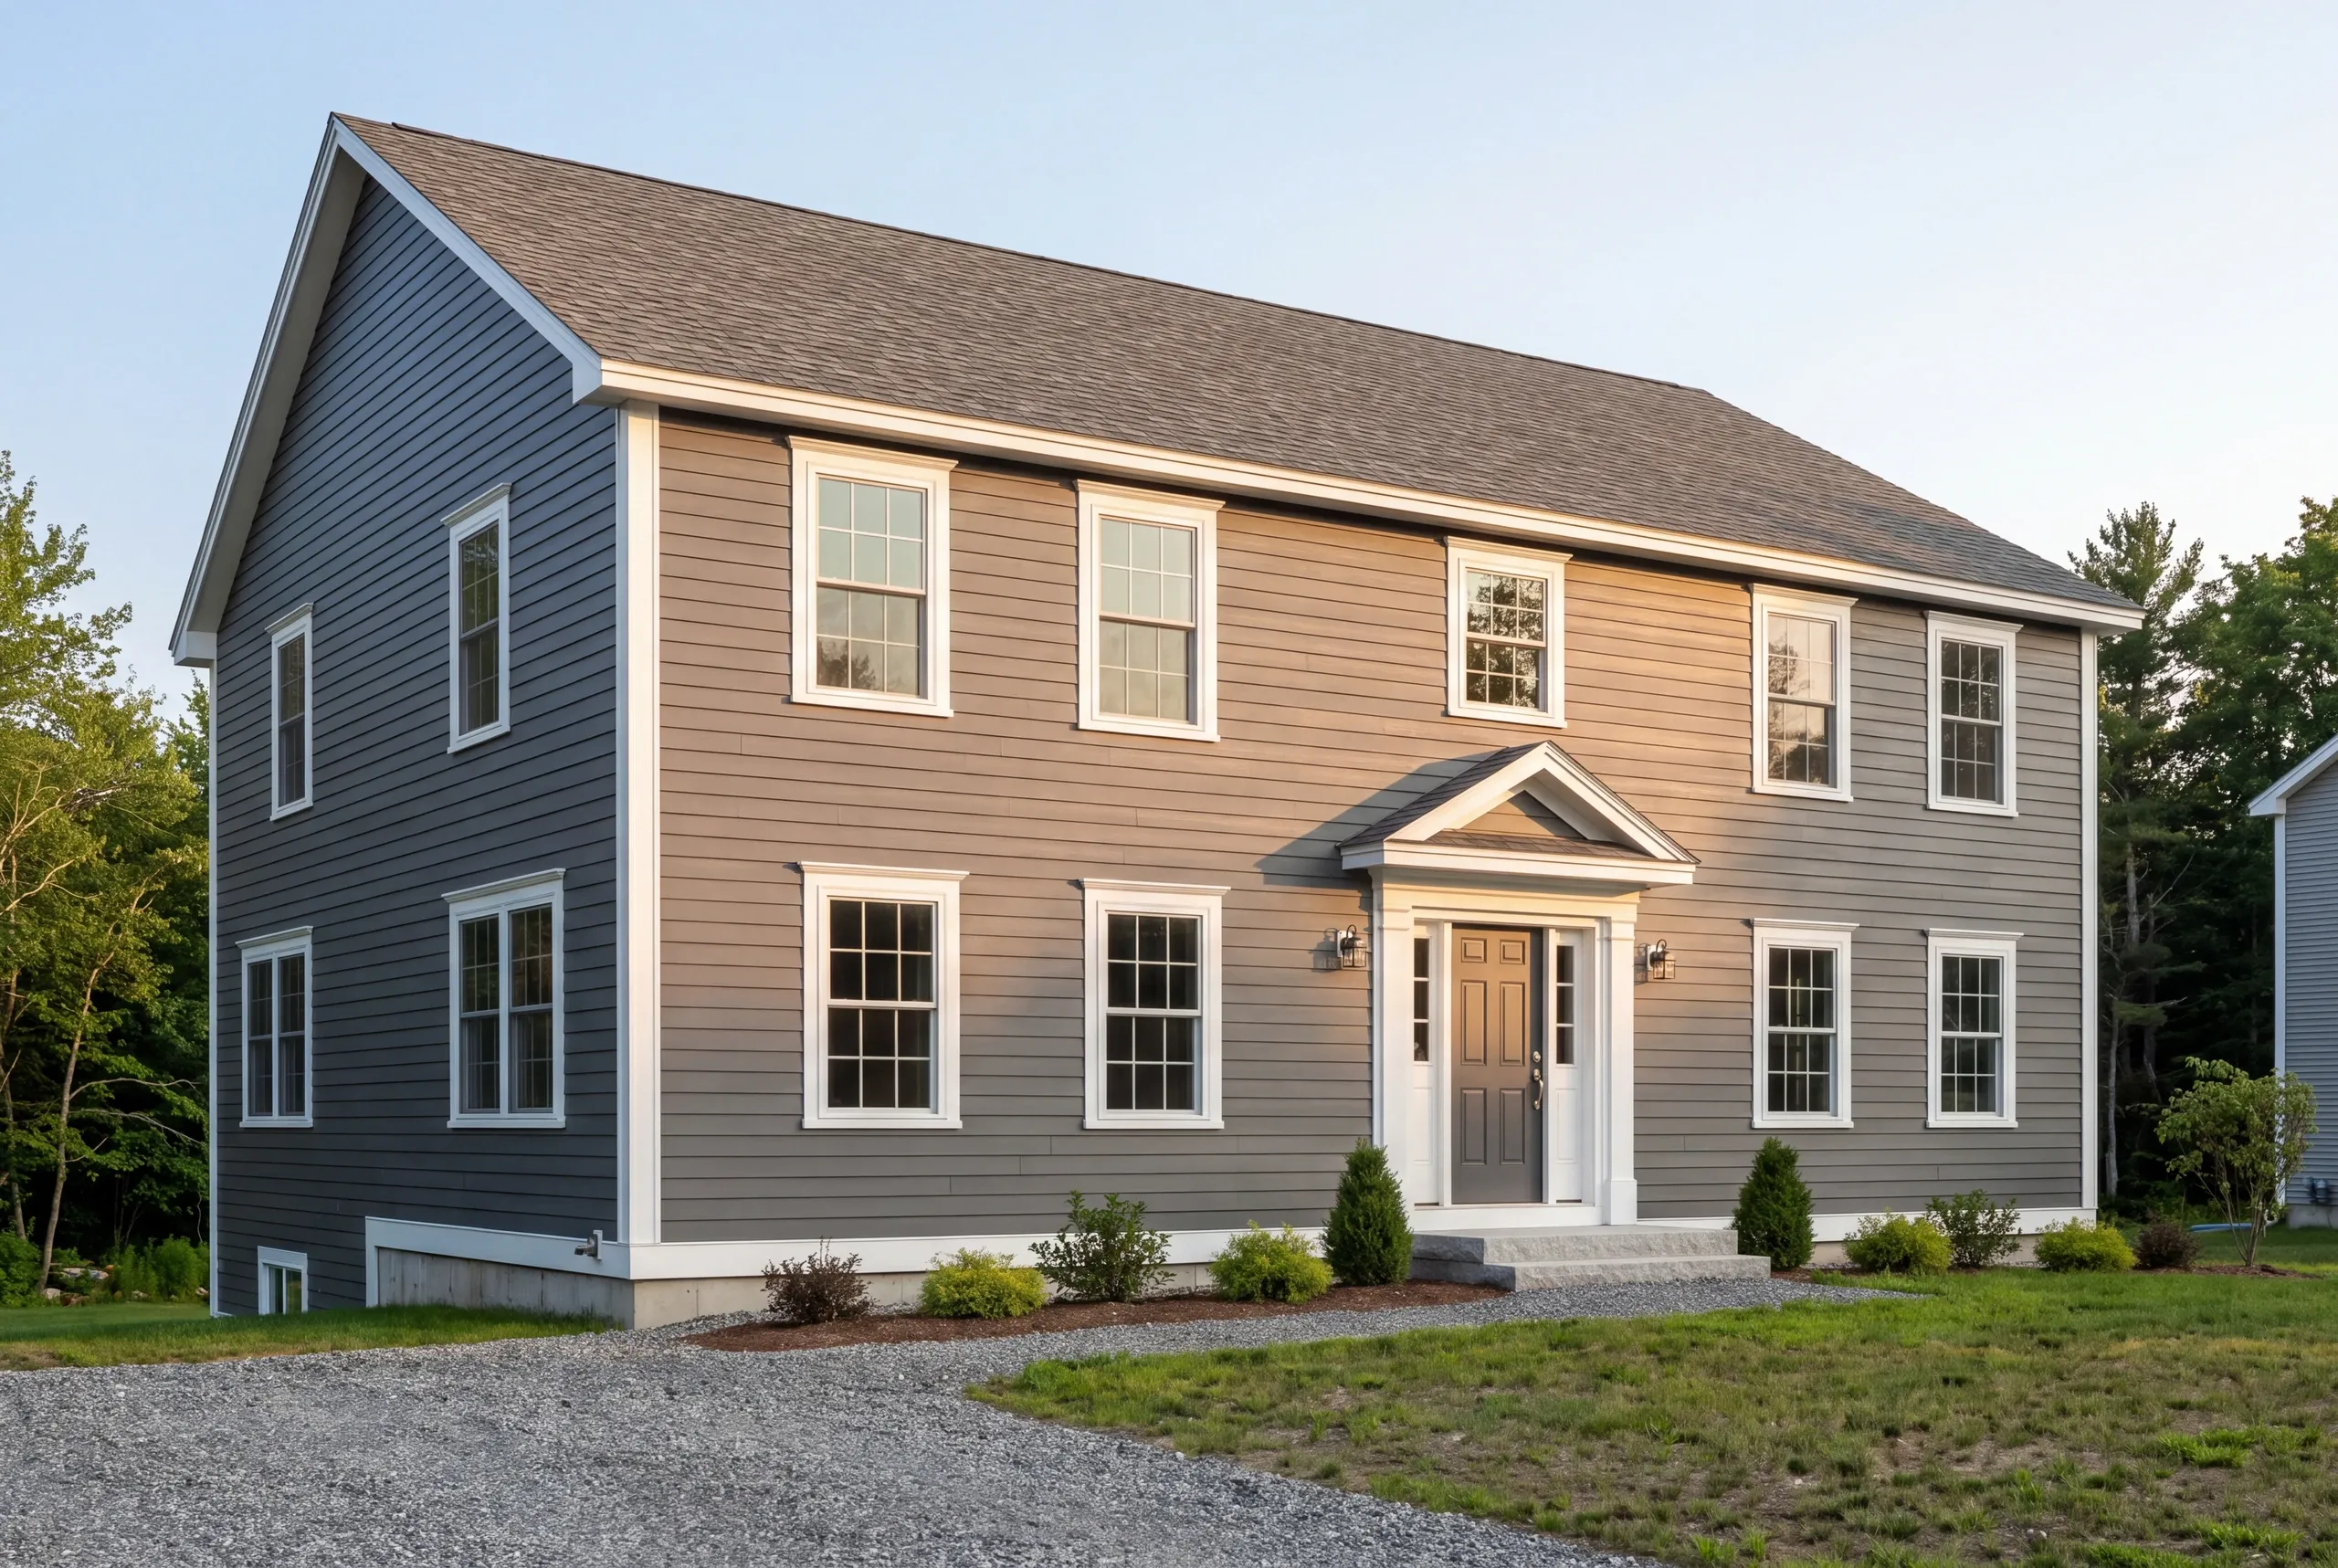
- Additions and structural remodels
- New construction oversight
- Multi-trade renovation execution
What is our general contracting process in Windsor?
Get your free quote
Ken stands on the site and works out where the wind comes from and where the snow will end up before he prices a building.
We bring your project to life
Permits, excavation, framing, trades and inspections are all run from our end on one schedule.
Enjoy your new space
Handed over when we said, with two years of warranty behind the work.
What makes us the best general contractor in Windsor, ME?
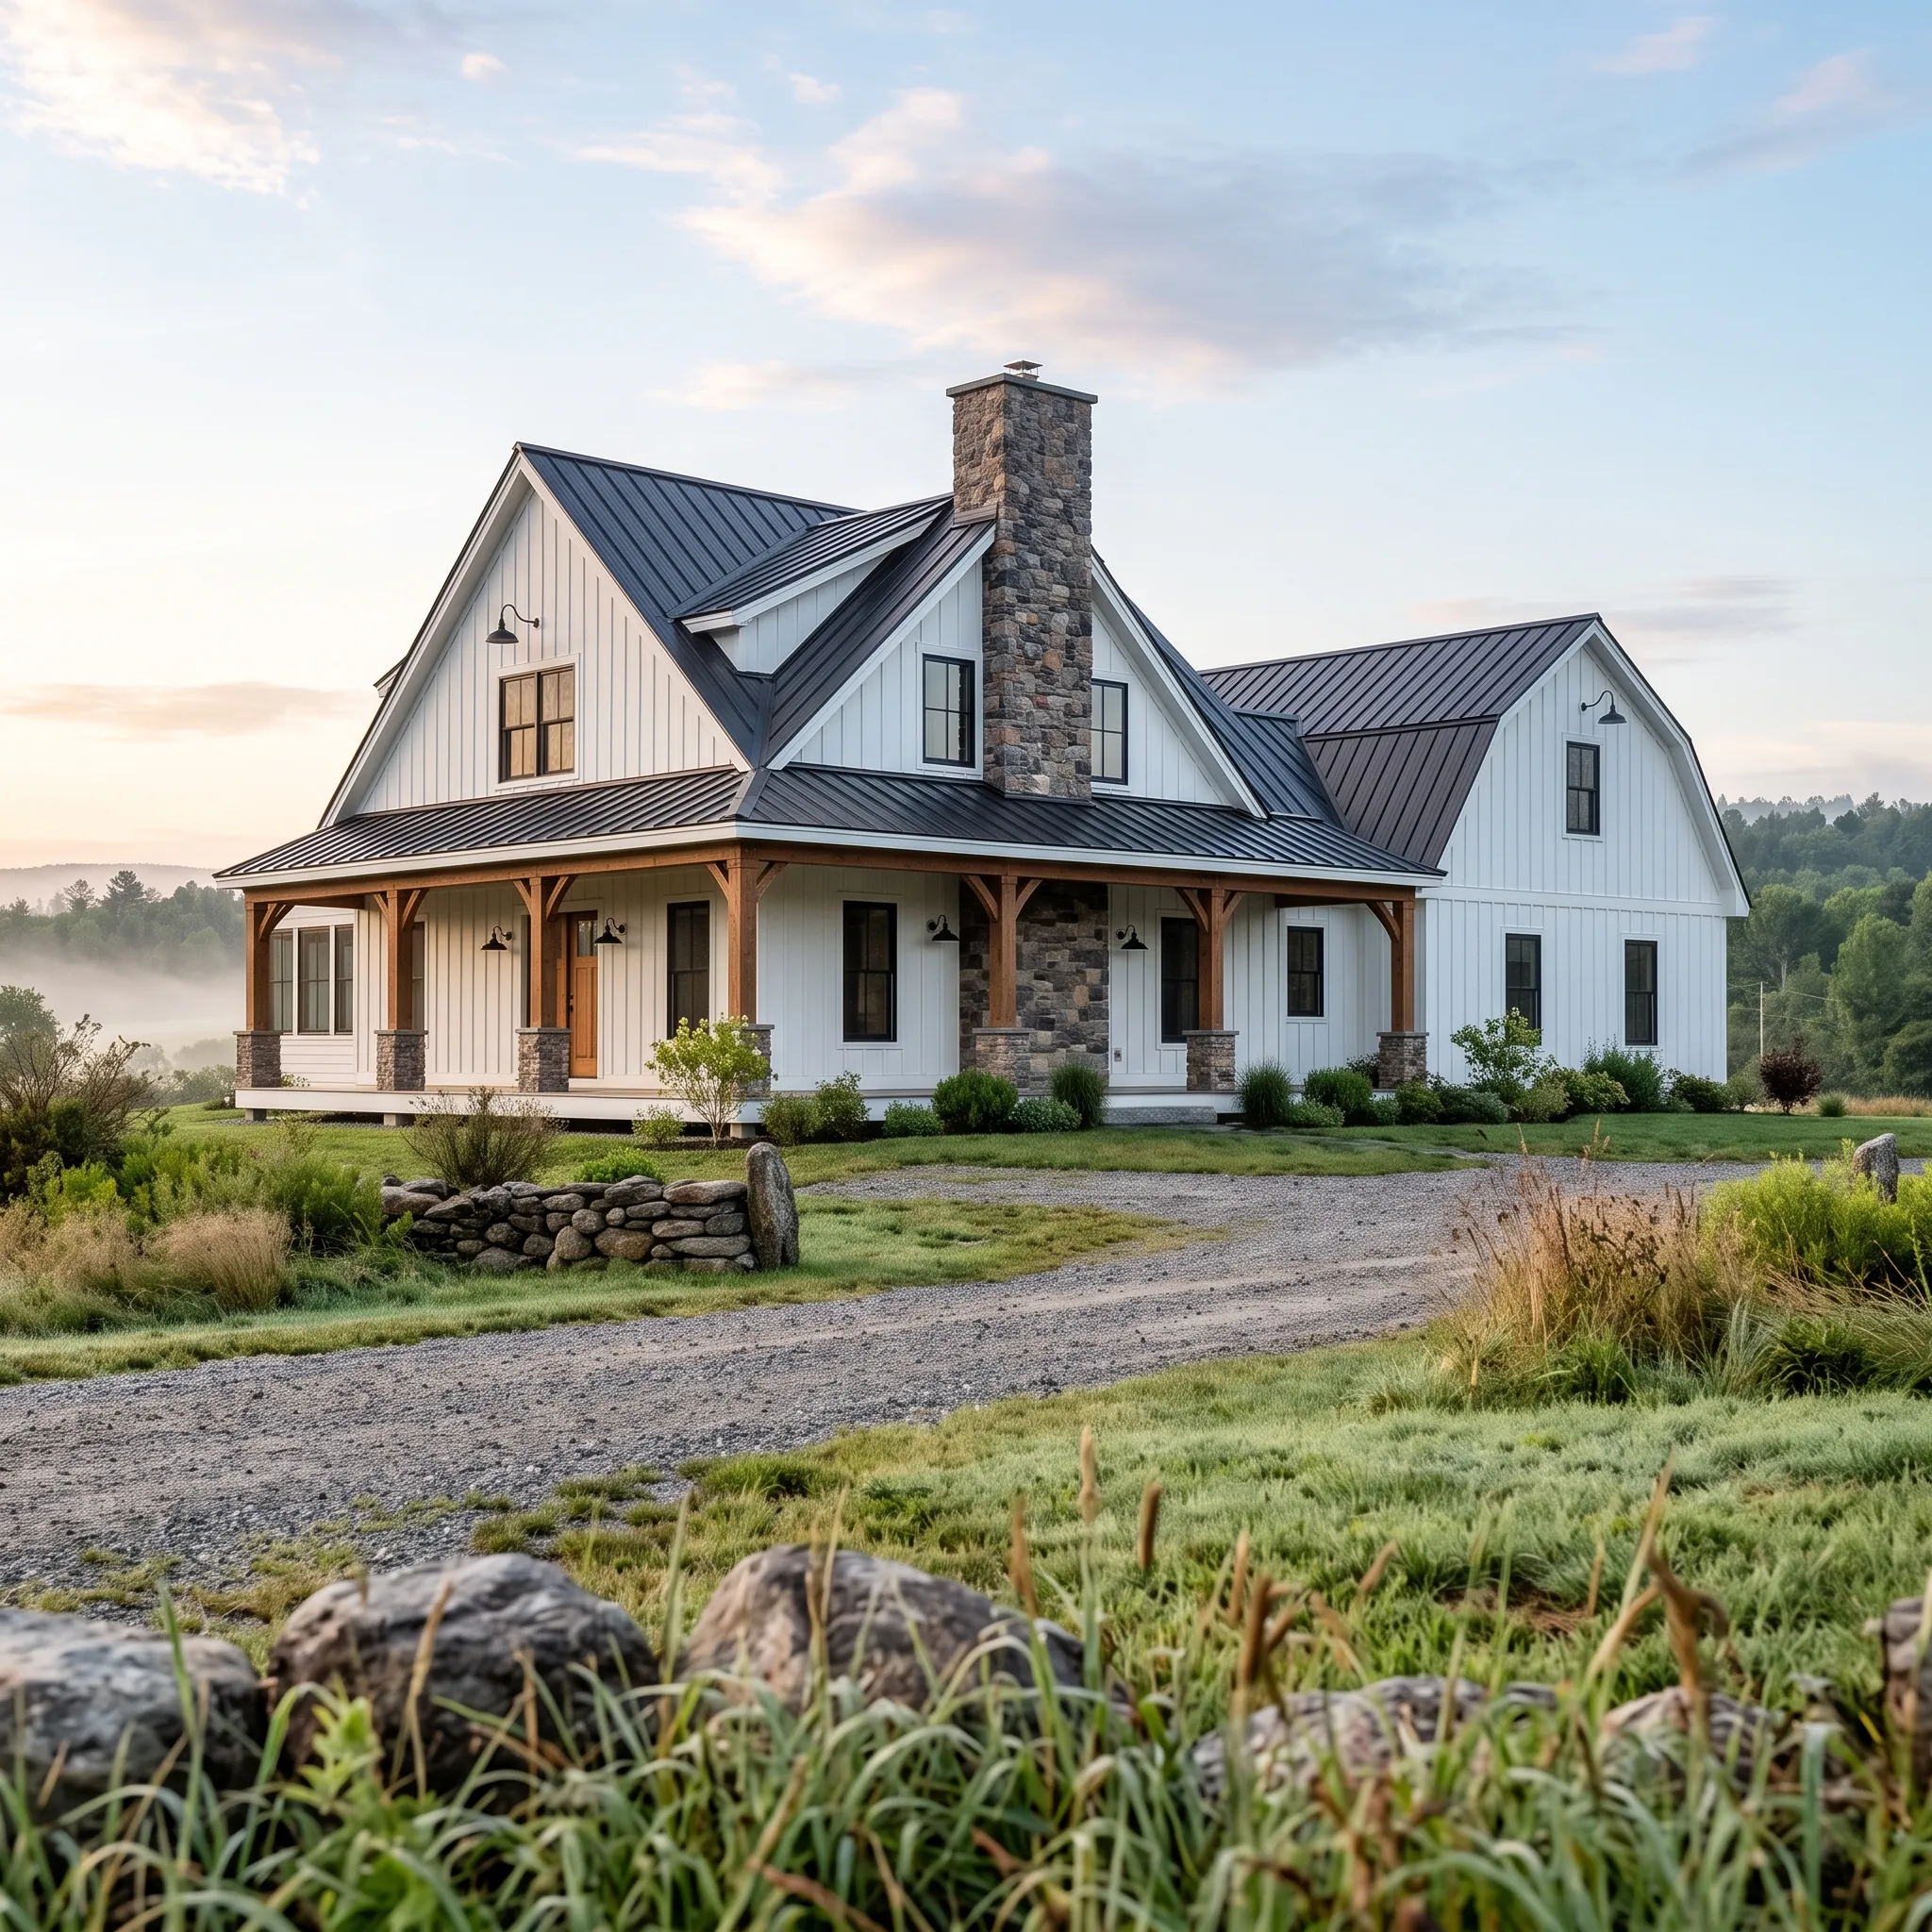
We’re the best general contractor in Windsor, ME because we build for wind on open ground. A Windsor parcel without a treeline takes the full load whenever it blows.
The failures come in a predictable order. Ridge caps and rake edges lift first.
Siding then works loose at the corners, and water eventually gets behind something that looked fine from the driveway.
Preventing that isn’t exotic. It must be specified from the start because a fastening schedule suited to a sheltered lot is genuinely not enough here.
A house in the woods and a house in the middle of a field are not the same building problem. Windsor is mostly the second kind, and that shows up in roof edges, siding fasteners and where the snow decides to pile.
Ken designs for the site’s actual exposure. Every job includes a 2-year workmanship warranty from our BBB accredited company.
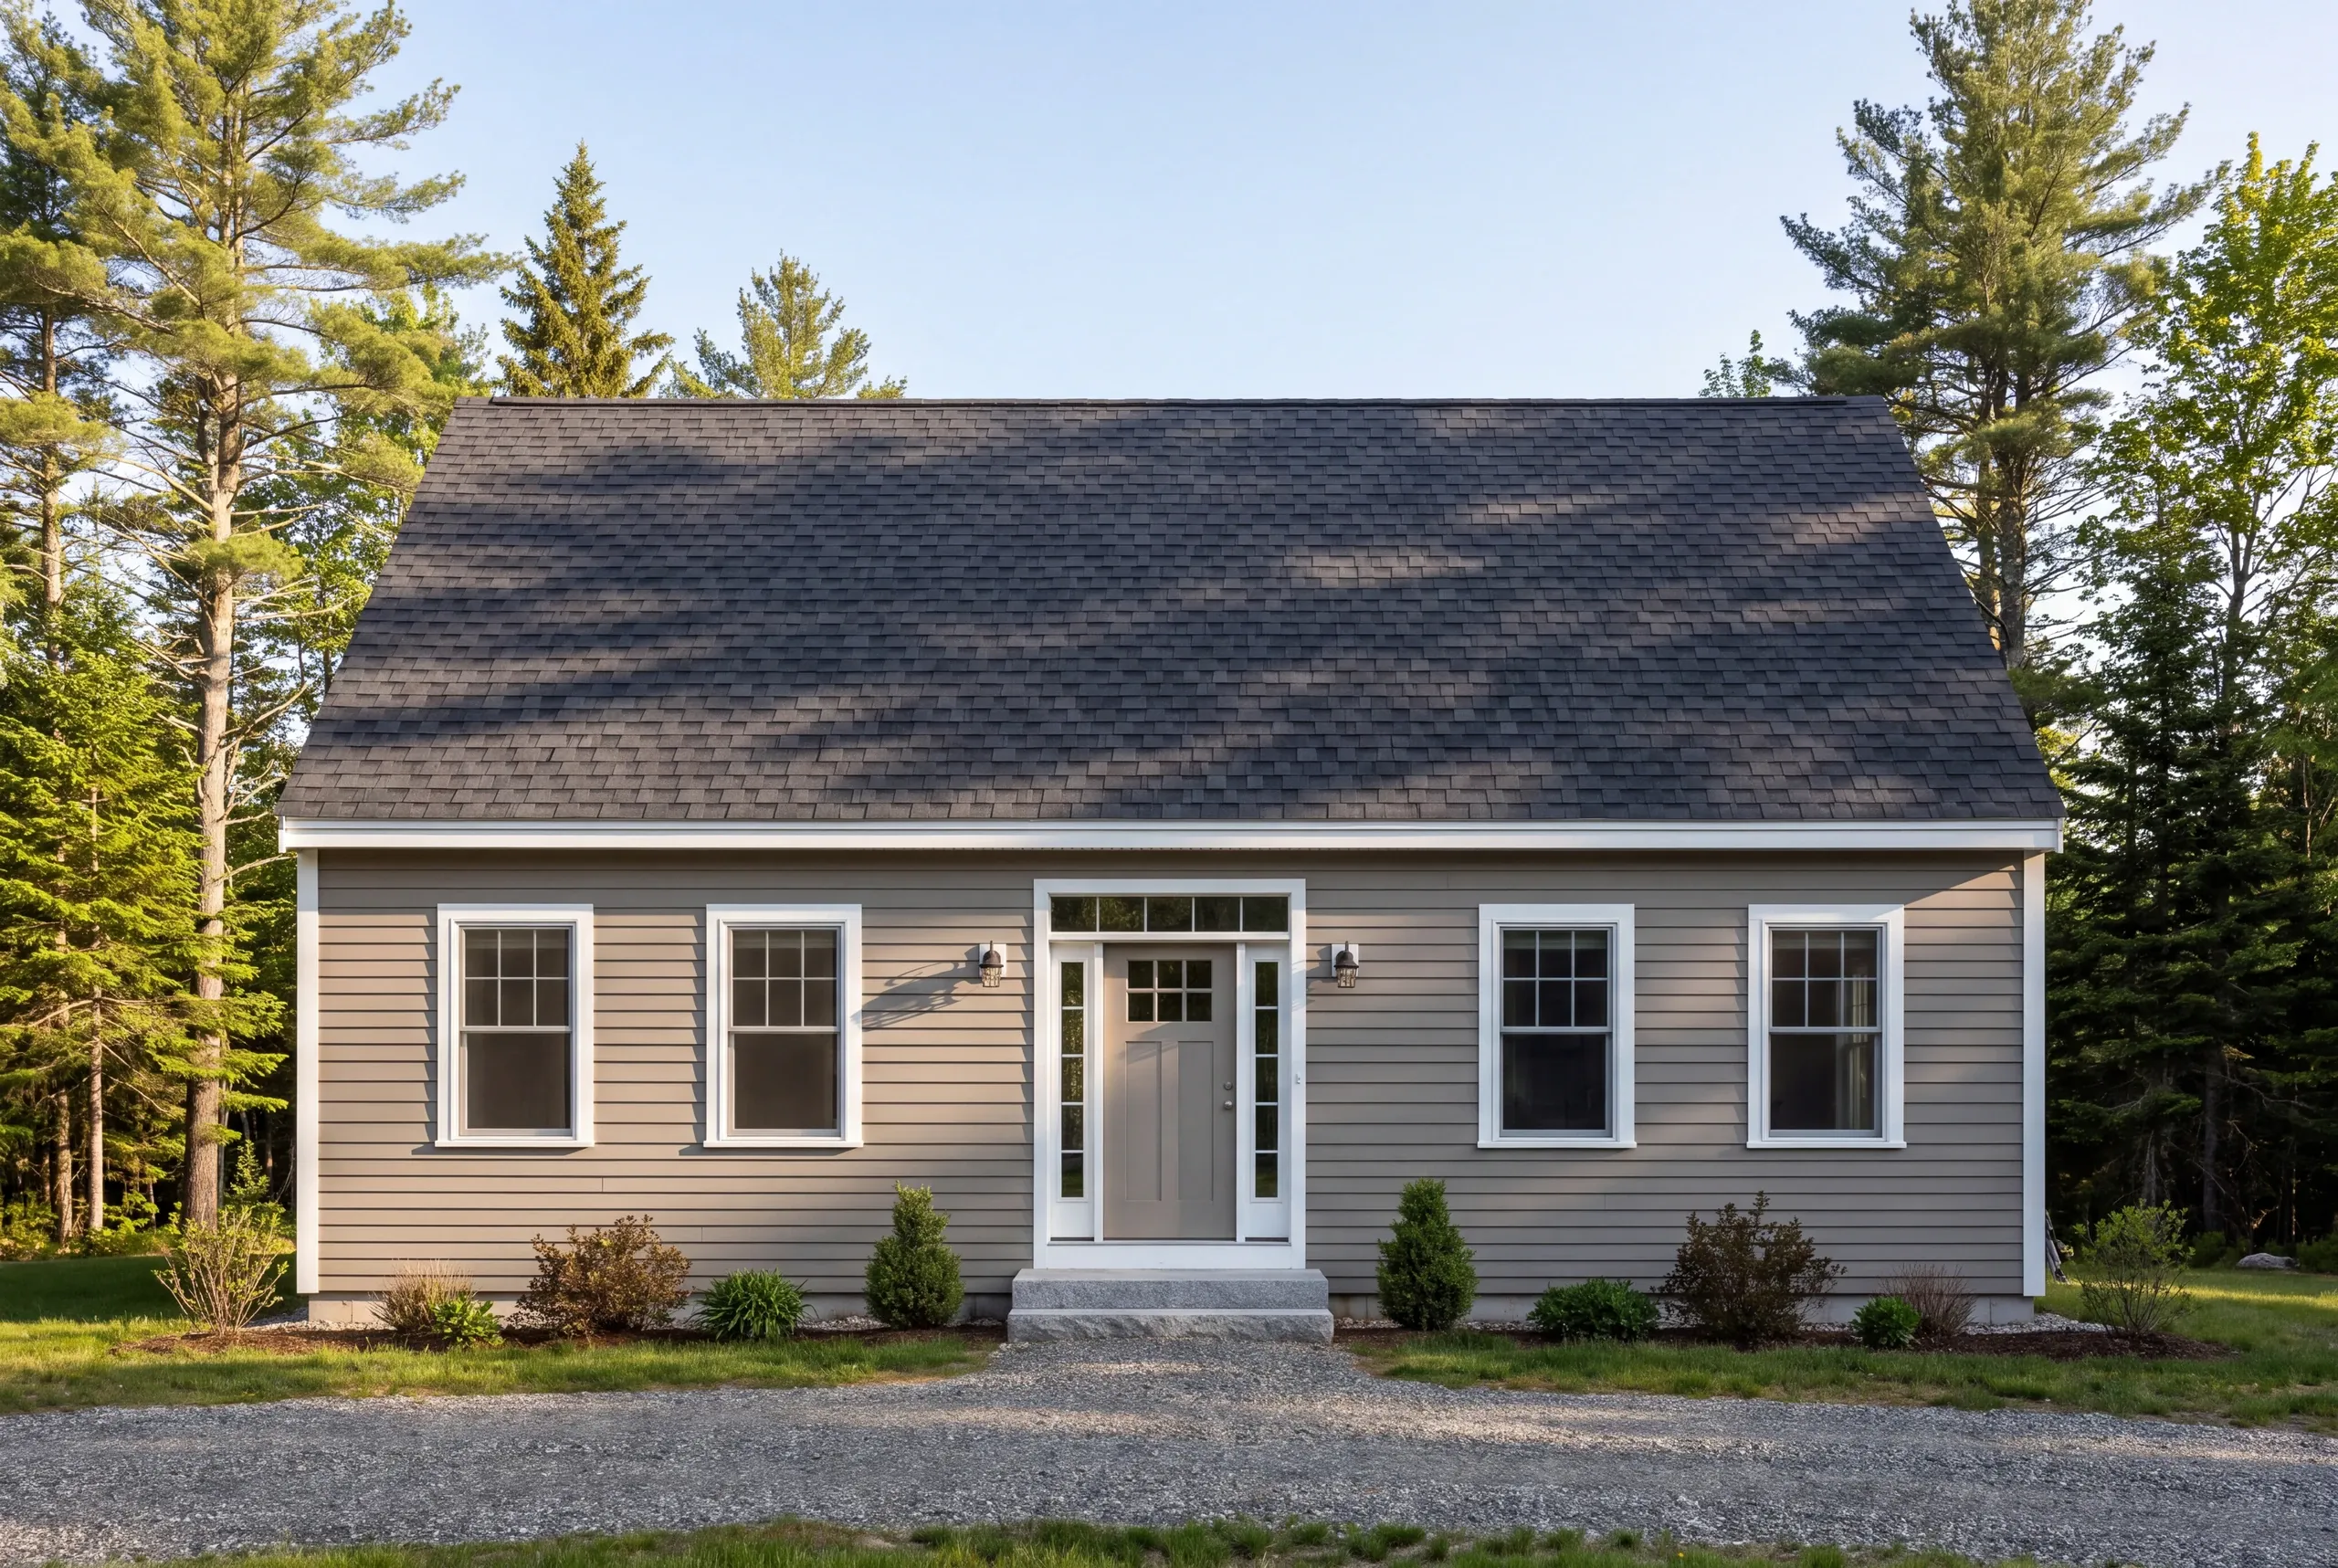
Most of our Windsor clients have land, and their projects reflect that: equipment storage, workshops, oversized garages and additions with room around them.
They’re practical people. They would rather hear what a building will cost to maintain than how it might look in a brochure.
A general contractor handles the Windsor project from end to end. That covers layout, the permit through Windsor Code Enforcement, trades and inspections, followed by the final walkthrough.
On a farm parcel, the work also requires some thought about use. An apron sized for a car is useless to someone backing up a trailer.
We work across Windsor, including properties near the Windsor Fairgrounds and farms or woodlots toward Whitefield, Chelsea and Vassalboro.
Most sites here have real room. Siting becomes a decision about wind, sun, drainage and access instead of squeezing a building into the only available gap.
Start a larger detached building near the beginning of Windsor’s warm season. The slab or frost wall must come first, with framing and roofing behind it.
That sequence doesn’t compress well.
Late winter is the best time to commit. It puts your project near the front of the excavation queue instead of behind everyone who called in May.
Exposure is the first difference when building in Windsor. Open agricultural ground puts sustained wind on every elevation.
We increase the roof-edge detailing and specify the fasteners accordingly. Housewrap sealing also gets more attention than the default approach allows.
Drifting comes second. Snow crossing an open field doesn’t land evenly.
It piles against whatever stops it, placing a lopsided load on one side of the roof and against any poorly oriented door.
Span is third. Equipment buildings need wide clear openings and long unsupported spans.
Those engineering choices carry real costs and belong in design, not in the middle of framing.
Get all three right and the building stays boring for decades. That’s the goal.
Ask how the contractor would fasten a roof on an exposed field lot. Also confirm that the work follows Maine's current building and energy code, not habit.
Get the warranty in writing. Then confirm the company independently before signing.
A Windsor building costs what its span and use require, so we don’t publish numbers. A wide-span equipment building presents a different engineering problem from a two-car garage, even though both often get called garages.
Ken walks the site and works out the span. He also accounts for exposure and access before pricing the job.
That’s why our figures don’t drift once framing begins.
What do Windsor homeowners ask about general contracting?
Do I really need a heavier roof spec out here?
You really do need a heavier roof spec out here on an exposed lot. The edge detailing and fastening matter more than the shingle you pick.
How wide an opening can you build?
We can build a wide opening, wider than most people assume, and past a point it becomes an engineering question. We settle that during design so the price is real.
Where should the building actually go?
The building should actually go where the drainage, the wind and your access all agree. That is the single decision most worth taking time over.
Can you build to suit equipment rather than cars?
We build to suit equipment rather than cars all the time, and it is a large share of what we do here. Door height, apron size and turning room get designed around what you actually own.
Additions and Whole-House Remodels in Windsor
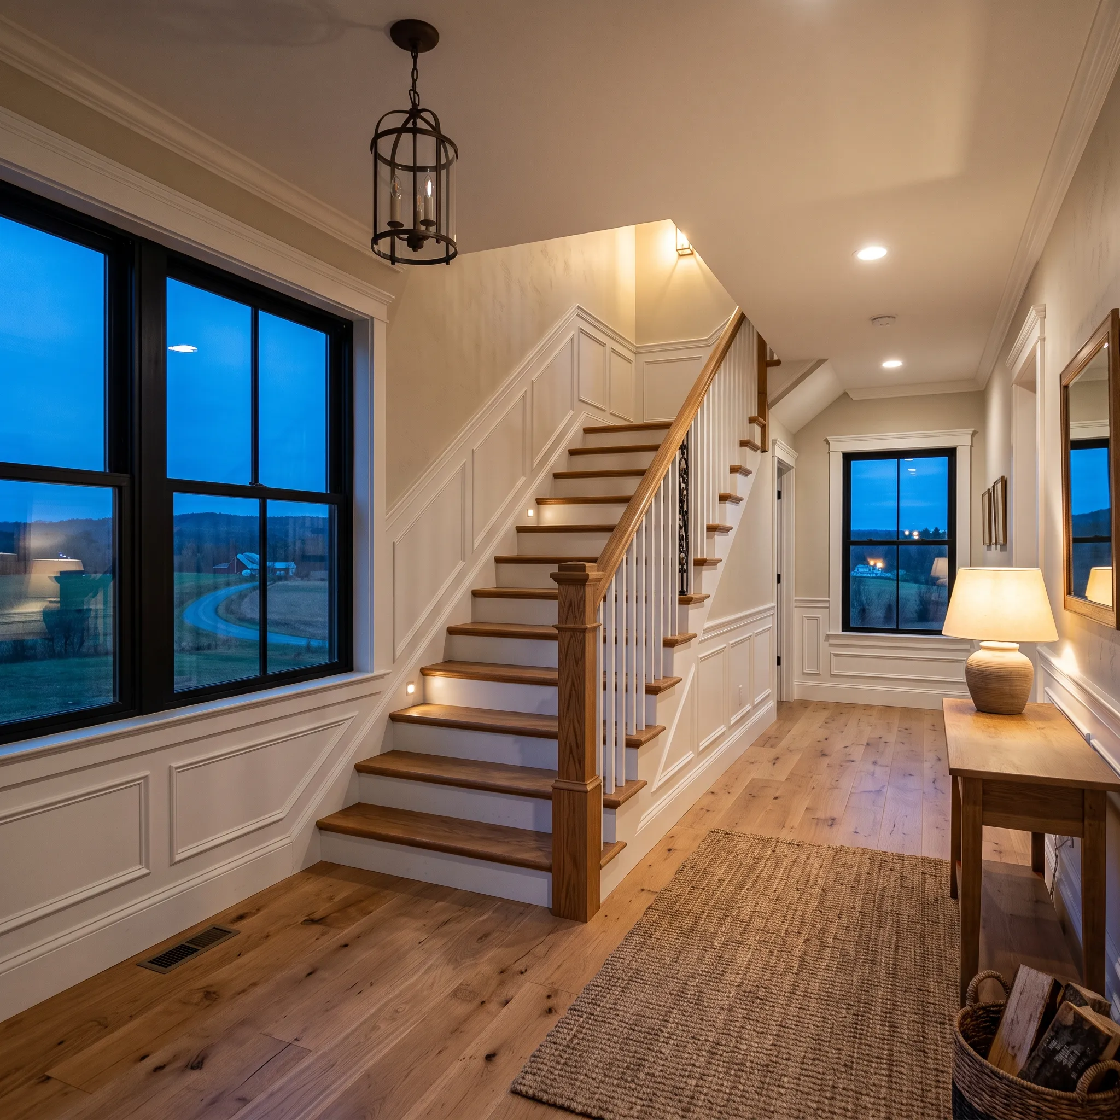
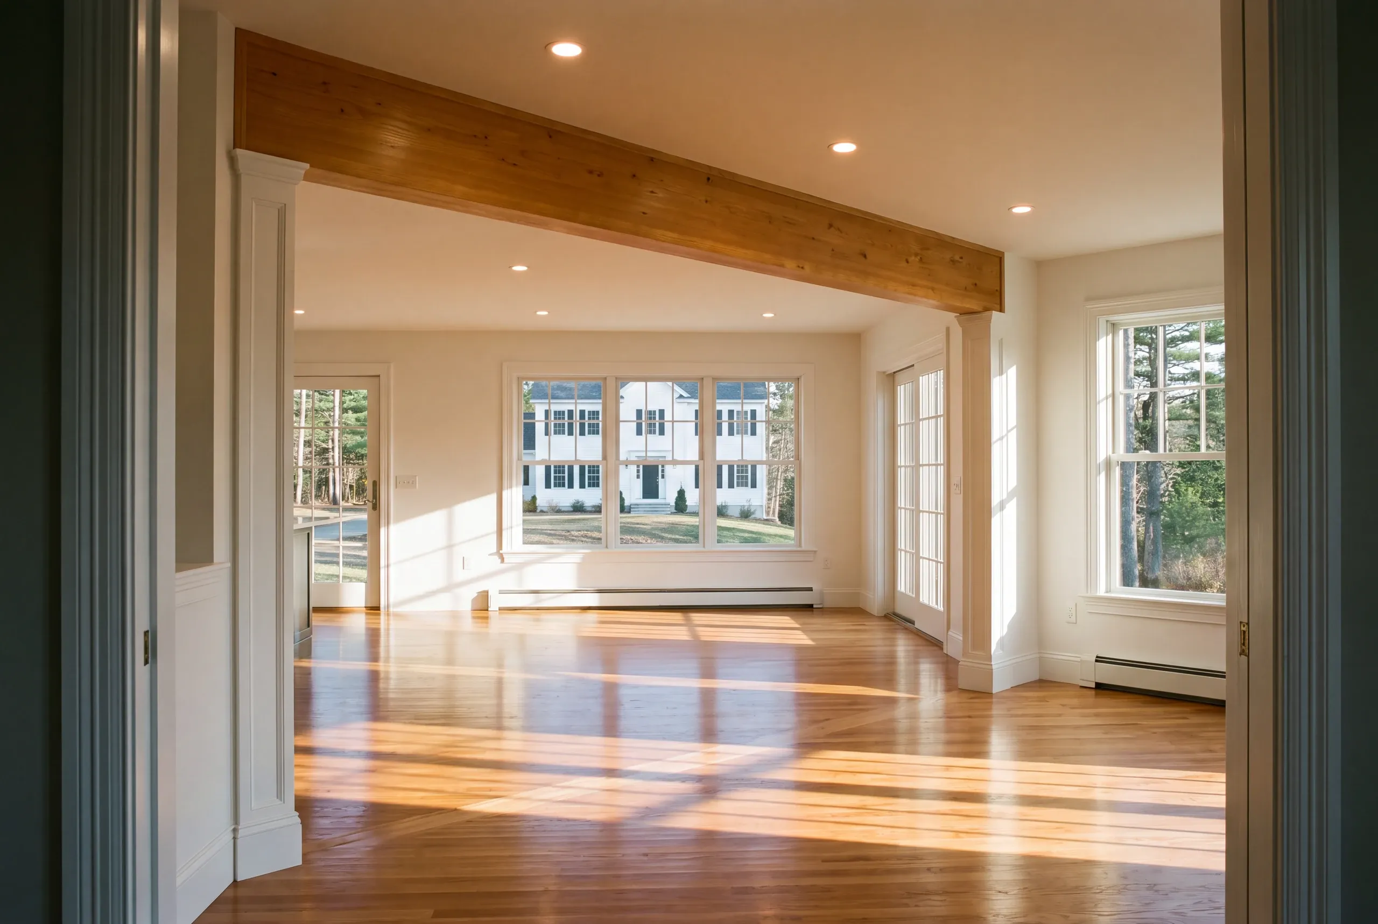
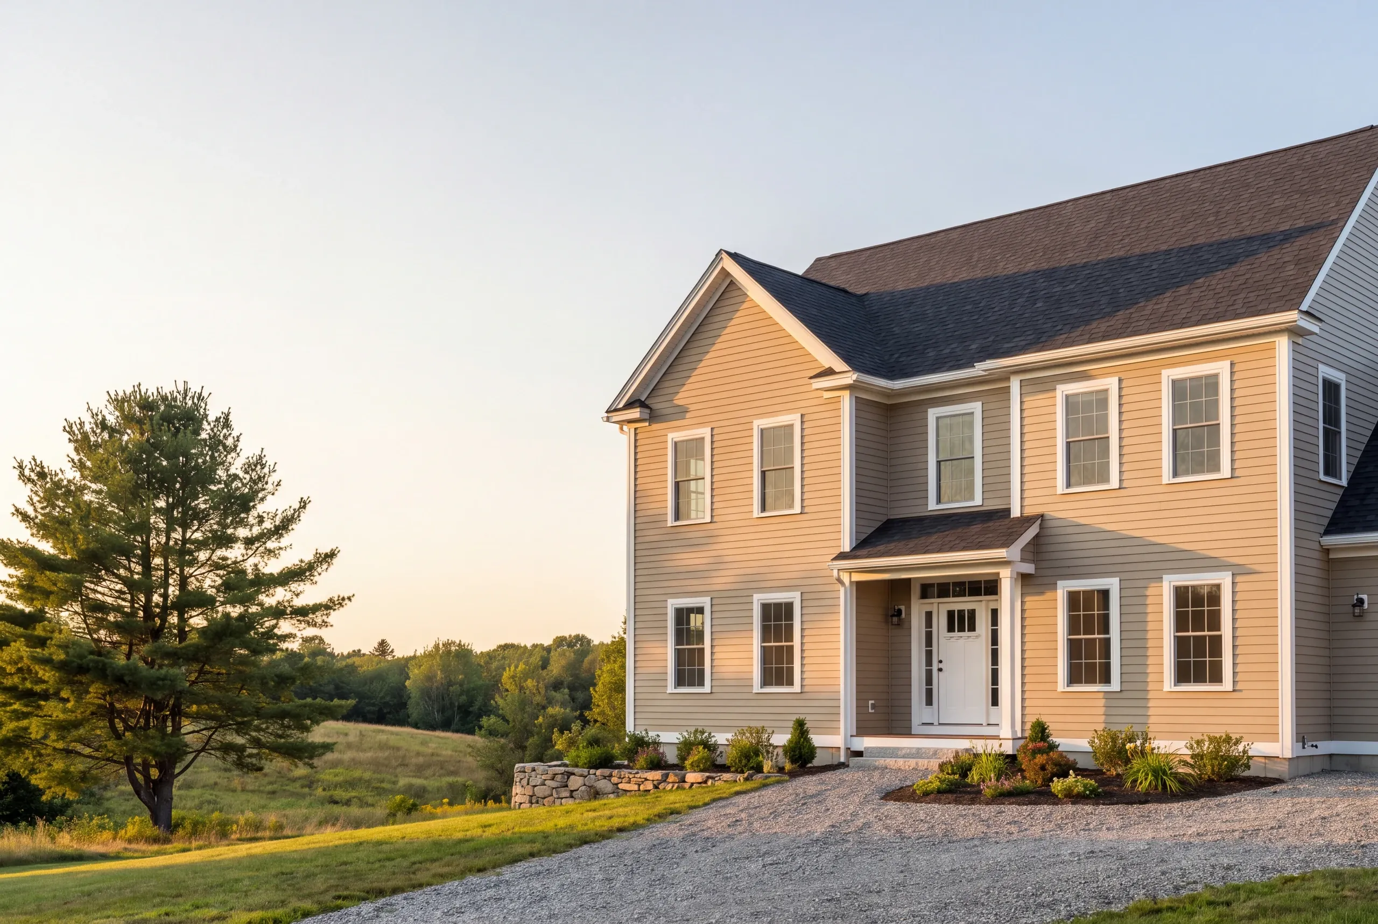
A Windsor addition must account for the longer material and trade runs on a rural job. We set the sequence and delivery plan before excavation because one omitted item causes a longer delay when the supplier isn’t nearby.
What are your next steps for general contracting in Windsor?
The next step for general contracting in Windsor is showing Ken the ground. Tell him what the building must do.
He’ll explain where it should sit and how it should be built, then give you a rough cost.
There’s no charge and no follow-up unless you request it. Reach Ken at 207-386-9235.