
Kitchen Remodeling in Windsor, ME
Kenneth Cox Construction takes on kitchen remodeling in Windsor, ME for households that shop once a week and grow a good deal of what they eat, and we have designed for that since 1988.

- 38 years in business, since 1988
- Over 250 projects completed
- Affordable work, two-year written warranty
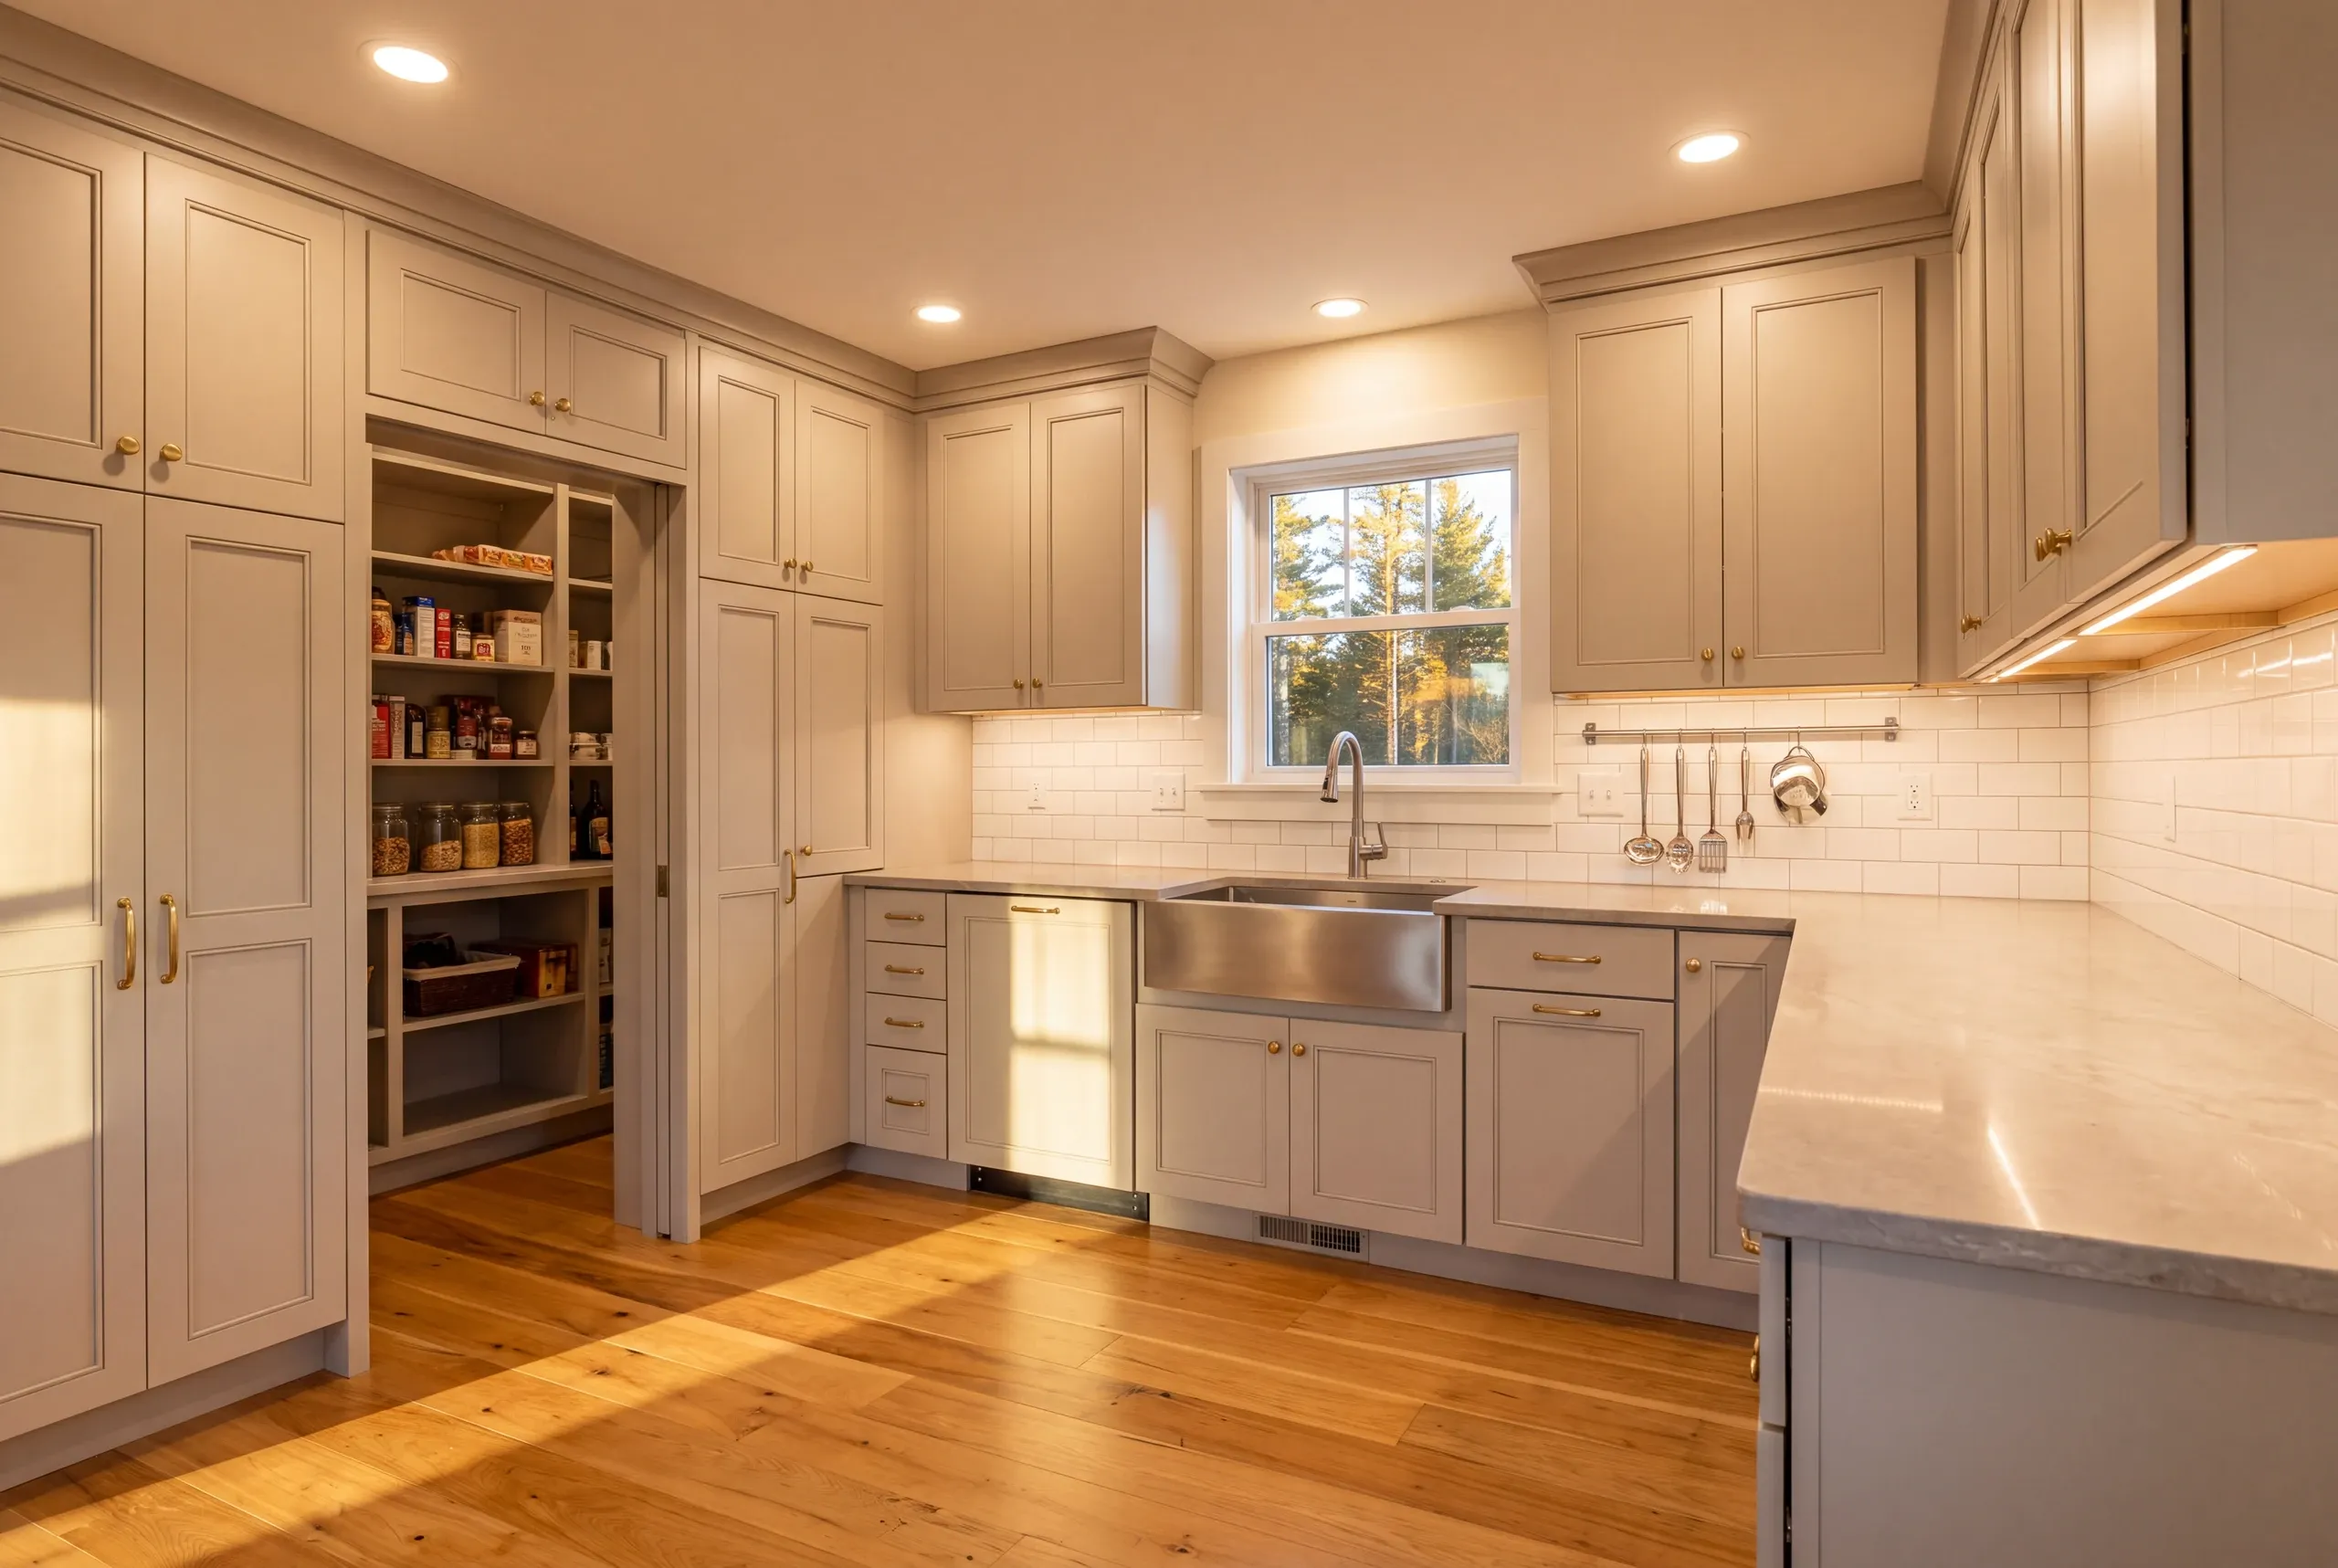
Kitchen remodeling in Windsor works differently than it does in town, because you shop once a week and put food up in the fall. Shallow wall cabinets sized for a in-town household will not hold a season of jars, so Ken plans storage first and cabinet doors second.
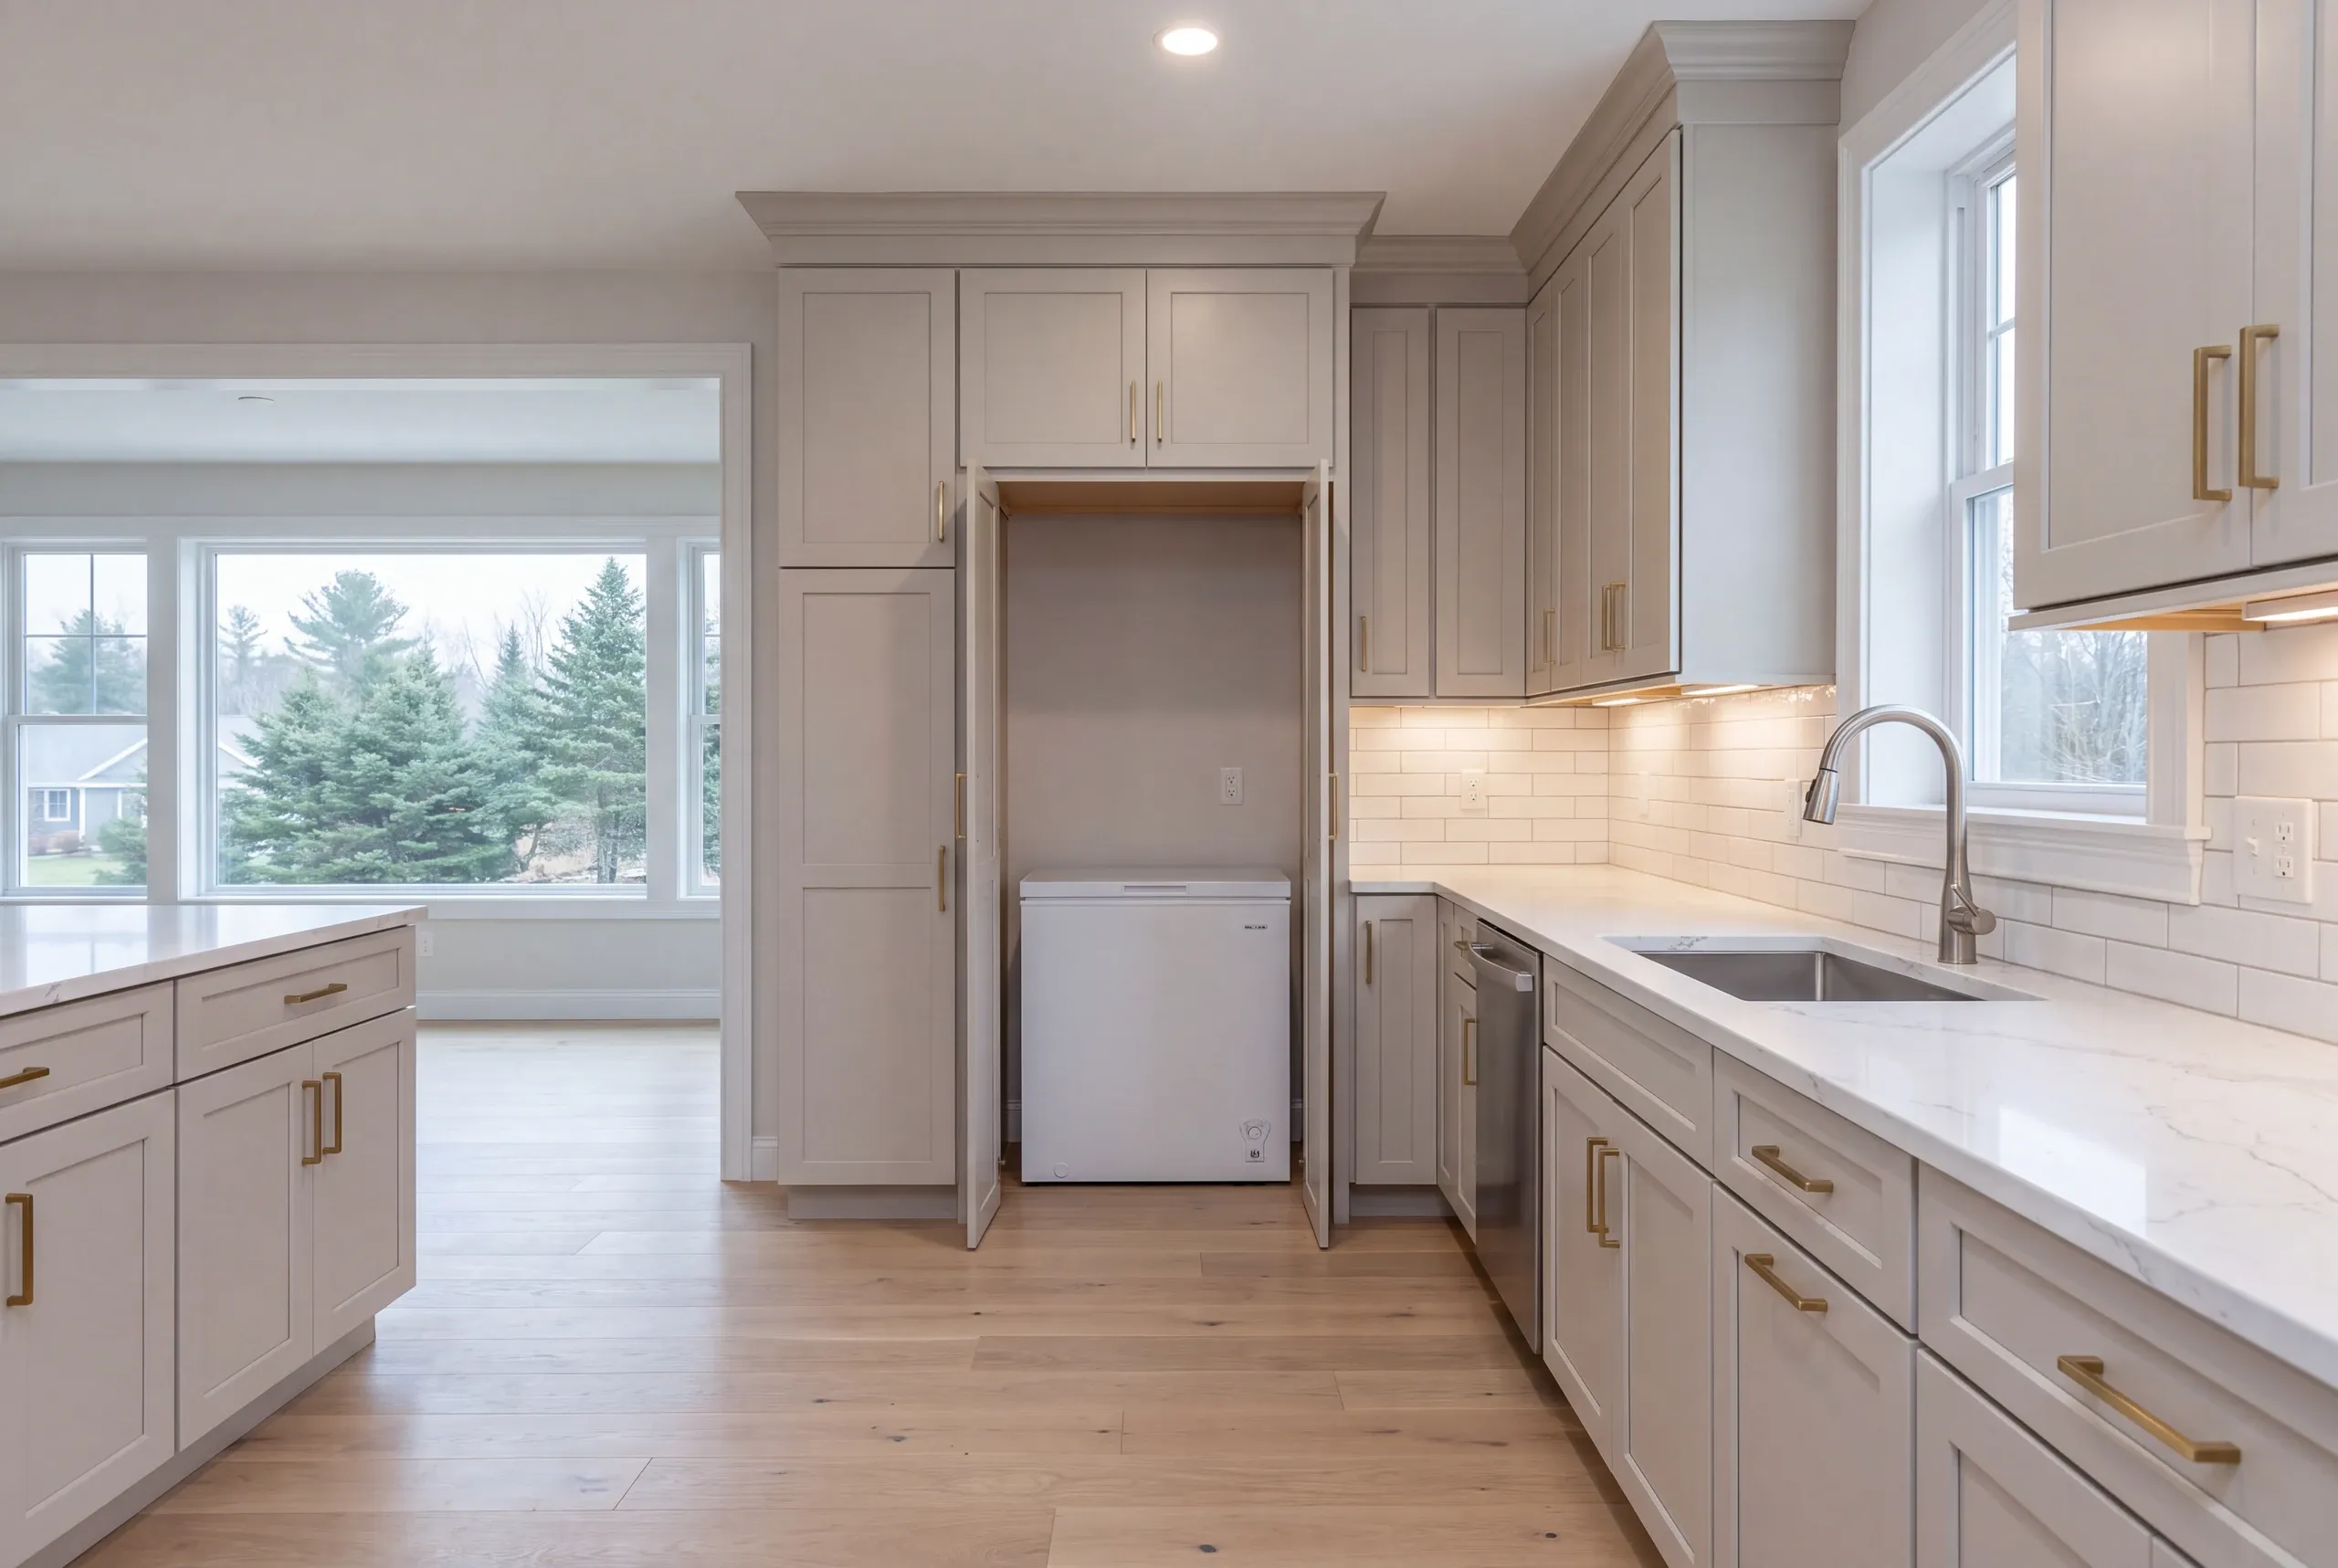
A pantry is deep, cheap to build per cubic foot and holds several times what the same length of wall cabinets holds. The best setups here are a walk-in or a deep reach-in with adjustable shelves, sited on a cooler wall, plus a planned spot for the chest freezer instead of wherever it landed.
Kenneth Cox Construction has been building for rural Kennebec County households since 1988, and every finished kitchen carries a written 2-year workmanship warranty. New structures and additions in Windsor go through the town's Code Enforcement Officer for a standard building permit.
Why Windsor Residents Hire Us for Their Kitchen Remodel
Ken has built for rural Kennebec County households since 1988, and the difference between a kitchen that photographs well and one that works in October is mostly storage.
We are BBB accredited, and a written 2-year workmanship warranty comes with every kitchen we finish.
Get a kitchen remodel estimate in Windsor
How far the work goes matters more than the finishes. A few questions sorts that out.
What other contractor services do we offer in Windsor?
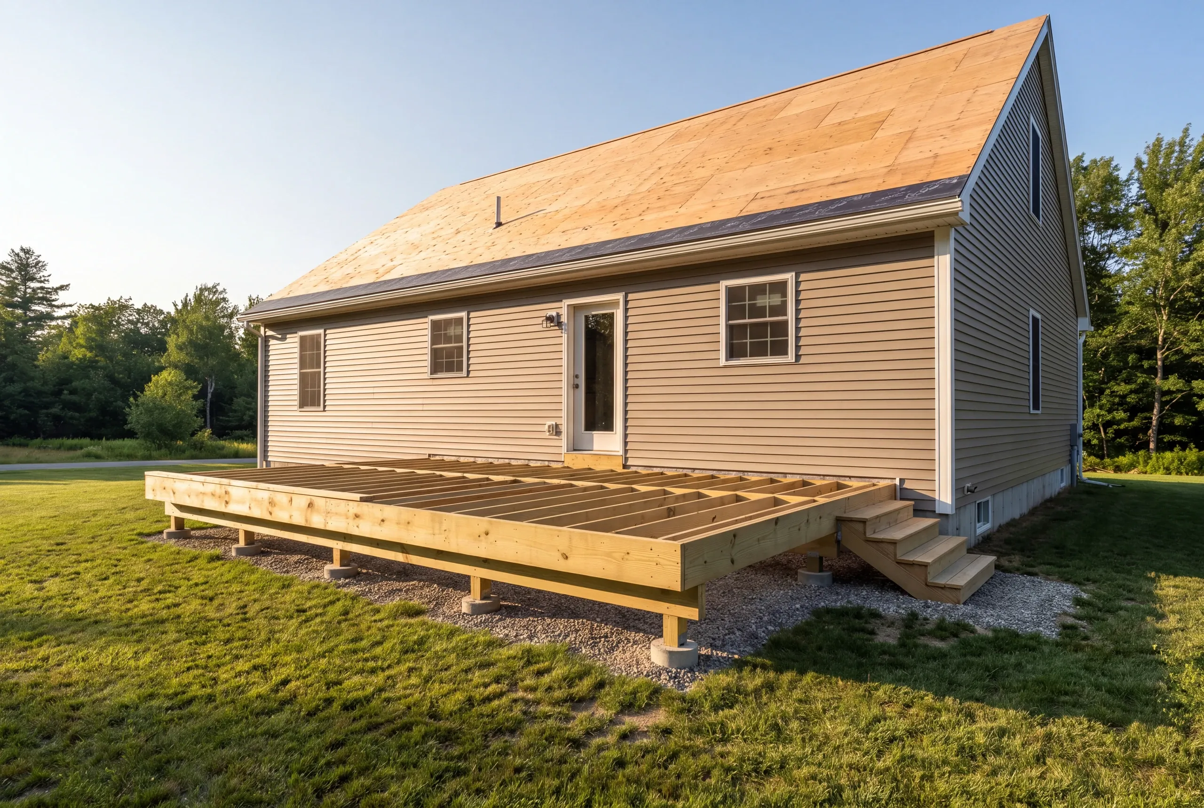
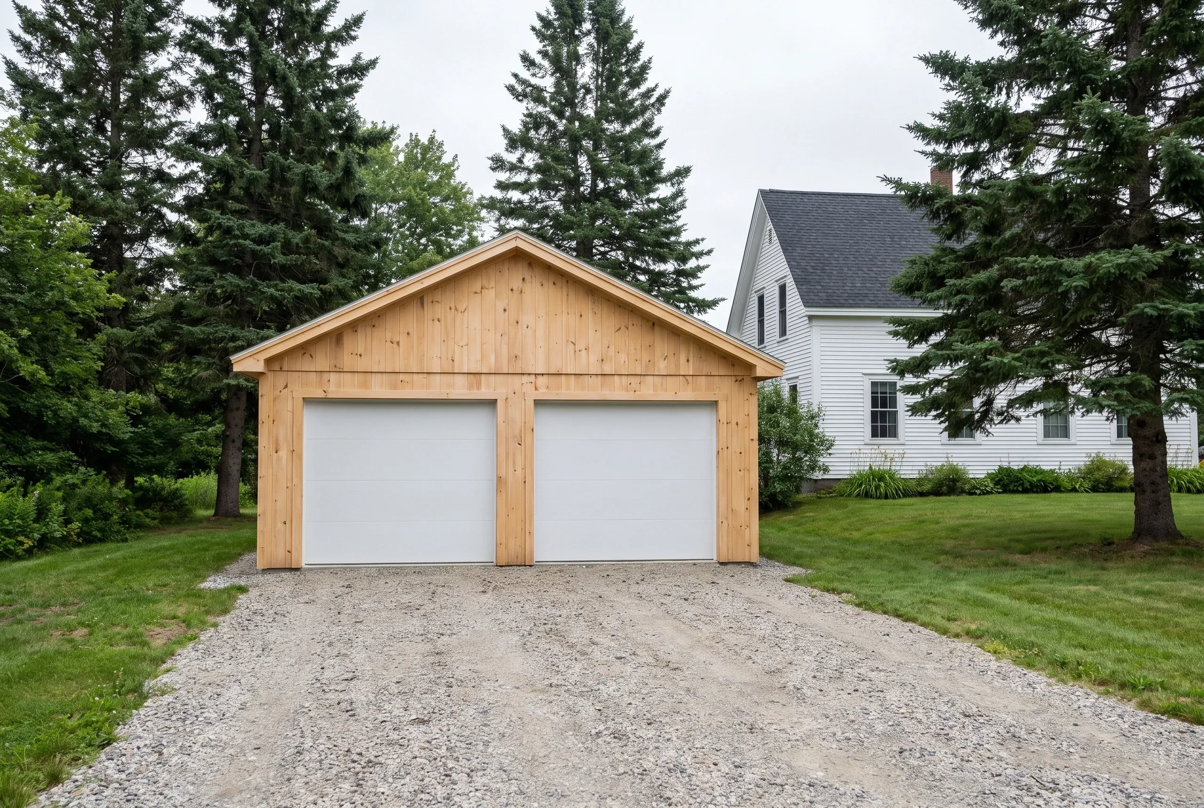
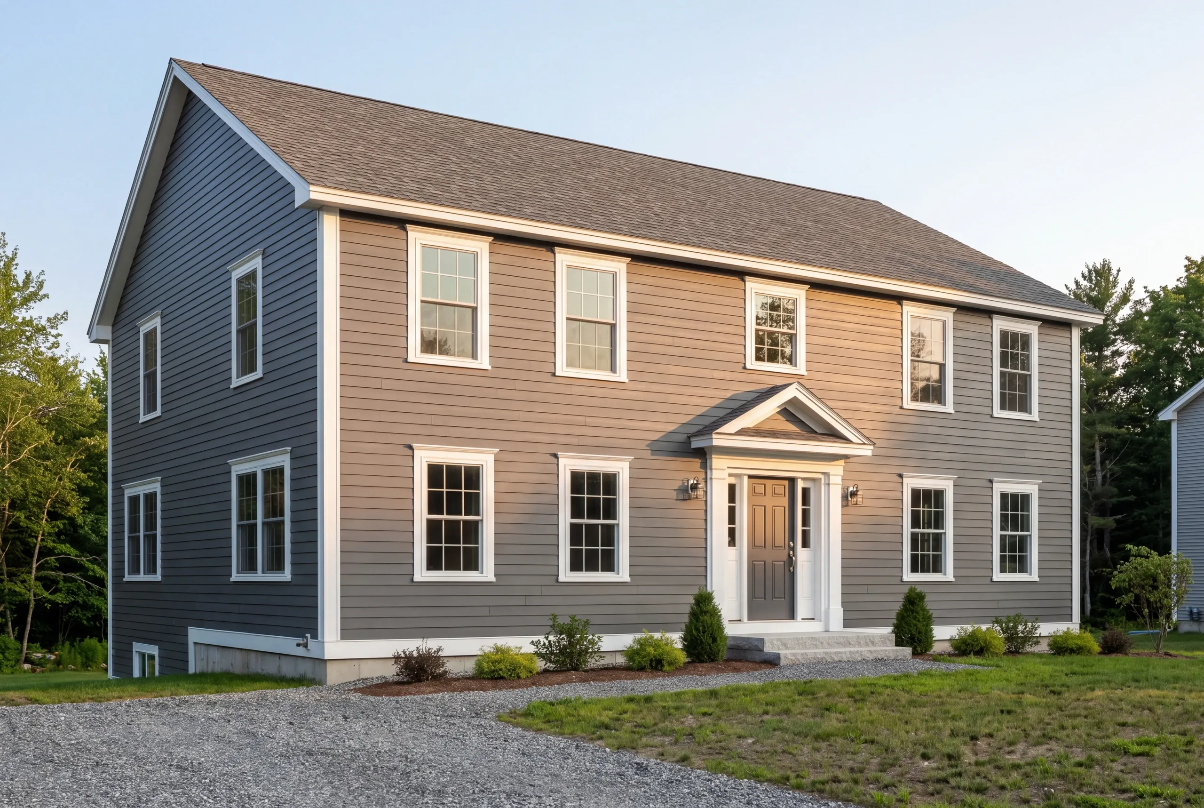
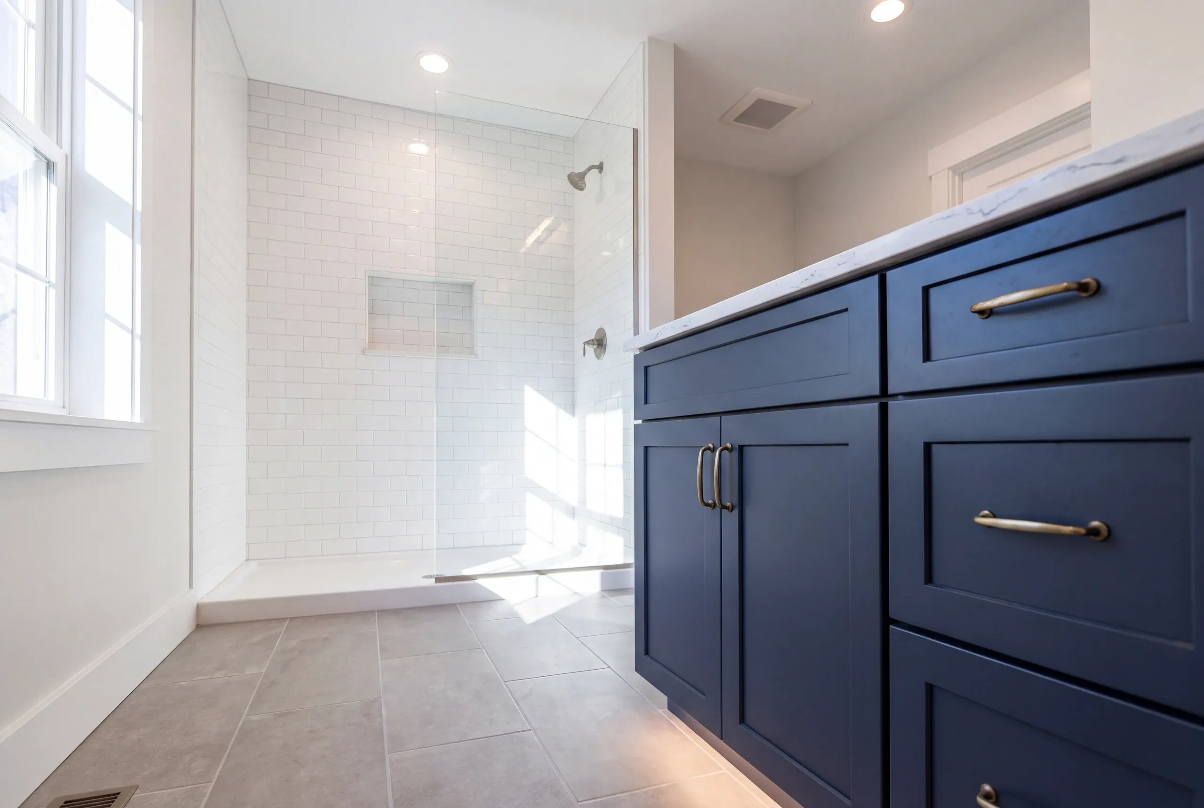
Which towns near Windsor do we serve?
Where is our shop?
Directions from Windsor, ME to our shop in Searsmont
128 New England RoadSearsmont, ME 04973
What Kitchen Services Do We Offer in Windsor?
- custom and semi-custom cabinets
- quartz, granite, laminate, and butcher block countertops
- backsplash installation
- kitchen flooring
- kitchen islands and storage upgrades
- layout changes and plumbing or electrical relocation
- lighting and electrical upgrades
What is our kitchen remodeling process in Windsor?
Get your free quote
Ken asks what you buy, what you put up and where the freezer lives before designing anything.
We bring your project to life
Framing, shelving, plumbing, electrical, cabinets and counters run on one schedule.
Enjoy your new space
Ready before the season you need it for, with two years of written warranty.
Custom Kitchen Design and Remodeling in Windsor
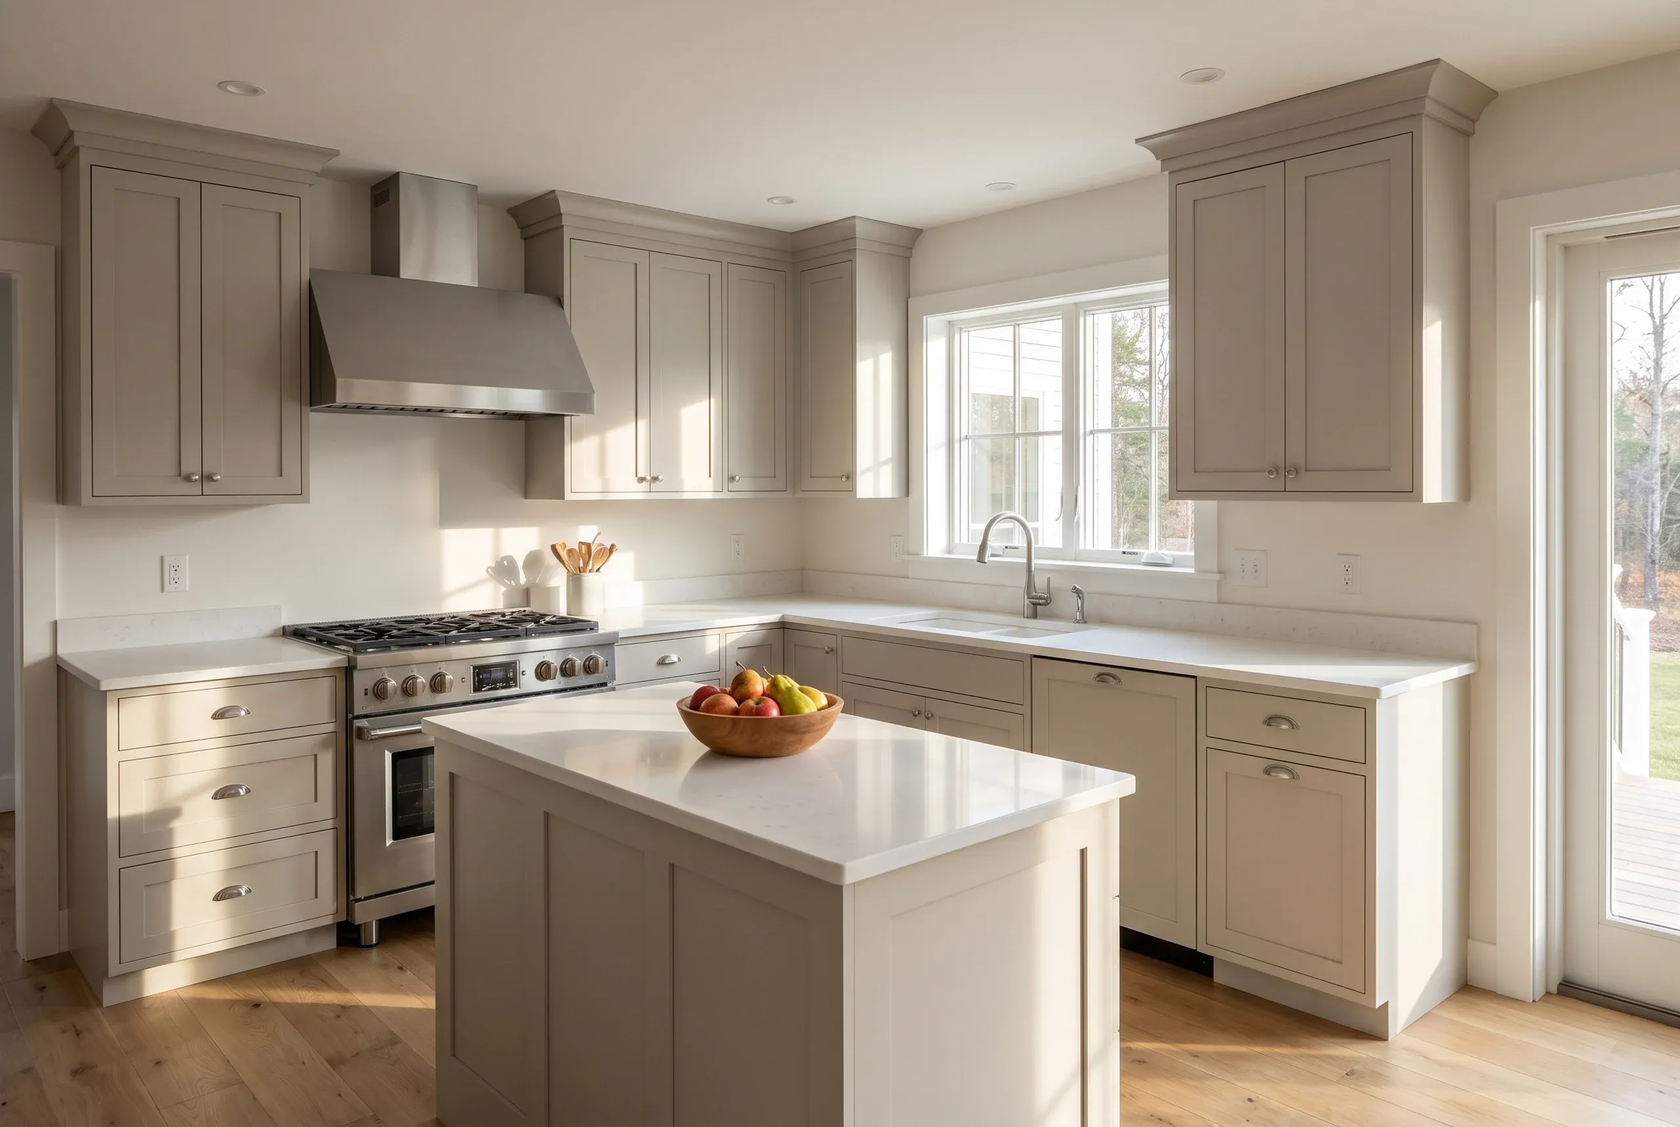
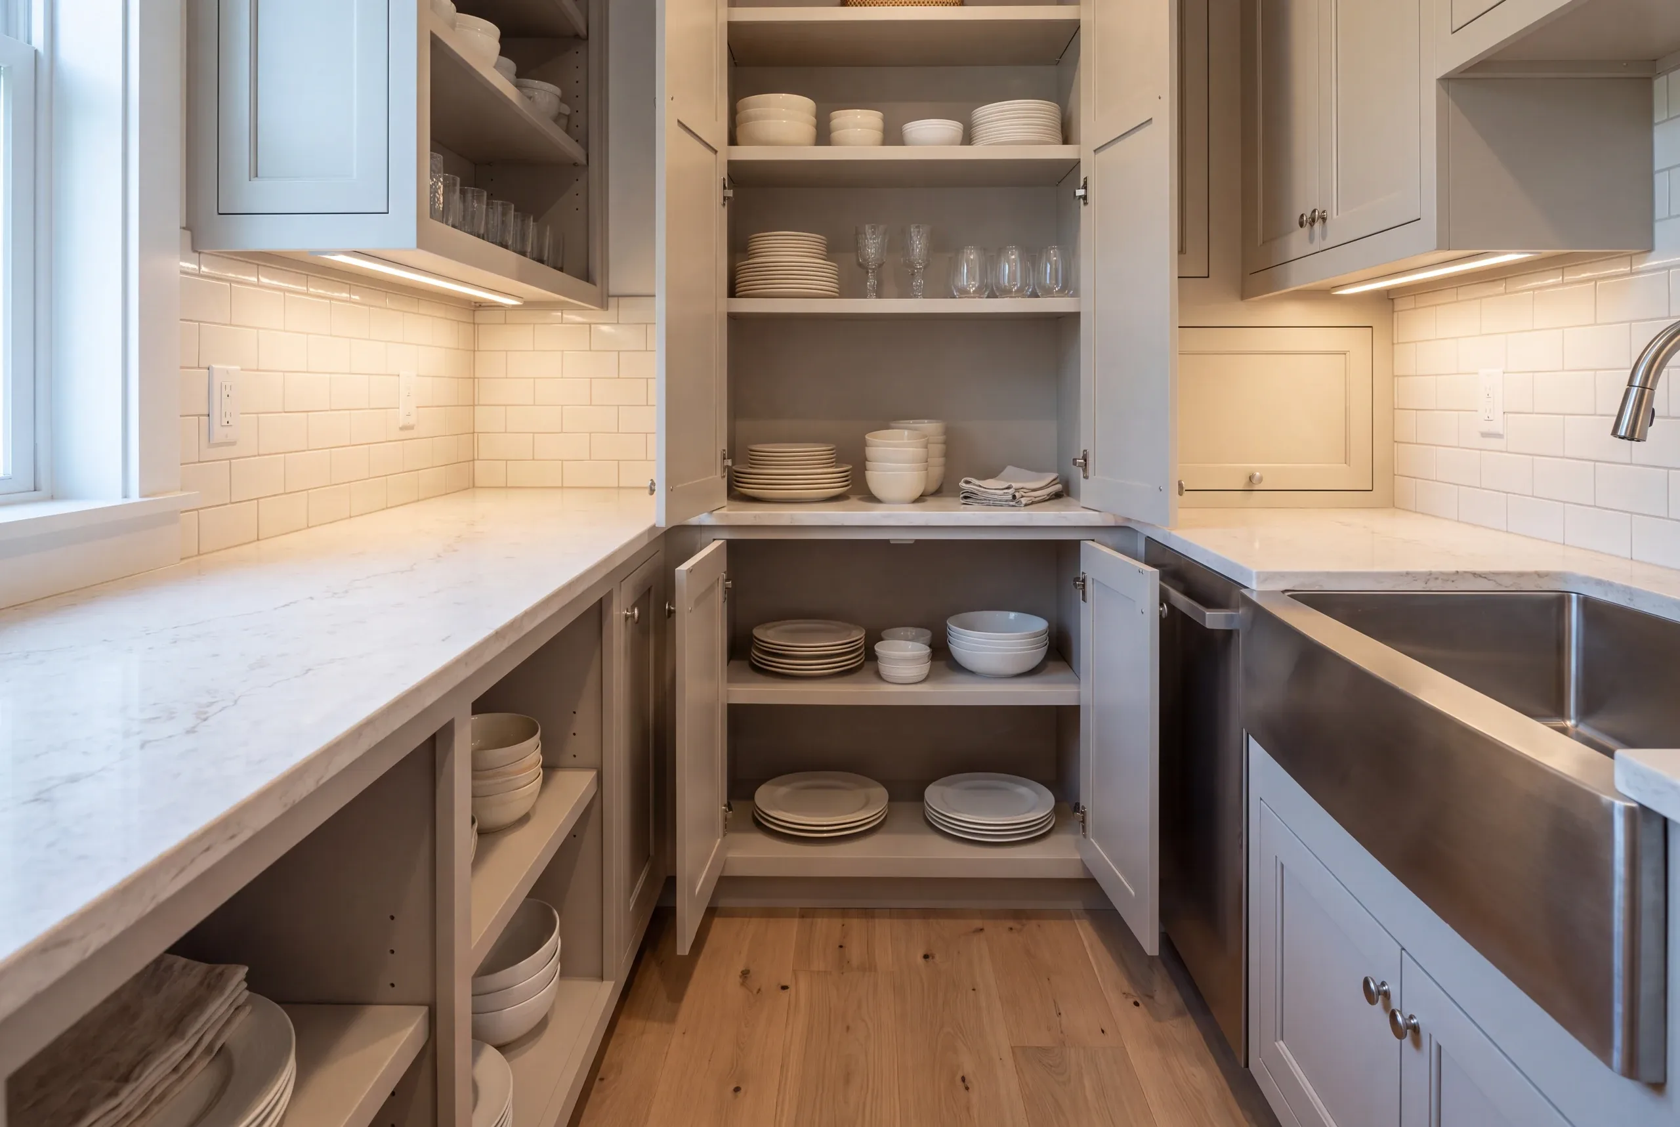
We are best known for kitchen remodeling in Windsor, ME because we build the pantry a rural household actually needs. A run of wall cabinets is convenient, shallow and expensive per cubic foot, while a pantry is deep, cheap to build and holds several times as much in the same wall length.
For a Windsor household that buys in quantity, puts food up in the autumn and does not pop out for a forgotten item, that difference is the whole argument.
The best version is usually a walk-in or a deep reach-in with adjustable shelving, sited somewhere that stays cooler than the kitchen, plus somewhere deliberate for a chest freezer rather than wherever it ended up.
Storage matters more here than anywhere in the kitchen. When the nearest real store is a drive and half the summer ends up in jars, wall cabinets sized for a town household simply do not hold it.
Ken plans the pantry as a room rather than a cupboard, and every kitchen carries a 2-year workmanship warranty from a BBB accredited company.
Our Windsor kitchen clients are on land, and a good number of them grow, raise or preserve some of what the household eats.
Others simply live far enough from a supermarket that a weekly shop is the pattern, and the kitchen has to hold all of it.
Kitchen remodeling in Windsor involves the whole project, from layout and the permit with Windsor Code Enforcement through demolition, plumbing, electrical, cabinets, counters and finish.
Where a pantry is being built that includes framing, shelving, lighting and ventilation, since a sealed unlit closet full of food is not what anybody actually wants.
We remodel kitchens across Windsor, from the properties near the fairgrounds to the farms and woodlots out toward Whitefield, Chelsea and Vassalboro.
Rural houses generally have the floor area for a proper pantry somewhere, and finding it is usually easier than people expect.
You should book a Windsor kitchen at any time of year, since the work is interior, with winter the easiest season to schedule the trades.
There is a practical argument for finishing before the autumn, since that is when the preserving happens and the storage is most needed.
Kitchen remodeling in Windsor is different because of the shopping pattern. A kitchen designed for daily top-up shopping has nowhere to put a fortnight of supplies, and that is how most stock kitchens are laid out.
The second is what gets stored. Home-canned goods, bulk staples and a freezer full of meat need volume, weight-bearing shelving and somewhere that does not sit right beside the range.
The third is the appliance side. A second freezer needs a circuit and a sensible location, and deciding that during design costs nothing while retrofitting means an extension lead across the floor.
Plan those three properly and the kitchen serves the way this household actually lives.
Ask whether the design includes real pantry volume or only cabinet frontage, since the two get described the same way and are not comparable.
Get the warranty on paper, then check the Better Business Bureau listing before you commit.
A Windsor kitchen costs less per cubic foot of storage when a pantry does the work, so we price it separately. It shows how much storage that buys against the same money in cabinets.
Ken sizes it from what you actually store rather than from a standard plan.
What do people in Windsor ask before starting?
Is a walk-in pantry worth the floor space?
A walk-in pantry is comfortably worth the floor space for a household that buys in quantity. It holds far more per square foot than cabinets do.
Where should the pantry go?
The pantry should go somewhere convenient and cooler than the kitchen, ideally on an interior wall away from the range.
Can the freezer go in it?
The freezer can often go in it, with a dedicated circuit and enough air around it. That gets planned rather than improvised.
What about the cellar?
The cellar can work well for canned goods if it stays dry. We look at that alongside the kitchen itself.
Kitchen Islands and Storage Upgrades in Windsor
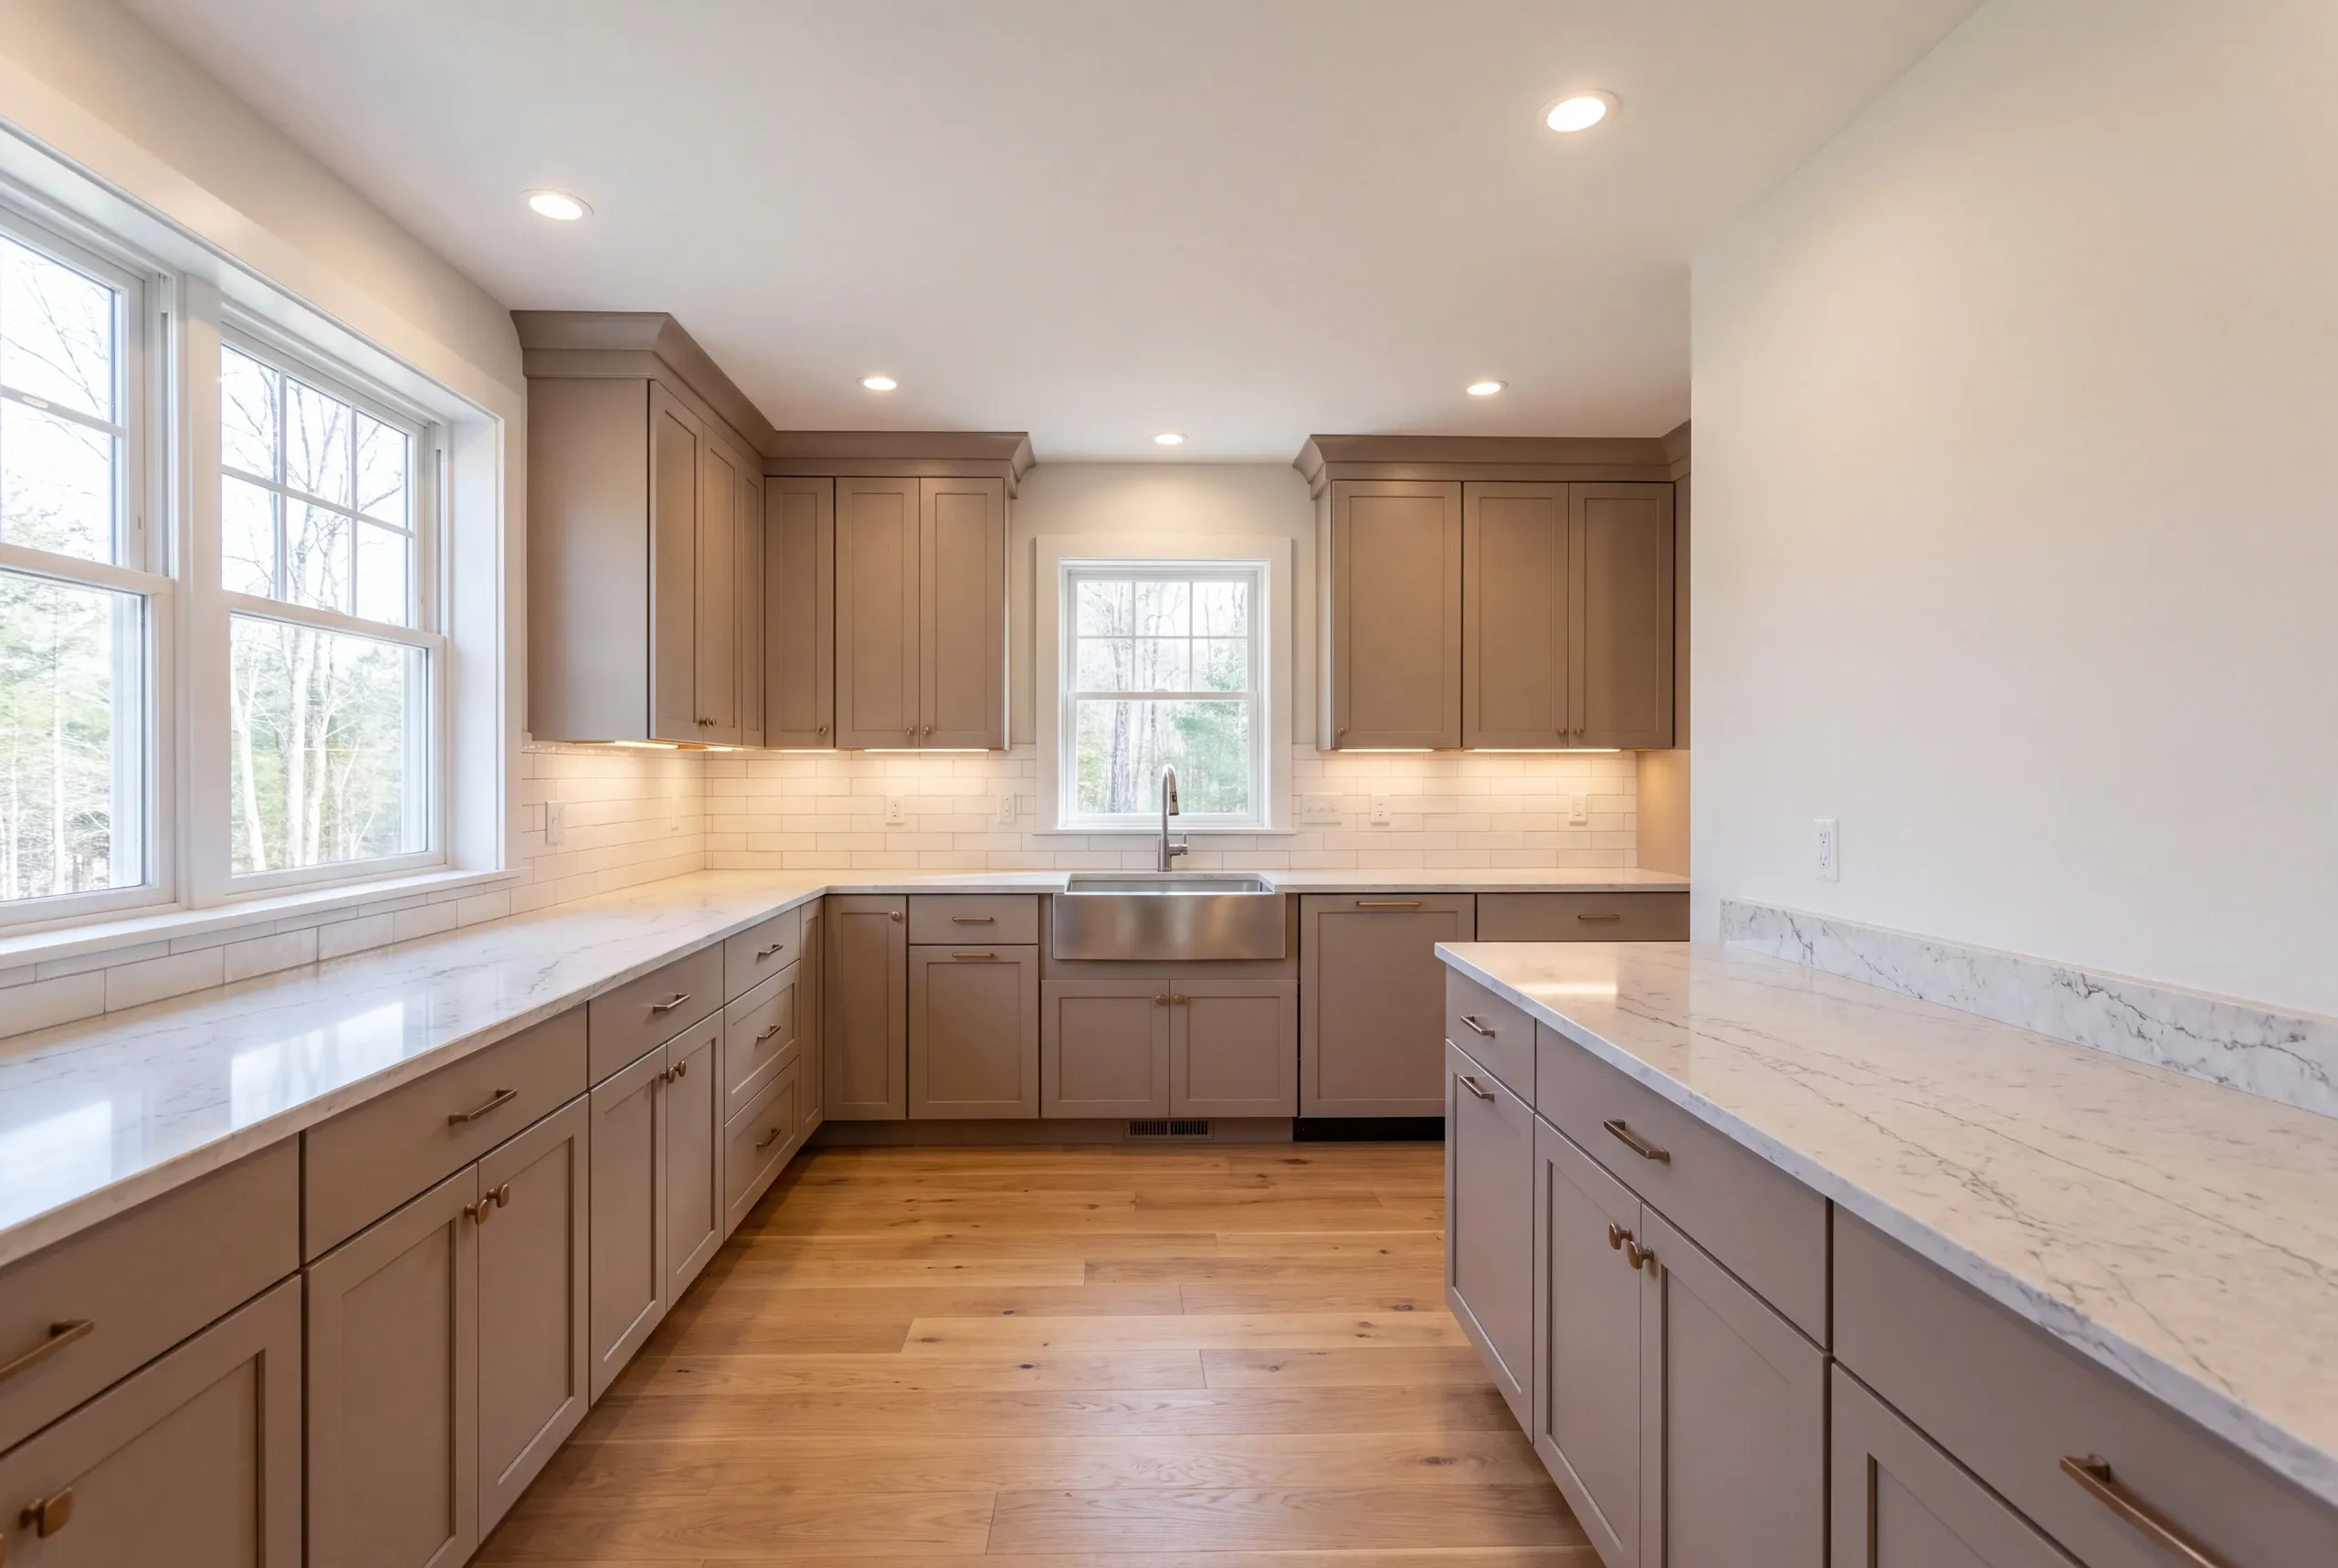
An island belongs in a Windsor kitchen only when it leaves comfortable walking and appliance clearance on every working side. If the room cannot support those aisles, a peninsula or full-height pantry gives more storage without creating a permanent obstacle.
What are your next steps for kitchen remodeling in Windsor?
Your next step for kitchen remodeling in Windsor is to count what you actually store. Most rural kitchens are planned with roughly half the storage the household really needs.
Ken will work out the real number with you. He is on 207-386-9235.