
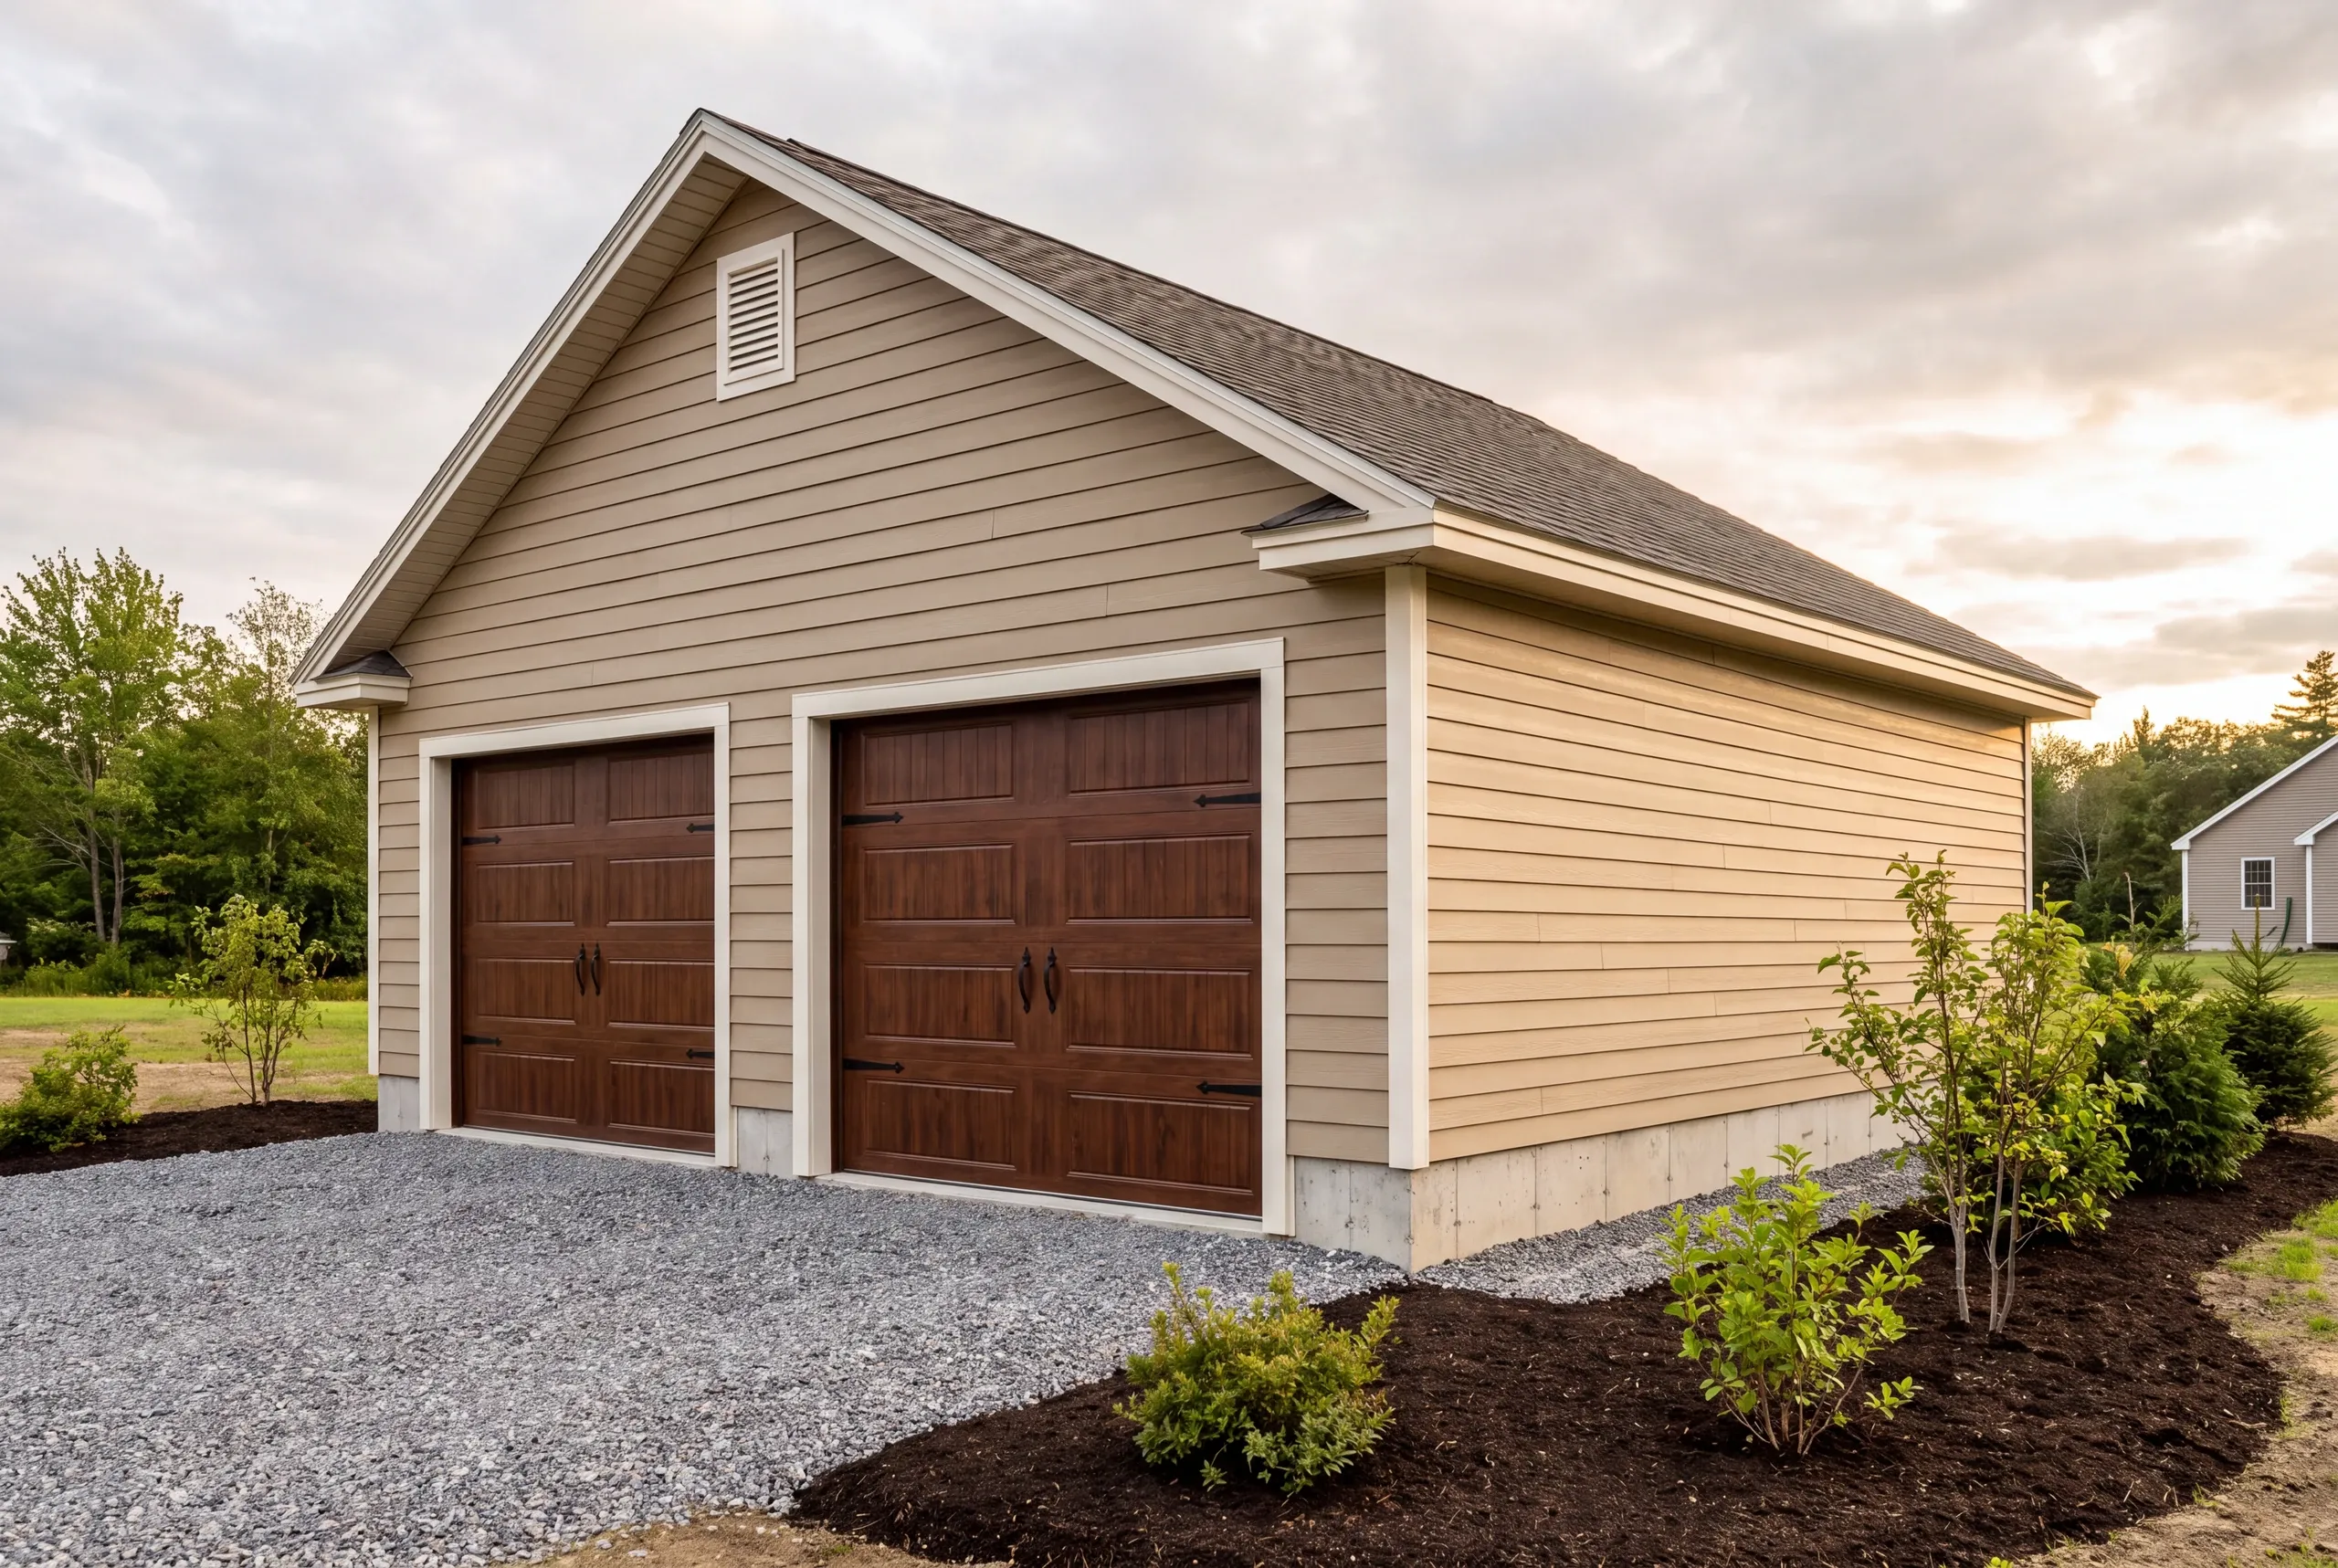
Garage Builder in Windsor, ME
Kenneth Cox Construction works as a garage builder in Windsor, ME where what goes on the floor weighs considerably more than a car, and we have been pouring for that since 1988.

- 38 years in business, since 1988
- Over 250 projects completed
- Affordable work, two-year written warranty
A garage slab in Windsor often carries more than a car. Tell Ken what will actually park inside (a tractor, a loaded trailer, a two-post lift) and the base, thickness and reinforcement get specified for that weight before anyone mixes concrete.
Cracks usually start underneath. A well compacted gravel base does more for a floor than extra inches of concrete, so we settle the base, the slope and where meltwater drains on pour day rather than fixing it later.
Windsor's open farm parcels leave room for wide aprons and deep equipment bays, which is a different build than a two-car attached garage. Ken has been pouring floors across Kennebec County since 1988, and every finished building carries a written 2-year workmanship warranty.
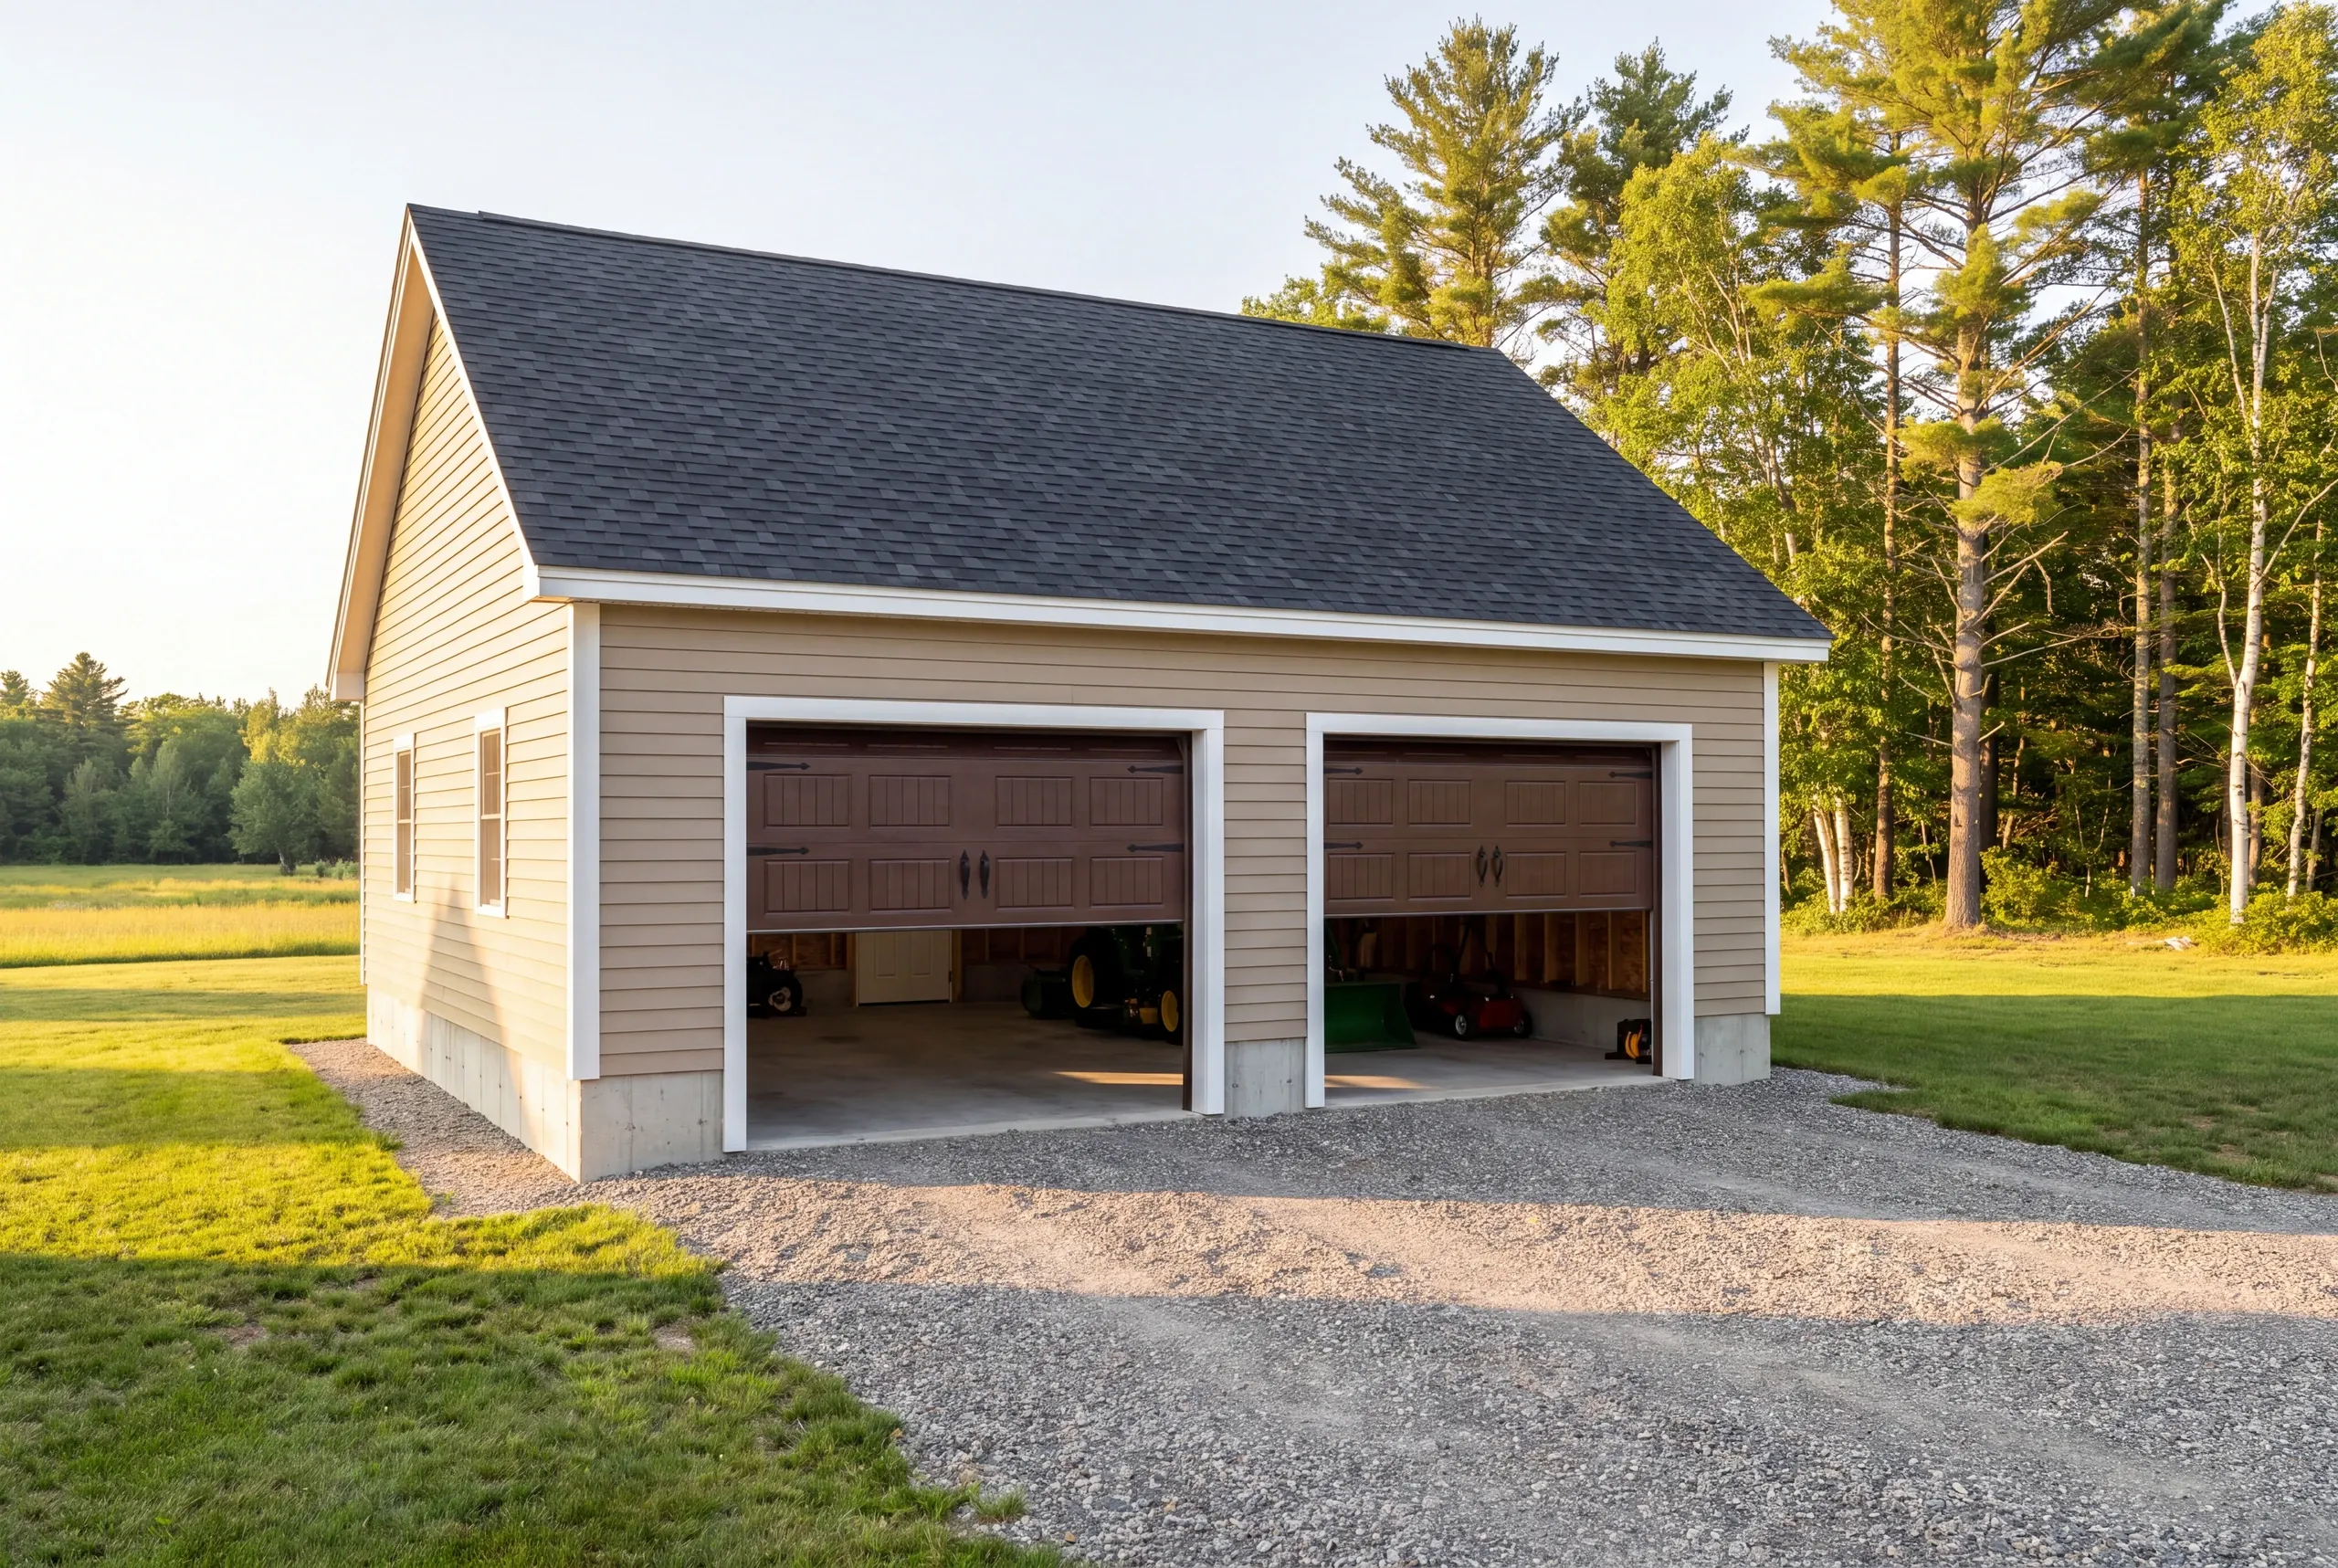
Why Windsor Residents Hire Us for a Garage Build
Ken has poured slabs across Kennebec County since 1988, and the cracked ones we get called to look at almost always trace back to the base rather than the concrete.
We are BBB accredited, and a written 2-year workmanship warranty comes with the finished building.
Get a garage estimate for your Windsor property
Bays, site and what runs out to it are what move the number. Start there.
What other contractor services do we offer in Windsor?
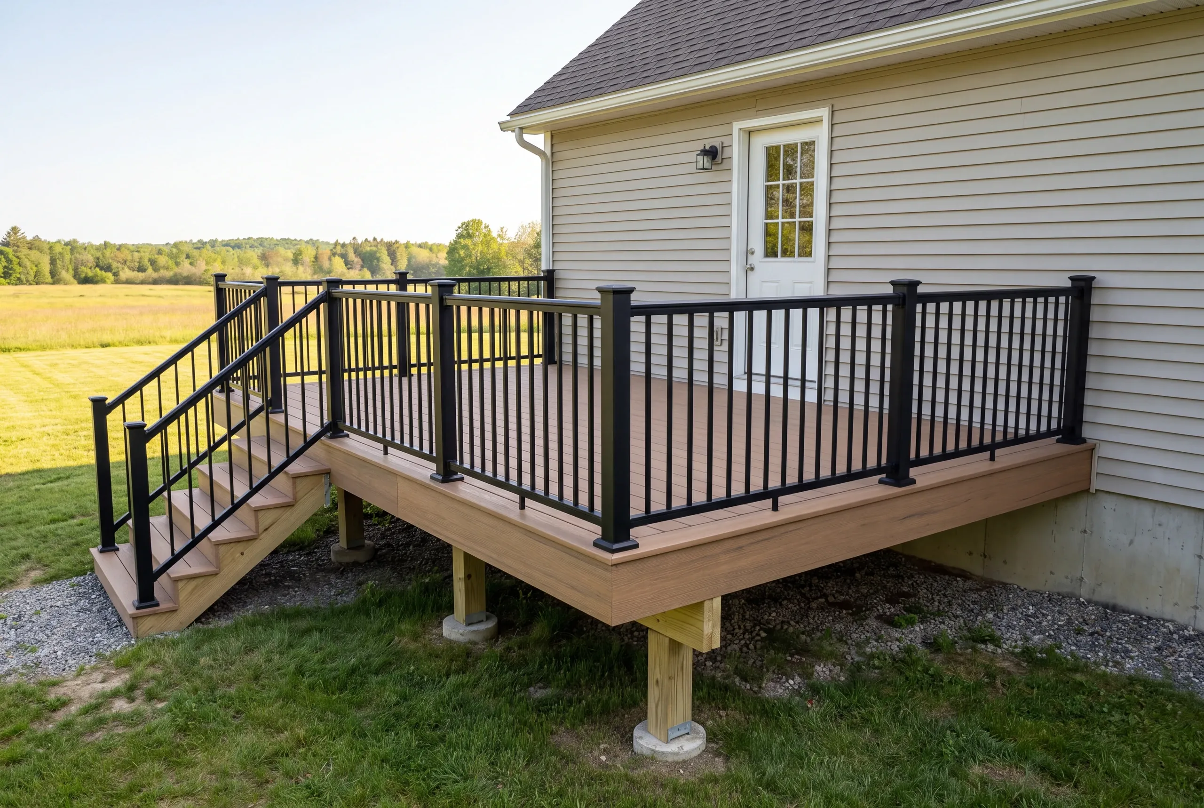
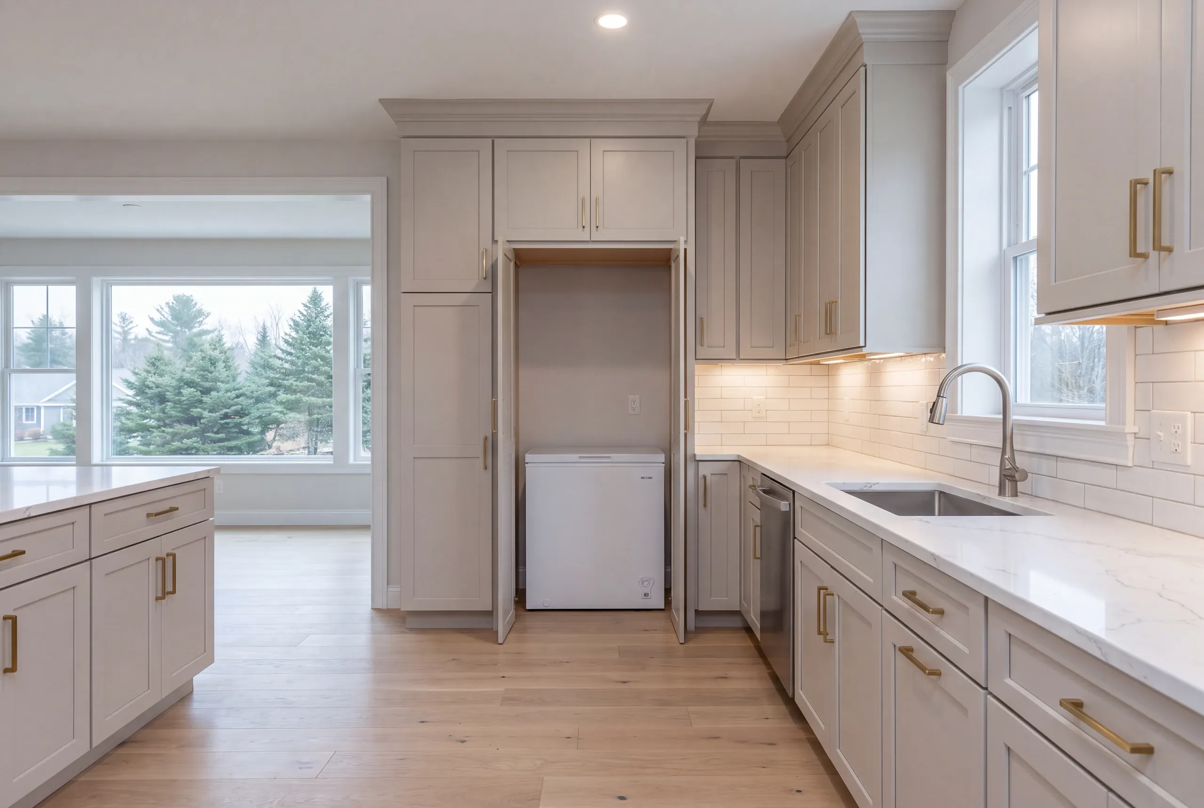
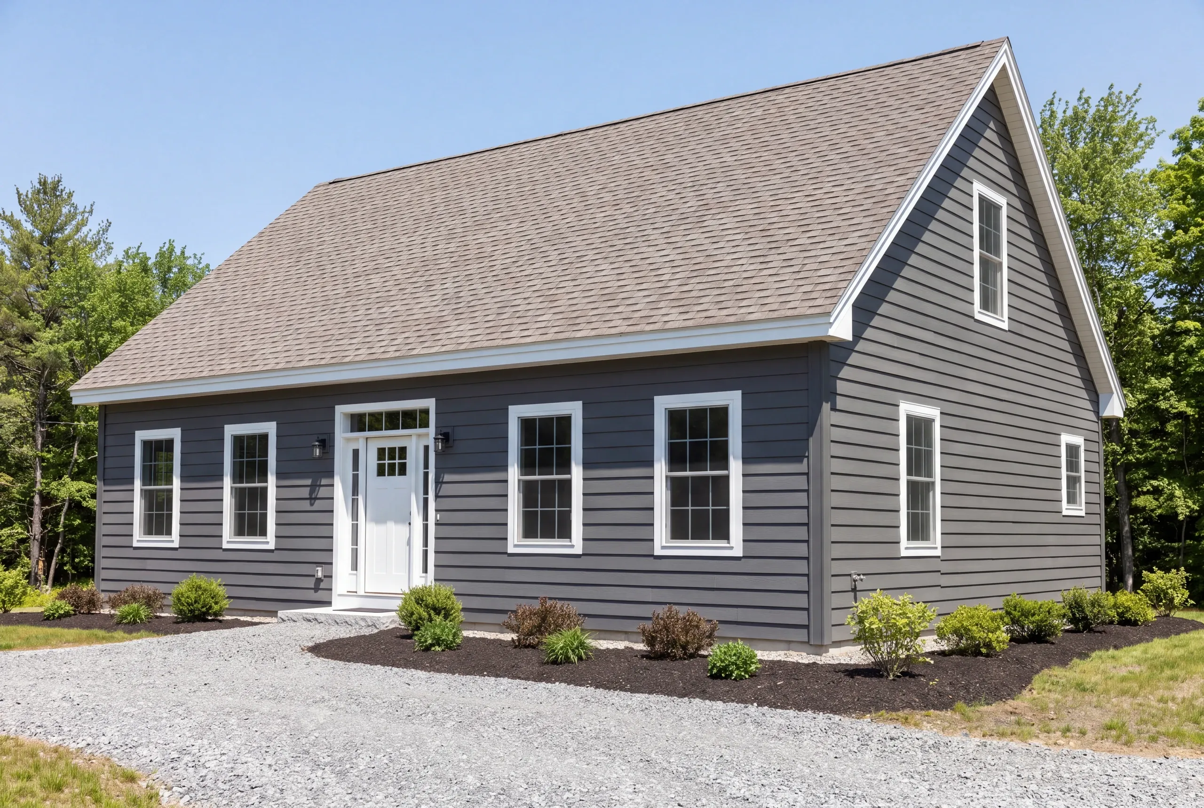
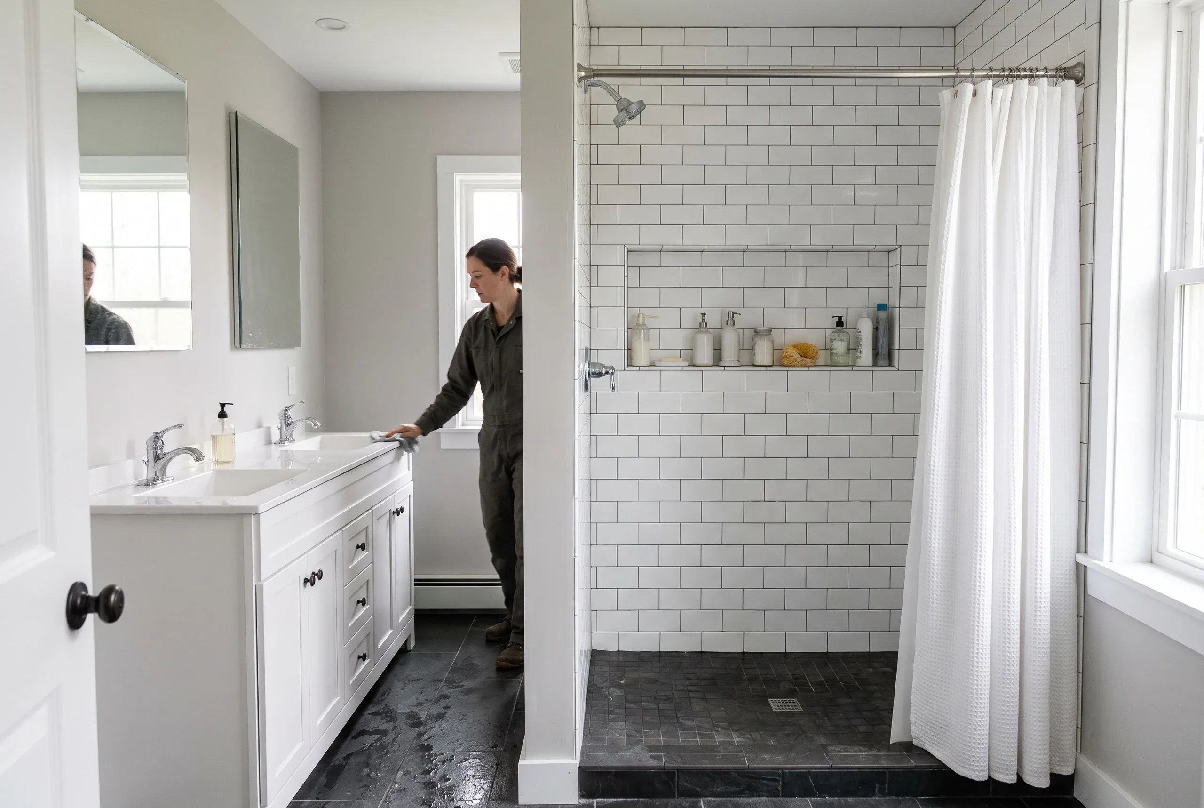
Which towns around Windsor do we serve?
Where is our shop?
Directions from Windsor, ME to our shop in Searsmont
128 New England RoadSearsmont, ME 04973
What Garage Services Do We Offer in Windsor?
- detached garage construction
- two-bay garages
- three-bay garages
- unfinished garage shells
- post-frame shops and barn-style garages
What is our garage building process in Windsor, ME?
Get your free quote
Ken asks what the heaviest thing on the floor will be, now and in ten years, then specifies the slab.
We bring your project to life
Base preparation, slab, framing, roofing, siding and doors are all run on one schedule.
Enjoy your new space
Complete on the day agreed, with two years of warranty on paper.
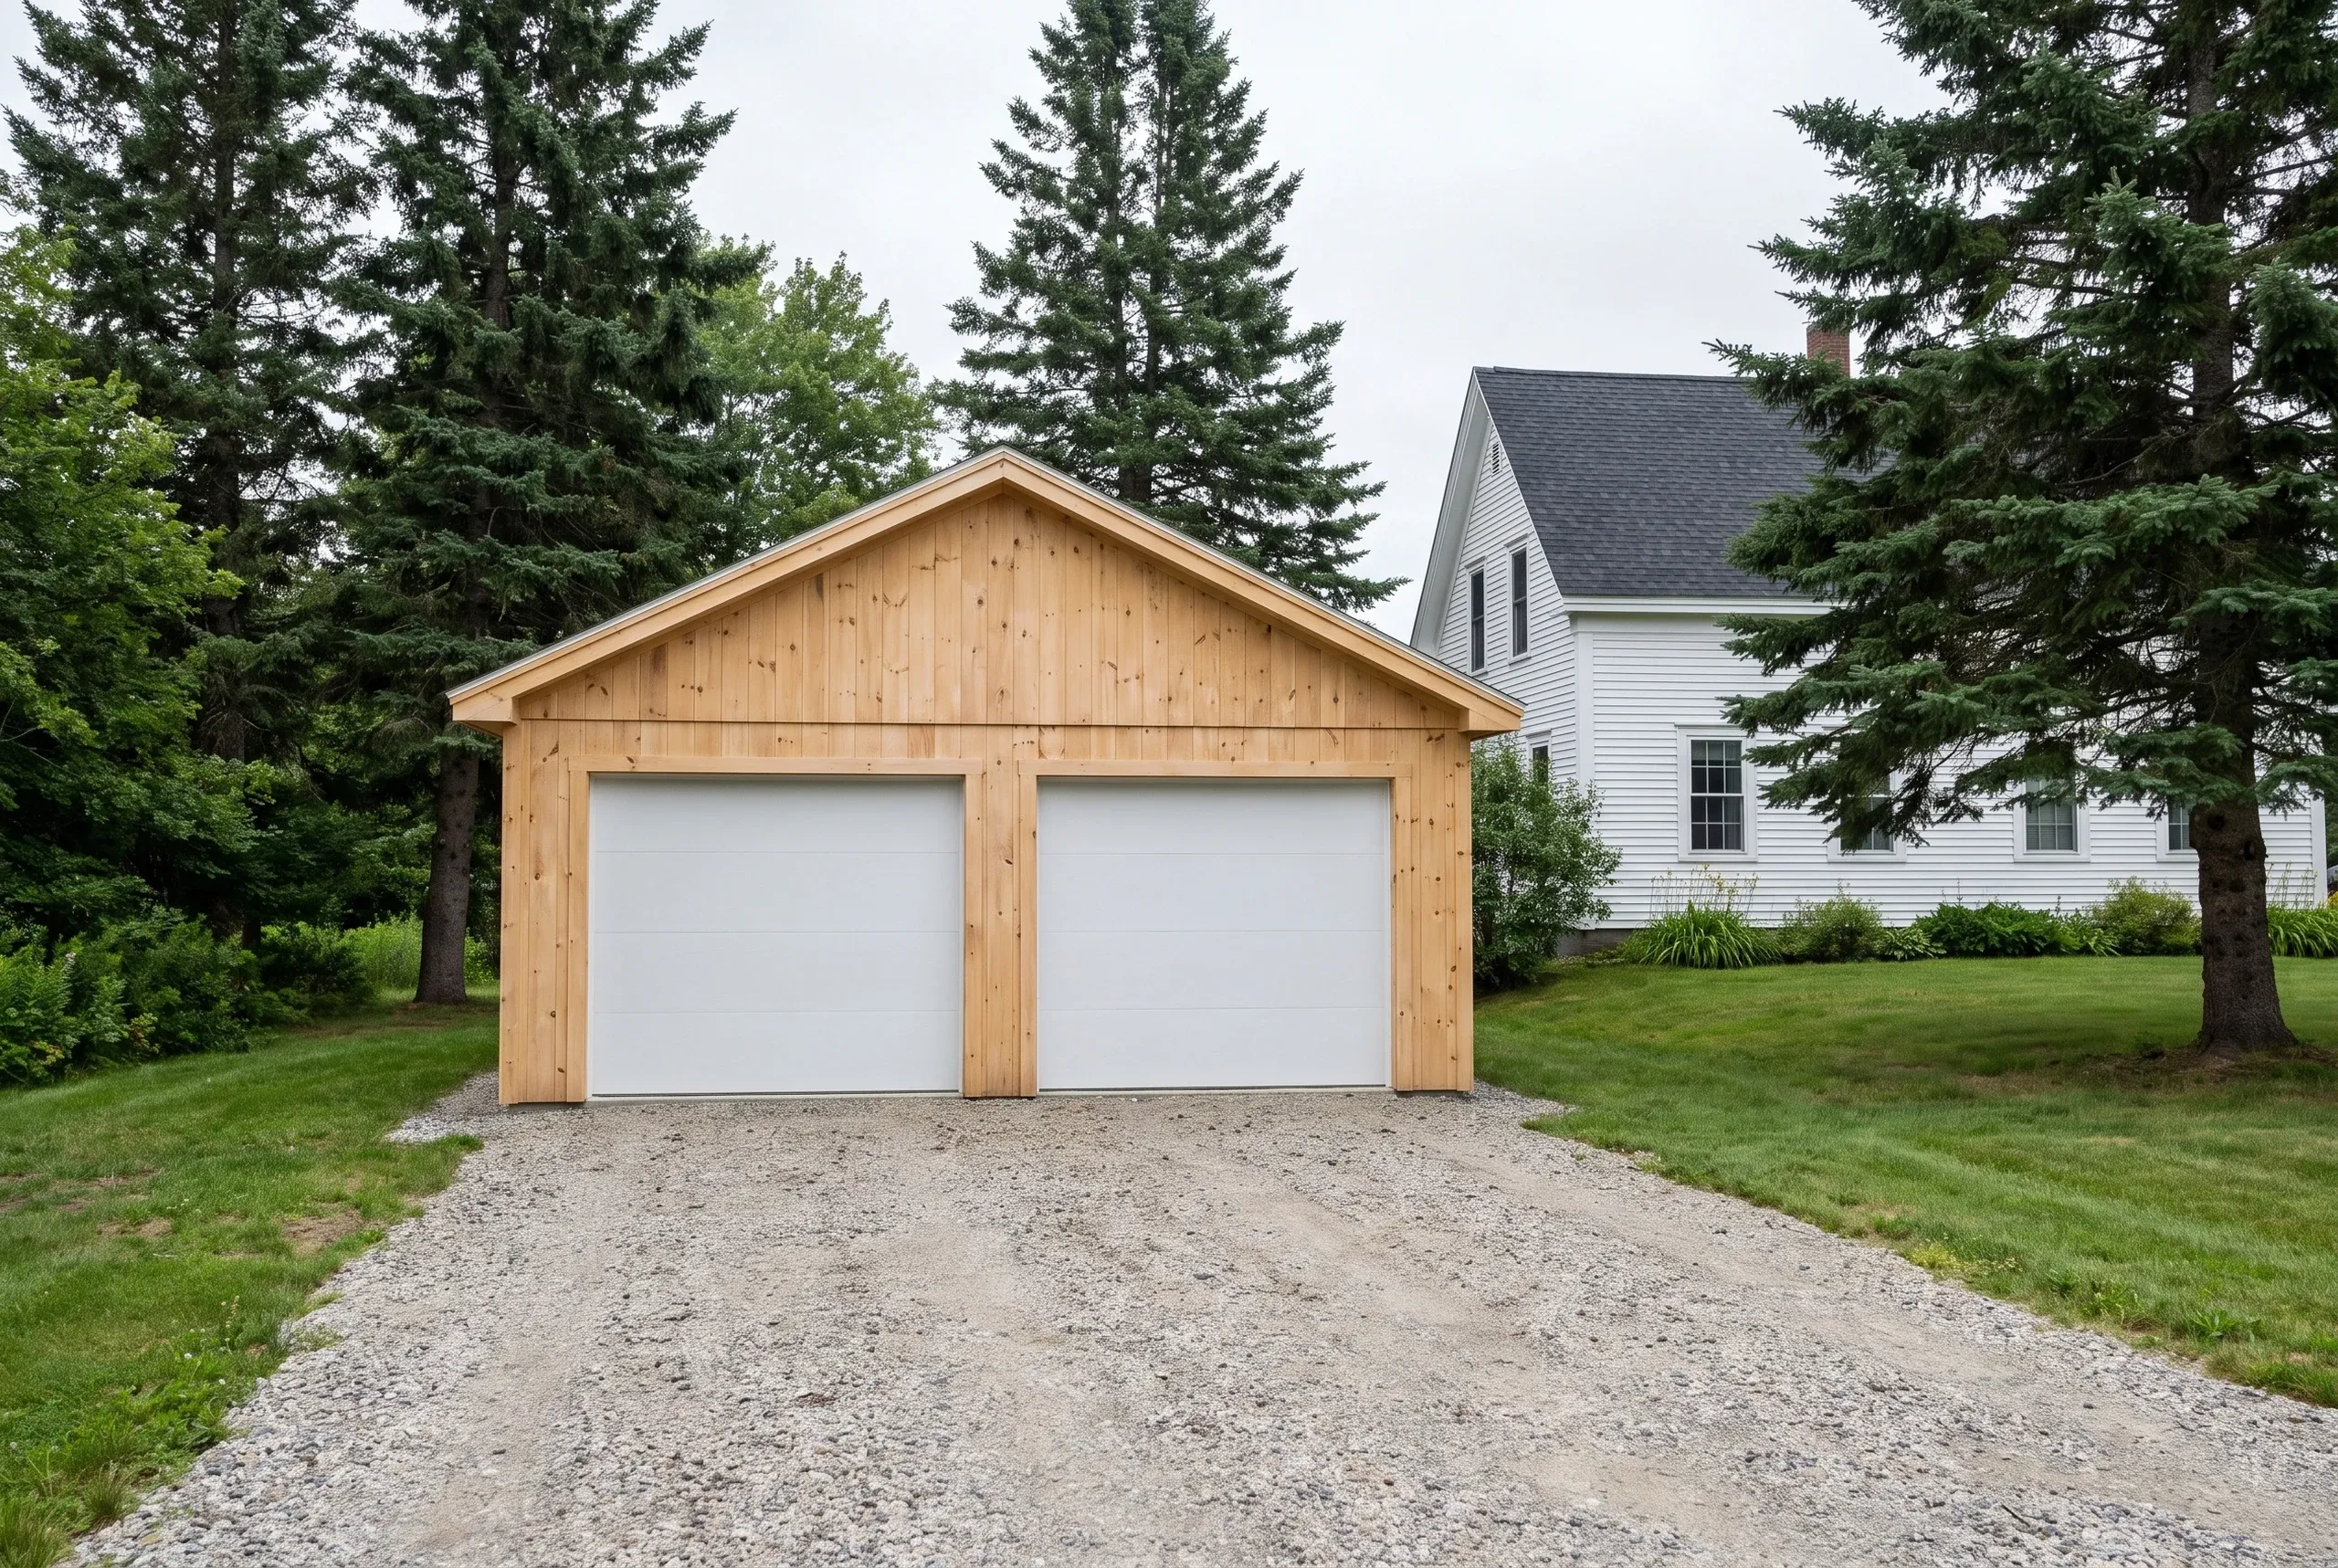
Custom Garage Design and Construction in Windsor
We are an affordable garage builder in Windsor, ME because we specify the slab for what will actually park on it. Three things decide whether a slab holds up, and all of them are settled on the day it is poured.
The base underneath comes first, because a properly compacted gravel base does more for a slab than any amount of extra concrete, and a poor one guarantees cracking regardless of thickness.
Then thickness and reinforcement, which get set from the heaviest thing that will ever sit or turn on the floor, and finally the slope and where water is meant to go, because a vehicle brings a good deal of snow in with it every winter.
A standard garage slab is designed for passenger vehicles. Put a tractor, a loaded trailer or a lift on it and a floor that was perfectly adequate starts cracking in the places it was never asked to carry.
Ken asks what will actually sit on it before specifying the pour, and every garage carries a 2-year workmanship warranty from a BBB accredited company.
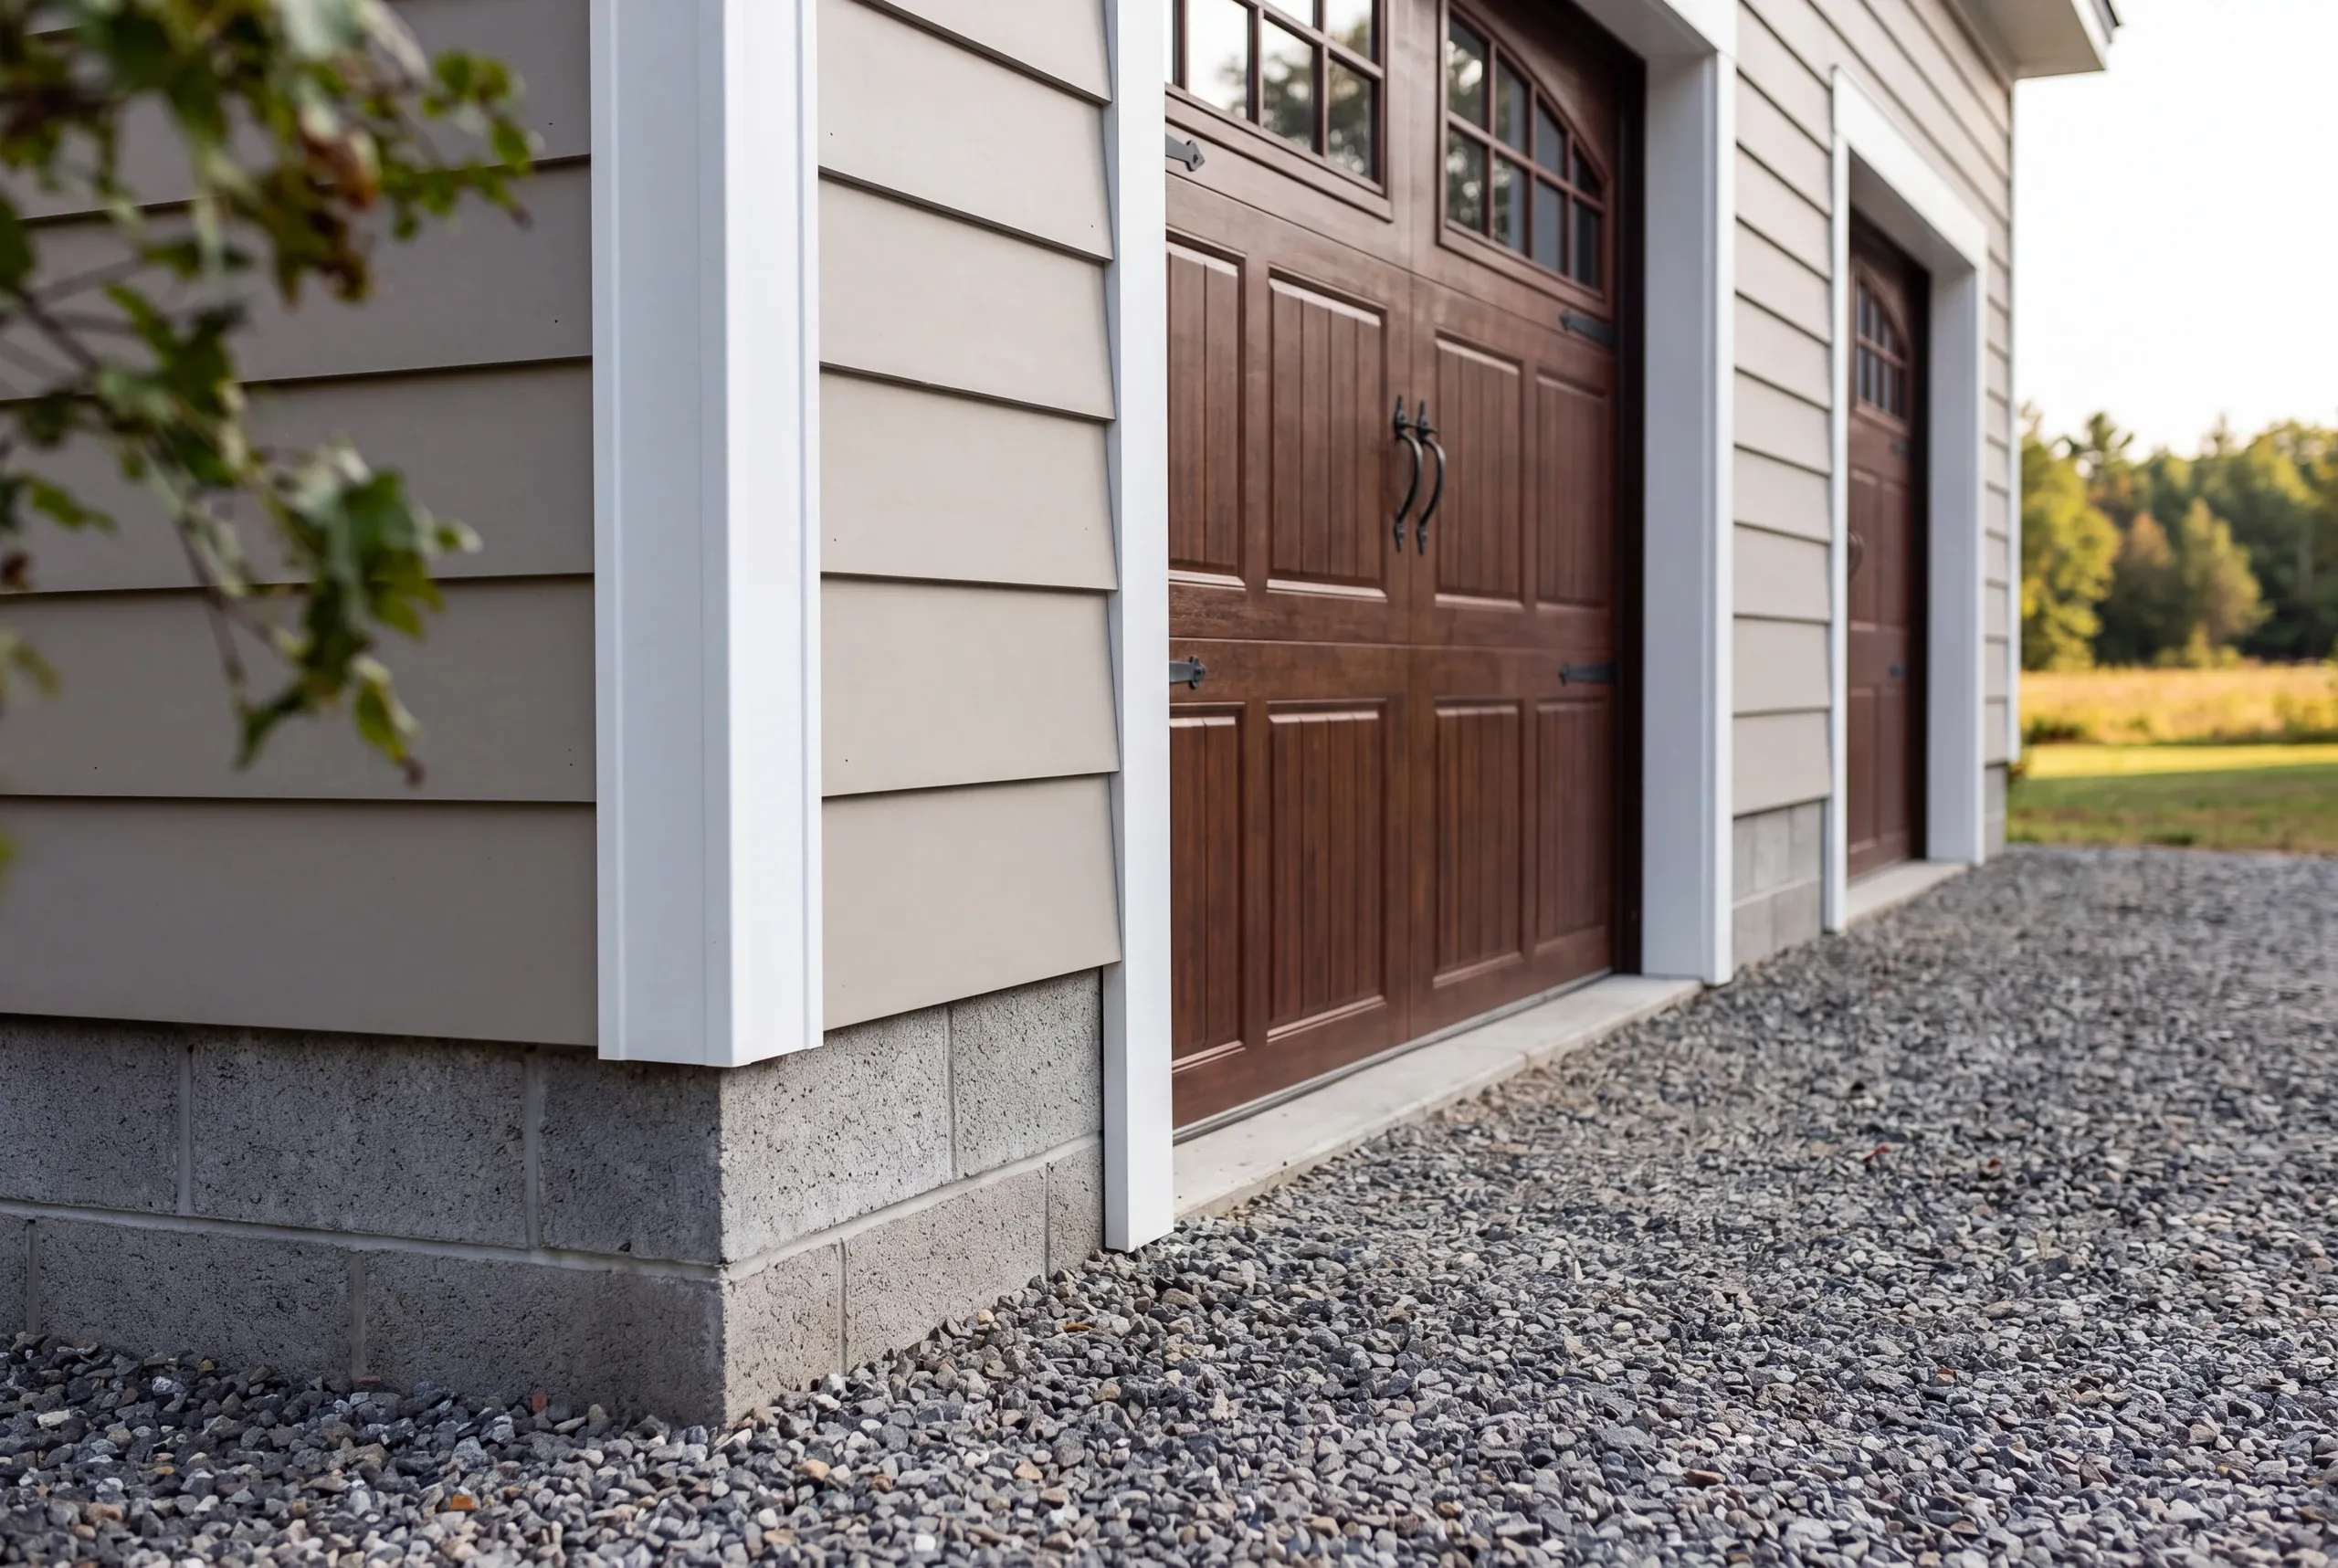
Our Windsor clients are on land and generally own equipment, so the building is usually holding a tractor or a trailer alongside the vehicles.
Some are planning a lift or a serious workshop, which changes the floor specification considerably and is much better known before the pour than after.
We handle the whole build, from site prep and the permit through Windsor Code Enforcement to base, slab, framing, roofing, siding and doors.
The slab is where we spend the extra care, since it is the one element of a garage that genuinely cannot be improved once the building is standing on it.
We build garages across Windsor, from the properties near the fairgrounds out to the farms and woodlots toward Whitefield, Chelsea and Vassalboro.
Open ground means good machine access almost everywhere, which keeps the site work efficient and the cost sensible.
Building a garage in Windsor is different because of the loads. Agricultural equipment concentrates far more weight on a small area than a car does, and a slab specified for vehicles will not carry it indefinitely.
The second is the freeze-thaw. Water that gets under a poorly based slab freezes and lifts it, so the compacted base and the drainage around the building are structural rather than cosmetic concerns.
The third is what you might do later. A lift, a heavy bench or a larger tractor are all much cheaper to allow for now, and impossible to allow for once the concrete has cured.
Those three are why the slab conversation is the longest one we have on a Windsor build.
You should book a Windsor garage for the April through November window, because site prep and pouring need open, workable ground and the base wants dry conditions.
Framing and finish continue into the cold, so an early autumn pour comfortably produces a finished building over the winter.
Ask what slab thickness and reinforcement they are quoting and what load it assumes, and be careful of anyone who treats the floor as a given.
Ask to see the warranty in writing, and look the company up at the Better Business Bureau yourself.
A garage costs in Windsor whatever its slab specification costs, so we quote that as its own line and you can see exactly what carrying heavier loads adds. It is built to current Maine code as a minimum.
Ken asks what goes on the floor now and what might later, then specifies once so nothing has to be redone.
What do Windsor homeowners want to know first?
How thick should the slab be?
How thick the slab should be depends entirely on what will sit on it. A tractor and a sedan are not the same question and should not get the same answer.
Does the base really matter that much?
The base really matters more than the concrete does. Most slab failures we see are base failures wearing a concrete disguise.
Can I add a lift later?
You can add a lift later only if the slab was poured for it. Retrofitting means cutting out and repouring a section, which is neither cheap nor tidy.
Should the floor have a drain?
The floor often does not need a drain, because a slope toward the door is enough. A drain brings its own requirements, so it is worth discussing early.
Detached Garage Construction in Windsor
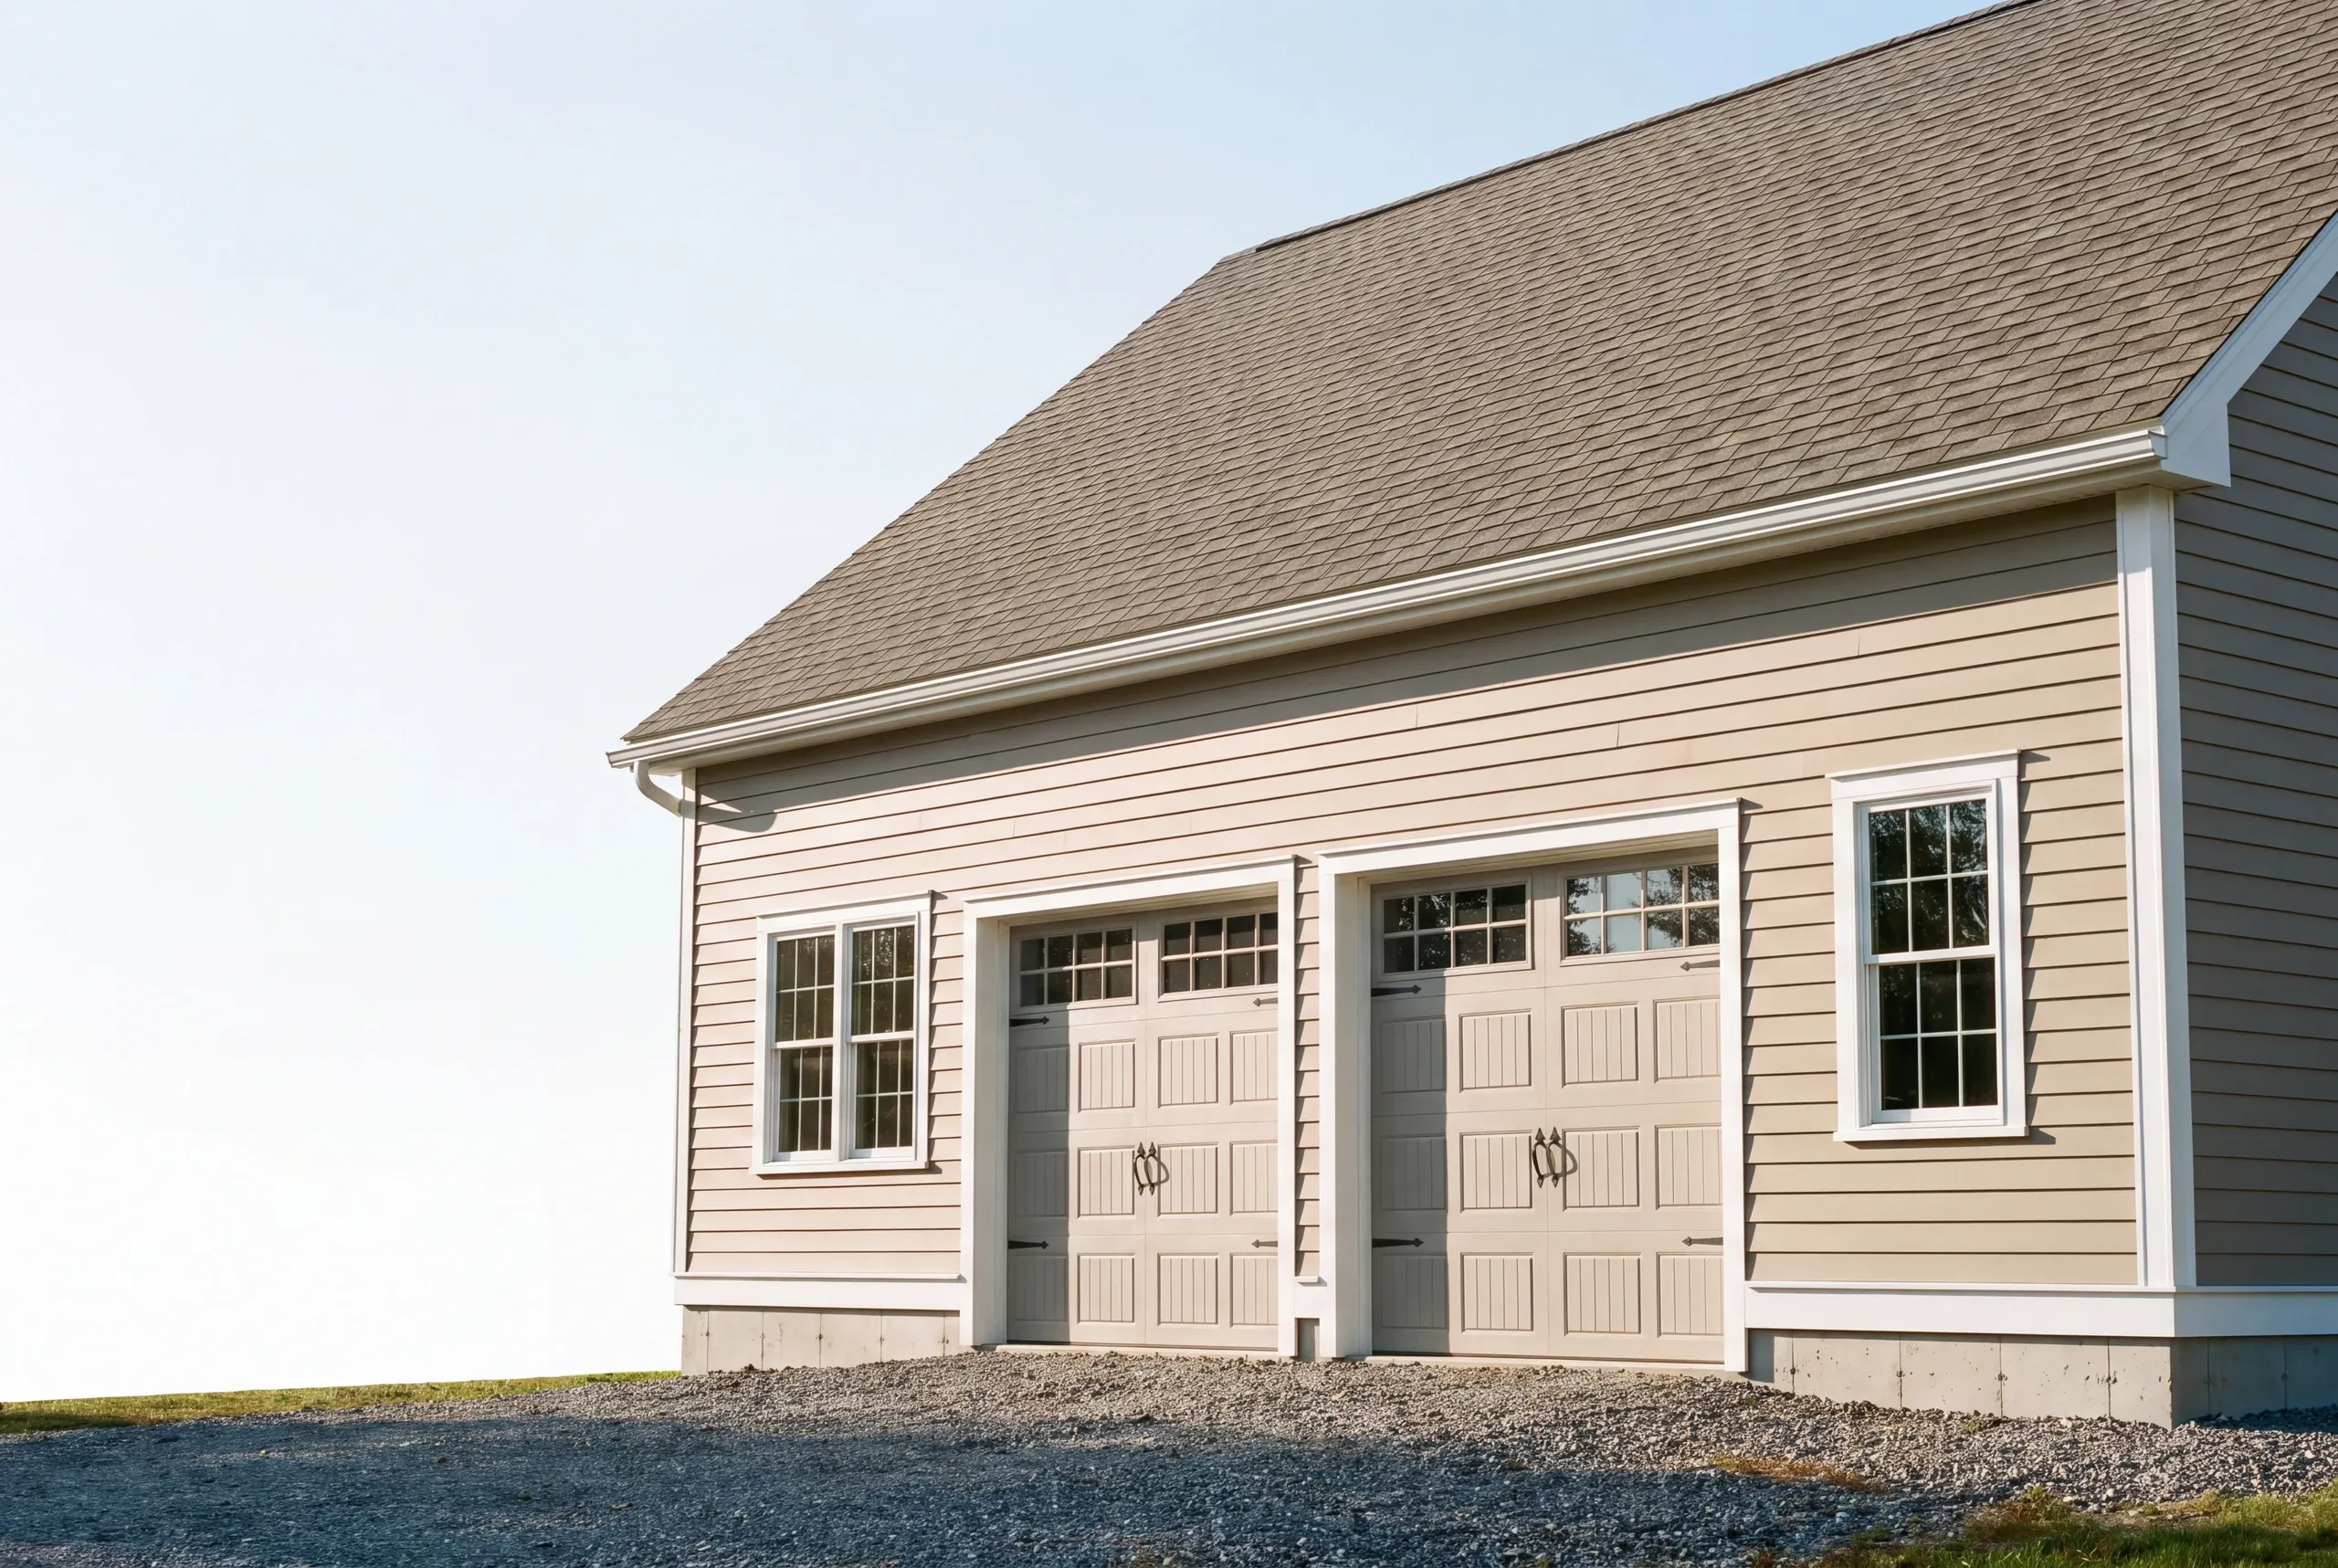
Detached is the better default on most Windsor acreage because we can align the building with the driveway, snow storage, and equipment travel instead of crowding the house. A direct approach and enough turning room matter more here than saving a short walk to an attached door.
How do you start a Windsor project?
You start a Windsor project by asking what is going under the concrete. Two garage prices can look similar and sit on completely different slabs, and you will not find out for five years.
Ken will tell you exactly what he is pouring and why. He is on 207-386-9235.