
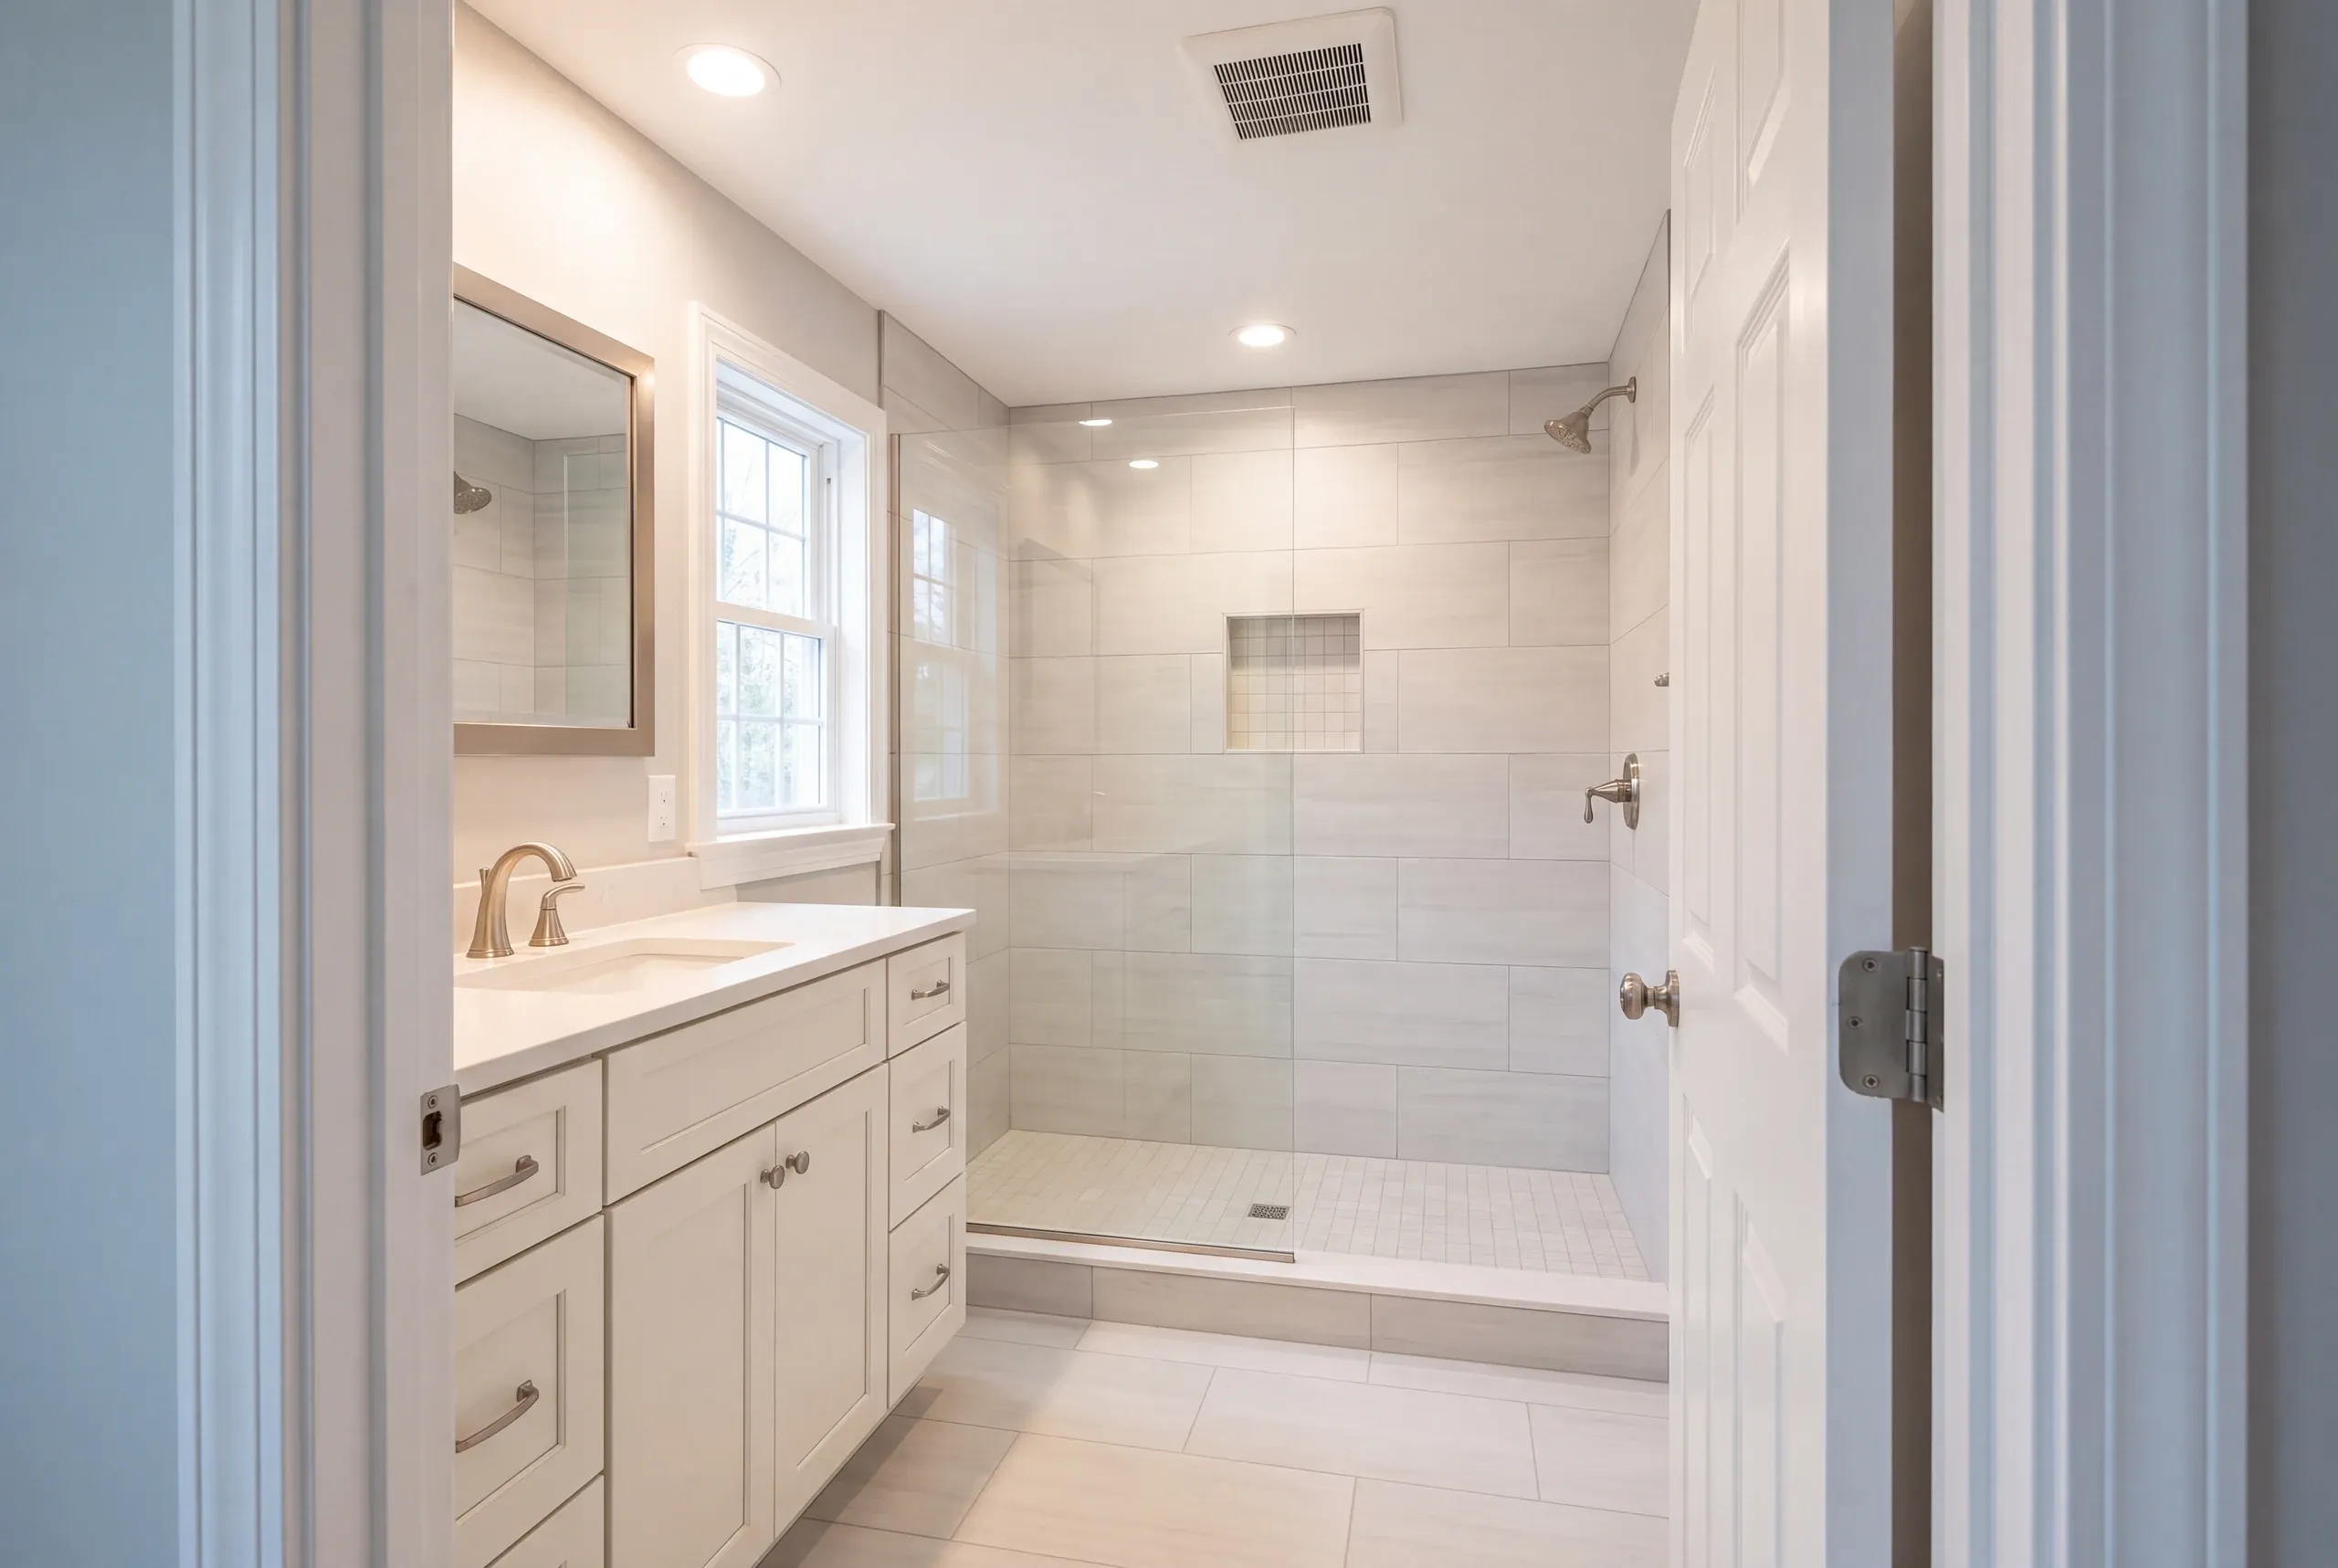
Reliable Bathroom Remodeling | Kenneth Cox Construction
Kenneth Cox Construction has remodeled bathrooms in MidCoast Maine since 1988. Roughly half the cost of a good bathroom goes into work you’ll never see again.
- 38 years in business, since 1988
- Over 250 projects completed
- Affordable work, two-year written warranty
About half the money in a good bathroom goes into work you will never see again. Tile and grout are wearing surfaces, not waterproof ones, so what actually keeps water out of your floor framing is the membrane sitting behind and beneath them.
Showers fail for three reasons: the base under the waterproofing was not sloped to the drain, the membrane corners were not sealed, or the drain's weep openings got packed solid with grout. That last one is common, takes years to show itself, and usually takes the subfloor along with it. Ken flood tests every pan before a single tile is set.
Kenneth Cox Construction has been remodeling bathrooms across MidCoast and Central Maine since 1988, including plenty of rebuilds on showers that were only a few years old. Each bathroom leaves with a written two-year workmanship warranty from a BBB accredited company.
Why trust us with your bathroom remodeling project?
You can trust Kenneth Cox Construction with your bathroom because we’ve built them across this region for thirty-eight years. We’ve also rebuilt our share of showers that someone else waterproofed badly.
Avoidable failures are frustrating work, but they’ve taught us exactly where to look.
We hold BBB accreditation. Every bathroom includes a written 2-year workmanship warranty.
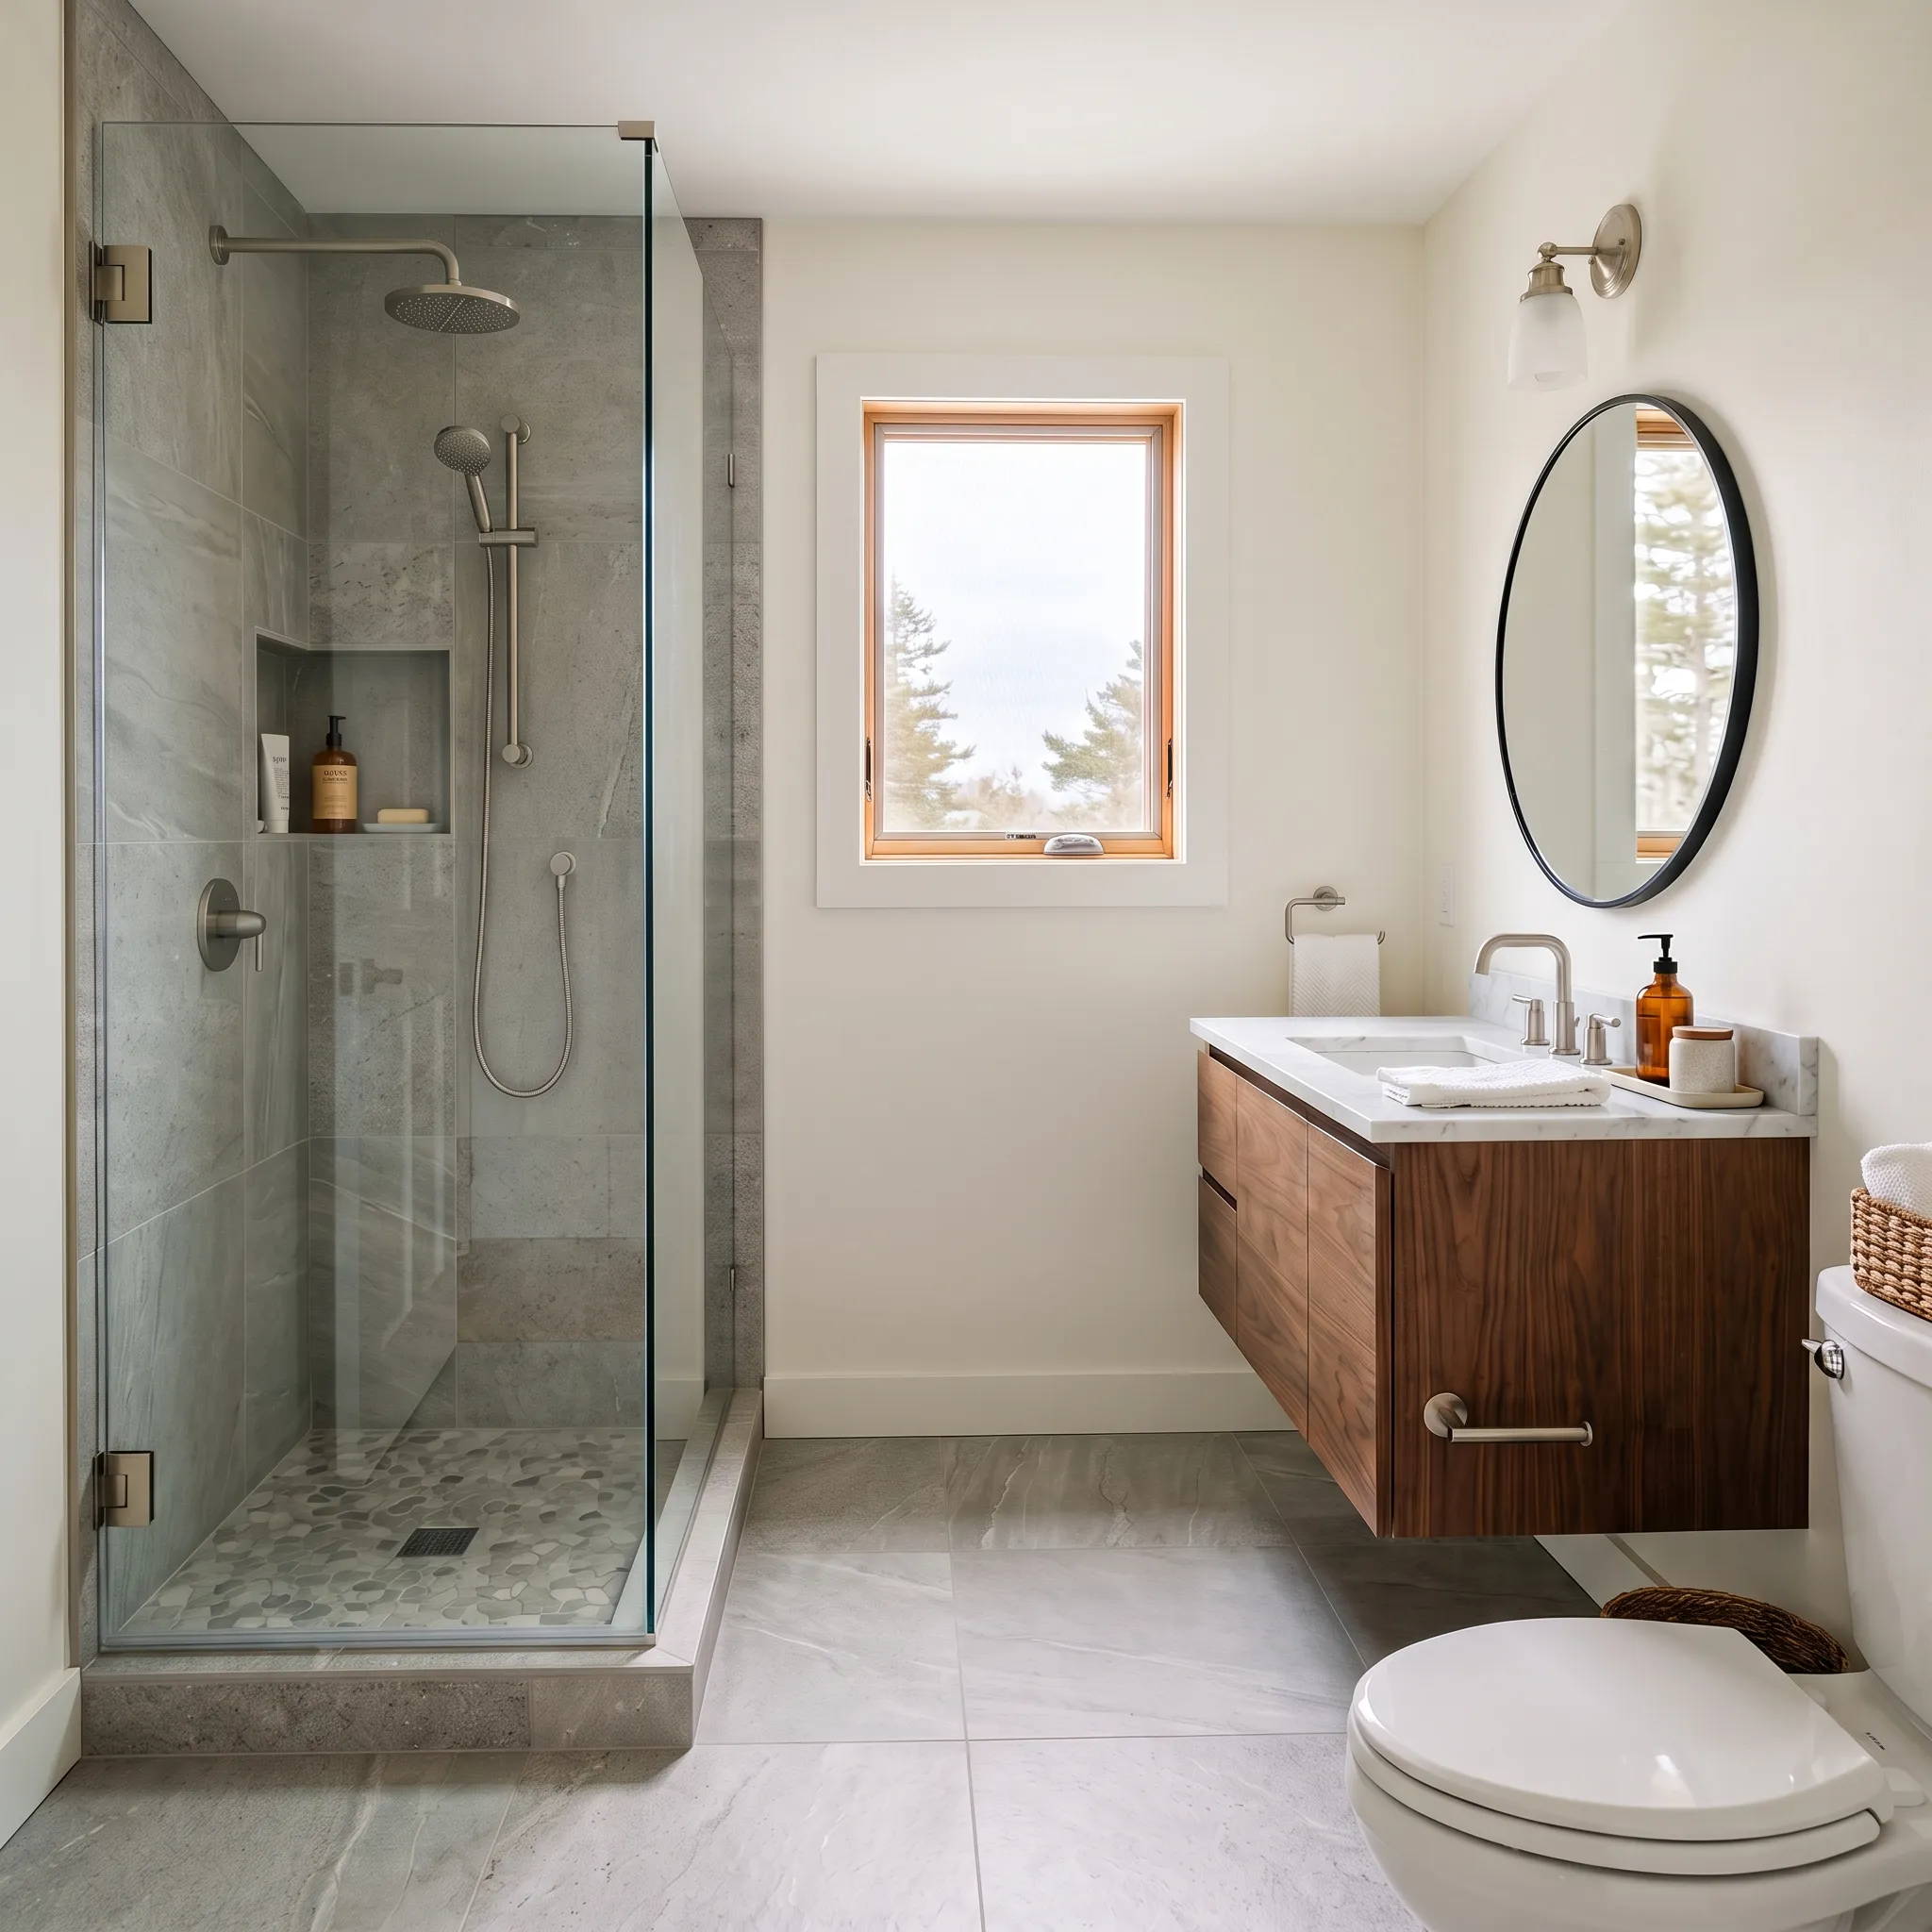
How much does a bathroom remodel cost in MidCoast Maine?
The cost of a MidCoast Maine bathroom remodel depends as much on what’s behind the walls as what’s visible.
These averages come from hundreds of quotes; they aren’t a price list. Your position within a band depends on what demolition reveals and how much of the budget goes into the hidden layer.
| Scope | What the range covers | Typical range |
|---|---|---|
| Hall bath, same footprint | Tub or surround, vanity, toilet, floor, fan, paint | $15,000 to $26,000 |
| Full mid-range rebuild | Tiled shower, better fixtures, new wiring and venting | $26,000 to $46,000 |
| Primary bath, layout moved | Drains relocated, custom shower, double vanity, heat | $48,000 to $85,000 |
Moving the toilet or shower drain causes the biggest jump in that table because the floor must be opened and fixed waste lines reworked. Tile labor is the other major variable. Small-format tile and herringbone patterns can take days longer than large-format tile over the same area.
Which other services do we offer in MidCoast Maine?
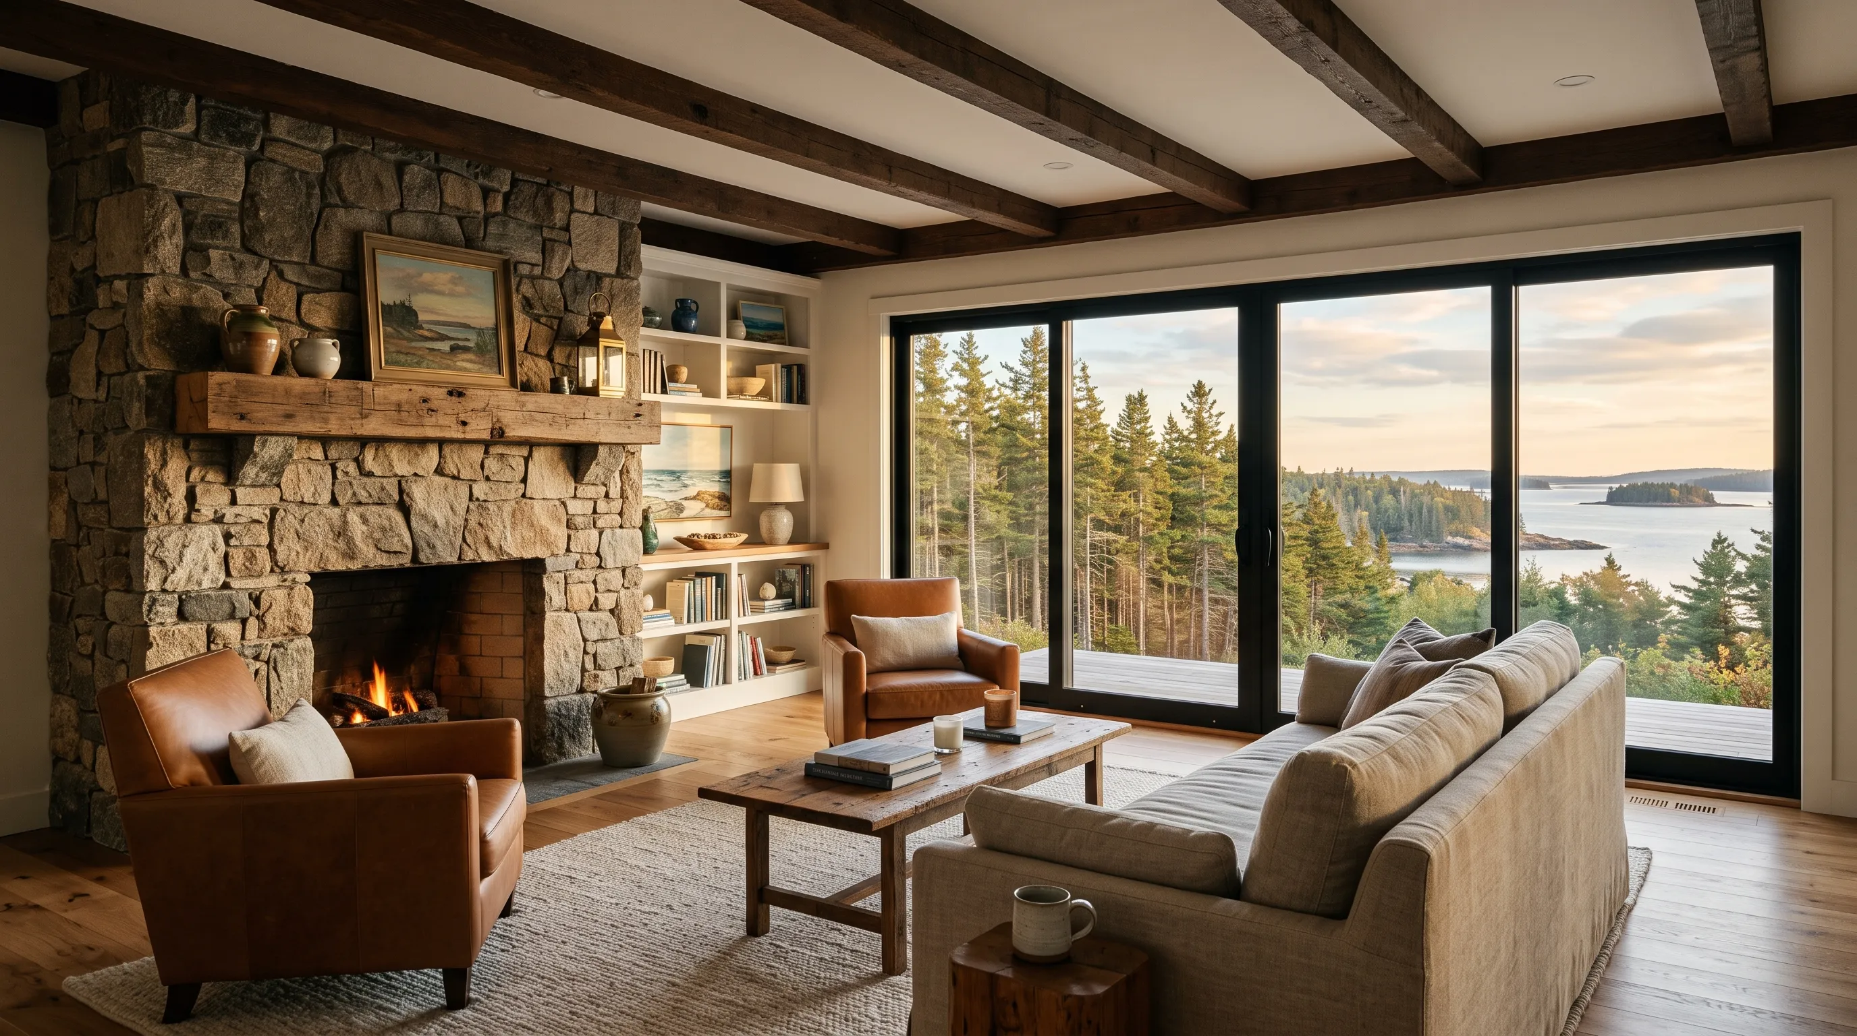
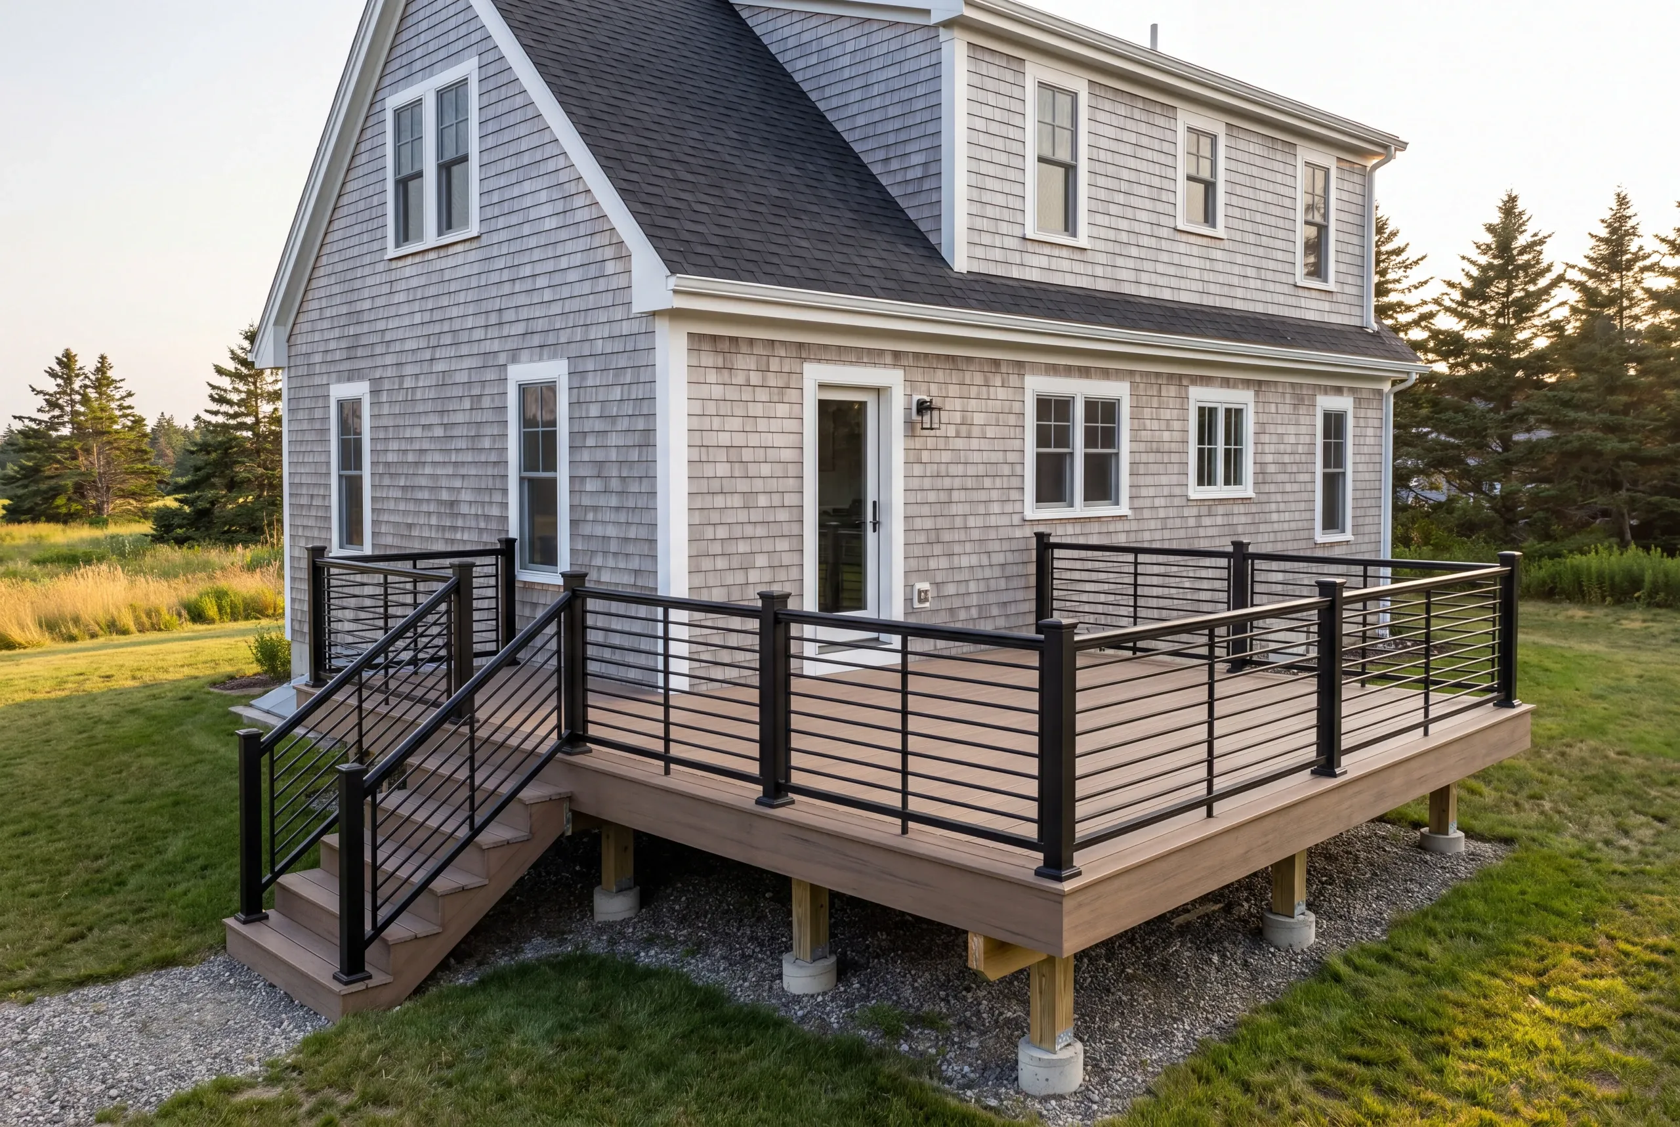
What Bathroom Remodeling Services Do We Offer?
- bathroom vanities, sinks, and fixtures
- walk-in showers and custom shower remodels
- tub-to-shower conversions
- tile work (floor, wall, shower surround)
- bathroom layout and design changes
- plumbing relocation
- accessibility and aging-in-place upgrades
What happens after you call us about bathroom remodeling?
Get your free quote
Ken checks the existing shower, the floor beneath it and where the fan goes, then prices what has to be rebuilt.
We bring your project to life
Rough plumbing and wiring are inspected, the pan and membrane go in and get tested, then tile and fixtures follow.
Enjoy your new space
A bathroom built to a standard you cannot see, which is the only part that decides how long it lasts.
What Keeps a Tiled Bathroom Watertight?
A properly built shower needs a sloped base beneath the waterproofing, directing water toward the drain instead of letting it pool. The membrane must continue up the walls and seal at every corner.
The drain’s weep openings must also remain clear.
When we inspect a failed shower, one of those three details is nearly always responsible. Most often, someone has grouted the weeps solid without understanding their purpose.
The damage may take years to appear, and the subfloor often goes with it. Flood testing the pan before tile takes one afternoon.
It’s the only real proof.
Tile is a wearing surface, not a waterproof one. Water passes through grout as a matter of routine, and what stops it reaching your floor structure is a membrane behind and beneath the tile.
Ken specifies and tests that hidden layer himself. Every bathroom includes a 2-year workmanship warranty from a BBB-accredited company.
Moving a sink along the same wall is inexpensive. Moving a toilet isn’t.
Its large waste line runs between the joists and must maintain a consistent fall.
Before you get attached to a drawing, we explain which parts of the plan cost very little and which require structural work.
A bathroom fan vented into an attic or soffit sends moisture straight back into the building. During a Maine winter, that moisture becomes frost on the sheathing.
A properly sized rated fan, ducted outdoors, protects the whole room. It’s one of the cheapest upgrades available and one of the most frequently botched.
Adding solid backing behind the shower wall and beside the toilet costs a few boards during framing. Retrofitting it through finished tile can cost thousands.
We install backing as standard, even if you don’t want grab bars now. Nobody has regretted finding it there later.
Following published accessibility dimensions adds nothing at the framing stage.
We find soft subfloor around toilet flanges. We also find undersized joists beneath tiled floors and supply lines placed in exterior walls, where they freeze.
All of this is common in older Maine houses. And it costs far less to correct while the room is stripped.
Ask which waterproofing system the contractor uses. Ask whether the pan is flood tested before tiling, too.
Few people do.
Then ask what happens if they find soft subfloor. The quote should include a written allowance for it instead of treating it as a surprise.
The price depends on the fixture and tile choices. It also reflects layout changes, ventilation work, demolition findings and existing conditions.
A small bathroom isn’t cheap. It requires the same trades and waterproofing inside a tighter, harder-to-work space.
Ken will explain where the money goes.
How does tile, a toilet and a vanity go in?
Tile is the part everyone looks at and the part that most often fails early. What decides that is never the tile itself. The deciding layer is the waterproofing behind the tile.
A tiled shower gets a waterproof membrane over the backer board. We flood test that membrane before laying the first tile.
When a bathroom leaks two years later, the failure almost always began there.
Pattern affects labor more than material choice. Covering the same shower wall with 2-inch hex tile or a herringbone pattern takes days more cutting than large-format tile.
That’s why two bathrooms with identical square footage can differ by thousands.
Floors need separate attention. An old bathroom floor usually requires stiffening before tile is installed because tile doesn’t bend.
If the floor flexes, the grout may crack within one season.
Swapping a toilet in the same spot is a small job. Moving a toilet is a different job entirely.
Within the same footprint, we remove the old unit and check the flange height against the finished floor. Then we set the new toilet on a fresh seal.
New tile raises the floor, so the flange often needs an extender to sit flush. Skipping it is the most common reason a new toilet rocks.
Moving a toilet requires opening the floor and reworking the waste line while preserving the correct fall along its full run. That single change creates the biggest increase in a bathroom quote.
Better to know early.
A vanity is the easiest place to see whether the wall behind it was dealt with honestly.
We check the wall for plumb first. Old Maine houses rarely provide a flat wall.
A vanity scribed to a wavy surface looks right; one shimmed and caulked to conceal the gap does not.
Supply and drain lines commonly shift a few inches to meet the new cabinet. That’s ordinary work, not a surprise.
For a wall-hung vanity, blocking goes in while the wall is open because adding it later means opening the wall again.
Across hundreds of quotes, a hall bath kept in its existing footprint with new tile, a new toilet and a new vanity has averaged $15,000 to $26,000. That figure is a band, not a price tag.
Move the toilet or shower drain and the same room reaches the $26,000 to $46,000 range. The floor comes up, and the waste lines must be rebuilt.
Ken provides the price for your bathroom in writing before you commit.
What else do people ask about bathroom remodeling?
How long does a bathroom take?
A bathroom takes two to three weeks commonly once materials are on site, with waterproofing and tile accounting for most of it.
What if it is my only bathroom?
If it is your only bathroom, we sequence tightly and can usually keep the toilet in service for most of the project. You get that number in writing before committing.
Is a tiled shower better than an acrylic unit?
A tiled shower is not automatically better than an acrylic unit. A well-made acrylic unit outlasts a badly built tiled shower every time, and we will say so if that is the better spend.
Do low-flow fixtures work properly now?
Low-flow fixtures do work properly now. WaterSense rated fixtures have improved enormously and no longer feel like a compromise, which matters more on a well than on city water.
Bathroom Vanities, Showers, Tubs, Tile, and Fixtures
A bathroom packs an unusual number of decisions into a small room. We begin with the wet area and drain locations.
Then we fit the vanity and storage into the clear floor space left over.
That order keeps a large cabinet or outward-swinging shower door from making the finished room awkward to use.
For most everyday bathrooms, a stock or semi-custom vanity is the sensible choice. You get replaceable hardware and predictable lead times while keeping money available for waterproofing.
Ventilation and subfloor repairs still need their share.
A custom built-in justifies its cost when standard sizes waste space because of an uneven wall, sloped ceiling or narrow opening.
One-piece tub and shower surrounds are good products when easy cleaning and a controlled budget come first. We recommend them for many hall baths and rental properties.
Tile makes sense for a custom shower size or low entry. It also offers finishes that molded surrounds cannot.
Either assembly still needs sound framing and correct drainage, plus every transition must be sealed.
Walk-In Showers and Custom Shower Remodels
For most adults who rarely take baths, a walk-in shower uses the space better, especially when safer access matters. We prefer to keep a tub somewhere in a family home when practical.
The primary bathroom shouldn’t preserve one at the expense of daily comfort.
Decide the entry detail early. A low curb is simpler to build and contains water reliably.
A curbless shower provides the clearest access, but the floor needs enough depth to create the required slope without an awkward step at the bathroom door. We won’t cut structural framing casually to force that detail into a floor that cannot support it.
Custom niches and benches affect the framing plan. So do glass panels and multiple shower heads.
Put them on the drawing before the membrane is installed.
Adding those features after tile layout begins creates penetrations and ledges that hold water. We settle the details while the walls are open, then flood test the completed base before covering it.
Improve the Layout and Function of Your Bathroom
Keep the toilet and main shower drain in place unless moving them solves a serious access problem. That’s our default because relocating waste lines opens the floor and creates framing limits.
It also spends money without necessarily improving the room.
We test smaller changes first: reverse the door swing or replace a deep vanity with a shallower model. Recess storage into a stud bay.
A little-used tub can also become a shower with a wider entry. These changes may recover useful floor space while leaving the expensive plumbing alone.
When a fixture must move, we trace the complete drain and vent route before presenting a new plan.
Accessibility follows the same logic. Clear approaches and strong wall blocking matter.
Useful lighting and reachable controls also do more than an accessibility label on a product.
Installing backing while the walls are open costs very little. Adding it through finished tile later doesn’t.
How do you get a bathroom remodeling price?
To get a bathroom remodeling price, have Ken walk the room and open whatever needs inspection.
Collect three bathroom quotes. Ask each contractor what goes behind the shower wall.
The answers won’t match.
Ken will explain our method in plain terms and price it openly. Call 207-386-9235.