
Bathroom Remodeling in Lincolnville, ME
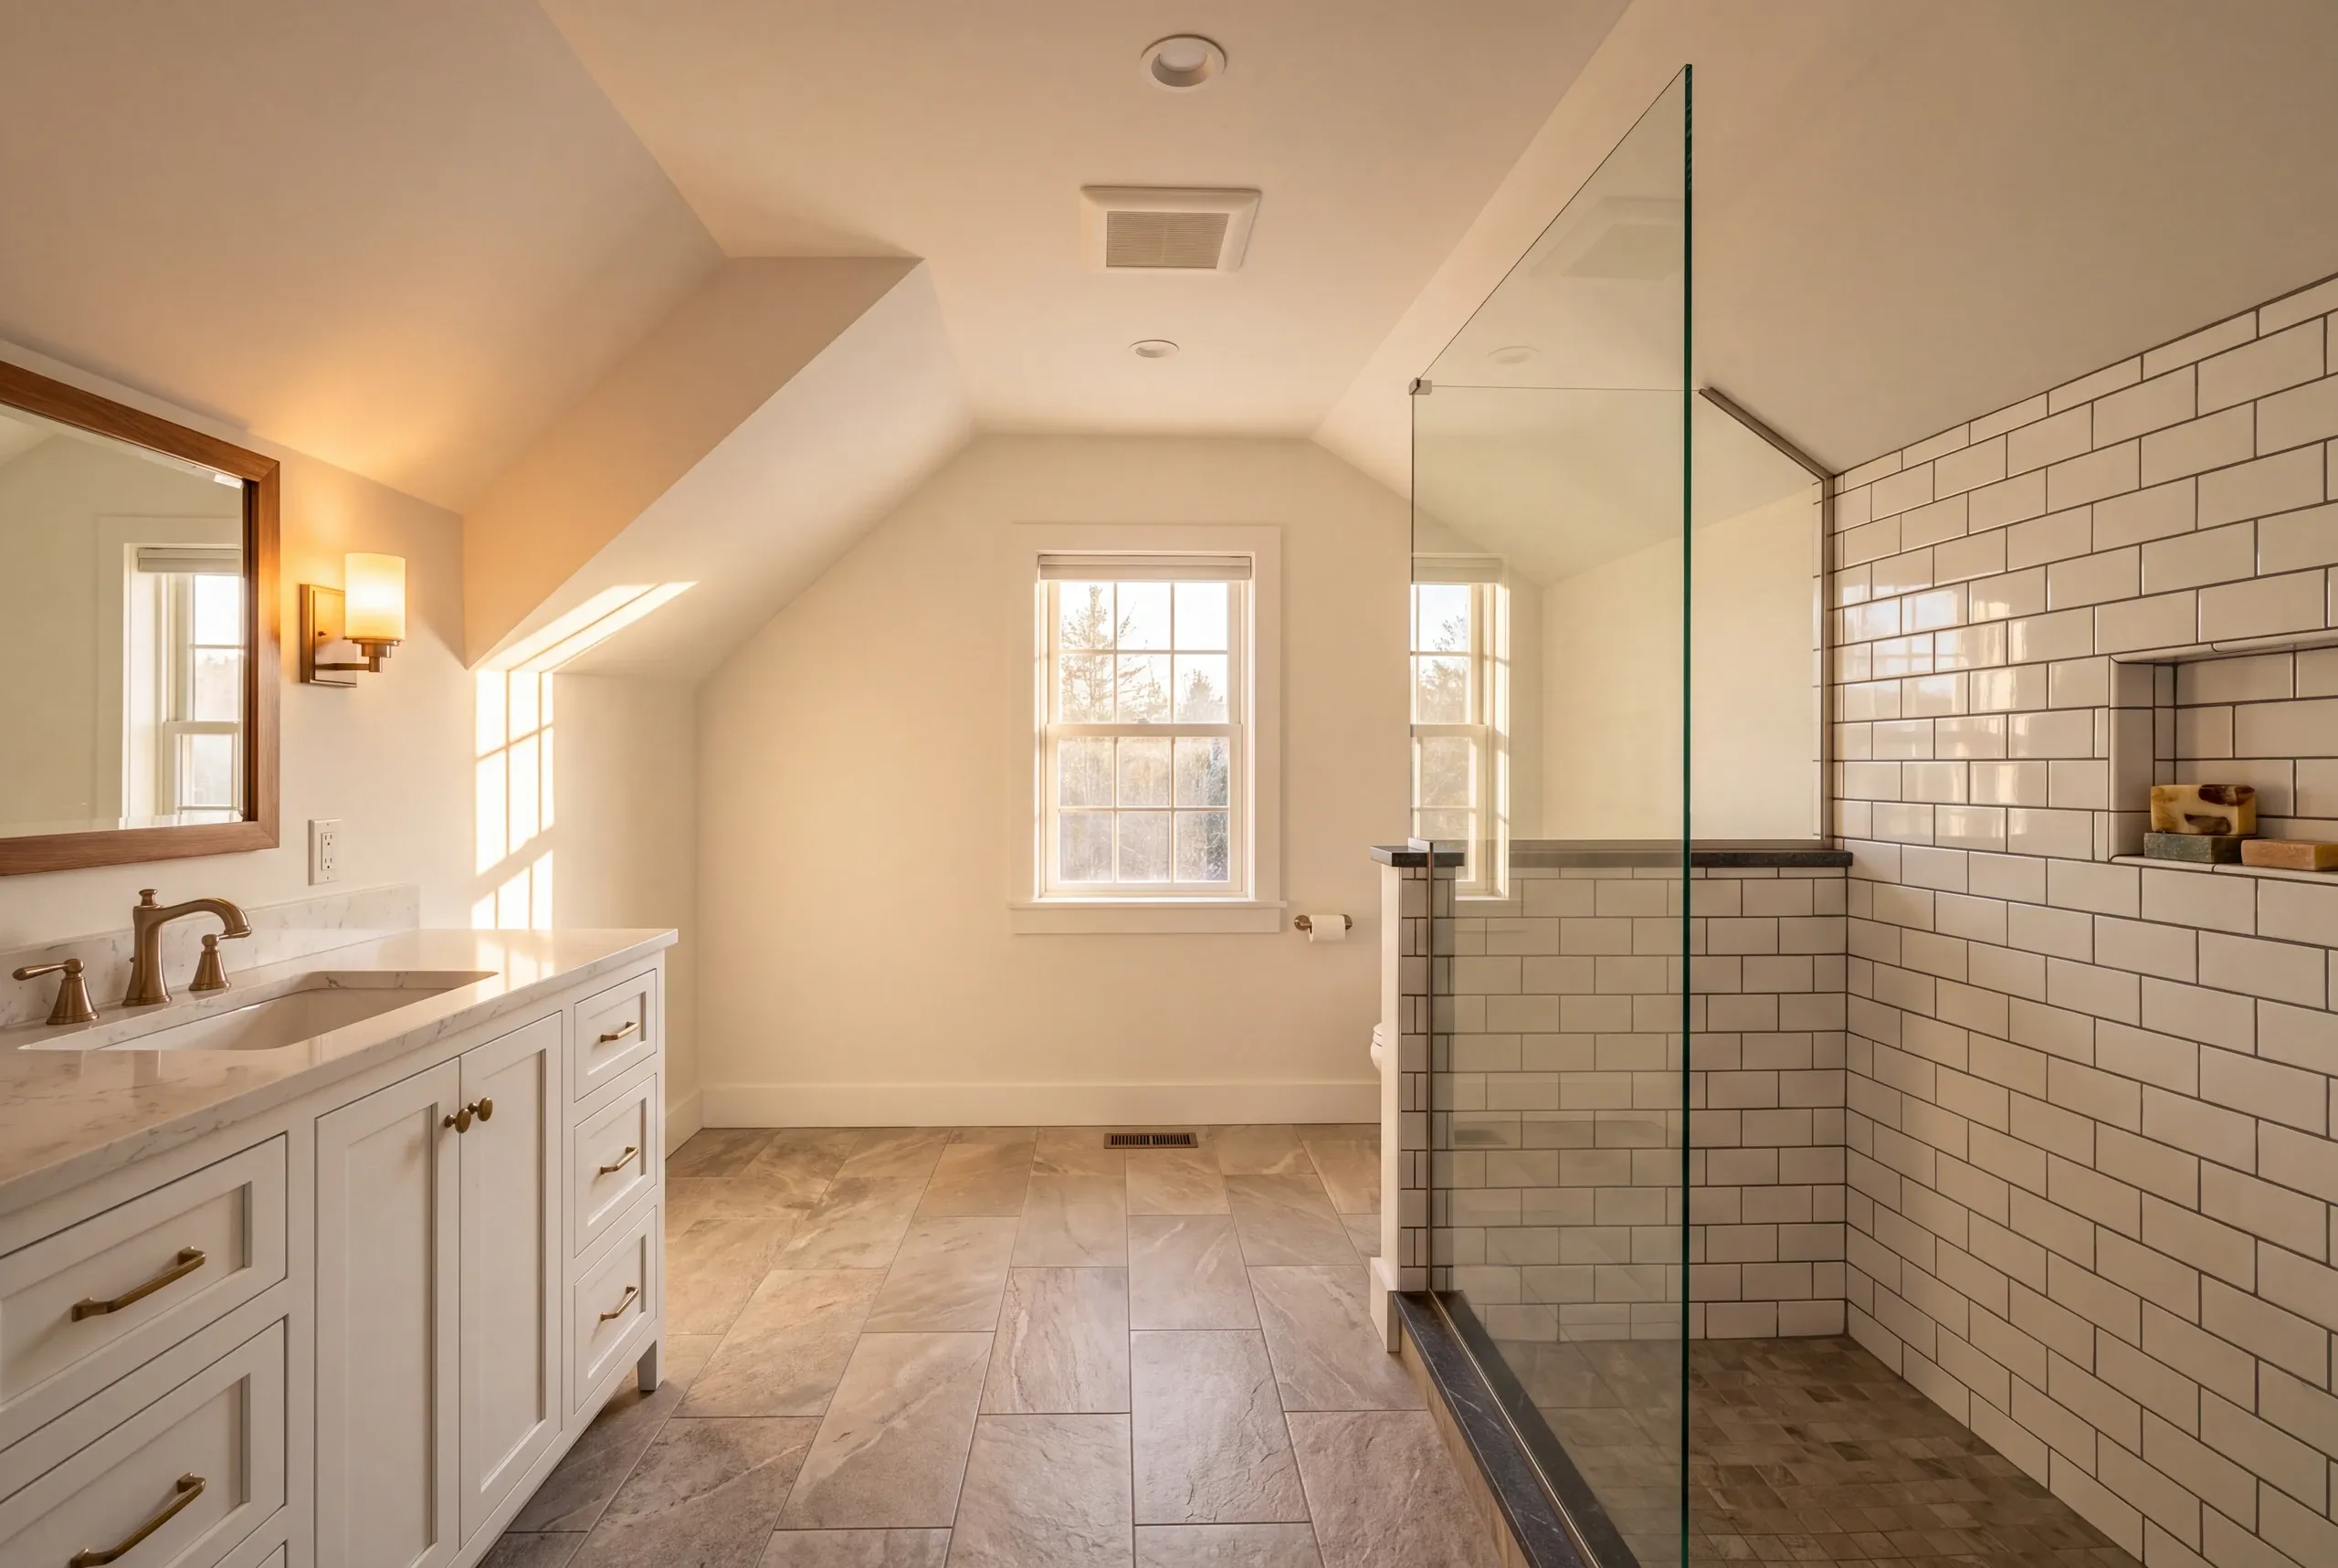
Kenneth Cox Construction handles bathroom remodeling in Lincolnville, ME, often in upstairs rooms with sloped ceilings. There, headroom decides the plan.

- 38 years in business, since 1988
- Over 250 projects completed
- Affordable work, two-year written warranty
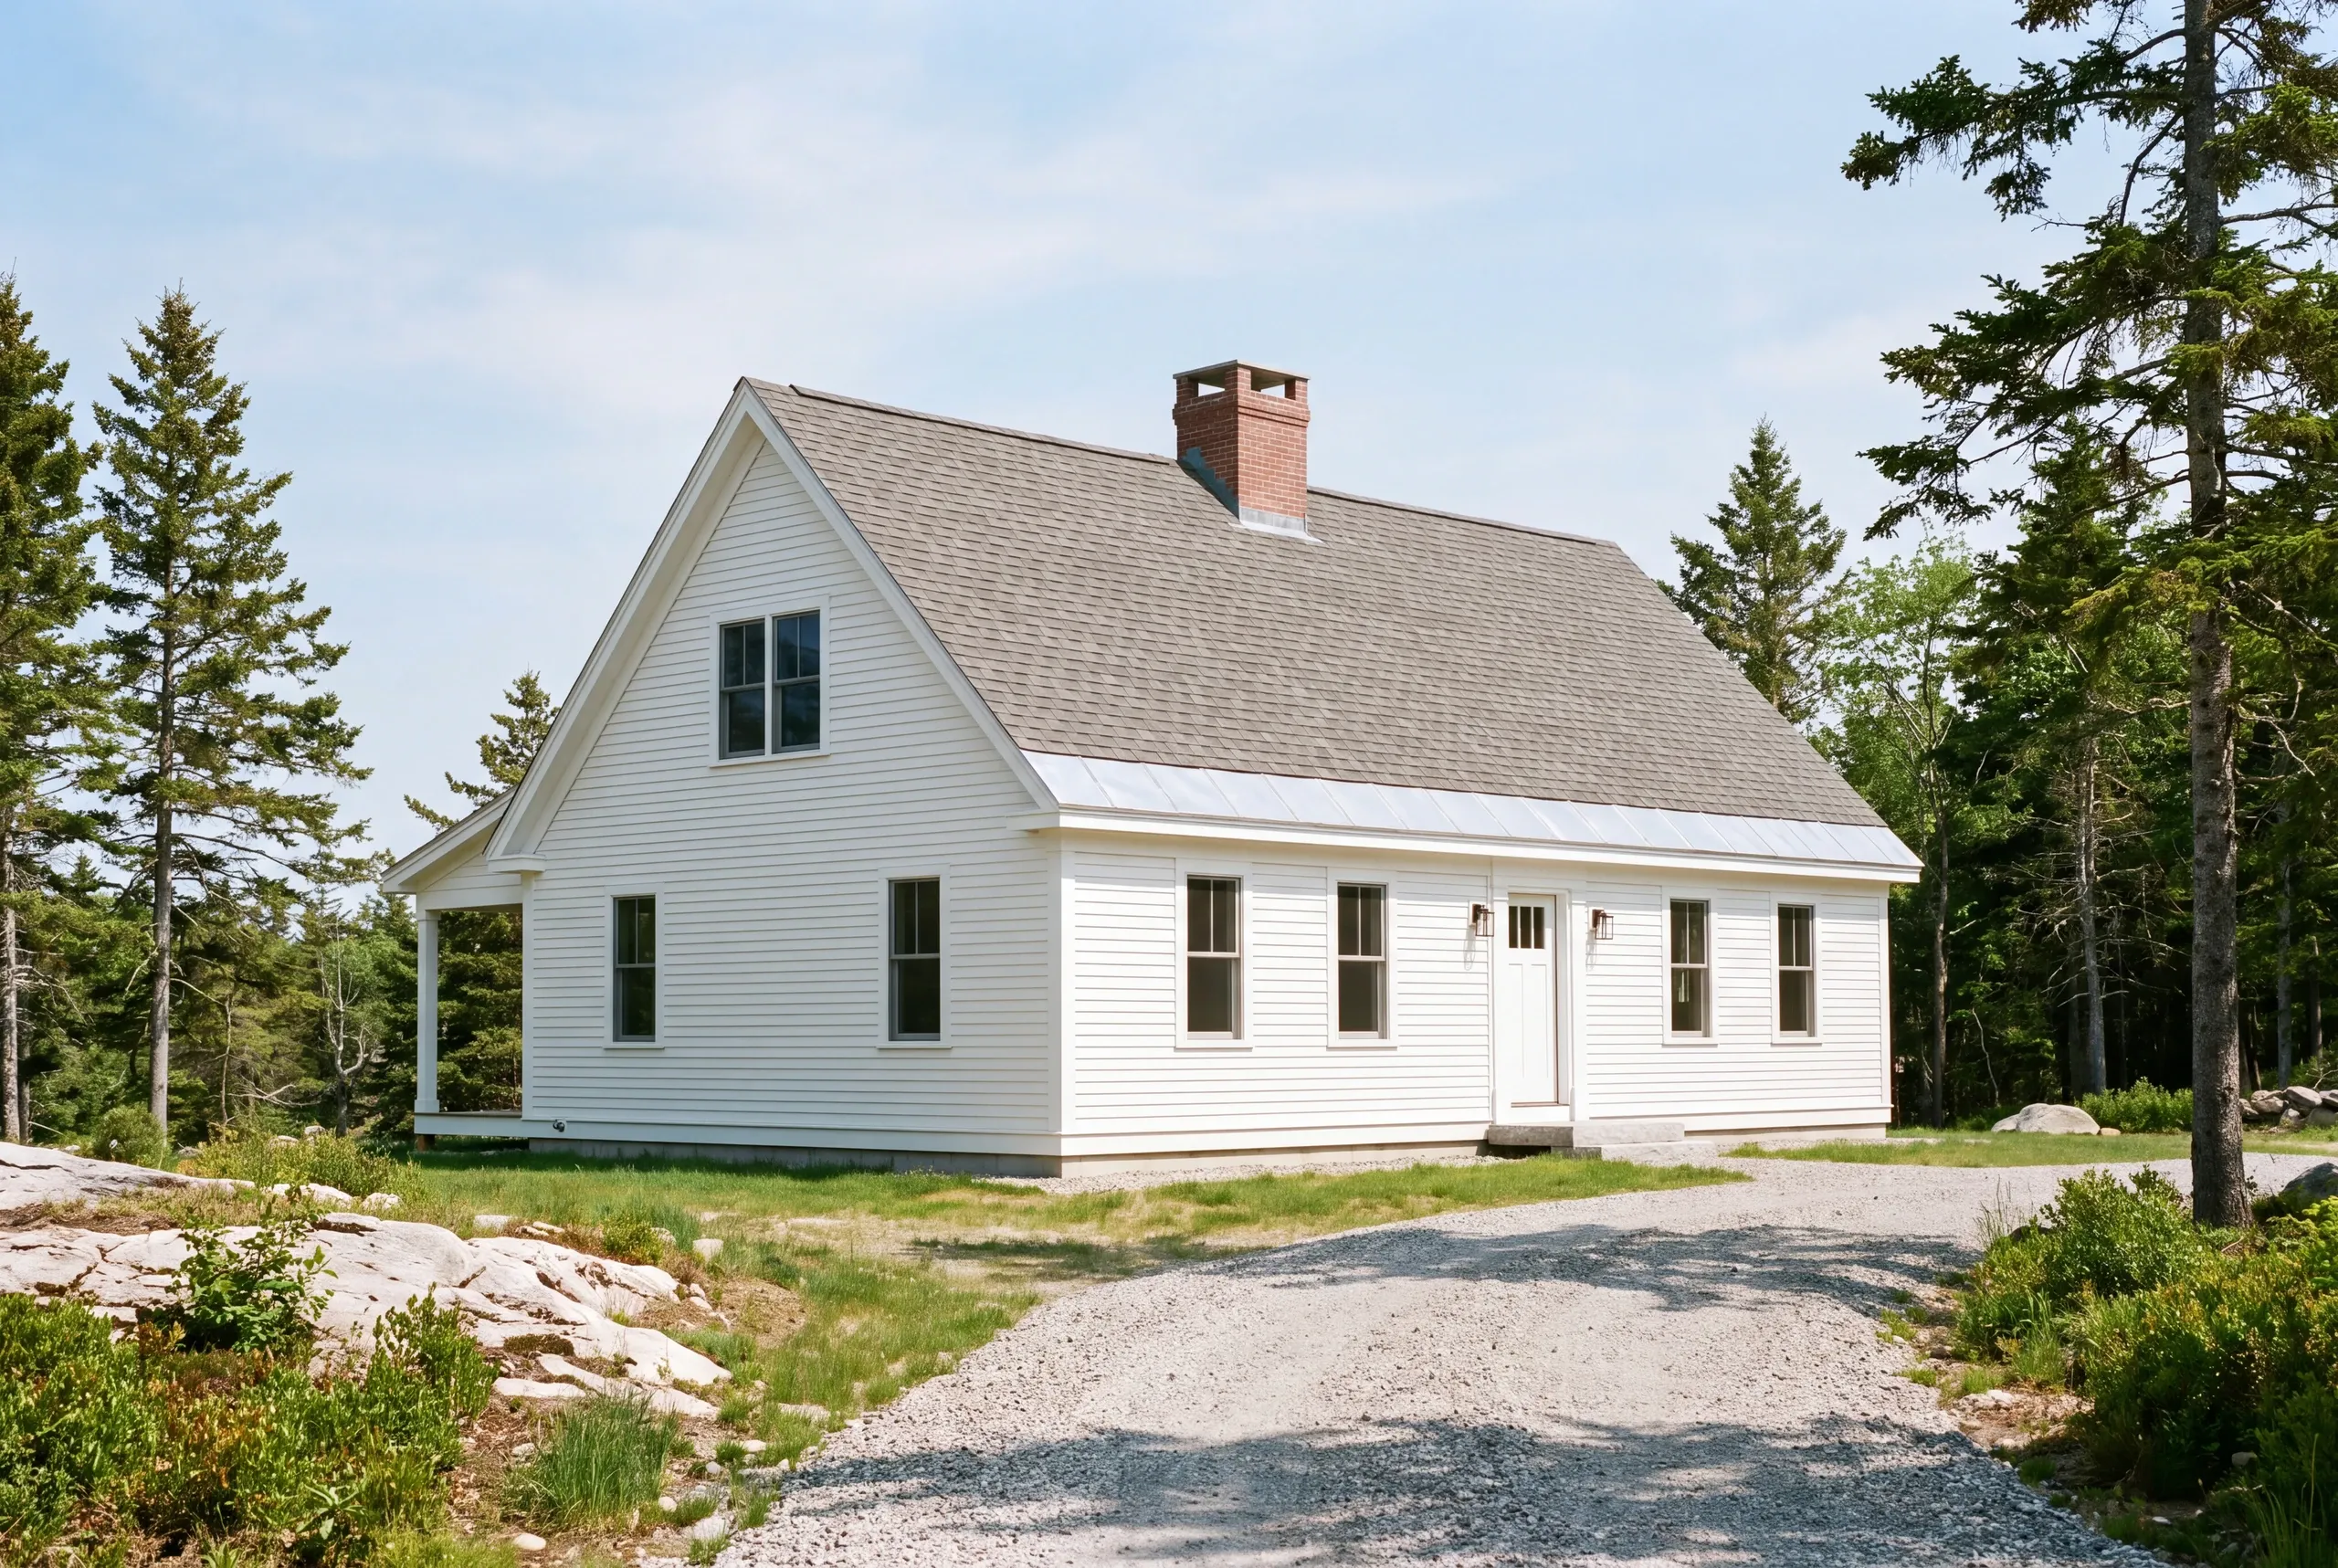
In a Lincolnville upstairs bathroom, headroom sets the plan, not floor area. Story-and-a-half capes and converted cottages fill this town, and the bath is usually tucked under the rafters with a knee wall on one side or both.
Full standing height has to land where you actually stand up: in the shower, at the vanity mirror, in front of the toilet. Fixtures like a tub or a low run of cabinets can sit happily under the slope.
The dead space behind a knee wall is the bonus. Opened up and lined, it becomes real storage, and that recovered room is often what makes a tight cape bath work. Ken has been building in Waldo County since 1988, out of Searsmont, twenty minutes from most Lincolnville addresses.
Why Lincolnville Residents Hire Us for a Bathroom Remodel
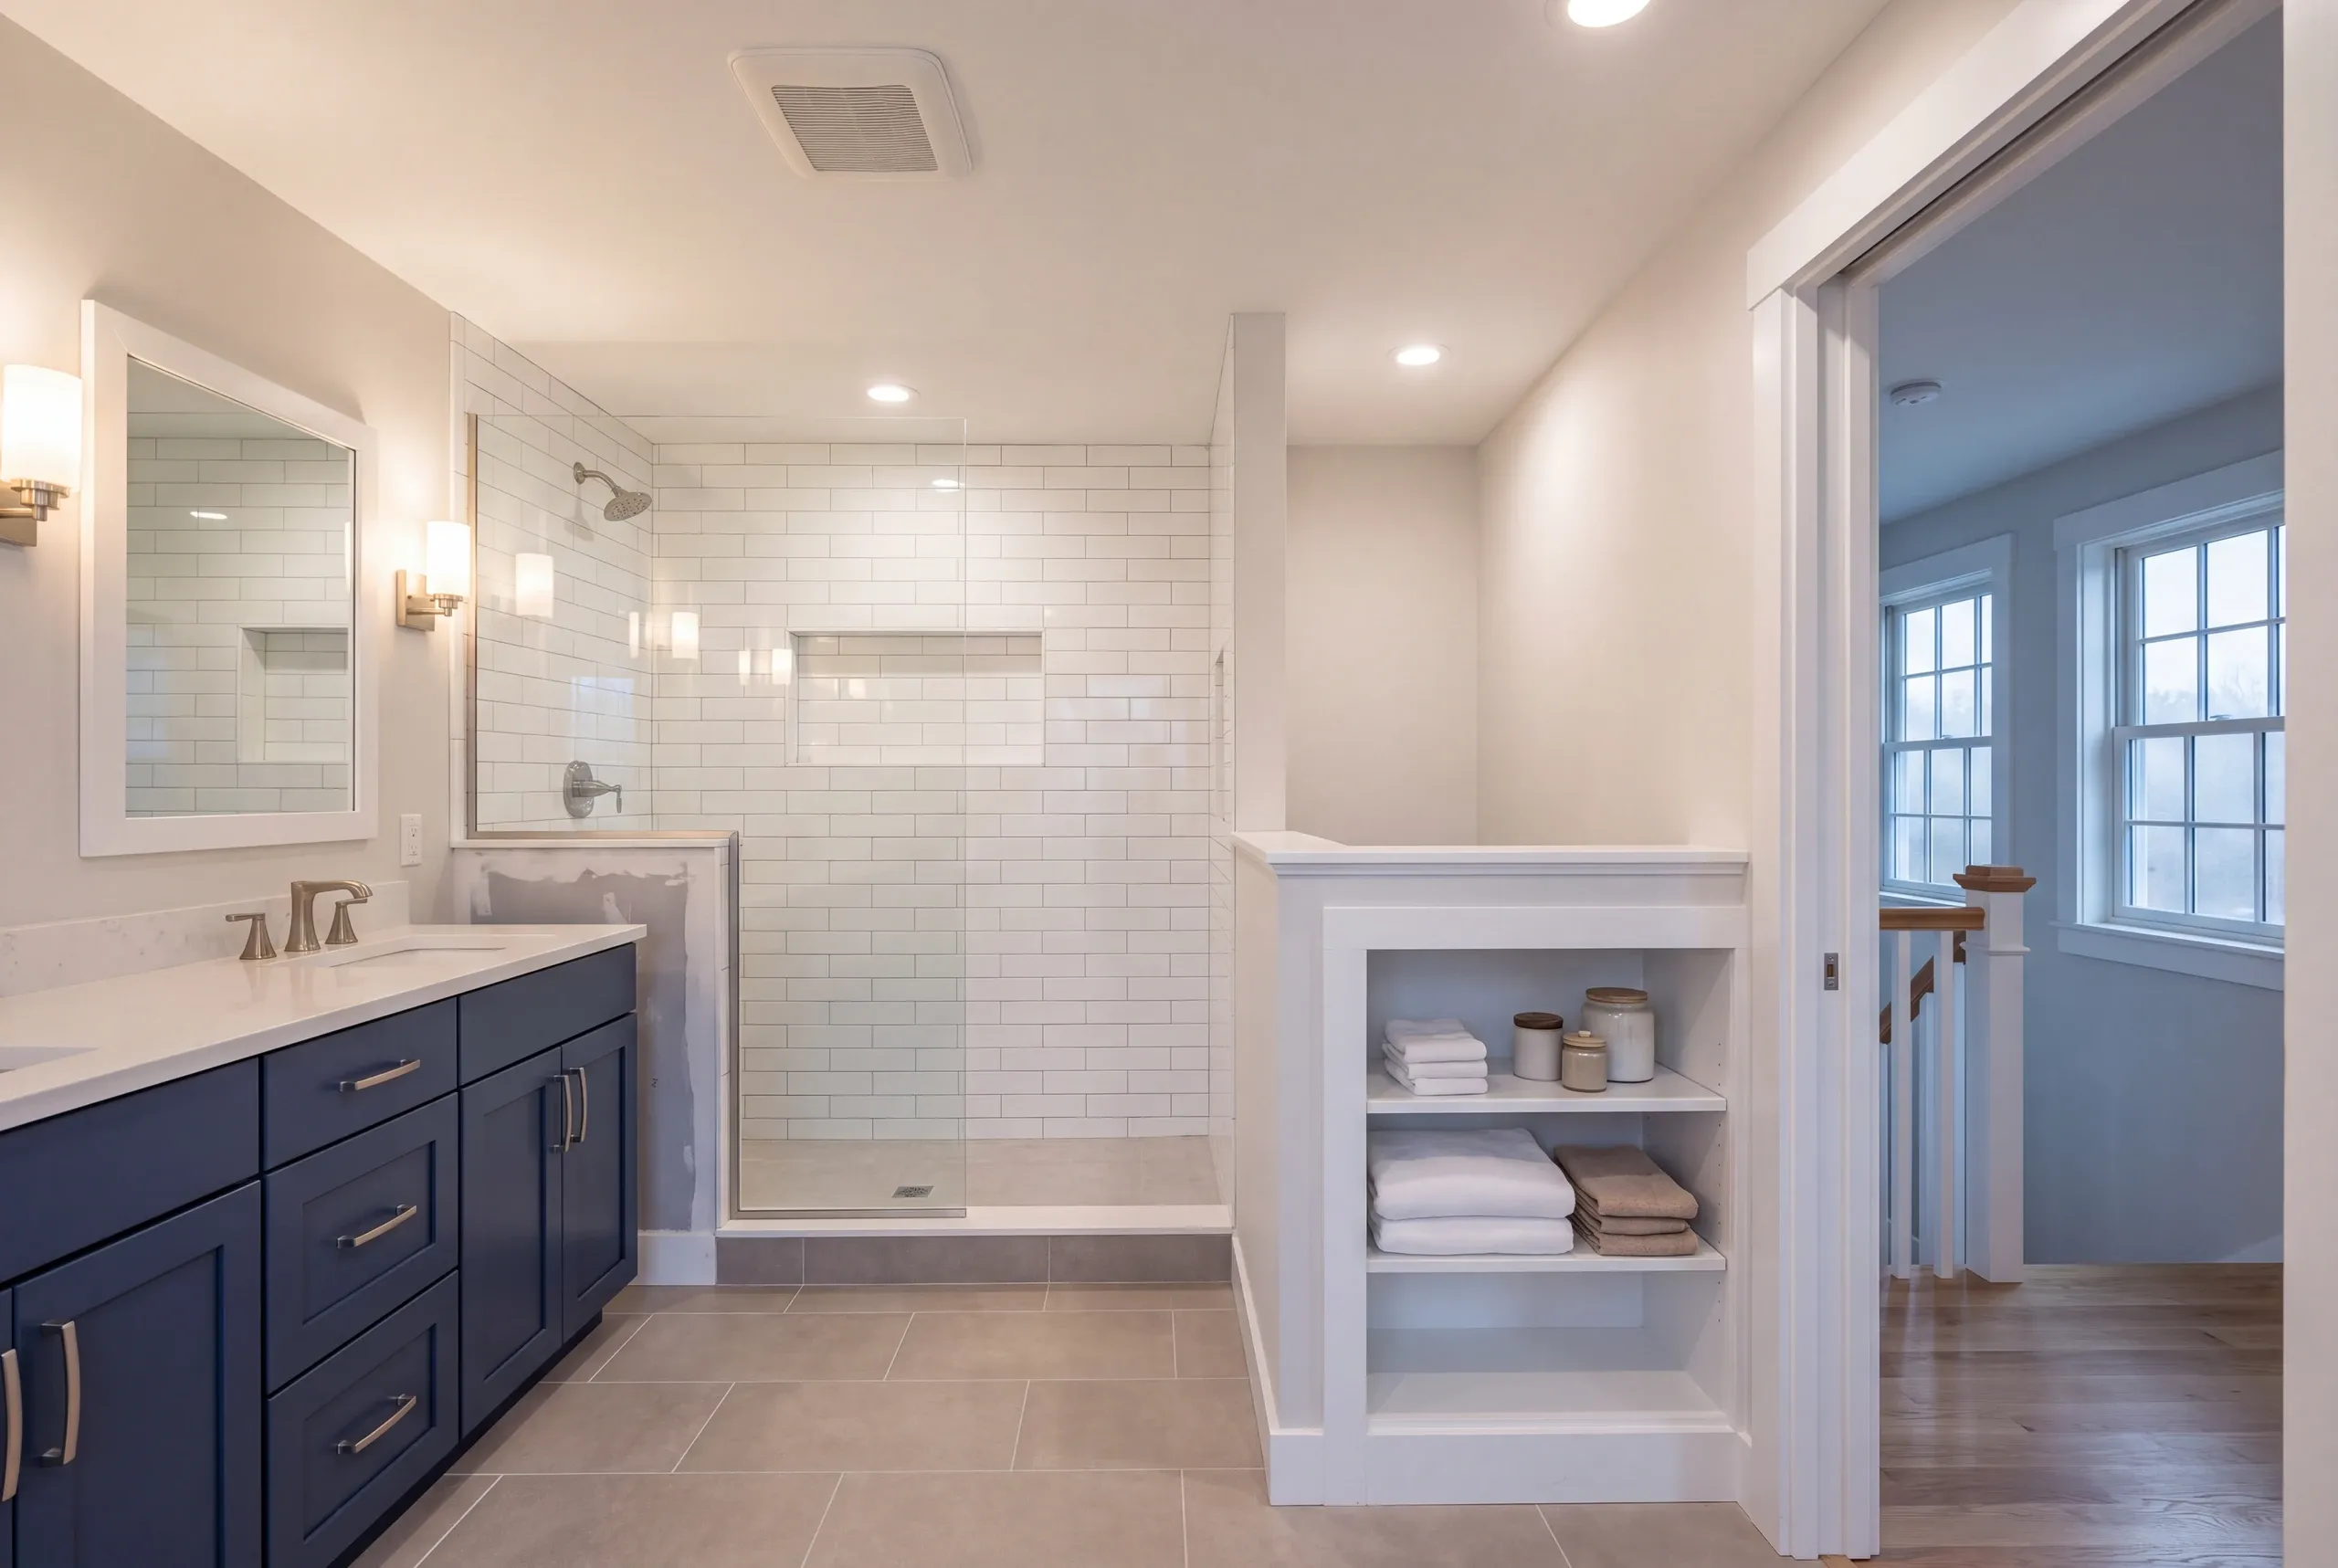
Kenneth Cox Construction is based in Searsmont, close to almost every Lincolnville address. We’ve been building here for thirty-eight years.
We’re accredited by the BBB. Every finished bathroom also comes with a written two-year workmanship warranty.
Get a bathroom remodel estimate in Lincolnville
Layout changes and tile work drive the price. Tell us which ones apply.
What other contractor services do we offer in Lincolnville?
Which towns near Lincolnville do we serve?
Lincolnville
Where is our shop?
Directions from Lincolnville, ME to our shop in Searsmont
128 New England RoadSearsmont, ME 04973
What Bathroom Services Do We Offer in Lincolnville?
- bathroom vanities, sinks, and fixtures
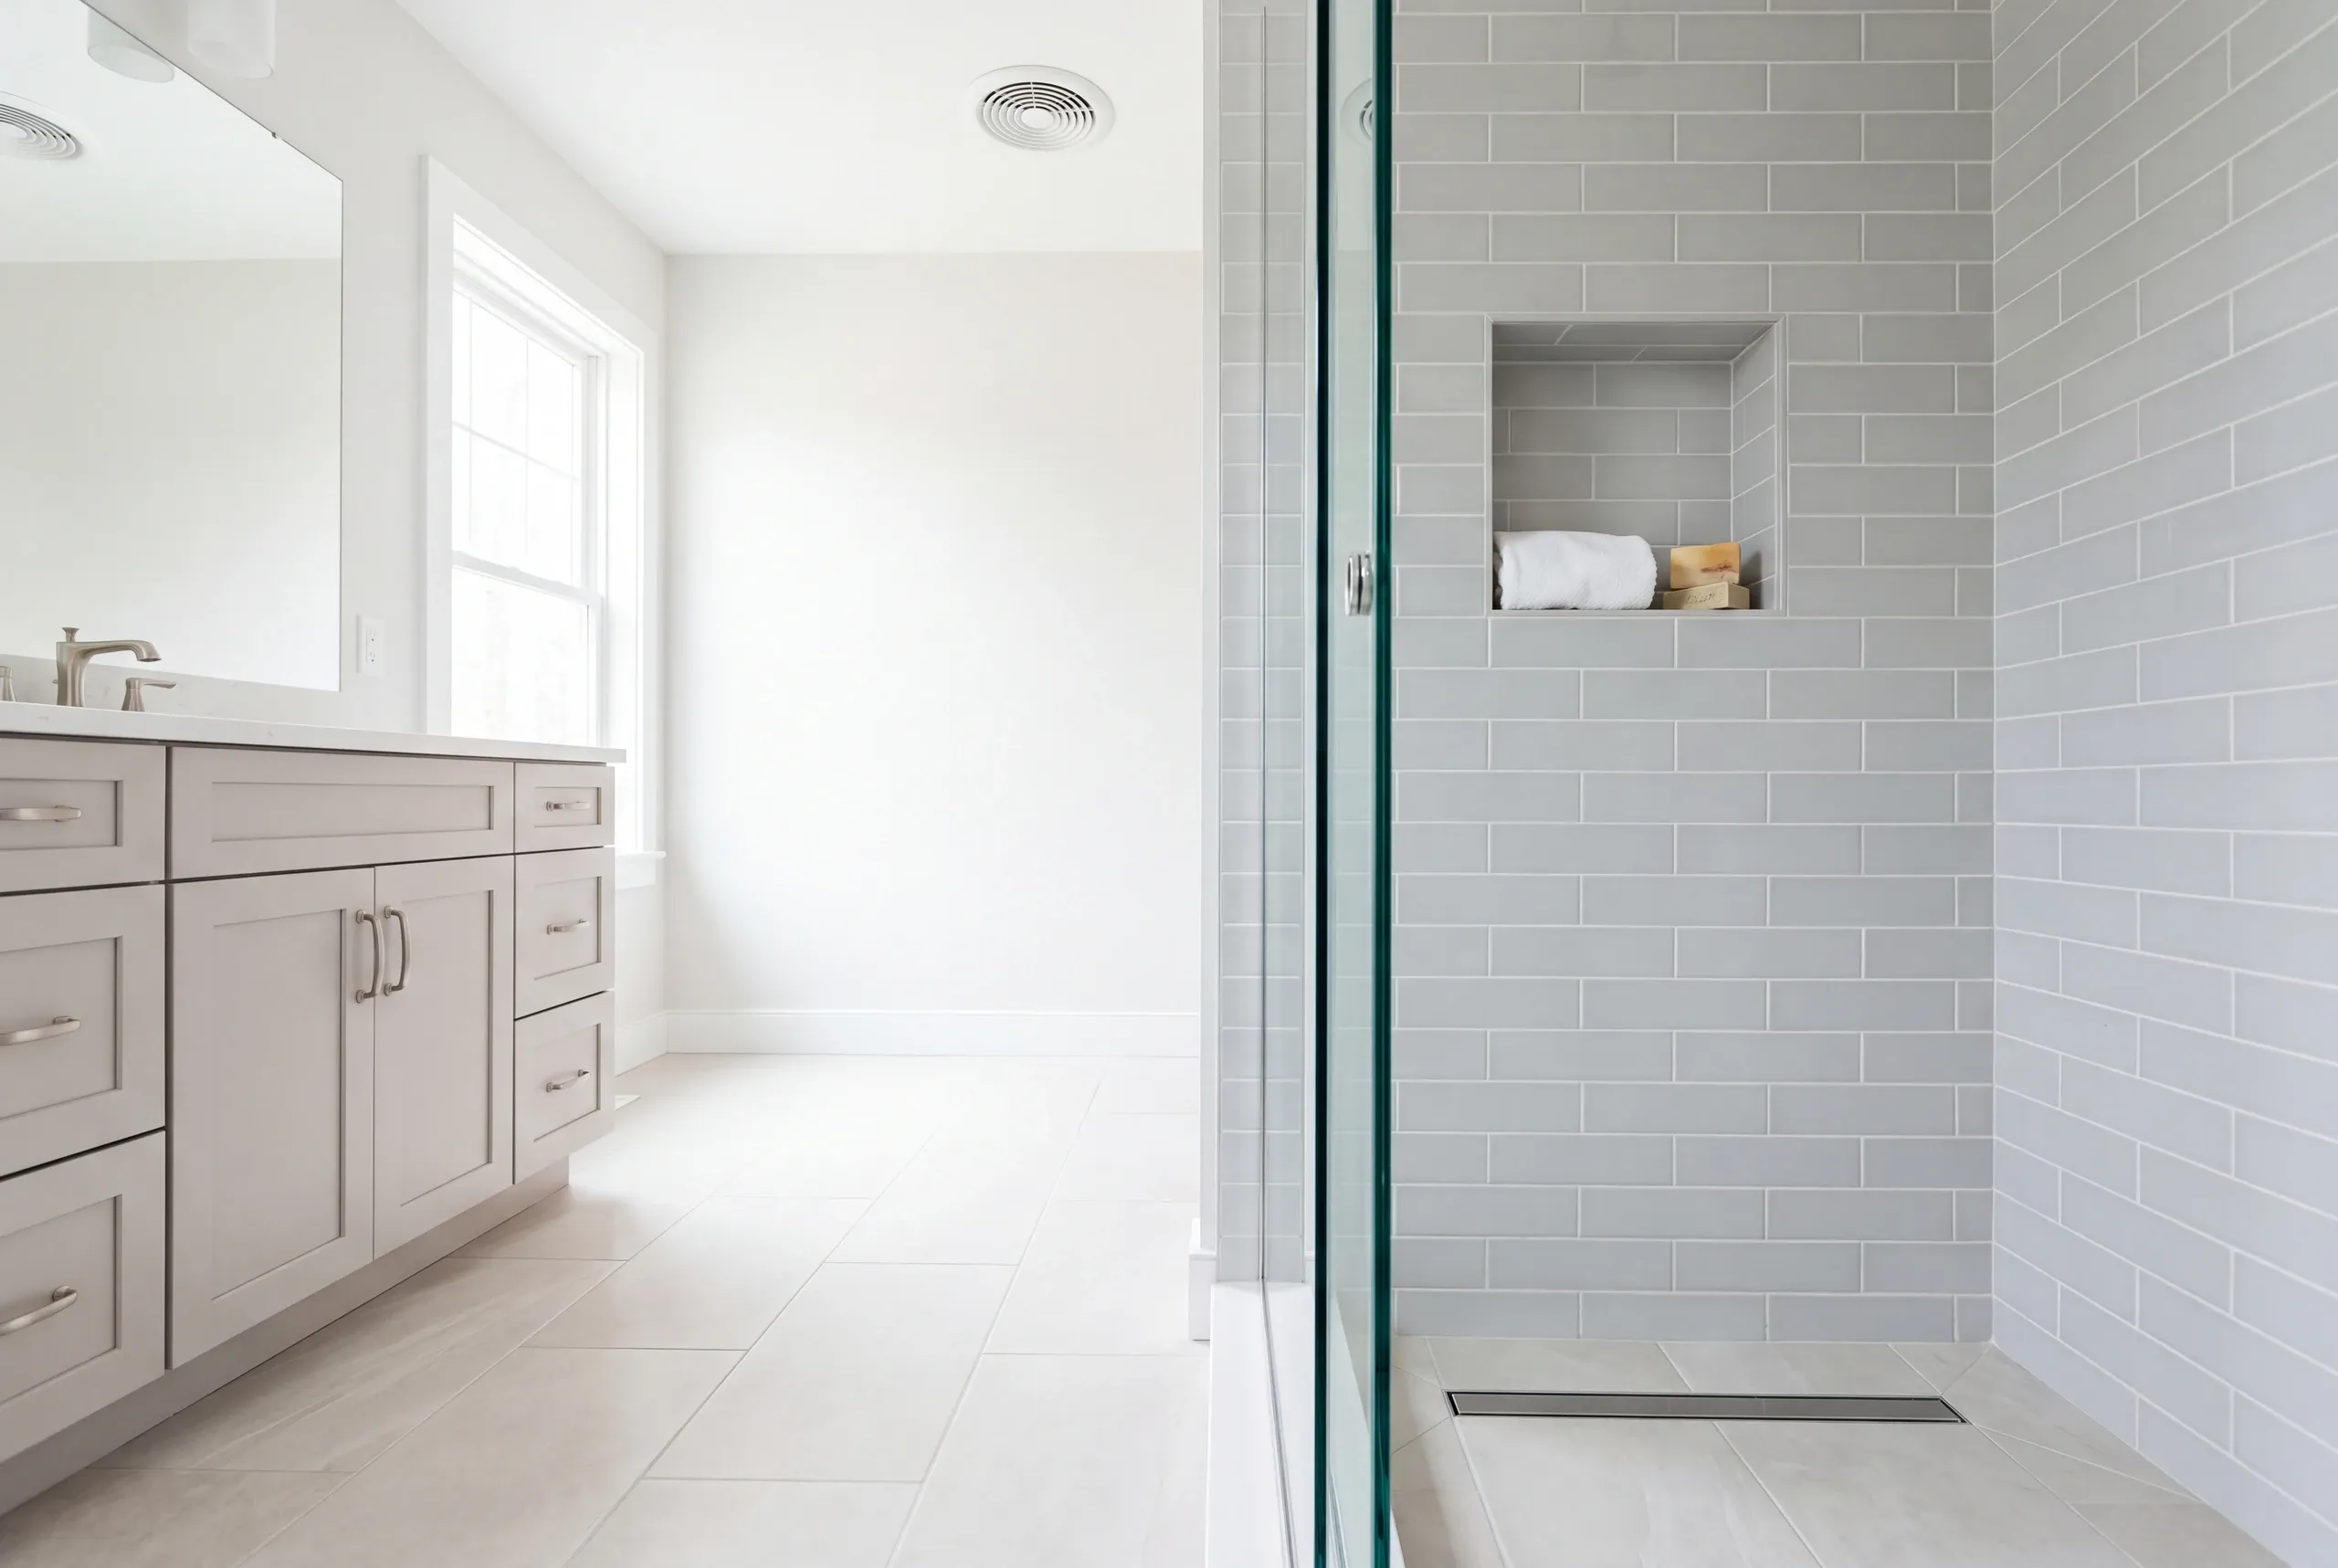
- walk-in showers and custom shower remodels
- tub-to-shower conversions
- tile work (floor, wall, shower surround)
- bathroom layout and design changes
- plumbing relocation
- accessibility and aging-in-place upgrades
What is our Lincolnville bathroom remodeling process?
Get your free quote
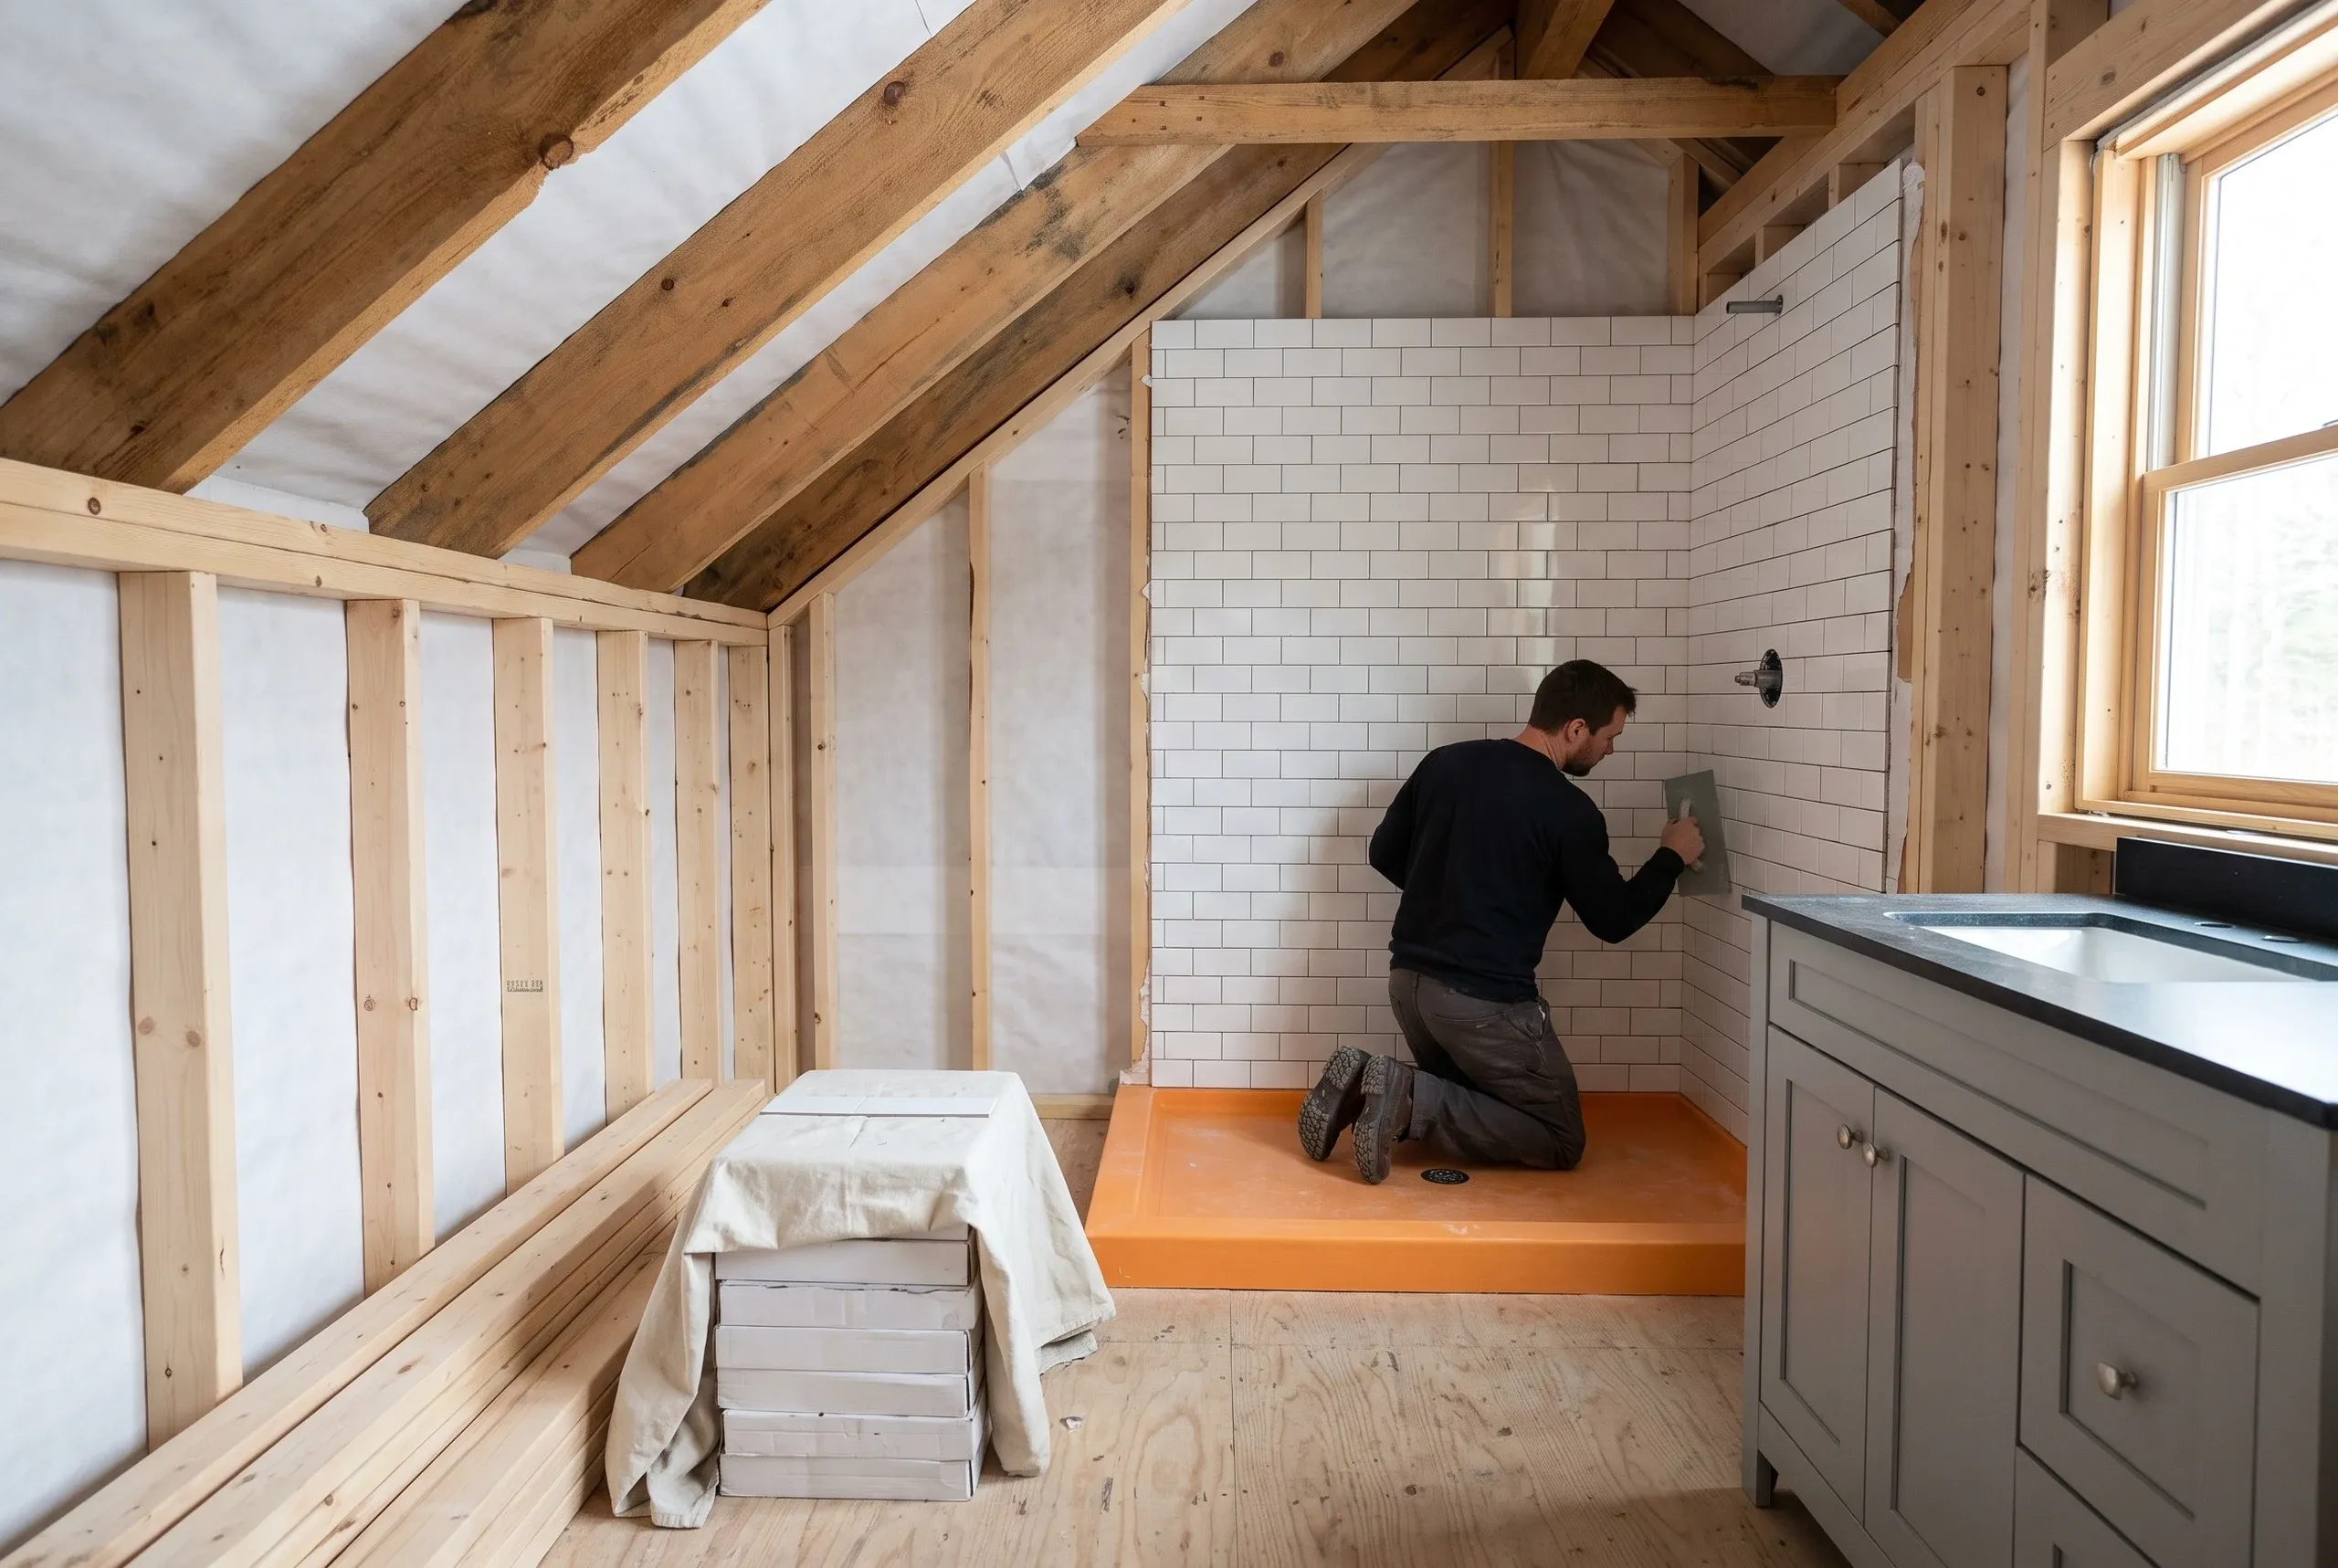
Ken measures headroom at every fixture position and checks what the slopes and knee walls are hiding before pricing anything.
We bring your project to life
Framing and insulation are sorted first, then plumbing, waterproofing and finishes, with storage built into the knee walls.
Enjoy your new space
You can stand up where you need to, the room holds heat, and the pipes behave in January.
Who does affordable bathroom remodeling in Lincolnville, ME?
We keep bathroom remodeling in Lincolnville, ME affordable by designing around the roofline. Story-and-a-half capes and converted cottages are common here.
Their upstairs bathrooms usually sit beneath the rafters, with a knee wall on one or both sides.
Full standing height belongs where someone stands. That means the shower and vanity mirror, followed by the space in front of the toilet.
Everything else can sit under the slope.
Storage is the payoff. Open and line the dead space behind a knee wall, and it becomes genuinely useful.
That extra room often makes a small cape bathroom workable.
Floor area doesn’t.
A cape gives you plenty of square feet and very little standing height. A shower needs its full height where you stand up in it, not where the tape measure says the room is widest.
Ken lays out each fixture against the actual roofline. The finished bathroom carries a 2-year workmanship warranty from a BBB-accredited company.
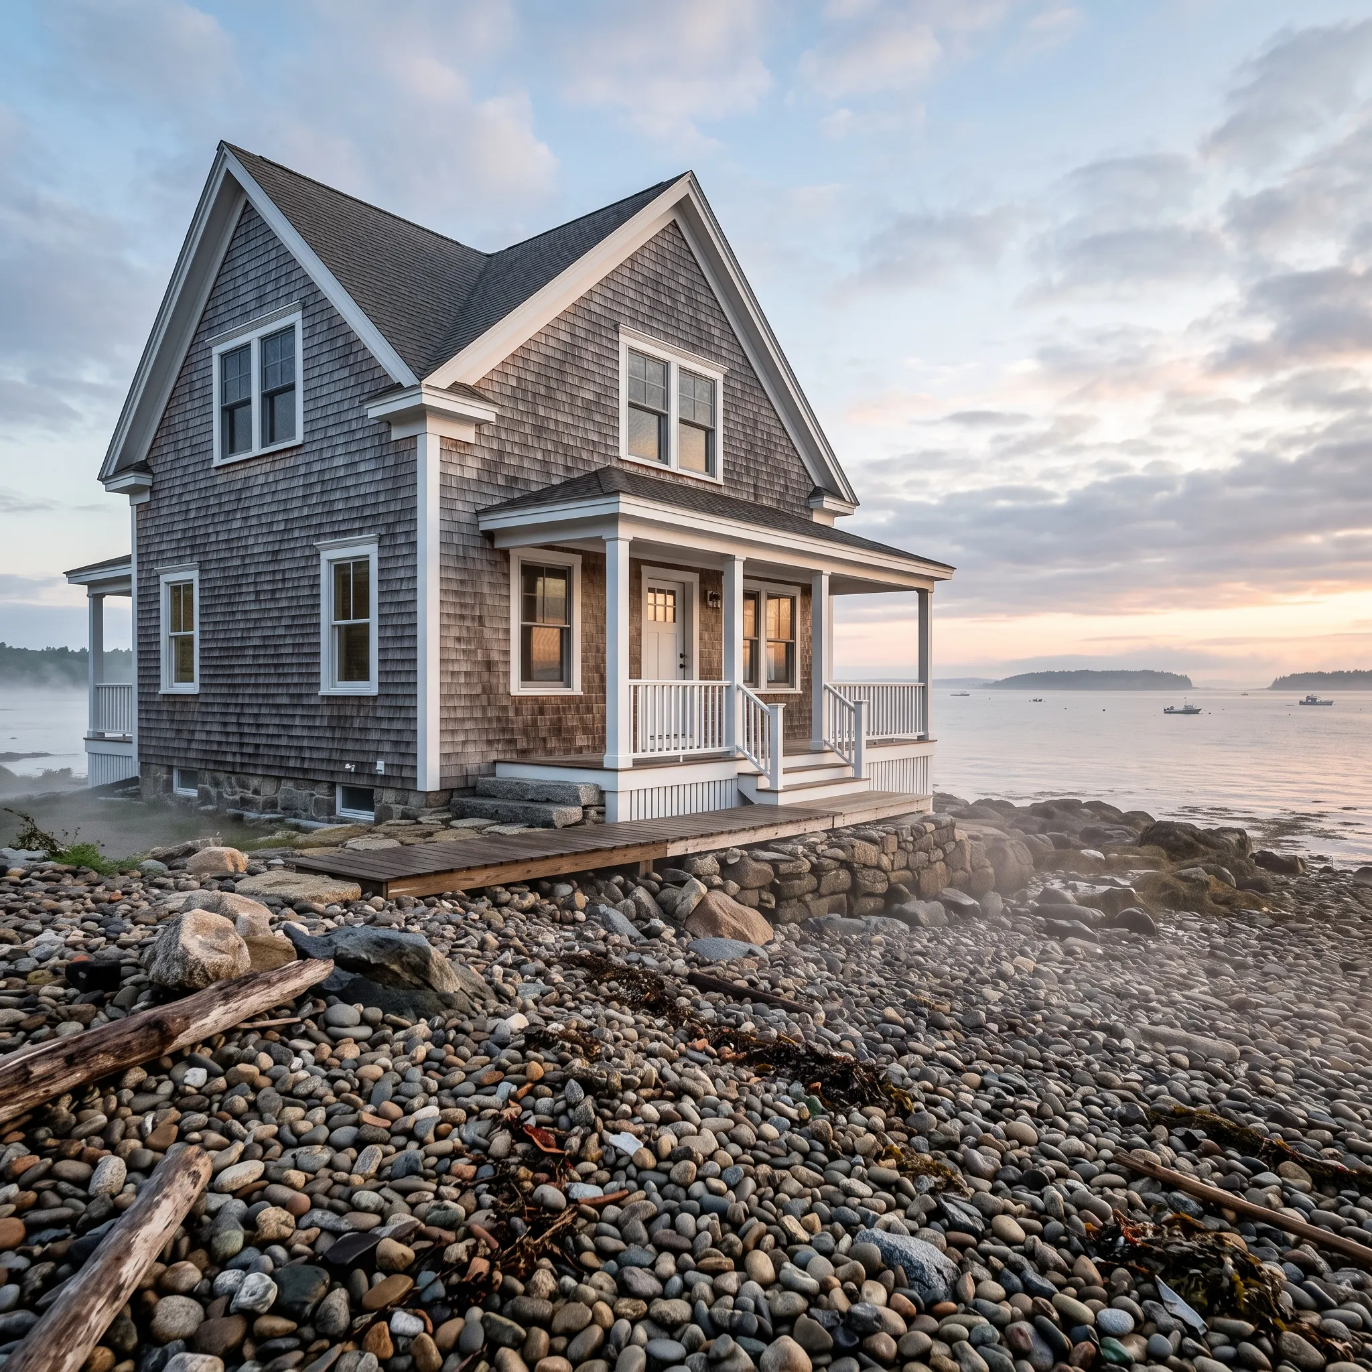
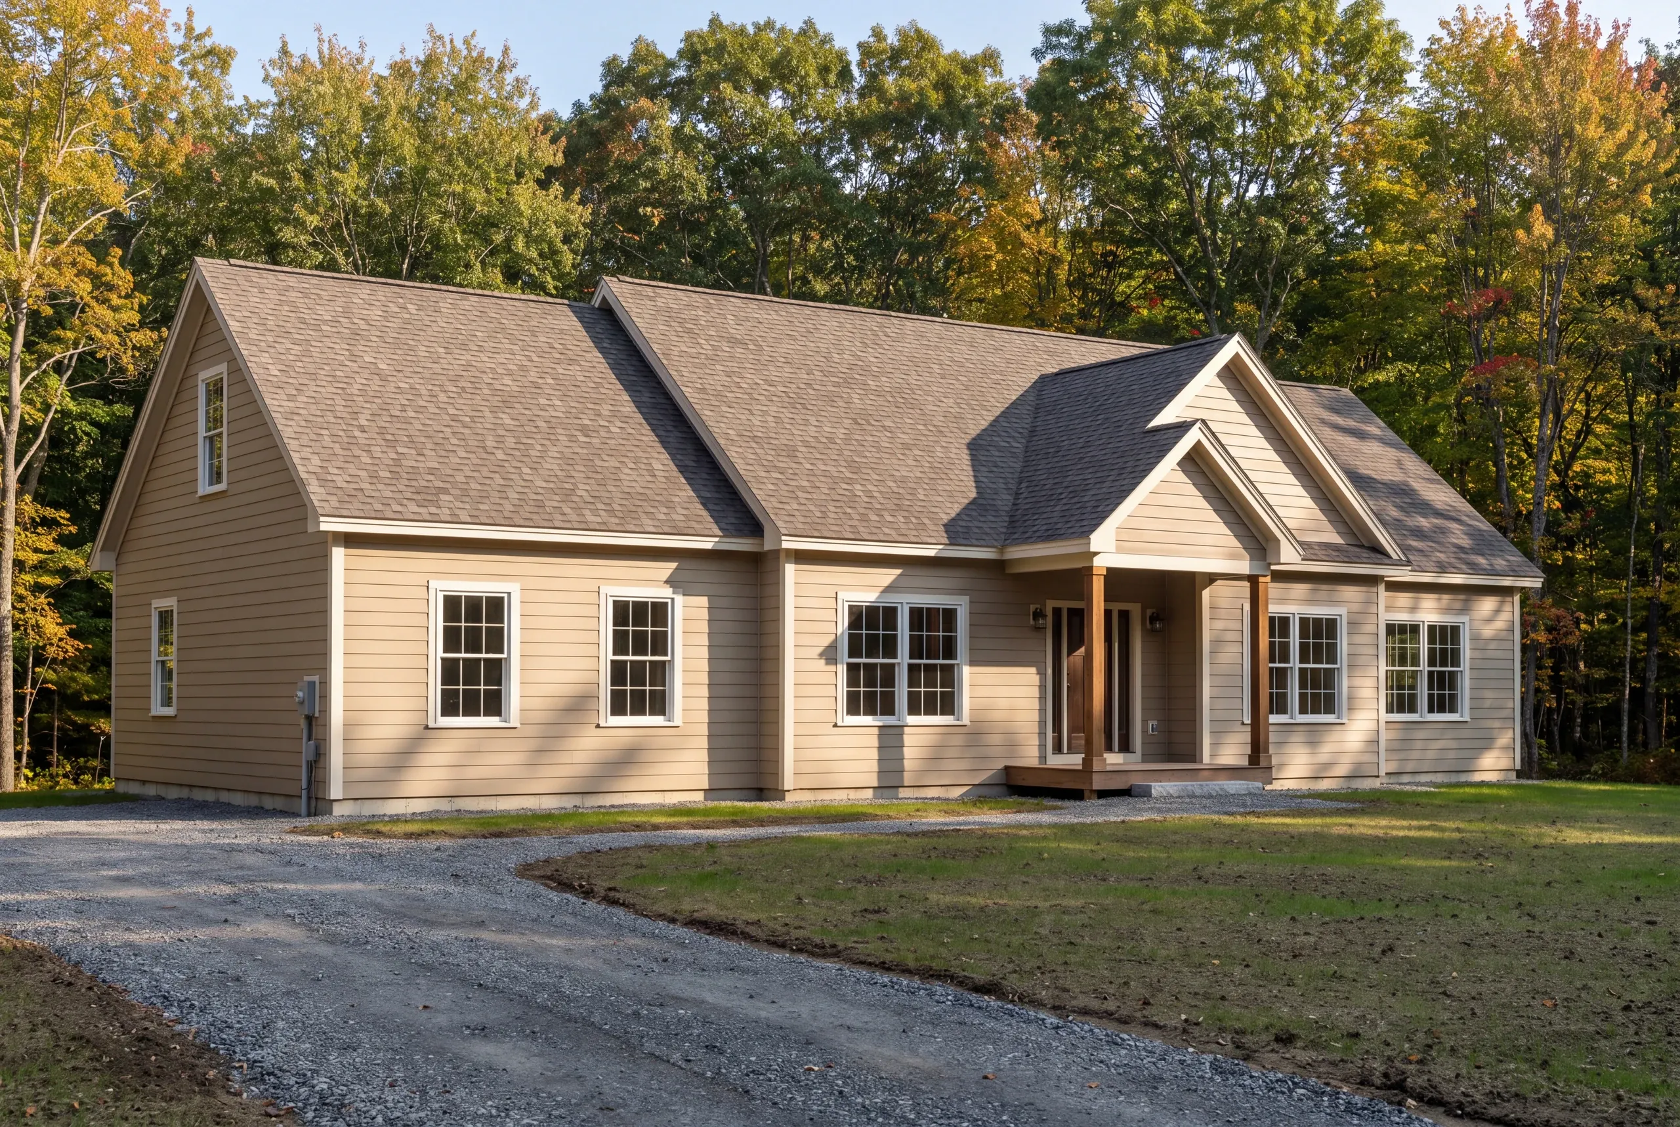
We work with shore cottage owners at the Beach, as well as families in Lincolnville’s inland farmhouses and capes. Many are turning seasonal places into year-round homes.
Those conversions put the bathroom near the top of the list. A summer bathroom and a February bathroom aren’t the same room.
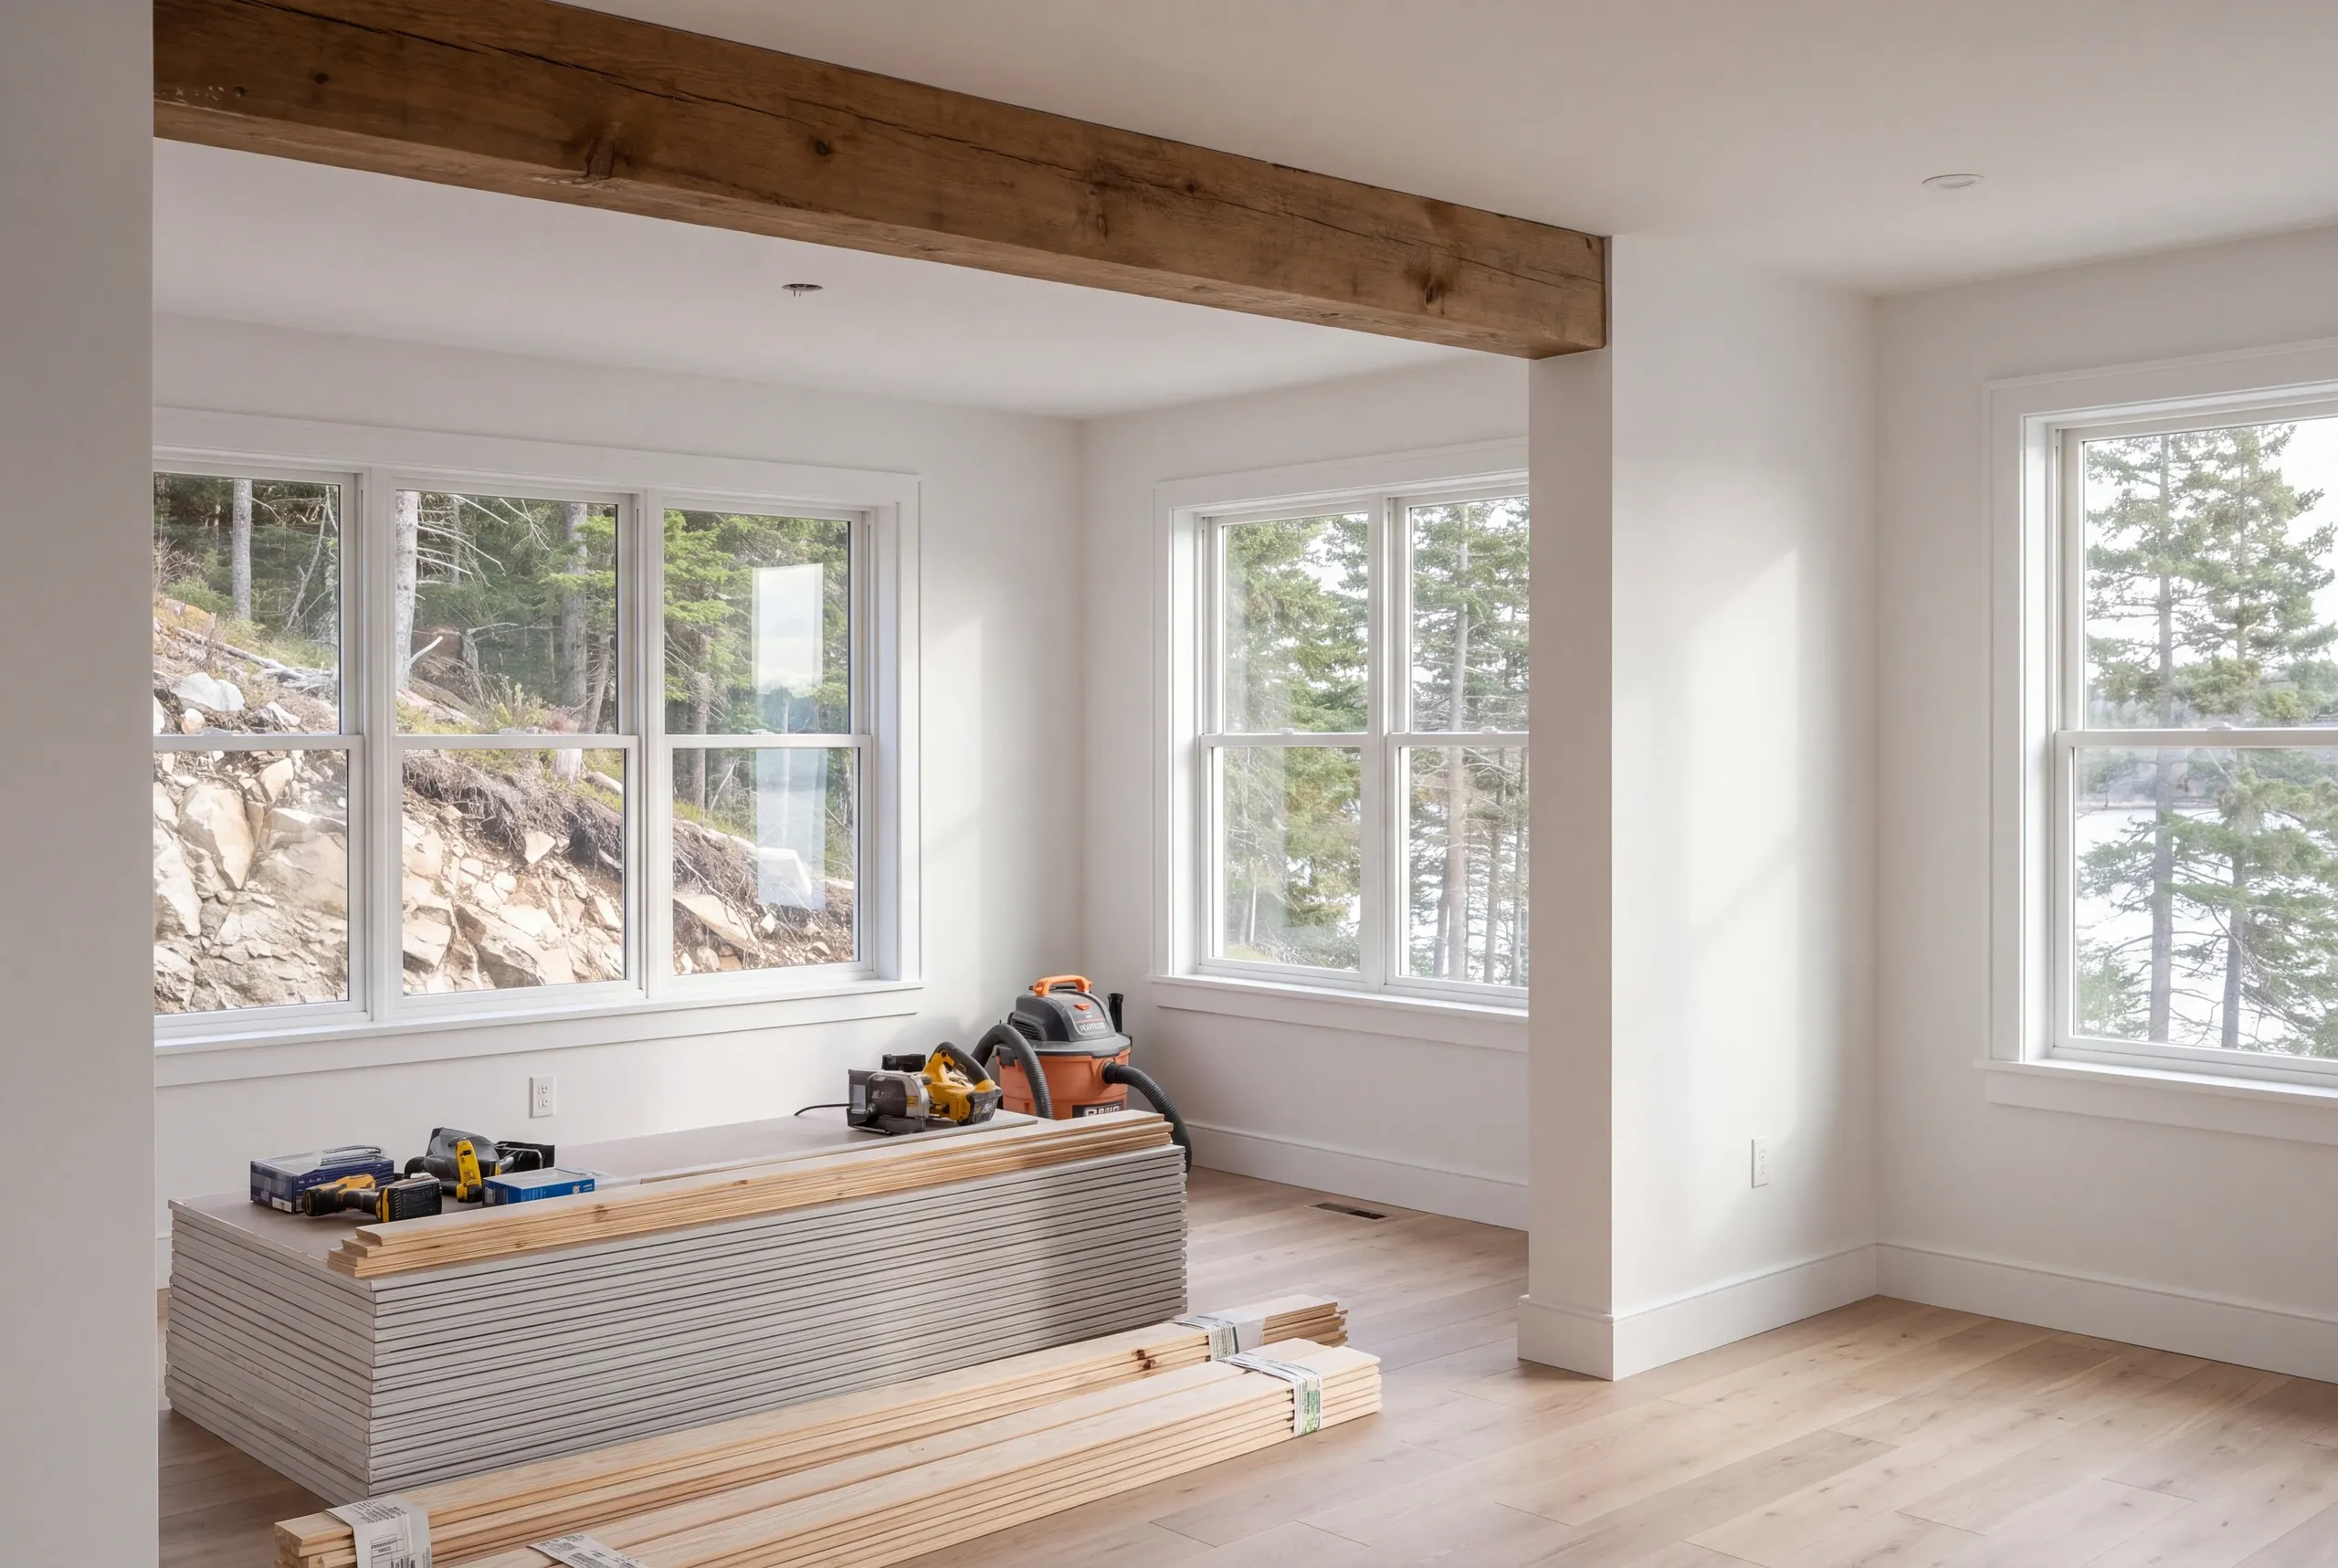
Under a roofline, we measure standing height at every fixture position. We fit the layout to the roof instead of a catalog drawing, opening knee walls for storage where the framing permits.
We check the insulation in those slopes while they’re open, too. A bathroom beneath an uninsulated roof plane stays cold and damp, regardless of the fixtures.
Our Lincolnville work covers the Beach and shore road, properties around Megunticook Lake, plus inland roads toward Hope. We also reach Searsmont and the Camden Hills.
Shore and lake properties come with shoreland zoning considerations. Many also rely on wells and septic systems sized for occasional use, not daily living.
Winter is the right time to schedule a Lincolnville bathroom. Our exterior season on this coast is short, so a bathroom booked from November onward gets a straight run.
For a camp conversion, the bathroom is usually best left until the building is properly heated and insulated. We’ll say so instead of taking the job in the wrong order.
A conversion needs insulation work before fixtures. Pipes in a sloped ceiling or exterior knee wall may freeze when they sit outside the insulation.
In seasonal buildings, they often do.
Heat comes second. A bathroom never heated through winter needs a proper heat source before the finishes are worth installing.
A towel rail won’t do it.
Then comes the water supply. Seasonal properties often have shallow lines or shutdown routines that no longer suit a house occupied throughout winter.
Ask the contractor to measure headroom at every fixture, not only in the middle of the room. That one measurement rearranges most cape bathroom plans.
Then ask where the pipes will sit in relation to the insulation. In a converted cottage, the answer can mean the difference between a working bathroom and an annual repair.
A cape bathroom costs what the roofline adds. Fixtures cost what they cost.
The remaining variables include framing changes beneath the slope and insulation, along with deferred heating or plumbing work.
We price the bathroom separately from any conversion work. You can see which part of the total belongs to the room and which belongs to the house.
What questions come up most in Lincolnville?
Do I need a permit for a bathroom near the shore?
You need a permit for a bathroom near the shore for the plumbing and electrical work, and shoreland properties can carry extra review once work goes structural. We check with Lincolnville Code Enforcement first.
Can I get a full shower under a sloped ceiling?
You can usually get a full shower under a sloped ceiling, by placing it against the high side or by opening the ceiling into the rafter bay. We will show you the options at full size before ordering.
My camp pipes froze once. Will that happen again?
Camp pipes that froze once will not do it again if the runs are relocated inside the insulation and the space is properly heated. That is a design fix rather than a maintenance habit.
Is the septic system able to handle year-round use?
The septic system is able to handle year-round use depending on how it was sized and permitted. How septic systems work is worth a read, and we will flag it if yours looks marginal.
Bathroom Layout and Design Options for Lincolnville Homes
Forcing a shower beneath the lowest part of a Cape roofline makes an unpleasant bathroom. We reserve the highest ceiling for standing space, then use the eaves for storage or a seated area.
In Lincolnville, that plan usually makes more sense than paying for roof changes simply to accommodate a catalog layout.
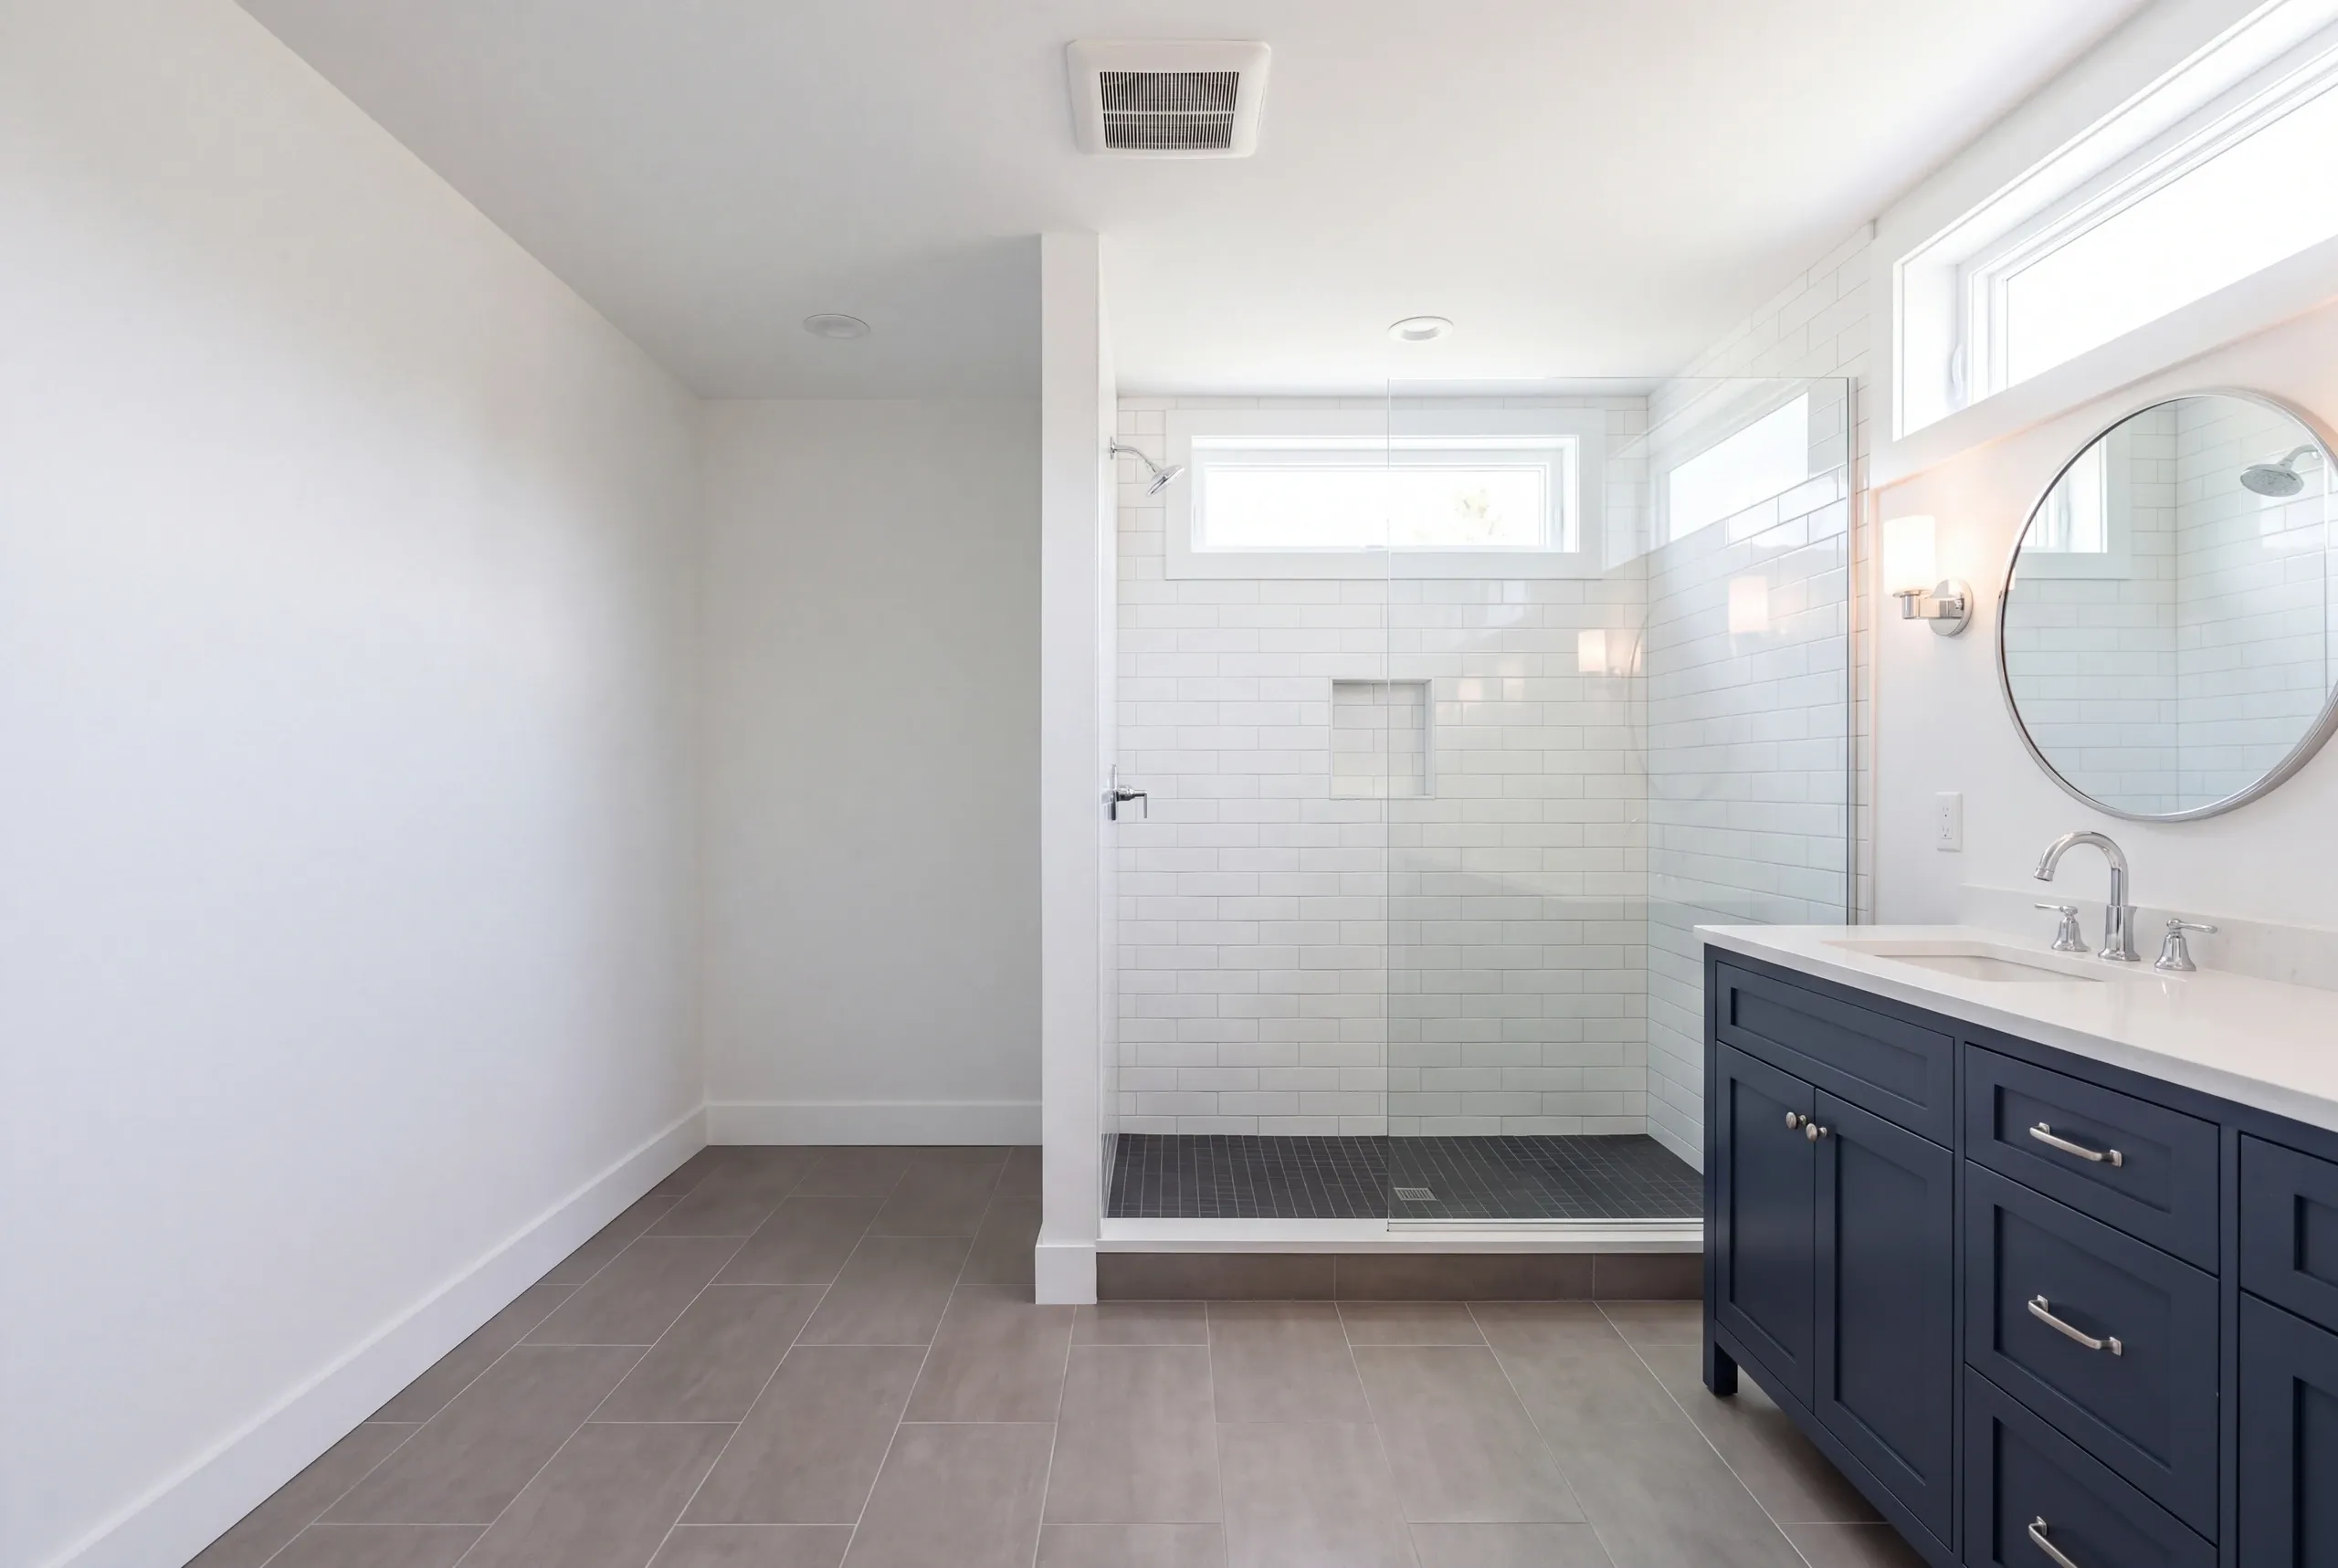
What happens when you call us about Lincolnville?
When you call about a Lincolnville cape, somebody measures the headroom. Before choosing an upstairs bathroom layout, somebody should stand in each corner with a tape.
Simple, but necessary.
Ken will measure it with you and provide a free price. Call him at 207-386-9235.