
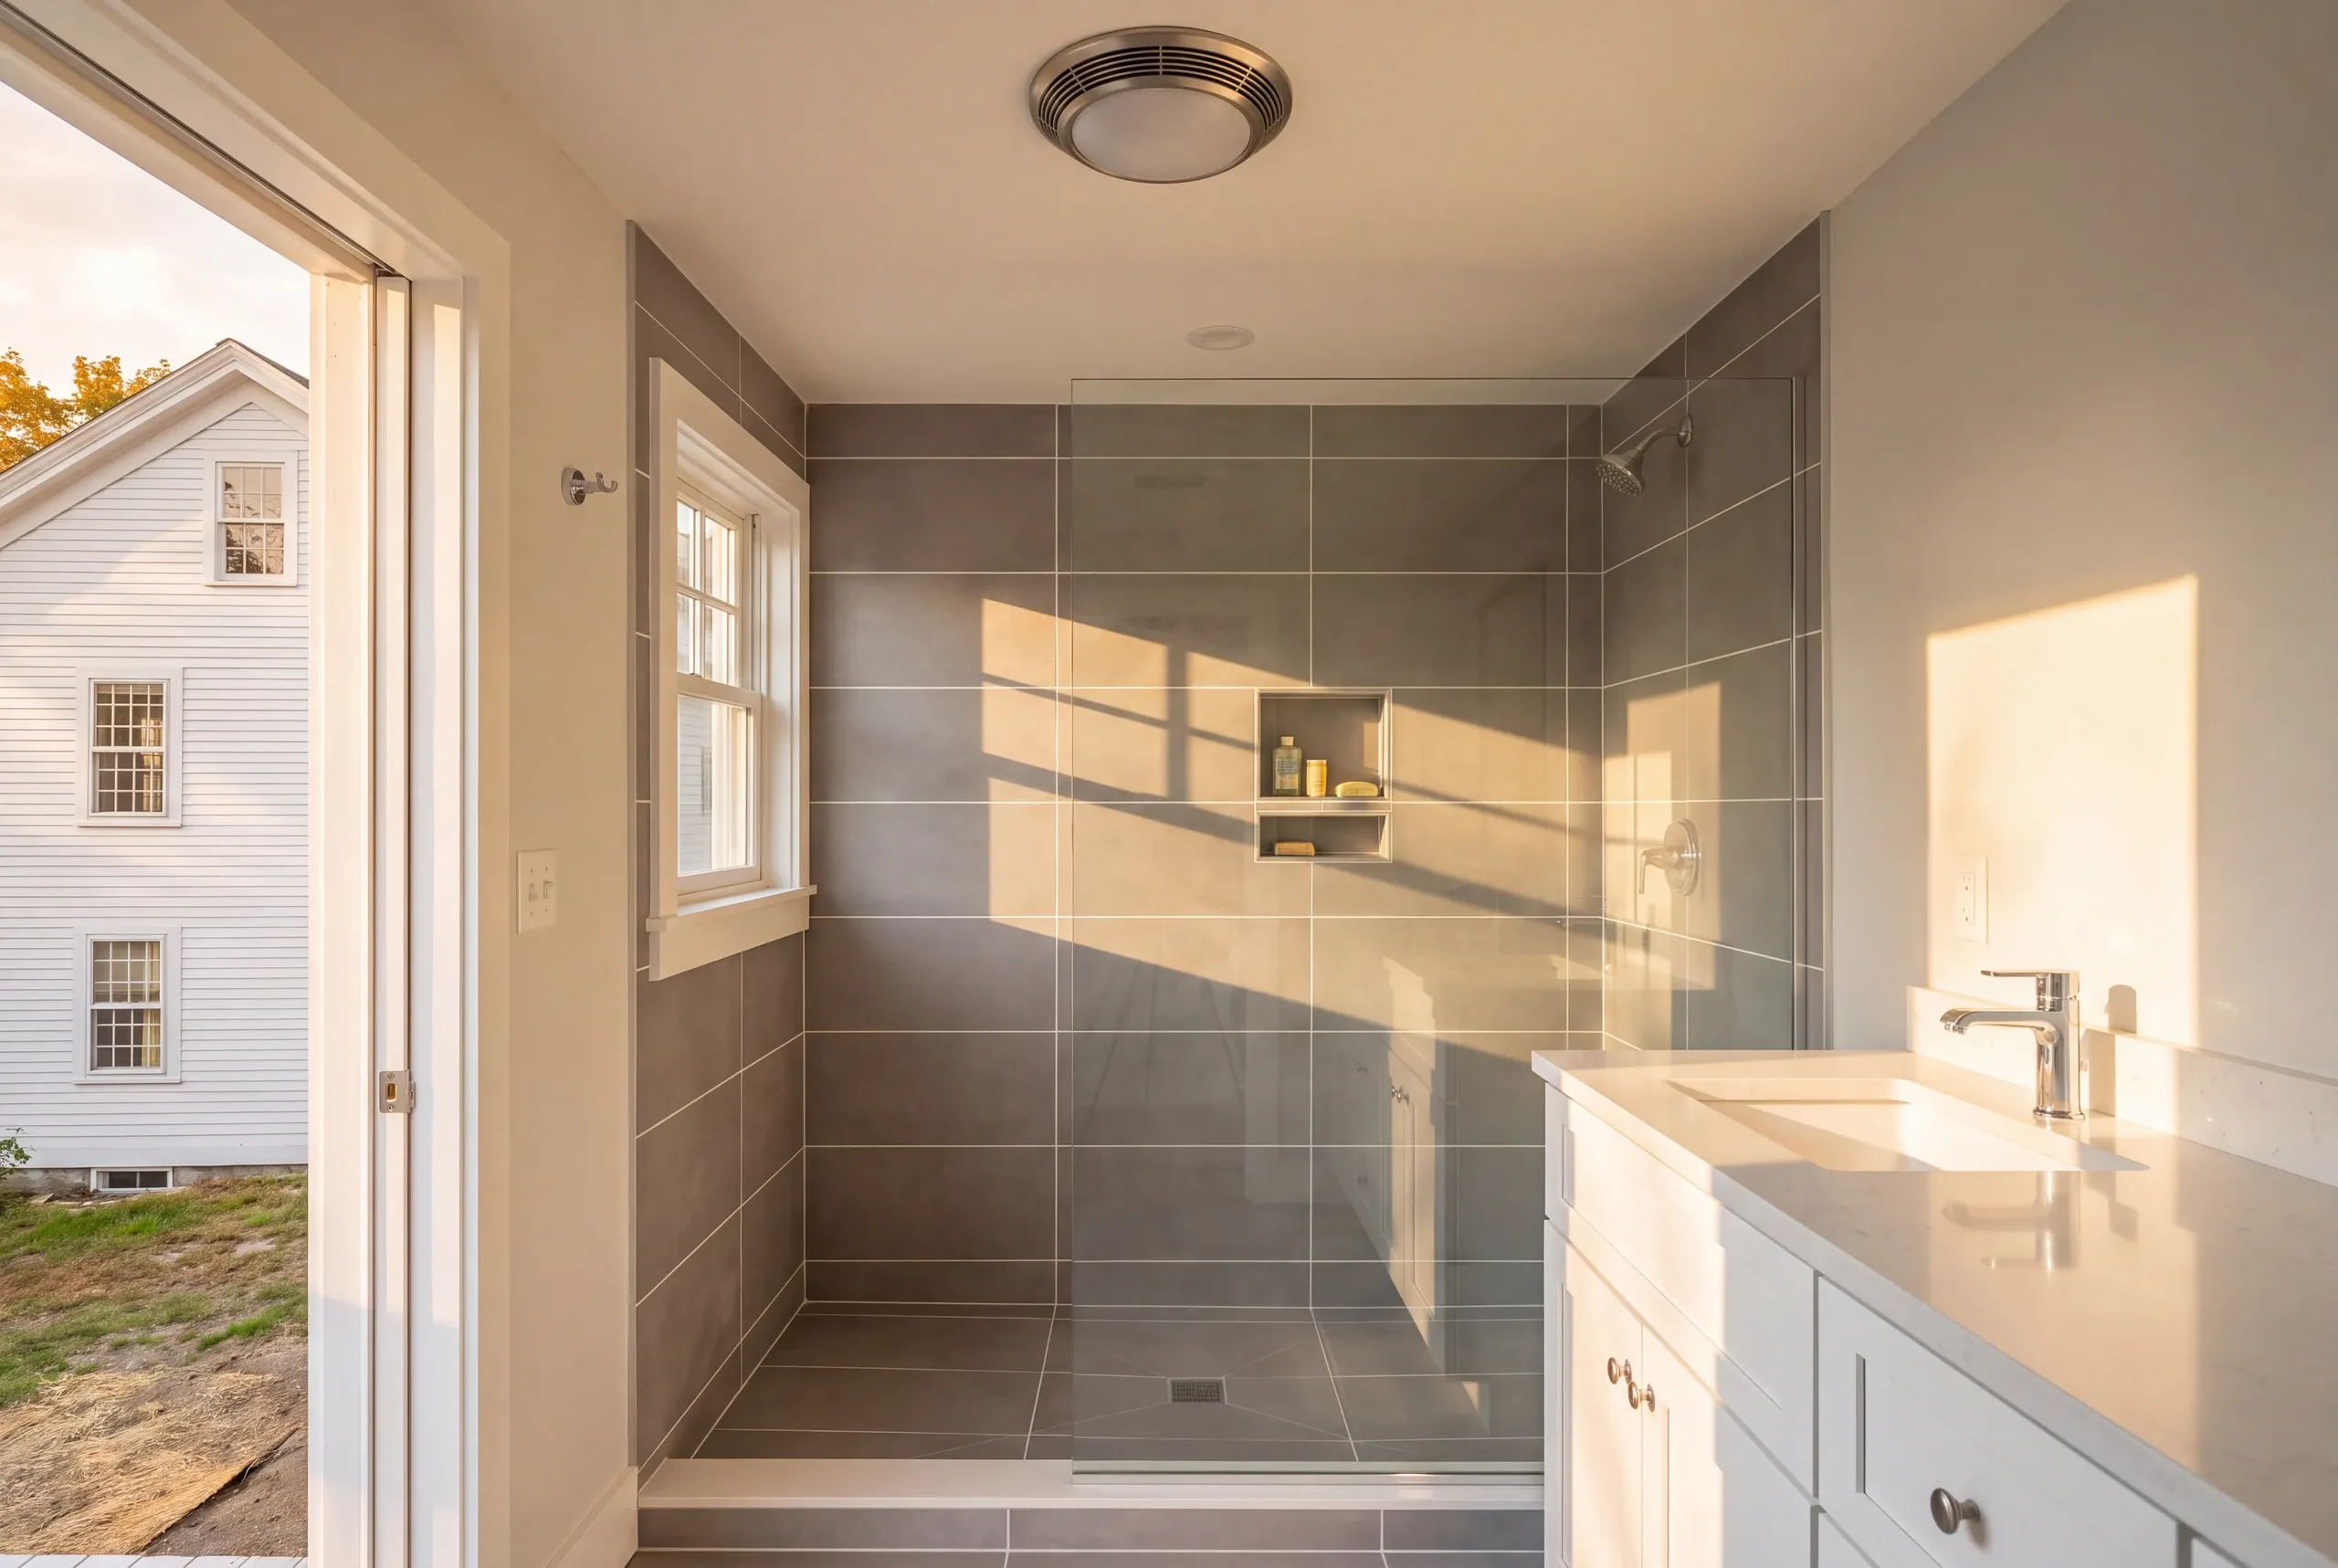
Bathroom Remodeling in Camden, ME
For Camden, ME homeowners who want a level-entry shower, Kenneth Cox Construction starts with the framing. The fixture comes later.

- 38 years in business, since 1988
- Over 250 projects completed
- Affordable work, two-year written warranty
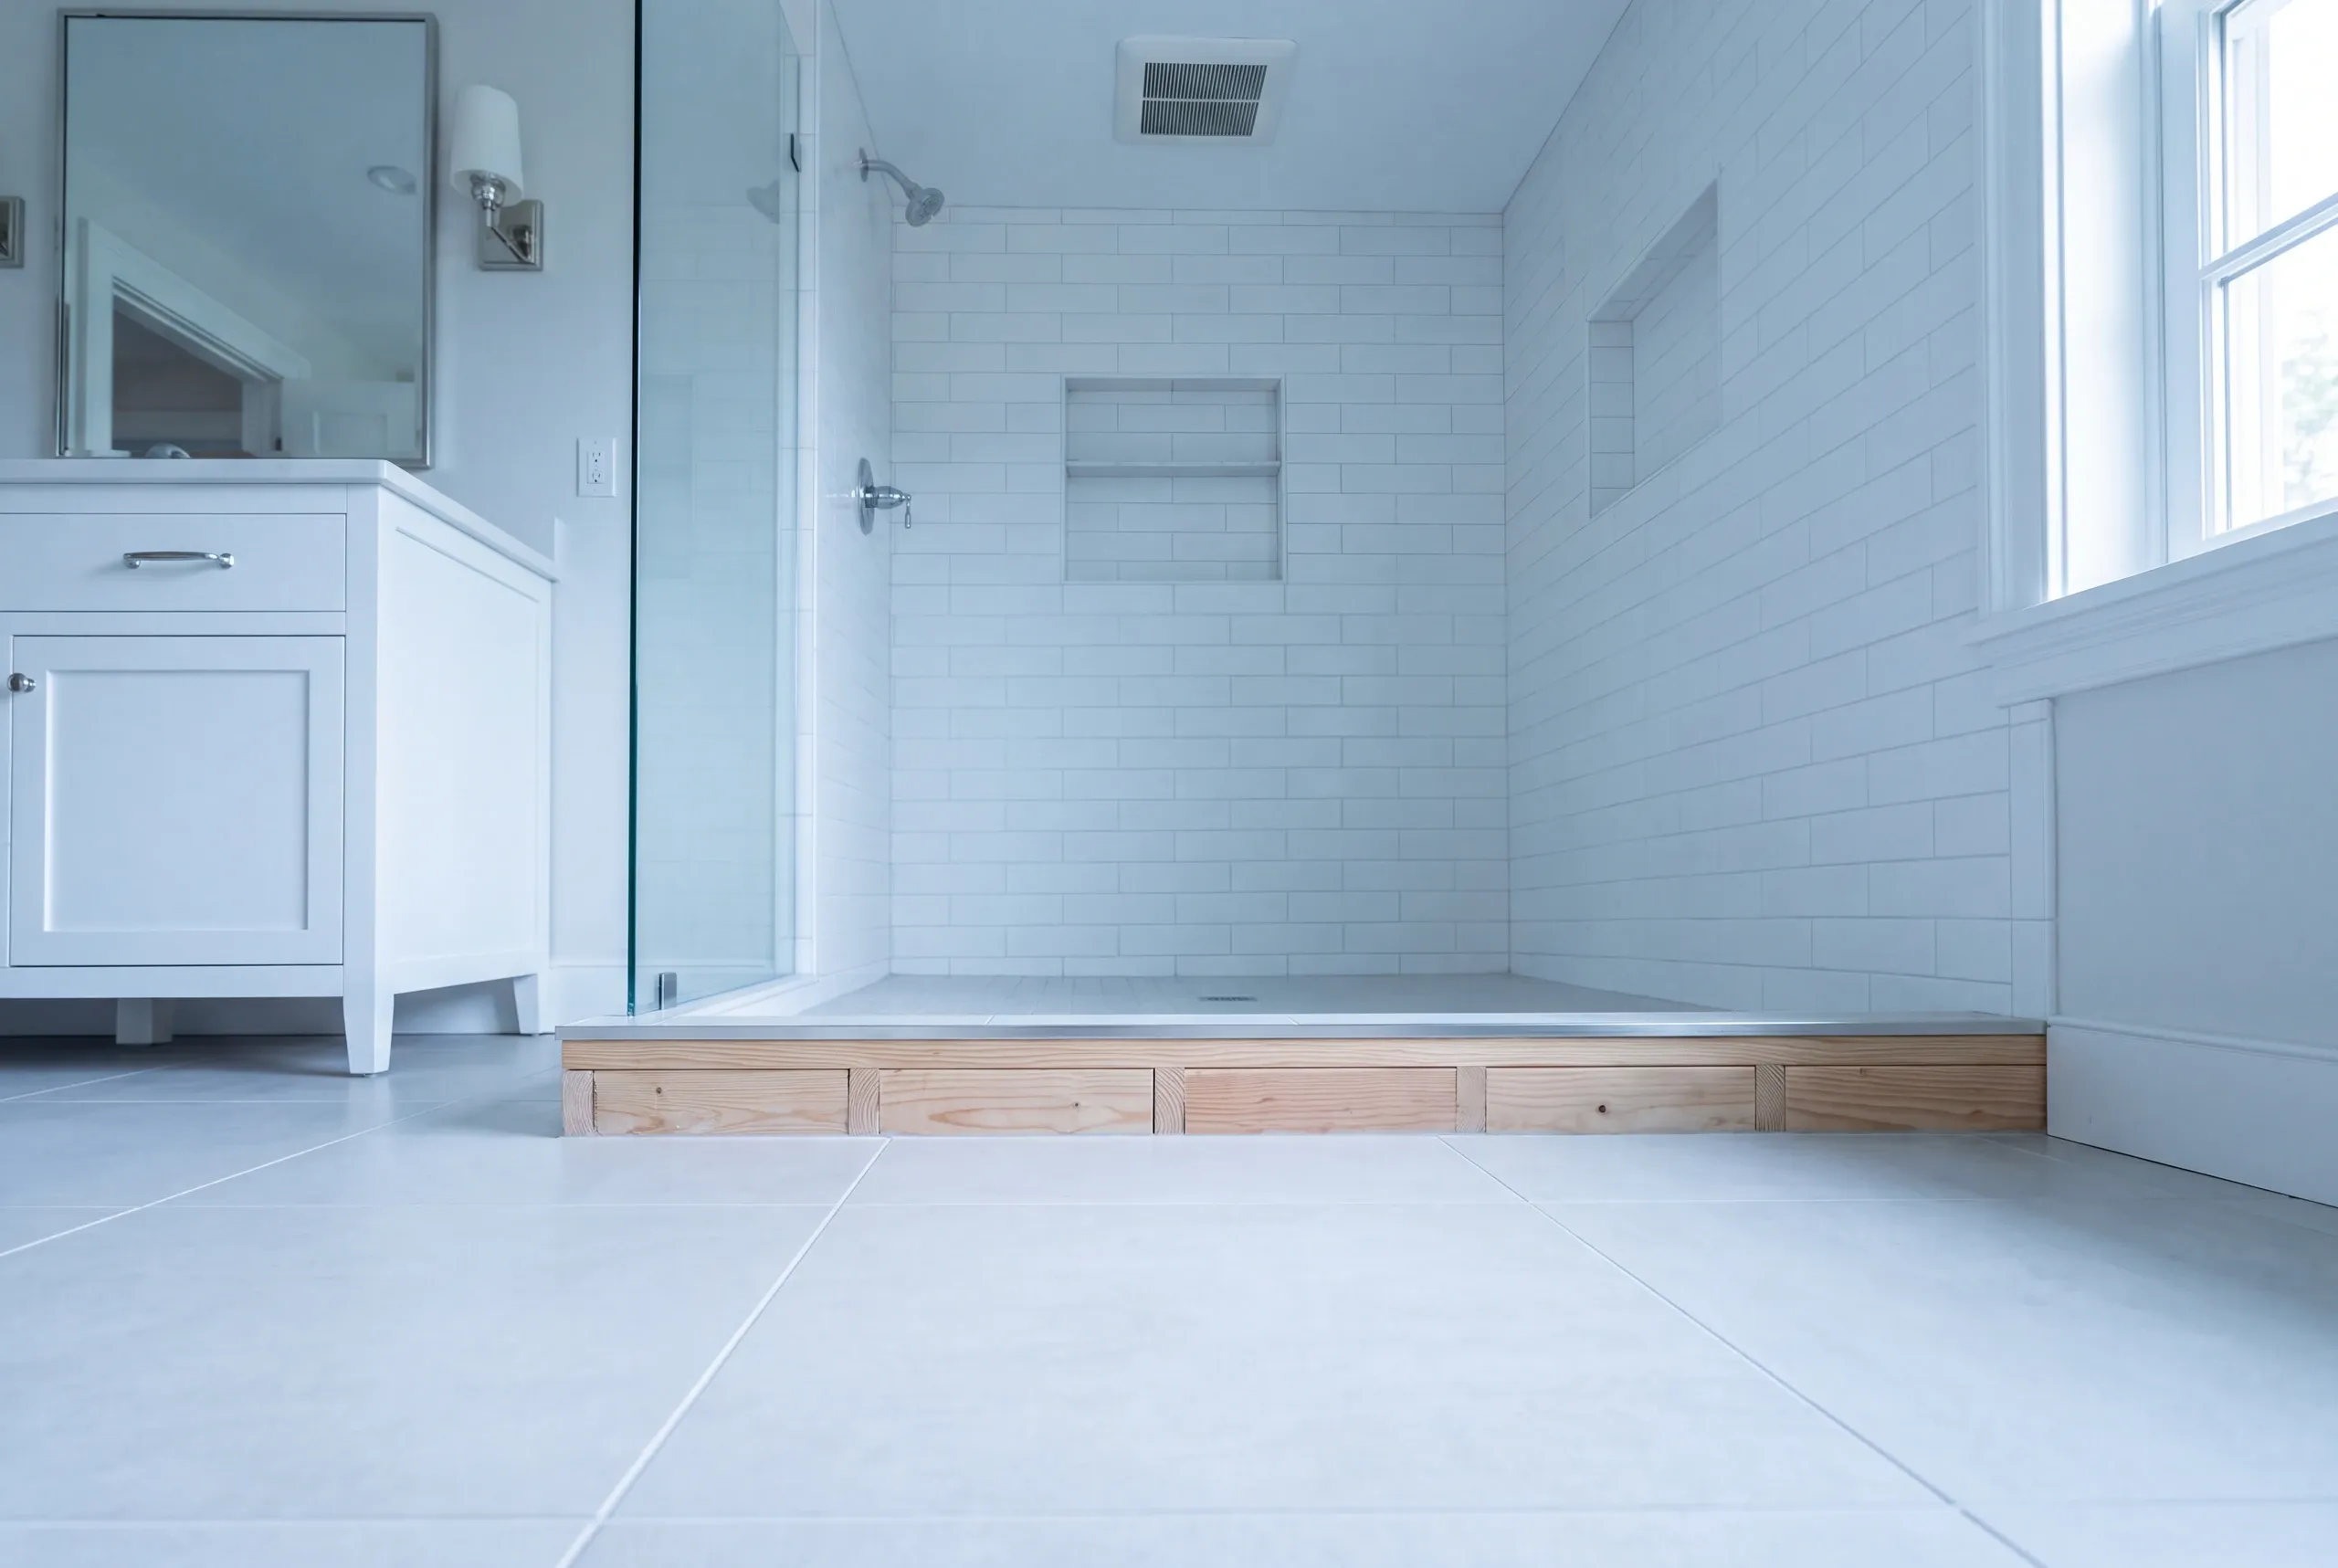
A level-entry shower in Camden starts under the tile, not at the fixture showroom. The shower floor has to sit lower than the bathroom floor and slope to the drain, so an inch or two of structure has to come out of the framing below.
How hard that is depends on the house you own. Where joists run the helpful direction with depth to spare, dropping and sistering handles it. On a cape with a 1990s addition framed to different rules, the whole bay may need rebuilding, which is why Ken looks at the floor before he puts a number on paper.
Kenneth Cox Construction has been opening up floors along this coast since 1988, and every finished bathroom carries a written two-year workmanship warranty. Knowing which of those two framing situations you have is the difference between a predictable project and a surprise.
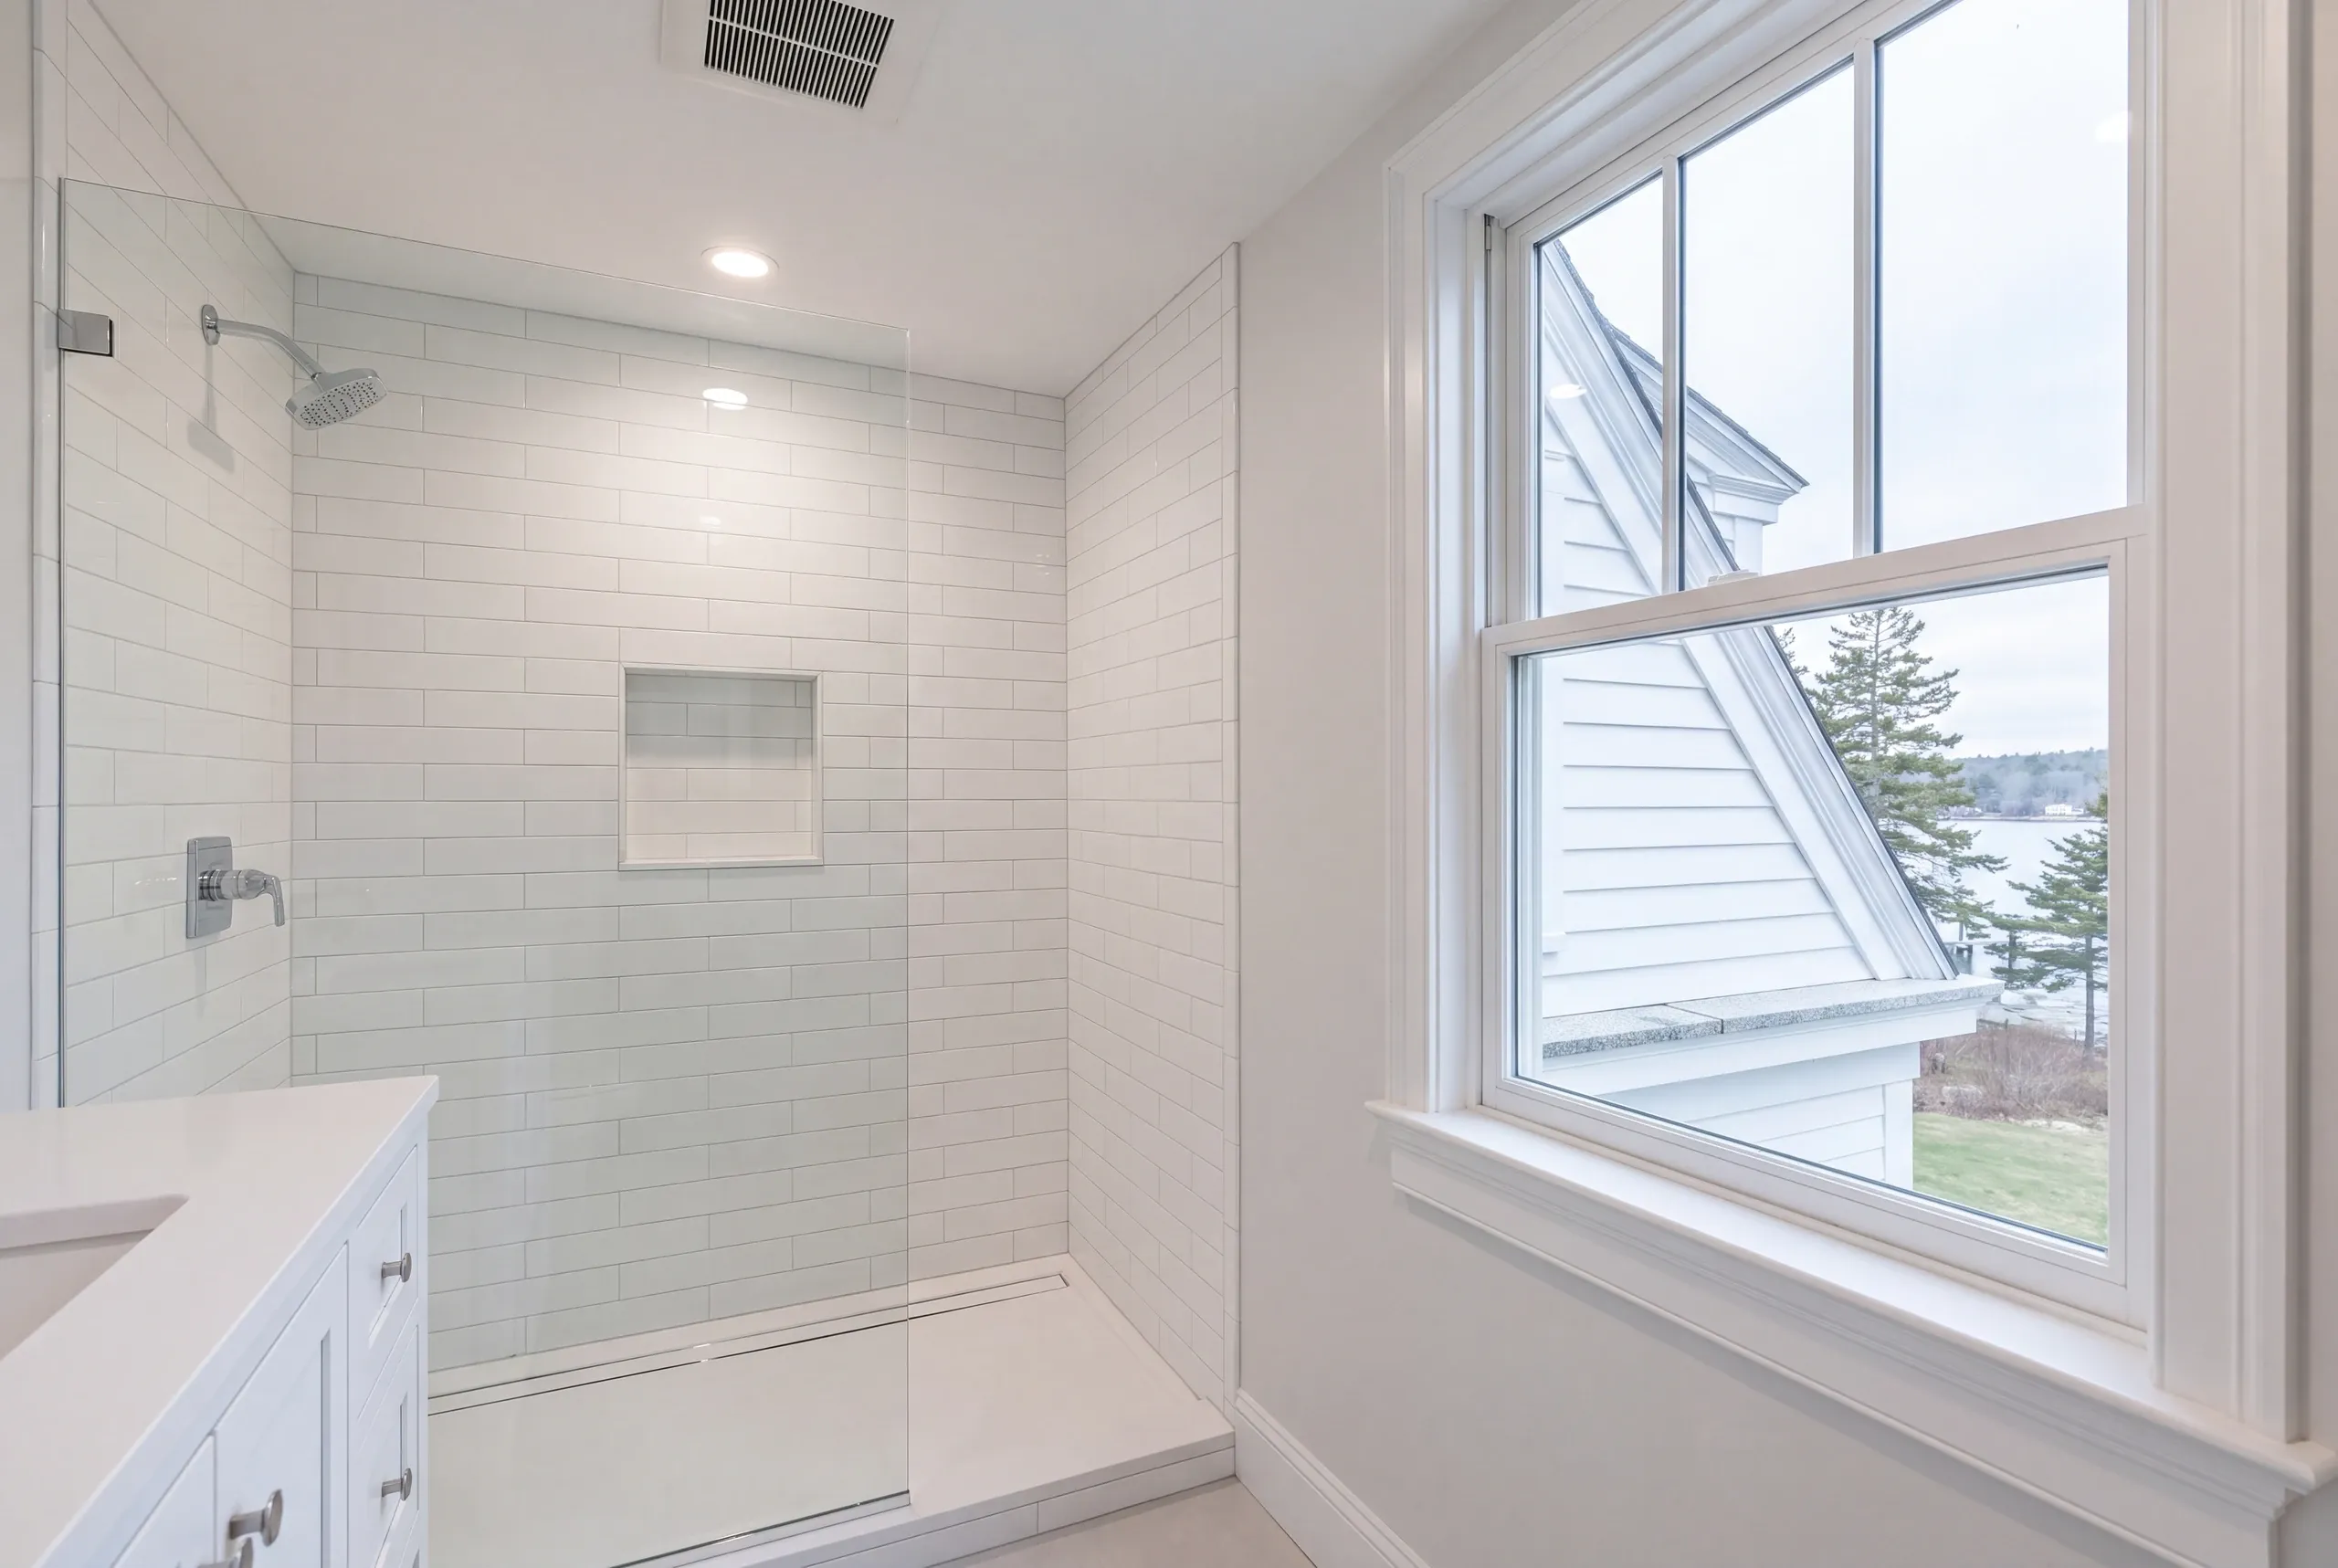
Why Camden Residents Hire Us for Their Bathroom Remodel
Kenneth Cox Construction has worked along this coast since 1988. Ken has opened enough Camden bathroom floors to know that drawings and framing often disagree.
The company is BBB accredited. Every completed bathroom includes a written two-year workmanship warranty.
Get a bathroom remodel estimate in Camden
Layout changes and tile work drive the price. Tell us which ones apply.
What other contractor services do we offer in Camden?
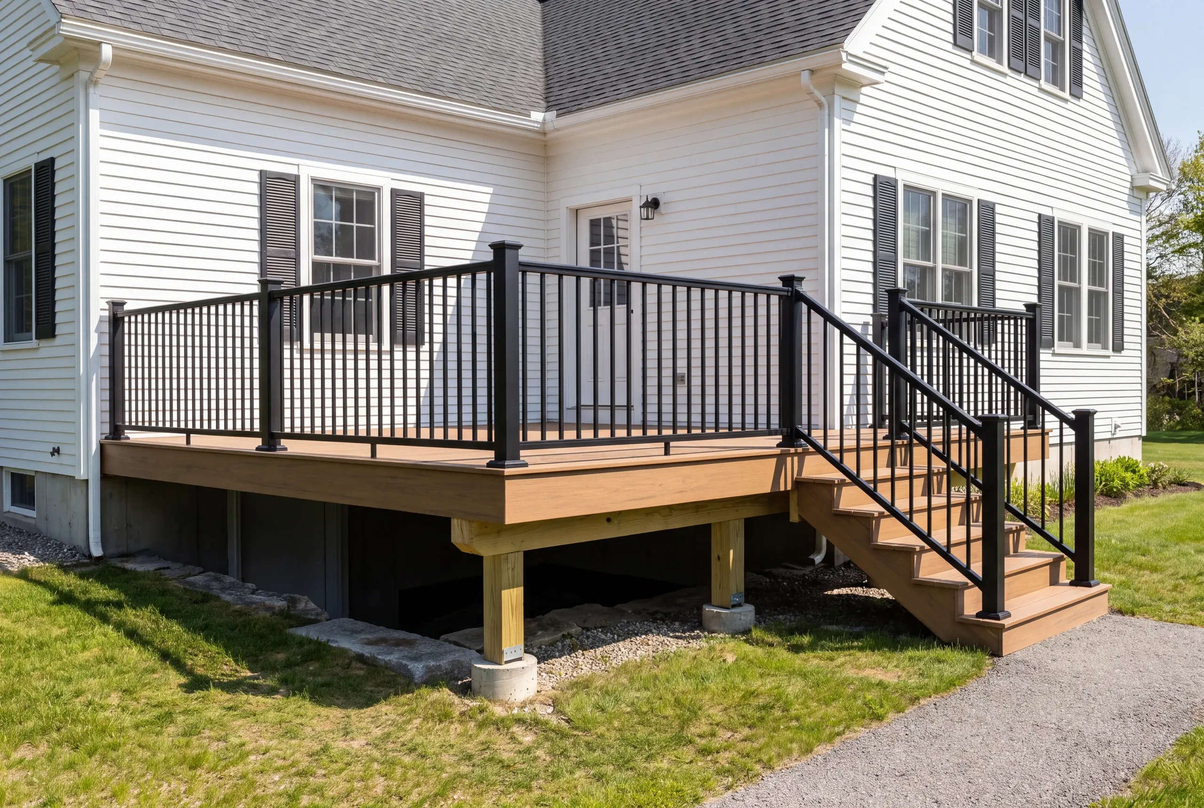
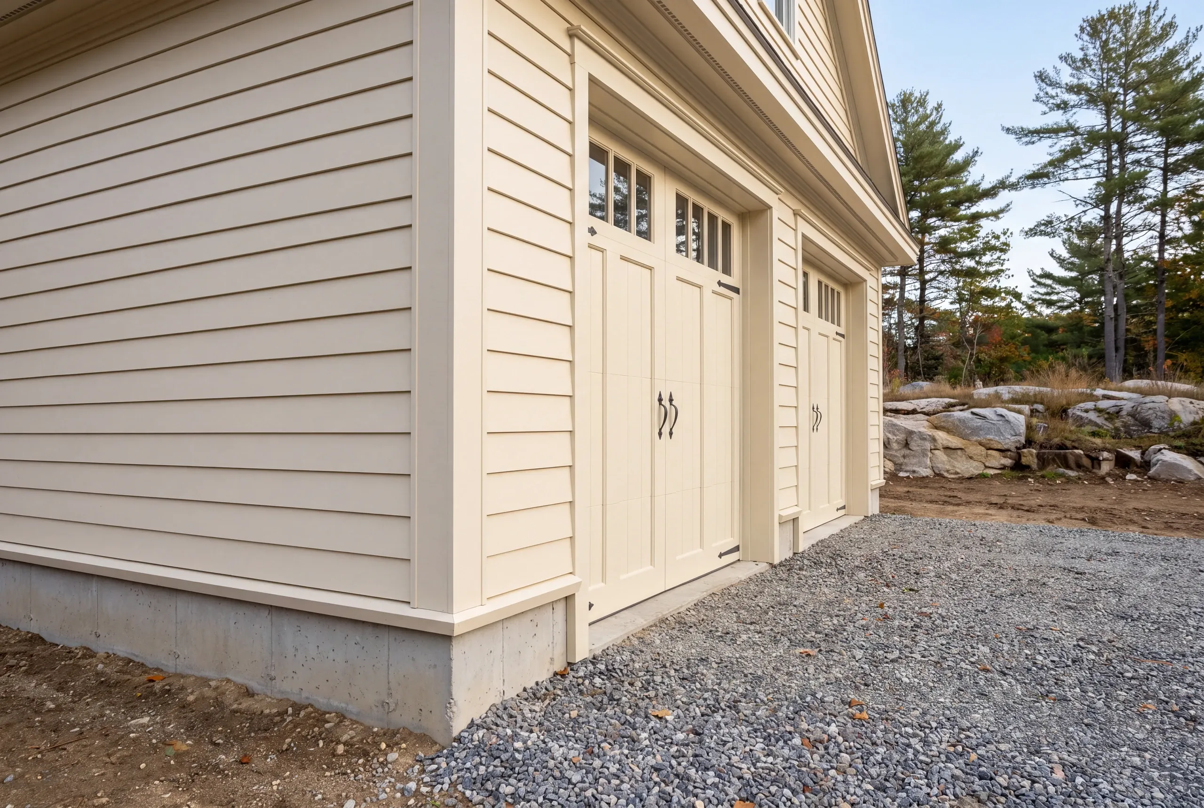
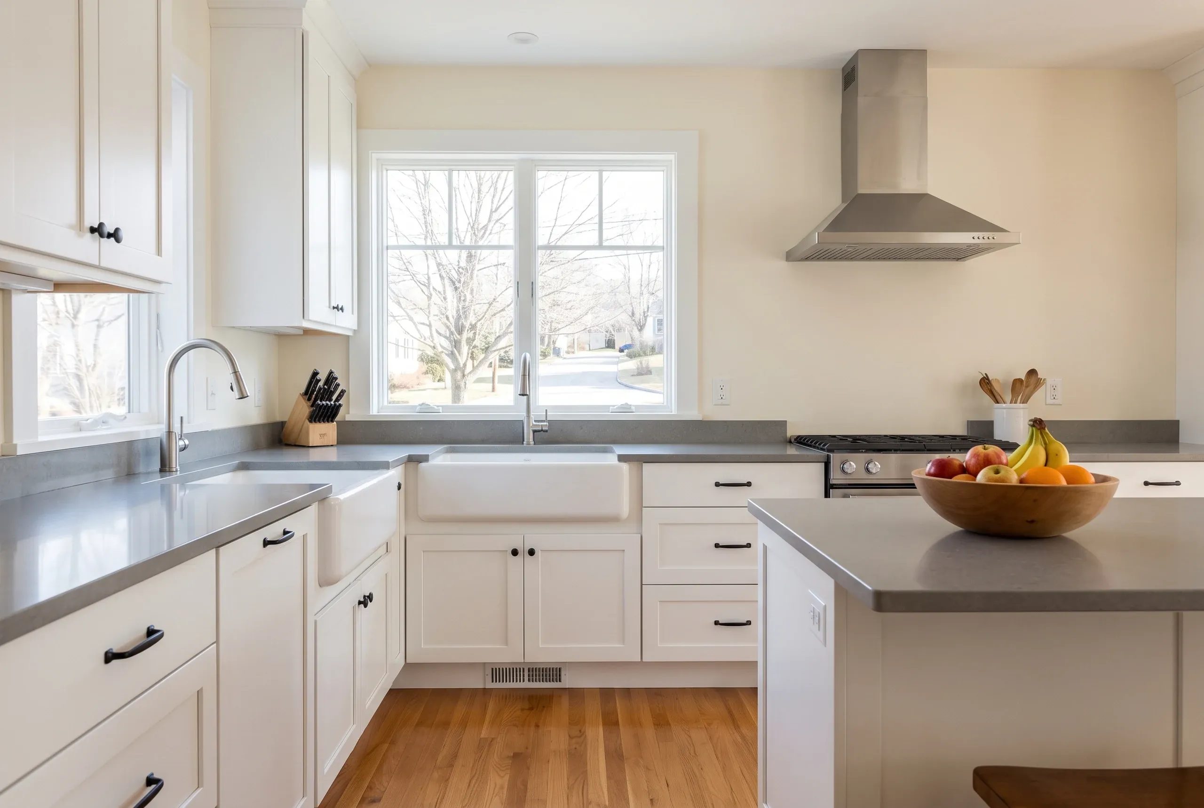
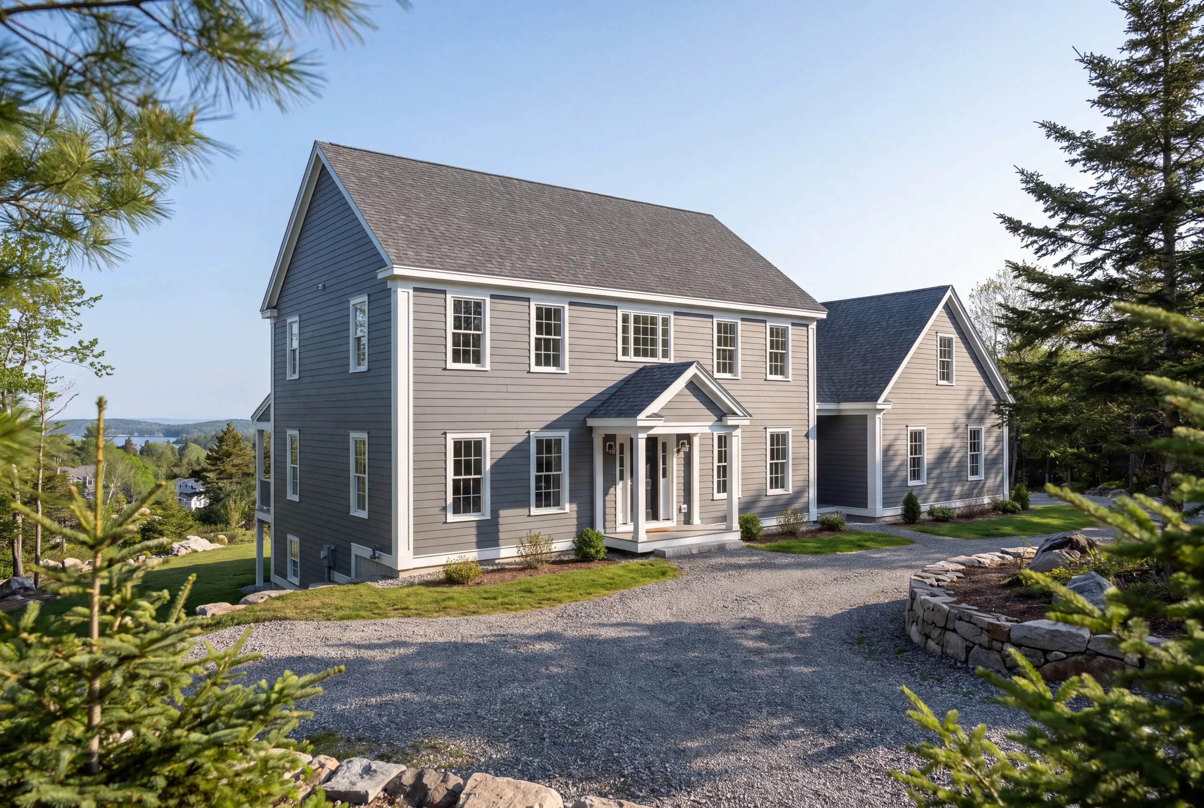
Where else do we do bathroom remodeling near Camden?
Where is our shop?
Directions from Camden, ME to our shop in Searsmont
128 New England RoadSearsmont, ME 04973
What Bathroom Remodeling Services Do We Offer in Camden?
- bathroom vanities, sinks, and fixtures
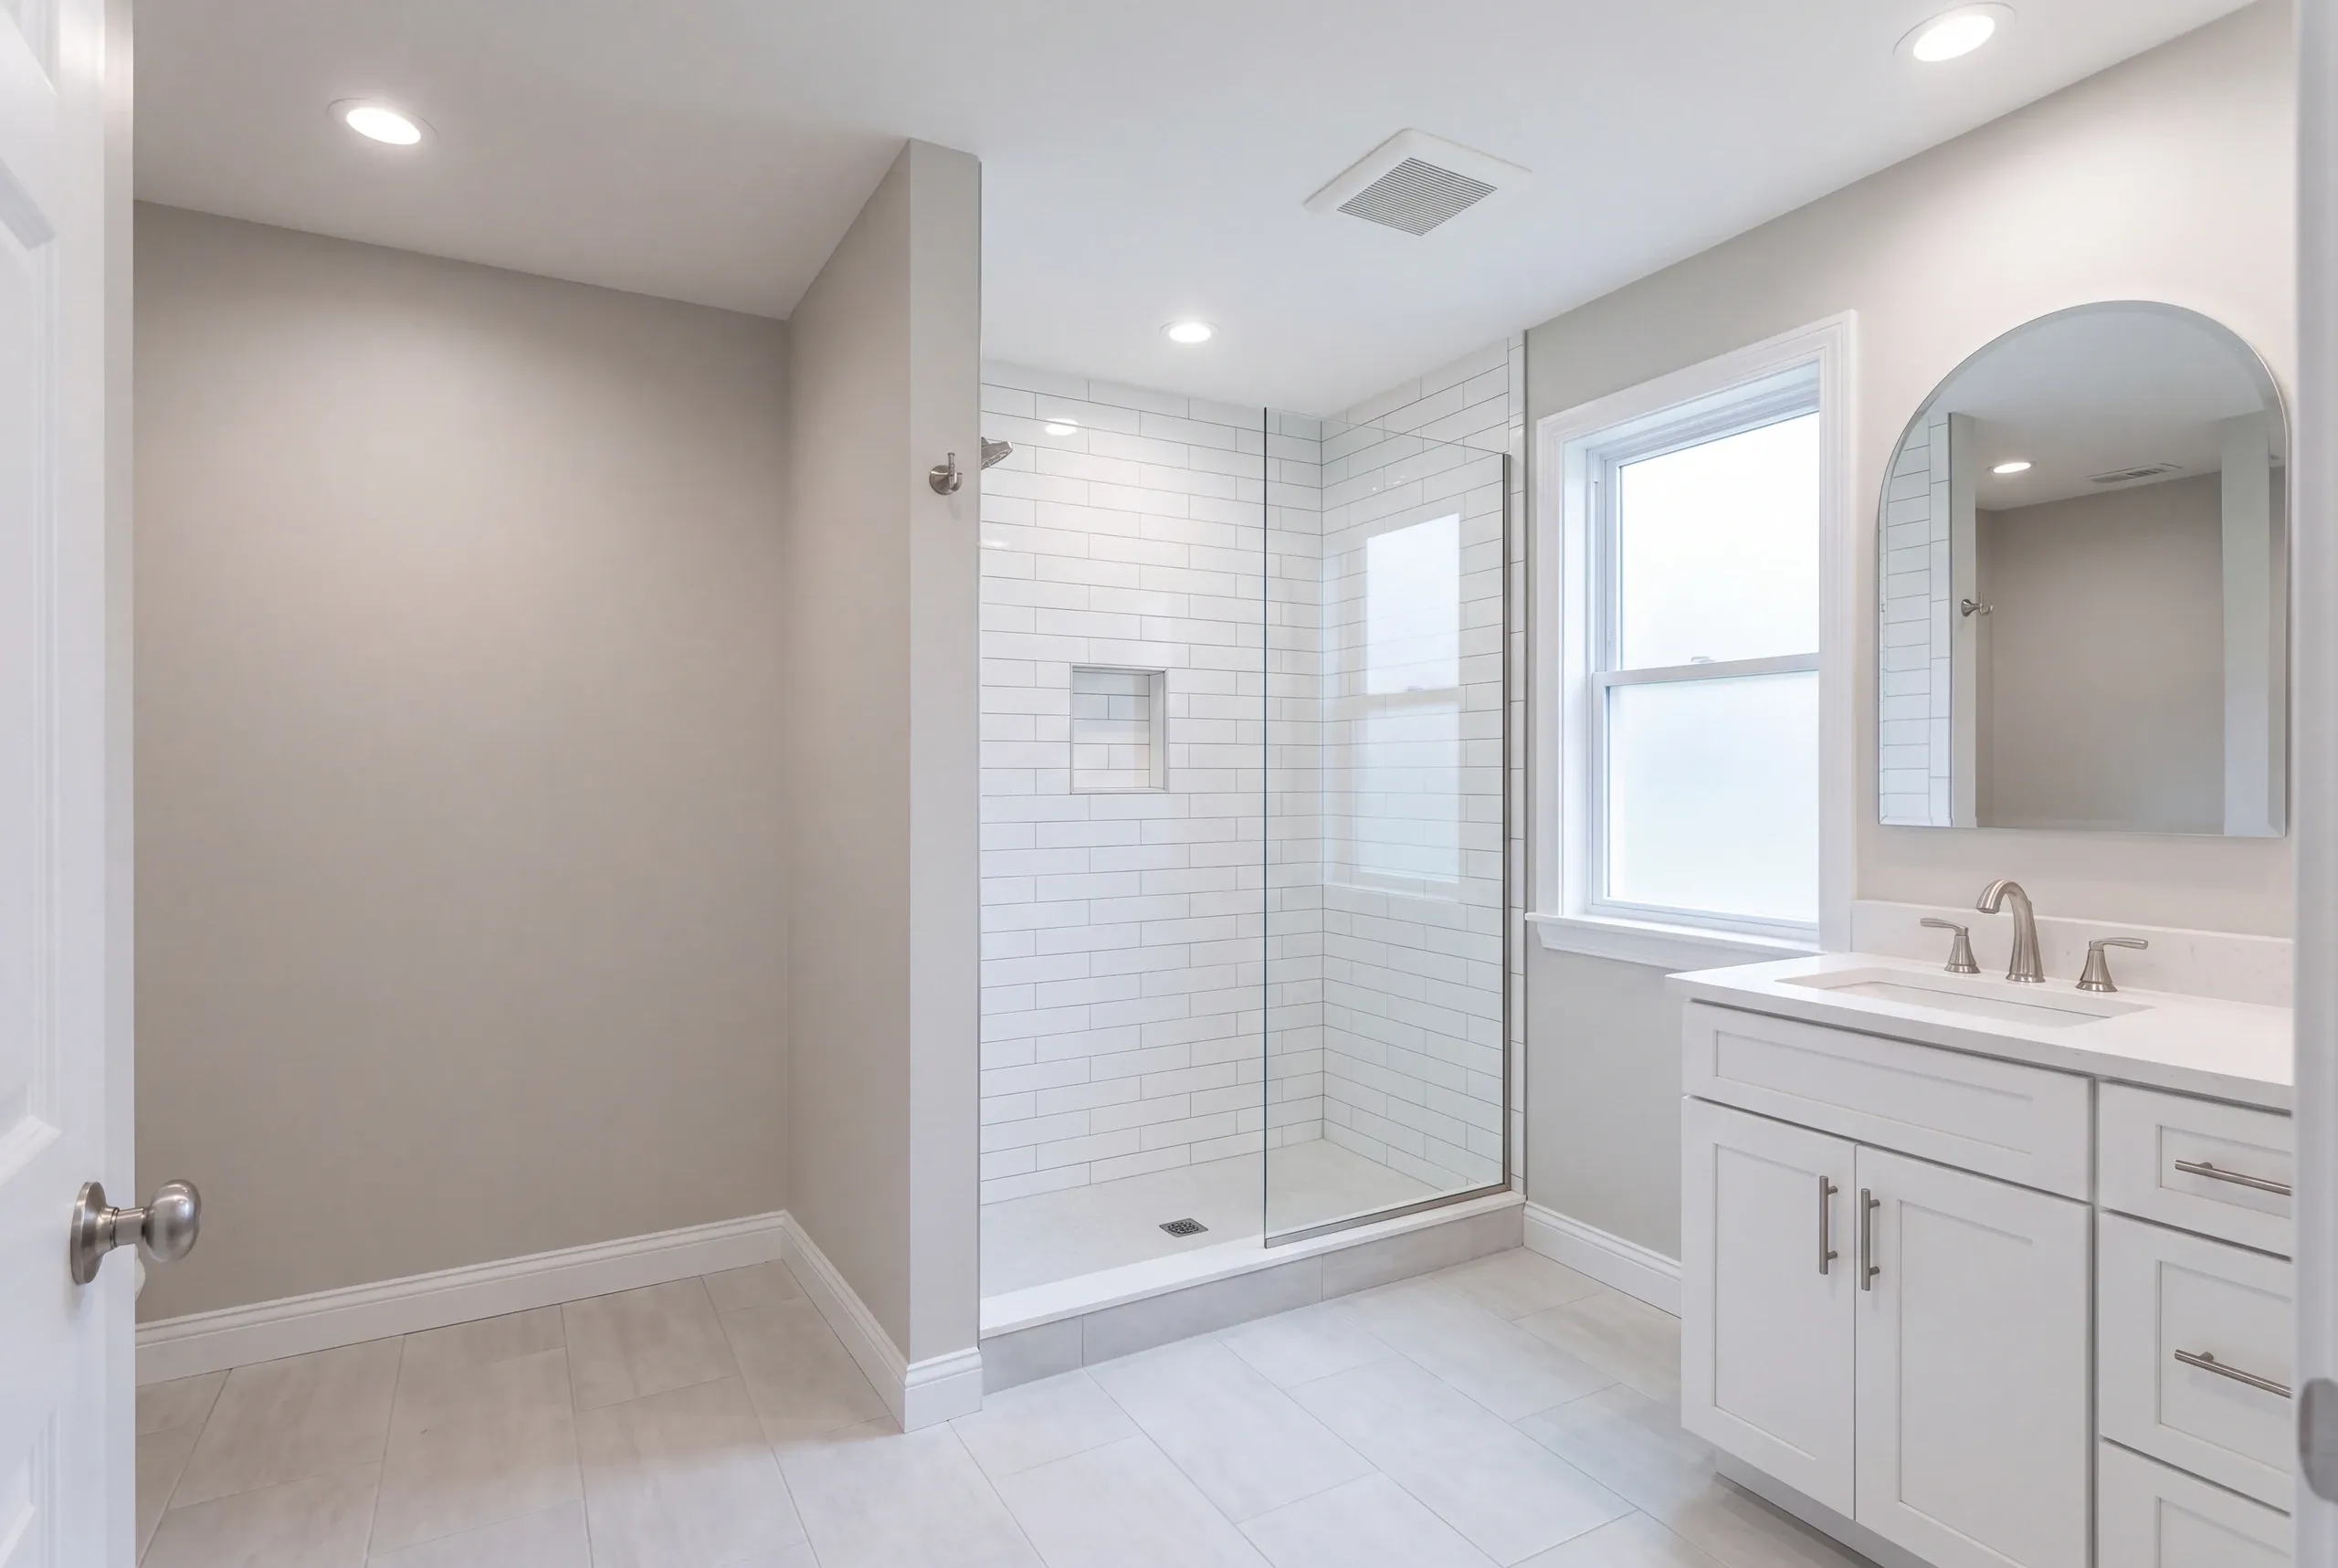
- walk-in showers and custom shower remodels
- tub-to-shower conversions
- tile work (floor, wall, shower surround)
- bathroom layout and design changes
- plumbing relocation
- accessibility and aging-in-place upgrades
What is our bathroom remodeling process in Camden, ME?
Get your free quote
Ken checks joist direction, depth and what sits below the bathroom, then tells you whether level entry is simple here or structural.
We bring your project to life
Framing is modified and inspected, the waterproofed base is built and tested, then heat, tile and glass go in over it.
Enjoy your new space
You step into the shower rather than over anything, and the room reads larger than the one it replaced.
Why choose us for bathroom remodeling in Camden, ME?
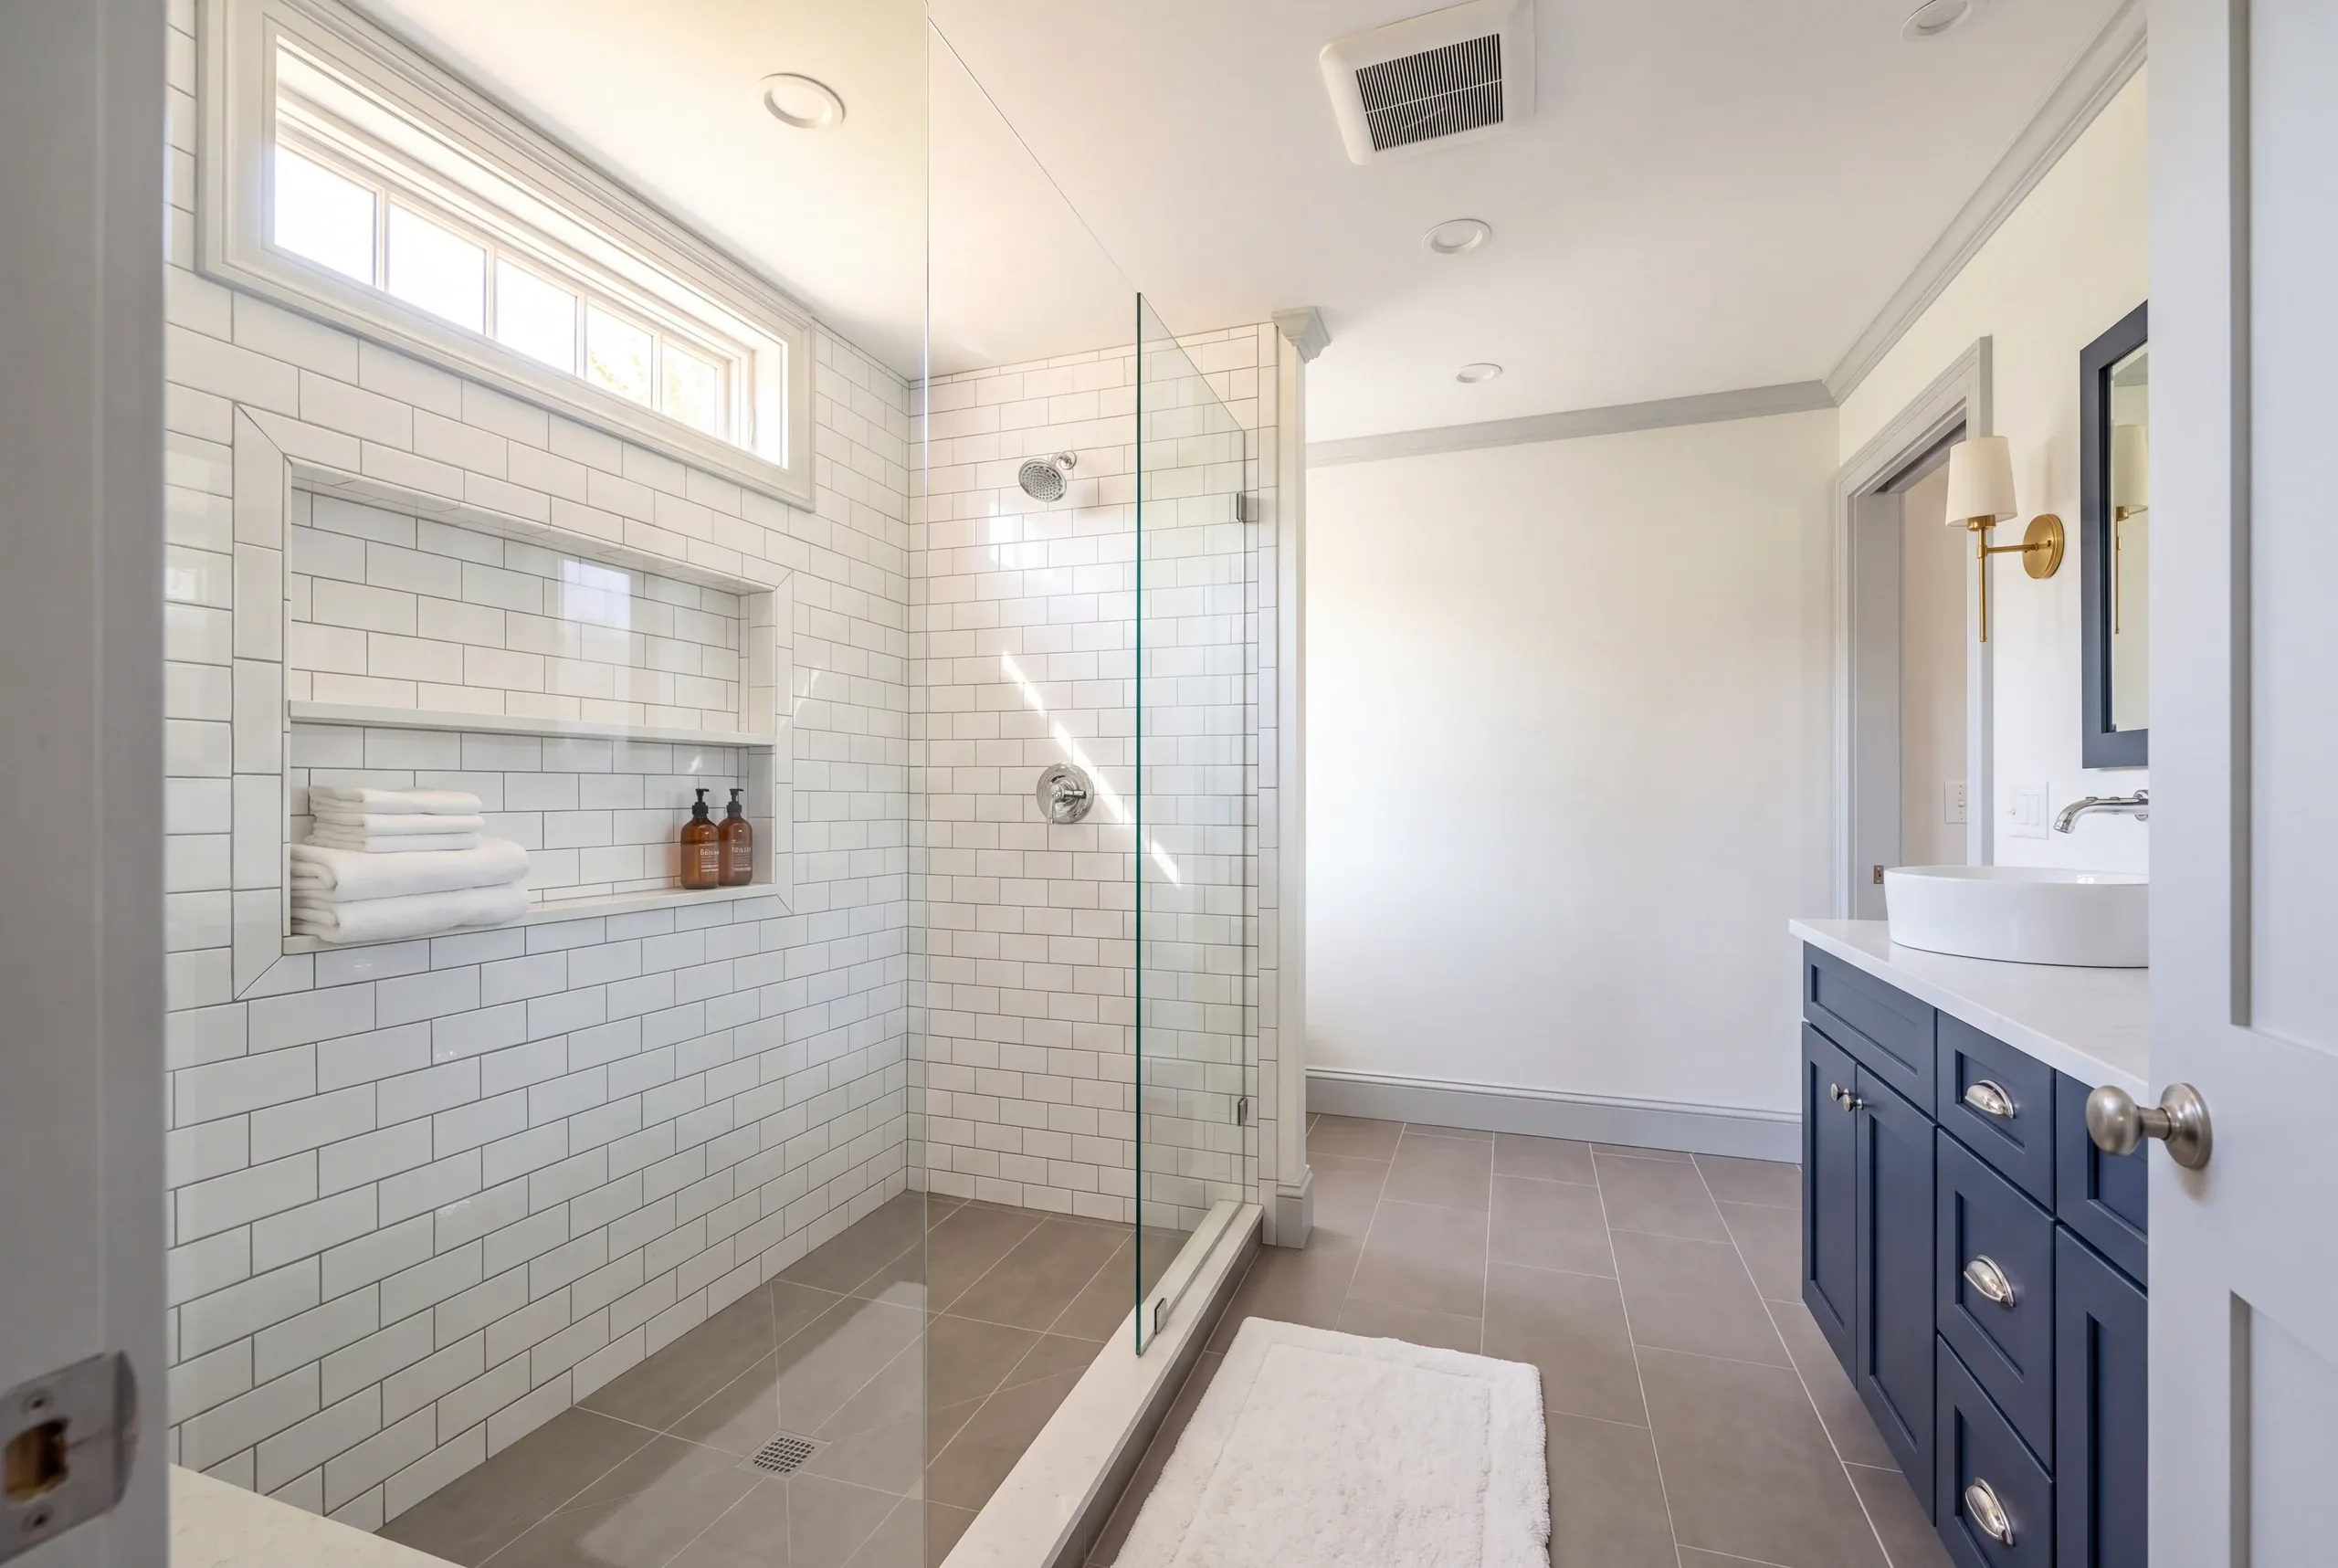
Choose Kenneth Cox Construction for bathroom remodeling in Camden, ME, and we’ll tell you what a curbless shower will cost in your house. The shower floor must sit below the bathroom floor so water can slope toward the drain.
That requires lowering the structure underneath.
If the joists run in a helpful direction with enough depth, dropping and sistering them is fairly straightforward. If a Camden addition was framed differently from the original house, the bay may need to be rebuilt.
That doesn’t mean you should avoid a curbless shower. It means someone needs to inspect your house before quoting the pretty version.
A curbless shower needs the floor to drop. Somewhere between an inch and two inches of the structure has to go, and where that comes from decides whether the project is simple or serious.
Ken solves the framing question before he quotes the work. Every finished room includes a 2-year workmanship warranty from a BBB-accredited company.
Many Camden clients plan to remain in their homes permanently. They want a bathroom that will still work in twenty years without advertising that intention to visitors.
Some second-home owners are upgrading a guest bath. They simply prefer the look and extra room of a level-entry shower.
The work starts with framing changes plus drain and vent relocation. Next comes a sloped base, fully waterproofed and built into the structure.
Heating and glass follow, with tile and finish work at the end.
Because the waterproofing is part of the floor instead of a tray, we test it before covering it. Finding a leak later isn’t acceptable.
We work near Camden Harbor on compact village lots, where material delivery takes planning. Our service area continues along the Megunticook River and into the hills.
Older Camden houses often have one or two additions. Bathrooms frequently occupy those spaces, leaving them above the newer and less predictable framing.
Plan a Camden bathroom for winter. Interior work proceeds well then, and our coastal exterior season stays tightly booked.
A bathroom scheduled from November through March gets a cleaner run.
For a second home, the shoulder seasons usually work best. We can hold the keys and send photographs.
The room can be finished before the season when you use it.
Additions cause the first framing complication in Camden houses. At the seam, joist depth and direction can change.
Spacing can change too, and bathrooms often sit directly above that junction.
Age comes second. Original framing was sized by eye and convention, so the structure beneath the floor may be generous or marginal.
Opening it is the only way to know.
Ledge and settlement come third. When a foundation shifts on shallow ledge, the floors fall out of level.
A shower still needs a true plane to drain properly, regardless of what the house is doing.
Ask whether the quote includes framing modification. Then ask what happens if the joists can’t be dropped.
Get both answers before signing.
Ask how the waterproofing connects to the floor, too. A curbless build uses one continuous system.
A contractor who calls it a pan hasn’t built one.
The framing and waterproofing determine the cost of a curbless bathroom. The drain and glass don’t.
Structural work beneath the shower makes it a different project.
We inspect before pricing. It takes longer up front.
And that’s why our number doesn’t move after the floor is opened.
What do Camden homeowners want to know first?
Do I need a permit for this in Camden?
You need a permit in Camden for the plumbing, the electrical and any structural change. We handle the applications through Camden Planning and Code Enforcement.
Will water escape a shower with no curb?
Water will not escape a shower with no curb when the slope, drain and glass are set up correctly, which is a design question answered before construction. Done poorly, yes, and that is the whole risk.
Can you add a heated floor at the same time?
We can add a heated floor at the same time, and it is the ideal moment since the floor is already open. Efficiency Maine has guidance on where electric heat makes sense in a small room.
Is this an accessibility project?
It can be, and building to accessibility guidance on clearances and blocking costs little extra now. Most of our clients simply prefer how it looks and use it for decades.
Improve the Layout and Function of Your Bathroom
In Camden’s compact older homes, the best layout change is often a wider shower entry. Sometimes it’s a door that no longer hits the vanity.
We prefer creating clear floor space without relocating the main waste line.
That choice makes the room easier to use. It also avoids unnecessary cuts in old framing.
What are your next steps for bathroom remodeling in Camden?
The next step for bathroom remodeling in Camden is checking beneath the floor. In your house, a level-entry shower will be either straightforward or expensive.
One visit establishes which.
Ken will inspect it at no cost and explain what he finds. He’ll price the work accordingly.
Call 207-386-9235.