
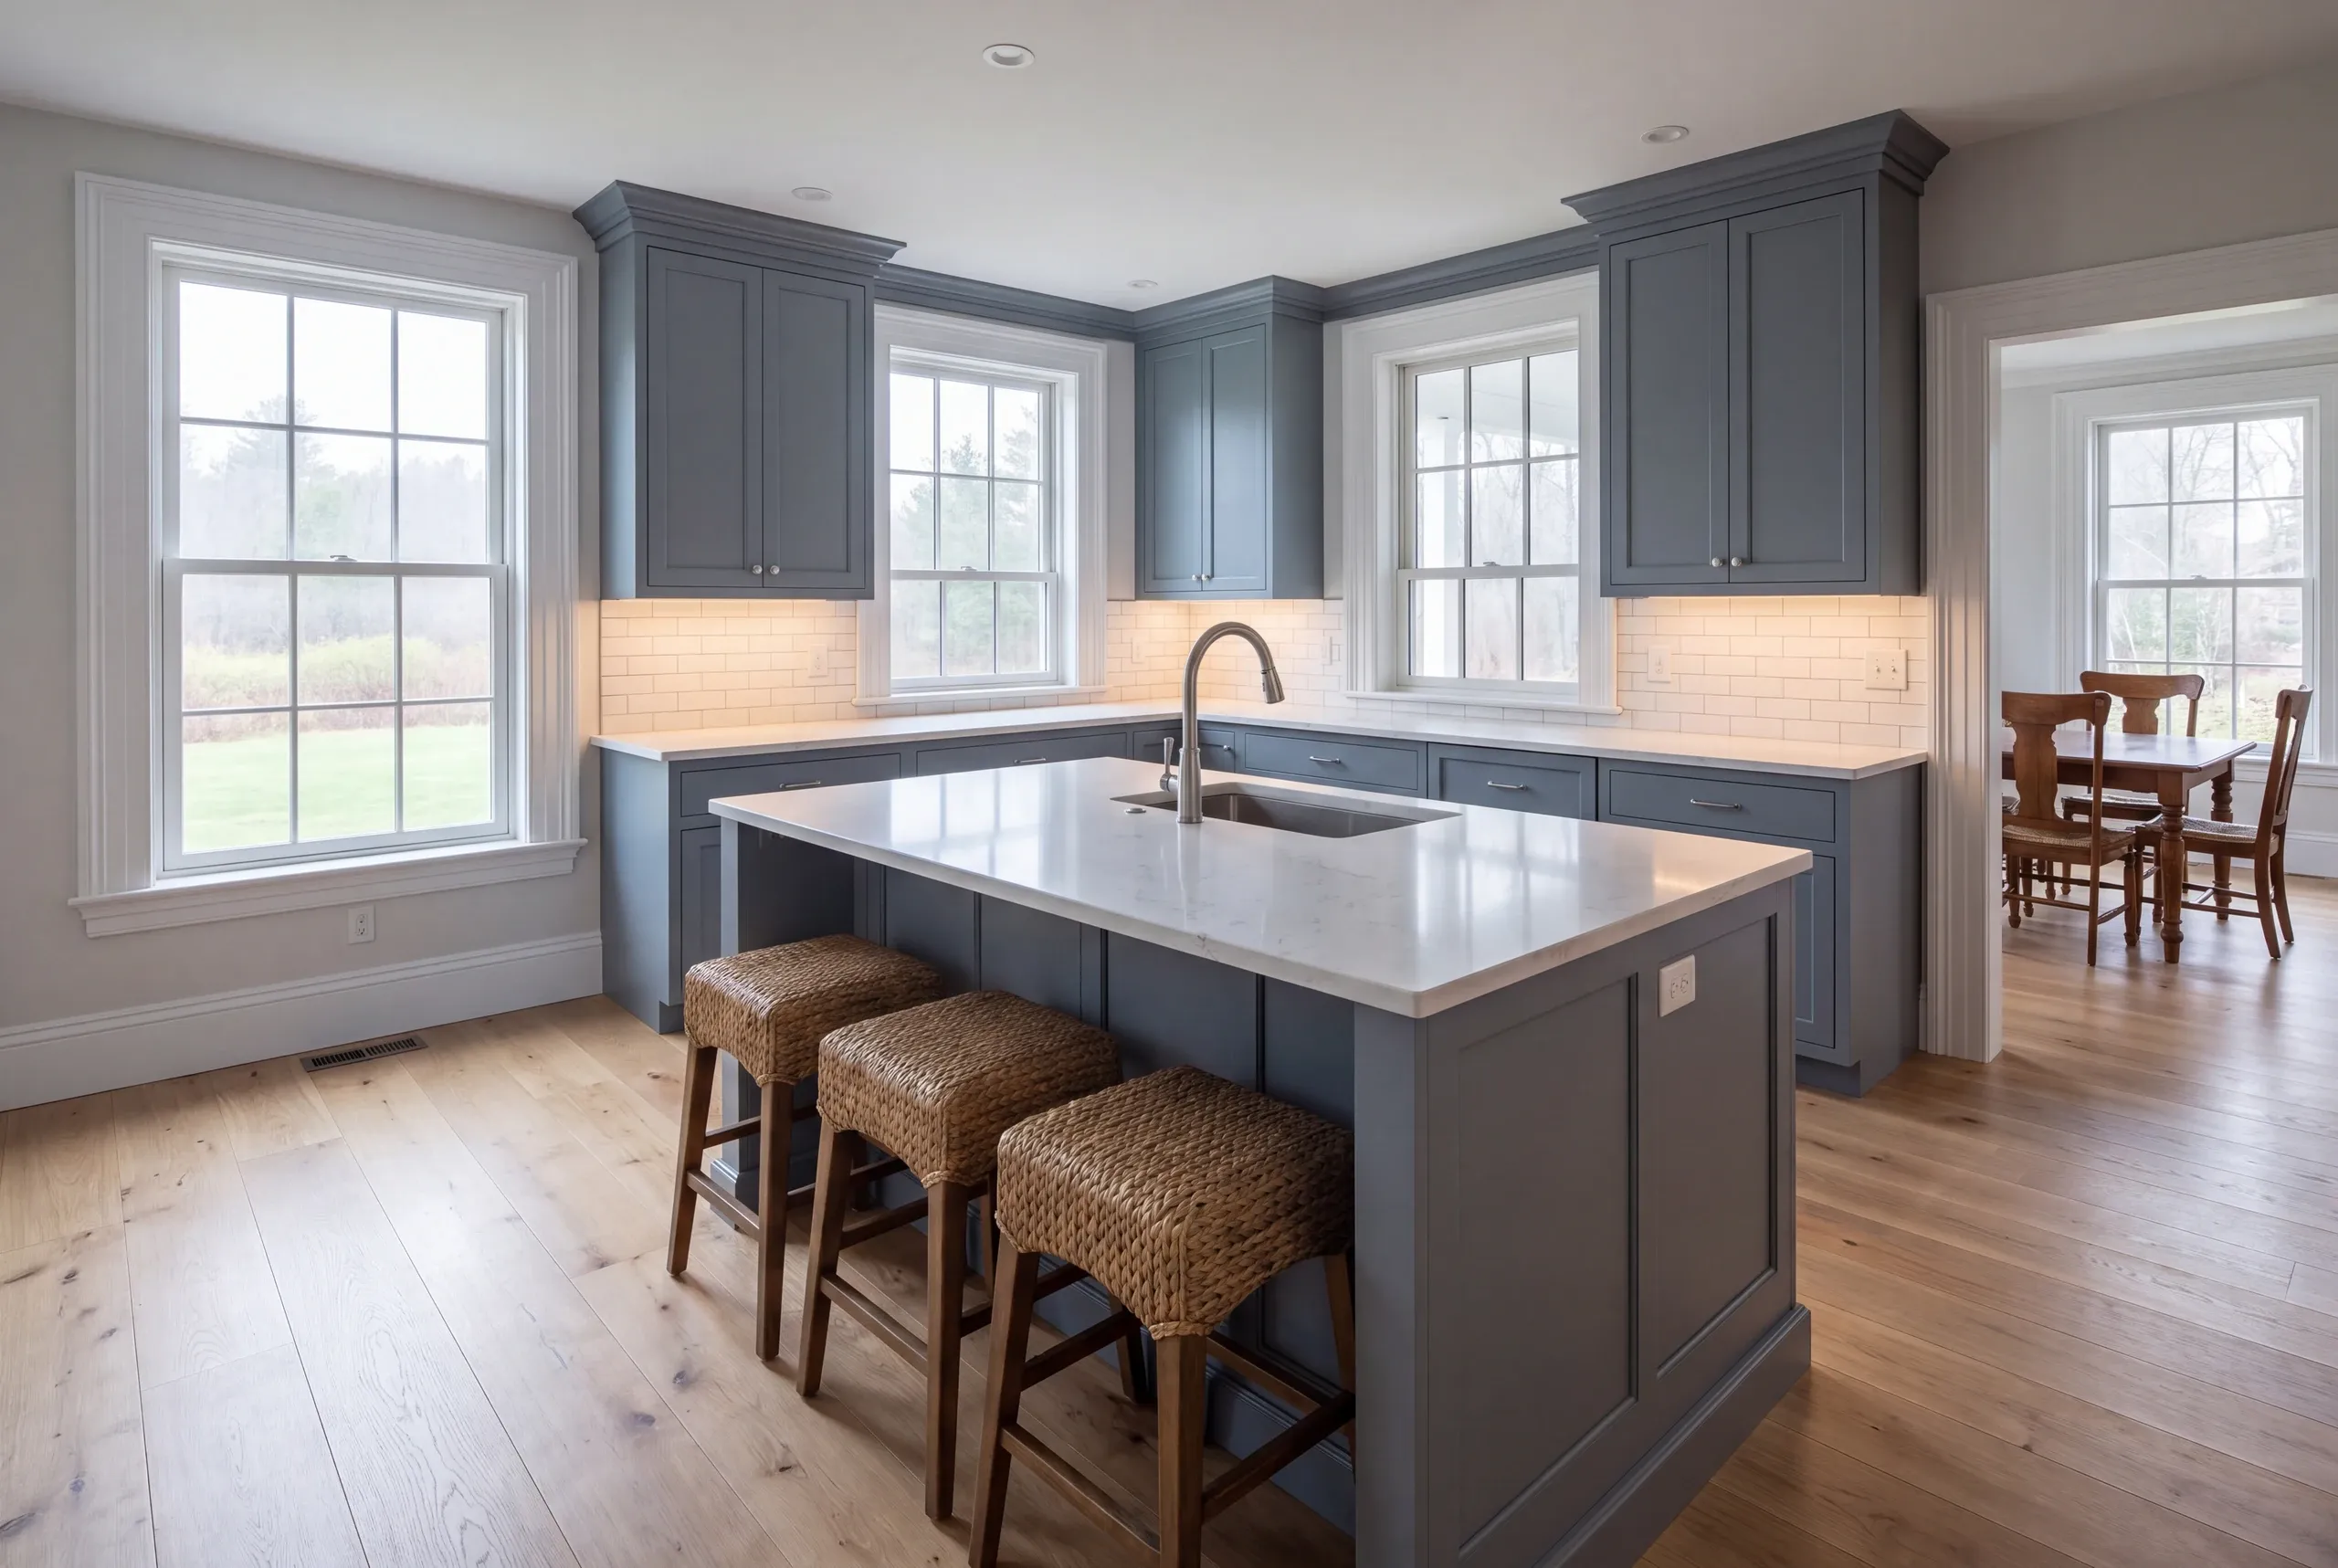
Kitchen Remodeling in Camden, ME
Kenneth Cox Construction has remodeled kitchens in Camden, ME since 1988. An island comes up in nearly every conversation, and we tell people honestly whether the room can take one.

- 38 years in business, since 1988
- Over 250 projects completed
- Affordable work, two-year written warranty
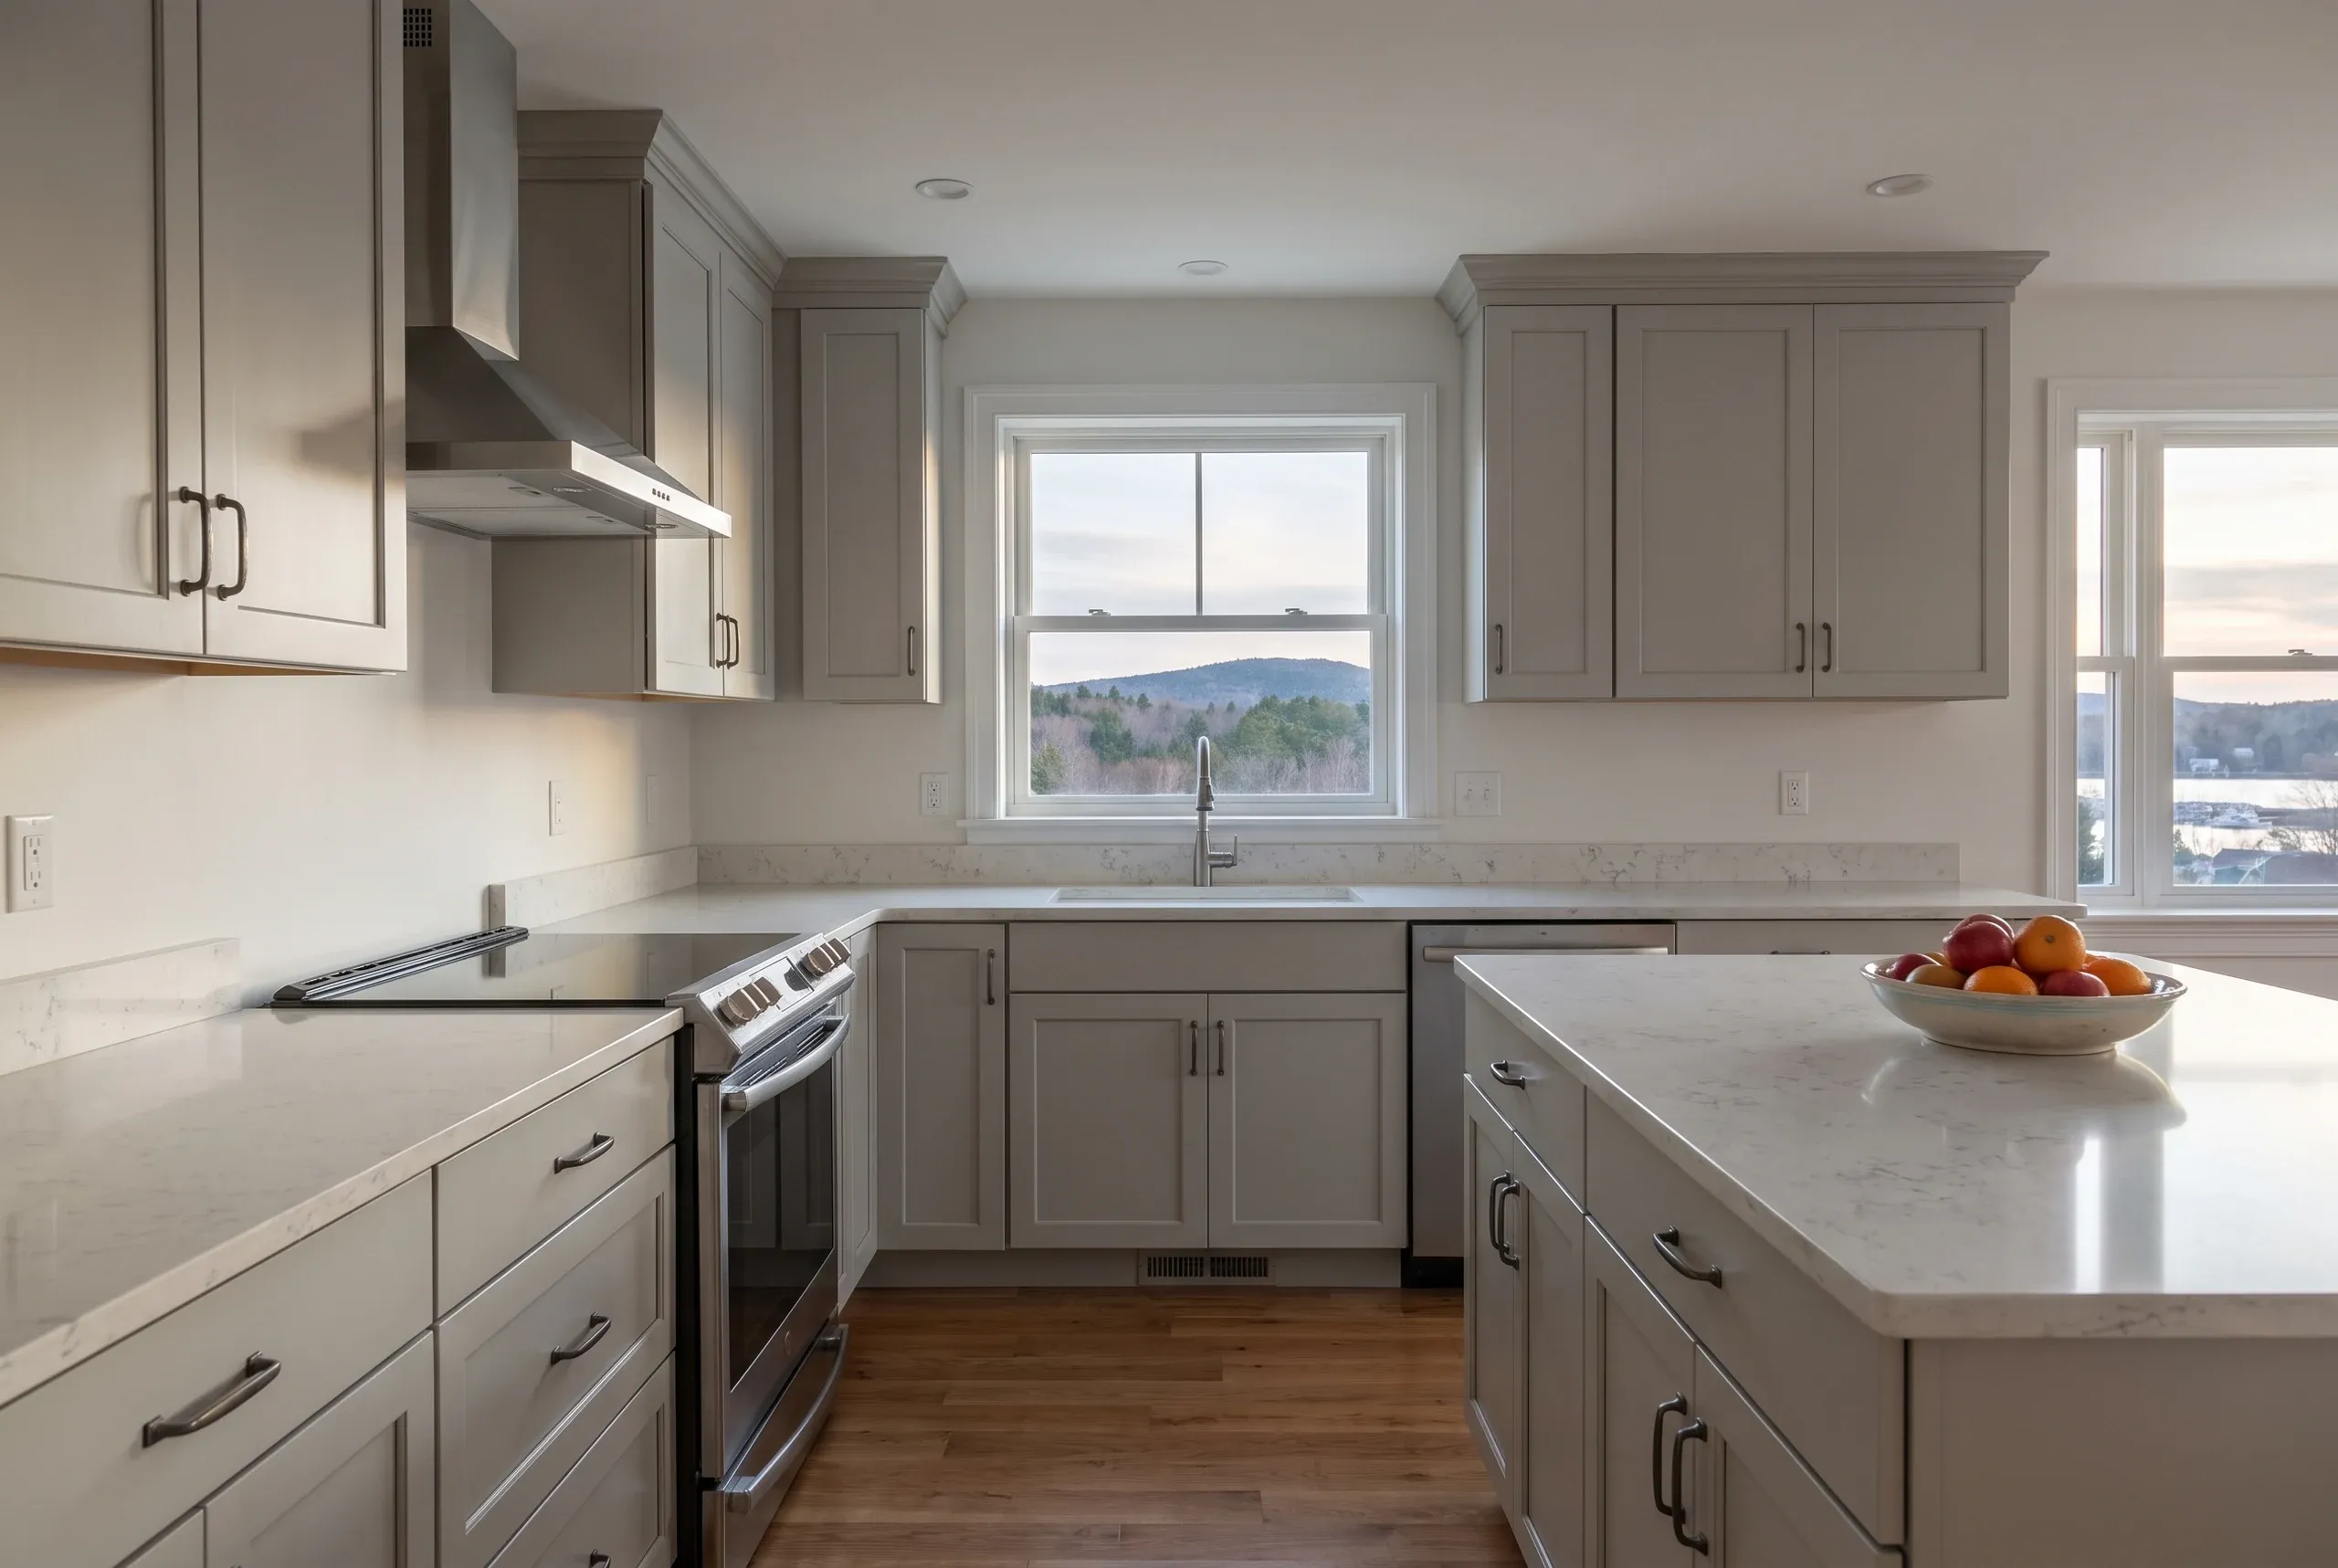
Most Camden kitchen projects start with a question about an island, and the answer is a tape measure answer. An island needs real walkway on every side people actually use, enough to open a dishwasher door while someone stands behind you. Ken measures those clearances before anything gets drawn.
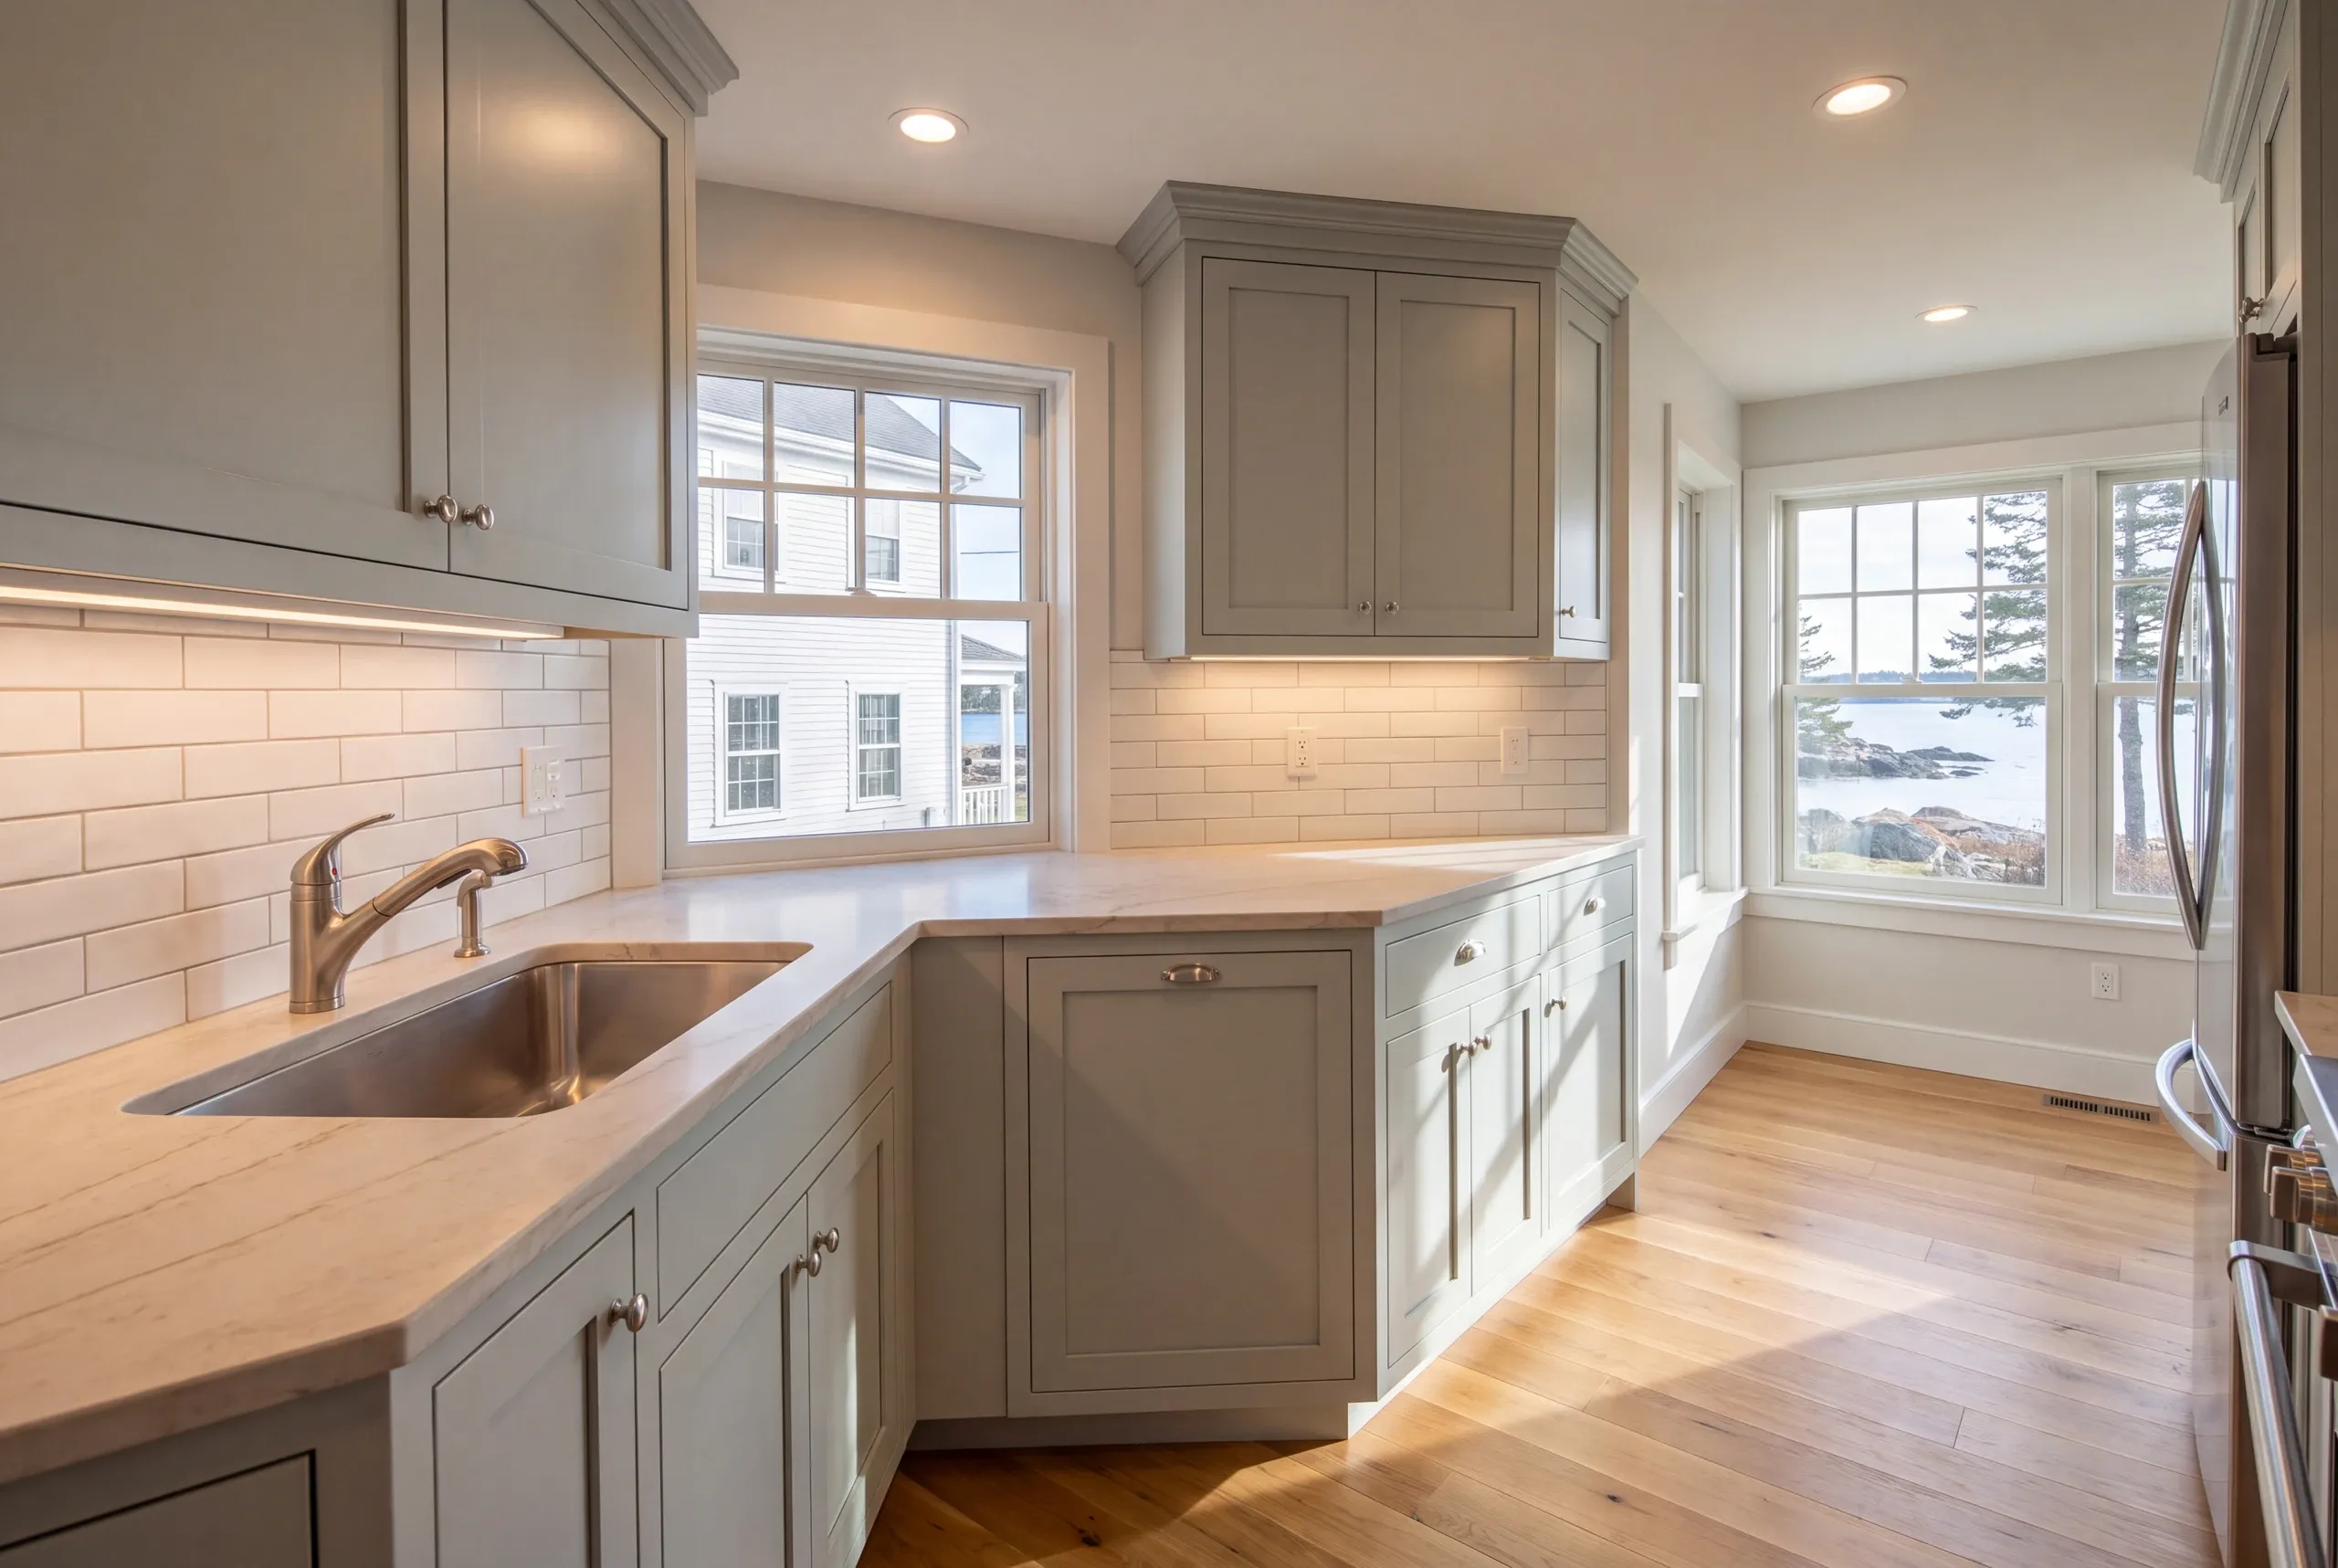
Camden rooms make that math interesting. Federal and Greek Revival houses near the harbor have tight original footprints, the capes and farmhouses up the hill often hide a 1980s or 90s addition, and the kitchen frequently sits where two eras meet. When the width is short by a foot, a peninsula gives you the prep surface and the seating without a pinch point in the middle of the traffic.
Kenneth Cox Construction has been remodeling kitchens on this stretch of coast since 1988, including a fair number where the job was removing an island that never fit. Every kitchen we finish carries a written 2-year workmanship warranty.
Why Camden Residents Hire Us for a Kitchen Remodel
Ken has remodeled Camden kitchens since 1988. He has also removed a fair number of islands that never should have been fitted in the first place.
We are BBB accredited, and every kitchen we finish has a written 2-year workmanship warranty.
Get a kitchen remodel estimate in Camden
How far the work goes matters more than the finishes. A few questions sorts that out.
What other contractor services do we offer in Camden?
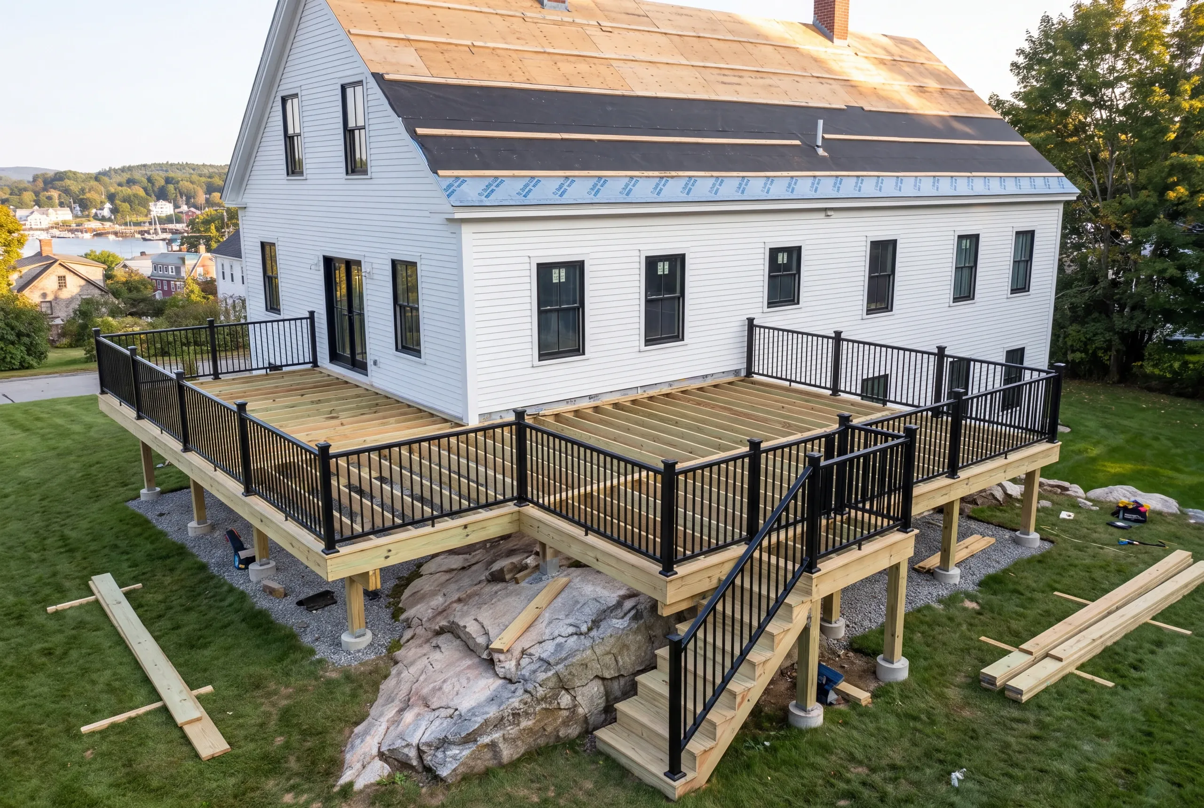
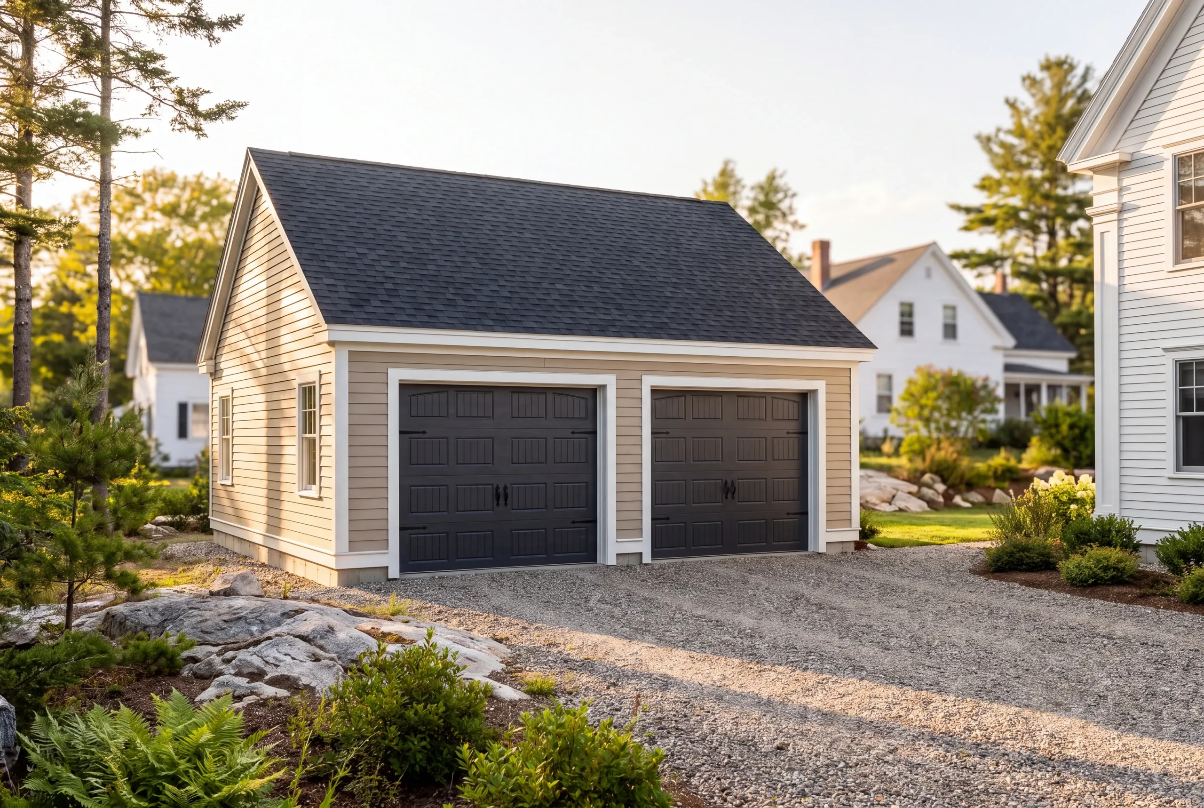
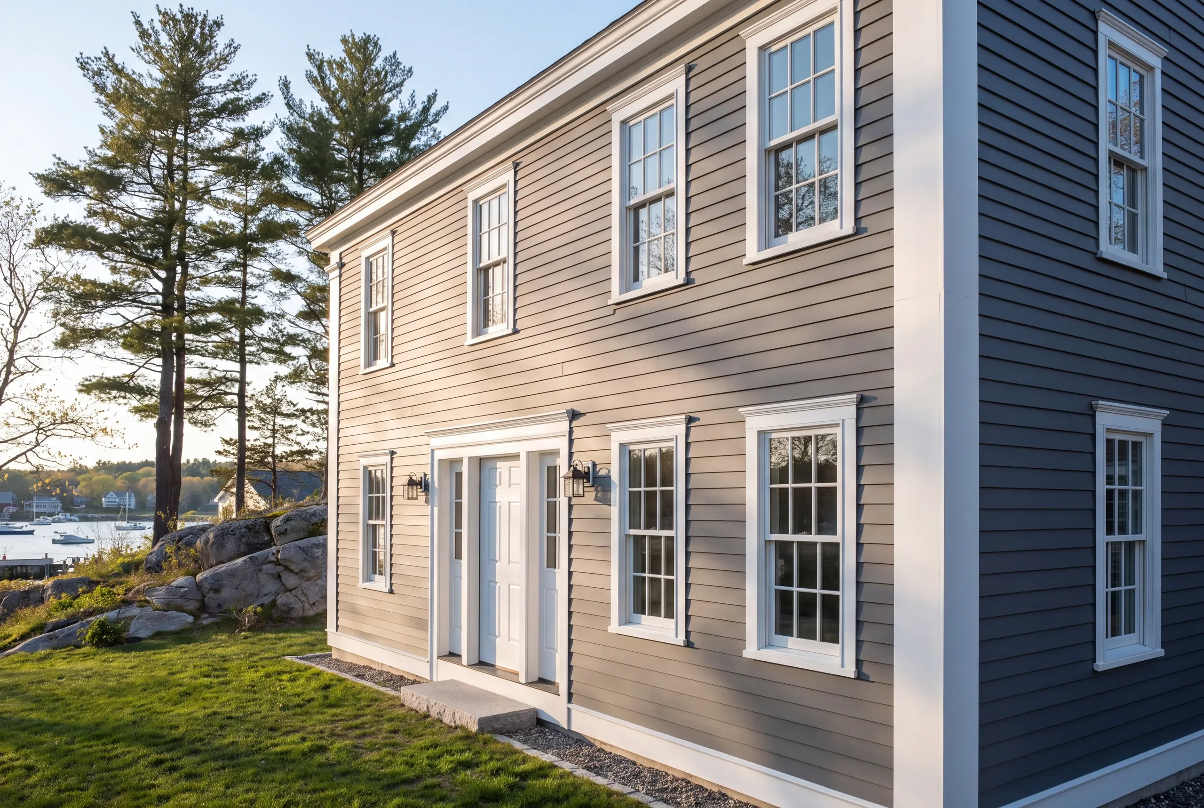
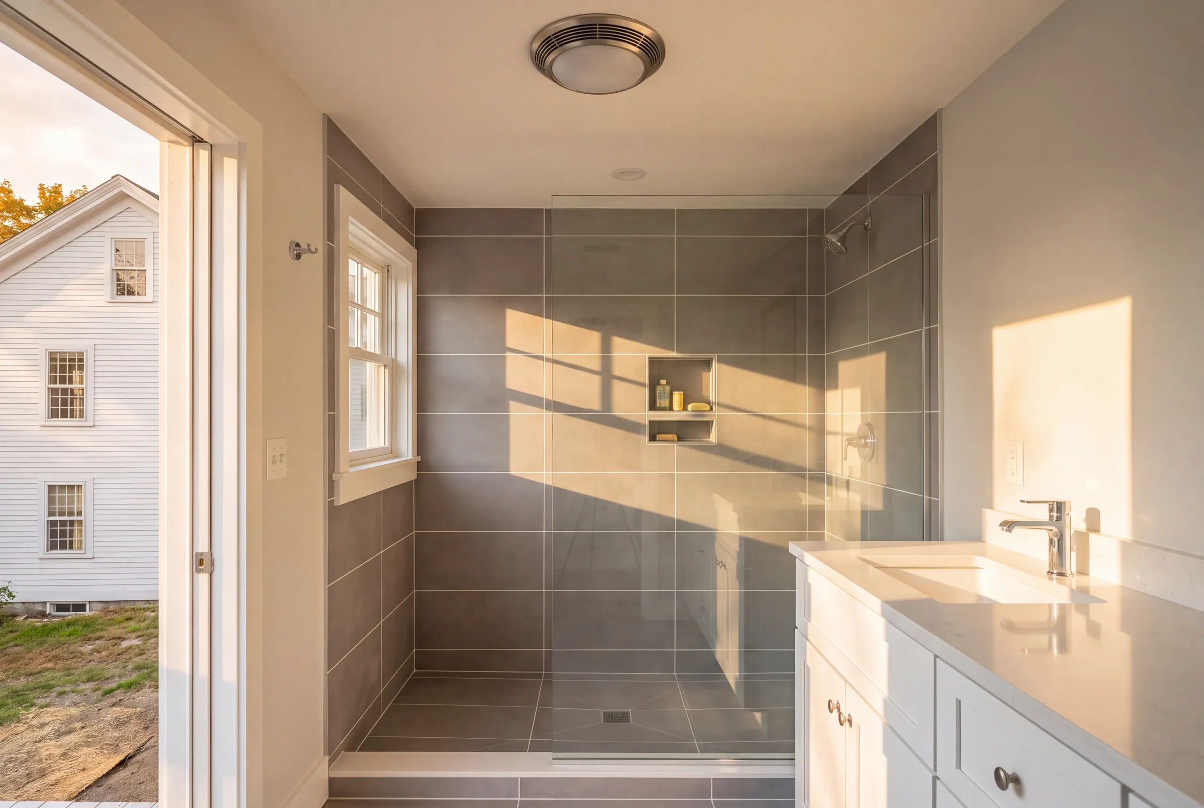
What other towns do we cover near Camden?
Where is our shop?
Directions from Camden, ME to our shop in Searsmont
128 New England RoadSearsmont, ME 04973
What Kitchen Services Do We Offer in Camden?
- custom and semi-custom cabinets
- quartz, granite, laminate, and butcher block countertops
- backsplash installation
- kitchen flooring
- kitchen islands and storage upgrades
- layout changes and plumbing or electrical relocation
- lighting and electrical upgrades
What is our Camden kitchen remodeling process?
Get your free quote
Ken tapes the island footprint on your floor so you can walk the clearances before deciding.
We bring your project to life
Floor work, plumbing, electrical, cabinets and counters run in one coordinated sequence.
Enjoy your new space
Finished on the day we agreed, warranty on paper for two years.
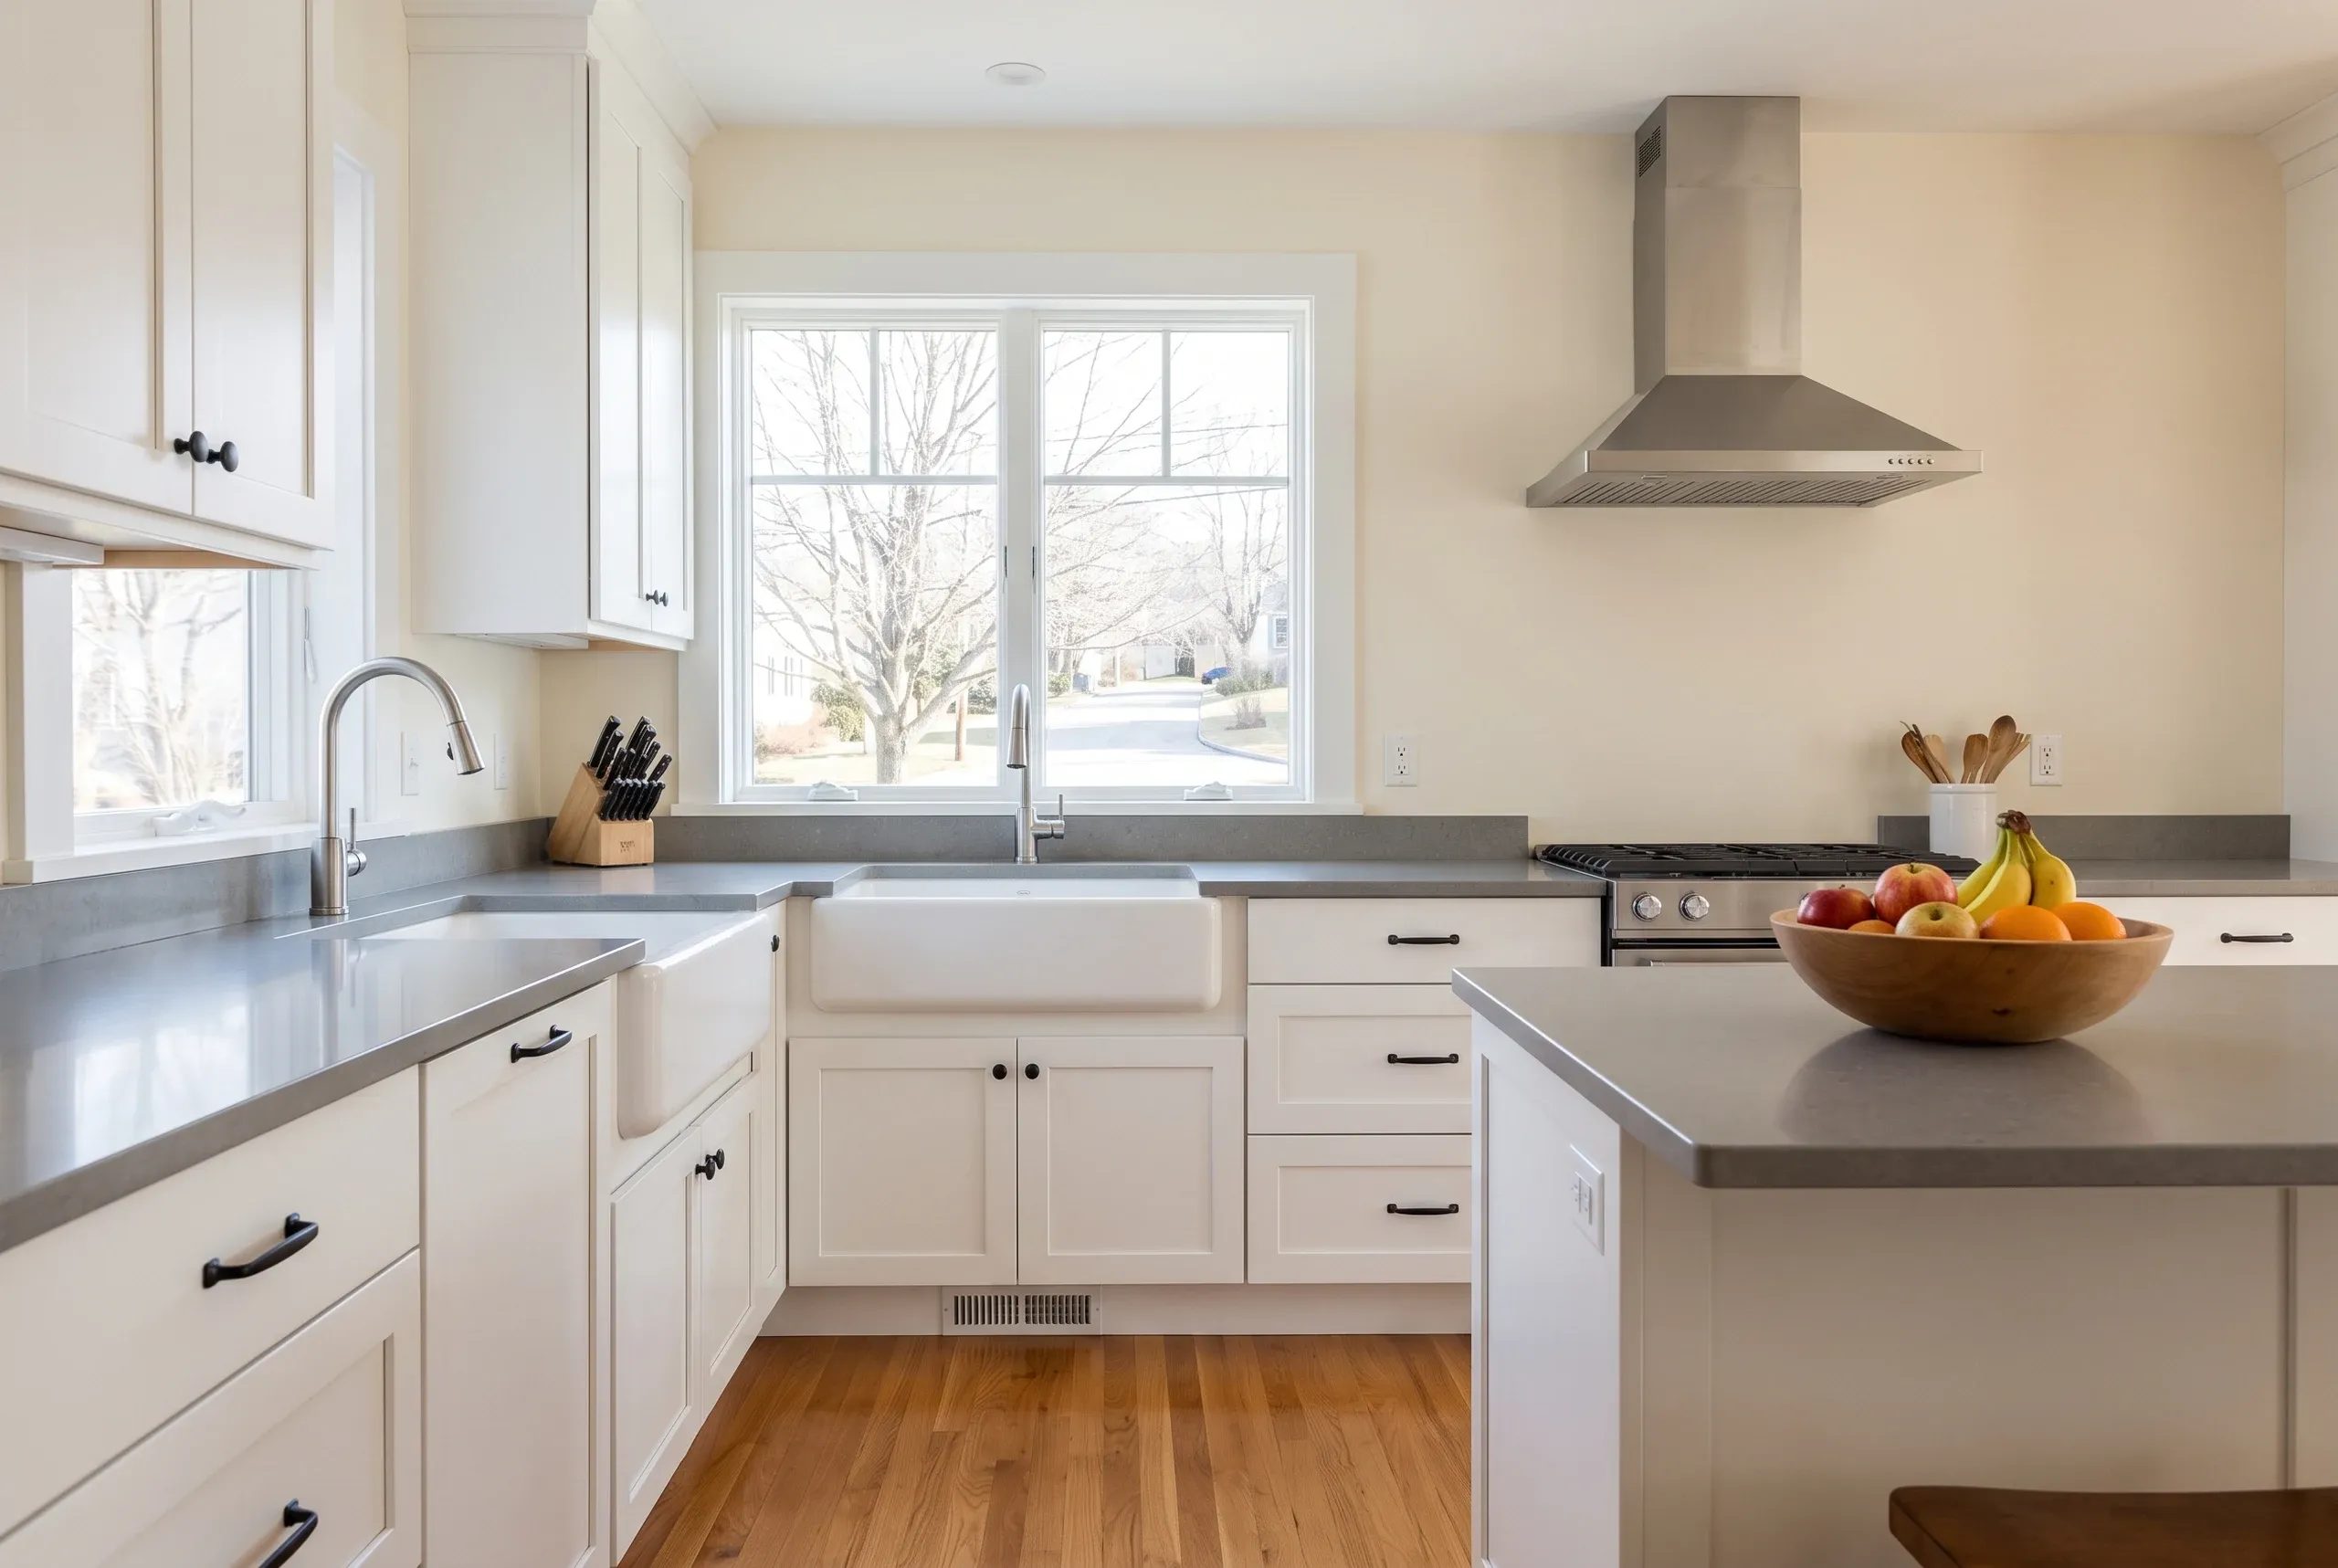
Custom Kitchen Design and Remodeling in Camden
We do the best kitchen remodeling in Camden, ME because we’ll tell you when the room does not want an island. It’s the most requested kitchen feature and the one most often forced into a space that won’t take it.
The test is the walkway. You need enough room to open a dishwasher or oven with somebody standing behind you.
You need more where 2 people work at once or stools extend into the traffic.
If the room is too tight, a peninsula usually delivers most of the benefit without the pinch point. Frankly, it’s often the better answer.
An island needs walkways on every side that gets used. Squeeze one into a room that is a foot too narrow and you have built a permanent obstacle that two people cannot pass in the middle of your kitchen.
Ken measures the clearances before anyone draws. Every kitchen carries a written 2-year workmanship warranty from a BBB-accredited company.
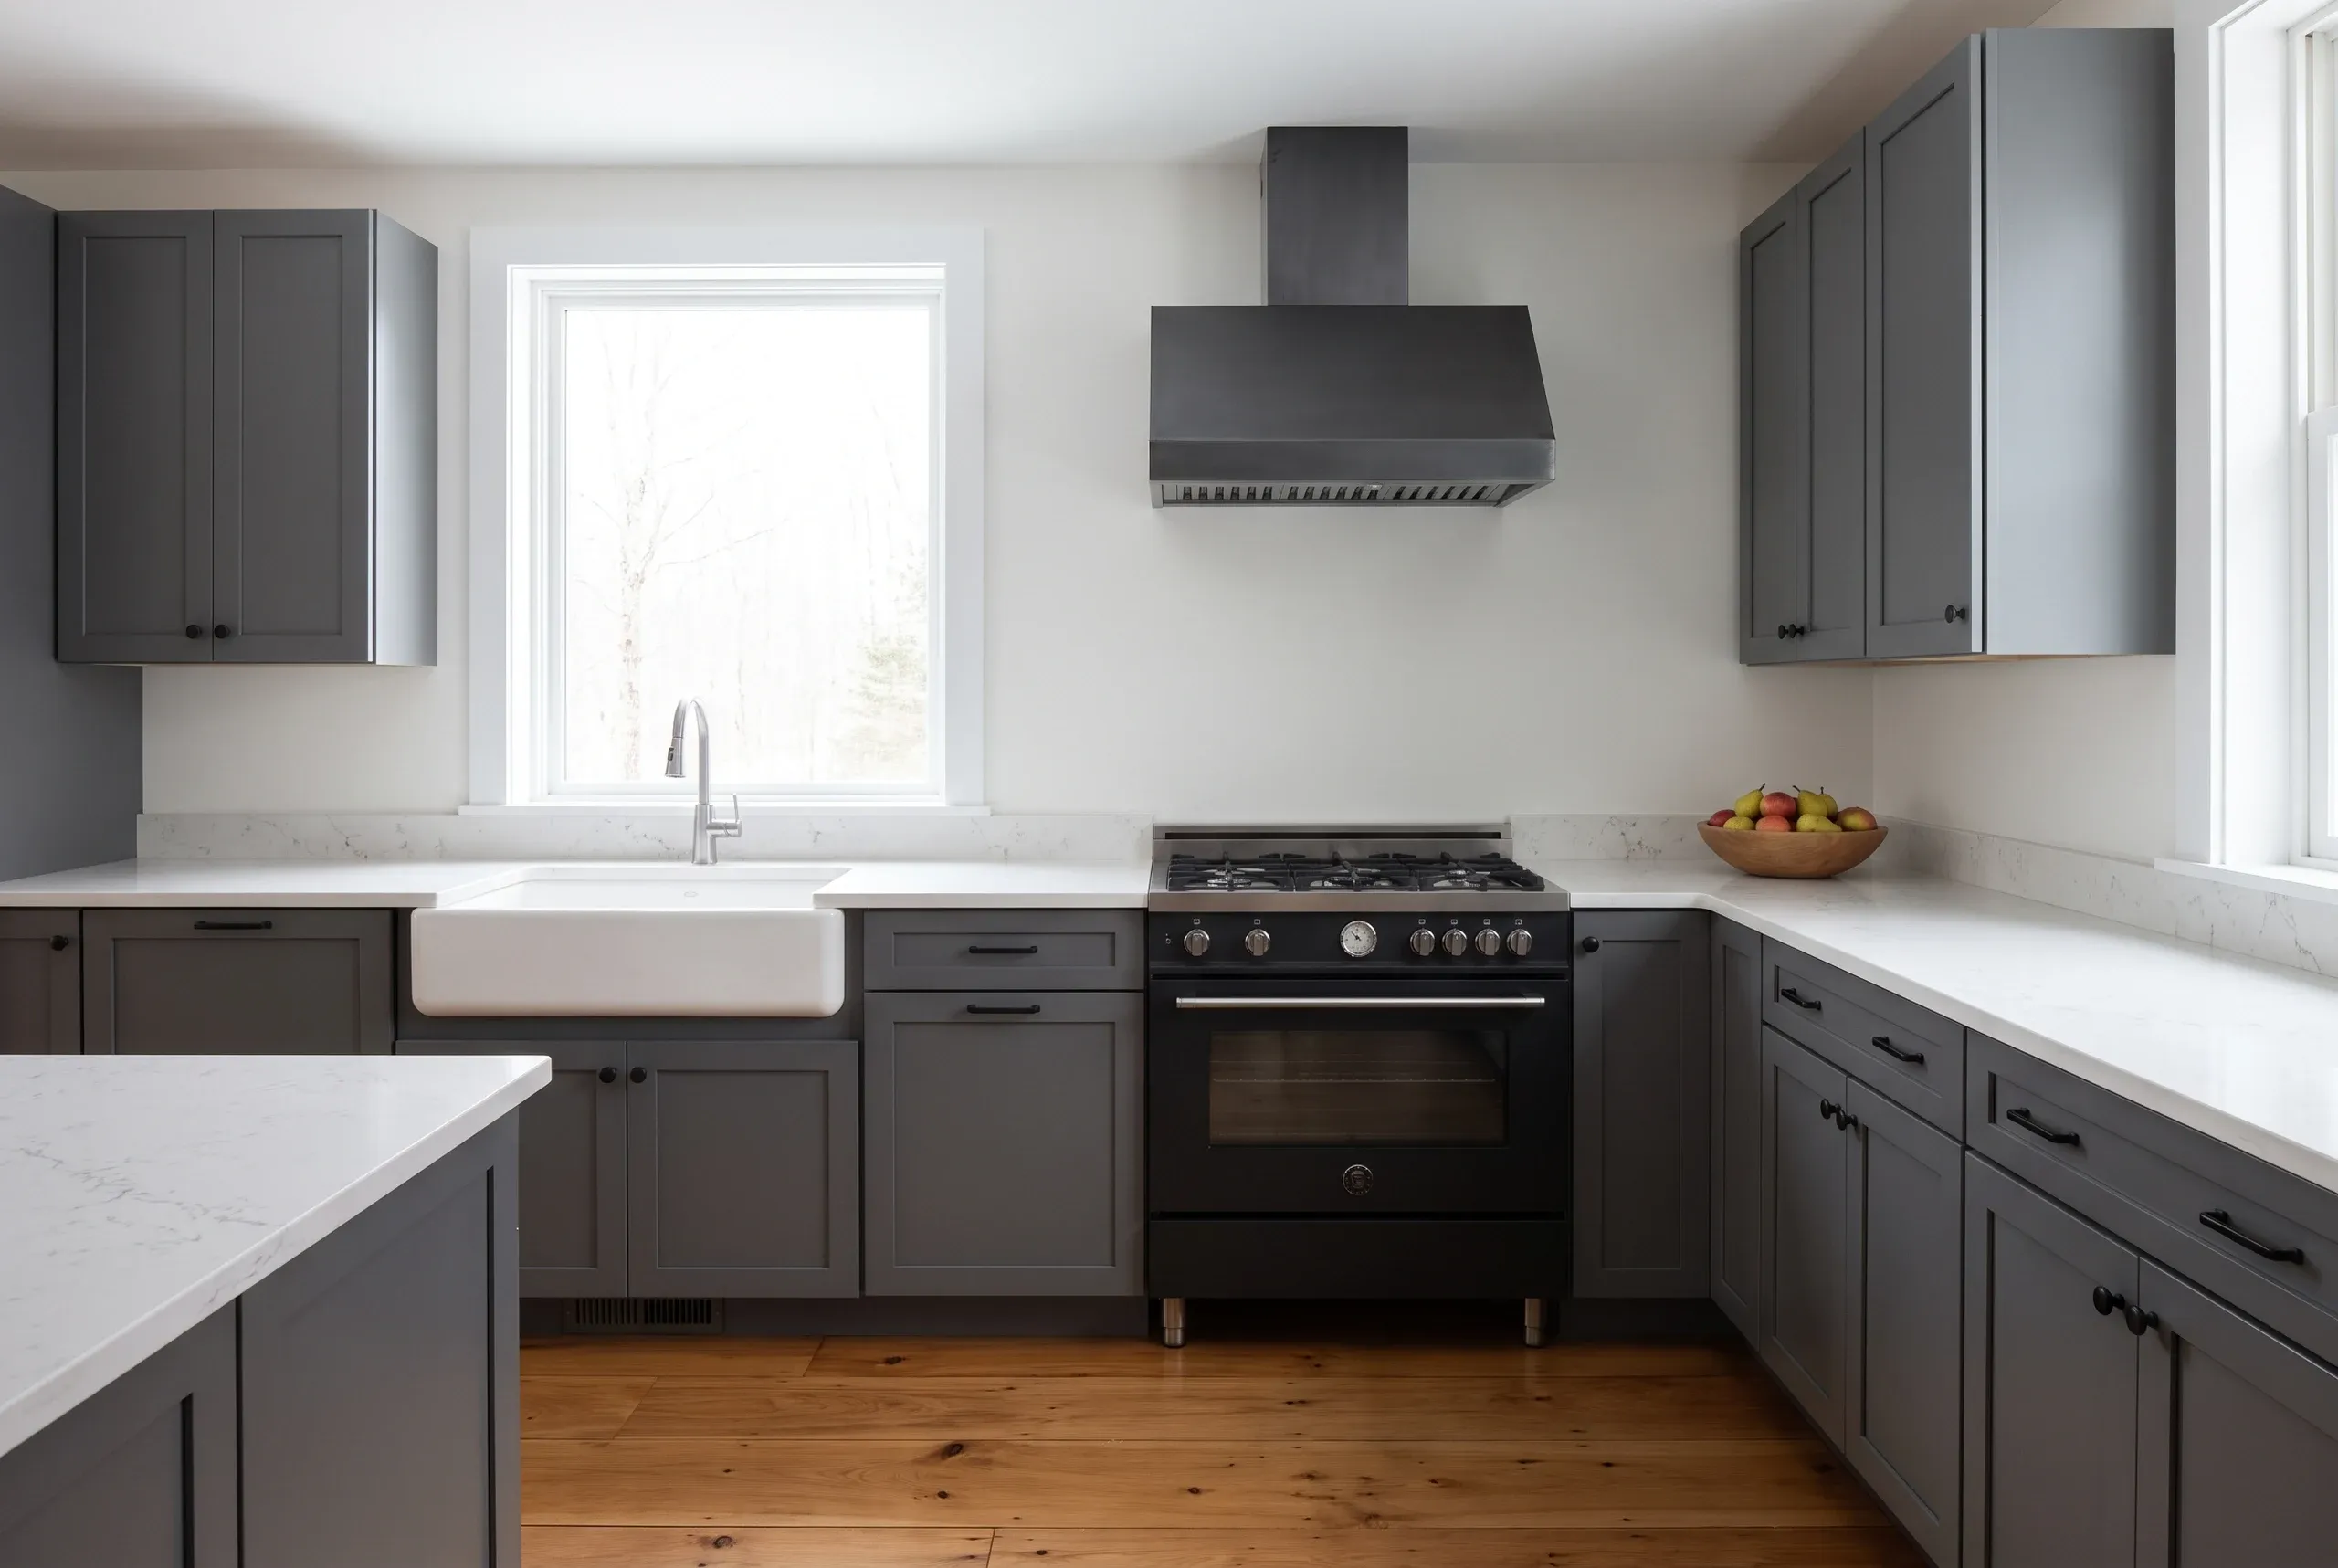
Many Camden clients own older village houses where the original kitchen was a small back room and the ambitions are larger than the footprint.
Properties up toward the hills tend to have more generous rooms. There, an island is straightforward.
The question is what goes into it.
Kitchen remodeling in Camden covers the whole project: layout, the permit through Camden Planning and Code Enforcement, demolition, plumbing, electrical, cabinets, counters and finish.
An island with a sink or cooktop needs supply, waste, venting and power beneath the floor. What goes into it changes the project far more than its size.
We remodel kitchens across Camden, including village lots near the harbor, properties along the Megunticook and houses toward the Camden Hills.
Older village kitchens are usually tight. Newer and larger houses inland tend to have enough room for a comfortable island.
Kitchen work is indoors, so it continues through a Camden winter. That’s when we do a good share of it.
Cabinets, stone and appliances all have lead times. We settle the design well before demolition, then build the schedule backward from the delivery dates.
In Camden, the original room often dictates the remodel. Older houses commonly put the kitchen in a modest back room, leaving a space narrower than an island really wants.
Then there’s what runs under the floor. Bringing plumbing and power to an island means opening it, and framing in an old house isn’t always where the plan assumed.
The room’s use matters too. A house full of family in July has different traffic from one occupied by 2 people in February.
The layout should work for both, not only for the photograph.
Once the room, the floor and the household traffic are understood, the island question usually answers itself.
Ask for the walkway dimensions on the drawing. Don’t settle for reassurance.
And before agreeing, stand in the room with tape marking the island on the floor.
Insist on the 2-year warranty in writing. Check our BBB listing instead of taking our word for it.
A Camden kitchen costs considerably more with a working island, so we price it separately. An island with a sink and cooktop is a substantially different job from a work surface on legs.
Ken works out what can actually go into the island based on what’s beneath the floor. He prices that, not an assumption.
What do people in Camden ask before starting?
How much room does an island need around it?
The room an island needs around it is enough to open an appliance with someone behind you, and more if there is seating. We measure it rather than estimate.
Can I have a sink in the island?
You can usually have a sink in the island, though it means running waste and vent under the floor. That is the cost driver rather than the island itself.
Is a peninsula a compromise?
A peninsula is not really a compromise. In a narrow room it often works better and it keeps the traffic route clear.
What if my floor framing runs the wrong way?
If your floor framing runs the wrong way, the plumbing route gets more involved. We check the direction before promising a sink in the middle of the room.
Kitchen Layout and Design Options for Camden Homes
For most Camden kitchens, improving the work aisle and storage is a better first move than expanding the room. We arrange the refrigerator and sink around the way the household cooks, then position the range and main prep surface.
Cabinets and finishes come after the traffic path works.
How do you get a price for your Camden project?
You get a price for your Camden project once the island is settled on the floor. Ten minutes with masking tape in your kitchen tells you more than any drawing will.
Ken will do it with you at no charge. Call him on 207-386-9235.