
General Contractor in Winslow, ME
Kenneth Cox Construction works as a general contractor in Winslow, ME on postwar houses built low and close to the ground, in a town where two rivers meet, and we have been doing it since 1988.

- 38 years in business, since 1988
- Over 250 projects completed
- Affordable work, two-year written warranty
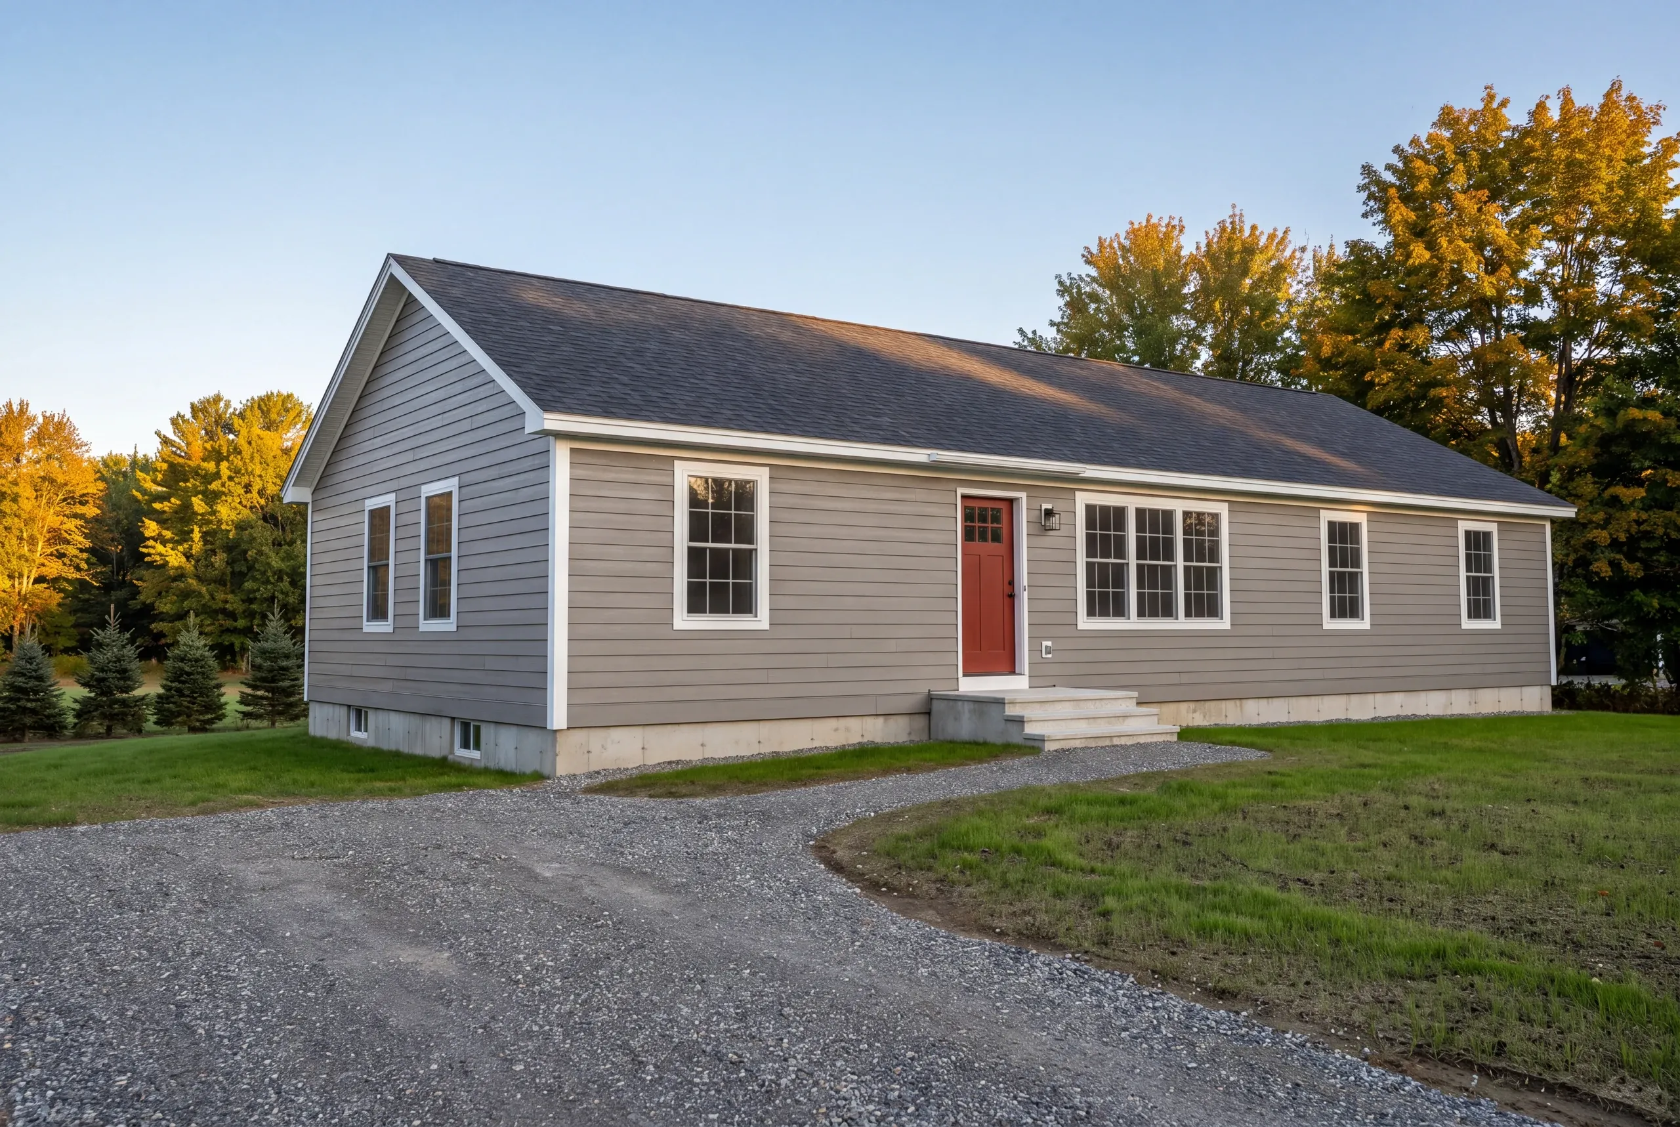
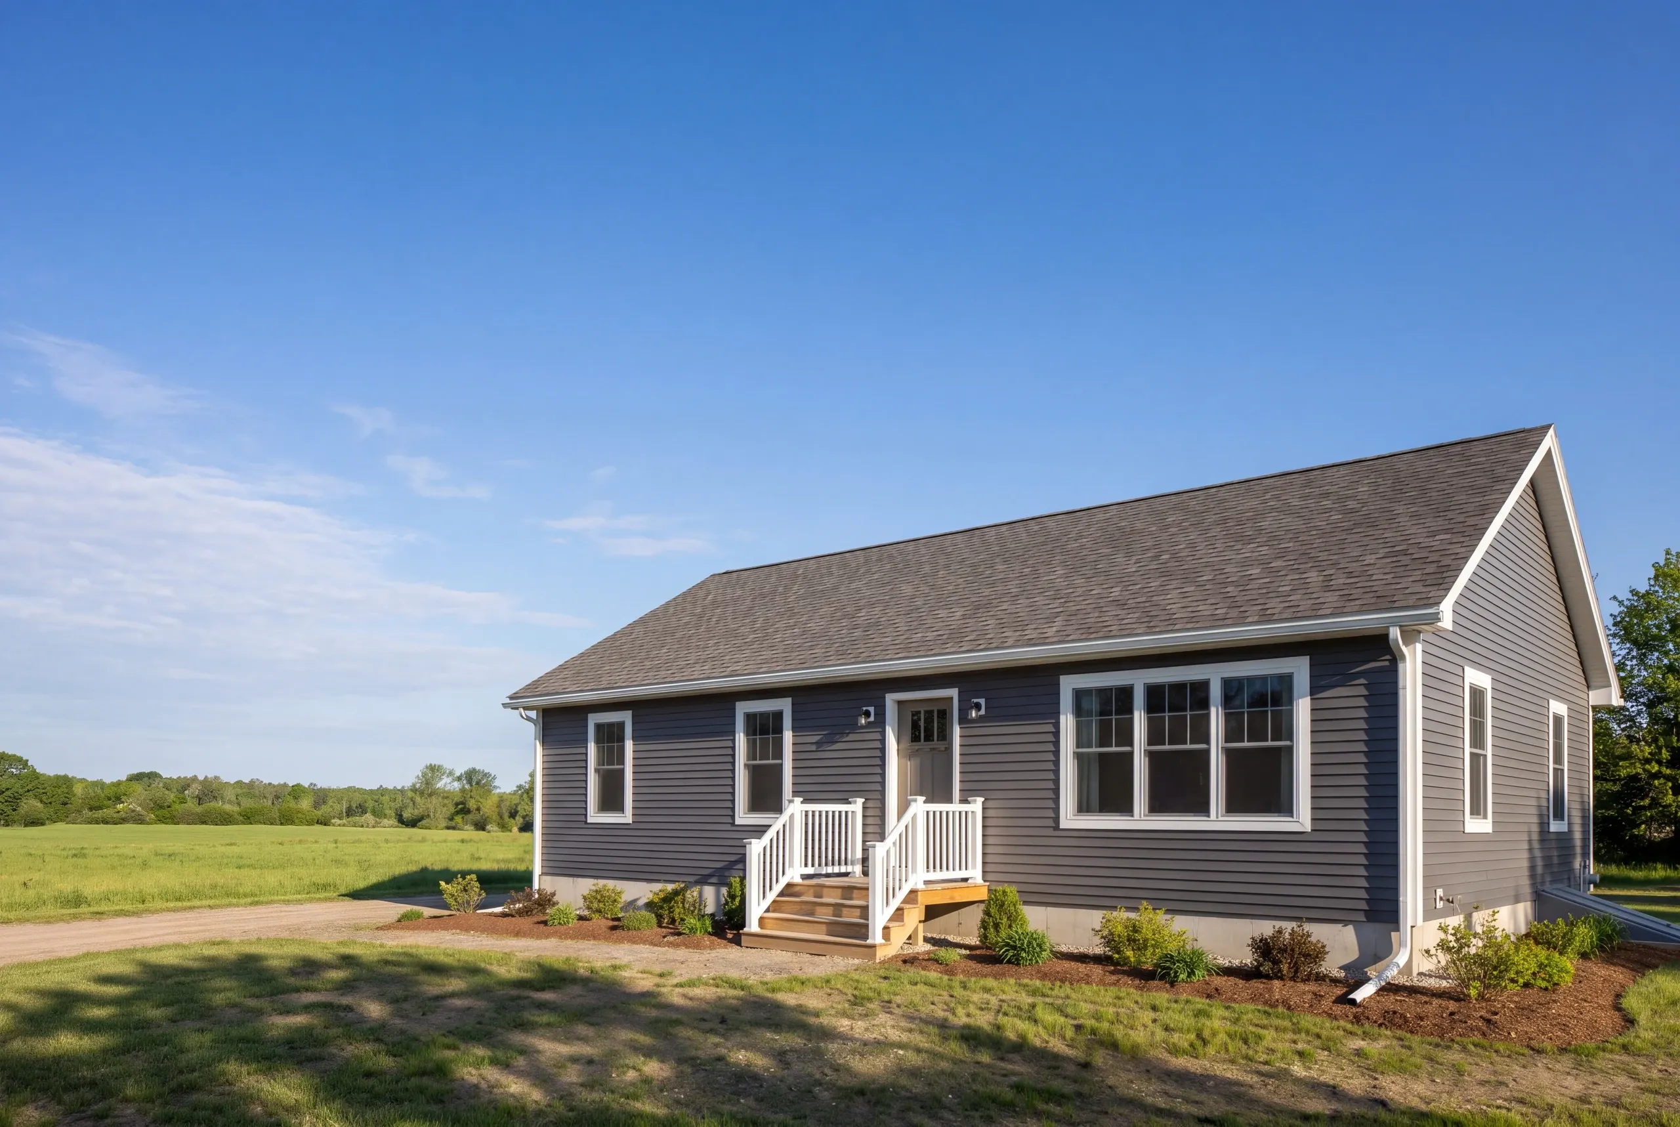
Winslow houses sit low. Much of the town was built out in the fifties and sixties with slabs and shallow crawlspaces, on ground where the Kennebec and the Sebasticook meet and the water table stays high. Kenneth Cox Construction works on those houses as a general contractor, and has since 1988.
That low clearance changes how a job gets priced. Getting under the floor is often the biggest line item, and drainage that a house with a full cellar would shrug off shows up at floor level here instead. Ken looks at what is underneath before he quotes what goes on top.
Deep frost means footings on any addition go down further than most people expect, and lots near either river fall under shoreland zoning through Winslow Code Enforcement. Work we finish carries a written 2-year workmanship warranty.
Why Winslow Residents Hire Us for a Project
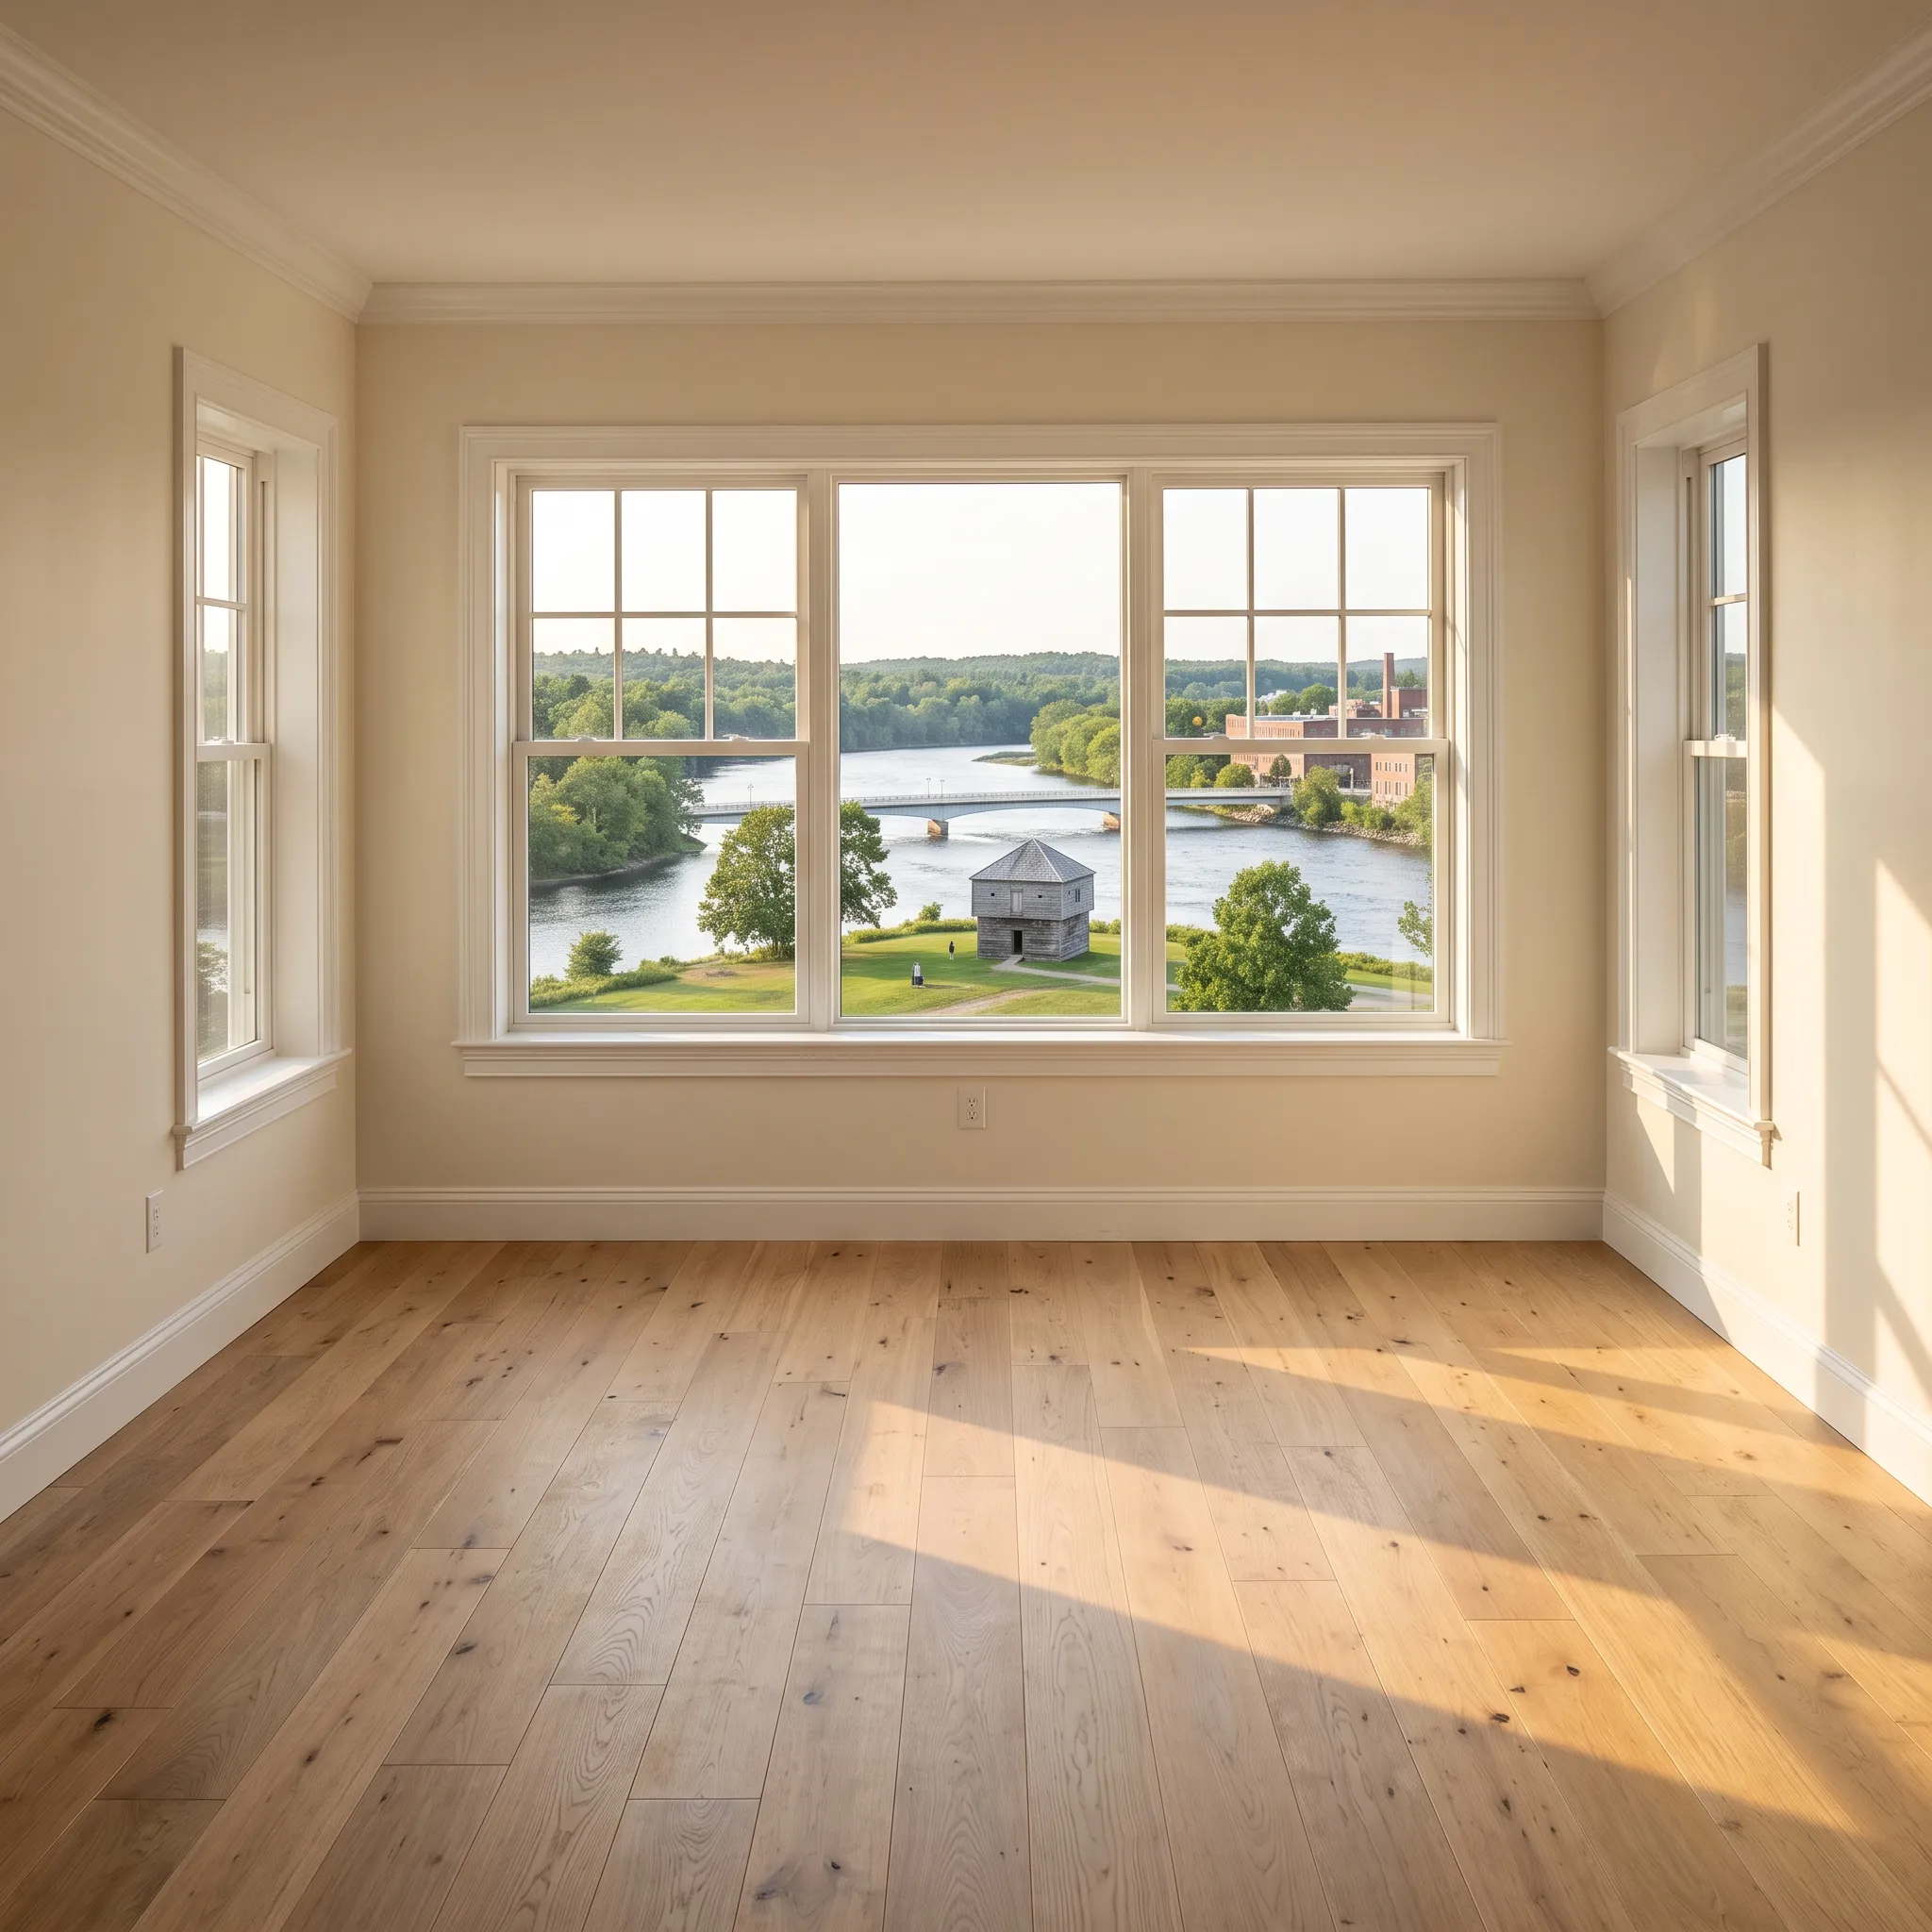
Ken has been building in central Maine since 1988, and knowing how a Winslow lot drains is the kind of thing you only learn by working on enough of them.
We are BBB accredited and every job we complete carries a written 2-year workmanship warranty on our work.
Get a free estimate for your Winslow project
Ken has been building and remodeling around Winslow since 1988. Tell us what you have in mind.
What other contractor services do we offer in Winslow?
Where do we work besides Winslow?
Where is our shop?
Directions from Winslow, ME to our shop in Searsmont
128 New England RoadSearsmont, ME 04973
What General Contracting Services Do We Offer in Winslow?
Our Winslow general contracting work covers the coordination and construction that keep a multi-trade project under one accountable lead. The scope can include:
- Project management and subcontractor coordination
- Permitting and code compliance
- Scheduling across trades
- Additions and structural remodels
- New construction oversight
- Multi-trade renovation execution
What is our general contracting process in Winslow?
Get your free quote
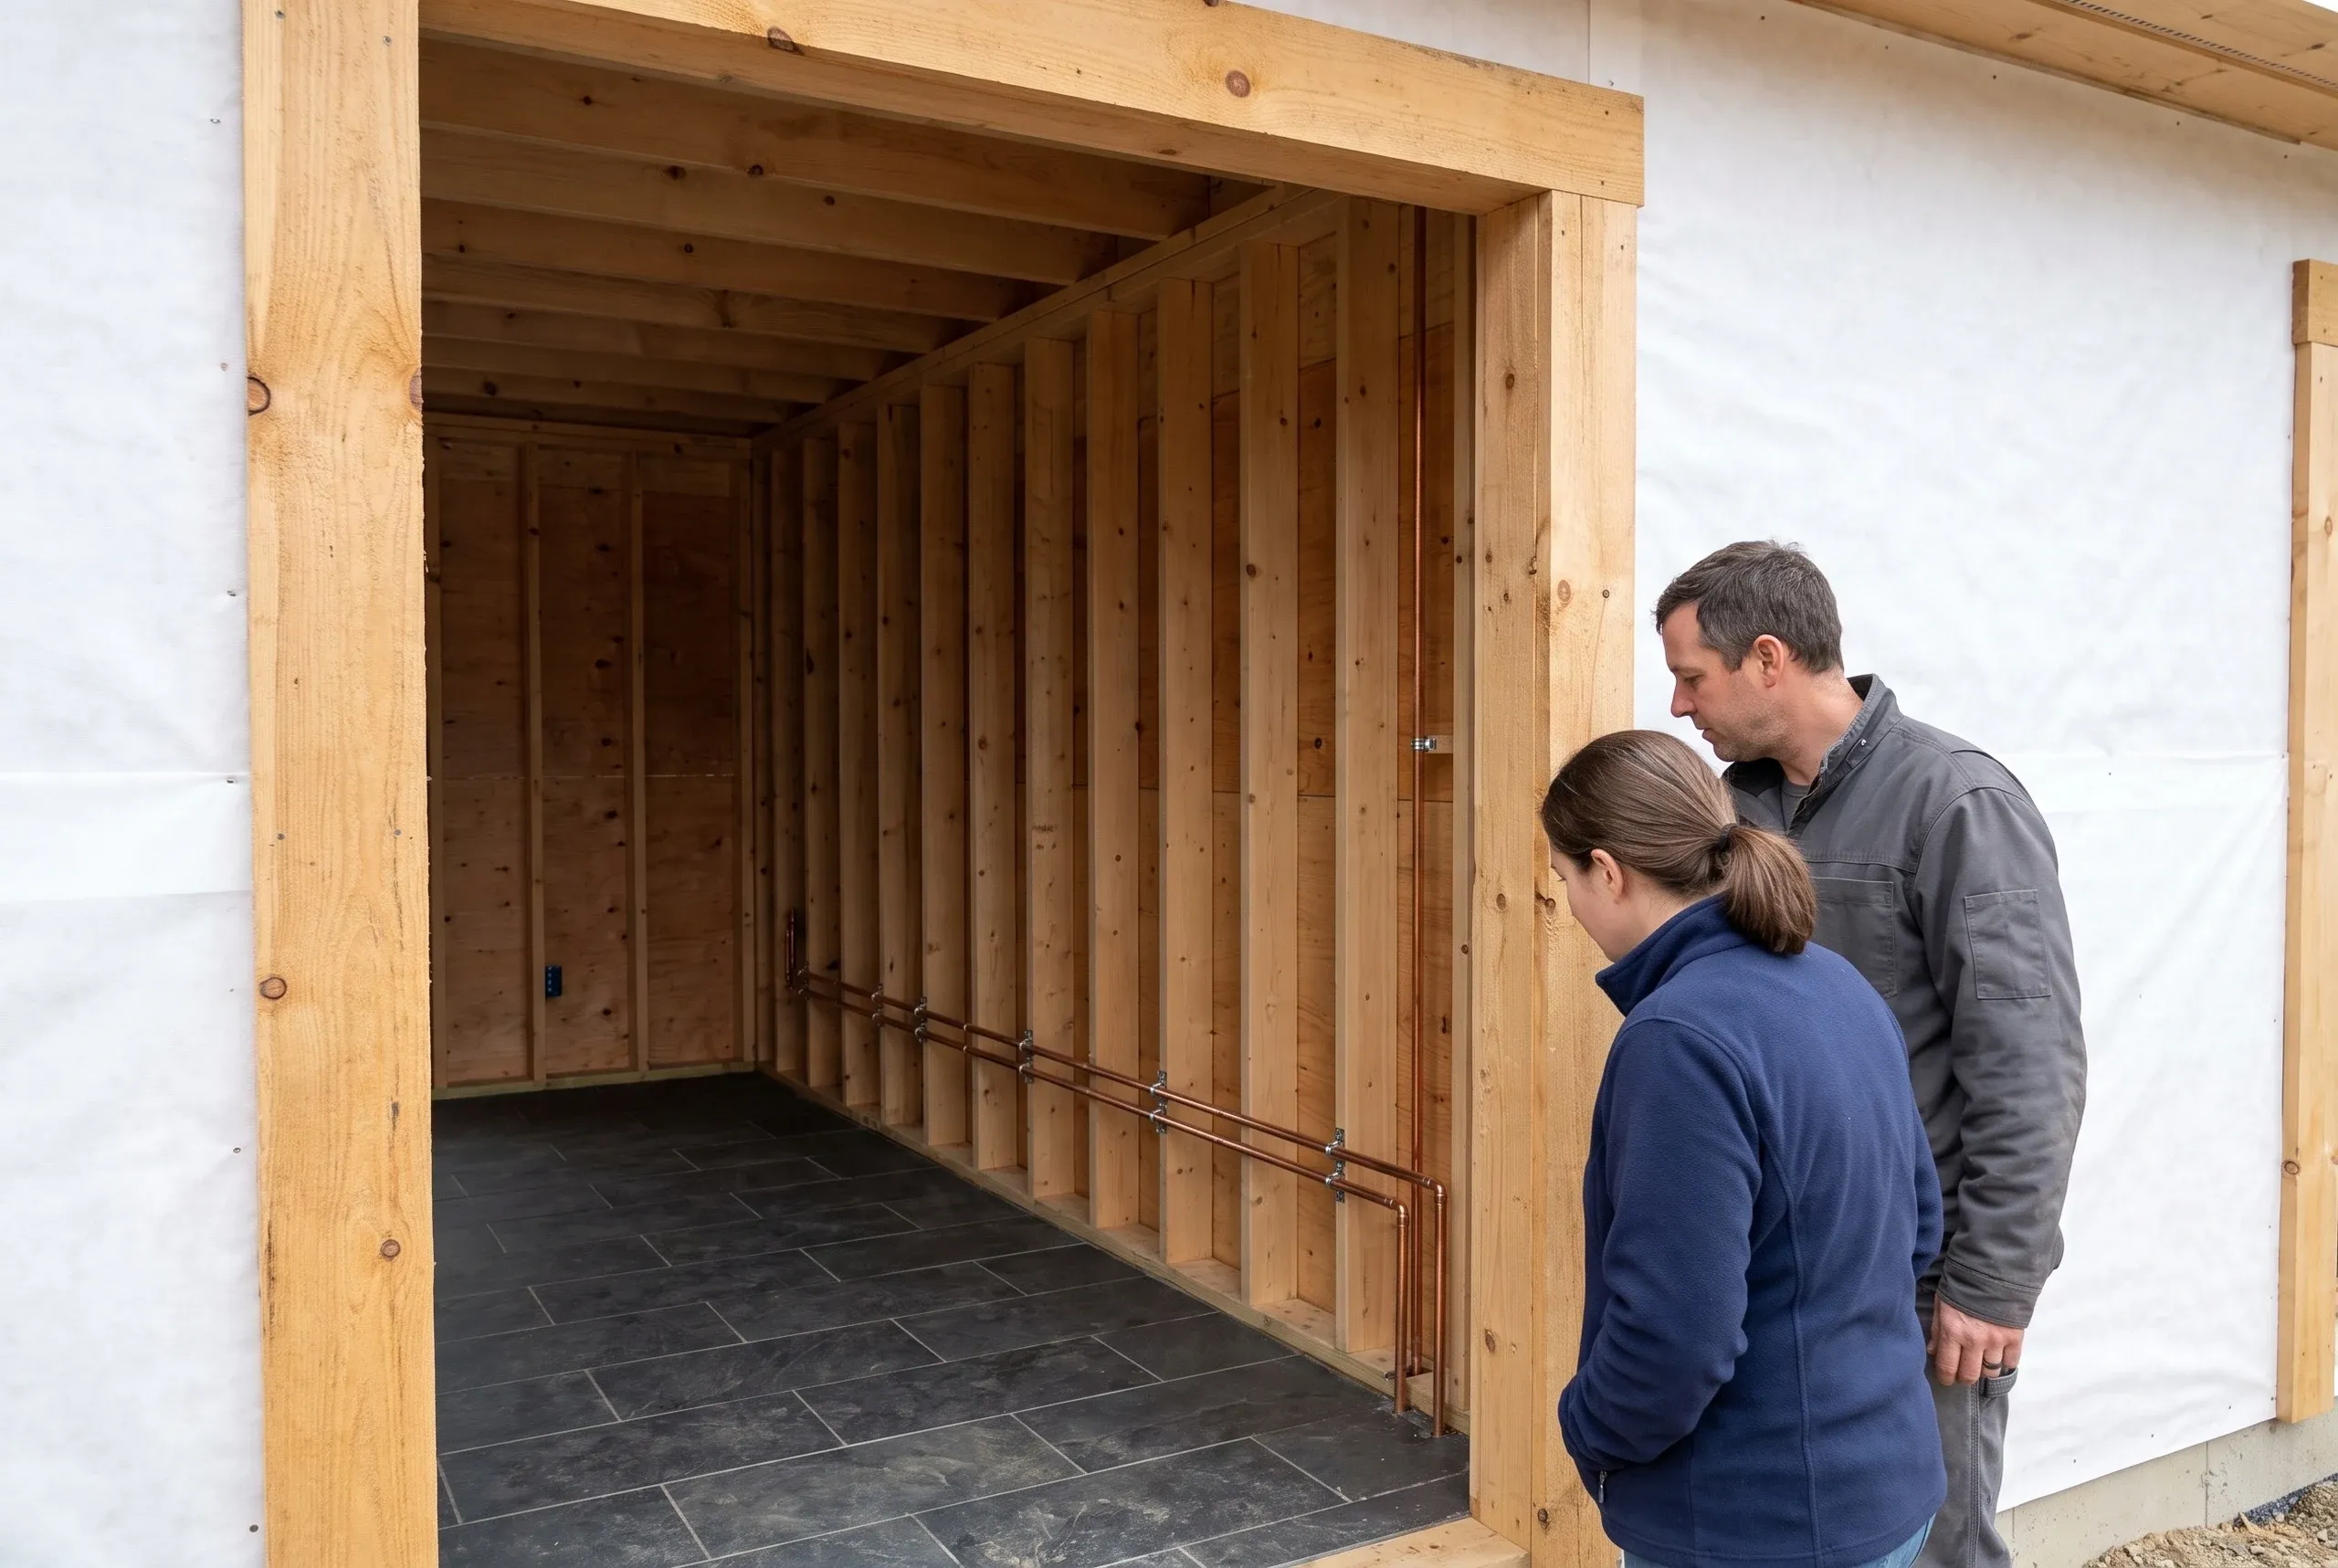
Ken checks the grade, the crawlspace and where your water goes before he sketches a single new wall.
We bring your project to life
Permits, excavation, foundation, trades and inspections are sequenced by us on one schedule.
Enjoy your new space
Delivered on the date agreed at the start, with two years of warranty standing behind it.
Why are we an affordable general contractor in Winslow, ME?
We are an affordable general contractor in Winslow, ME because we price the crawlspace up front instead of finding it on the day. The classic Winslow ranch sits on a slab or over a crawlspace with barely enough room to get a body into.
That works fine until something needs attention under the floor, and then the access that was never really designed for maintenance becomes the single biggest cost in the job.
It also means the ground and the house are close neighbors, so drainage that would be a minor issue on a house with a full cellar turns into a floor-level problem here instead.
Winslow sits at the confluence of the Kennebec and the Sebasticook. That gives a lot of the town a genuinely high water table, and the houses built here in the fifties and sixties were not designed with much clearance to spare.
Ken figures out what is underneath before he prices what goes on top, and everything we build carries a 2-year workmanship warranty from a BBB accredited company.
Most of our Winslow work is for families in the postwar ranches and split-levels who have outgrown the original floor plan and would rather add on than move.
We also work on the older houses near the river and in the newer subdivisions out toward China, where the questions are entirely different.
A general contractor handles the project from concept to closeout in Winslow, through the permit with Winslow Code Enforcement to trades, inspections and the closing punch list.
On a slab house it also means the structural connection detail, because how a new addition meets an existing slab decides whether that joint is a feature or a future leak.
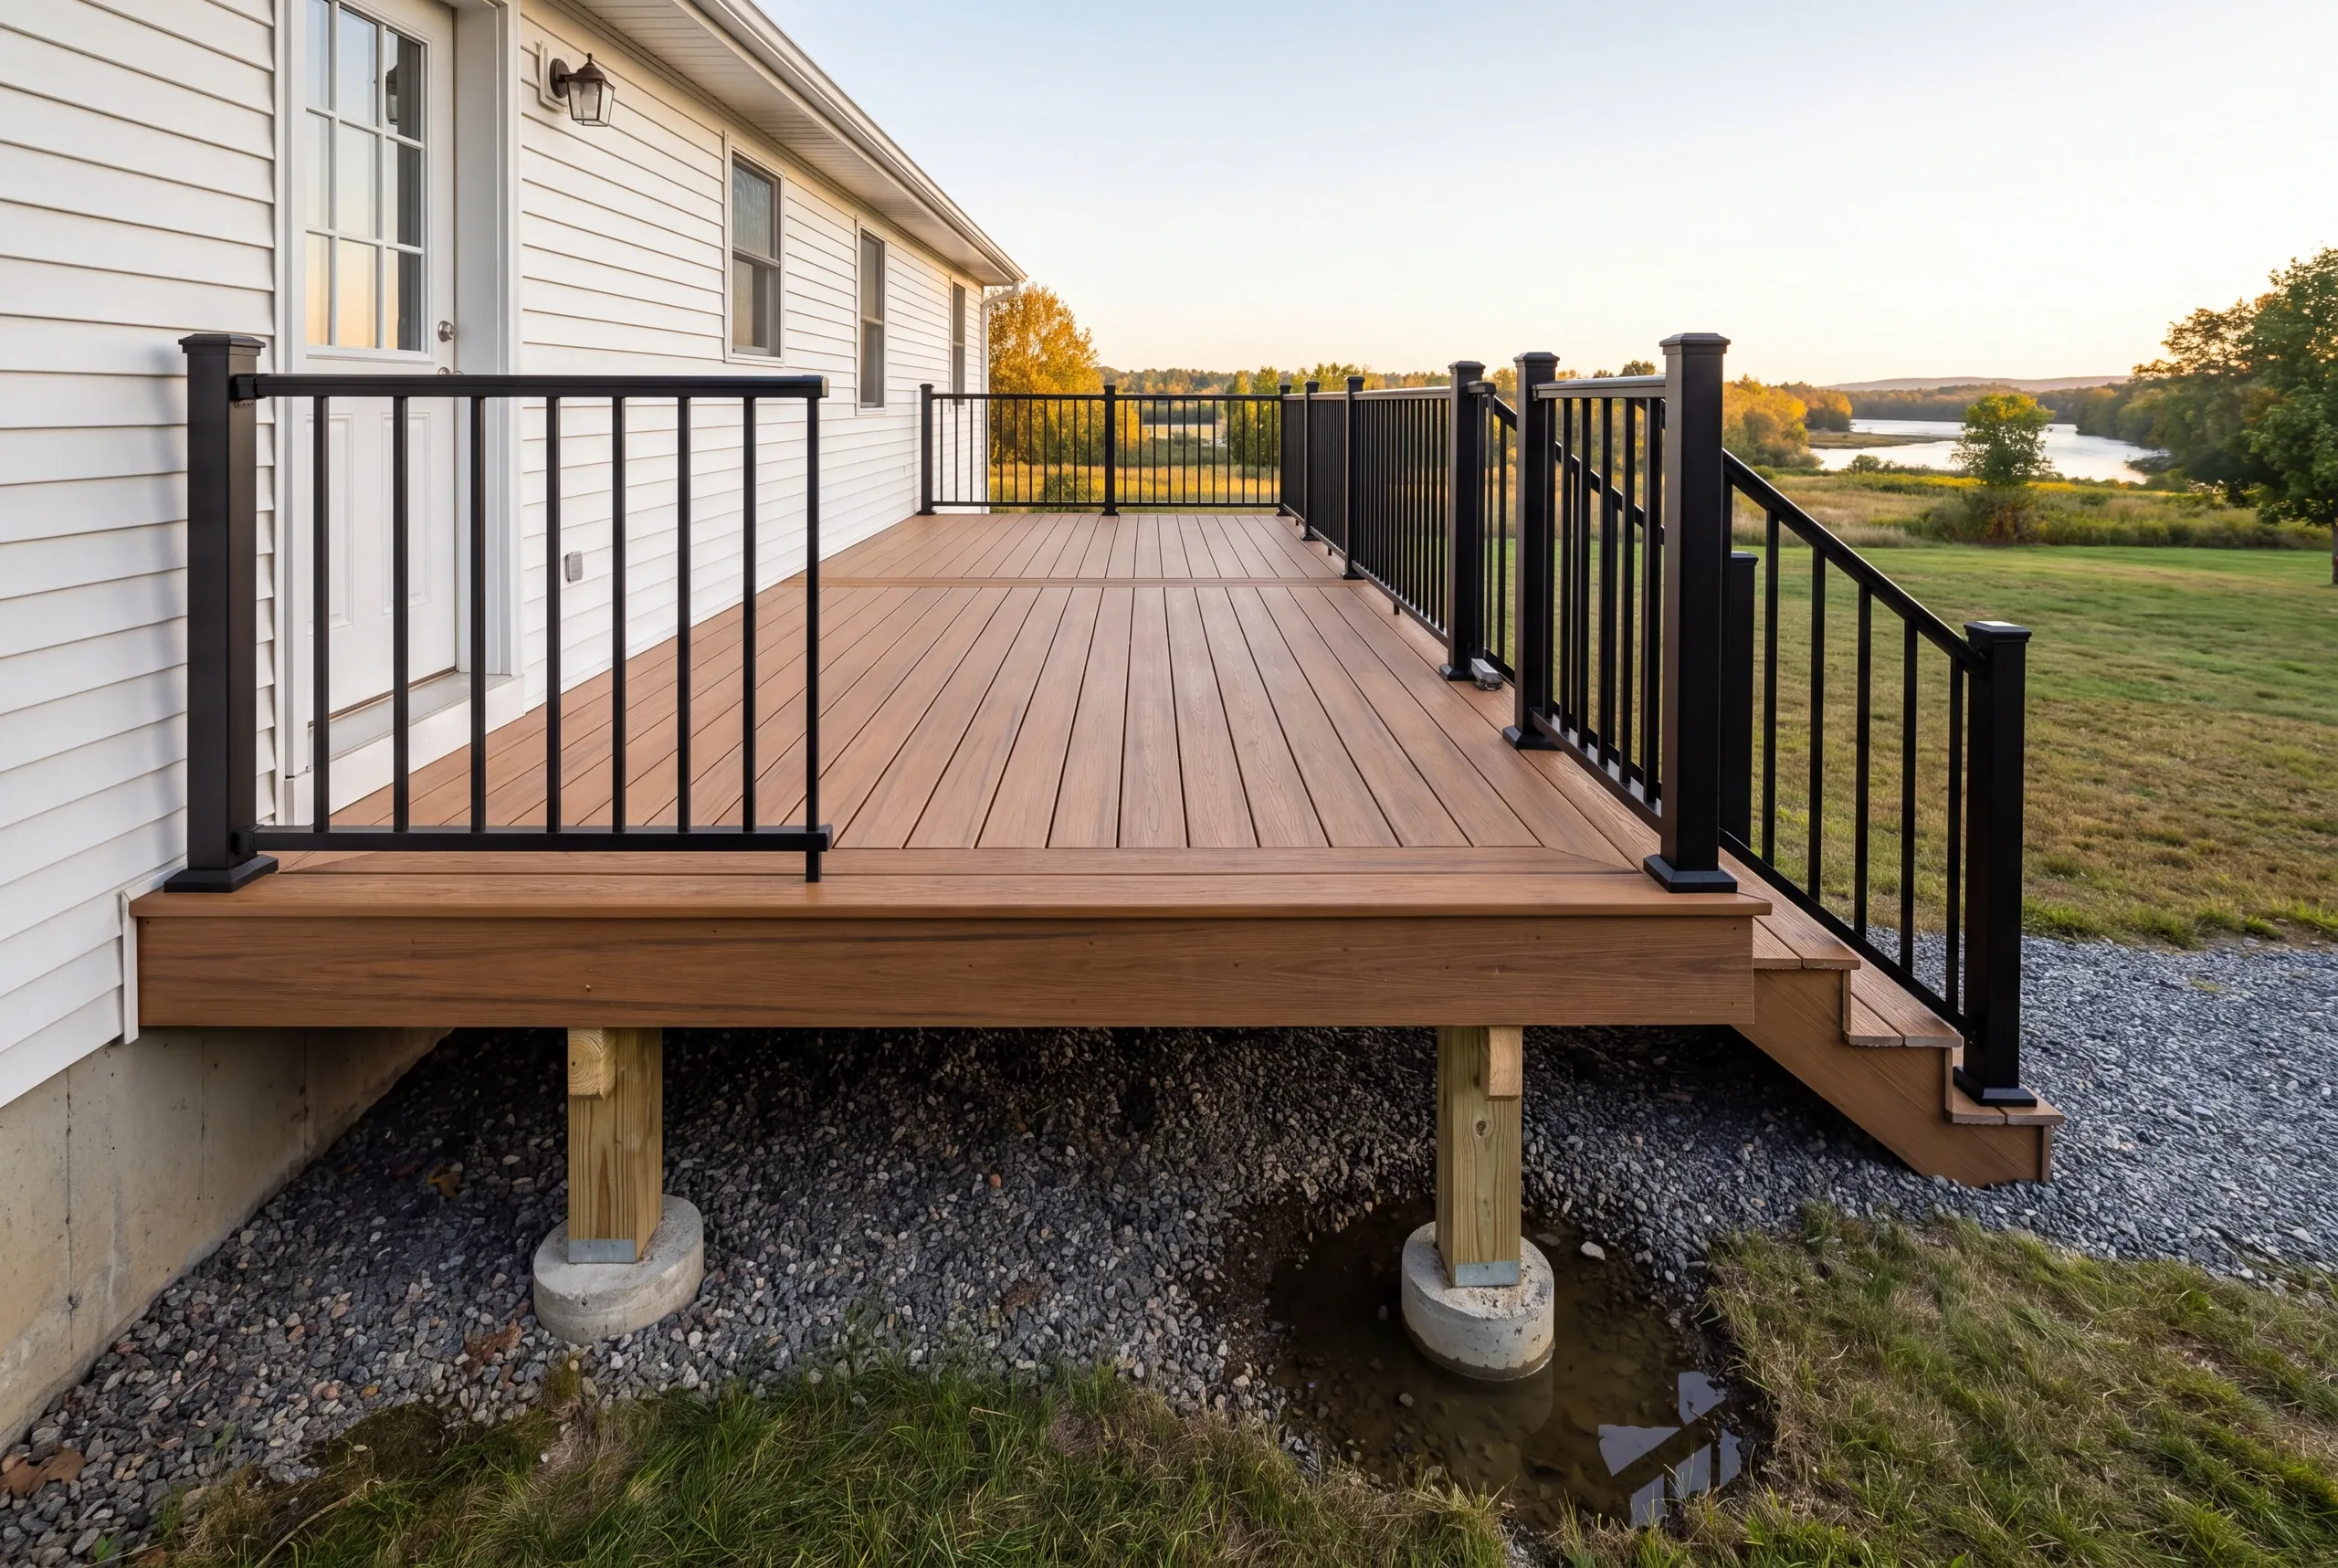
We work across Winslow, from the low ground near Fort Halifax and the confluence to the higher neighborhoods and the newer development toward Benton and China.
The low-lying lots need their water situation understood first, because on those properties the drainage plan is not a detail, it is the foundation of the whole design.
You should start a Winslow project involving a new slab or frost wall in the dry stretch of the year, because pouring against a high water table is far easier when the table is at its lowest.
Interior remodels are unaffected by any of that and run right through winter, which is when we do a lot of the kitchen and bathroom work in this town.
Building in Winslow is different because of elevation, or the lack of it. Slab and shallow-crawlspace houses sit close to grade, so there is neither room to work underneath nor any practical way to raise them.
The second is the water table. Two rivers meeting means the ground here holds water longer and higher than it does a few miles away, and every foundation decision has to respect that.
The third is the connection detail. Tying a new addition into an existing slab-on-grade house is a genuinely different job from tying into a full foundation, and it is where a lot of Winslow additions have gone wrong.
Those three are the whole reason we look at the ground before we look at your floor plan.
Ask how they intend to join a new addition to your existing slab, and listen for whether they have a specific detail in mind or a vague reassurance.
Then ask for the warranty in writing and verify the company independently through the Better Business Bureau.
A Winslow addition costs whatever the water under it demands, which is why we do not publish figures. Two identical-looking ranches on the same street can need very different foundation work depending on where that water sits.
Ken assesses the ground and the existing structure first, then prices the real job, which is why the estimate is still the estimate at the end.
What questions come up most in Winslow?
Can you add on to a slab-on-grade house?
We can add on to a slab-on-grade house, and we do it often. The detail where old meets new is the part that has to be right, and it is worth the extra care.
My crawlspace is too tight to get into. Is that a problem?
A crawlspace too tight to get into is a cost factor rather than a problem. We plan the access before the job so it is priced honestly instead of discovered later.
Is my lot too wet to build on?
Rarely too wet outright. It usually means the drainage design comes first and the building follows it.
Do you work in the newer subdivisions toward China?
We work in the newer subdivisions toward China regularly. Those sites are much simpler, and it is refreshing when the ground cooperates.
Single-Room and Whole-House Renovations
A single-room renovation is the practical choice for a Winslow house with sound systems and a layout that mostly works. We recommend whole-house scope when the same wiring, insulation, or structural problem continues across room boundaries and would otherwise be paid for twice.
How do you get a price for your Winslow project?
You get a price for your Winslow project once Ken has seen the grade and the water. Tell him what you want to add and he will look at those and the existing foundation before telling you what is realistic.
The visit is free, nobody chases you afterward, and Ken answers his own phone on 207-386-9235.