
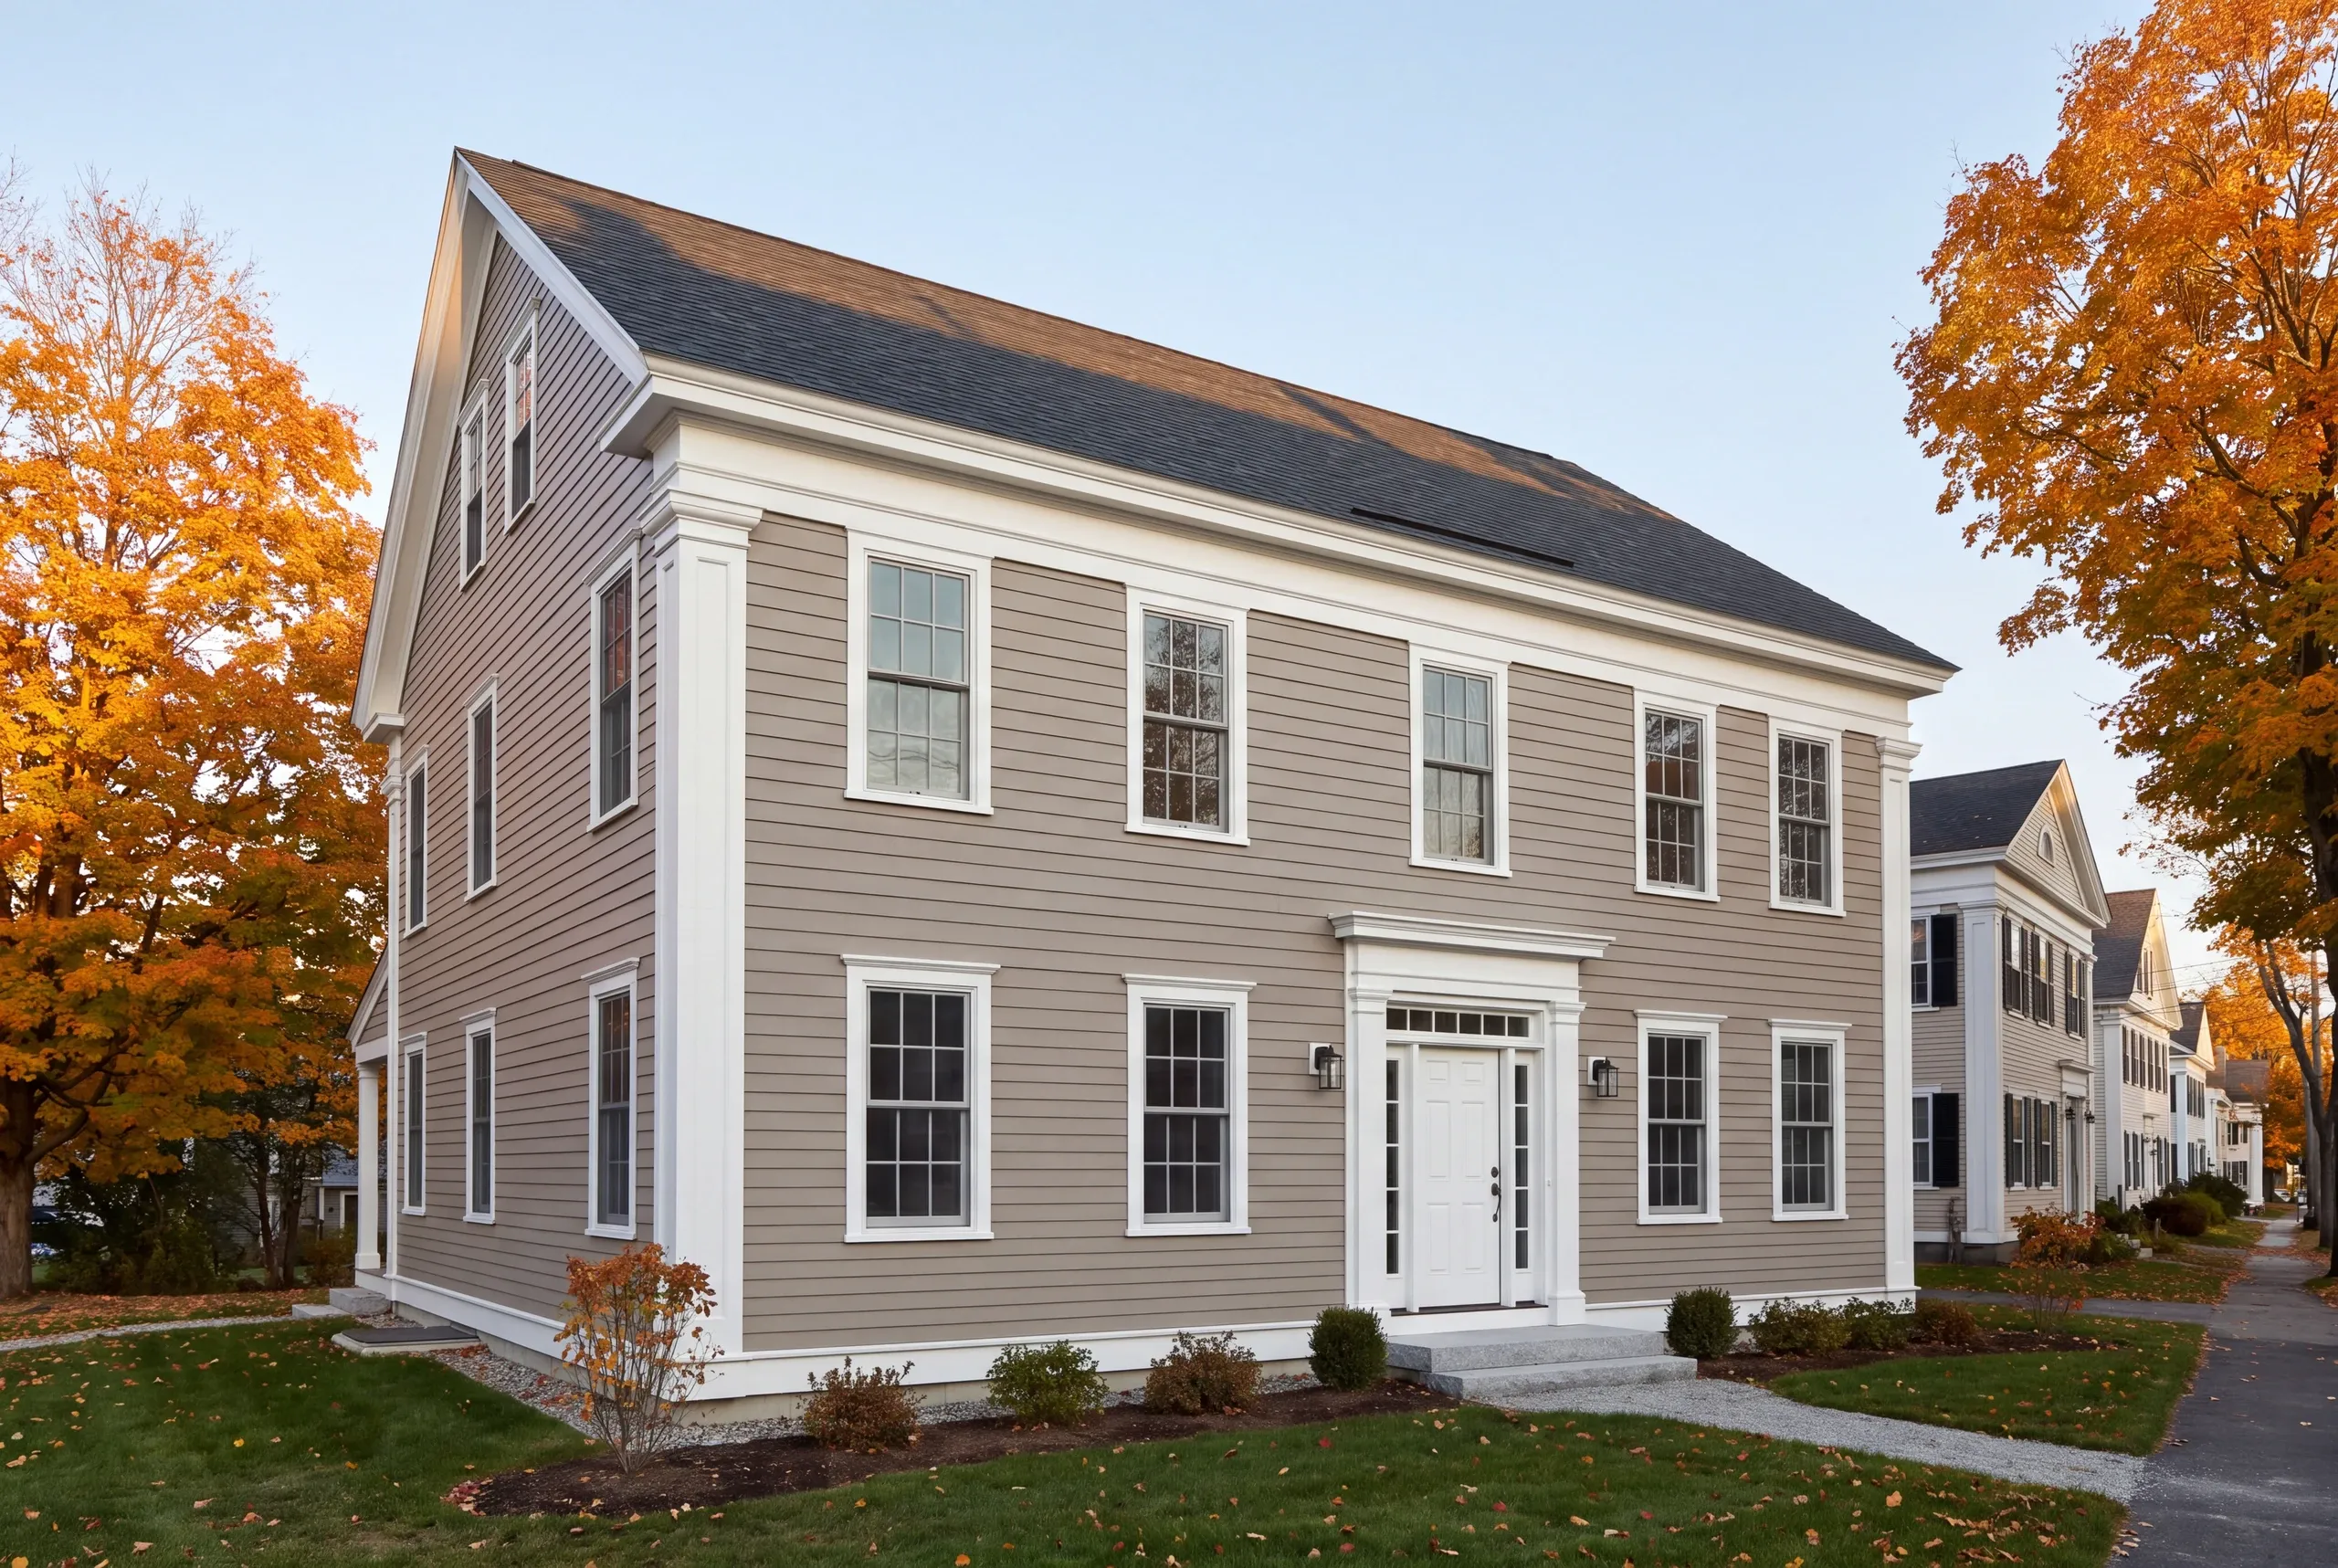
General Contractor in Thomaston, ME
Kenneth Cox Construction is a general contractor in Thomaston, ME that has spent thirty-eight years working on exactly the kind of houses this town is known for.

- 38 years in business, since 1988
- Over 250 projects completed
- Affordable work, two-year written warranty
Kenneth Cox Construction works as a general contractor in Thomaston, and most of what we find here follows a pattern: a well-built Federal or Greek Revival house sitting on tired footings. The original framing is usually sound. The rubble and brick foundation under it has taken two centuries of freeze and thaw.
Main Street is one of Maine's finest early streetscapes, so exterior work here gets looked at by everyone, forever. Ken walks the property before writing a number, and the historic district and shoreland rules along the St. George River shape what is possible before a single board comes off.
Behind Main Street, Thomaston is modest capes and ranches with their own damp-basement and high-water-table issues, close as they are to a tidal river. Every job we do, grand or plain, carries a 2-year workmanship warranty in writing from a BBB accredited company.
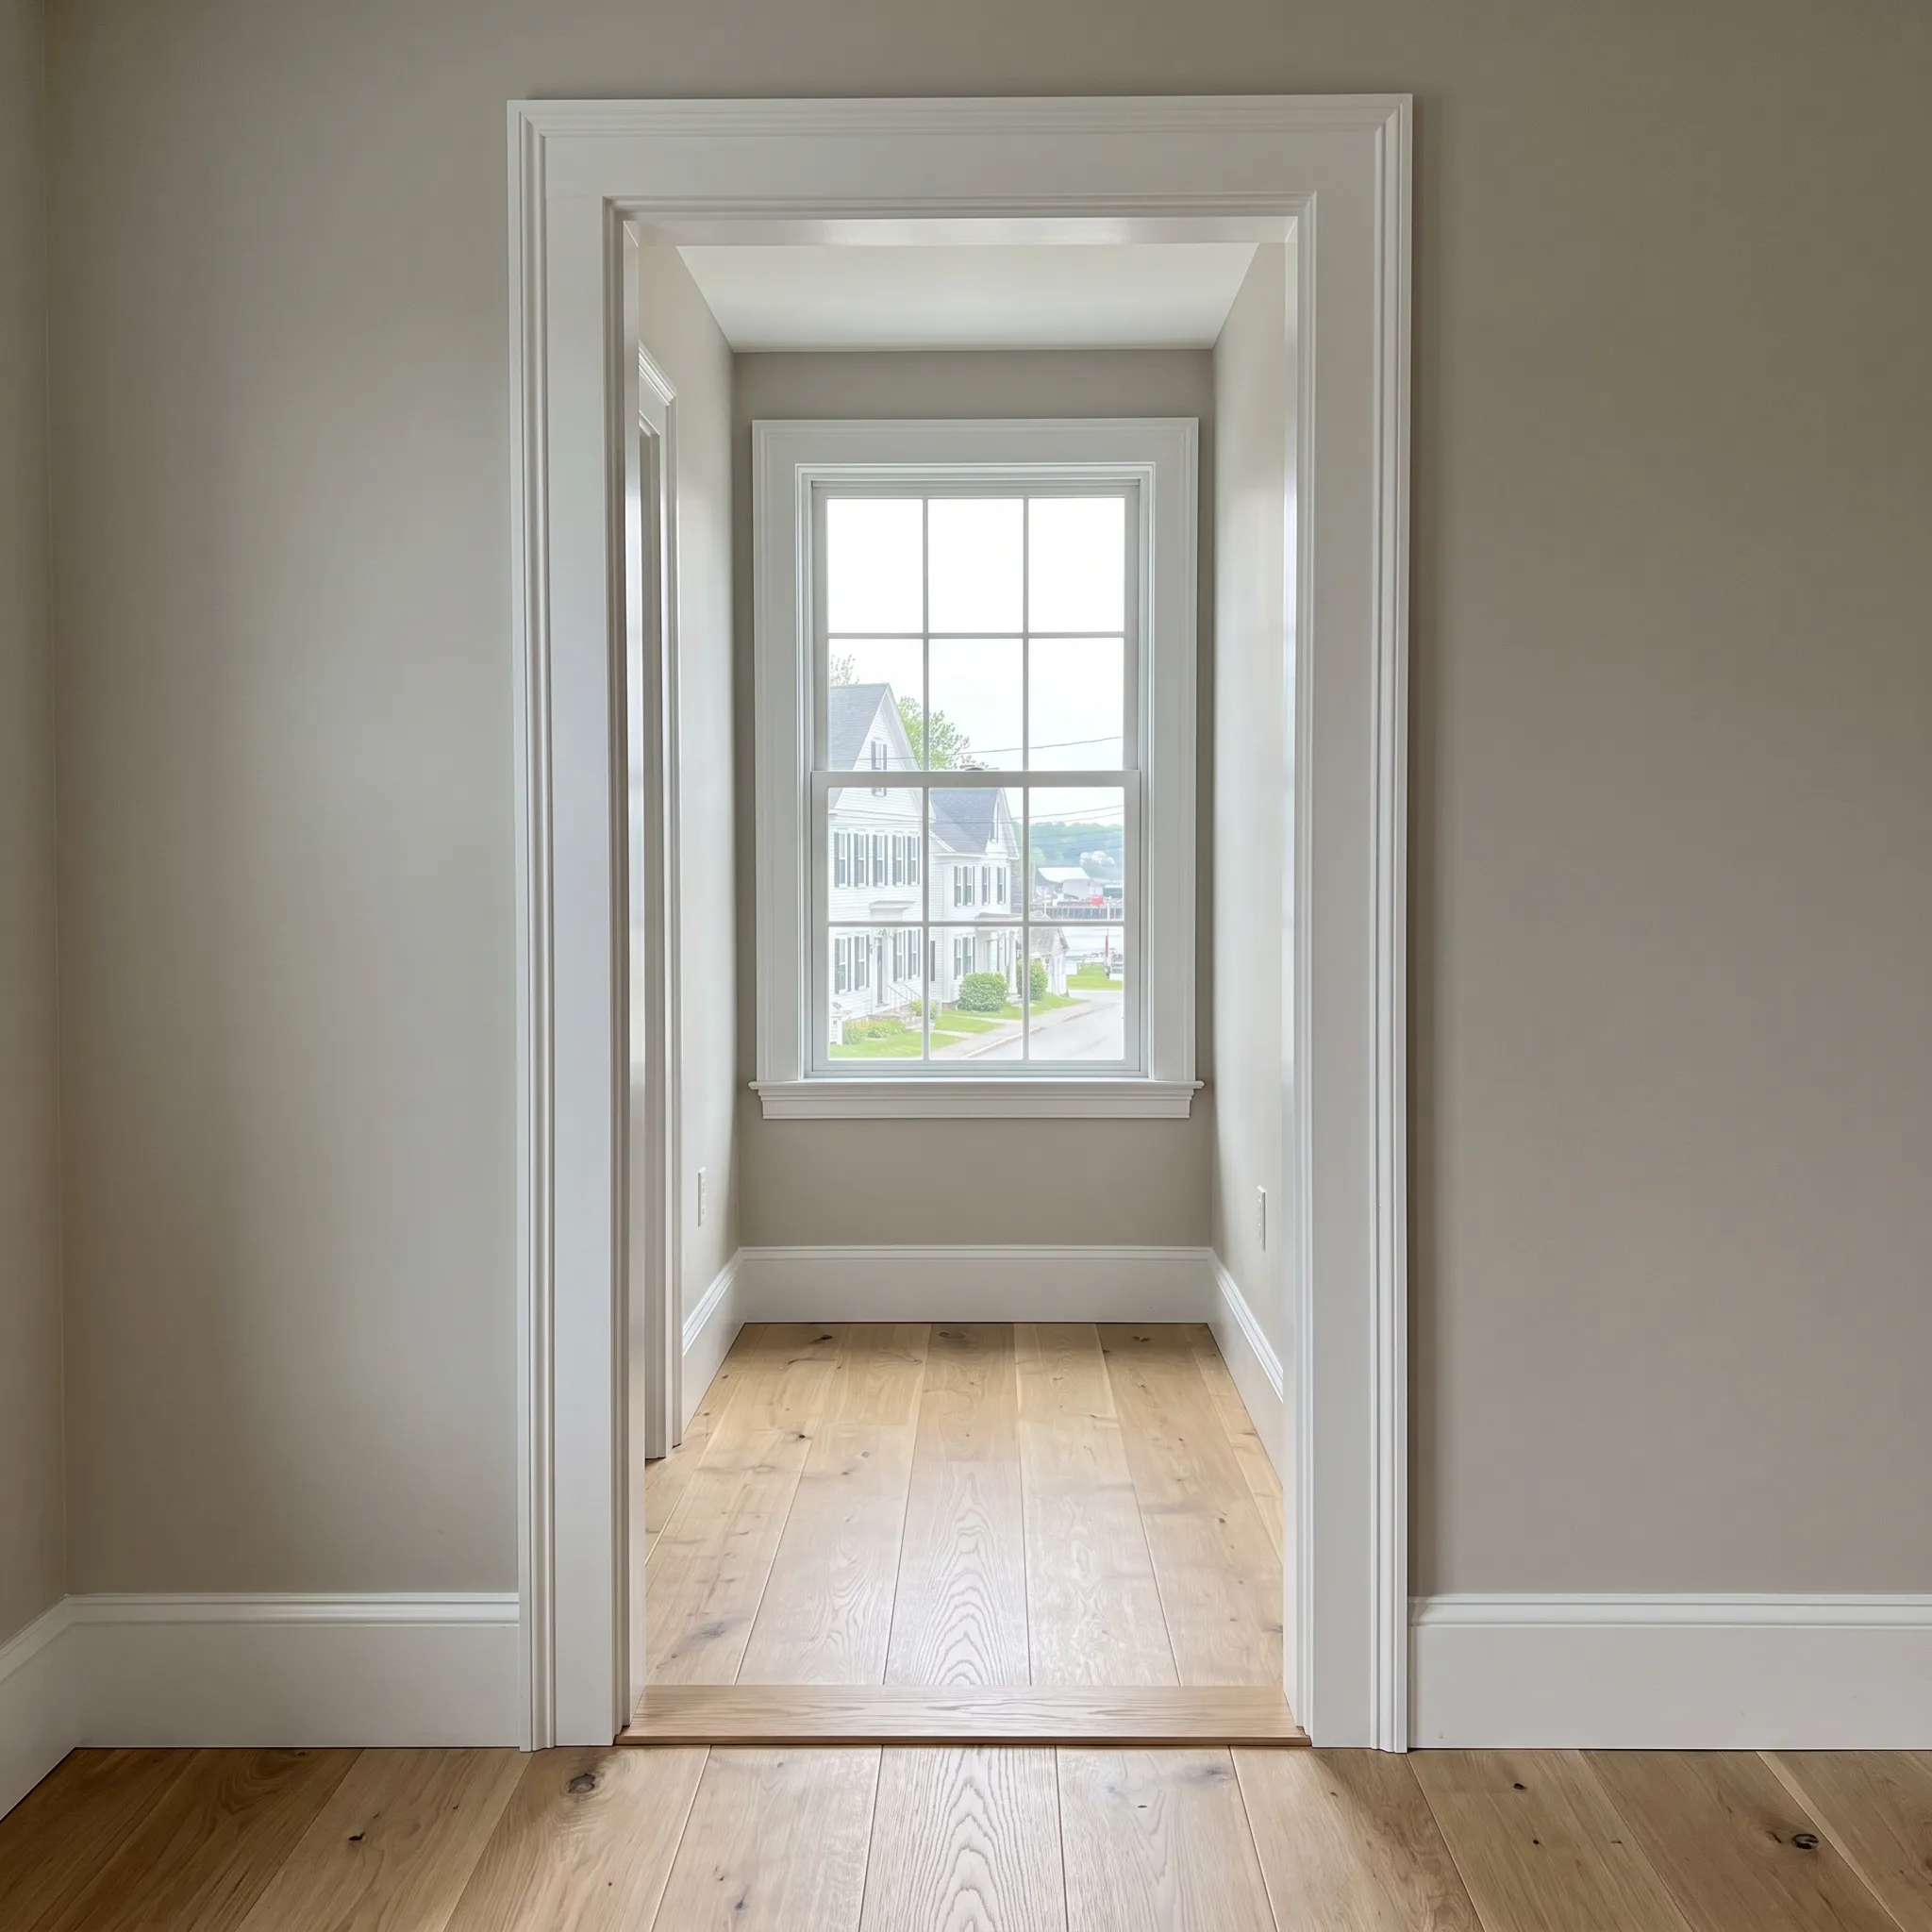
Why Thomaston Residents Hire Us for a Project
Working since 1988 in a region full of early nineteenth century houses means Ken has seen most of the ways they fail, and more usefully, what actually fixes them.
We are BBB accredited and every job carries a 2-year workmanship warranty written into the paperwork.
Get a free estimate for your Thomaston project
Ken has been building and remodeling around Thomaston since 1988. Tell us what you have in mind.
What other contractor services do we offer in Thomaston?
Which towns around Thomaston do we serve?
Where is our shop?
Directions from Thomaston, ME to our shop in Searsmont
128 New England RoadSearsmont, ME 04973
What General Contracting Services Do We Offer in Thomaston?
Our Thomaston general contracting work covers the coordination and construction that keep a multi-trade project under one accountable lead. The scope can include:
- Project management and subcontractor coordination
- Permitting and code compliance
- Scheduling across trades
- Additions and structural remodels
- New construction oversight
- Multi-trade renovation execution
What is our Thomaston general contracting process?
Get your free quote
Ken walks the property, looks at foundation and sill before anything cosmetic, and tells you what the house actually needs first.
We bring your project to life
Permits, appropriate sourcing for period detail, trades and inspections coordinated through us.
Enjoy your new space
Completed on schedule with two years of warranty behind it.
Why hire us as your general contractor in Thomaston, ME?
Homeowners hire us as their general contractor in Thomaston, ME because we work with what is already good in the house. The grand houses on Main Street were built by people with money and built properly, which means the original structure is usually excellent.
The problems are underneath. Rubble and brick foundations that have taken two centuries of freeze and thaw, and sills sitting on them that have quietly gone soft at the corners.
What we usually find in Thomaston is a beautiful house standing on tired footings, and that is a job worth doing carefully rather than quickly.
Main Street in Thomaston is one of the finest Federal and Greek Revival streetscapes in Maine, and that is a responsibility rather than a selling point. Work on those houses is visible to the whole town, permanently.
Ken writes every estimate after walking the property, and the work is backed by a 2-year warranty from a BBB accredited company.
We are a family-run general contractor from Searsmont, and the Thomaston work tends to come from owners who understand they are custodians of the house rather than merely occupants.
Those clients ask better questions, and the projects are more satisfying for it.
A general contractor carries the entire job, from design coordination and permits through the Town of Thomaston to the trades and inspections, then the final walkthrough.
On a period property it also means sourcing sympathetically, because a modern stock window in an 1820s opening is obvious from the street forever.
We work across Thomaston, from the Main Street historic corridor to the more modest capes and ranches behind it and the properties running down toward the St. George River.
River-adjacent work falls under shoreland zoning, and anything visible from Main Street attracts appropriate attention to exterior detail.
You should start a Thomaston project involving foundations and sills when the ground is dry, which puts that category of job in late spring through early autumn.
Interior restoration runs comfortably through winter, and it is generally the easiest work to get onto the calendar at short notice.
Building in Thomaston is different because the streetscape makes exterior decisions public in a way they are not elsewhere. Trim profiles, window proportions and paint lines all matter more here.
Underneath, the age of the housing stock means rubble foundations and original sills are routine rather than exceptional, and both need proper diagnosis before anyone quotes a number.
The tidal St. George River adds the third factor, because properties near the water carry a higher water table than the ones up on the ridge, and a damp cellar under a two-hundred-year-old sill is a slow structural problem rather than a nuisance.
Older Thomaston houses were also built long before anyone thought about insulation or wiring, so a restoration that touches the walls is usually the moment to deal with both while they are open.
Ask what they have actually restored, not what they have built, because those are genuinely different skills and only one of them is useful on a Federal house.
Then get the warranty in writing and confirm the company through the BBB.
Projects cost in Thomaston whatever is behind the plaster, which is why we do not publish prices. On a two-hundred-year-old house nobody knows that yet.
We investigate first and then quote, which is why our numbers survive once the walls are open.
What do Thomaston homeowners want to know first?
Can you match original trim and window proportions?
We can match original trim and window proportions, and on a Main Street property we would insist on it. Getting those proportions wrong is the most visible mistake available.
My foundation is rubble. Does it need replacing?
A rubble foundation does not always need replacing. Plenty of them are stable and simply need targeted repair and better drainage around them.
Do you handle full restorations?
We handle full restorations and also partial work. If only the sill needs attention we would rather tell you that than sell you a whole project.
Who is on site?
Ken is on site. He quotes the work and he runs it.
Structural Remodels for Thomaston Homes
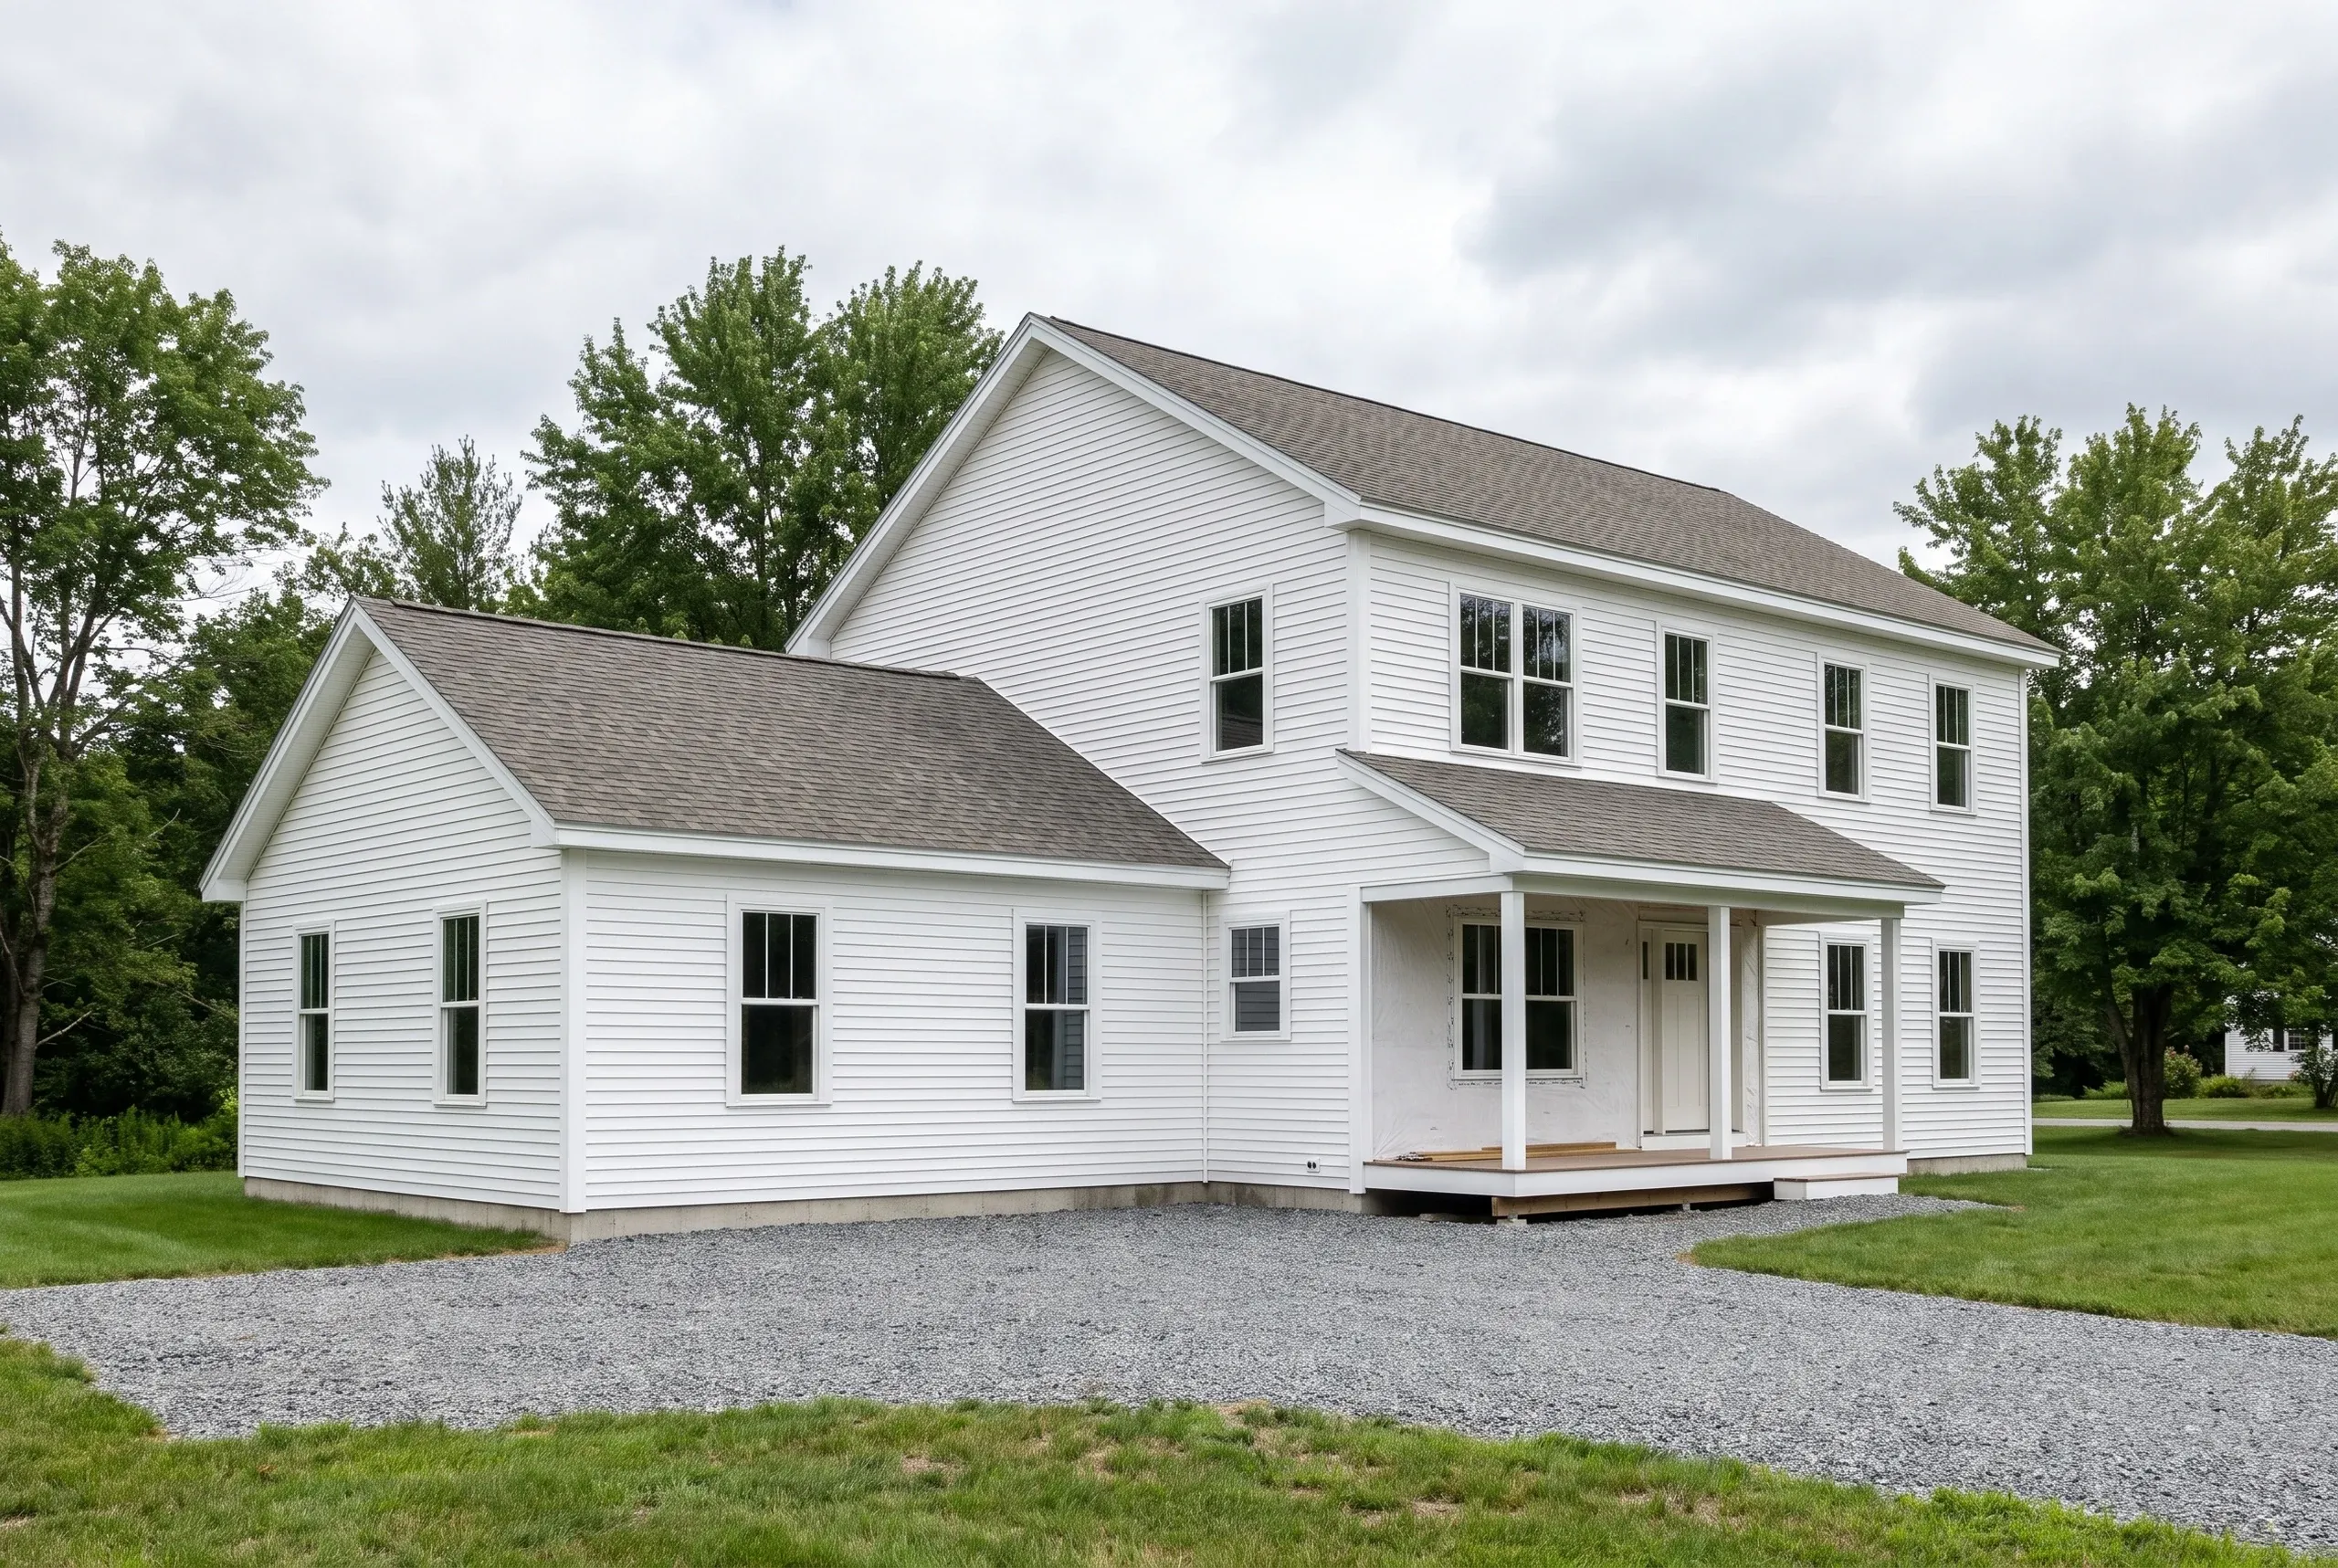
Thomaston's older houses deserve investigation before a wall is labeled nonstructural. We trace the load to the foundation and check earlier alterations first, then design the opening around evidence instead of assuming the framing matches a modern plan.
What happens when you call us about Thomaston?
What happens when you call us about a Thomaston house is that Ken puts it in order for you. Tell him about the house and he will say what it needs, in what order, and roughly what each stage costs.
There is no charge for that and nobody will chase you afterward. Call 207-386-9235.