
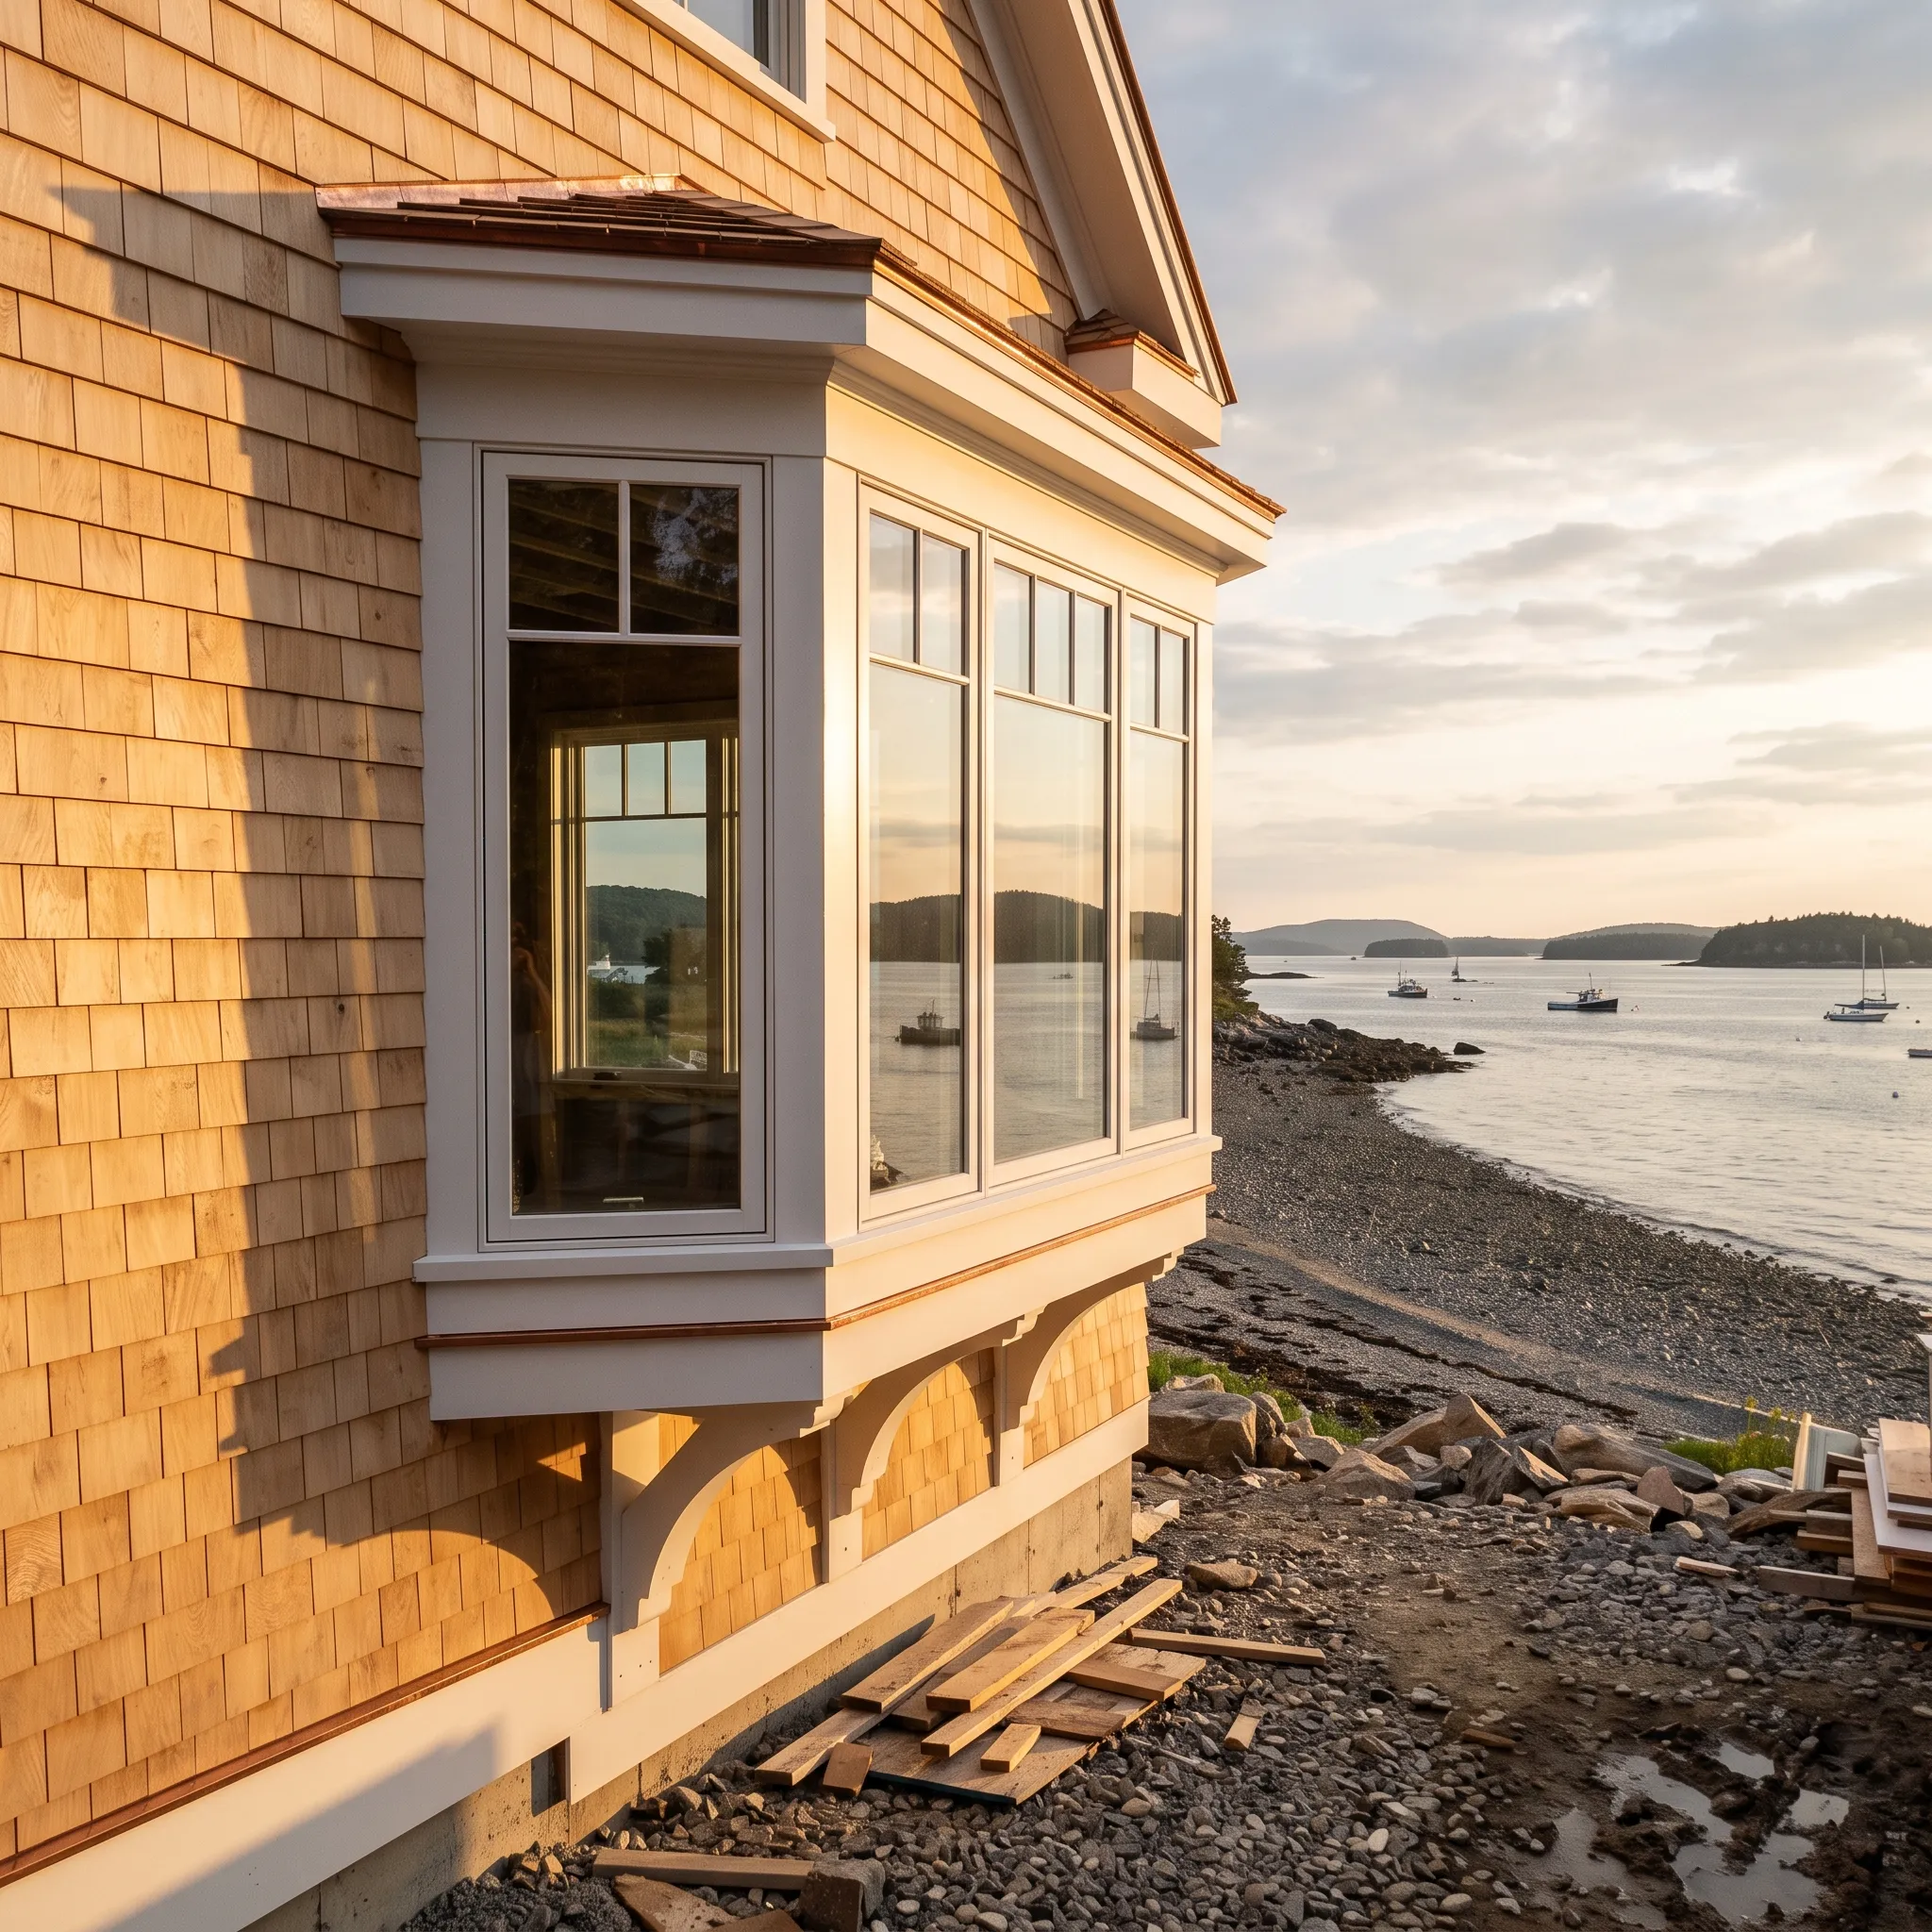
General Contractor in Lincolnville, ME
Kenneth Cox Construction is a general contractor in Lincolnville, ME. We’ve worked on shore properties and inland farms from neighboring Searsmont since 1988.

- 38 years in business, since 1988
- Over 250 projects completed
- Affordable work, two-year written warranty
Most of our Lincolnville work starts with a camp that somebody wants to live in through February. Kenneth Cox Construction handles those conversions, along with new builds and remodels on the shore lots at the Beach and the farmhouses and capes inland.
The finishes are rarely the hard part. What decides whether a seasonal building can become a year-round house is the foundation under it and how deep the water lines sit, since piers and shallow slabs built for July do not hold up to frost. Ken looks underneath before he puts a number on paper.
Steep access, ledge close to the surface and shoreland zoning along Penobscot Bay and Megunticook Lake all shape what a project costs here. Working from Searsmont one town over since 1988 means every job carries a 2-year workmanship warranty and a short drive back if you need us.
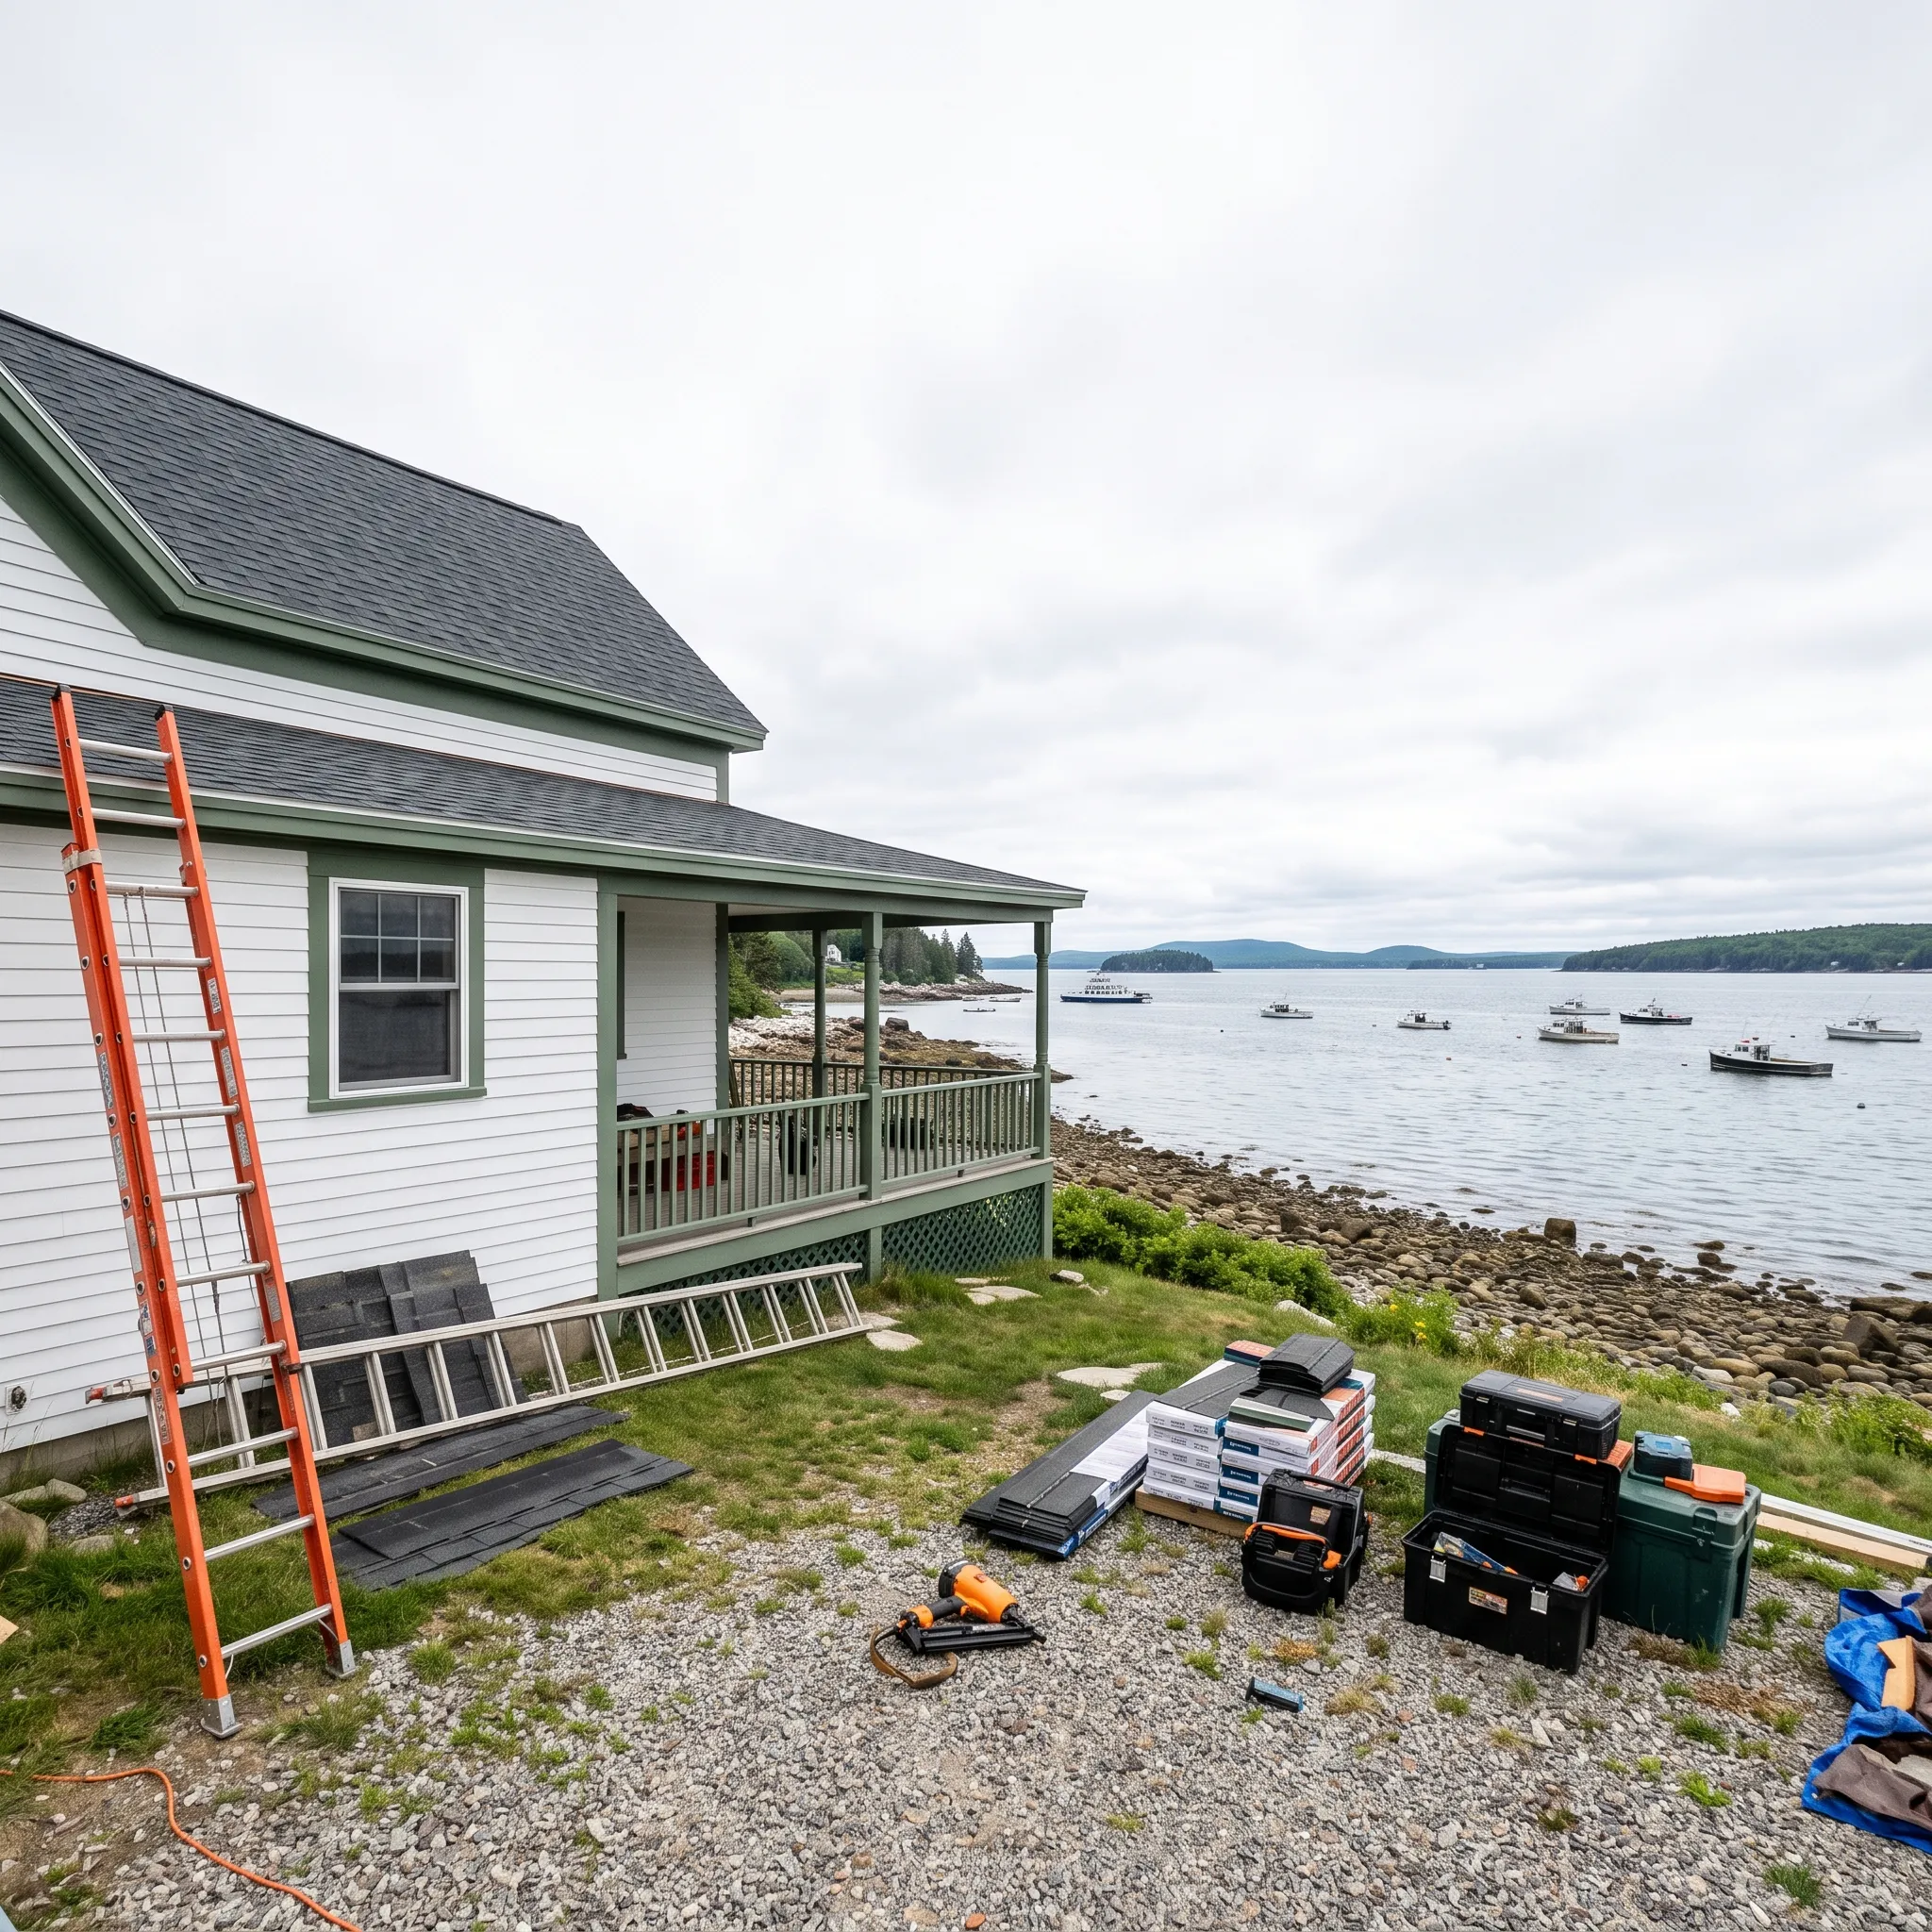
Why Lincolnville Residents Hire Us for a Project
Thirty-eight years in Waldo County means Ken has converted many seasonal buildings. He has also seen which shortcuts return as problems.
We are BBB accredited, and every job carries a 2-year workmanship warranty. Because we are one town away, returning to inspect something is easy.
Get a free estimate for your Lincolnville project
Ken has been building and remodeling around Lincolnville since 1988. Tell us what you have in mind.
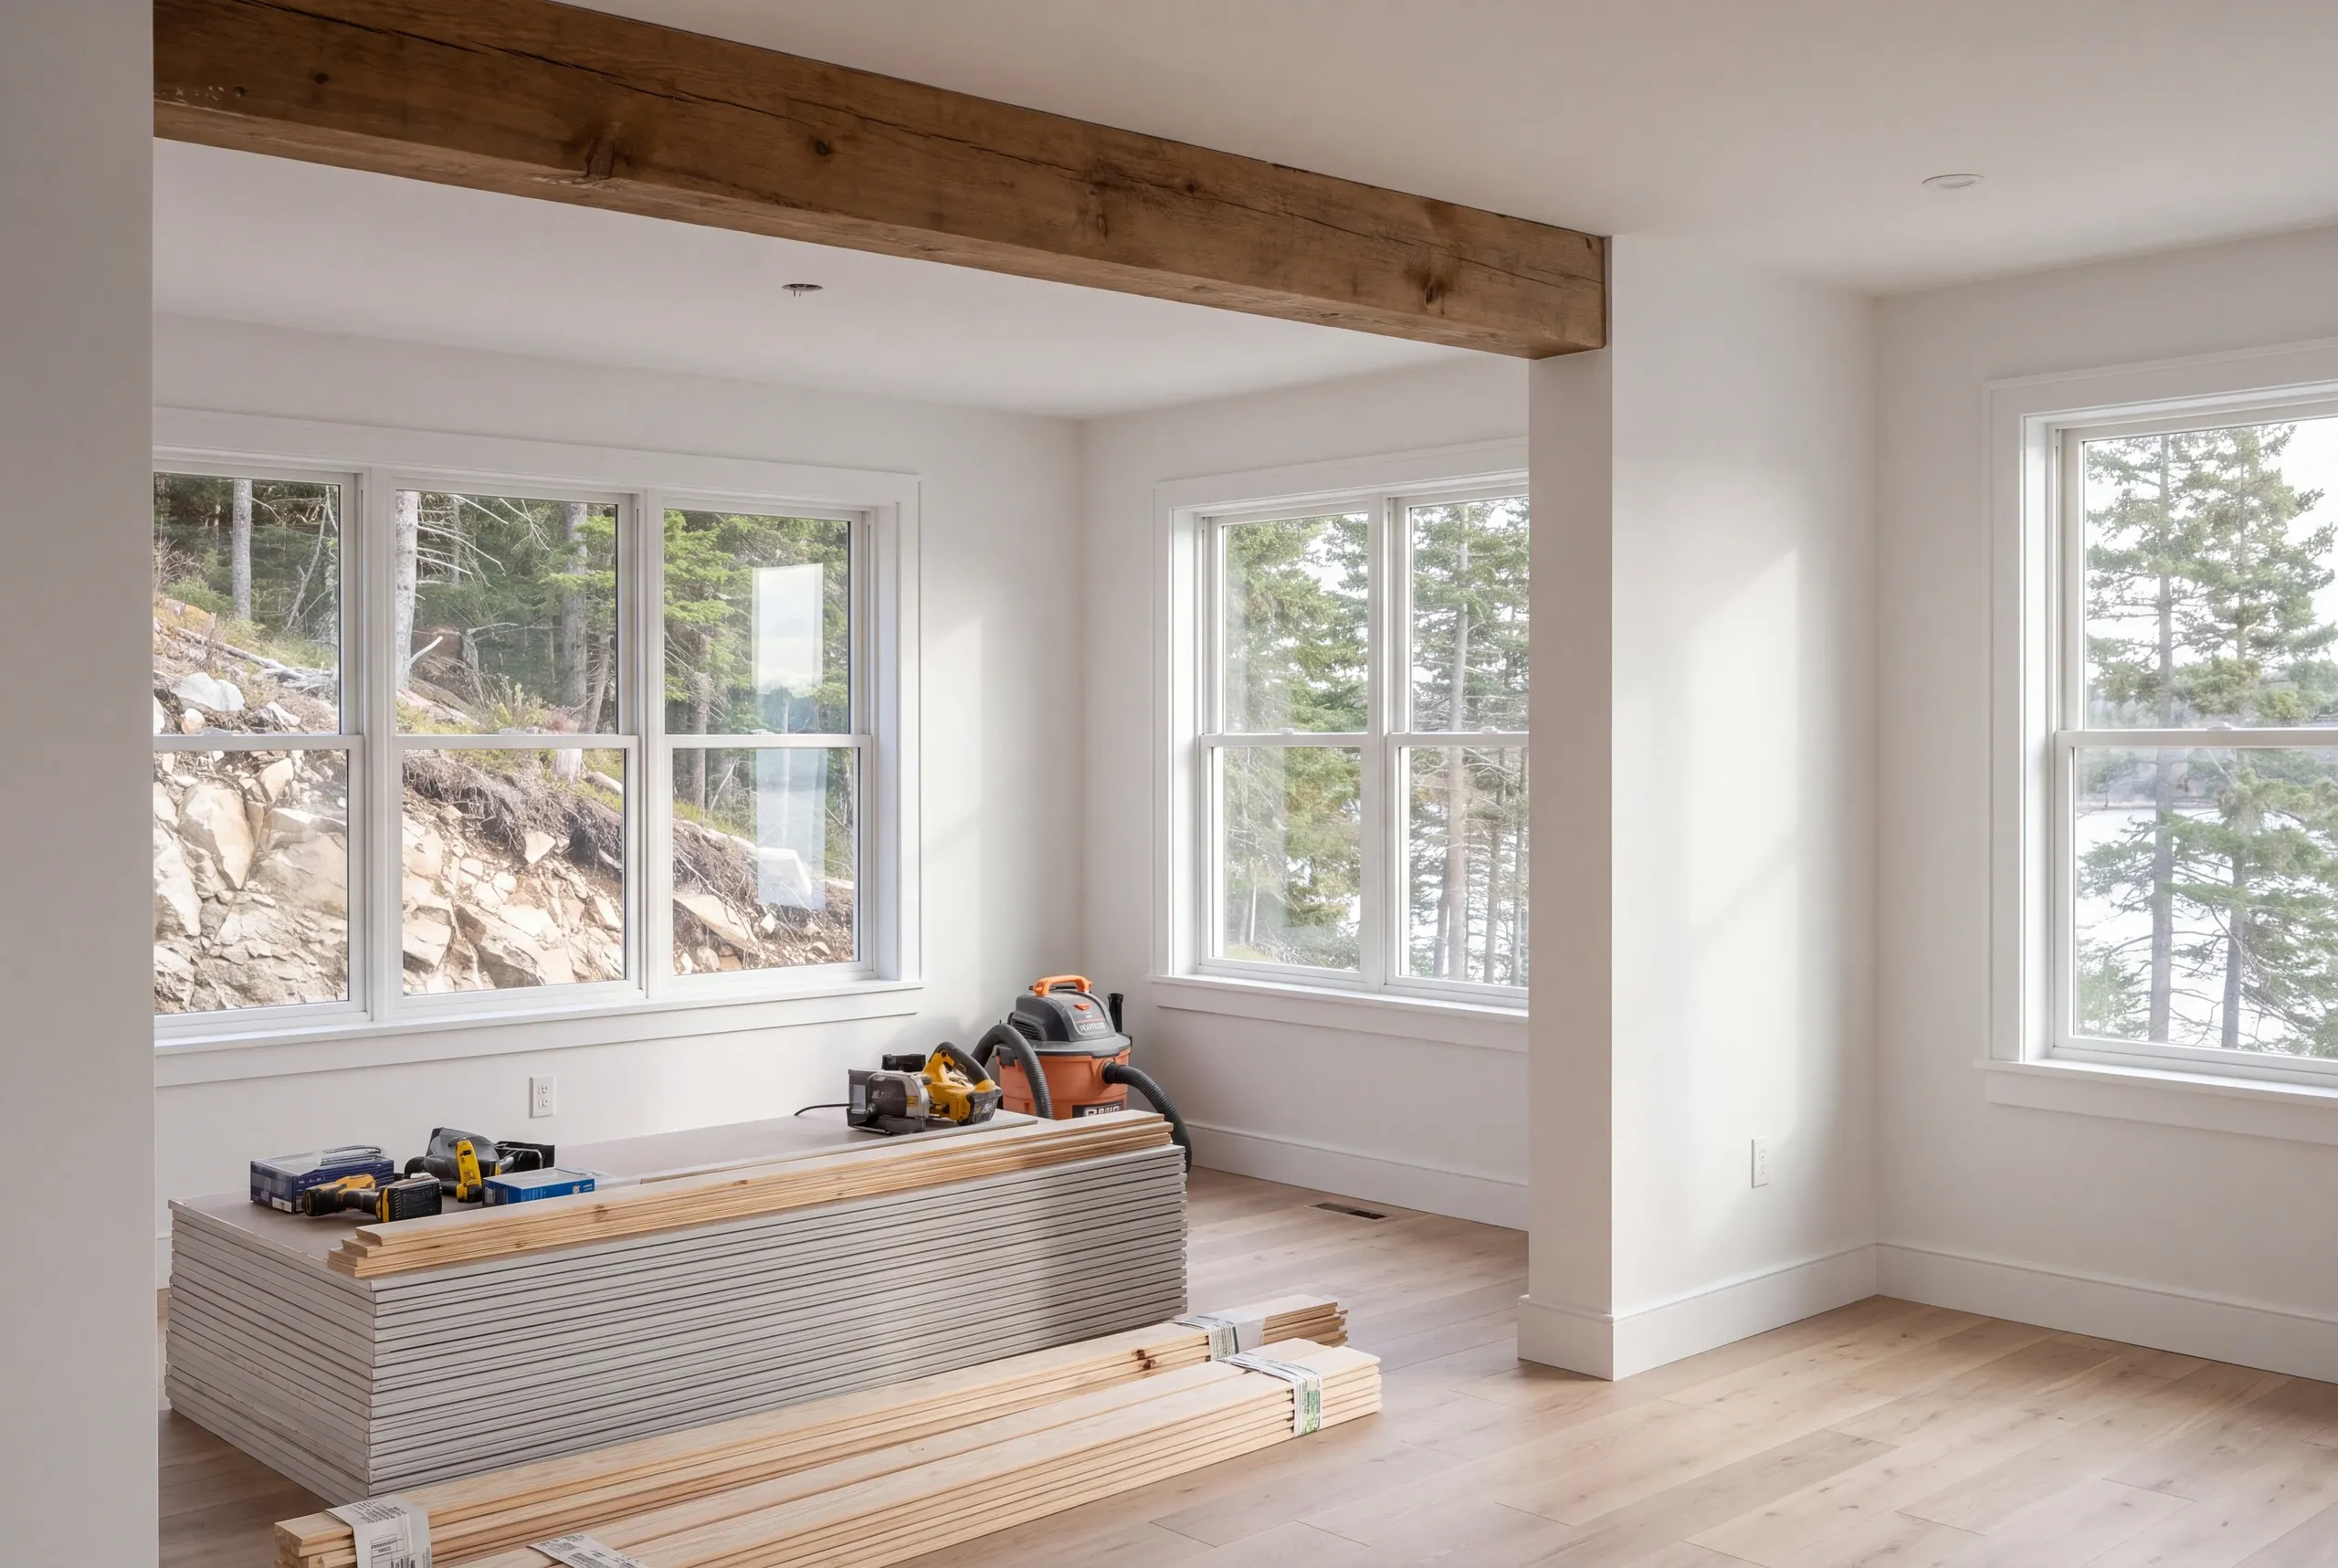
What other contractor services do we offer in Lincolnville?
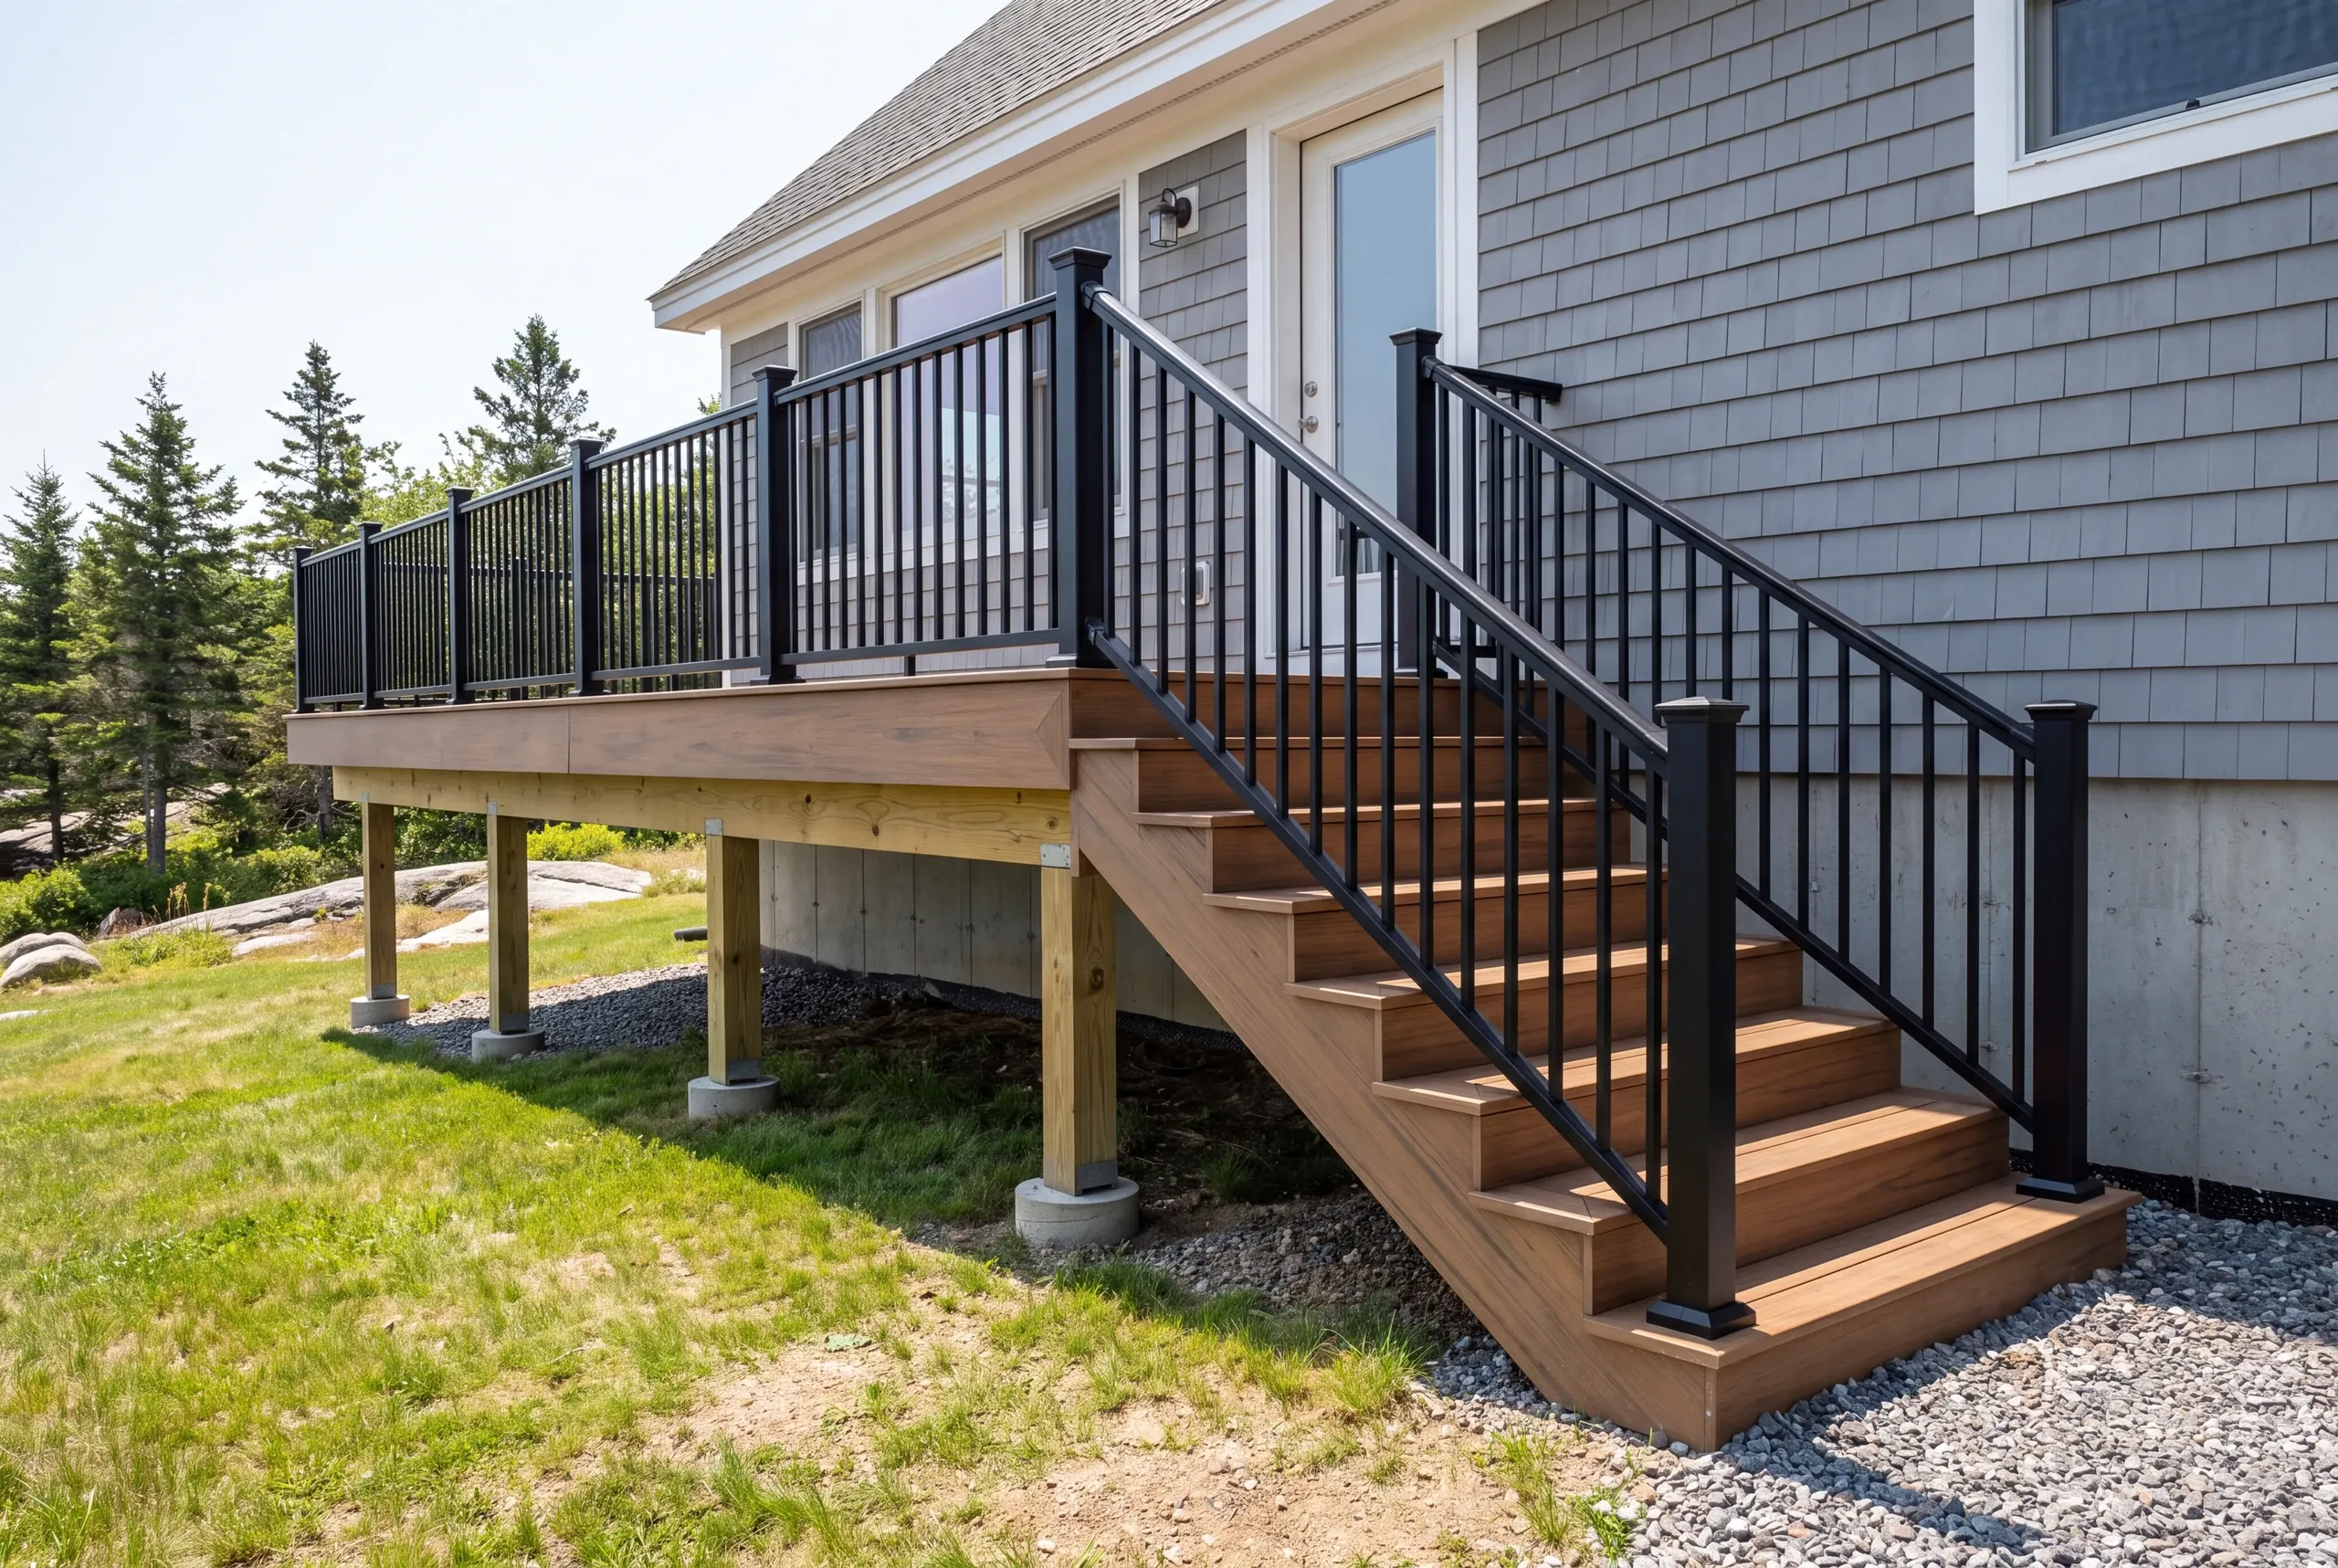
Where do we work besides Lincolnville?
Lincolnville
Where is our shop?
Directions from Lincolnville, ME to our shop in Searsmont
128 New England RoadSearsmont, ME 04973
What General Contracting Work Do We Offer in Lincolnville?
Our Lincolnville general contracting work puts coordination and construction under one accountable lead. The scope can include:
- Project management and subcontractor coordination
- Permitting and code compliance
- Scheduling across trades
- Additions and structural remodels
- New construction oversight
- Multi-trade renovation execution
What is our Lincolnville general contracting process?
Get your free quote
Ken looks under the building first, then talks about what you want, because the foundation decides what is possible.
We bring your project to life
Permits, shoreland review, site access planning, trades and inspections all run through us.
Enjoy your new space
Delivered on the agreed schedule with two years of warranty behind it.
Why are we the best general contractor in Lincolnville, ME?
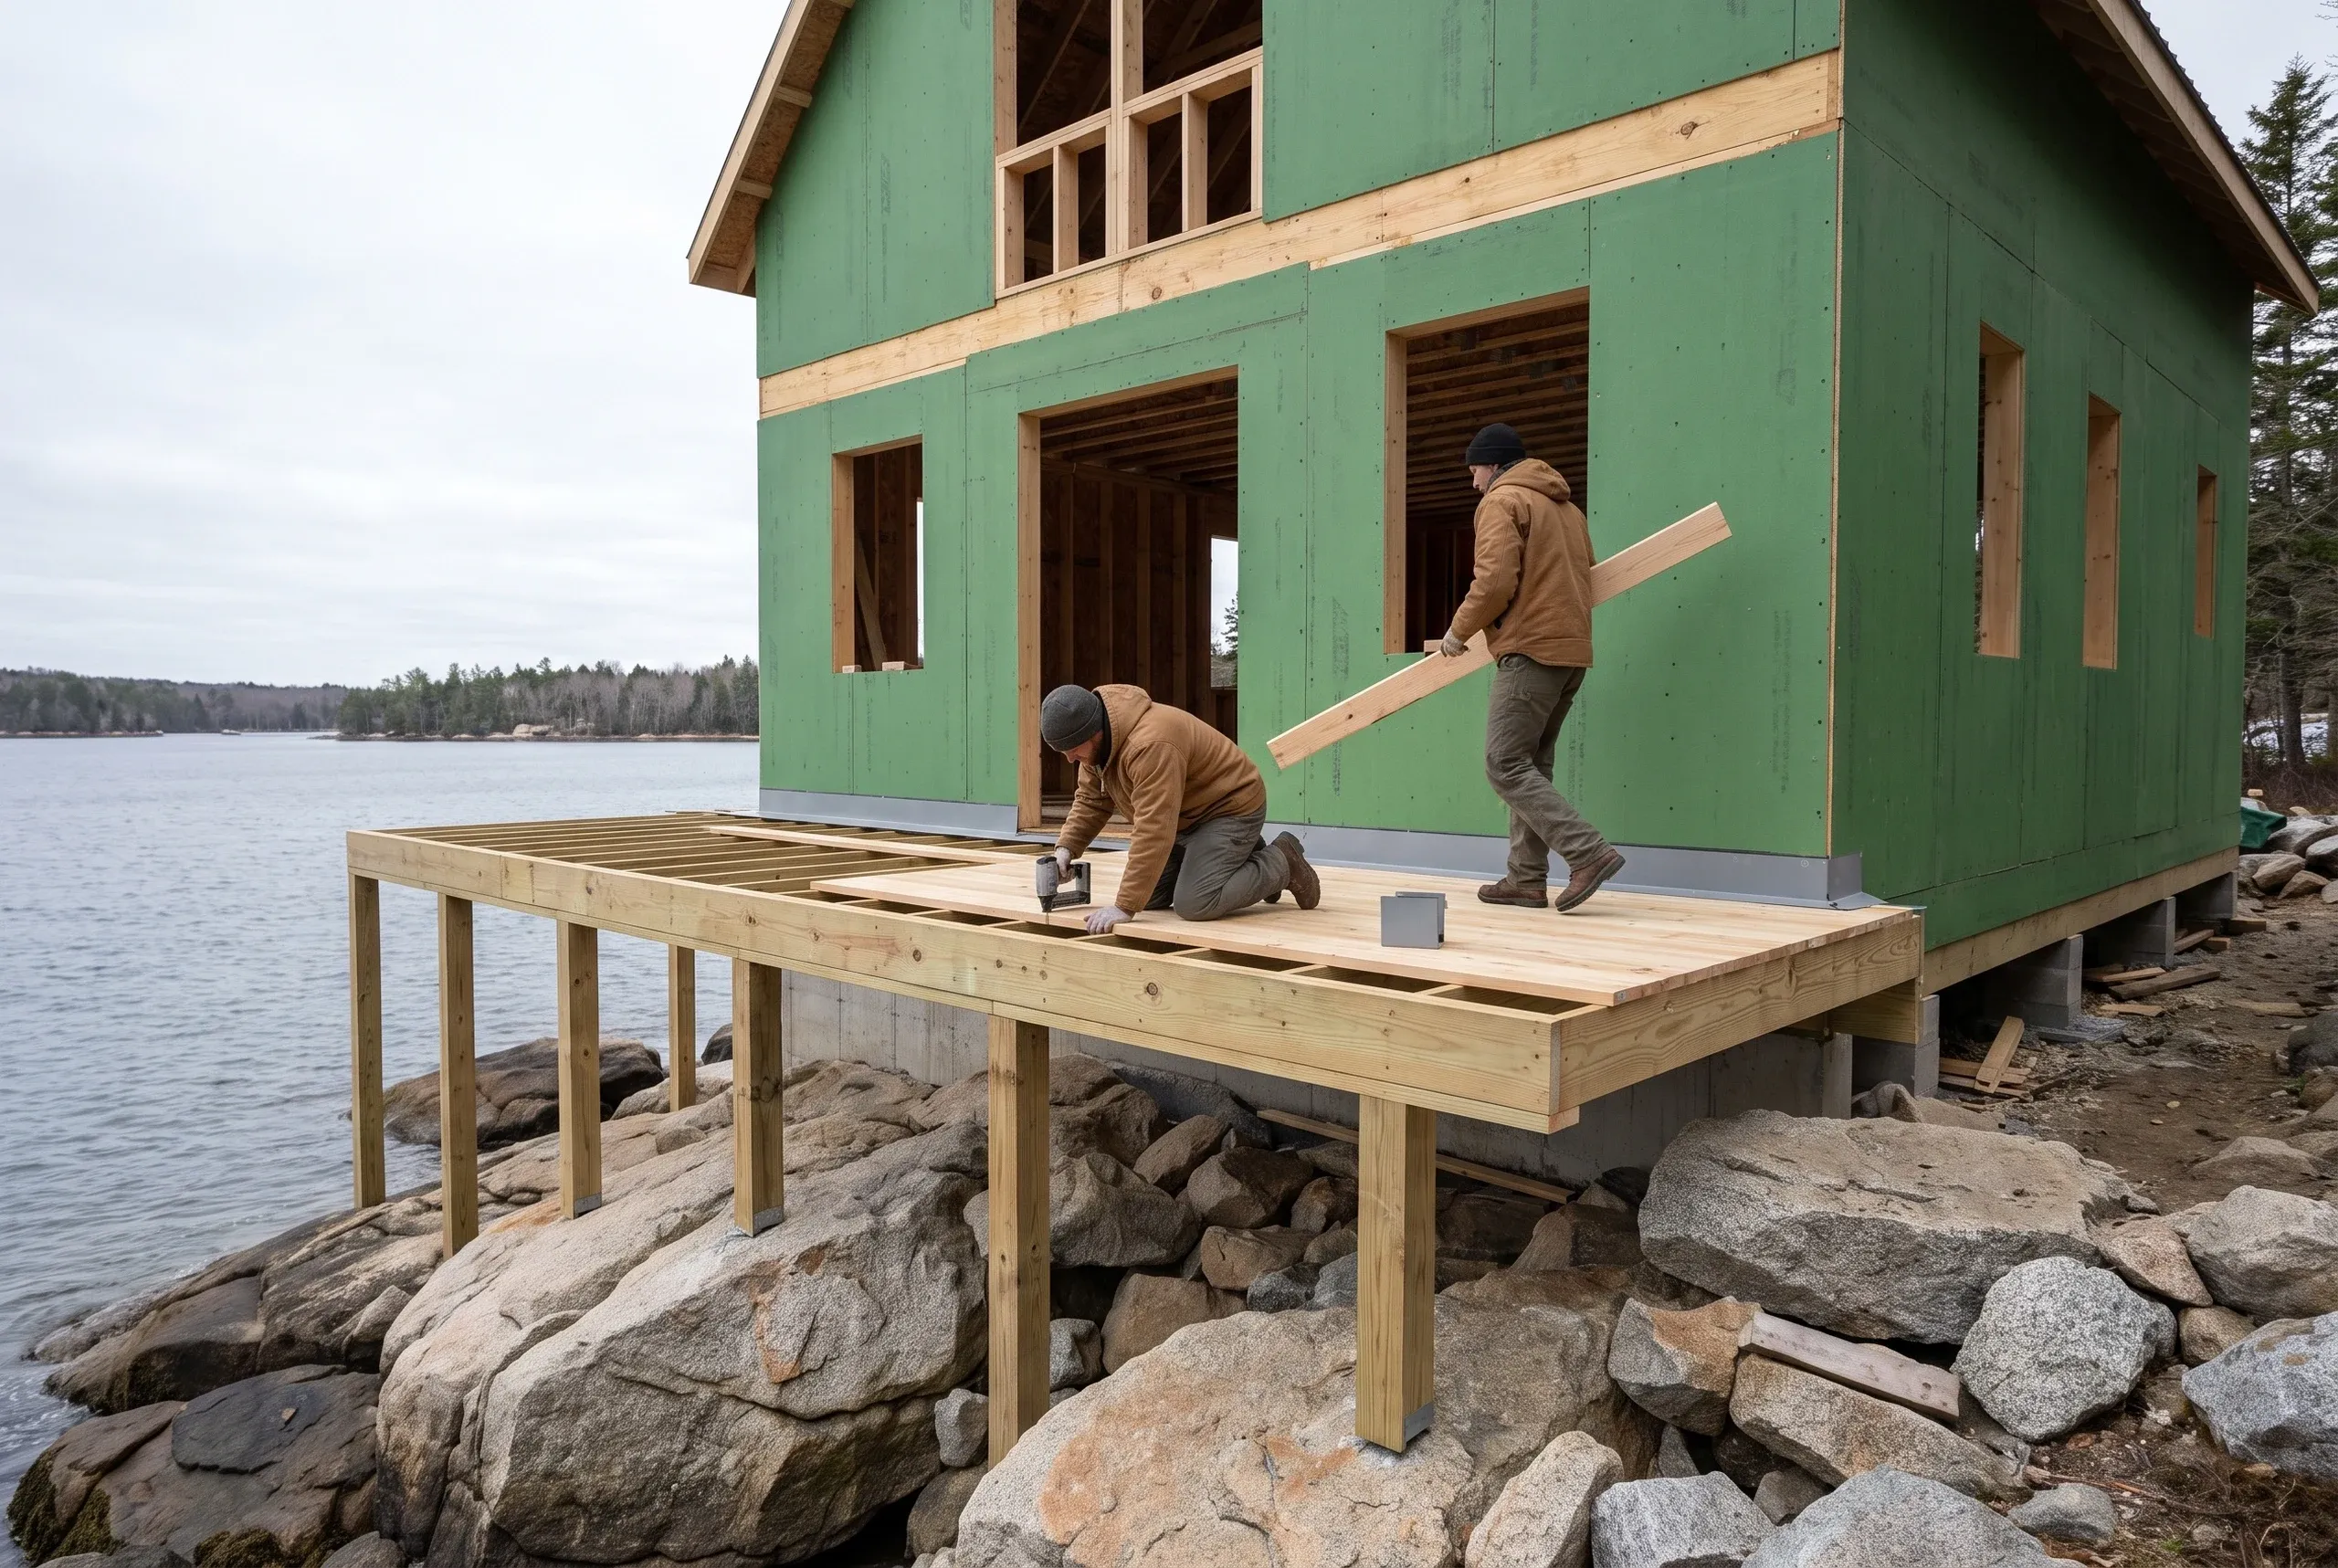
We are the best general contractor in Lincolnville, ME for turning a camp into a house. Camps are the interesting jobs.
Many sit on piers or shallow slabs, with framing meant for summer use. Their plumbing often assumes nobody will be there in January.
Insulation is usually the smaller half of the problem. The foundation and plumbing depth decide whether a camp can become a house.
Most Lincolnville conversions are entirely achievable. The real work is often under the floor, not in the finishes.
More projects here start with the same sentence than anywhere else we work: we want to live in it year round. That is a bigger job than most people expect, because a building designed for July is missing several things February requires.
Ken looks underneath before quoting. Every job from our BBB-accredited company carries a 2-year workmanship warranty.
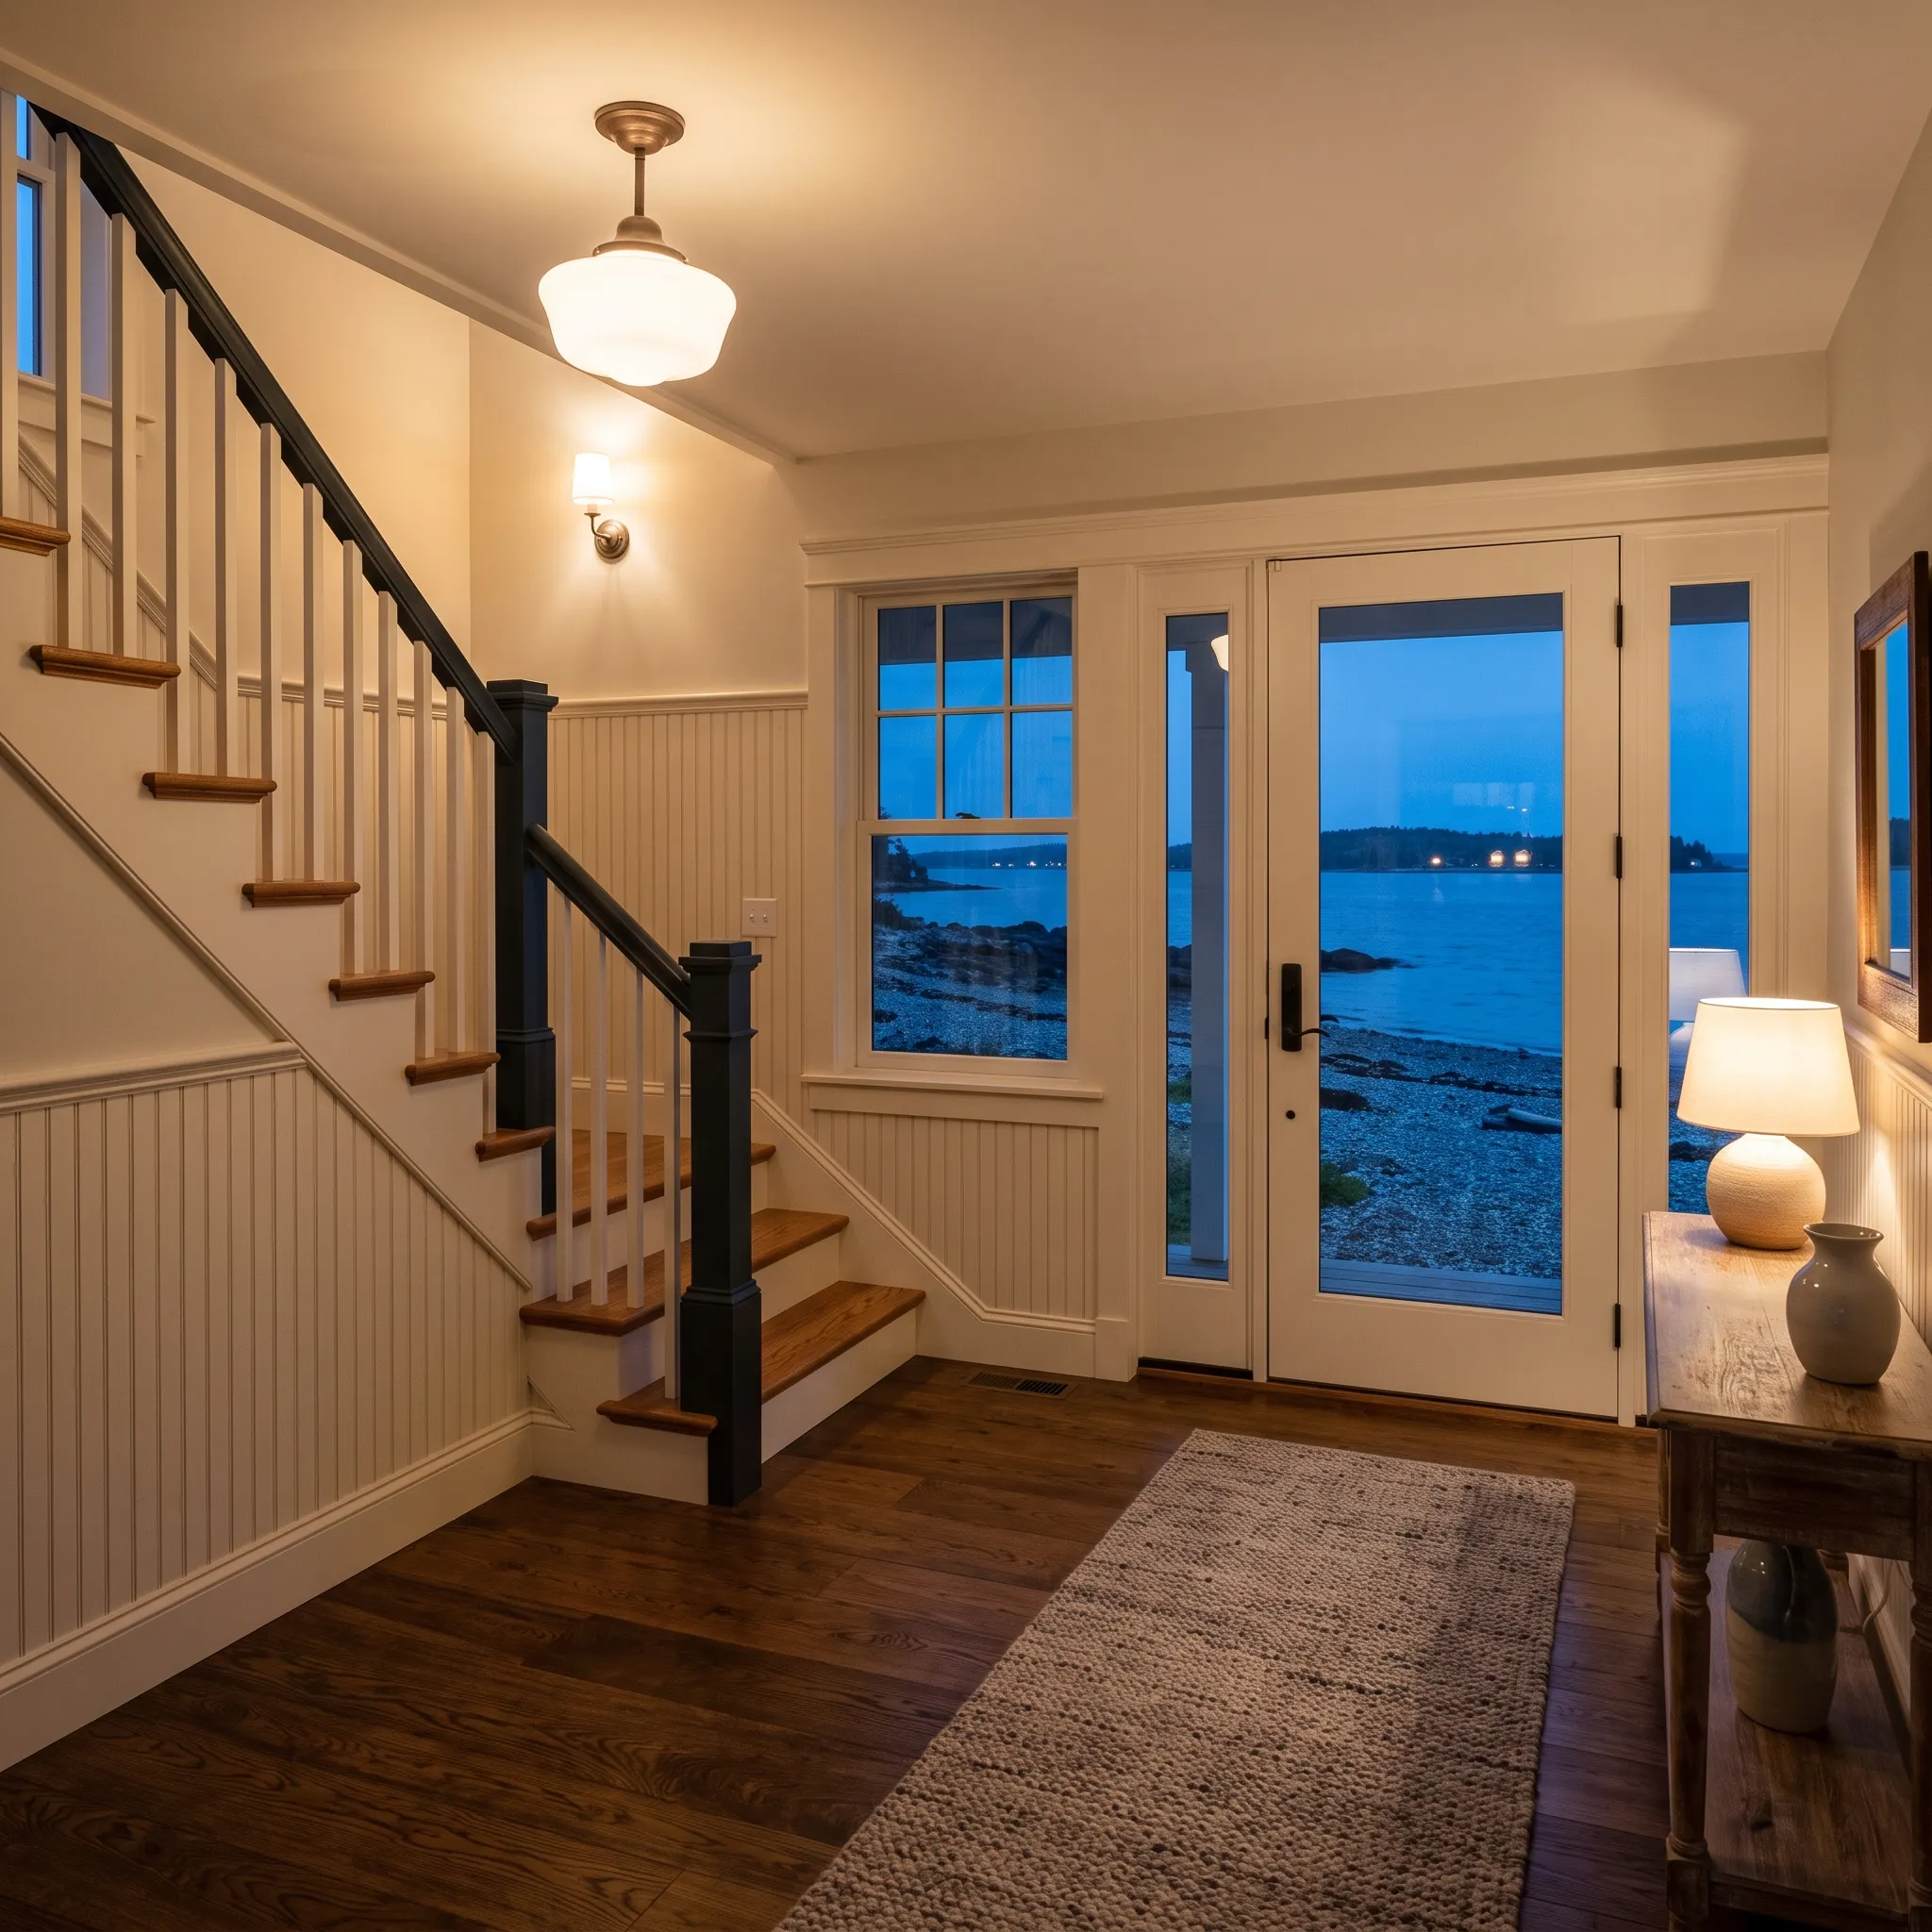
We are a family-run general contractor based one town away. Much of our Lincolnville work involves turning a family place into a permanent home.
Those projects carry plenty of sentiment. Honest advice about what the building will support matters more here than usual, even when the answer isn’t what an owner hoped to hear.
A general contractor carries the whole project. That includes design coordination, followed by permits through the Town of Lincolnville.
We also manage the trades and inspections before completing the punch list.
On a shore lot, access is part of the job. Getting a concrete truck or lumber delivery down a steep private drive to the water can be a real logistical problem.
We work across Lincolnville, including the Beach and Megunticook Lake. Our crews also travel through the inland farms toward Searsmont and Hope.
Anything on the bay or lake falls under shoreland zoning. Those rules govern setbacks and expansion limits, including what an existing nonconforming camp may become.
Start a Lincolnville conversion in late spring. Foundation and plumbing work beneath the building needs dry, workable ground, and nobody wants that stage dragging into November.
Interior finishing can continue comfortably through winter. That is the natural sequence for most of these projects.
Building in Lincolnville differs by location. At the Beach, crews deal with bay exposure and salt air, plus steep ground.
A few miles inland, farmland and access are generally ordinary.
Many shore buildings are legally nonconforming. Limits on what owners may add often catch them late in the design process.
Ask whether the contractor has converted a camp before. Foundation work must come first, followed by plumbing depth and insulation.
Getting that order wrong wastes money.
And get the warranty in writing. You can check the company through the BBB.
Project cost in Lincolnville depends on what is holding the building up, so we do not publish figures. Two camps that look identical from the road can be completely different underneath.
We inspect underneath before quoting from what we find. That is why the number tends to hold once work begins.
What questions come up most in Lincolnville?
Can my camp become a year-round house?
Your camp can usually become a year-round house. It normally means real work on the foundation, plumbing depth and insulation rather than cosmetic upgrades.
Will shoreland zoning limit what I can add?
Shoreland zoning can limit what you add, particularly on older nonconforming buildings near the water. We check that before anyone draws plans.
Is access a problem on a steep shore lot?
Access on a steep shore lot is a planning question rather than a problem. Deliveries and concrete need sequencing, and we build that into the schedule rather than discovering it on the day.
Do you work inland as well?
We work inland as well, regularly. The farms and newer builds away from the water are much more straightforward projects.
Framing and Foundation Work in Lincolnville
Lincolnville foundation work should follow the actual ledge and drainage, not a generic detail. We expose enough of the site to choose the footing properly.
Then we coordinate the frame around that choice instead of redesigning in the field.
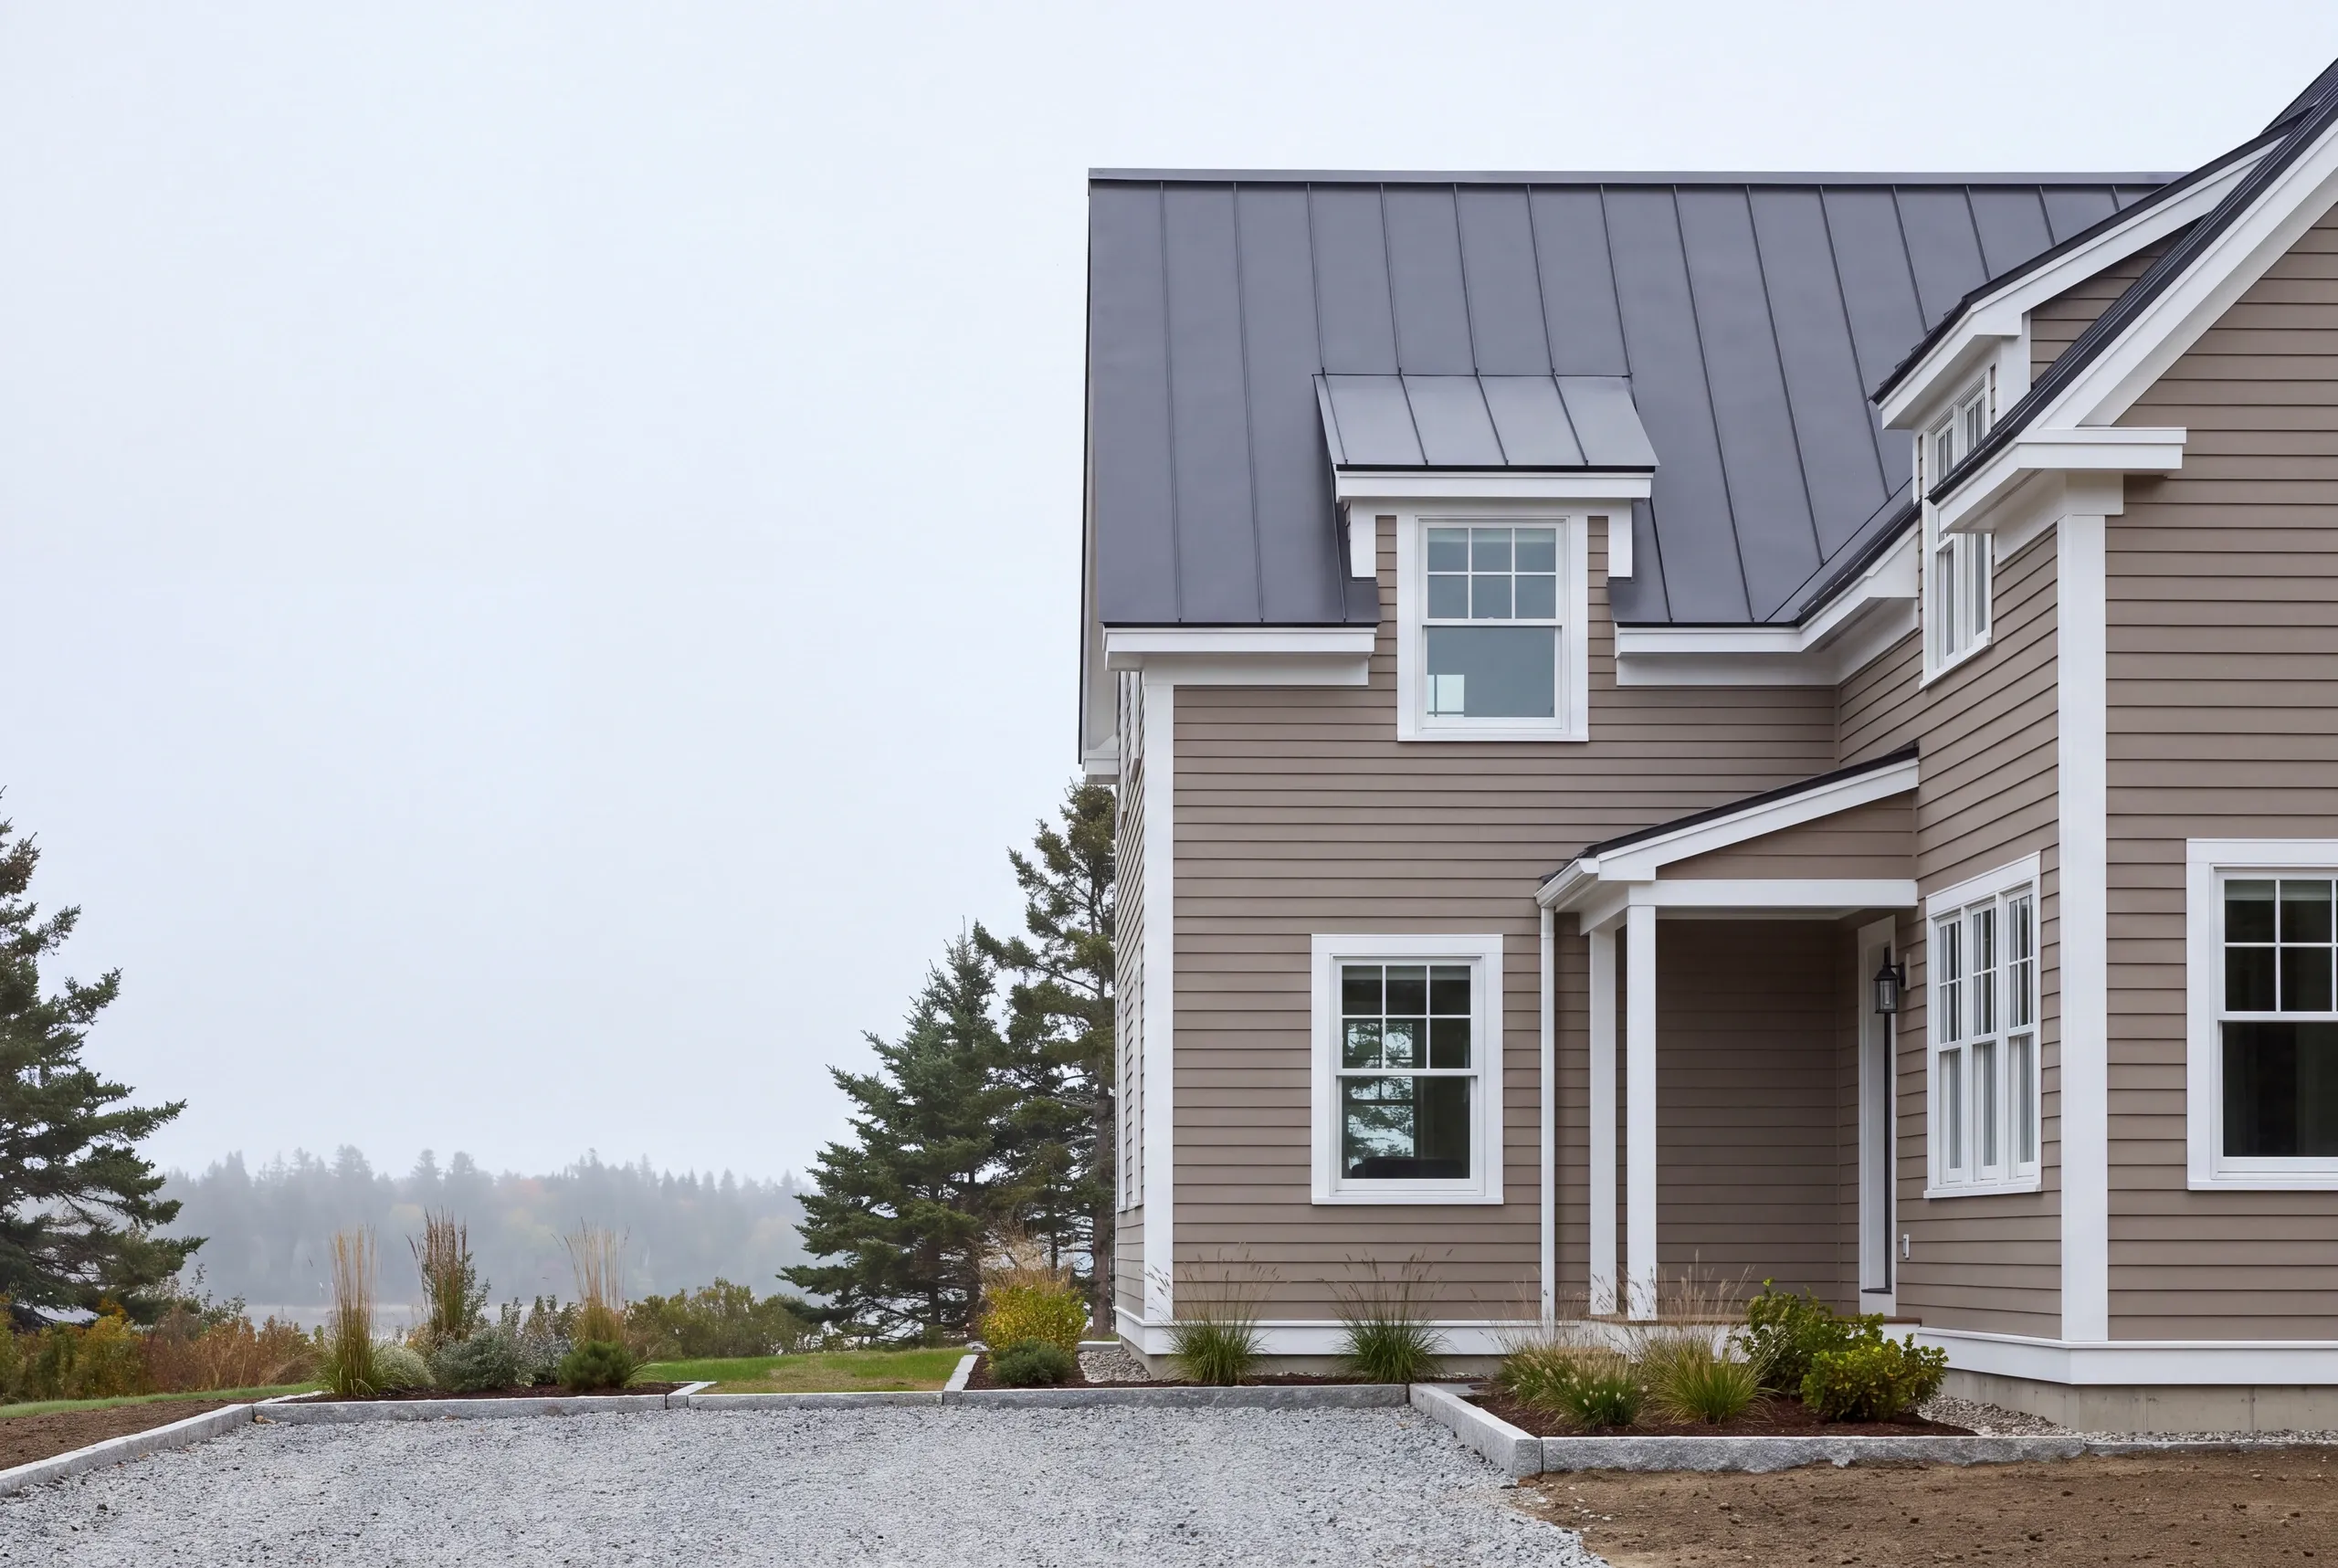
What happens when you call us about Lincolnville?
When you call about a Lincolnville building, Ken starts by looking underneath it. Tell him what the building is now and what you want it to become.
He’ll tell you honestly whether it can get there and what it will cost.
The conversation is free, with no pressure afterward. Call 207-386-9235.