
Trusted General Contractors | Kenneth Cox Construction
Kenneth Cox Construction has been a general contractor in MidCoast Maine since 1988, and what you are actually buying is one person who is responsible when something goes wrong.
- 38 years in business, since 1988
- Over 250 projects completed
- Affordable work, two-year written warranty
A general contractor's real job is owning the handoffs. On a MidCoast project with four trades, framing has to be right before the electrician pulls wire, and the plumber has to be roughed in before anyone closes a wall. Ken Cox walks your property, writes the estimate and runs the schedule himself.
We carry the permit applications, the inspection timing, the material lead times and the punch list at the end. If a sub falls through on a Tuesday, that is ours to fix, not yours to chase down between work calls.
Kenneth Cox Construction has answered the same phone under the same name since 1988, out of a shop on New England Road in Searsmont. Every job comes with a written 2-year workmanship warranty.
What general contracting have we done since 1988?
The general contracting we have done since 1988 covers whole houses, single rooms, and everything between, across twenty towns in MidCoast and Central Maine. Kenneth Cox Construction has traded under the same name and answered the same phone number for thirty-eight years, from a shop at 128 New England Road in Searsmont.
The company is BBB accredited and every job carries a written 2-year workmanship warranty. Maine issues no state credential for general contractors, so accreditation and a long local record are the only checks that mean anything here.
How much does a general contractor cost in MidCoast Maine?
What a general contractor costs in MidCoast Maine depends on the project, because a general contractor is not a product.
There is no single number, because a general contractor is not a product. What follows is the range each kind of project usually lands in for us, averaged across many of them, so you can see roughly where yours might sit before we ever visit.
| Project | What the range covers | Typical range |
|---|---|---|
| Single room remodel | Surfaces, lighting, paint, minor electrical | $18,000 to $45,000 |
| Bathroom rebuild | Tiled shower, fixtures, wiring and venting | $26,000 to $46,000 |
| Kitchen rebuild | Cabinets, counters, wiring, some plumbing | $40,000 to $70,000 |
| Detached garage | Turnkey shell, per square foot | $130 to $160 per sq ft |
| Whole-house remodel | Systems, insulation, all rooms, structural repairs | $180,000 to $450,000 |
What you are paying a general contractor for sits underneath all of those: owning the order the trades arrive in, the permit applications, the inspection timing, the material lead times and the punch list. When a sub falls through on a Tuesday, that is the job you hired us for.
Which other services do we offer in MidCoast Maine?
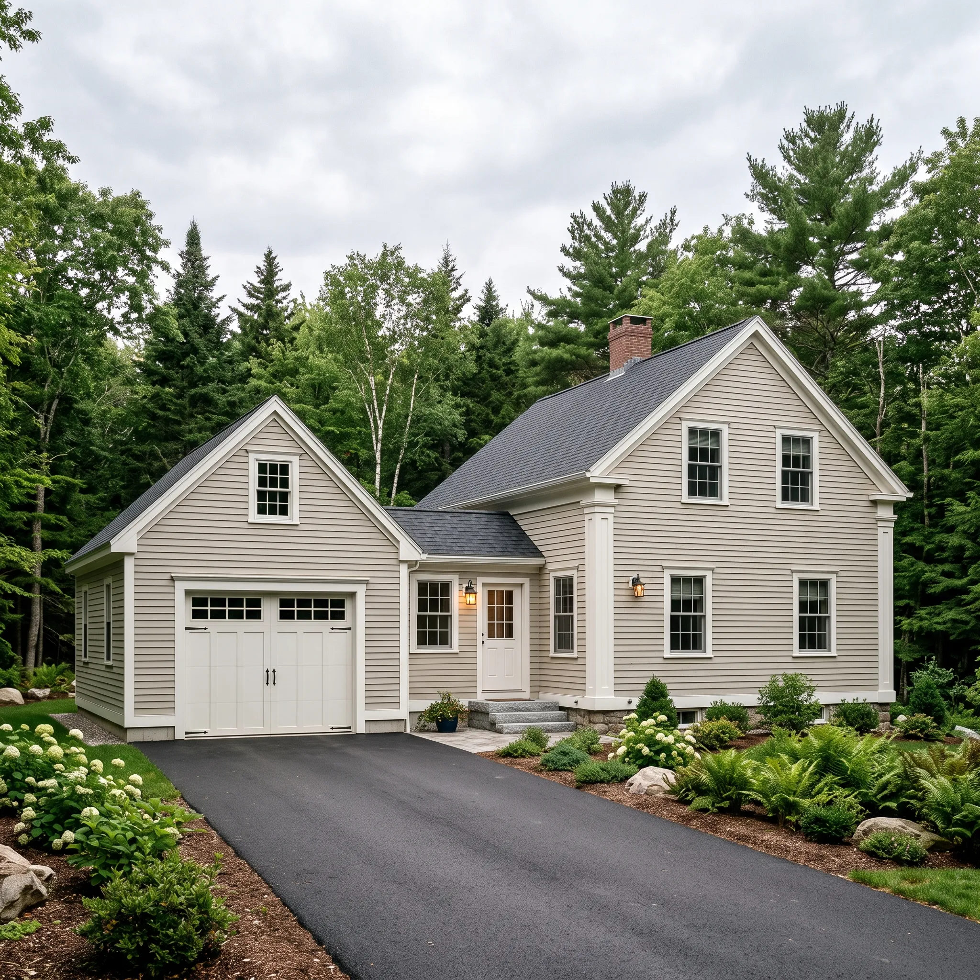
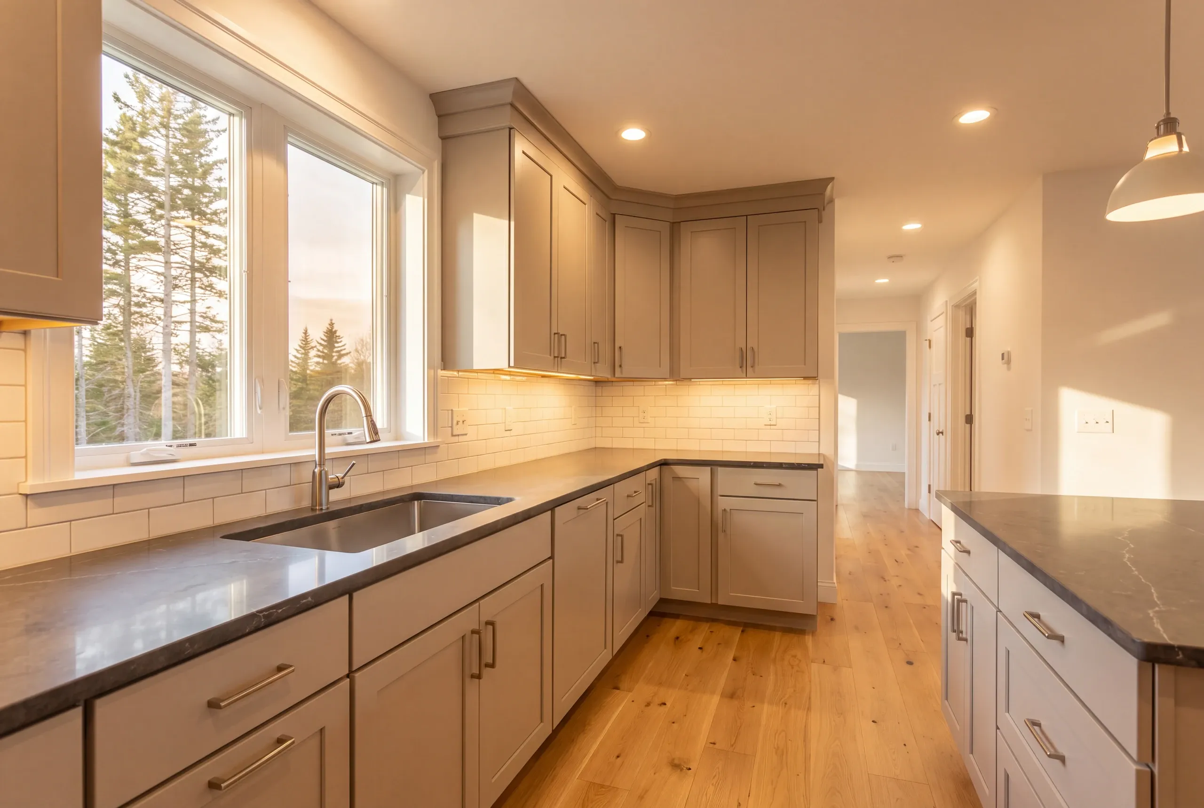


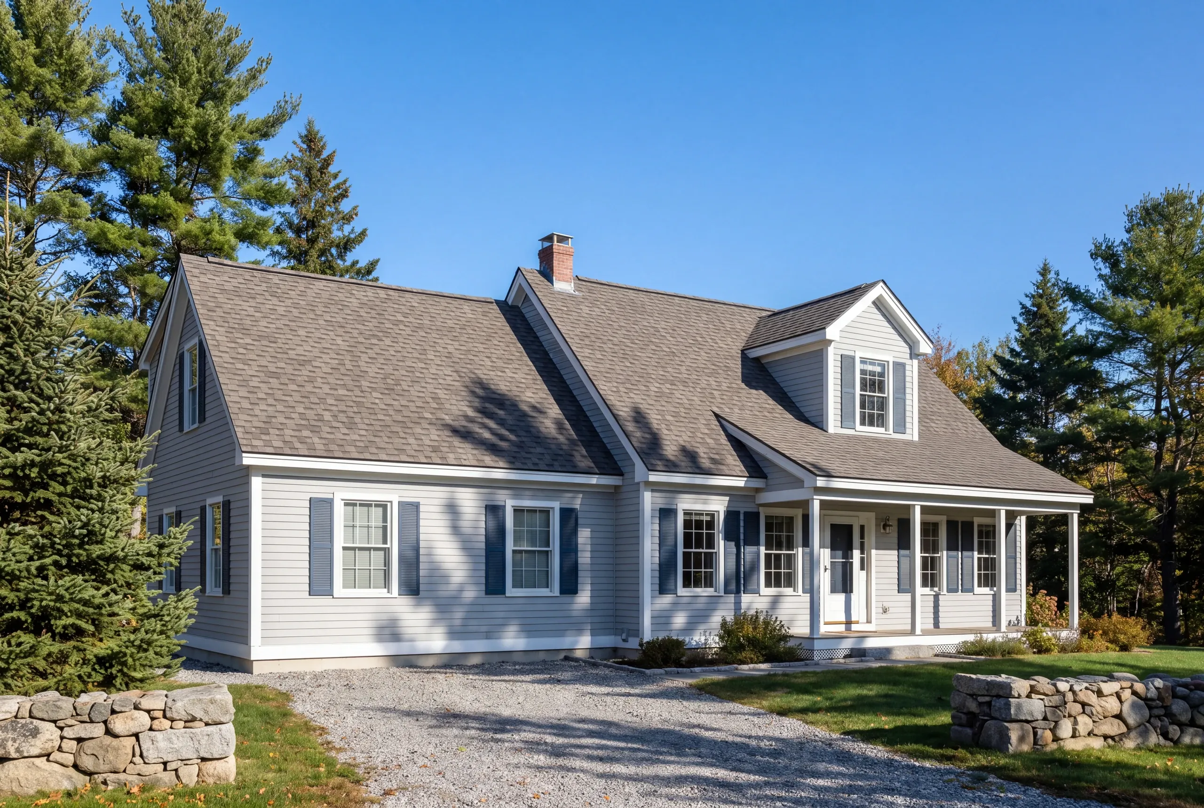
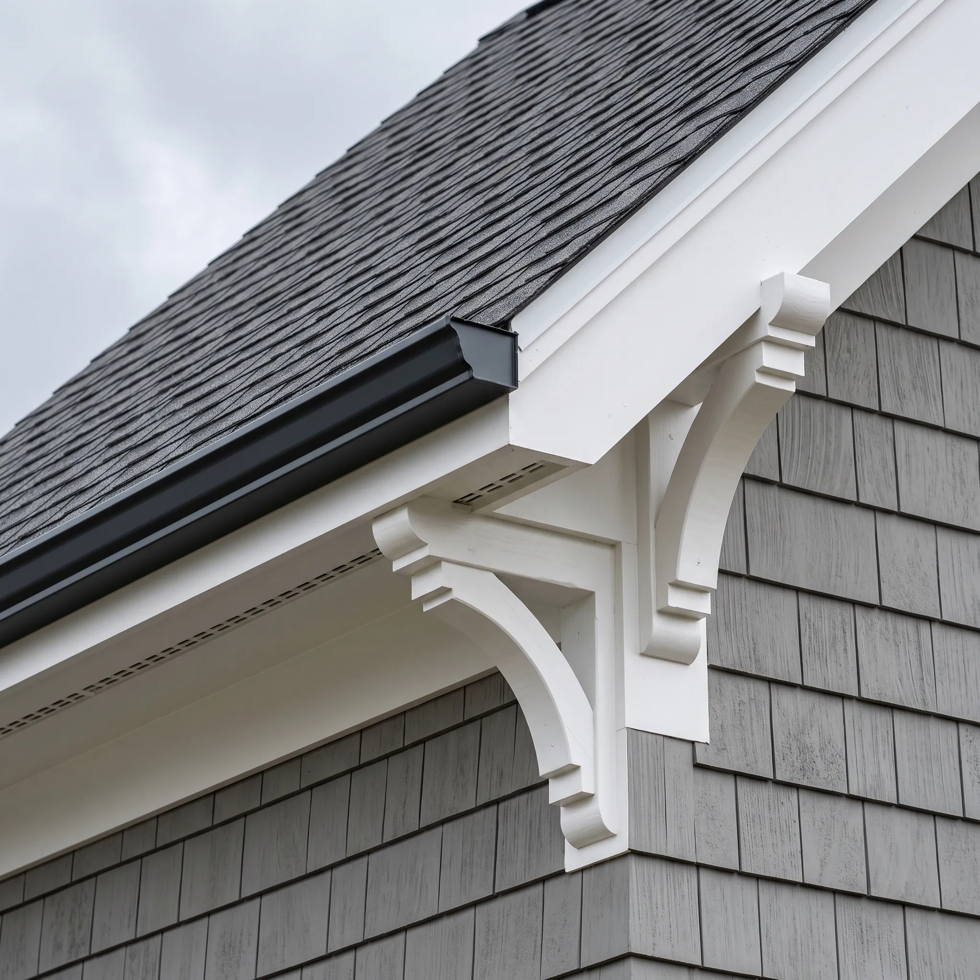
What General Contracting Services Do We Offer?
General contracting is the work of carrying one project across several specialties without leaving the homeowner to manage the gaps. Our scope can include:
- Project management and subcontractor coordination
- Permitting and code compliance
- Scheduling across trades
- Additions and structural remodels
- New construction oversight
- Multi-trade renovation execution
We identify the problem, adjust the sequence, and tell you what changed.
What happens after you call us about general contracting?
Get your free quote
Ken walks the property, listens to what you are trying to achieve, and tells you plainly what it takes and what it costs.
We bring your project to life
Permits, trades, inspections and scheduling all run through us, and you hear from us as the job moves.
Enjoy your new space
Finished on the timeline agreed at the start, with two years of written warranty behind it.

What Does a General Contractor Actually Do?
On a project with four trades, there are six places where one trade's work has to be finished, correctly, before the next can start. Nobody on site is paid to care about those handoffs except the contractor.
We carry the design coordination, the permit applications, the inspections, the material ordering with its lead times, the sequencing, and the punch list at the end. If a subcontractor lets us down, that is our problem to solve rather than yours to manage.
The alternative, which plenty of people try, is acting as your own contractor. It works for some, and it usually costs more than it saves, because the trades price a disorganized job higher and the mistakes land on the owner.
That is the whole job. Anybody can hire a framer, an electrician and a plumber. Getting them to arrive in the right order, on a schedule, on a house that is not shaped the way the drawing assumed, is the part people pay for.
Ken walks your property, writes your estimate and runs your job, and everything we build carries a 2-year workmanship warranty from a BBB accredited company.
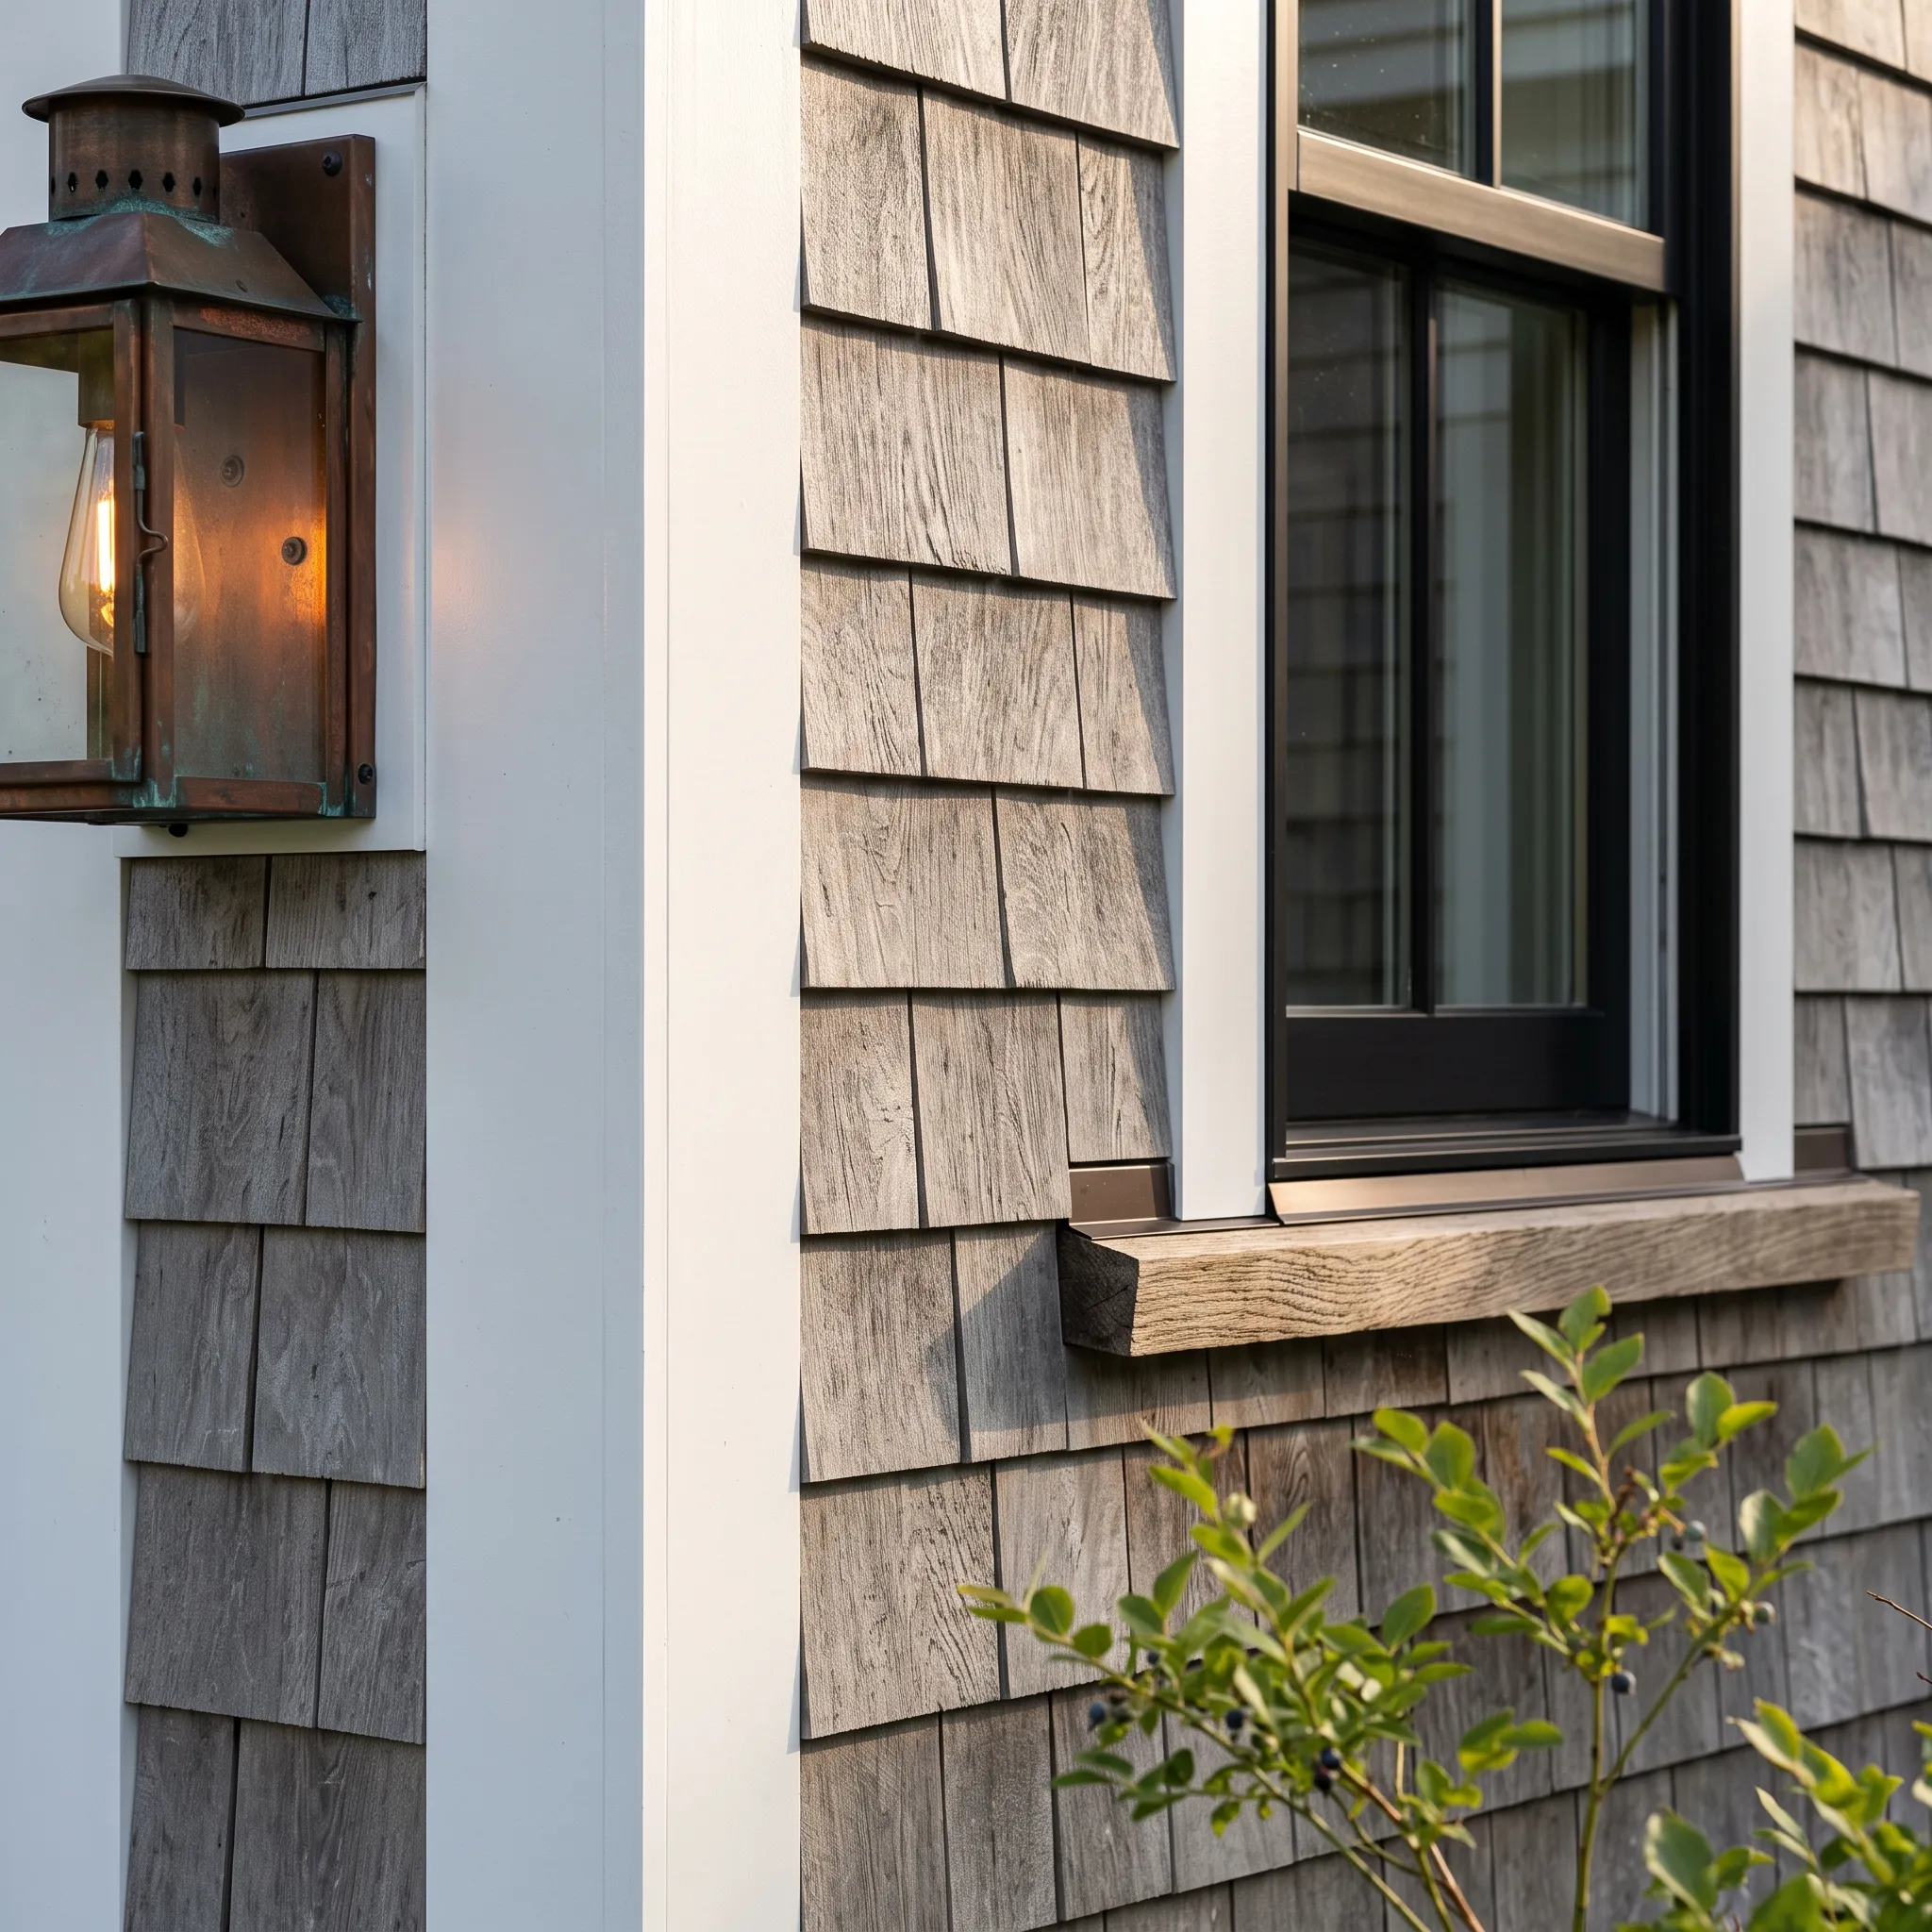
Whole-house renovations, additions, kitchens and bathrooms, decks and porches, garages, siding and roofing, and new custom homes.
We are equally happy on a single failed sill or a year-long build. The small jobs are how most of our long clients started.
Most of the buildings we work on were finished before anybody thought about insulation, and many predate indoor plumbing entirely.
That changes how we quote. On a house of that age we investigate before we price, because a firm number given before anyone has opened a wall is a guess wearing a suit.
We price the known work firmly and put written allowances on the unknown, so a rotten sill or shallow ledge is a figure you already agreed to rather than a phone call you dreaded.
Every change gets described, priced and approved in writing before the work happens. Nobody should learn what a project cost by reading the final invoice.
When a repair is better value than a replacement, and when the job you are describing does not need a general contractor at all. When your budget and your plan do not match yet, you will hear that too.
Turning down work we are not right for is why we are still here after thirty-eight years in a region where everybody knows everybody.
Ask who is actually going to be standing in your house. On plenty of jobs the person who quotes the work is not the person who runs it, and that gap is where the stories start.
Then ask for the warranty in writing and confirm the company independently. You can check our accreditation through the Better Business Bureau and we would rather you did.
There is no price list, because a kitchen in a 1790 farmhouse and a kitchen in a 1998 ranch are not the same job at any square footage.
Ken visits, looks properly, and gives you a written estimate with the assumptions stated. That visit is free and there is no follow-up campaign afterward.
What else do people ask about general contracting?
Do I need a general contractor for a small job?
You often do not need a general contractor for a small job, and we will say so. Single-trade work is usually better hired directly, and anything touching two or more trades benefits from somebody holding the sequence together.
Does Maine issue a state credential for general contractors?
Maine does not issue a state credential for general contractors. Plumbers and electricians hold state credentials and general contractors do not, so anybody advertising a state builder credential here is describing something that does not exist.
Do you pull the permits?
We pull the permits as part of the job, and we meet the inspectors ourselves rather than leaving that to you or to a subcontractor. Standard builder practice puts that responsibility with the contractor.
What does the code require?
It depends on the work, and the state building and energy code sets the baseline. We build to it as a floor rather than a target.
Additions and Whole-House Remodels
An addition succeeds or fails where new work meets the existing house. The foundation has to carry the new load, the floor heights have to meet without an awkward step, and the roof connection has to drain through years of wind-driven rain and snow.
We settle those conditions before the finish plan takes over the conversation. A larger room is not an improvement if the tie-in creates a low ceiling, a weak opening, or a roof valley that holds water.
Whole-house remodeling adds a different problem: the occupants may want every room changed, but the trades still need a workable sequence. We group structural work, mechanical rough-ins, insulation, and finish work so completed areas are not repeatedly opened for the next phase.
Our stance is simple. Build the smallest addition that solves the real space problem, and repair the shared systems once when they cross several rooms.
Extra square footage is expensive forever, while coordinated infrastructure work prevents paying twice for the same disruption.
Framing, Foundations, and Structural Repairs
Structural work should be investigated before it is priced firmly. On an older house, a soft sill may be limited to one water entry point or continue behind an entire wall, and no photograph from the finished room can settle that difference.
We open a controlled area, trace the load path, and identify how water caused the damage before specifying the repair. Replacing wood without correcting the drainage or flashing only resets the clock on the same failure.
Foundation work follows the same rule. Frost movement, poor drainage, settlement, and an overloaded footing can produce similar cracks while requiring different responses.
We do not recommend a structural repair until the cause makes sense.
The visible finish comes last. A straight wall and clean trim matter, but they are evidence of a completed repair rather than the repair itself.
The beam, bearing, connection, and dry path underneath are what the homeowner is paying us to get right.
When Does a Project Need One Accountable Contractor?
A project needs one accountable contractor when two or more trades affect the same schedule, inspection, or concealed assembly. A direct relationship with one plumber is efficient; asking a homeowner to time framing, plumbing and wiring around drywall and inspections is not.
The handoffs create the risk. Framing establishes openings before rough plumbing, wiring has to clear those pipes, insulation follows inspection, and drywall closes everything.
One missed decision can idle the next crew or force finished work to be removed.
We recommend direct hiring for genuinely single-trade work. It is usually faster and less expensive, and adding management would not create value.
When the project crosses from structural work into mechanical and finish scopes, one lead becomes worth the cost because someone has to own the order.
That judgment happens during the first conversation. If the job does not need us, we say so.
If it does, the estimate explains what we are coordinating rather than hiding project management inside an unexplained total.
How Should You Vet a General Contractor in Maine?
Maine does not issue a state credential for general contractors, so a claim of holding a state contractor credential is not proof of anything. Vet the business through current insurance, references you can contact, verifiable past work, a written scope, and a warranty you can read before signing.
Ask who will run the project after the estimate. The person selling the job and the person making daily decisions are often different, and the homeowner should know that structure before work begins.
Ask how unknown conditions will be handled too. A useful contract names allowances, change-order approval, payment timing, and what happens when opening a wall reveals work nobody could see.
“We will figure it out” is not a process.
Finally, confirm the company independently. Look up its public record, call recent references, and verify the address and phone number.
A contractor should welcome those checks because clarity at the start protects both sides.
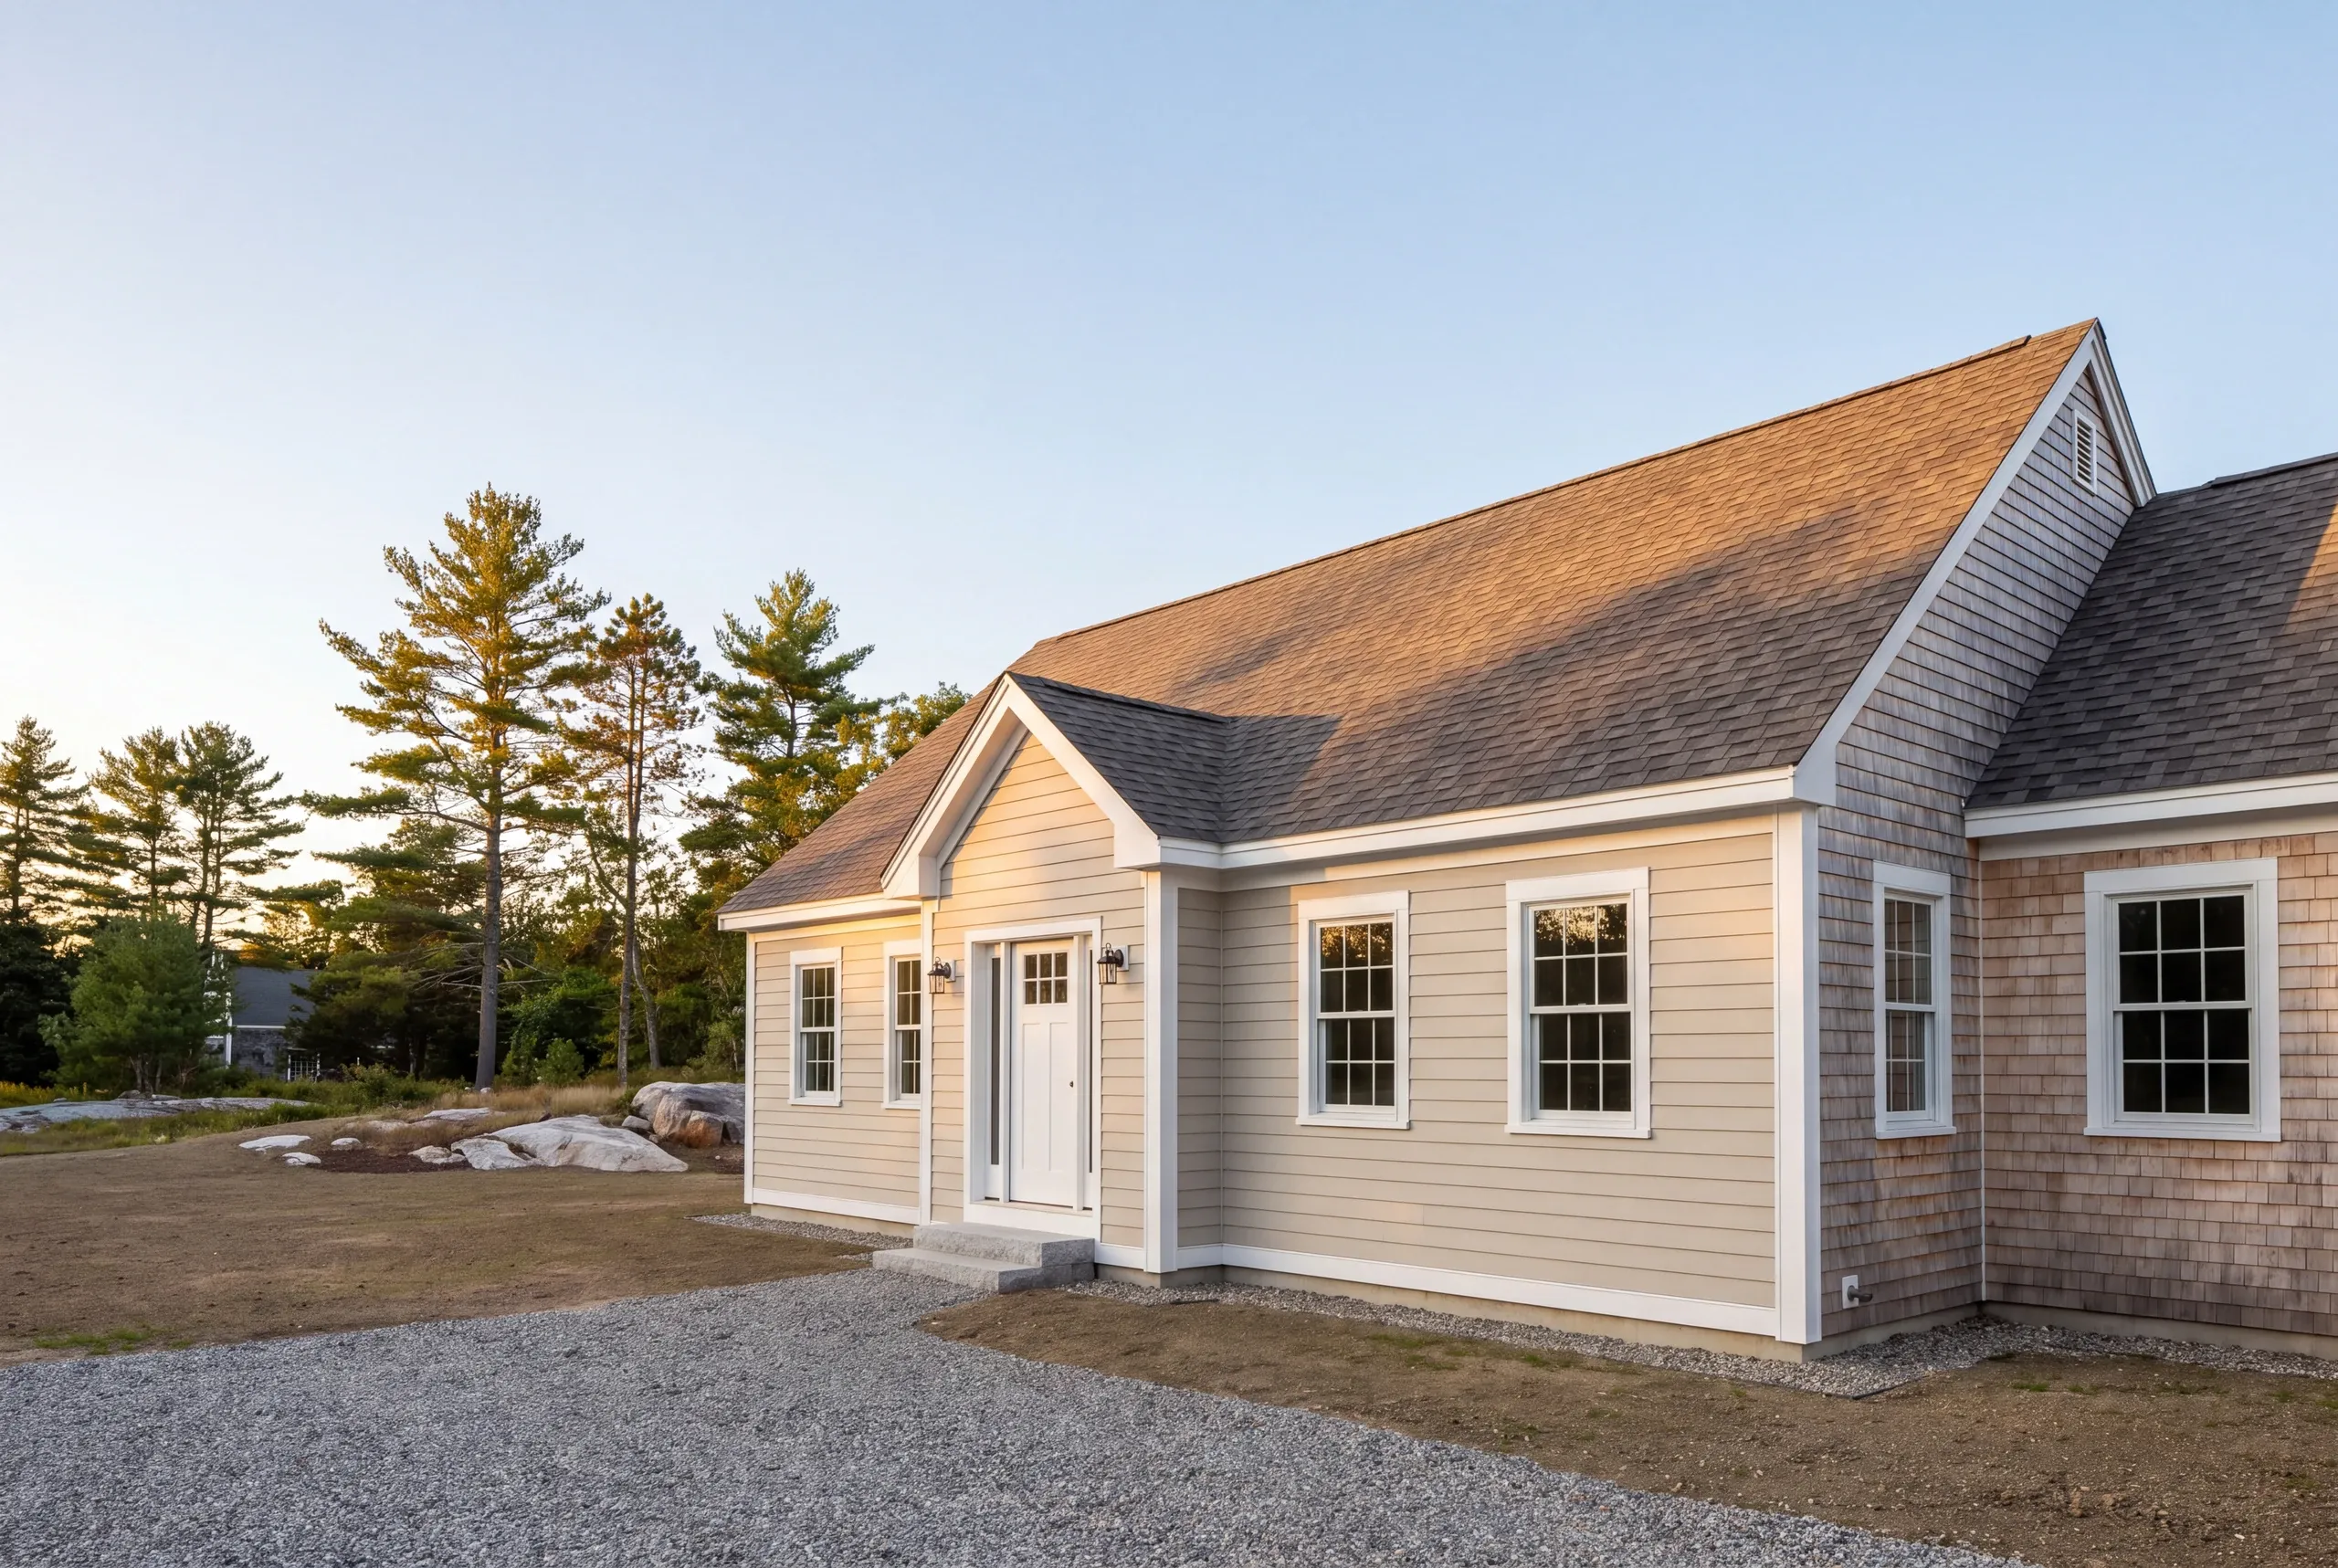
What happens when you call us about general contracting?
When you call us about general contracting, Ken picks up the phone himself. Describe the project and he will tell you whether it is realistic, roughly what it should cost, and how long it ought to take.
The conversation costs nothing and nobody chases you afterward. Ken picks up at 207-386-9235.