
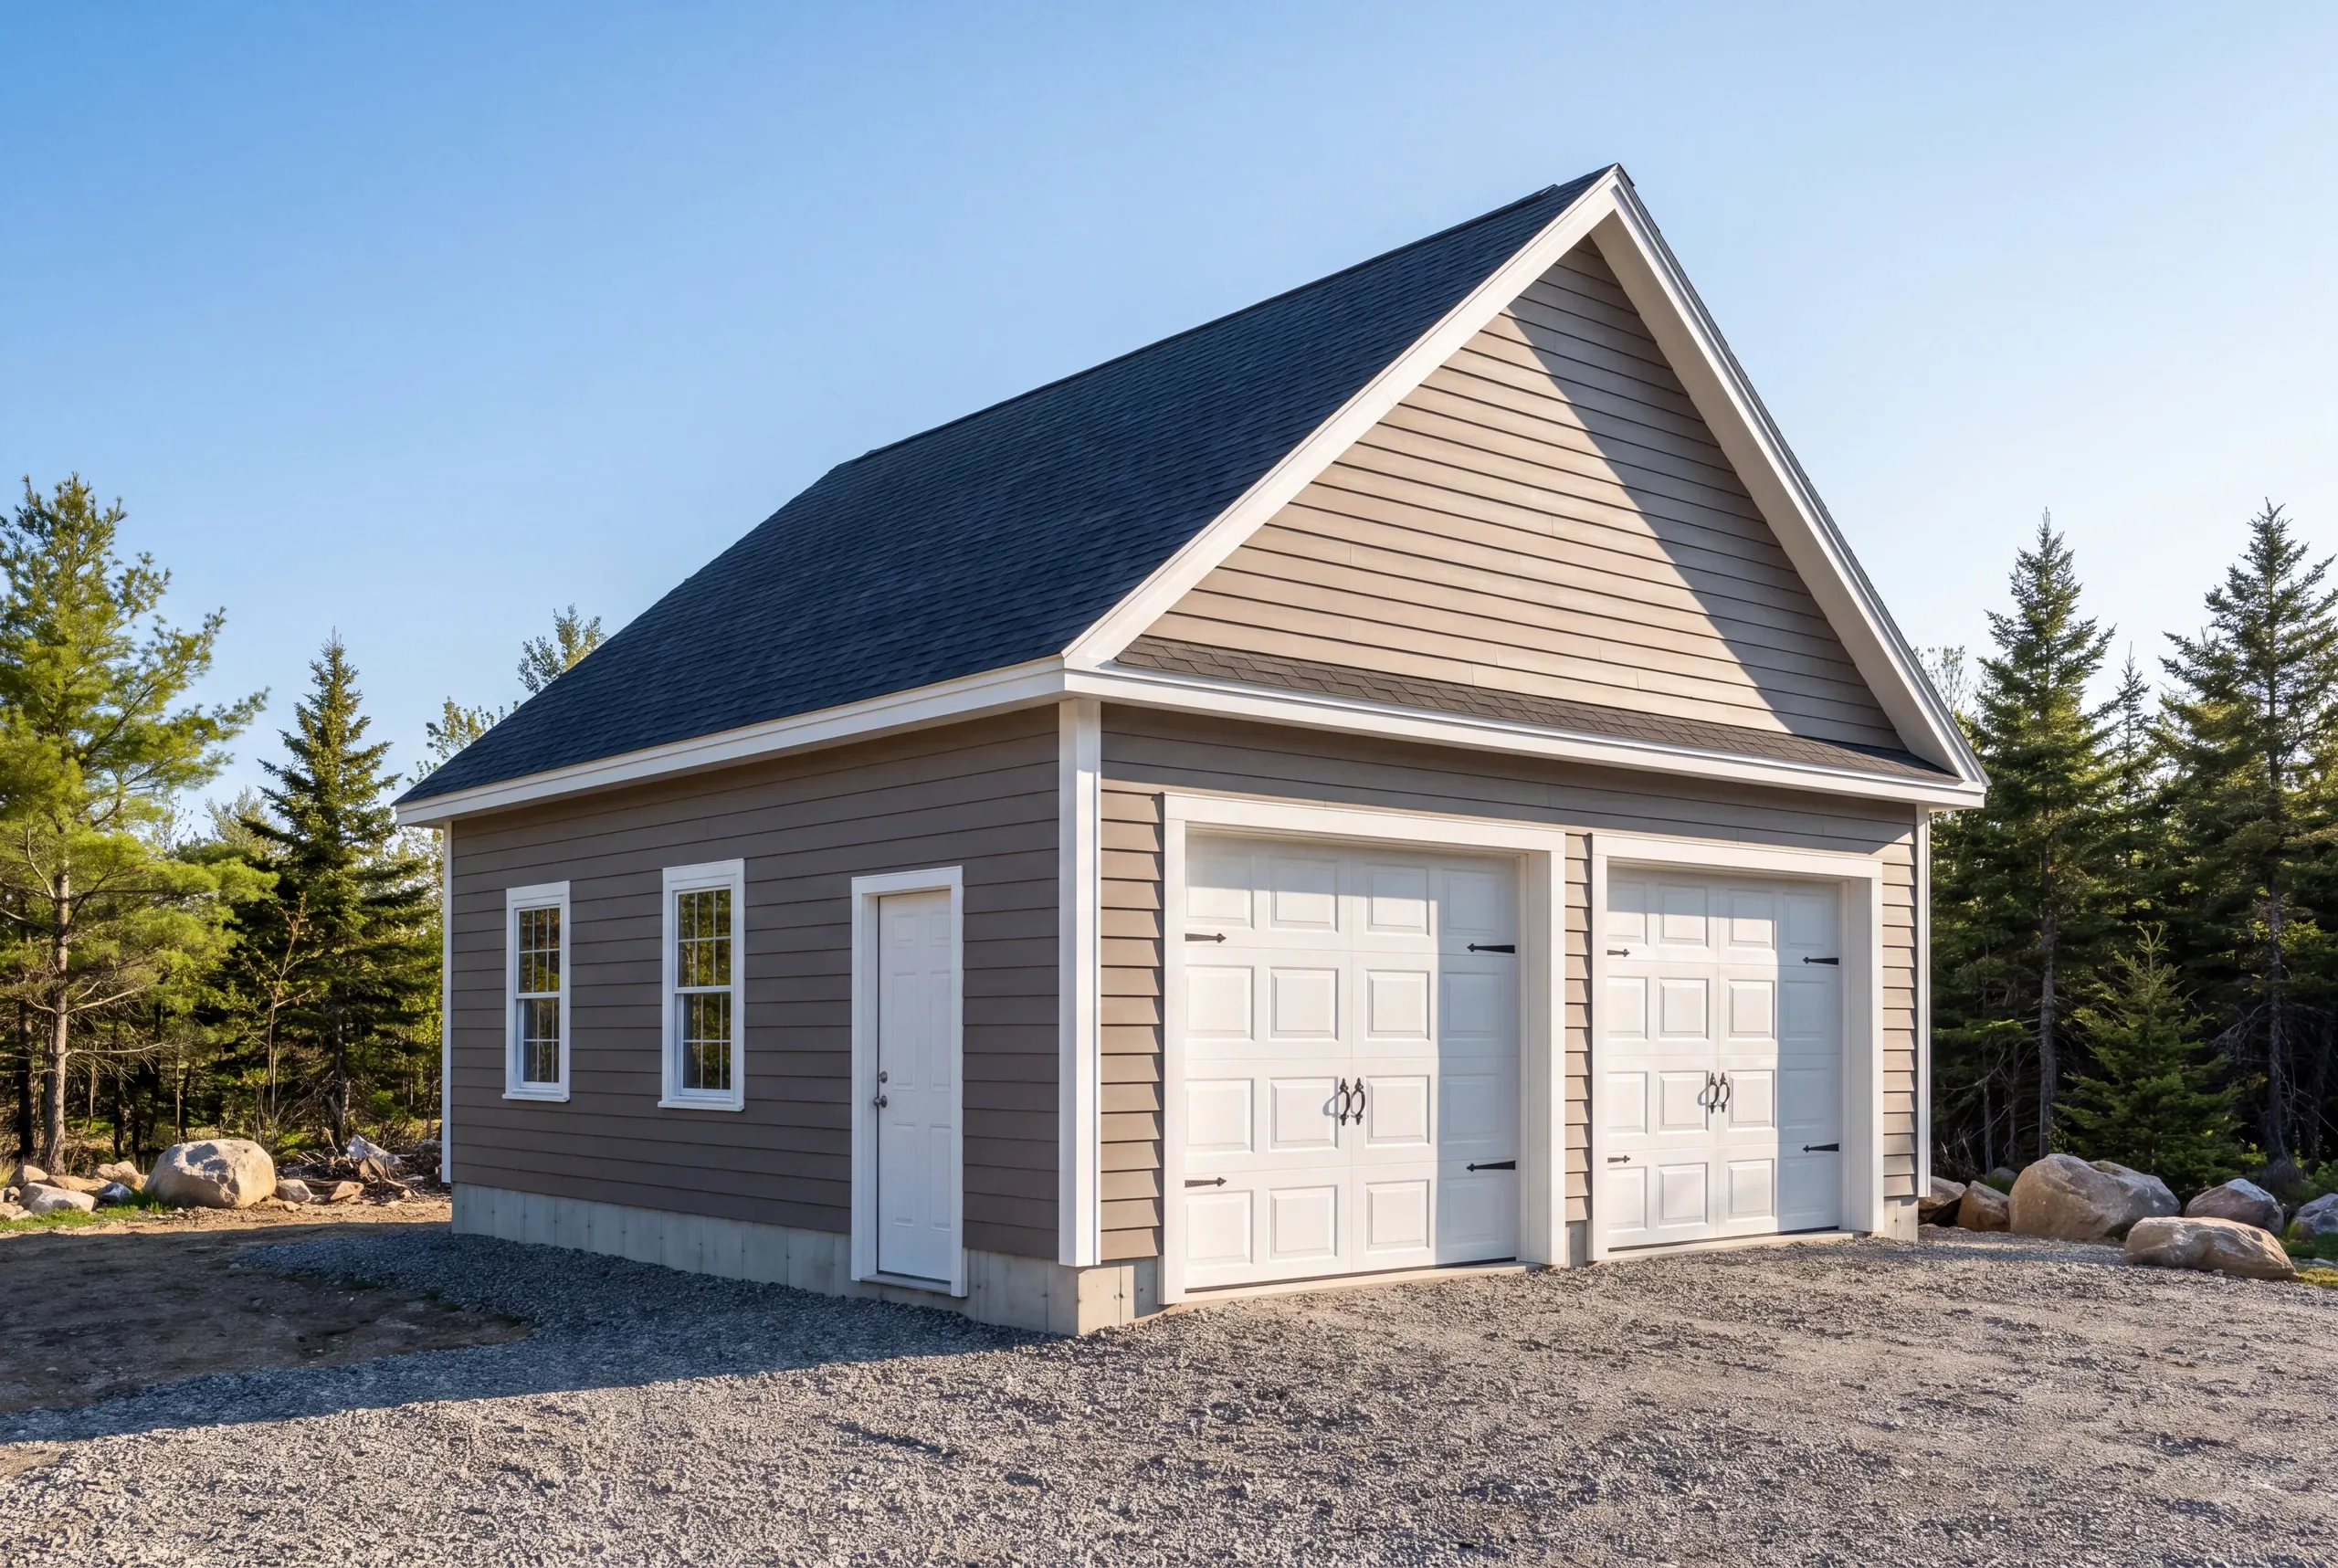
Experienced Garage Builder | Kenneth Cox Construction
Kenneth Cox Construction has been a garage builder in MidCoast Maine since 1988, and the first decision is one that changes both the price and the paperwork.
- 38 years in business, since 1988
- Over 250 projects completed
- Affordable work, two-year written warranty
The first choice on any garage is attached or detached, and it changes both the price and the paperwork. An attached garage shares a wall with your house, so it uses less material and keeps you dry in January, but that shared wall and ceiling bring fire separation requirements.
A detached garage skips all that and costs more, because you are paying for four full walls, a roof of its own, and a trench to run power out across the yard. Your grade, your driveway approach and how you actually use the building settle the question.
Kenneth Cox Construction has been putting up garages across MidCoast and Central Maine since 1988, on level lots and on some that were far from it. Every building carries a written two-year workmanship warranty from a BBB accredited company.
What garage building have we done since 1988?
The garage building we have done since 1988 runs from single bays on flat lots to three-bay buildings on ground that fought us the whole way. Kenneth Cox Construction has put up a great many of these across MidCoast and Central Maine over thirty-eight years, on flat lots and on some that were anything but.
We are a BBB accredited company and every building carries a written two-year workmanship warranty.
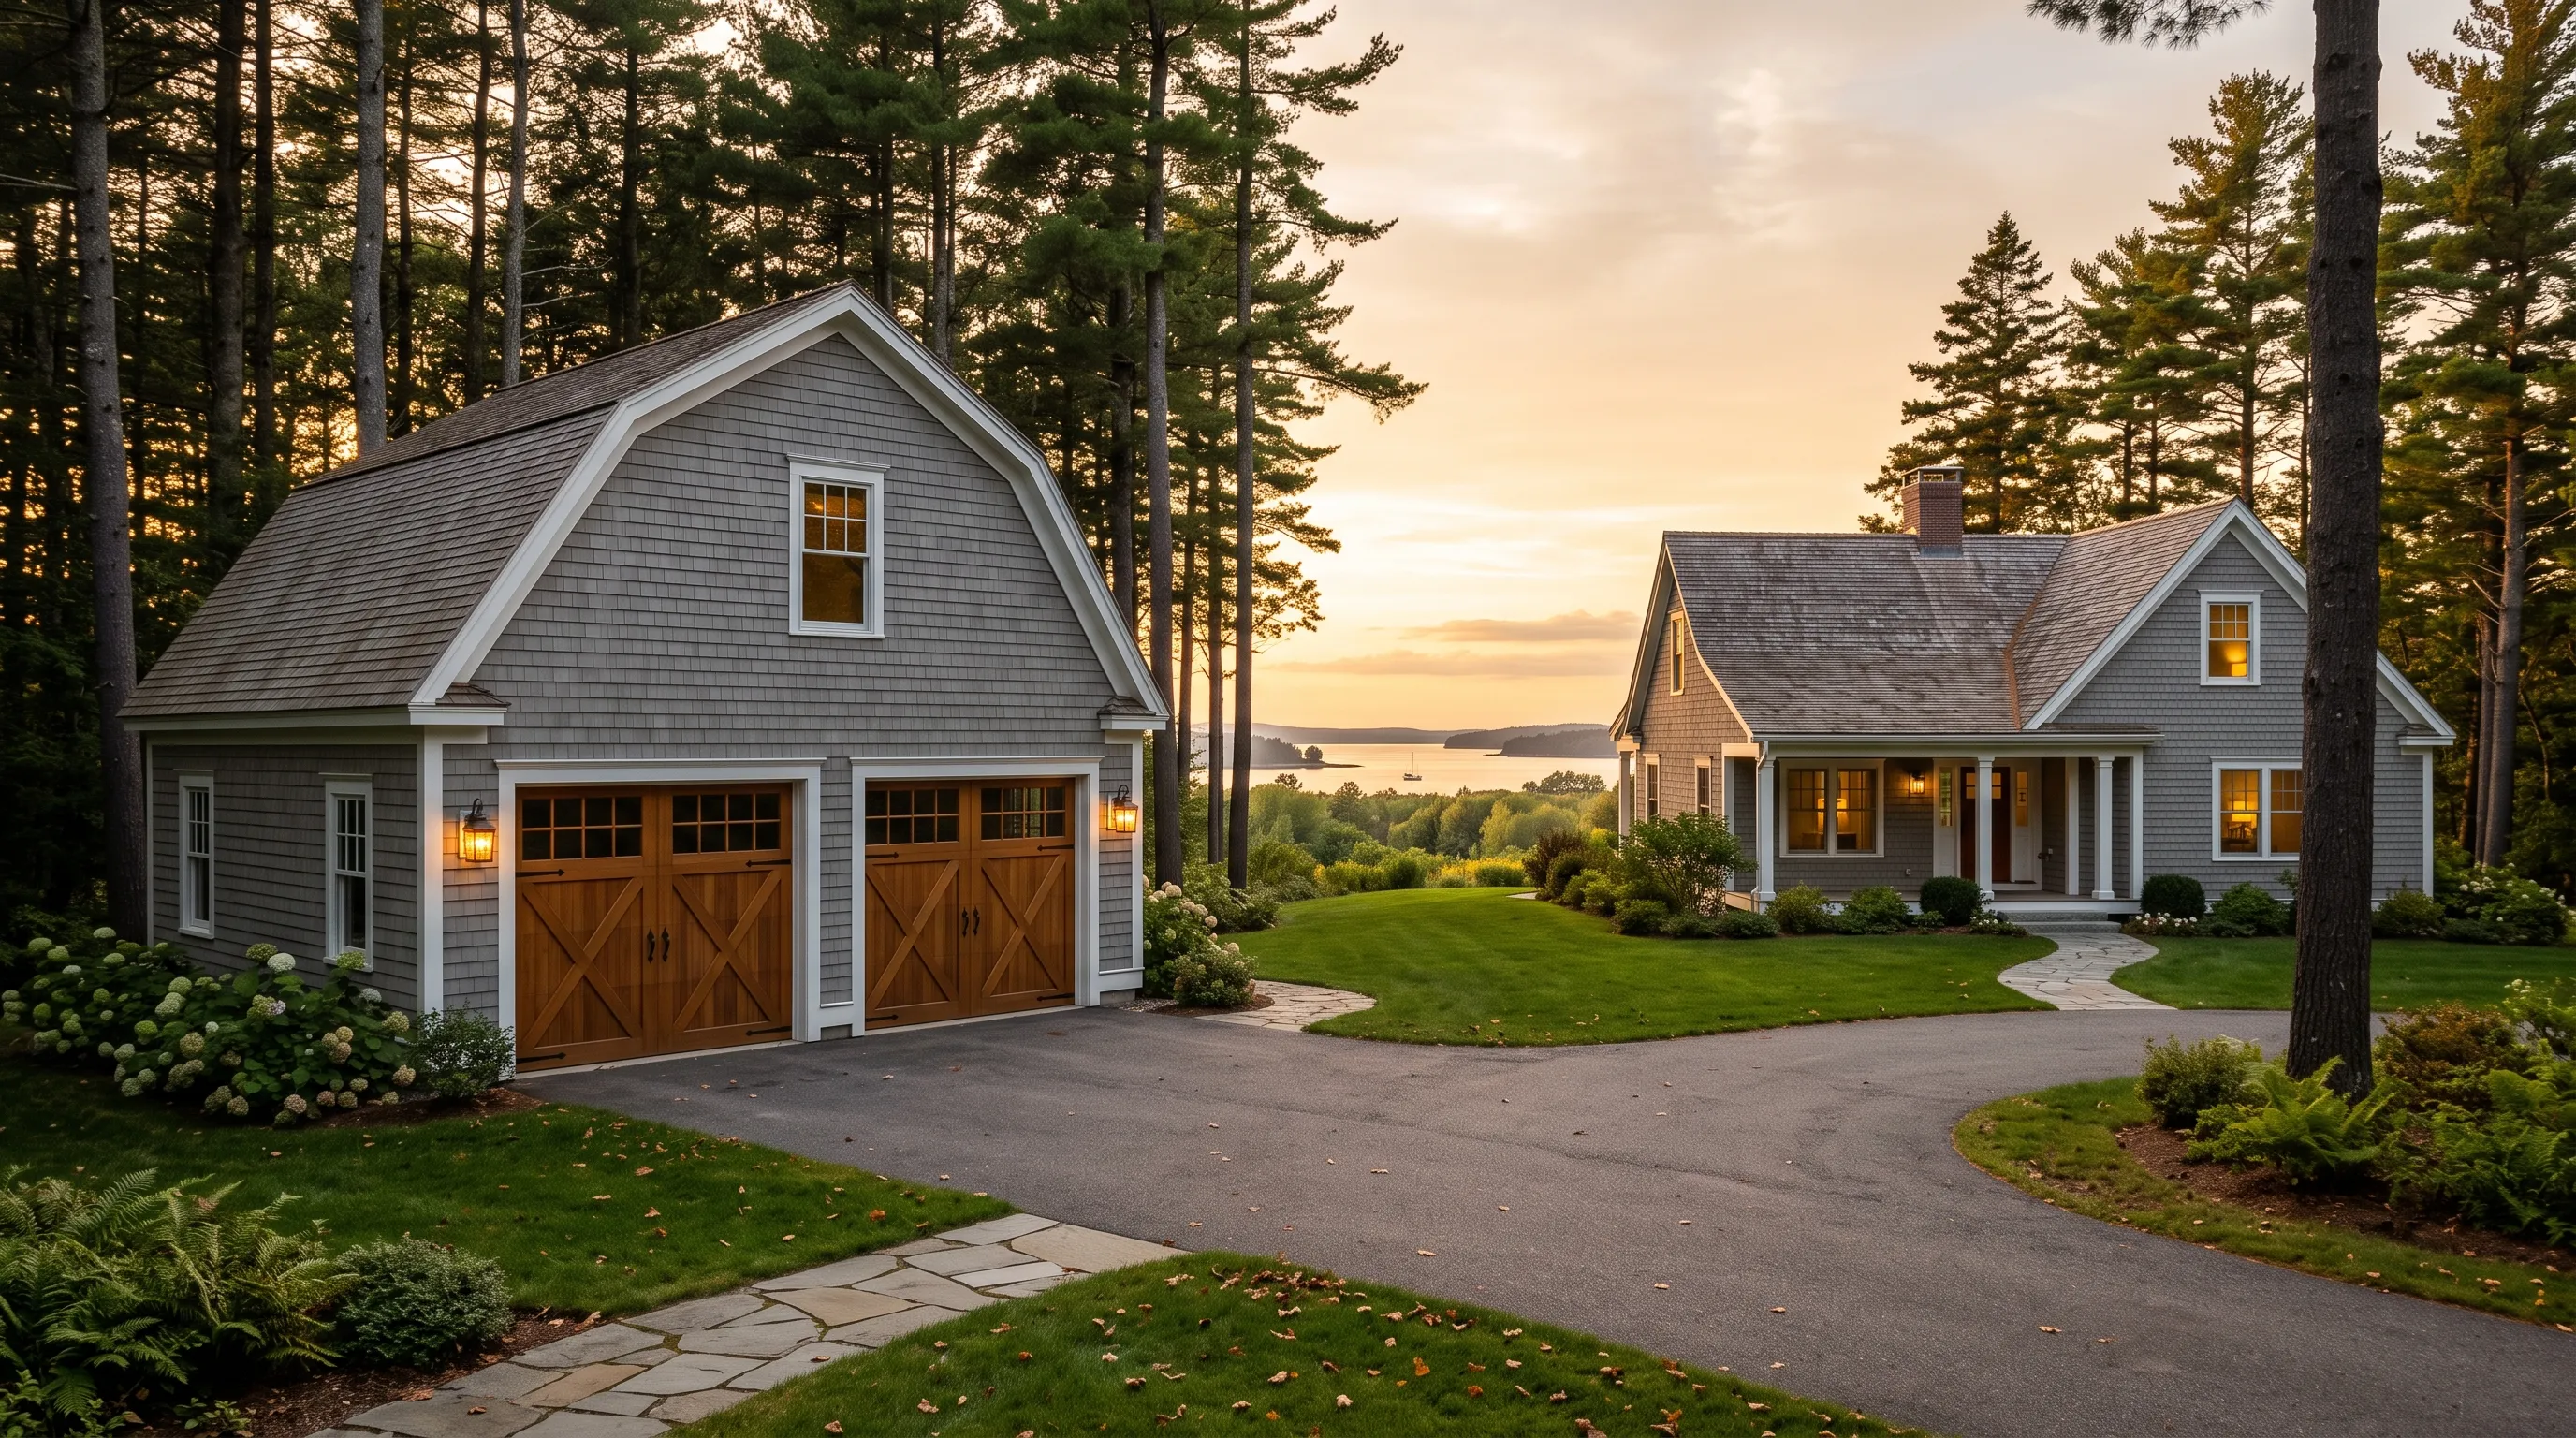
How much does a garage cost in MidCoast Maine?
A garage in MidCoast Maine is best priced per square foot, turnkey, because the building is the predictable part and the ground under it is not. The per-foot figures below are averages across many builds; where you land depends almost entirely on what the excavator finds.
| Build | What that covers | Turnkey per sq ft |
|---|---|---|
| Unfinished shell | Excavation, slab, framing, siding, windows, doors, roof, electrical rough-in | $130 to $160 |
| Finished inside | The shell plus insulation, drywall, trim and two coats of paint | $250 to $280 |
Where a shell lands inside that band comes down to the ground it sits on. Flat, dry ground with good access sits low, and ledge, a steep grade, deep fill or poor drainage sits high. Build in four-foot increments. Framing lumber, sheathing and roofing all come in four-foot modules, so a 24 by 24 or a 28 by 28 uses full sheets while a 22 or a 26 leaves you paying for material that gets cut off and thrown away. That does not make a bigger garage free. A 28 by 28 costs real money over a 24 by 24, but the width you pick decides how much of what you buy actually ends up in the building.
What other work do we do in MidCoast Maine?
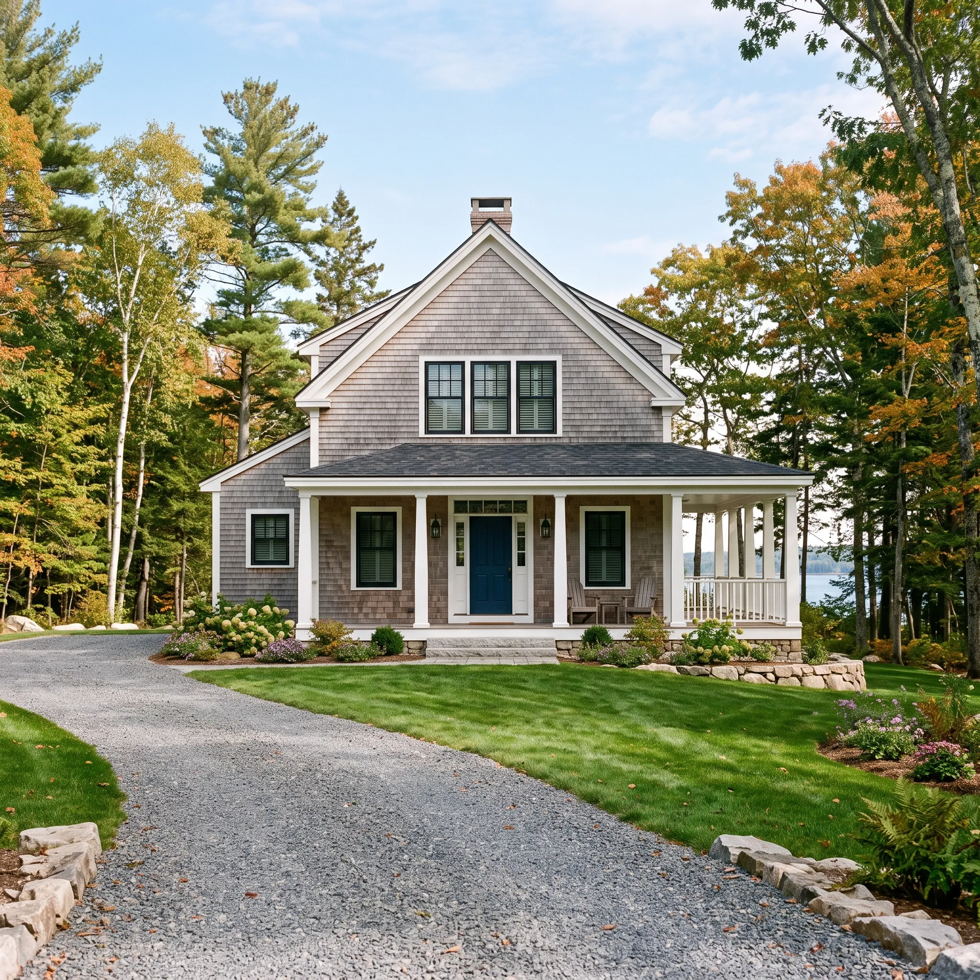
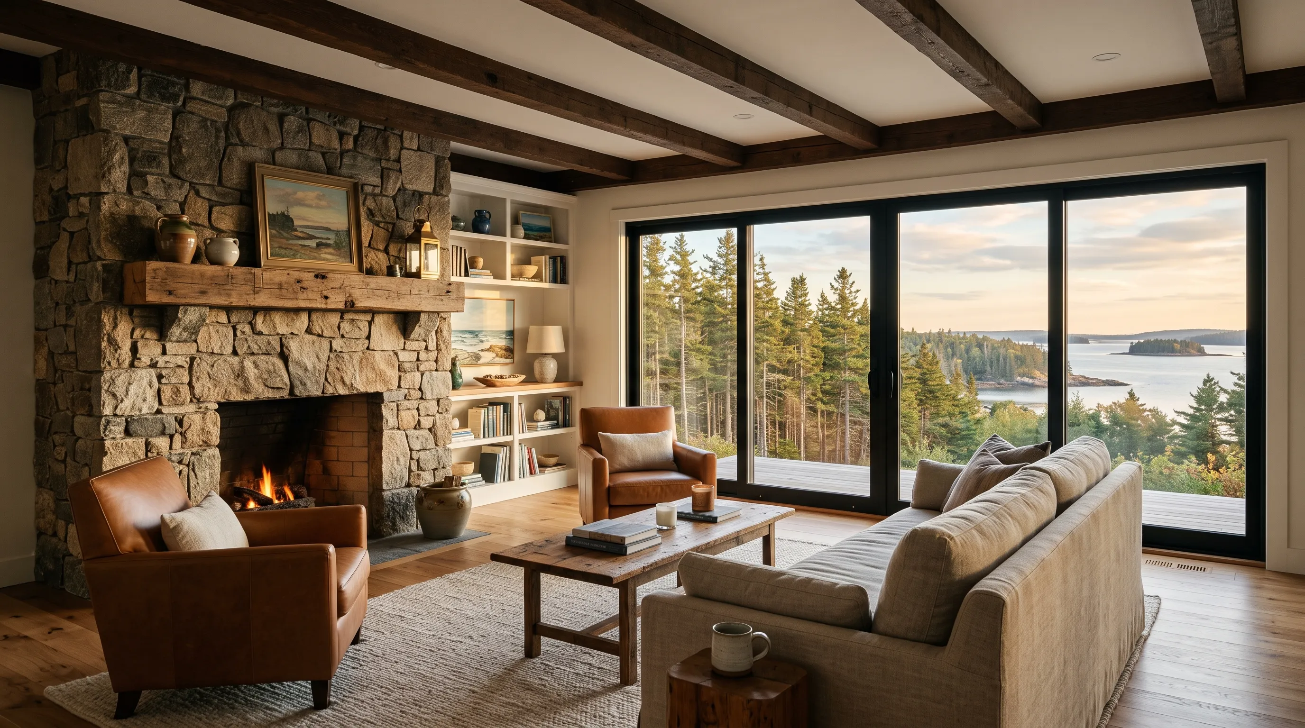
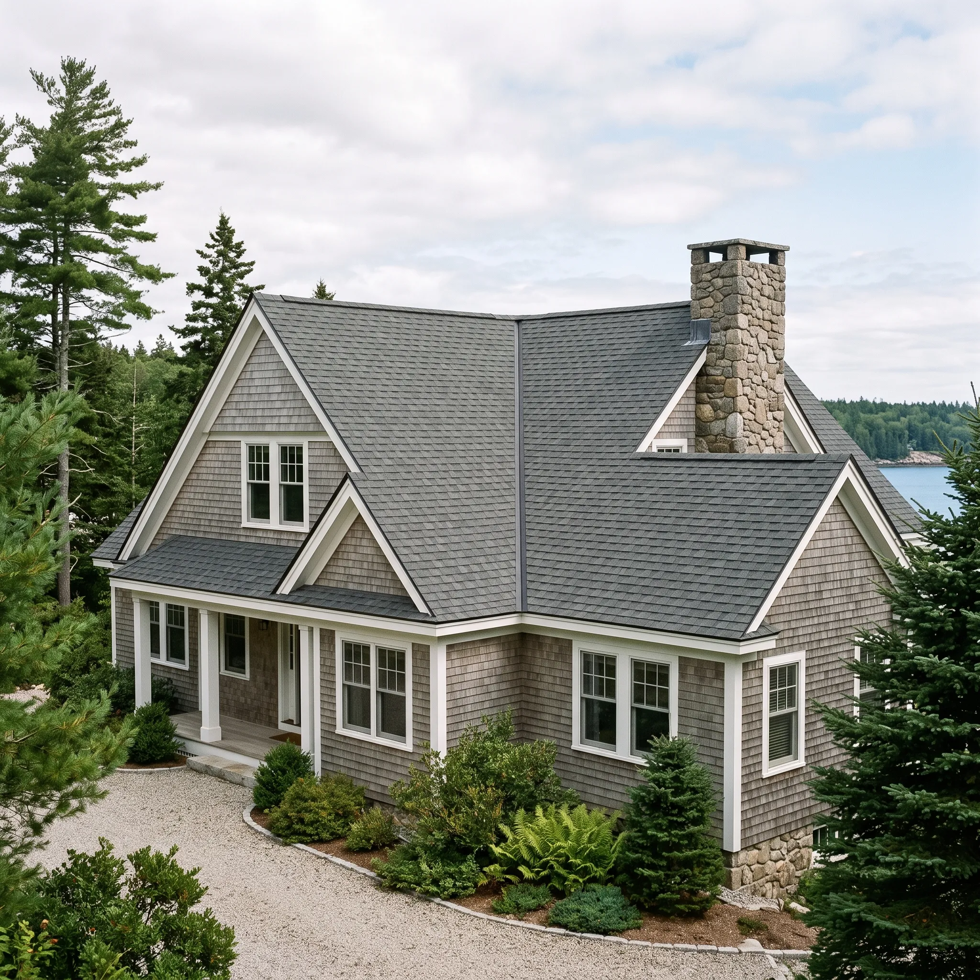
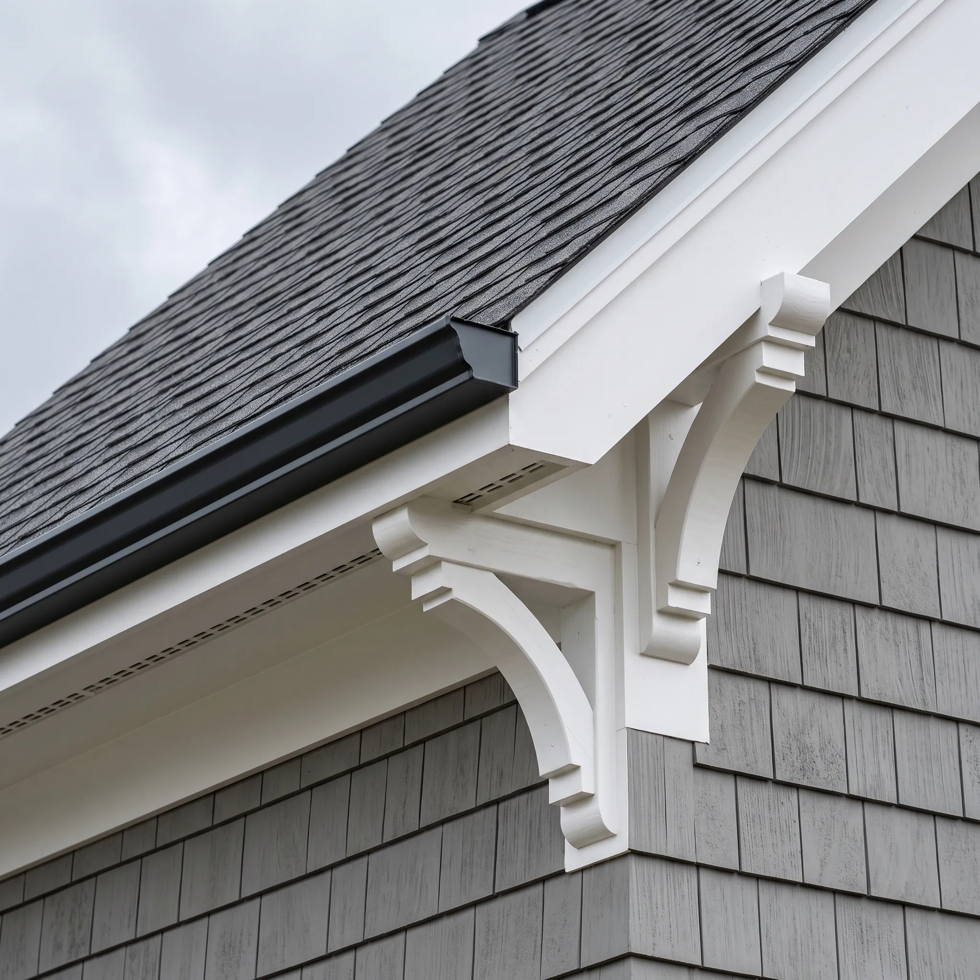
What Garage Services Do We Offer?
- attached garage construction
- detached garage construction
- one-bay garages
- two-bay garages
- three-bay garages
- unfinished garage shells
- insulated and finished garages
- garages with rooms above
- post-frame shops and barn-style garages
How do we run a garage building job?
Get your free quote
Ken looks at the lot, the grade, the driveway and what you park, then recommends attached or detached with the numbers attached.
We bring your project to life
Foundation, framing, roof, doors and power all run through us, with permits and inspections handled as part of the job.
Enjoy your new space
A building sized for what you actually own, on a foundation suited to the ground it sits on.
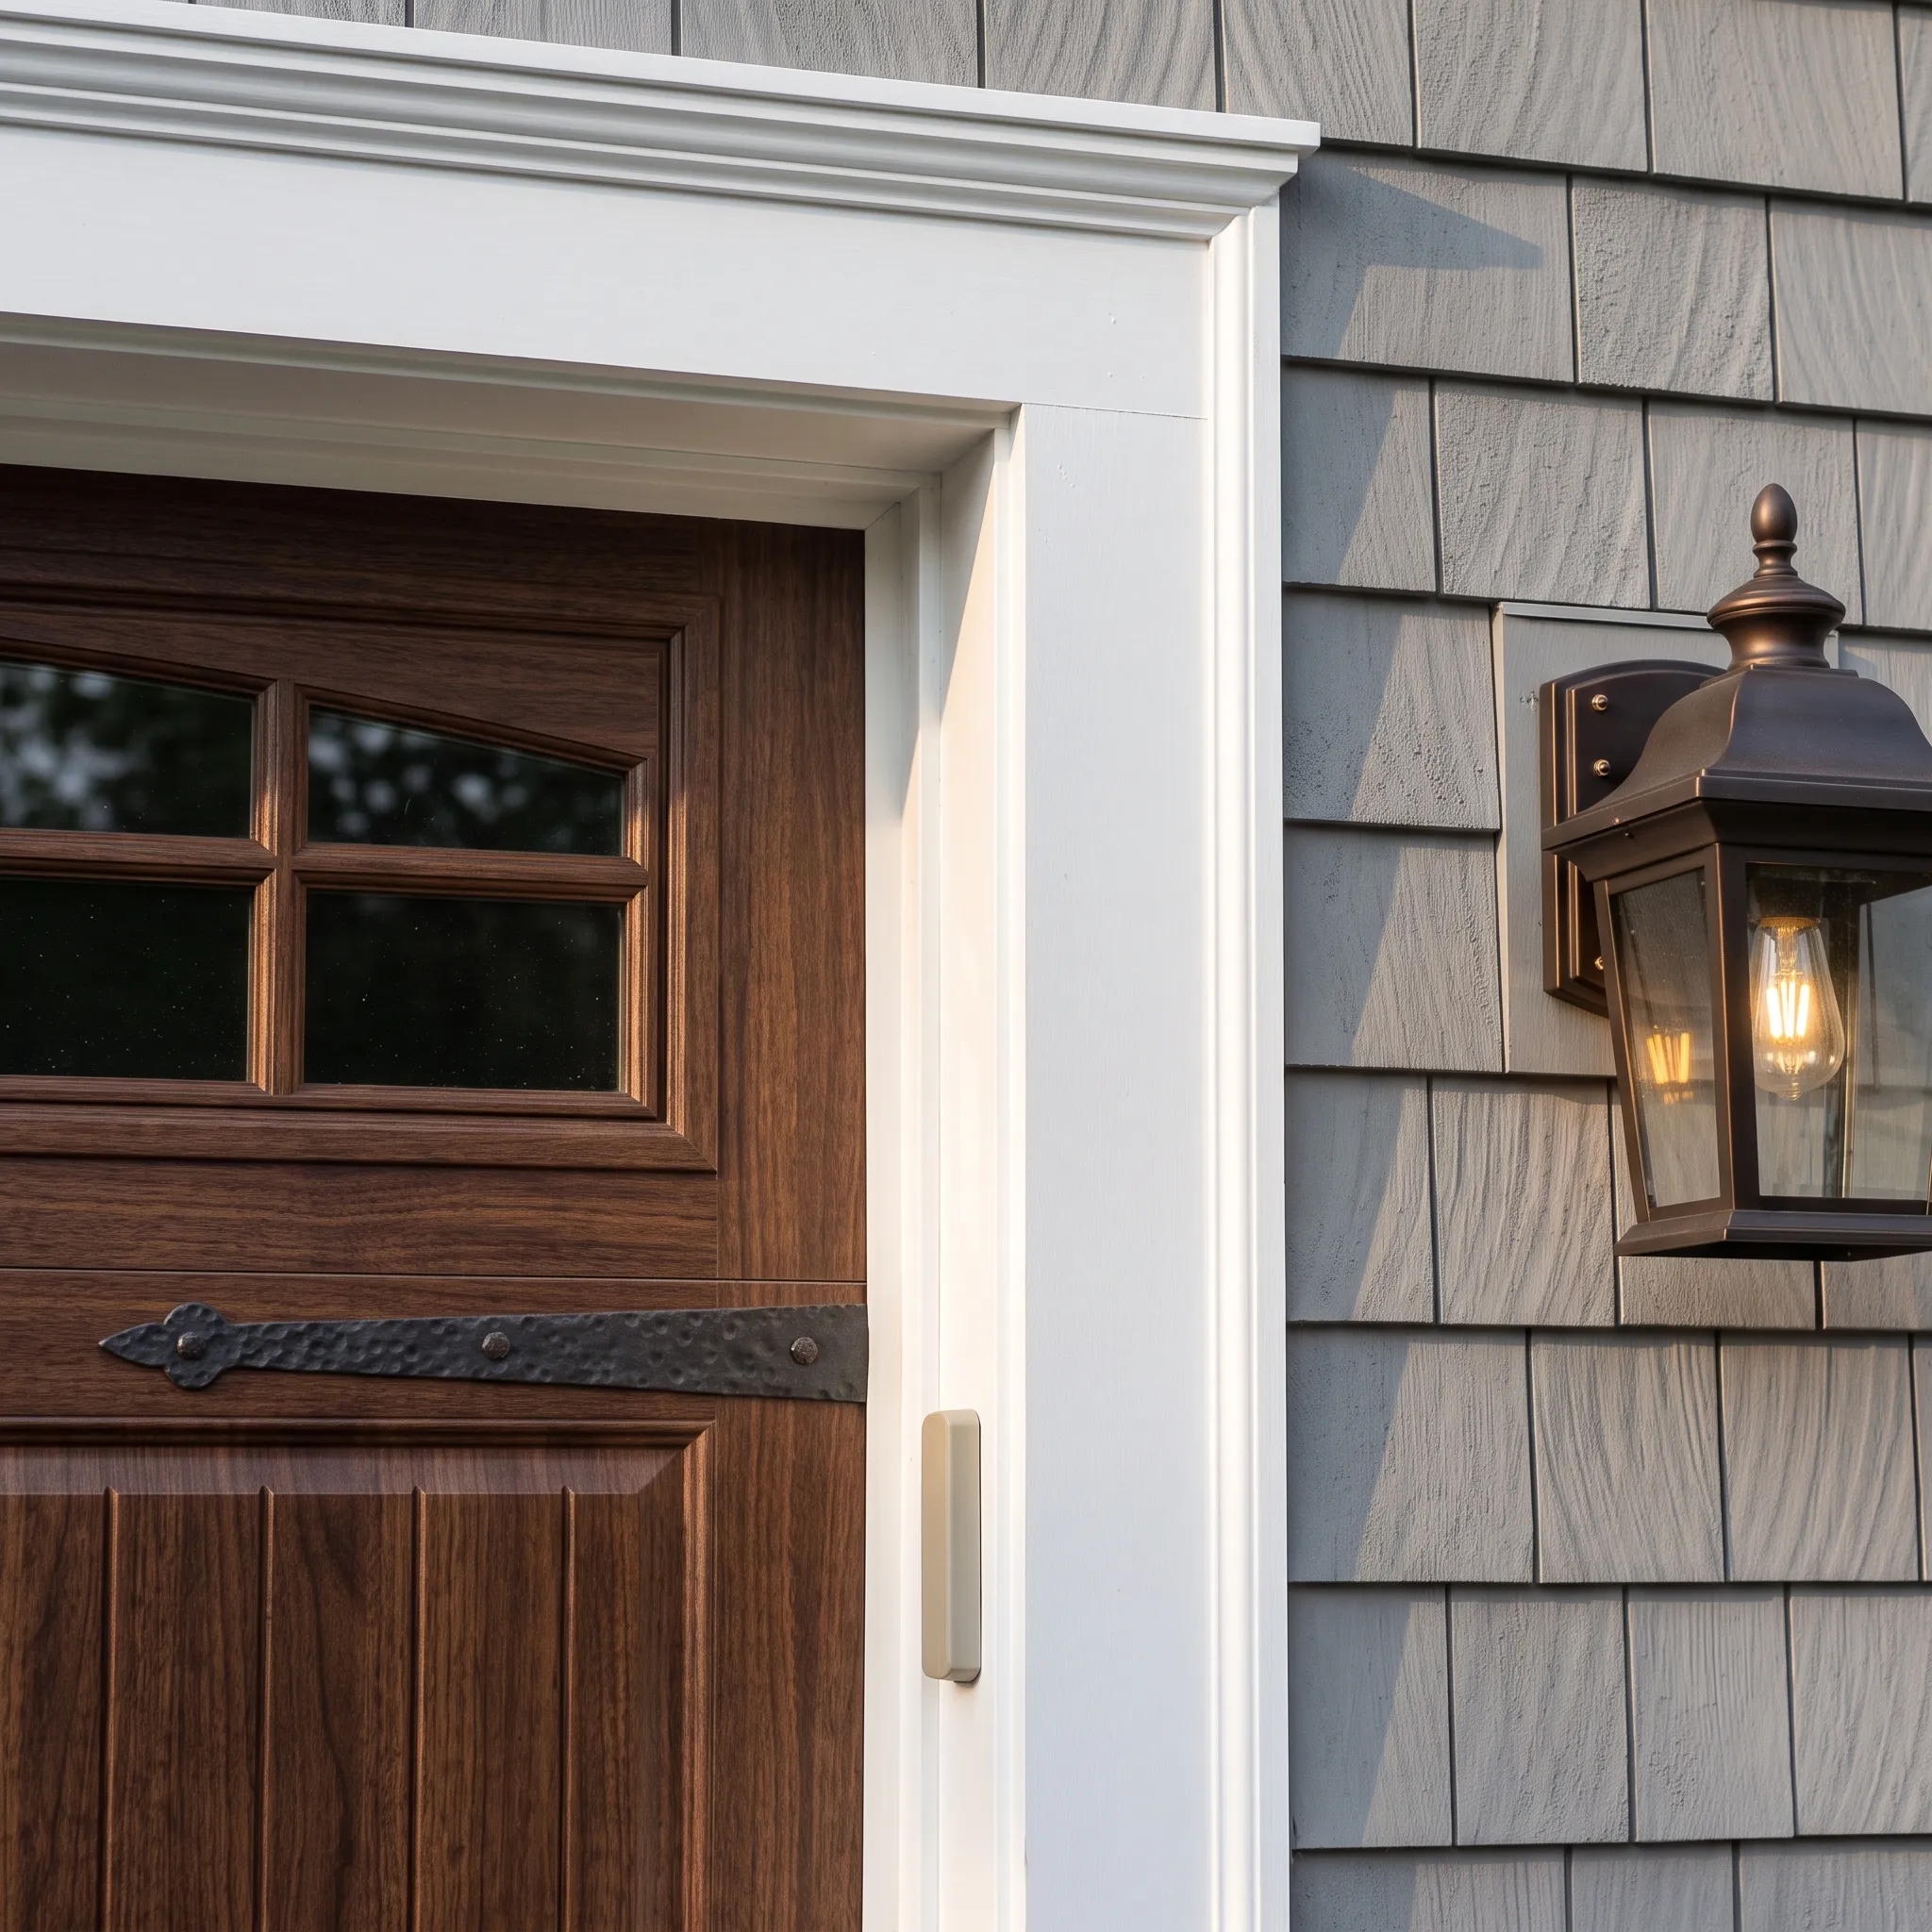
Attached vs. Detached Garages in Maine
An attached garage shares a wall with the house, which saves material and gives you a dry route indoors on a January morning. It also brings fire separation requirements at that shared wall and ceiling, and it puts vehicle exhaust and fuel storage against your living space.
A detached garage avoids all of that and costs more, because it needs four full walls, its own roof, and a trench for power across the yard.
Neither is the right answer generally. The lot, the grade, the driveway approach and how you actually use the building decide it, and that conversation should happen before a drawing exists.
For most open rural lots, we recommend detached. The freedom to choose a level, well-drained pad usually outweighs the convenience of an indoor connection.\n\nAttached becomes the better answer on a compact lot or when daily winter access to the house is the priority.
Attached or detached. People treat it as a preference and it is really a question about your lot, your driveway in February, and what the code requires where a garage touches a house.
Ken works that through before drawing anything, and every garage we build carries a 2-year workmanship warranty from a BBB accredited company.
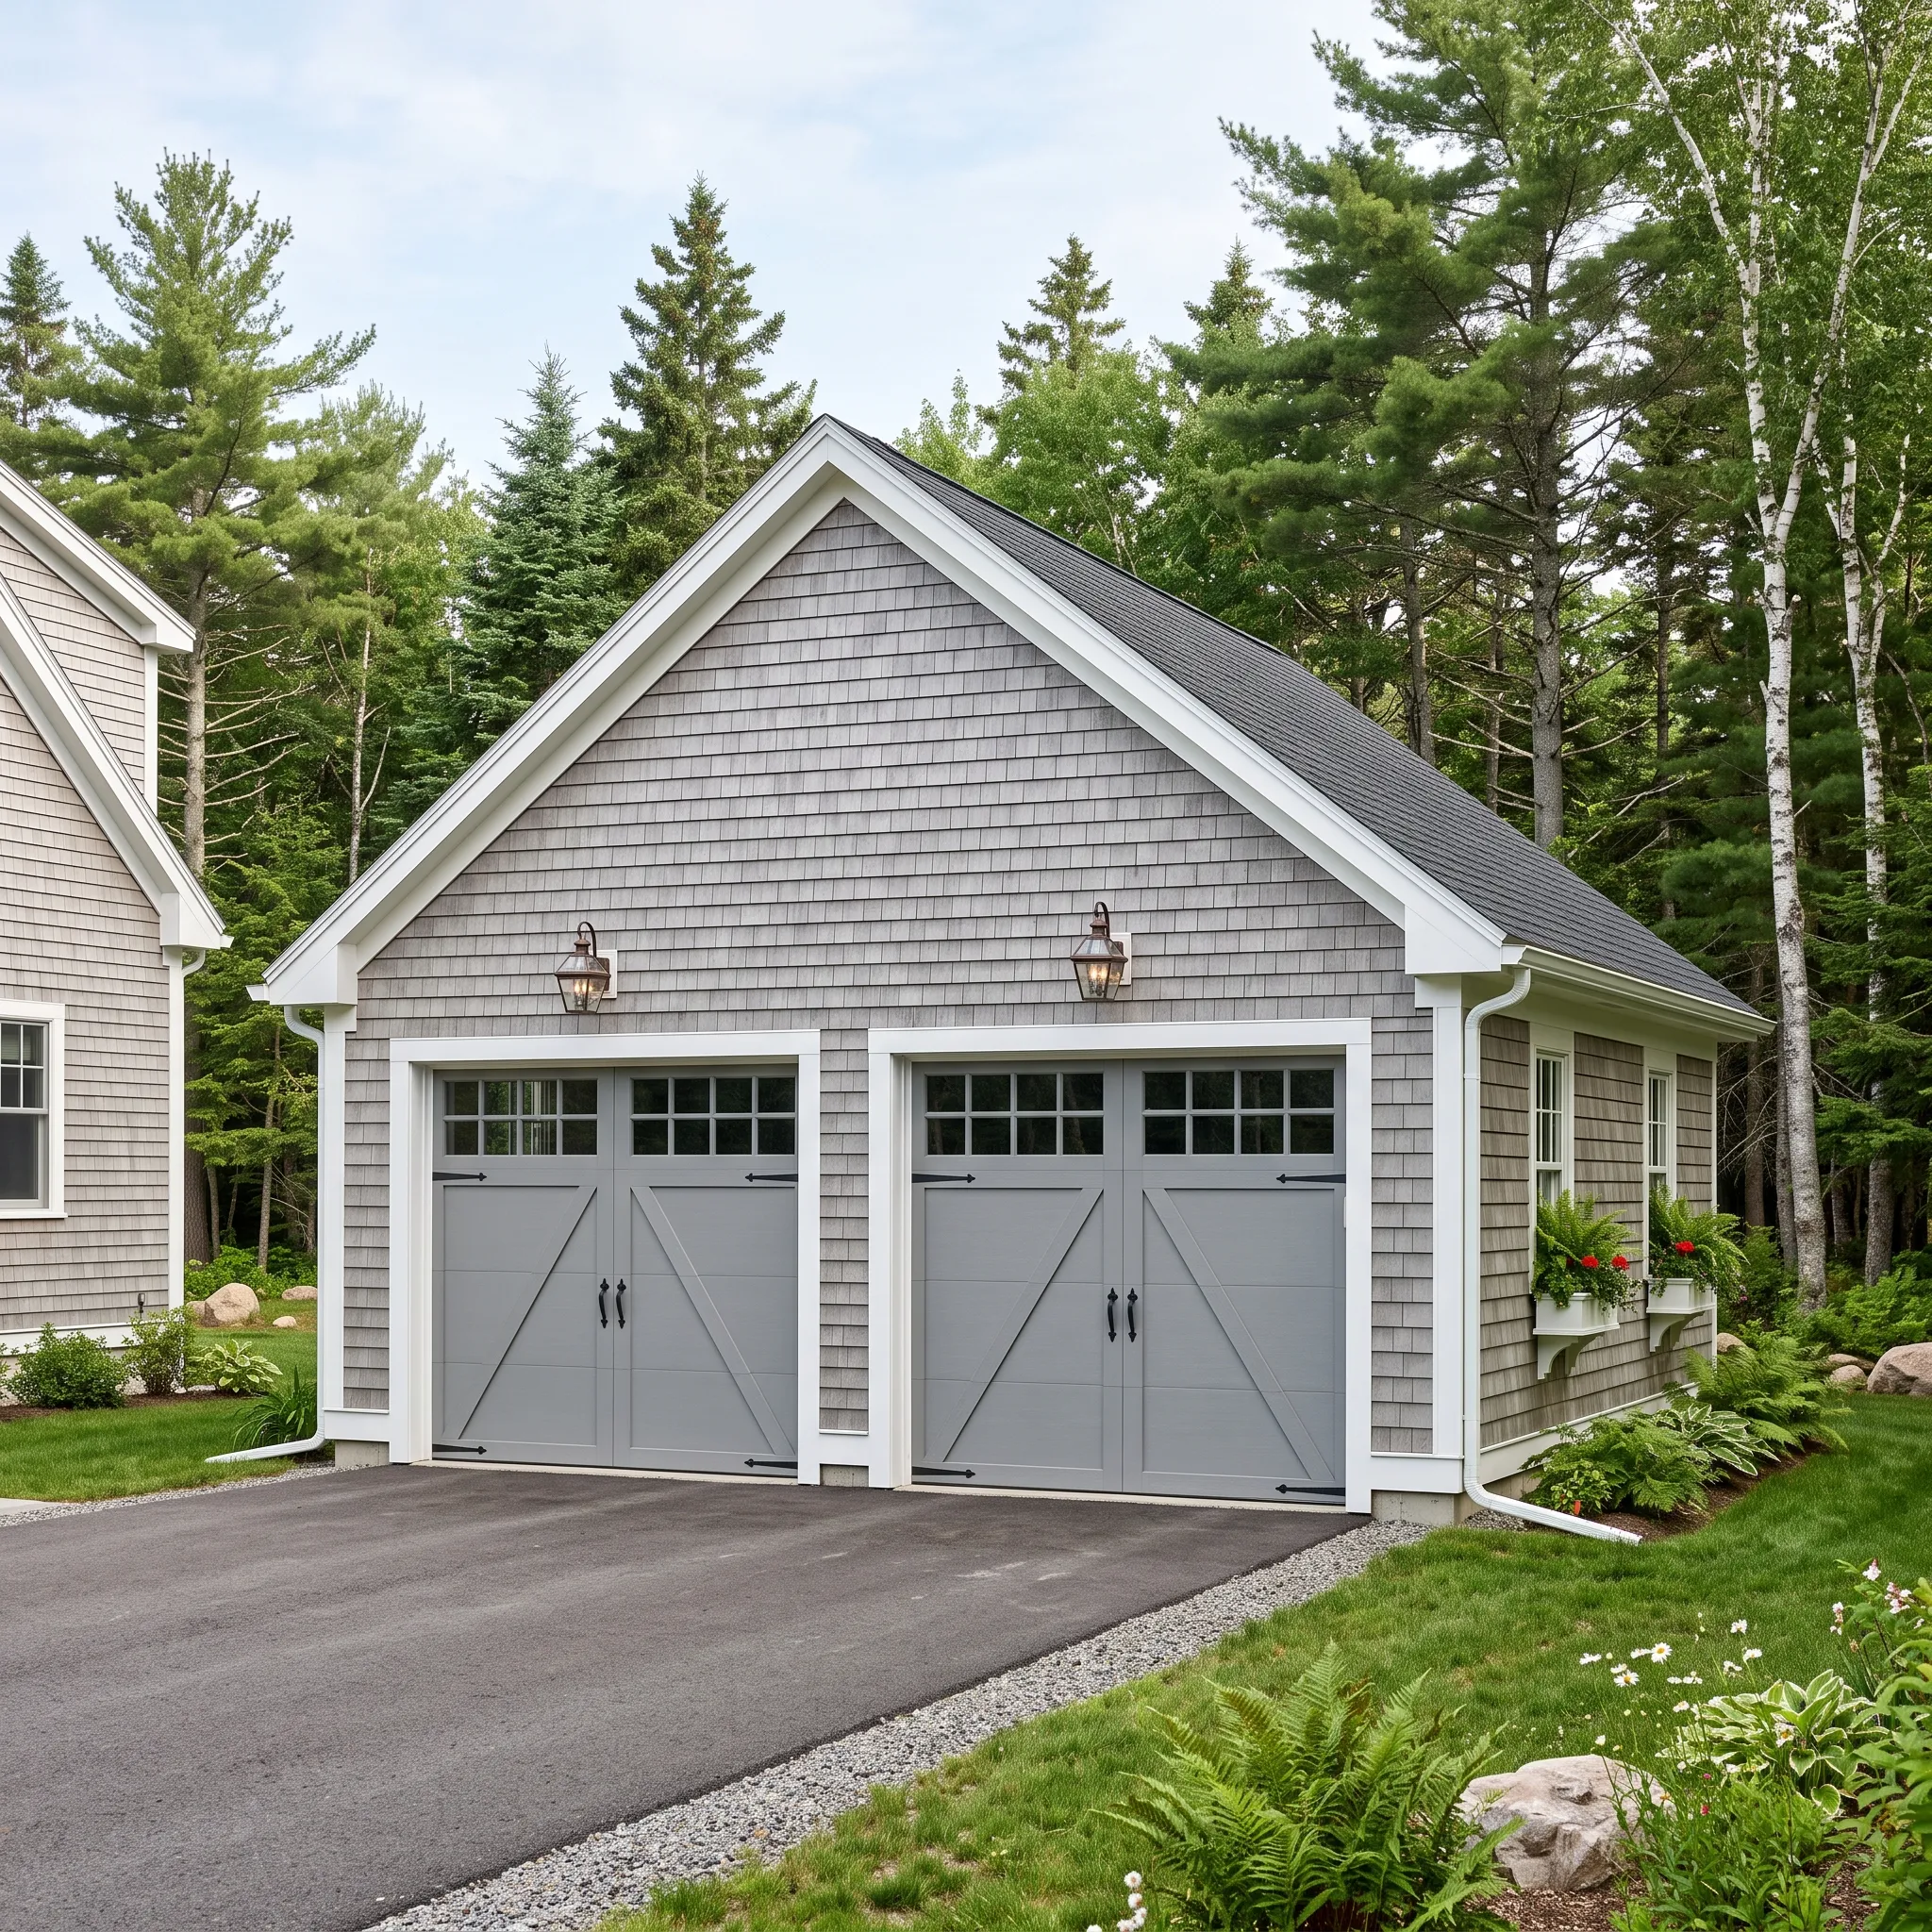
A slab on grade is the least expensive option and it suits a garage on level, well-drained ground.
A frost wall costs more and is the right call where the ground heaves, where the building is heated, or where the grade means a slab would need substantial fill under it. Standard builder practice ties that choice to frost depth rather than to preference.
Our default for a heated or finished garage is a frost wall. A basic unheated shell on flat, draining ground can be a good slab-on-grade project, but choosing the cheapest foundation where the site calls for more support is false economy.
The most common regret is a garage built two feet too narrow. A door opened against a wall, a workbench that cannot be reached, and no room to walk around a truck are all avoidable at the design stage.
We measure what you actually park, allow for doors opening, and add the working space for whatever else lives in there.
A two-car garage is the best value for most households. The second bay adds far more usable space than it adds in mobilization and permit costs or excavation and concrete minimums.\n\nOne-car garages fit constrained sites, while three-car layouts make sense when a trailer, work truck, or equipment needs a permanent bay.
The door specification matters more than most people expect: insulation, opener type, and the headroom the track needs above the opening.
Then power. A detached garage needs a trench, a sub-panel and enough capacity for whatever tools you intend to run, and doing that properly the first time is far cheaper than adding to it later.
Where the plow pushes snow and where it piles decides which side the door should be on, and how much apron you want in front of it.
A garage you cannot reach for three days after a storm is a garage that gets used less than you hoped, and it is entirely a design decision.
Ask what foundation they are proposing and why, and ask what the interior dimensions are rather than the exterior ones.
Then ask what happens where the building meets the house, if it is attached. Fire separation is a code requirement rather than an upgrade.
Footprint sets the starting number. Foundation type, wall height, door count and specification, whether it is heated, and how far power has to travel all move it from there.
Ken prices a garage by the square foot, turnkey, and the site is the biggest swing:
| Build | Turnkey per square foot |
|---|---|
| Unfinished shell | $130 to $160 |
| Finished inside: insulation, drywall, trim, two coats of paint | $250 to $280 |
Turnkey on a shell means excavation, site work, slab, framing, siding, windows, doors, roofing and electrical rough-in. Flat and dry ground sits at the bottom of that band, and ledge, a steep grade or deep fill sits at the top.
| Size | Typical dimensions | Shell | Finished inside |
|---|---|---|---|
| One bay | 12x24 to 16x24 | $37,000 to $61,000 | $72,000 to $108,000 |
| Two bays | 24x24 to 28x24 | $75,000 to $108,000 | $144,000 to $188,000 |
| Three bays | 32x24 to 36x24 | $100,000 to $138,000 | $192,000 to $242,000 |
Those hold on a workable lot. Hit ledge and the whole building reprices at the top of the band, which puts a 24x24 shell closer to $92,000 than to $75,000.
The one-bay row is not a discount for going small: the permit, the excavator day and the concrete minimum barely change between one bay and two, so a small garage costs more per square foot, not less. The second bay is the cheapest space on the job.
Post-frame construction is worth pricing for a shop or a barn-style building and it is not always cheaper on a finished garage. We do not publish a square foot number for it, because the spread is too wide to mean anything until Ken has seen the site.
A workshop should be planned as a workroom before it is planned as overflow parking. The tools decide the electrical capacity and wall height, and they set the lighting, heat and clear space around benches.\n\nWe recommend insulating the shell during construction if there is any chance you will heat it later, because reopening finished walls costs more and produces a worse result.
Post-frame construction suits tall doors and wide open spans. Conventional framing is usually the cleaner choice for a compact, fully finished shop.\n\nWe price both when either system could meet the goal rather than assuming the barn-style option will cost less.
Building upward is valuable when the lot is tight, but the upstairs use must be decided before the foundation. General storage needs a suitable floor load and safe access.\n\nFinished space also reworks the stair and insulation plan, along with fire separation, windows, heat and headroom.
We recommend a full room above only when the stair can land without sacrificing the bay below. If access consumes the parking space you were trying to gain, a wider one-story garage is usually the more useful building.
What do homeowners ask about garage building?
Do I need a permit for a garage?
You almost always need a permit for a garage, and setbacks apply. We confirm the requirements with your town and file the application as part of the job.
Can I put a room above it?
You can frequently put a room above it, and it changes the foundation, the framing and the stair requirement. It is much cheaper decided now than added later.
How long does a garage take?
A garage takes a few weeks on site once the foundation has cured, depending on size and finish level.
What door should I choose?
The door you choose depends on whether the building is heated and how much headroom you have. Manufacturer specifications set out the insulation values and track options, and current code governs anything attached to the house.
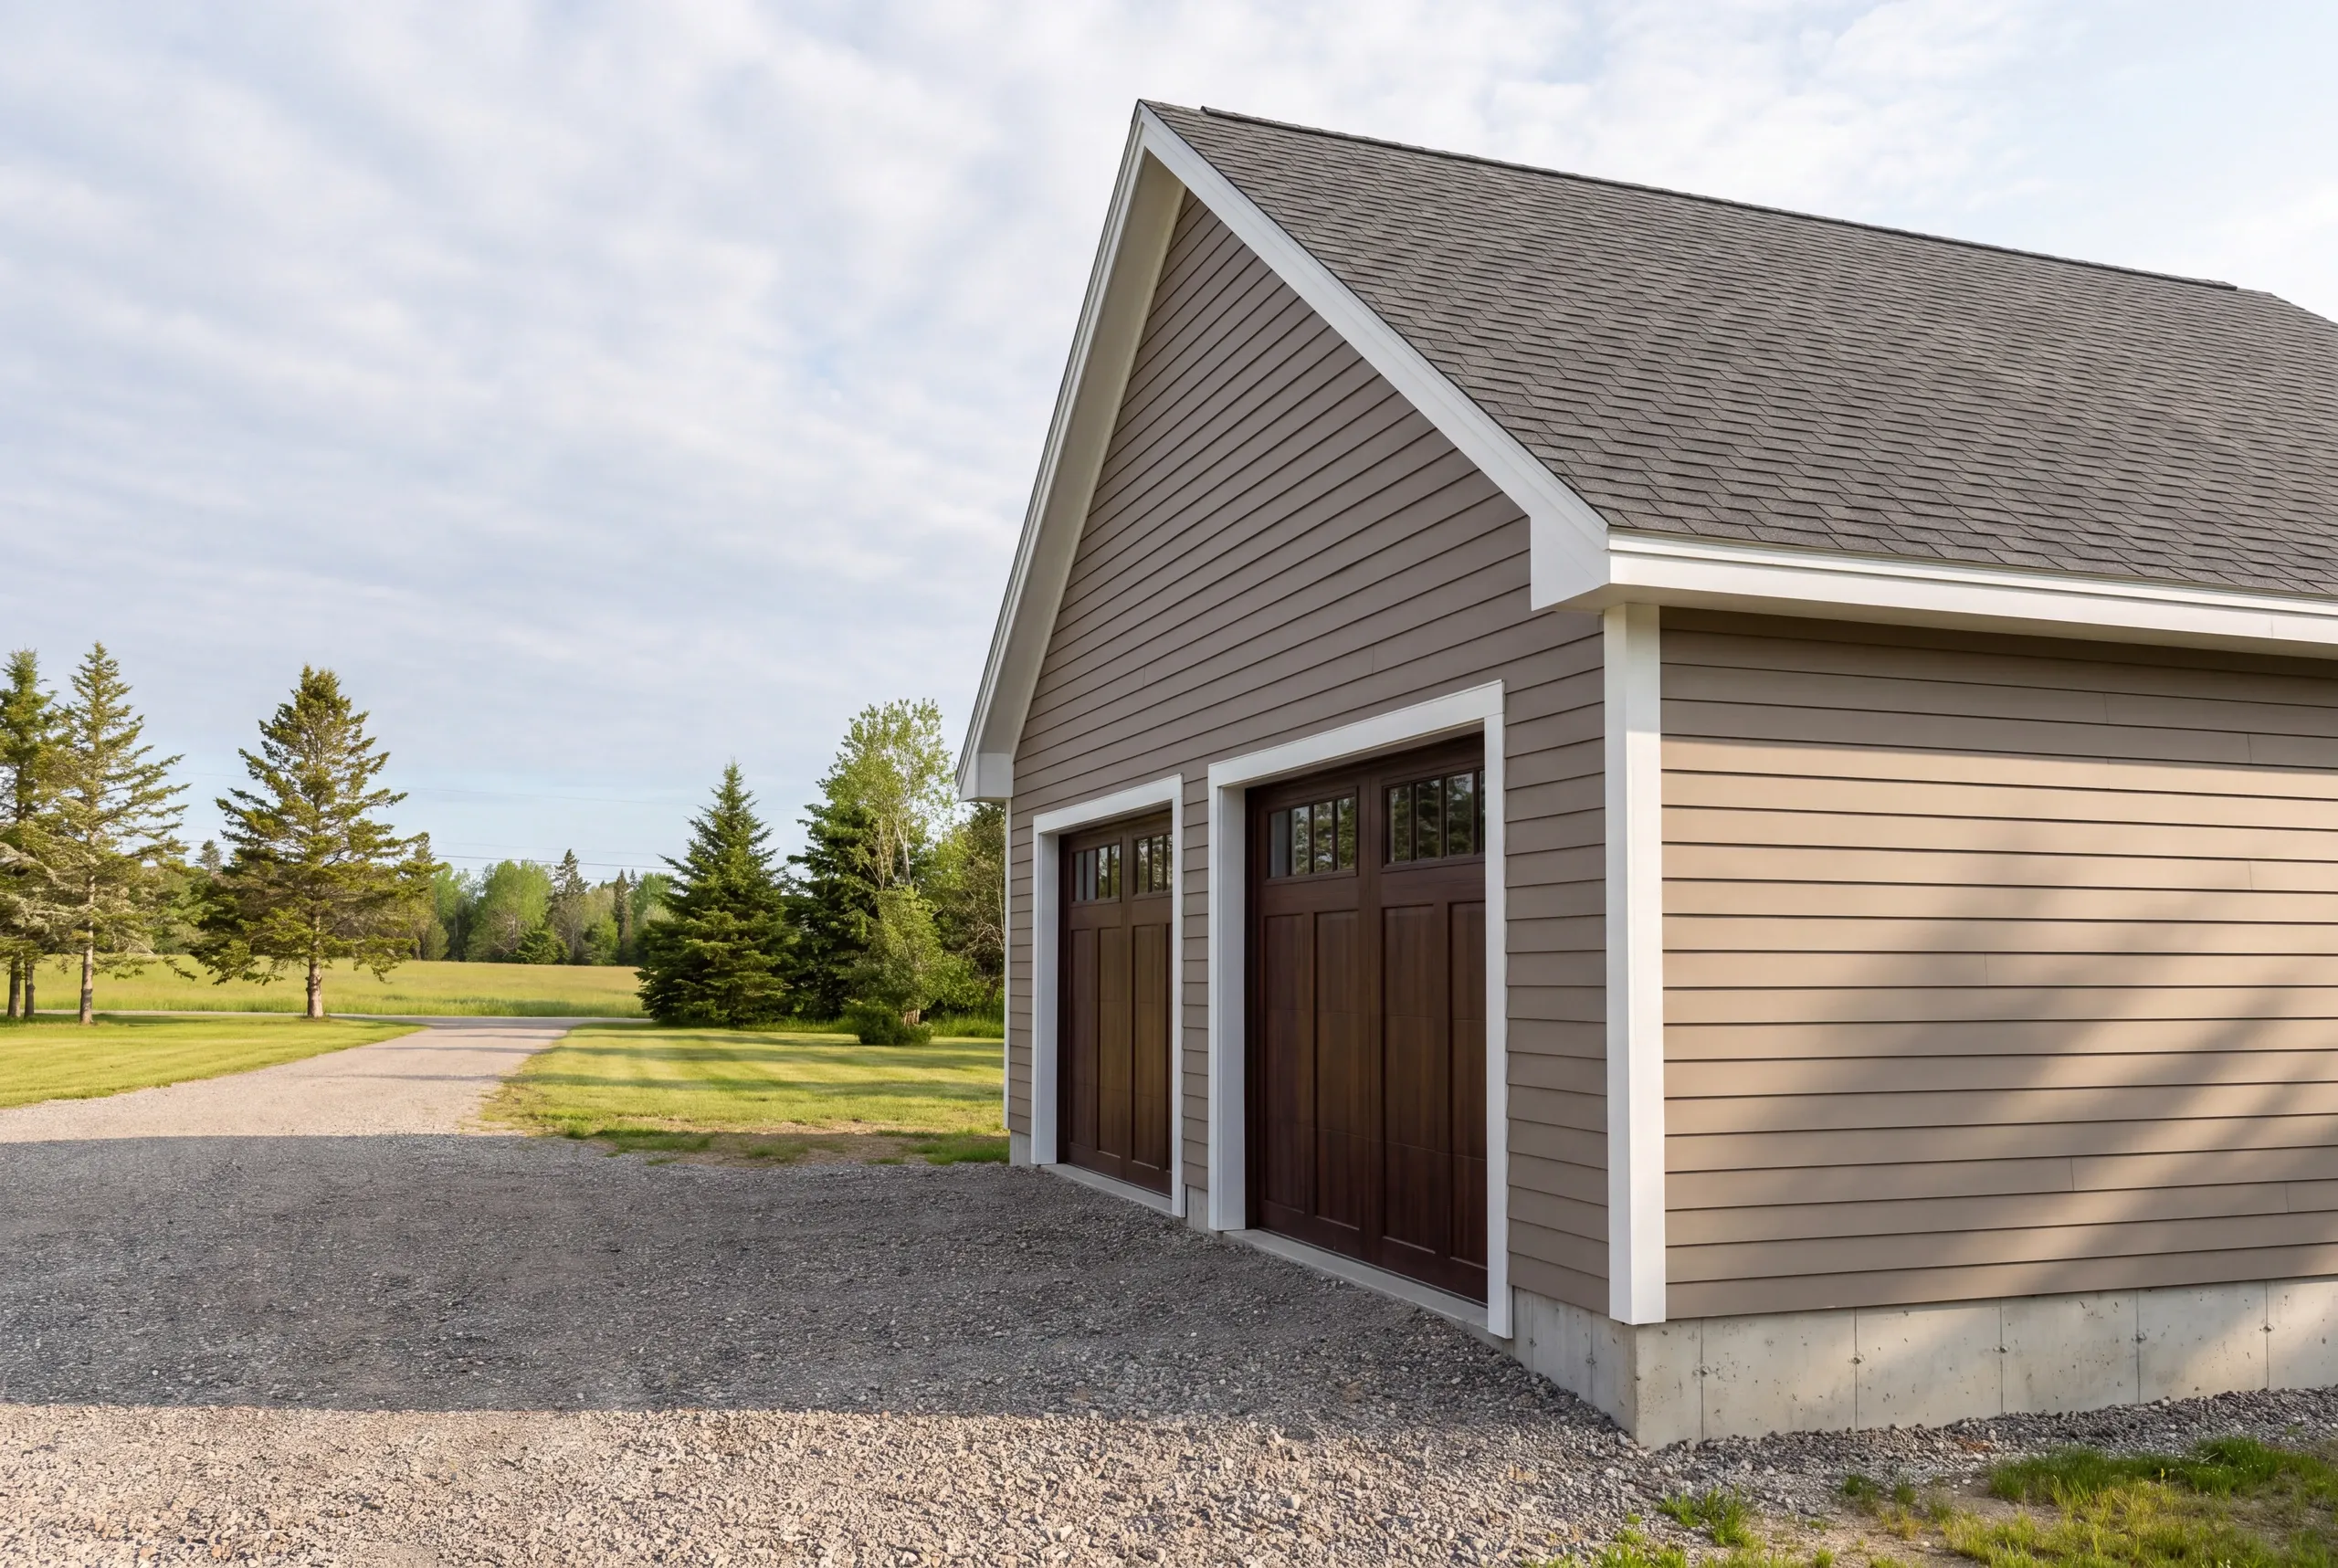
What are your next steps for garage building?
Your next step for garage building is a site visit that prices attached and detached side by side. Attached and detached are different buildings at different prices, and seeing the two numbers together makes the decision straightforward.
Ken will work them both out for you at no cost. Call 207-386-9235.