
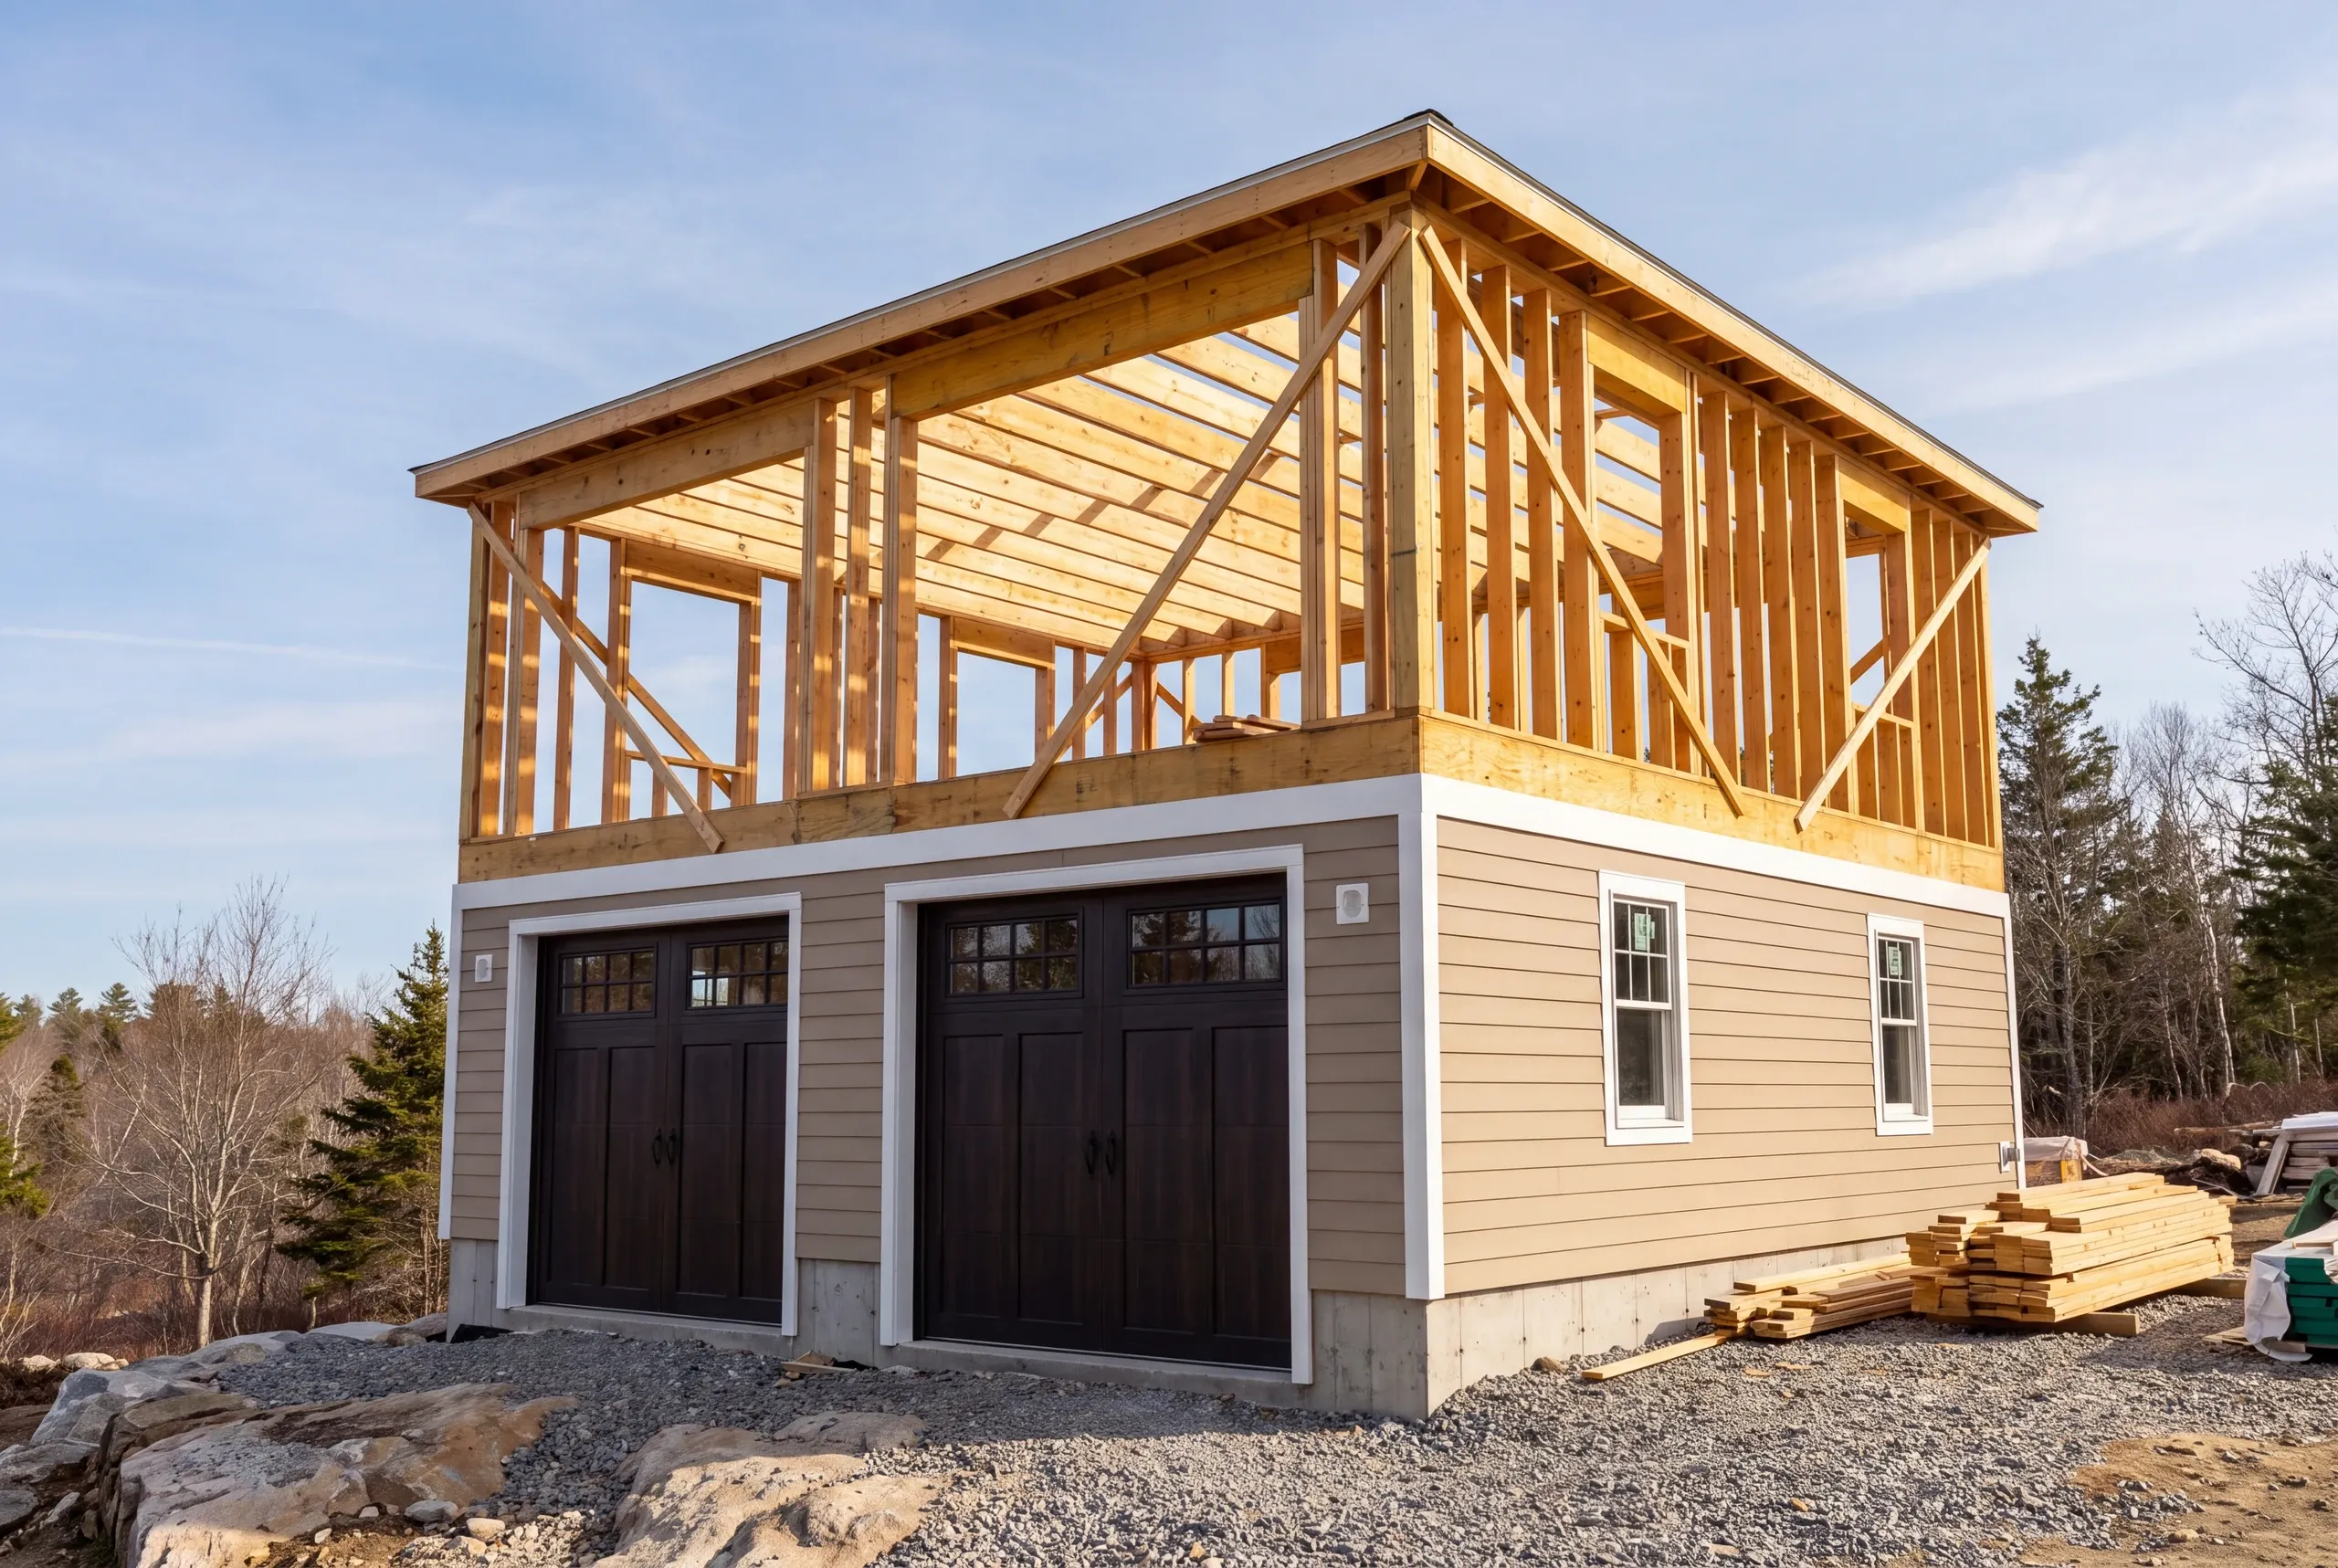
Garage Builder in Rockport, ME
Kenneth Cox Construction works as a garage builder in Rockport, ME where the question is rarely the bays and almost always what happens above them, and we have been answering it since 1988.

- 38 years in business, since 1988
- Over 250 projects completed
- Affordable work, two-year written warranty
A garage in Rockport is really two decisions: how many bays below, and what goes above. The upstairs is the cheapest square footage you will ever add, because the roof and foundation are getting built regardless, so the extra room costs a fraction of building it standing alone.
There are three versions of that space, and they cost very different money. Unfinished storage off a pull-down ladder adds only floor structure. A heated, insulated room with a real stair is a bigger step. Plumbing up there is a separate project with its own approvals.
Pick before framing, because wall height, roof pitch, stair location and the foundation all follow from that choice. Near the harbor, shallow ledge and steep grades down to the water shape the foundation too, plus shoreland zoning rules. Ken has built on this coast since 1988.
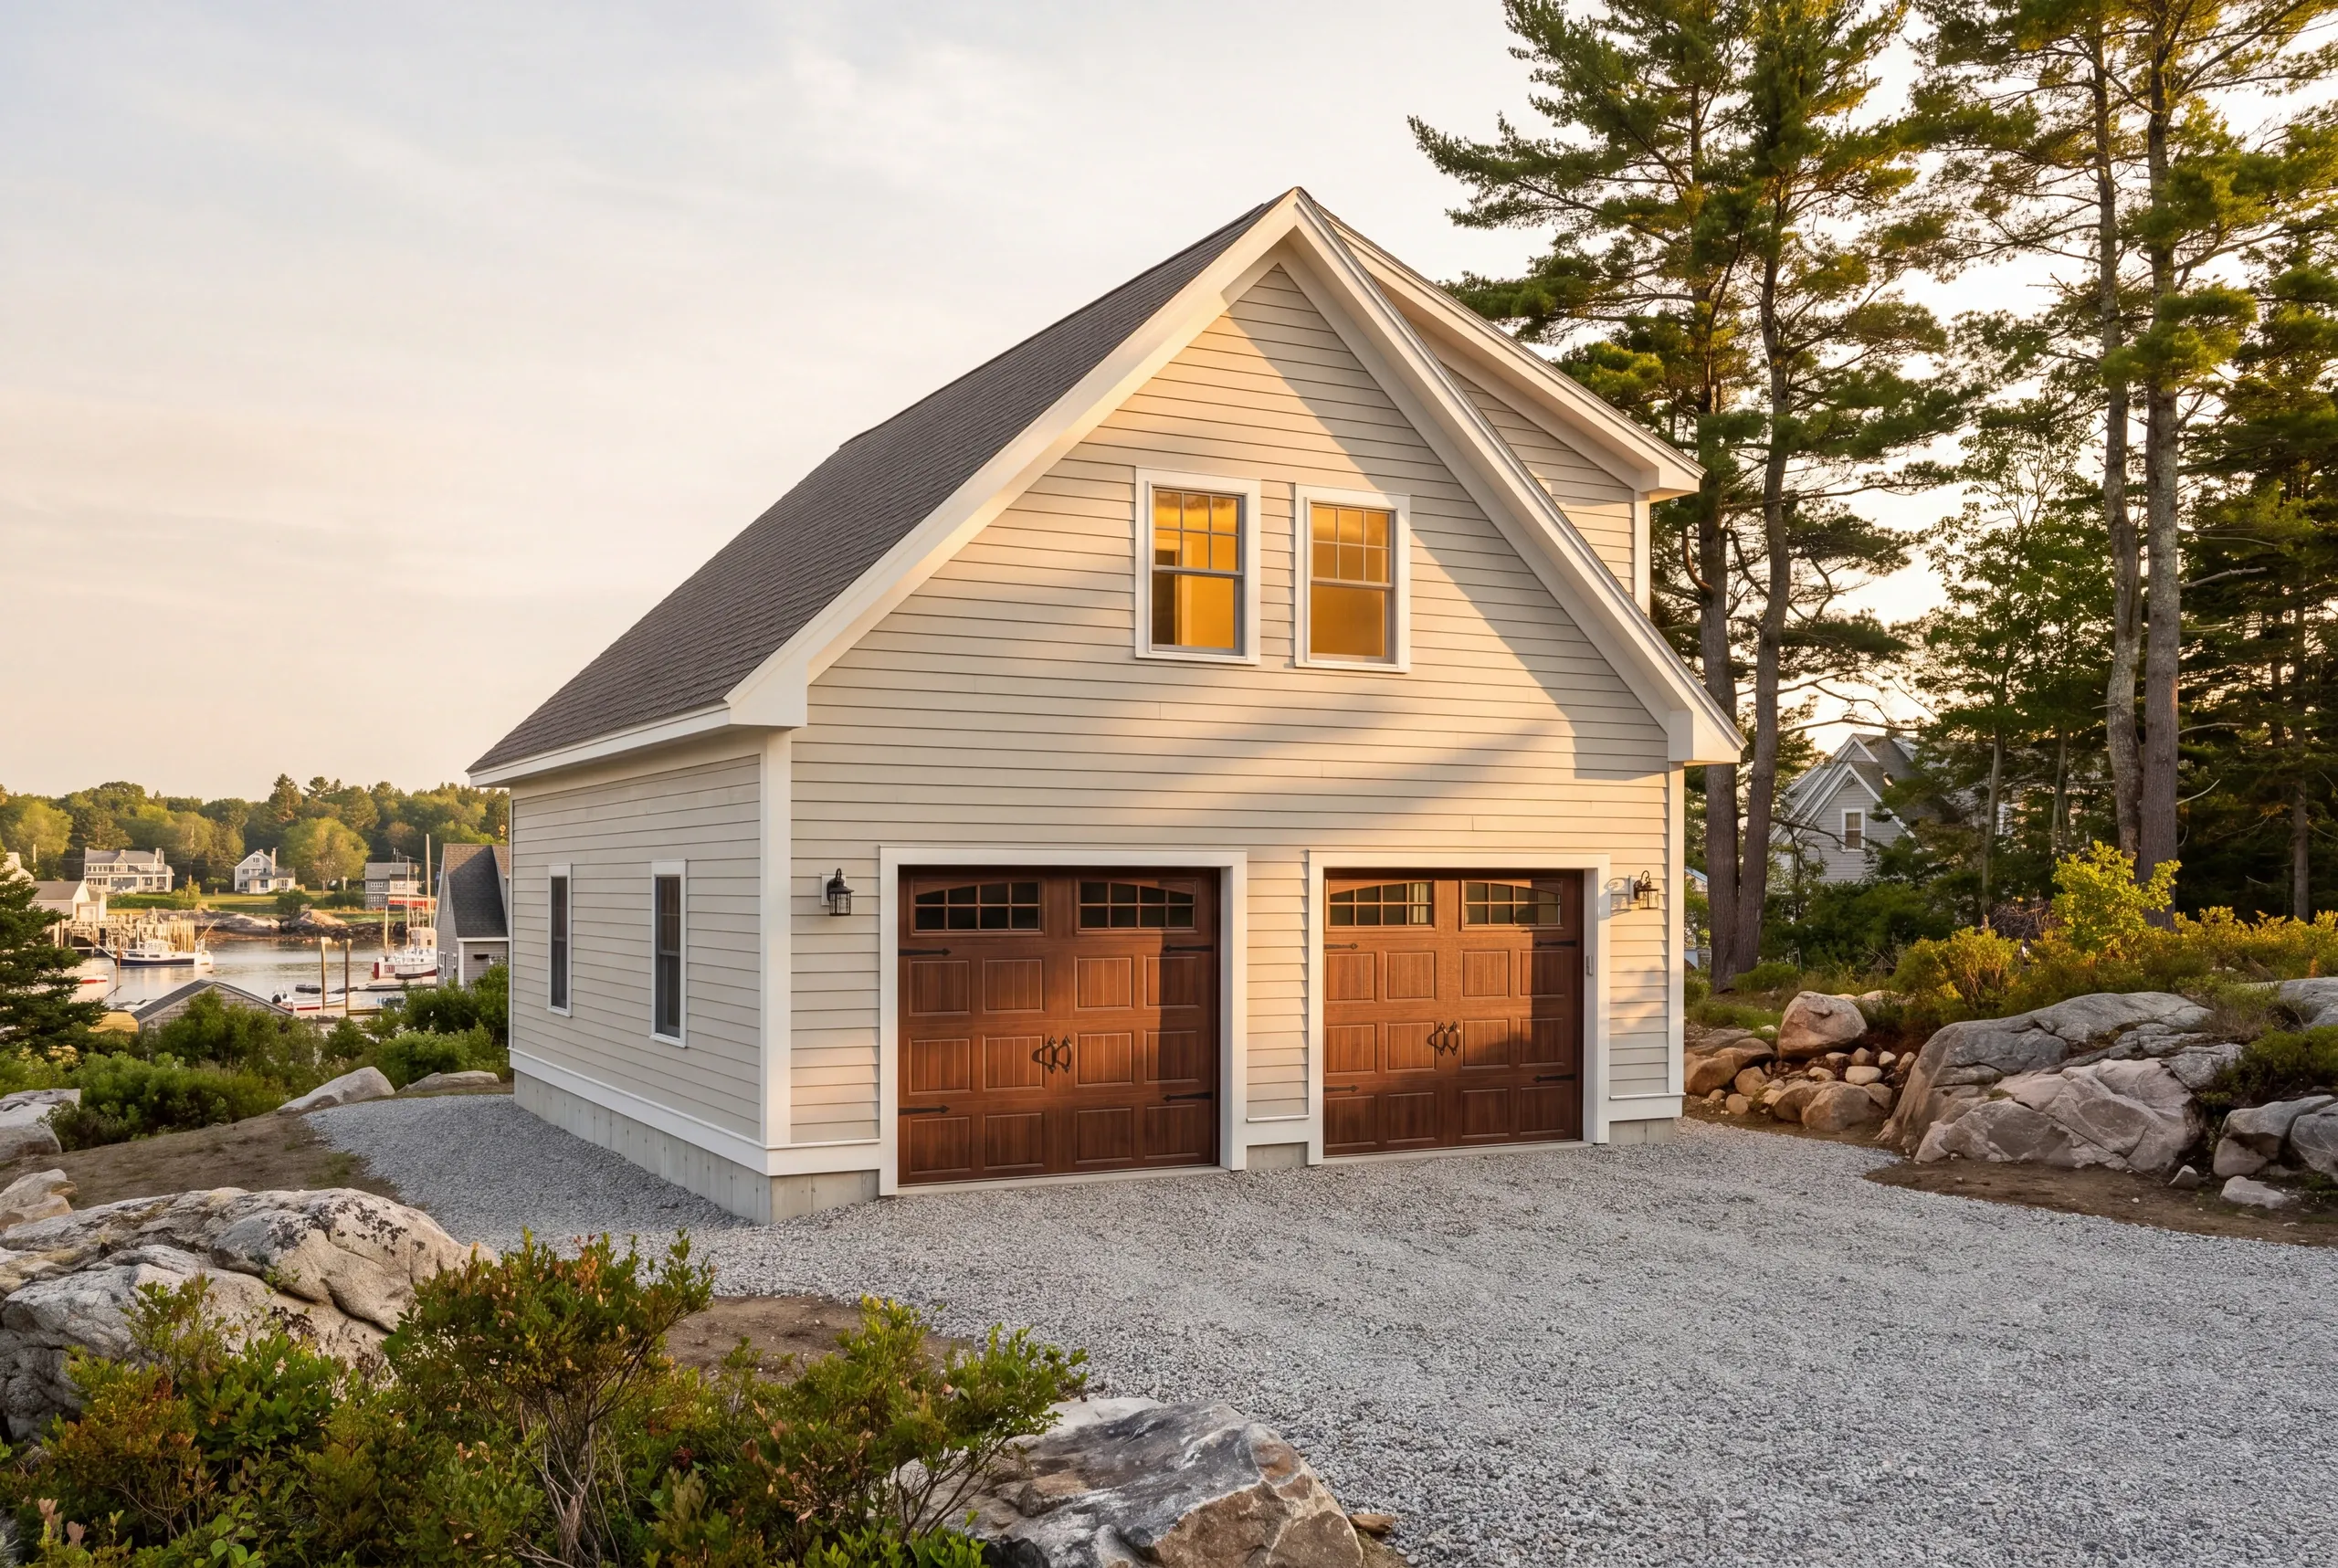
Why Rockport Residents Hire Us for Their Garage Build
Ken has built on this coast since 1988, and the buildings people are happiest with are the ones where somebody asked about the upstairs before the walls went up.
We hold BBB accreditation, listed publicly at the Better Business Bureau, and every build carries a written 2-year workmanship warranty.
Get a garage estimate for your Rockport property
Bays, site and what runs out to it are what move the number. Start there.
What other contractor services do we offer in Rockport?
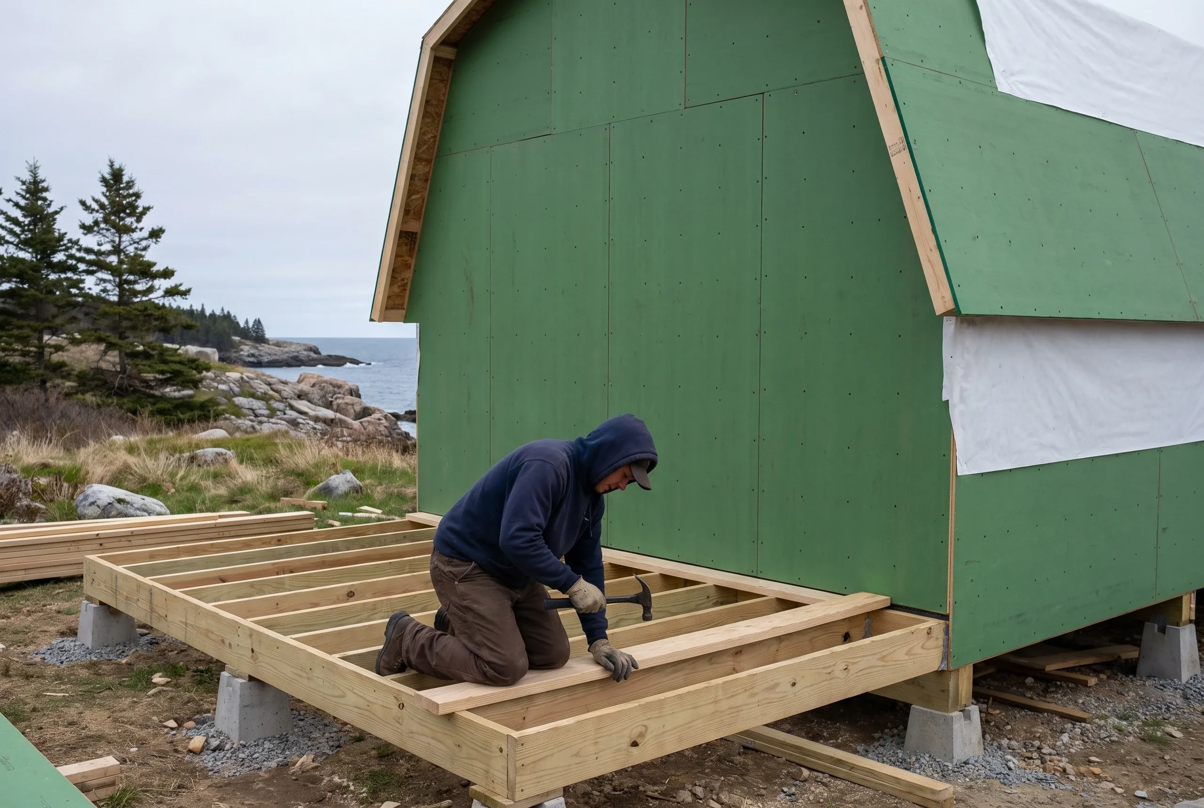
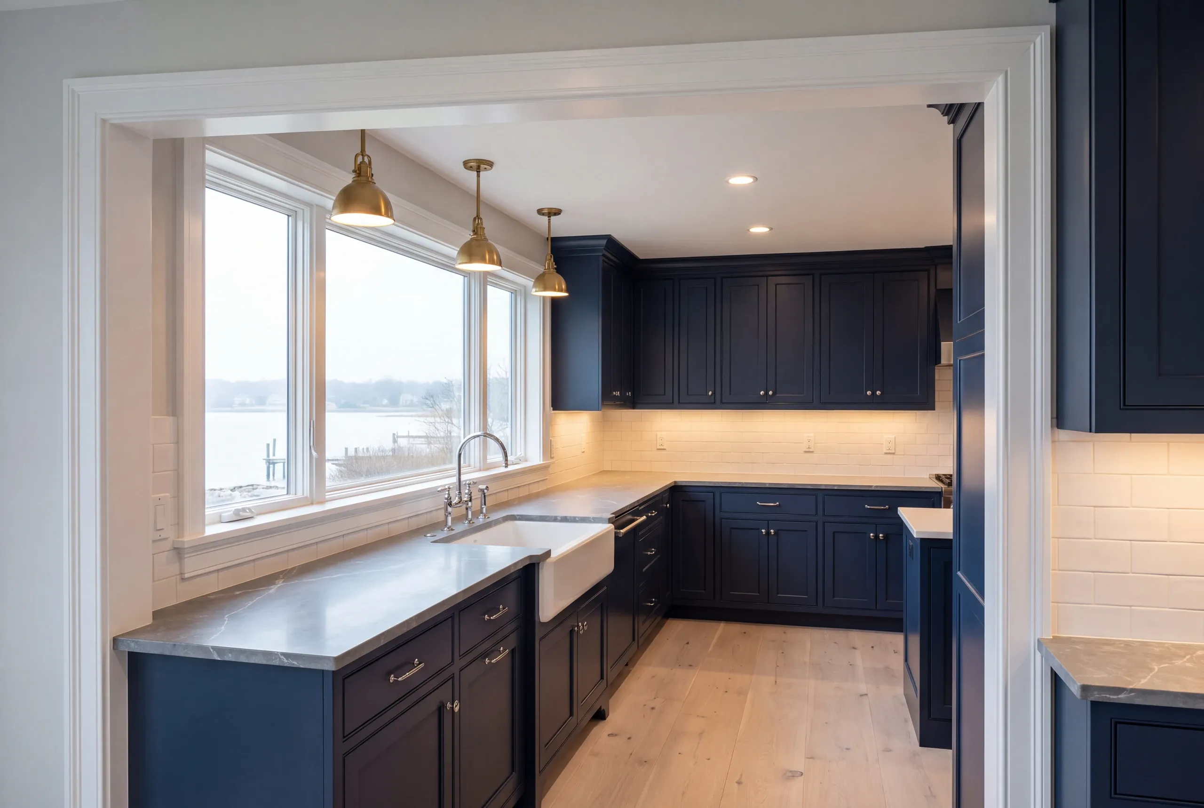
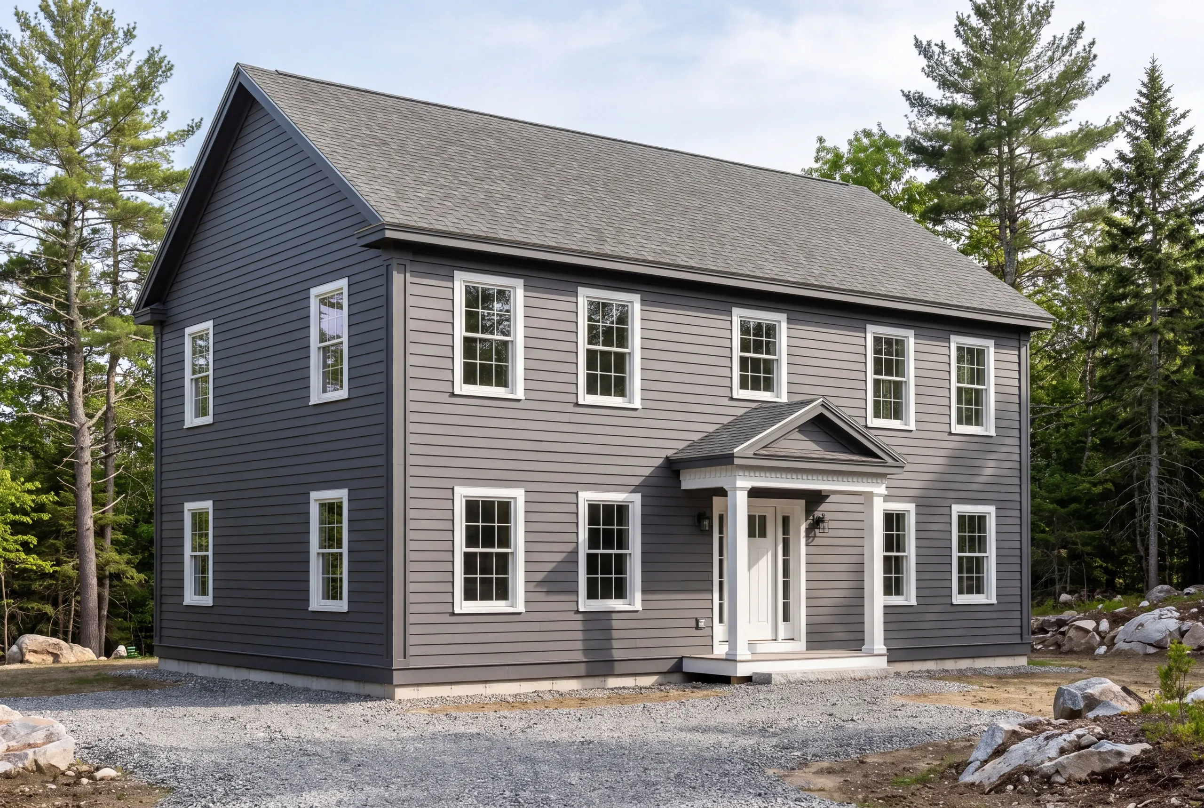
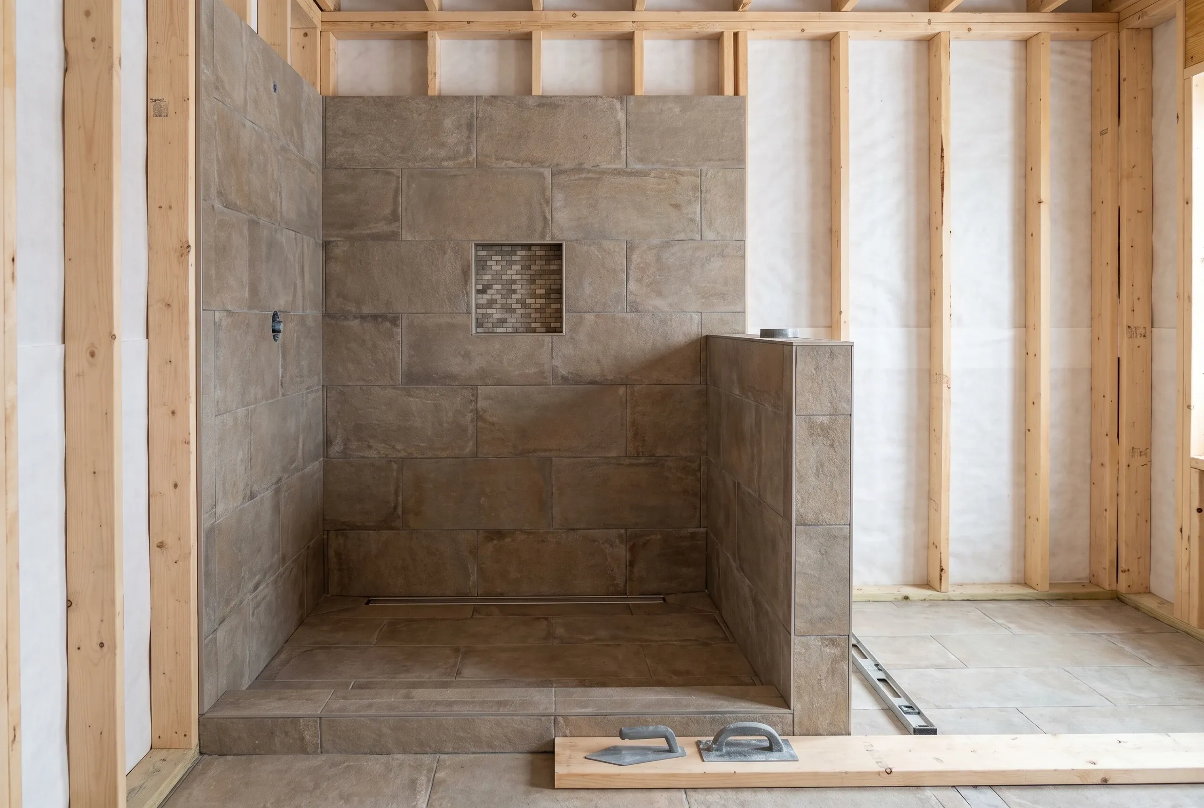
Which towns around Rockport do we serve?
Where is our shop?
Directions from Rockport, ME to our shop in Searsmont
128 New England RoadSearsmont, ME 04973
What Garage Services Do We Offer in Rockport?
- detached garage construction
- two-bay garages
- three-bay garages
- garages with rooms above
- post-frame shops and barn-style garages
What is our garage building process in Rockport, ME?
Get your free quote
Ken prices storage, a finished room and a full habitable space so the decision is made with numbers.
We bring your project to life
Foundation, framing, stair, insulation, roofing, siding and doors all run on one schedule.
Enjoy your new space
Handed over on the agreed date, backed by two years in writing.
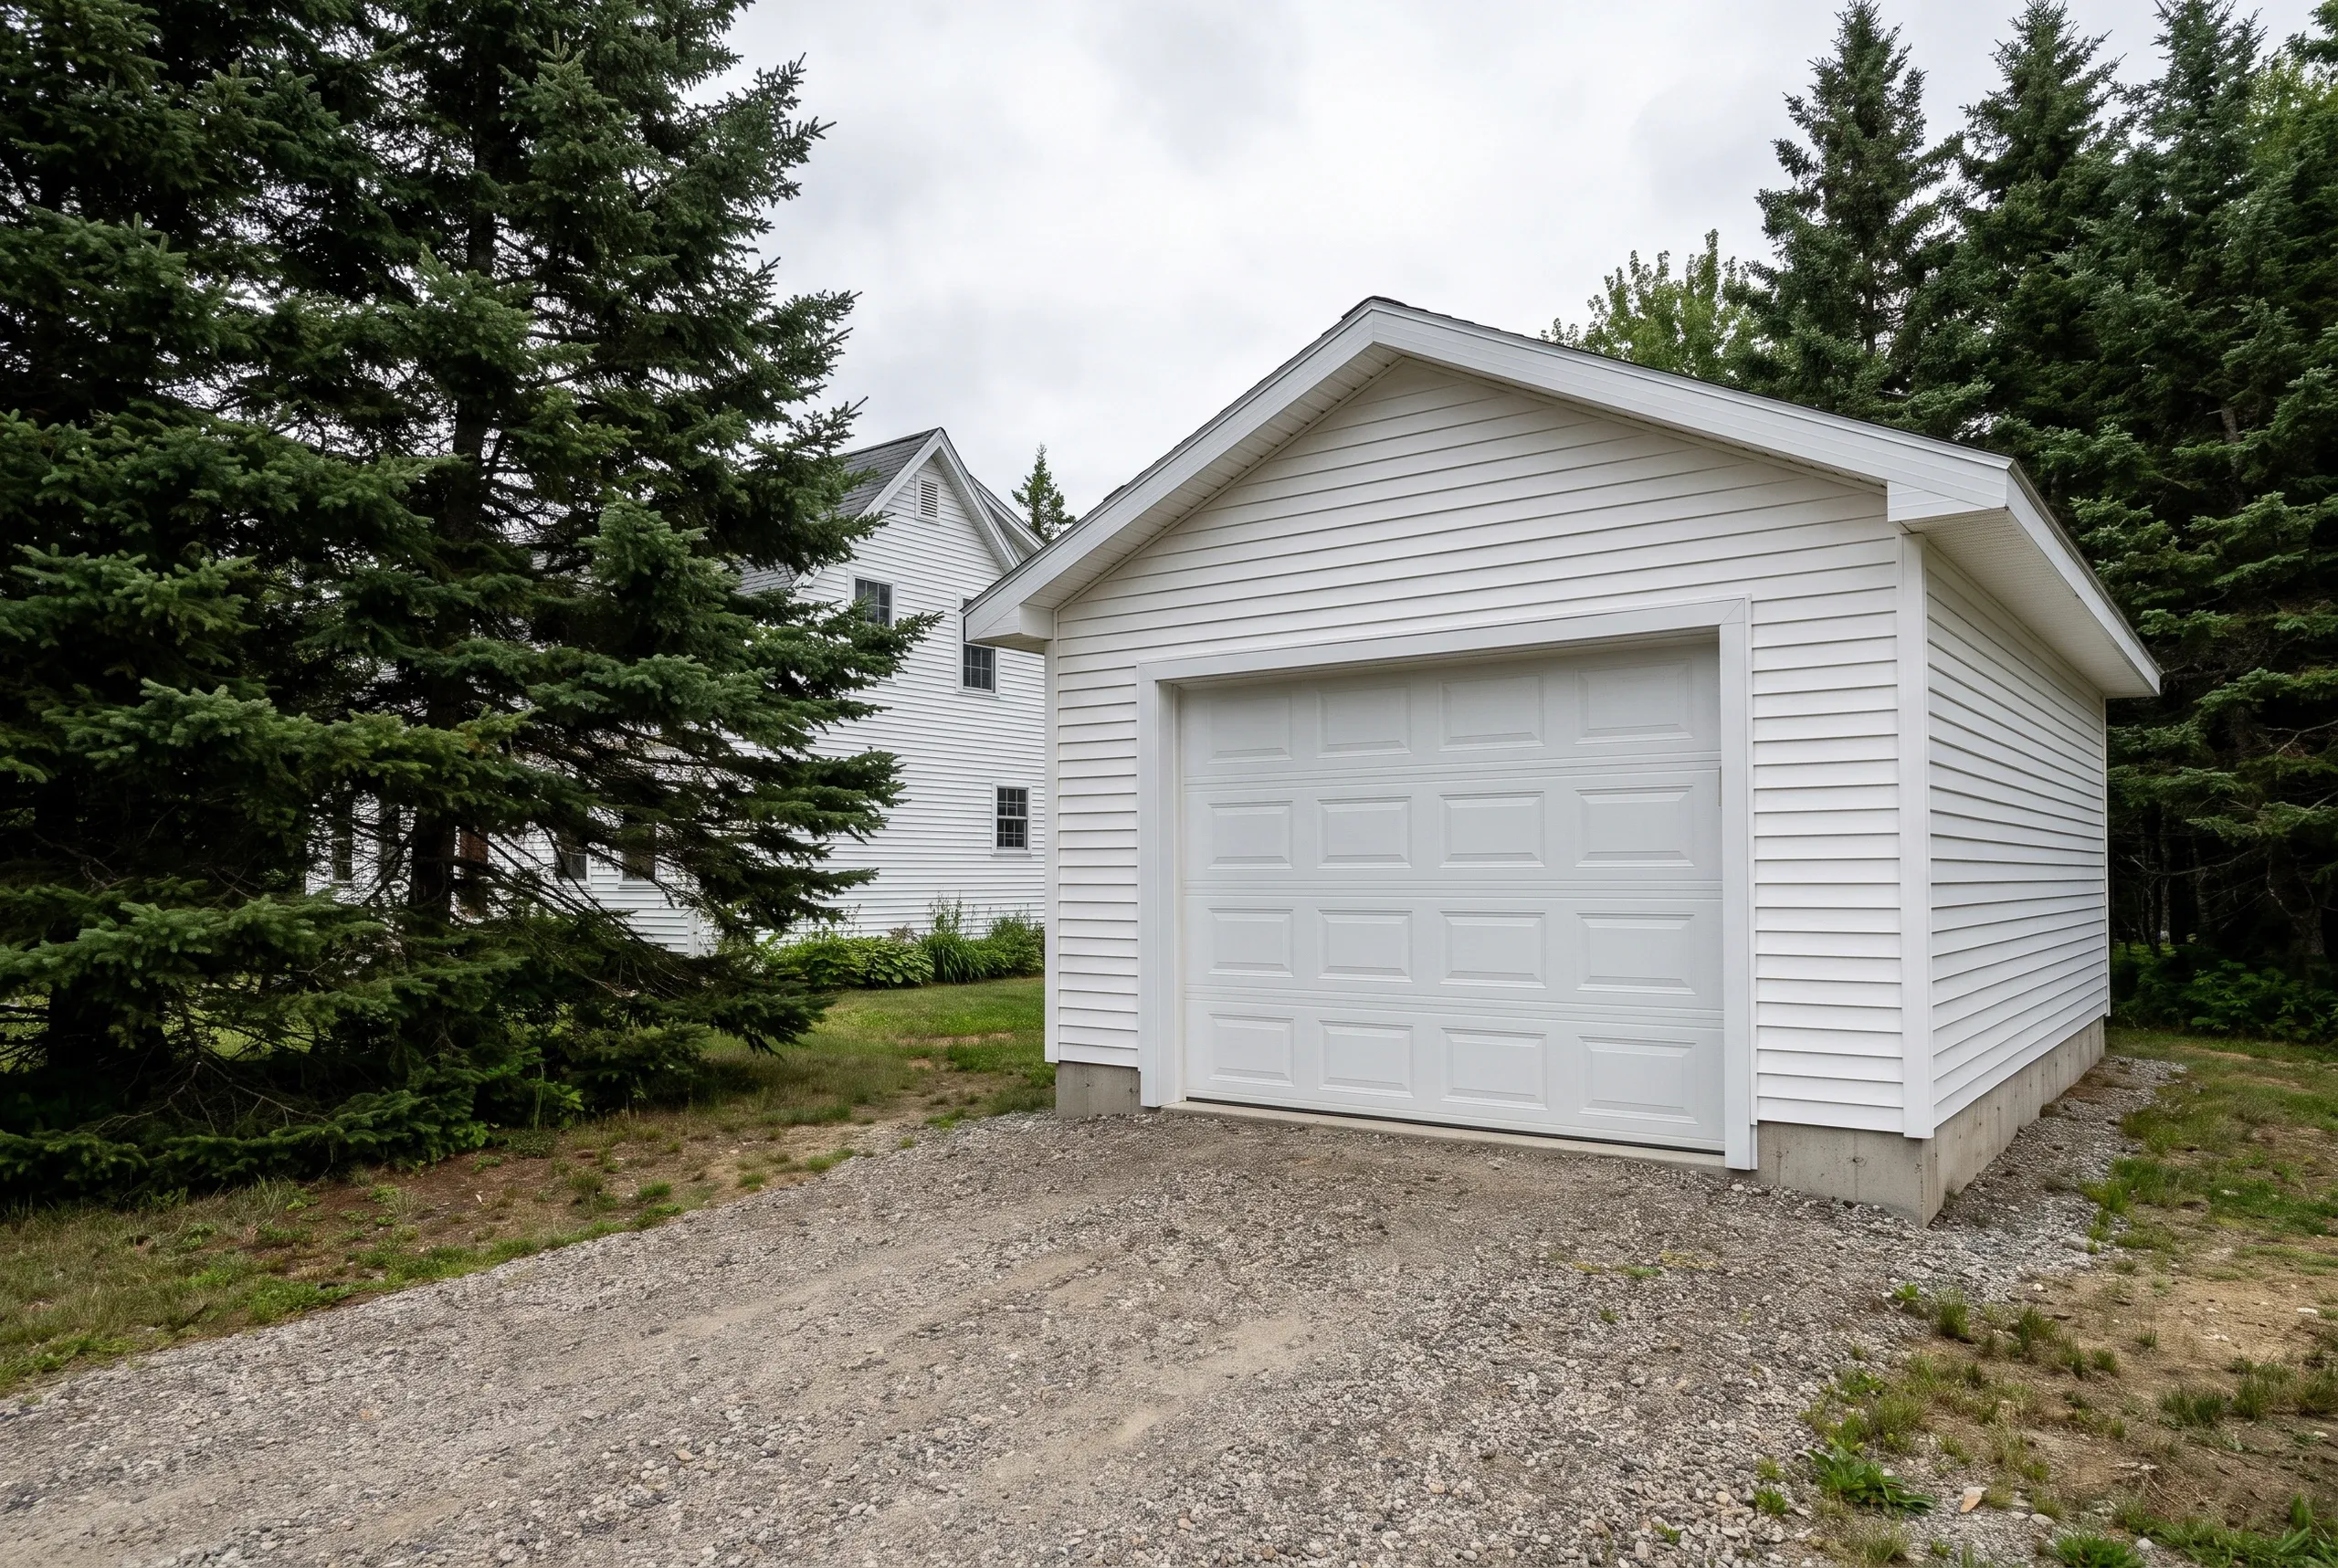
Custom Garage Design and Construction in Rockport
What makes us the best garage builder in Rockport, ME is that we price the upstairs three ways before you commit. There are three versions of the space above a garage and they are separated by real money.
Unfinished storage with a pull-down ladder is nearly free, since you are only adding floor structure.
A finished, heated, insulated room reached by a proper stair is a considerable step up, and a genuinely habitable space with plumbing is a different project again with its own approvals.
The decision has to happen before framing, because the foundation, the wall height, the roof pitch and the stair all change depending on which one you pick, and none of them can be revised later without taking the building apart.
The space over a garage is the cheapest square footage on any property. The roof and the foundation are being built anyway, so adding usable room upstairs costs a fraction of building it anywhere else.
Ken makes you decide before framing, because that is when it is cheap, and every build carries a 2-year workmanship warranty from a BBB accredited company.
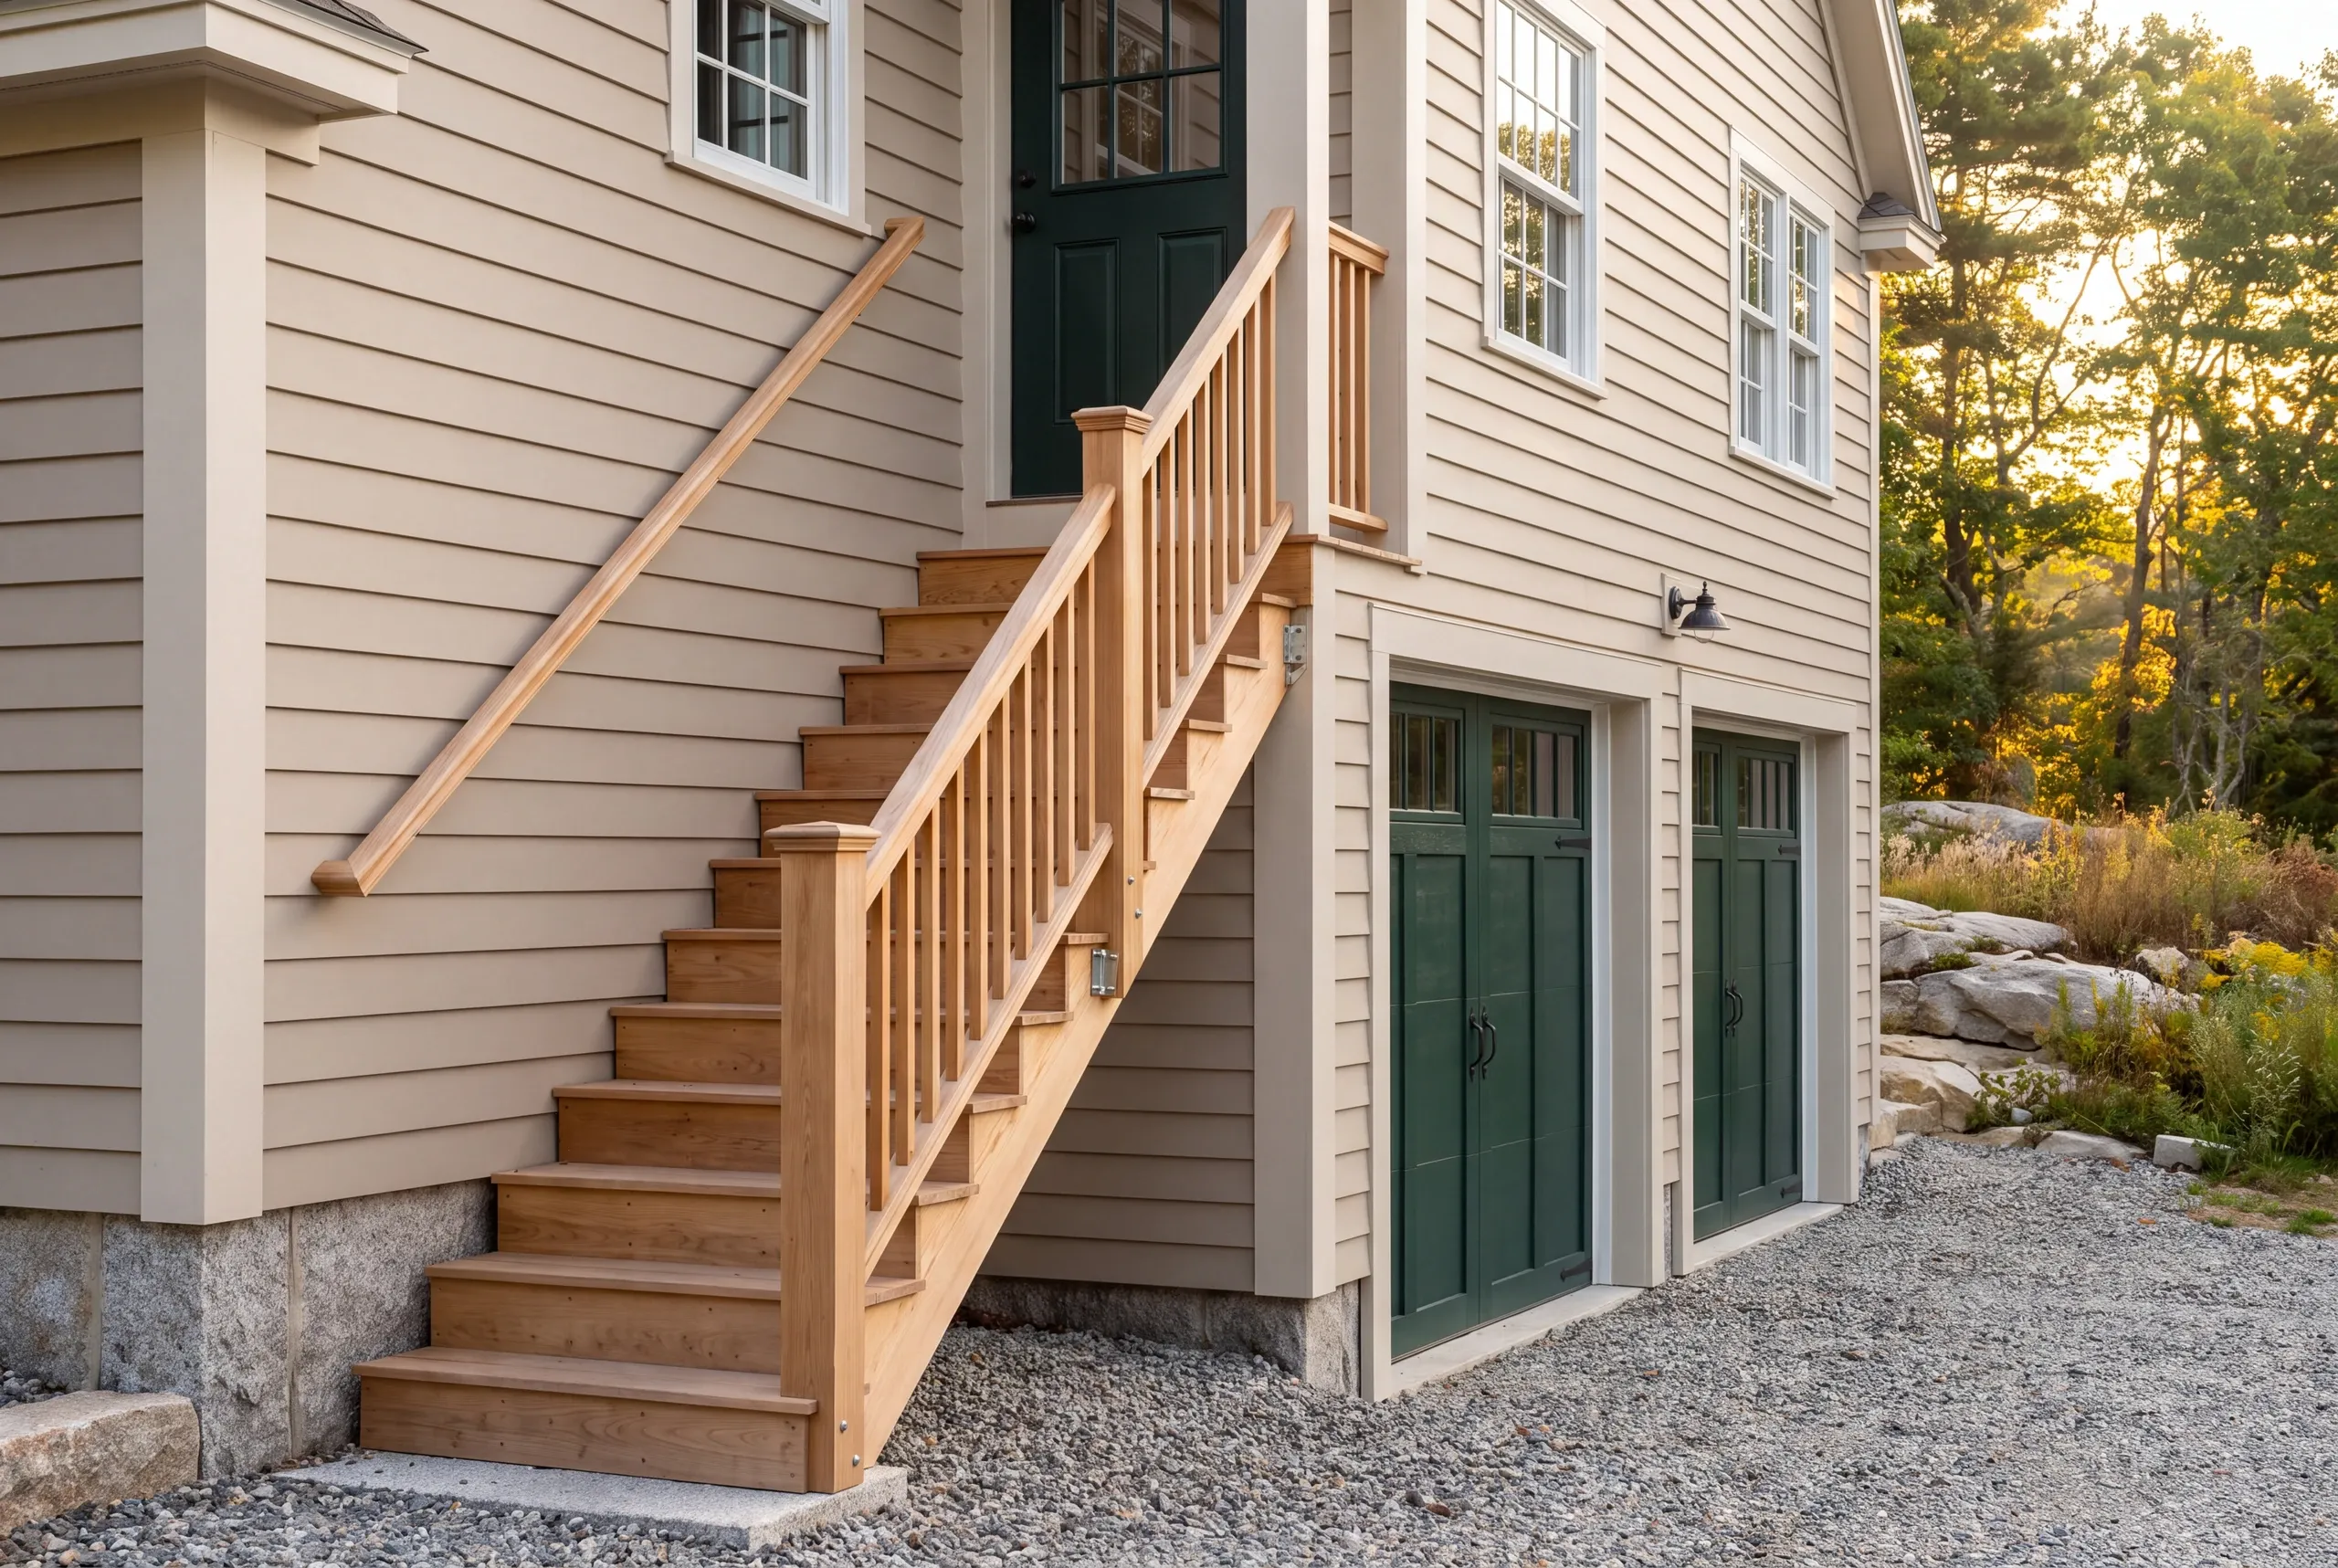
We build garages in Rockport for a lot of owners of waterfront or village property, where every additional room has real value and there is no space to expand the house.
Others are inland along the Route 90 corridor with more room, where a straightforward single-story building is often all that is wanted.
We handle the whole build, from design and the permit through Rockport Planning and Code Enforcement to foundation, framing, stairs, roofing, siding, doors and finish.
Where the upstairs is going to be heated, we build the insulation and air sealing into the shell rather than treating it as a later fit-out.
We build garages across Rockport, in the village core, on the properties running down toward the harbor, and inland on the newer houses along Route 90.
Harbor-side lots are steep and shallow on ledge, so the foundation carrying a two-story building gets investigated before it gets priced.
You should book a Rockport garage for the April through November window that the heavy stages need, and a two-story building takes longer on site than a single one.
That extra time is worth planning for, since a build with a finished upstairs is closer to a small house than to a garage in scheduling terms.
Building a garage in Rockport is different because of the value of the space. On a village or harbor lot with nowhere left to expand, the room above the garage may be the only additional space the property can ever gain.
The second is the foundation. Carrying a finished second story means more load into the ground, and on Rockport's shallow ledge that changes the footing solution rather than simply the size.
The third is the point of no return. Wall height, roof pitch and stair location are locked in at framing, so a vague plan to finish it someday needs to be a real decision now.
Decide properly at the start and the upstairs costs very little. Decide later and it costs more than building elsewhere would have.
Ask what the building would need to be capable of a finished room later, and get that priced even if you are not doing it yet.
Ask for the two-year warranty in writing as well, and confirm the company independently before work begins.
A garage costs in Rockport whichever of the three upstairs options you pick, so we quote them separately. Storage, a finished room and a habitable space are genuinely different buildings underneath.
Ken lays out all three with the cost of leaving the option open, so you can decide with real numbers rather than a hunch.
What should you ask before hiring in Rockport?
Can I finish the upstairs later?
You can finish the upstairs later only if the building was framed for it. Wall height, stair and foundation have to allow for it from the start.
How much more does a finished room cost?
A finished room costs considerably less built into the garage than the same room built anywhere else, which is exactly why it is worth deciding early.
Does a habitable space need approvals?
A habitable space does need approvals, and more of them than storage does. We establish what applies to your property before designing.
Will the ledge cause a problem?
The ledge may cause a problem for the footing method rather than for the building. We dig test holes because a two-story garage puts real load into the ground.
Detached Garage Construction in Rockport
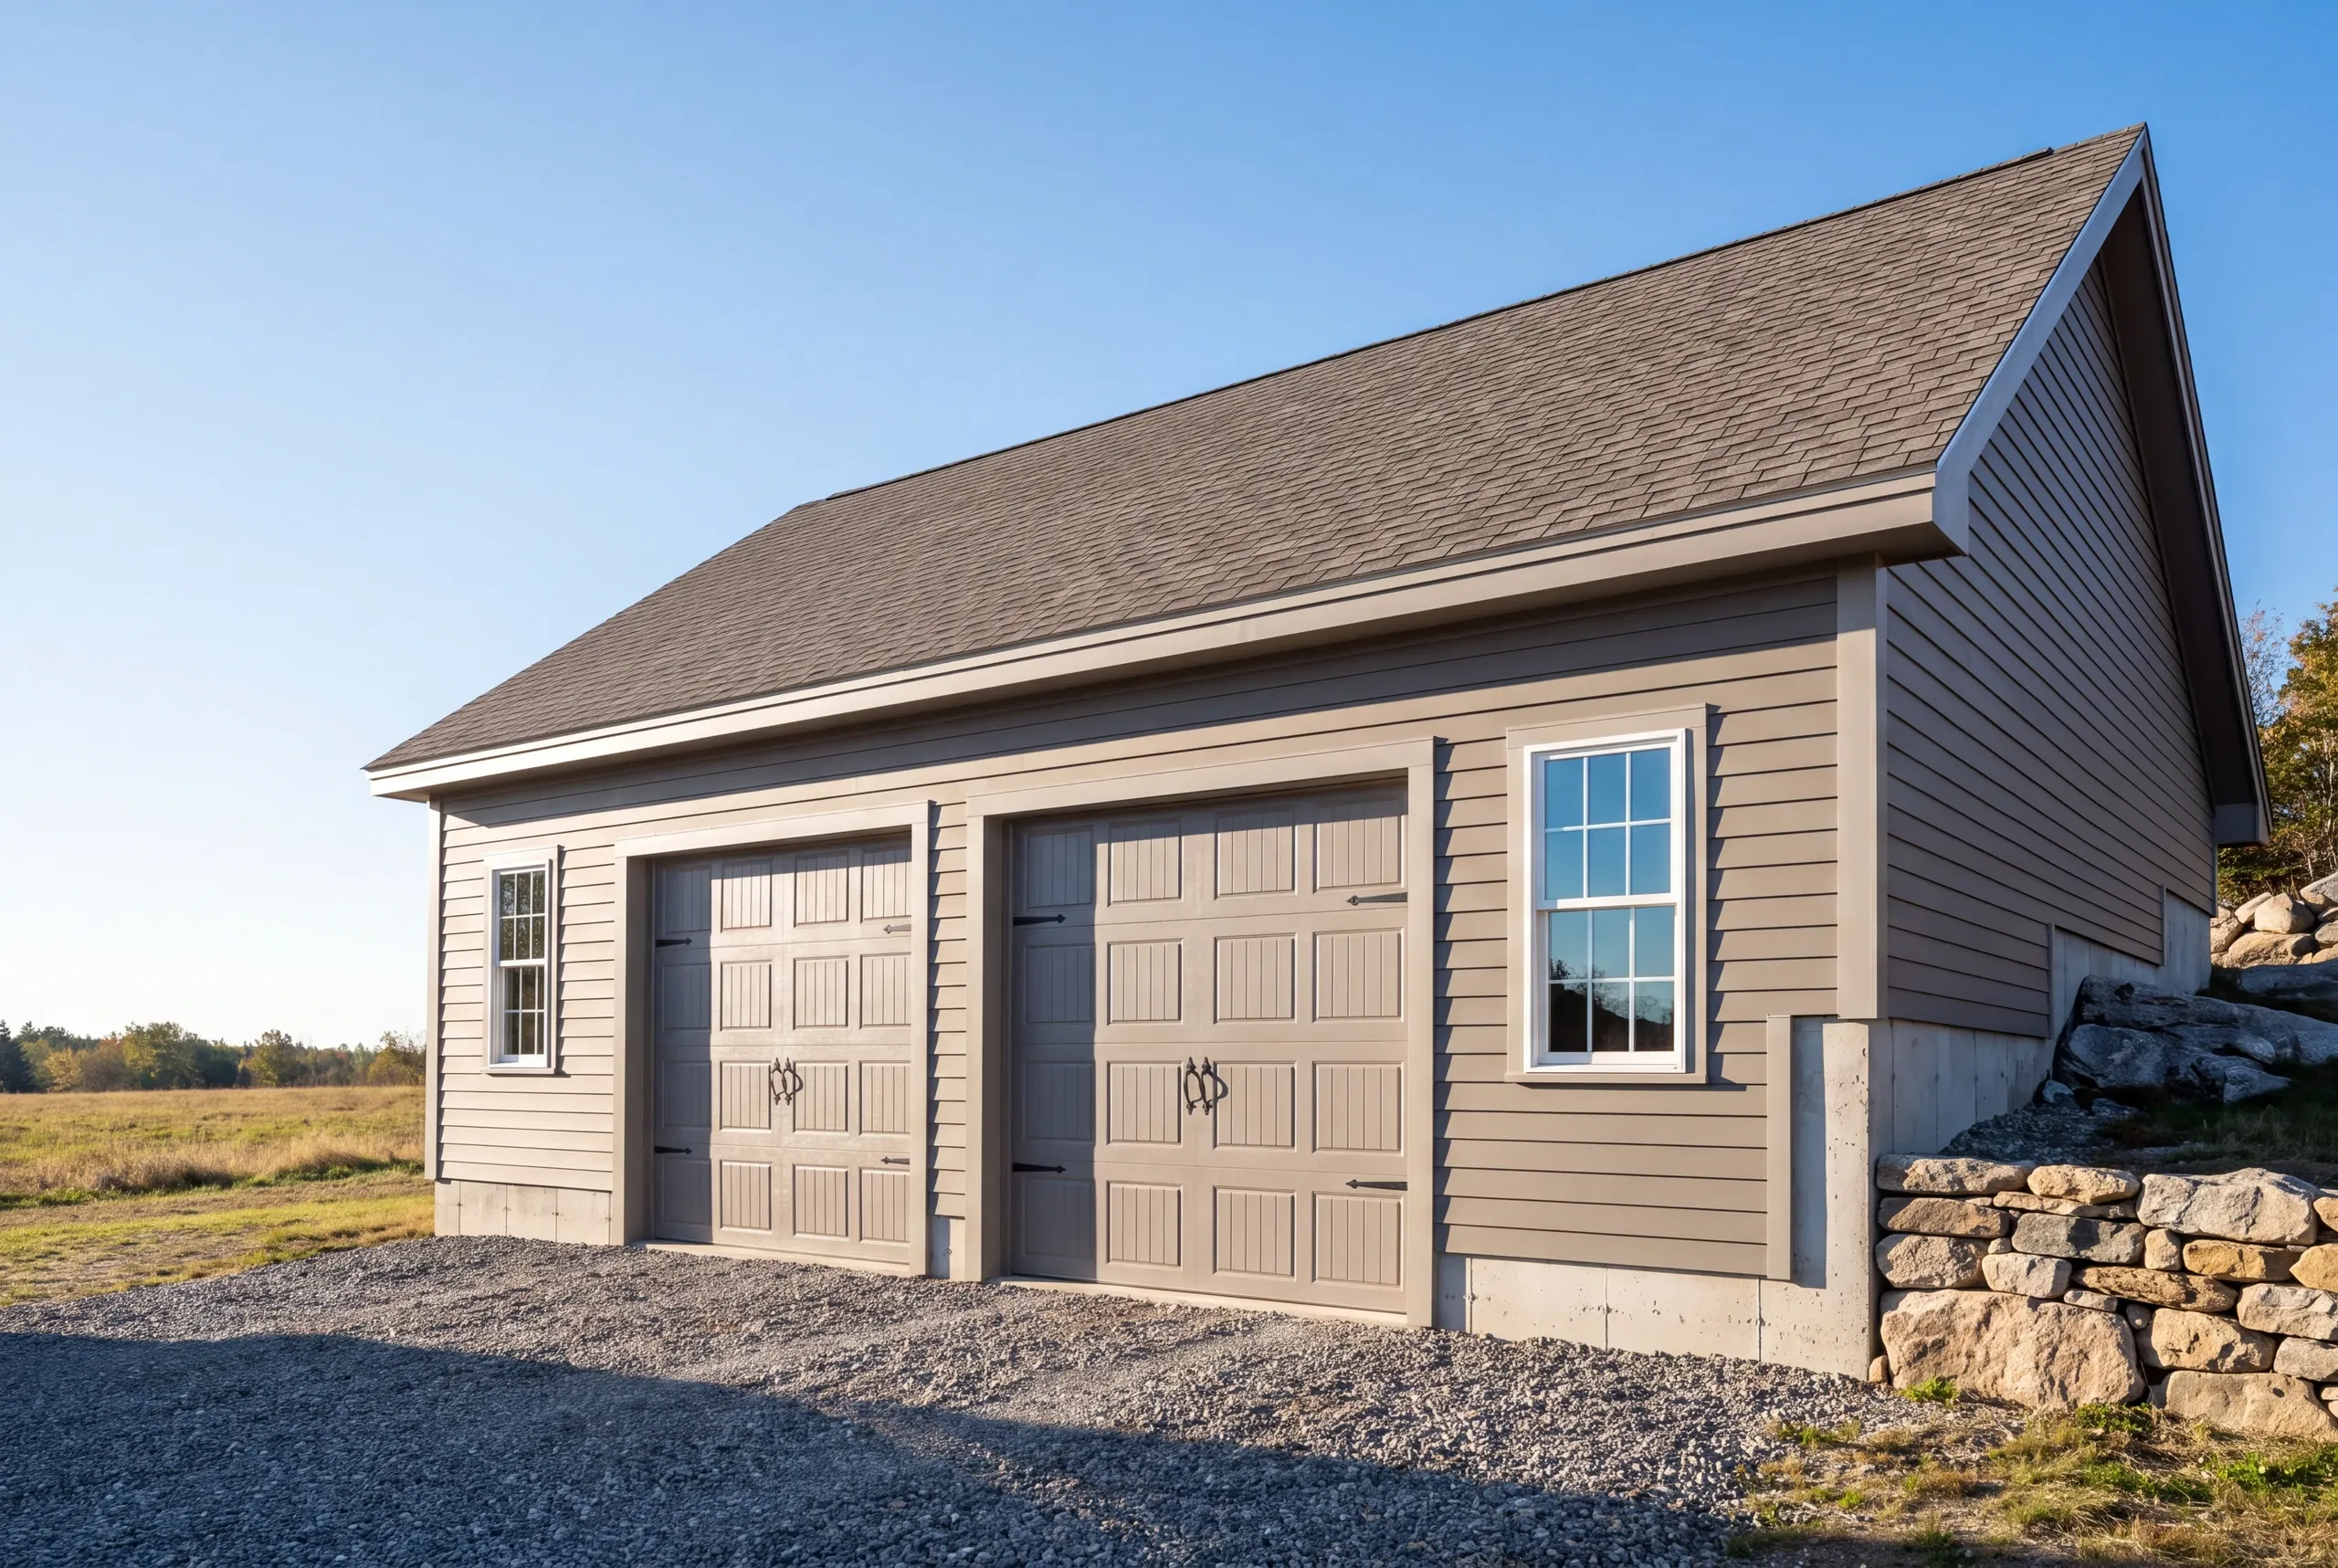
Detached is generally the better Rockport layout when ledge or a steep coastal grade makes the house-side location expensive. Moving the garage a short distance can create a simpler foundation and safer approach, and those savings often matter more than the convenience of an attached door.
What are your next steps for garage building in Rockport?
Your next step for garage building in Rockport is to settle what goes upstairs. It is the one choice on this project that genuinely cannot be revisited, and it is worth an hour of thought now.
Ken will price every version for you. He is on 207-386-9235.