
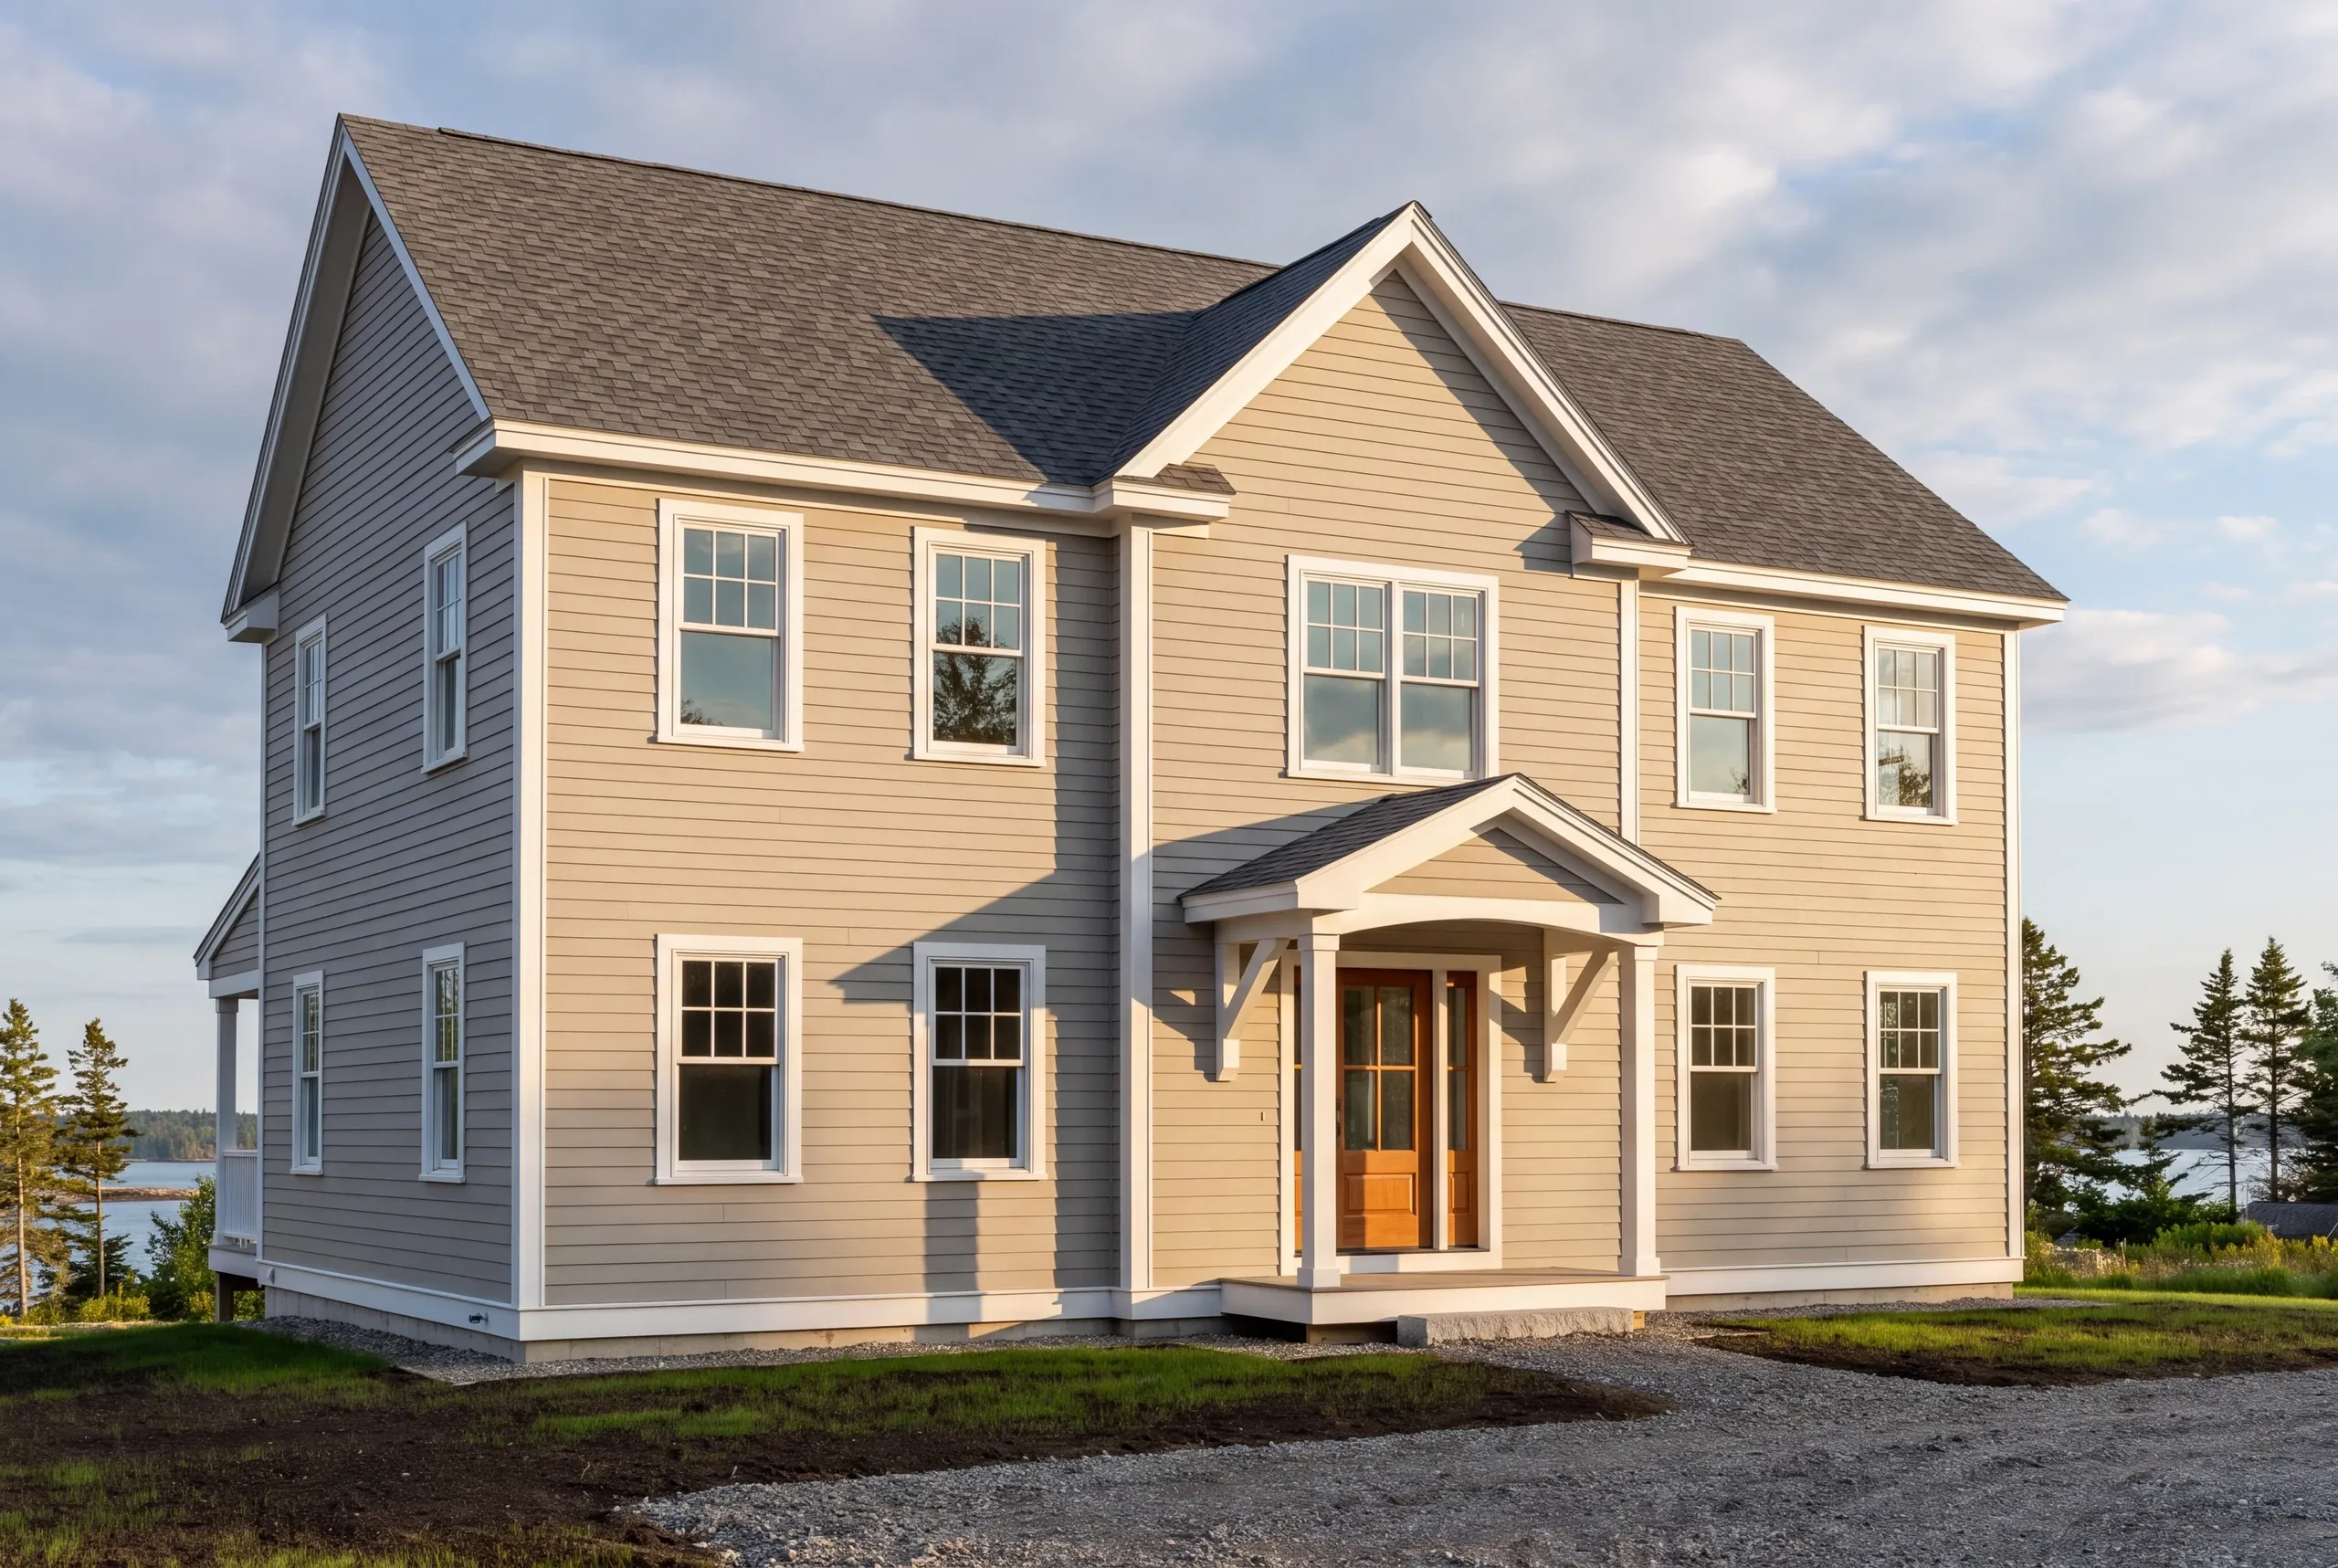
Professional Custom Home Builders | Kenneth Cox Construction
Kenneth Cox Construction has worked as a custom home builder in MidCoast Maine since 1988, and the advice that saves people the most money costs nothing at all.
- 38 years in business, since 1988
- Over 250 projects completed
- Affordable work, two-year written warranty
Buy the land with a builder, not after. Two parcels that look the same from the road can differ wildly in ledge, soil, water table, driveway grade and how far the power has to run, and all of that shapes the house you can actually build.
Your buildable envelope is the lot minus setbacks, minus what the ledge rules out, minus what the septic design claims. That can leave far less room than the deed acreage suggests, which is why test pits and a soil evaluation during your purchase contingency are worth a morning and a machine.
Kenneth Cox has built under one name from a Searsmont shop since 1988, across MidCoast and Central Maine. Every finished house carries a written two-year workmanship warranty, and Ken will walk a lot with you before you sign anything.
Why have we done custom home building for 38 years?
Kenneth Cox Construction has built custom homes for 38 years because Ken wants Maine built beautifully, and because he wants every family who hires him looked after from the first walk-through to the last piece of trim.
Thirty-eight years under one name in one region is not an accident. It happens when the houses you put up are still standing straight decades later, and when the people who hired you send their neighbors.
Ken has run the company from the same shop in Searsmont since 1988, which matters on a project that runs longer than a year. The company is BBB accredited, and every finished house carries a written two-year workmanship warranty.
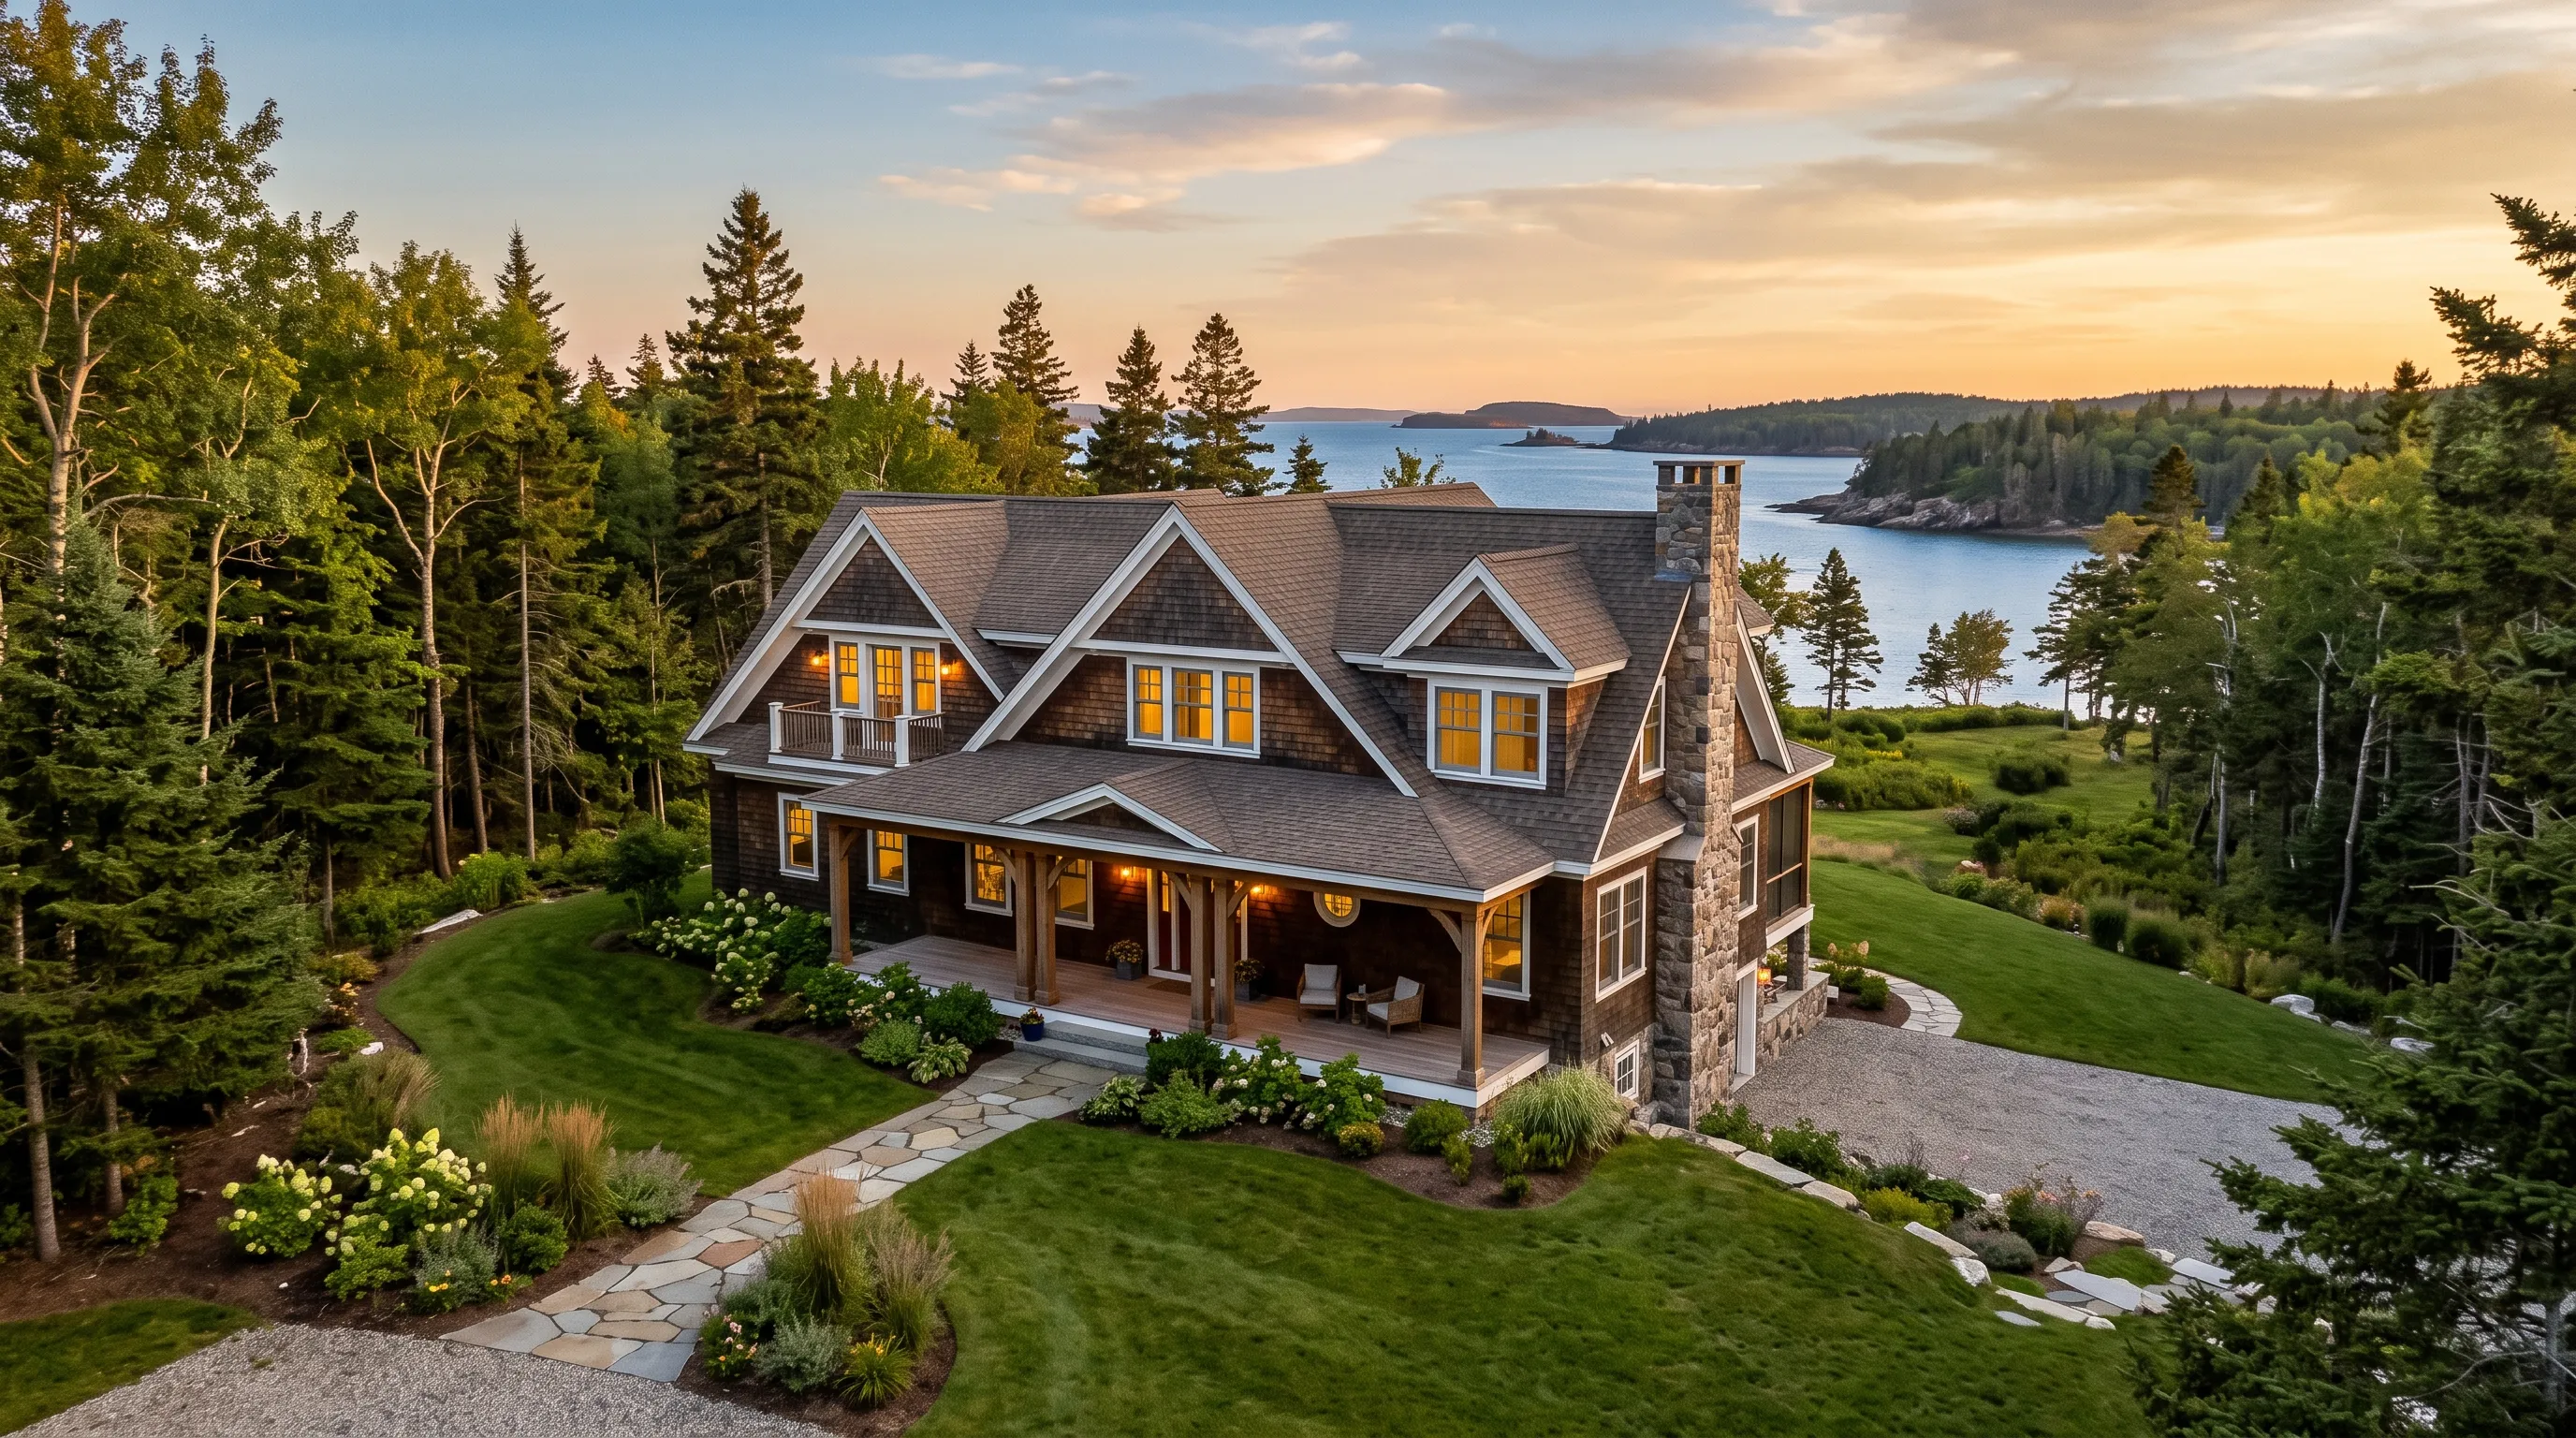
How much does it cost to build a house in MidCoast Maine?
Building a house in MidCoast Maine costs $270 to $350 per square foot turnkey for most of what we build.
Custom homes are quoted per square foot because that is the only number that travels between two different houses. According to one custom home builder, these are averages across many builds, based on central Maine; southern and coastal sites generally run about 25 percent higher.
| Finish tier | What the range covers | Typical per sq ft |
|---|---|---|
| Simple and efficient | Straightforward form, stock windows, practical finishes | $285 to $330 |
| Mid-range custom | Custom plan, better windows, tile and hardwood, built-ins | $330 to $395 |
| High detail | Complex roof lines, custom millwork, premium everything | $395 to $445 and up |
Those figures are the house. The land is separate, and it is where budgets most often go sideways: a driveway that has to climb, ledge where the foundation wants to be, a septic design the soil will not support, or a power run measured in hundreds of feet. That is the whole case for walking a parcel with a builder before you buy it. Afterwards, the number is whatever the ground says it is.
What other work do we do in MidCoast Maine?
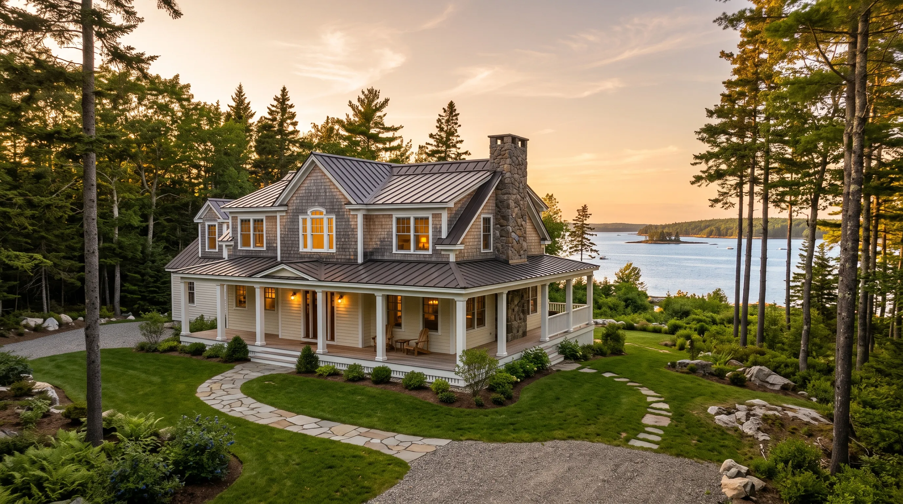
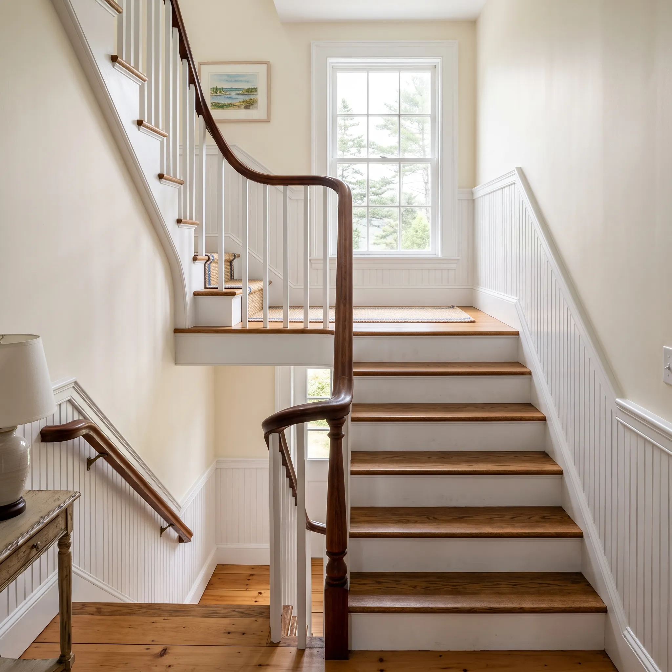
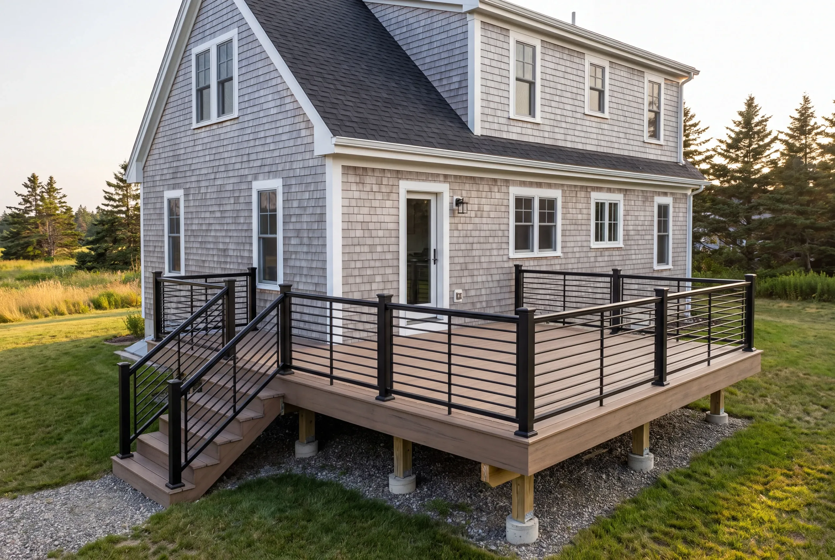
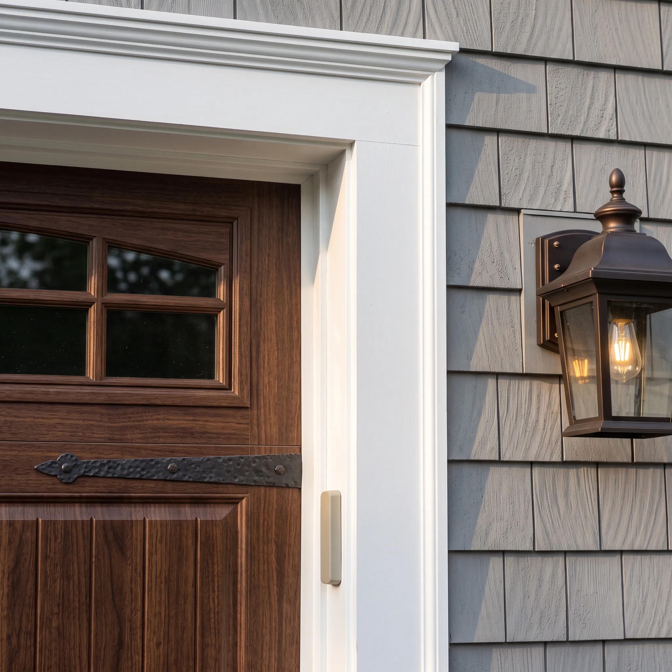
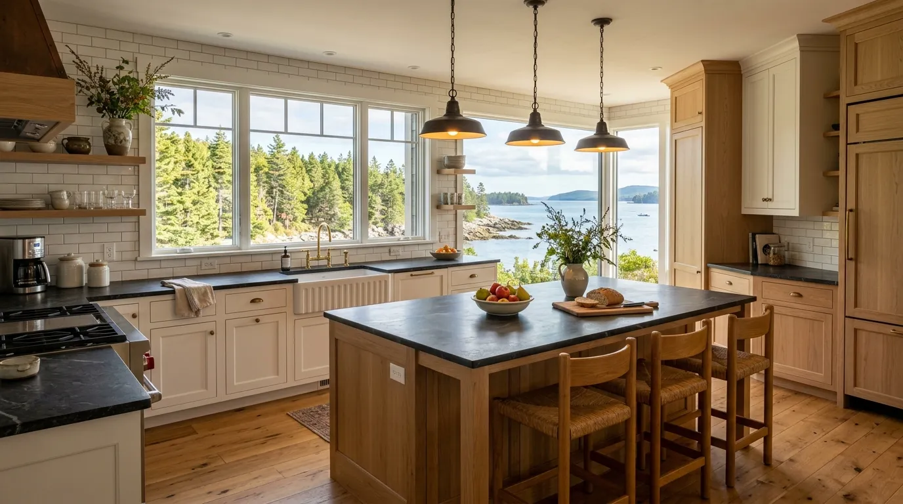
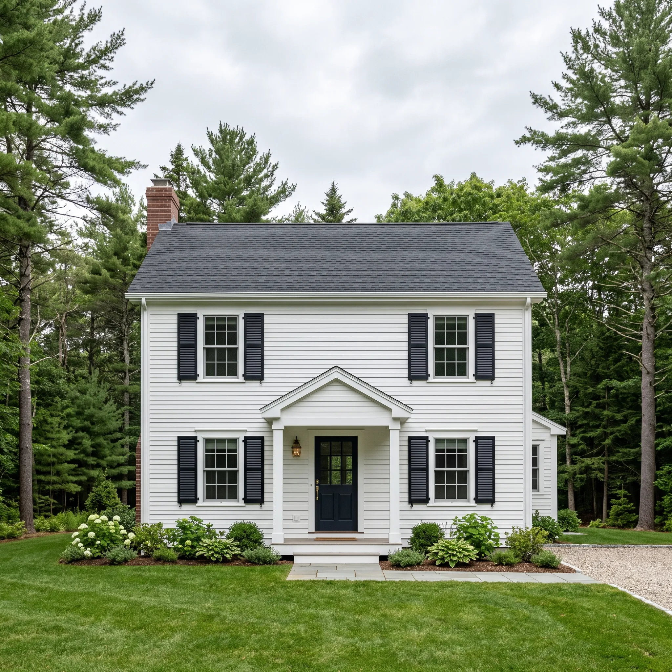
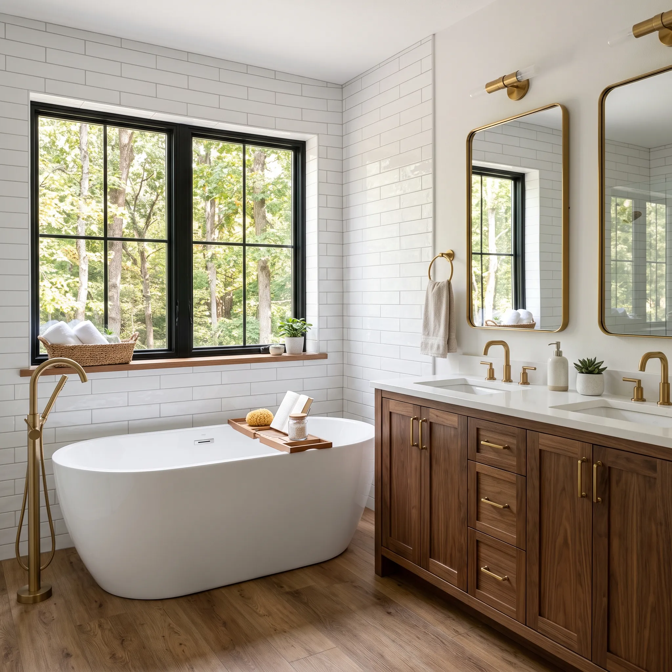
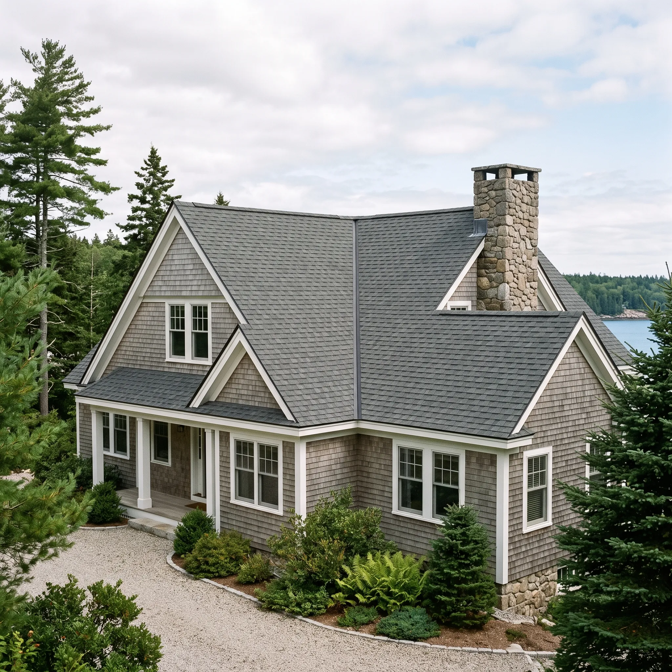
What Custom Home Services Do We Offer?
- lot evaluation and site planning
- site work and foundation
- framing and structural build
- plumbing, electrical, and HVAC systems
- roofing, siding, windows, and doors
- interior finish and final walkthrough
How does a custom home building project run?
Get your free quote
Ken assesses the land, the site costs and the specification, and gives you a realistic date for breaking ground.
We bring your project to life
Site work, foundation, framing and finishes run to a dated schedule, with permits and inspections handled and changes approved in writing.
Enjoy your new space
A house handed over complete, with the punch list closed and every manual and warranty in one folder.
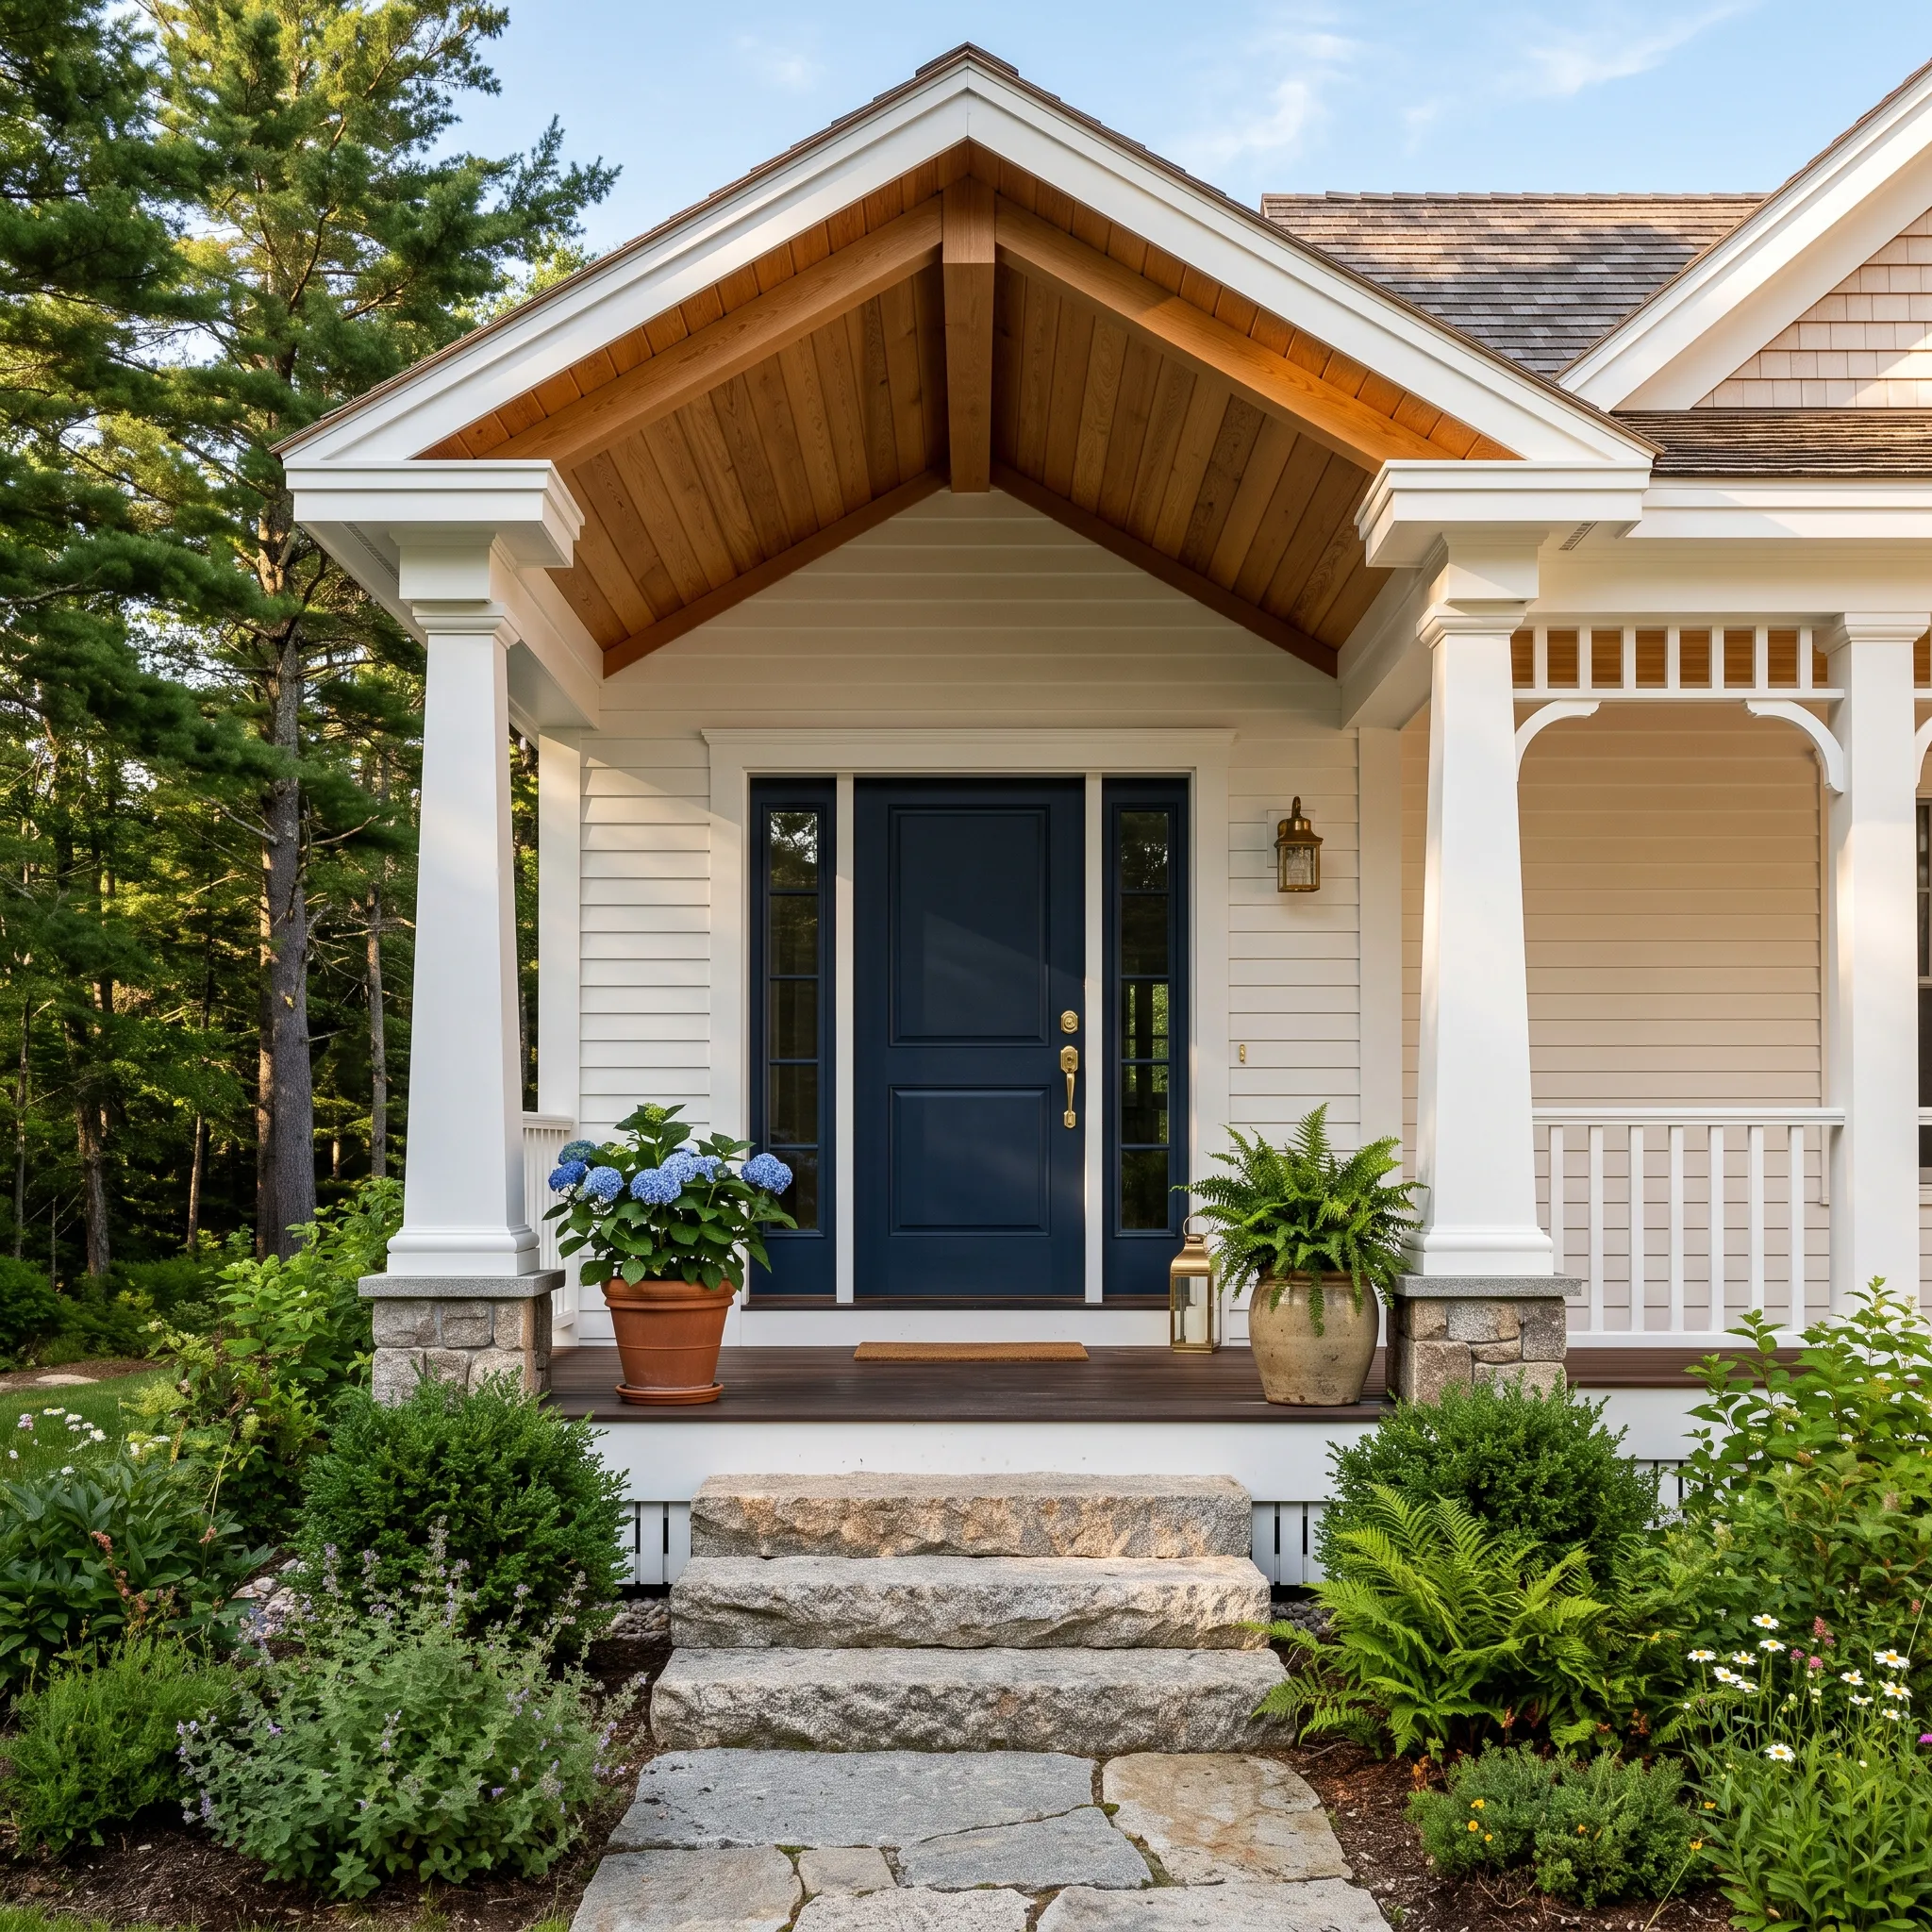
Why Should the Land Shape the House?
People fall for a plan first and then look for somewhere to put it. That order produces redrawn plans, because a house designed for a wide flat lot rarely fits inside the setbacks of a narrow one.
The buildable envelope is the lot minus its setbacks, minus what the ledge rules out and what the septic design takes. On some parcels that leaves a considerably smaller area than the acreage suggests.
Test pits and a soil evaluation during a purchase contingency cost a machine and a morning. It is the single highest-return decision available to anybody buying land in this region.
Buy the land with a builder, not after. Ledge, soils, the water table, the driveway and the utility run vary enormously between parcels that look identical from the road.
Ken will walk a lot with you before you own it, and every house we build carries a 2-year workmanship warranty from a BBB accredited company.
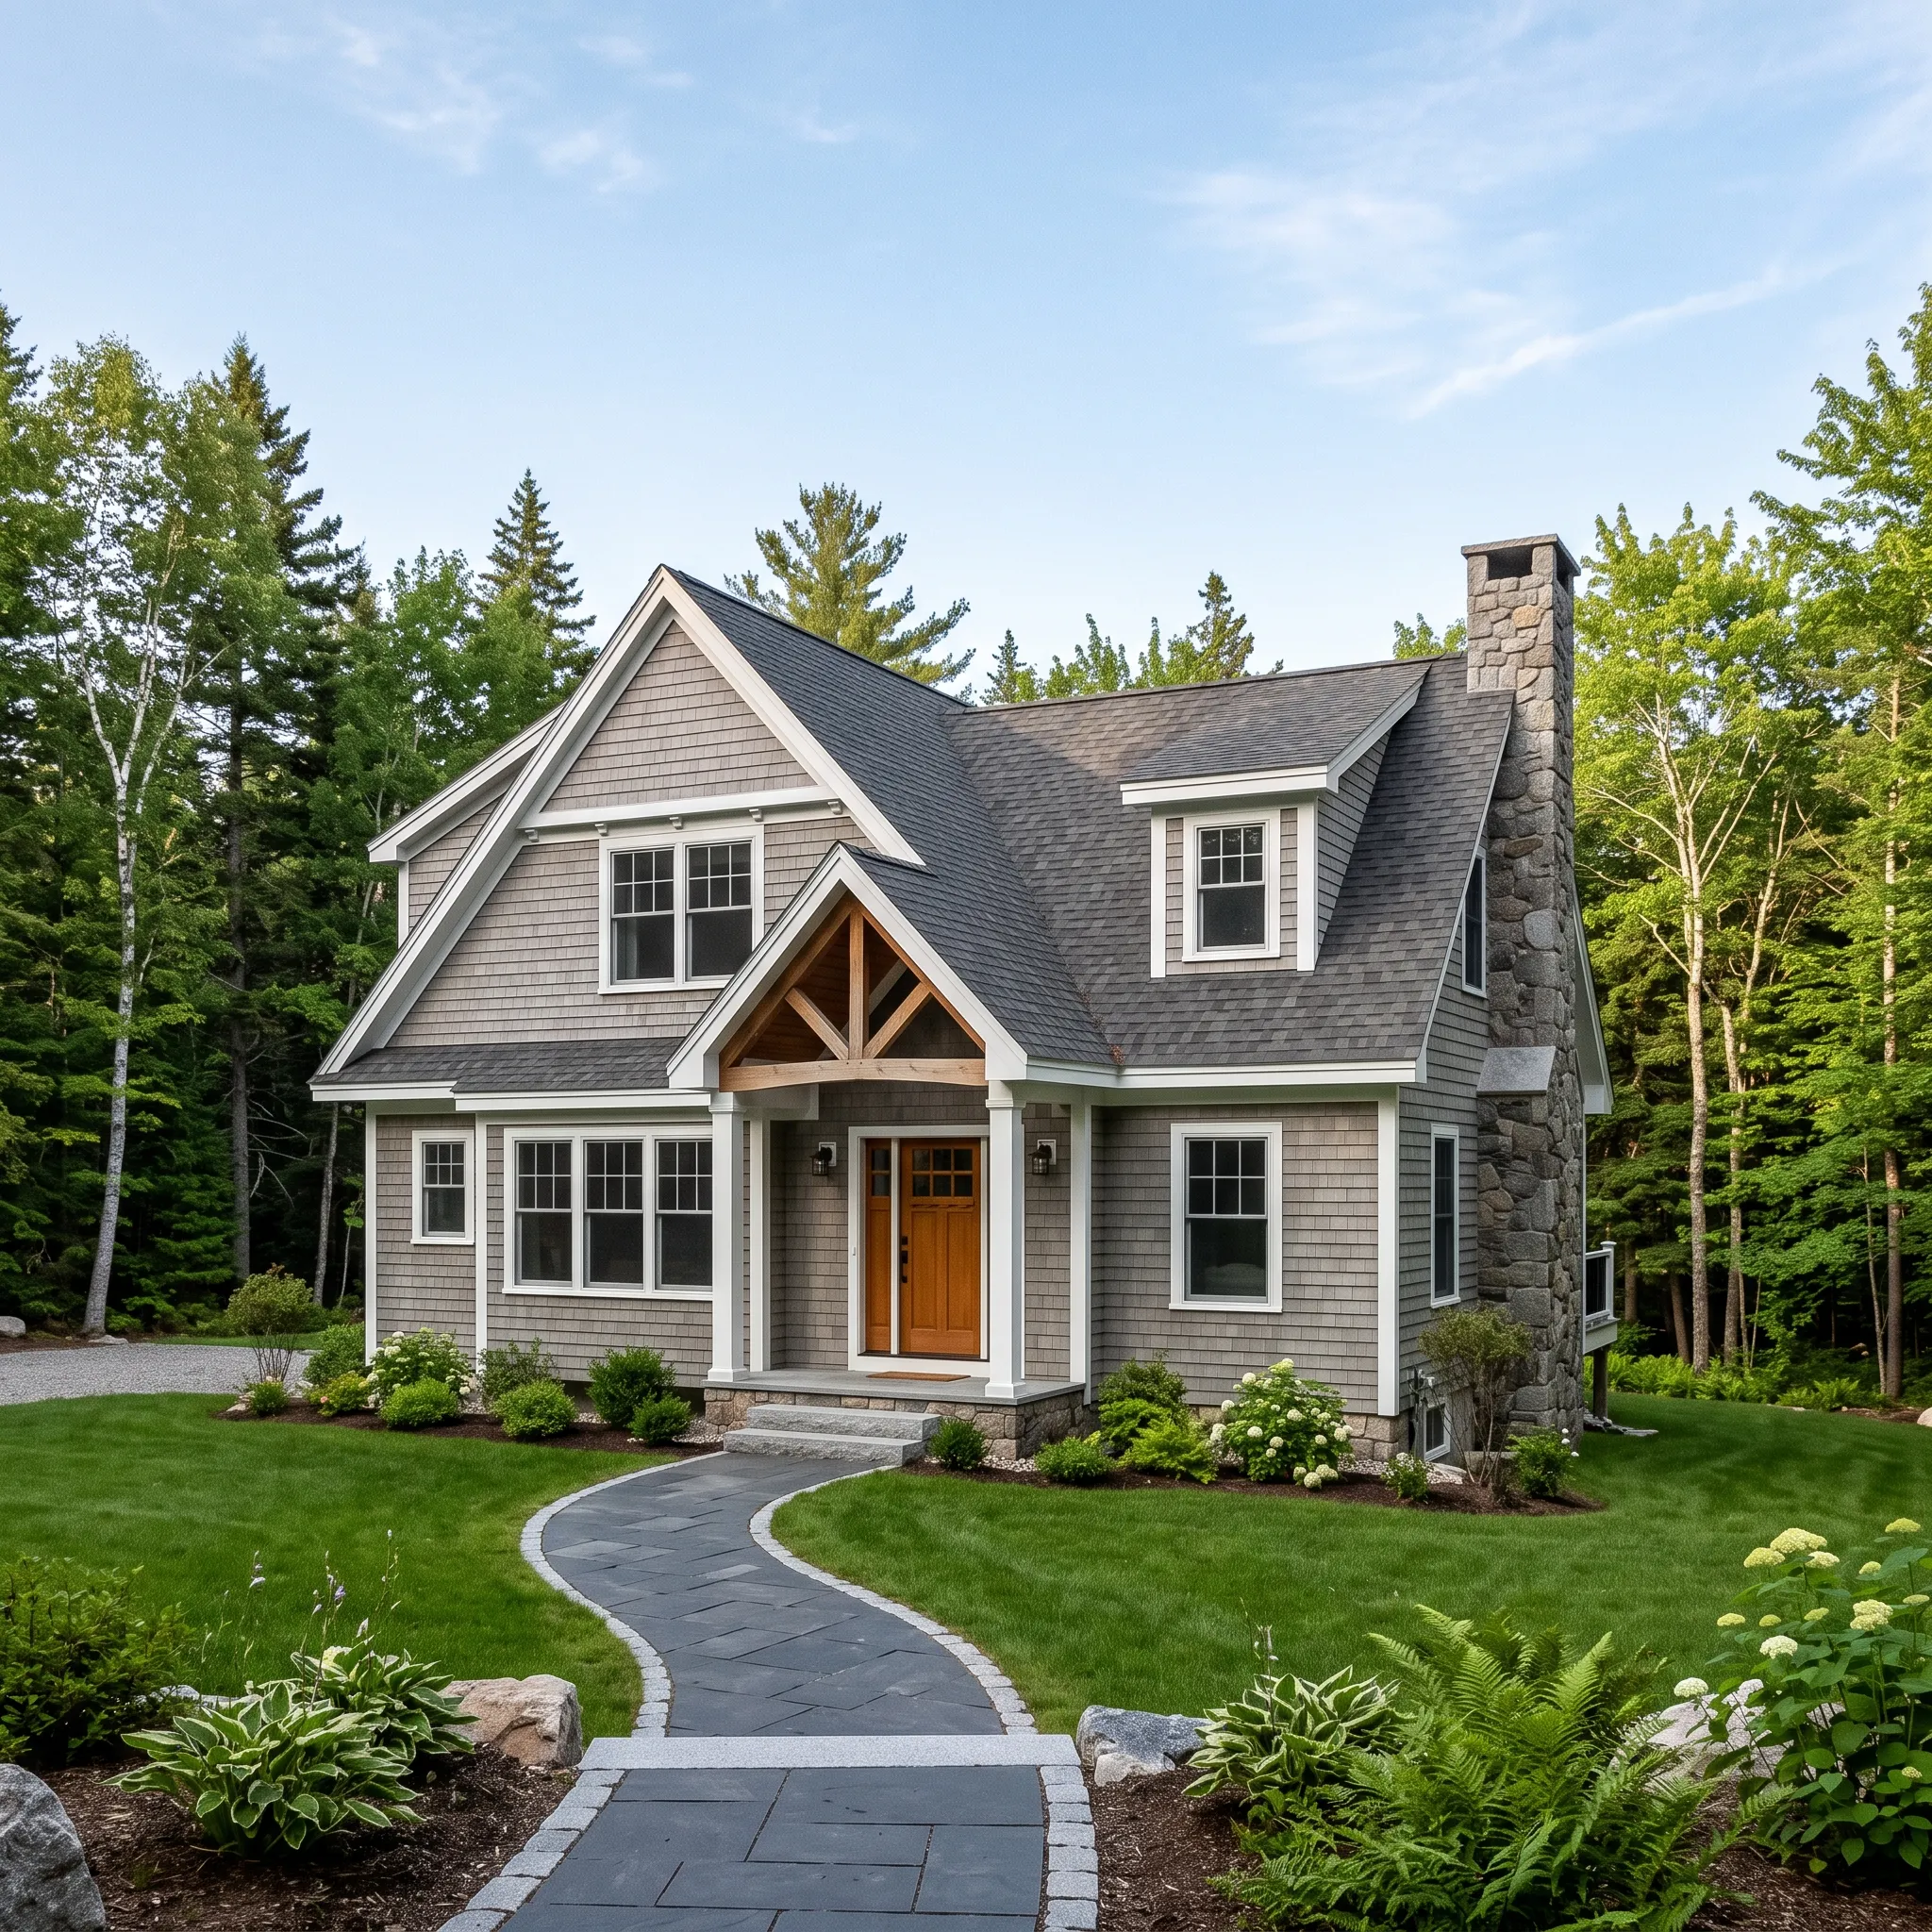
Clearing, a driveway with real drainage, the power run, well drilling, the septic system and rough grading all happen before a foundation exists.
On a rural parcel those can run to a substantial fraction of the total. We price the site separately from the house so you can compare two lots honestly.
A custom home price follows what goes in it rather than its square footage. Two houses of identical size can differ enormously.
The way a budget holds is a specification detailed enough to price and allowances set against real products rather than round numbers chosen to make a quote look competitive.
Insulation, air sealing and ventilation are one decision rather than three, and the heating system should be chosen before the plan is finished because it shapes the building.
We build past the energy code minimum where the payback justifies it, and we will show you both numbers rather than assuming.
Our recommendation is a compact building form with a continuous air barrier, balanced ventilation, and a roof that sheds water without a maze of valleys. Added corners and complicated rooflines cost more to frame and flash, are harder to insulate, and cost more to maintain, without making the rooms inside work better.
Design and specification commonly take two to four months, permitting adds several weeks, and construction runs the better part of a year after ground is broken.
Working backward from when you need to be in is the only honest way to plan it. A house framed next summer is a conversation that starts this winter.
Ask whether they will look at land with you before you buy, and whether they will tell you not to. A builder who only appears after closing is not on your side yet.
Then ask to see a blank change order form. A builder with a real process will show you one without hesitating.
From a specification we have worked through with you, with written allowances on what remains unchosen, a schedule with dated stages, and every change priced and approved before work happens.
Builder guidance consistently ties budget performance to how complete the documents were at the start, and our experience says exactly the same.
Design starts with the land, the household, and a target budget, in that order. We map the buildable area, driveway approach, utilities or well route, septic area, drainage, and the direction of winter weather before treating a floor plan as settled.
Inside, the plan should spend square footage where daily life happens. We favor useful storage, a direct route from the working entrance, comfortable kitchen clearances, and bedrooms sized for furniture over oversized halls or a dramatic room that is difficult to heat.
Selections belong in the specification before construction. Windows, siding and roofing, cabinets and flooring, fixtures and heating equipment all affect lead times as well as cost.
Naming them early turns an attractive drawing into a house that can be priced and scheduled.
A one-story home is our first recommendation when the lot has enough buildable width. It keeps everyday living accessible, simplifies moving furniture and maintenance, and avoids making stairs a permanent requirement.
A two-story plan puts more living area on a smaller foundation and is often the right answer for a narrow or costly site. The trade is that the stair consumes space on both floors and every bedroom may sit a level away from the main living area.
A Cape can split the difference with a compact foundation and useful rooms under the roof. It works best when the dormers and headroom are designed together with the stair placement rather than forced into a roof after the first floor is complete.
Clearing and rough access come first, followed by excavation and drainage, then the foundation and underground services. Framing establishes the shell, then the roof, windows and doors make it weather-tight before the plumber, electrician and HVAC crew rough in, followed by insulation and drywall.
We protect the critical sequence instead of starting every trade at once. The foundation needs the right ground conditions, the shell needs to dry in, and rough systems need inspection before they disappear behind finishes.
Cabinets and tile, flooring and trim, then fixtures and paint belong near the end. The final walkthrough happens after systems are operating and the house has been cleaned, with the punch list closed before handoff rather than treated as work for some later date.
What should you ask a custom home building contractor?
Do I need an architect?
You need an architect for anything unusual. For a straightforward house a good plan and a builder who can work with it is often enough, and we will tell you which yours is.
Who designs the septic system?
A site evaluator designs the septic system, working to the state subsurface wastewater rules. We organize the evaluation, attend the testing, and construct exactly what the issued design specifies.
Can you build on land I already own?
We can build on land you already own, and the first step is establishing what the lot allows before anybody draws a house on it.
How much does a custom home cost per square foot?
A custom home costs a per-square-foot figure that is close to meaningless before a specification exists. We would rather build one with you and give you a number that holds.
What are your next steps for custom home building?
Your next step for custom home building is an hour on the land with somebody who knows this ground. If you are looking at a parcel in this region, an hour on it with somebody who knows the ground is worth more than any plan book.
Ken will meet you there and tell you honestly what he sees. Call 207-386-9235.