
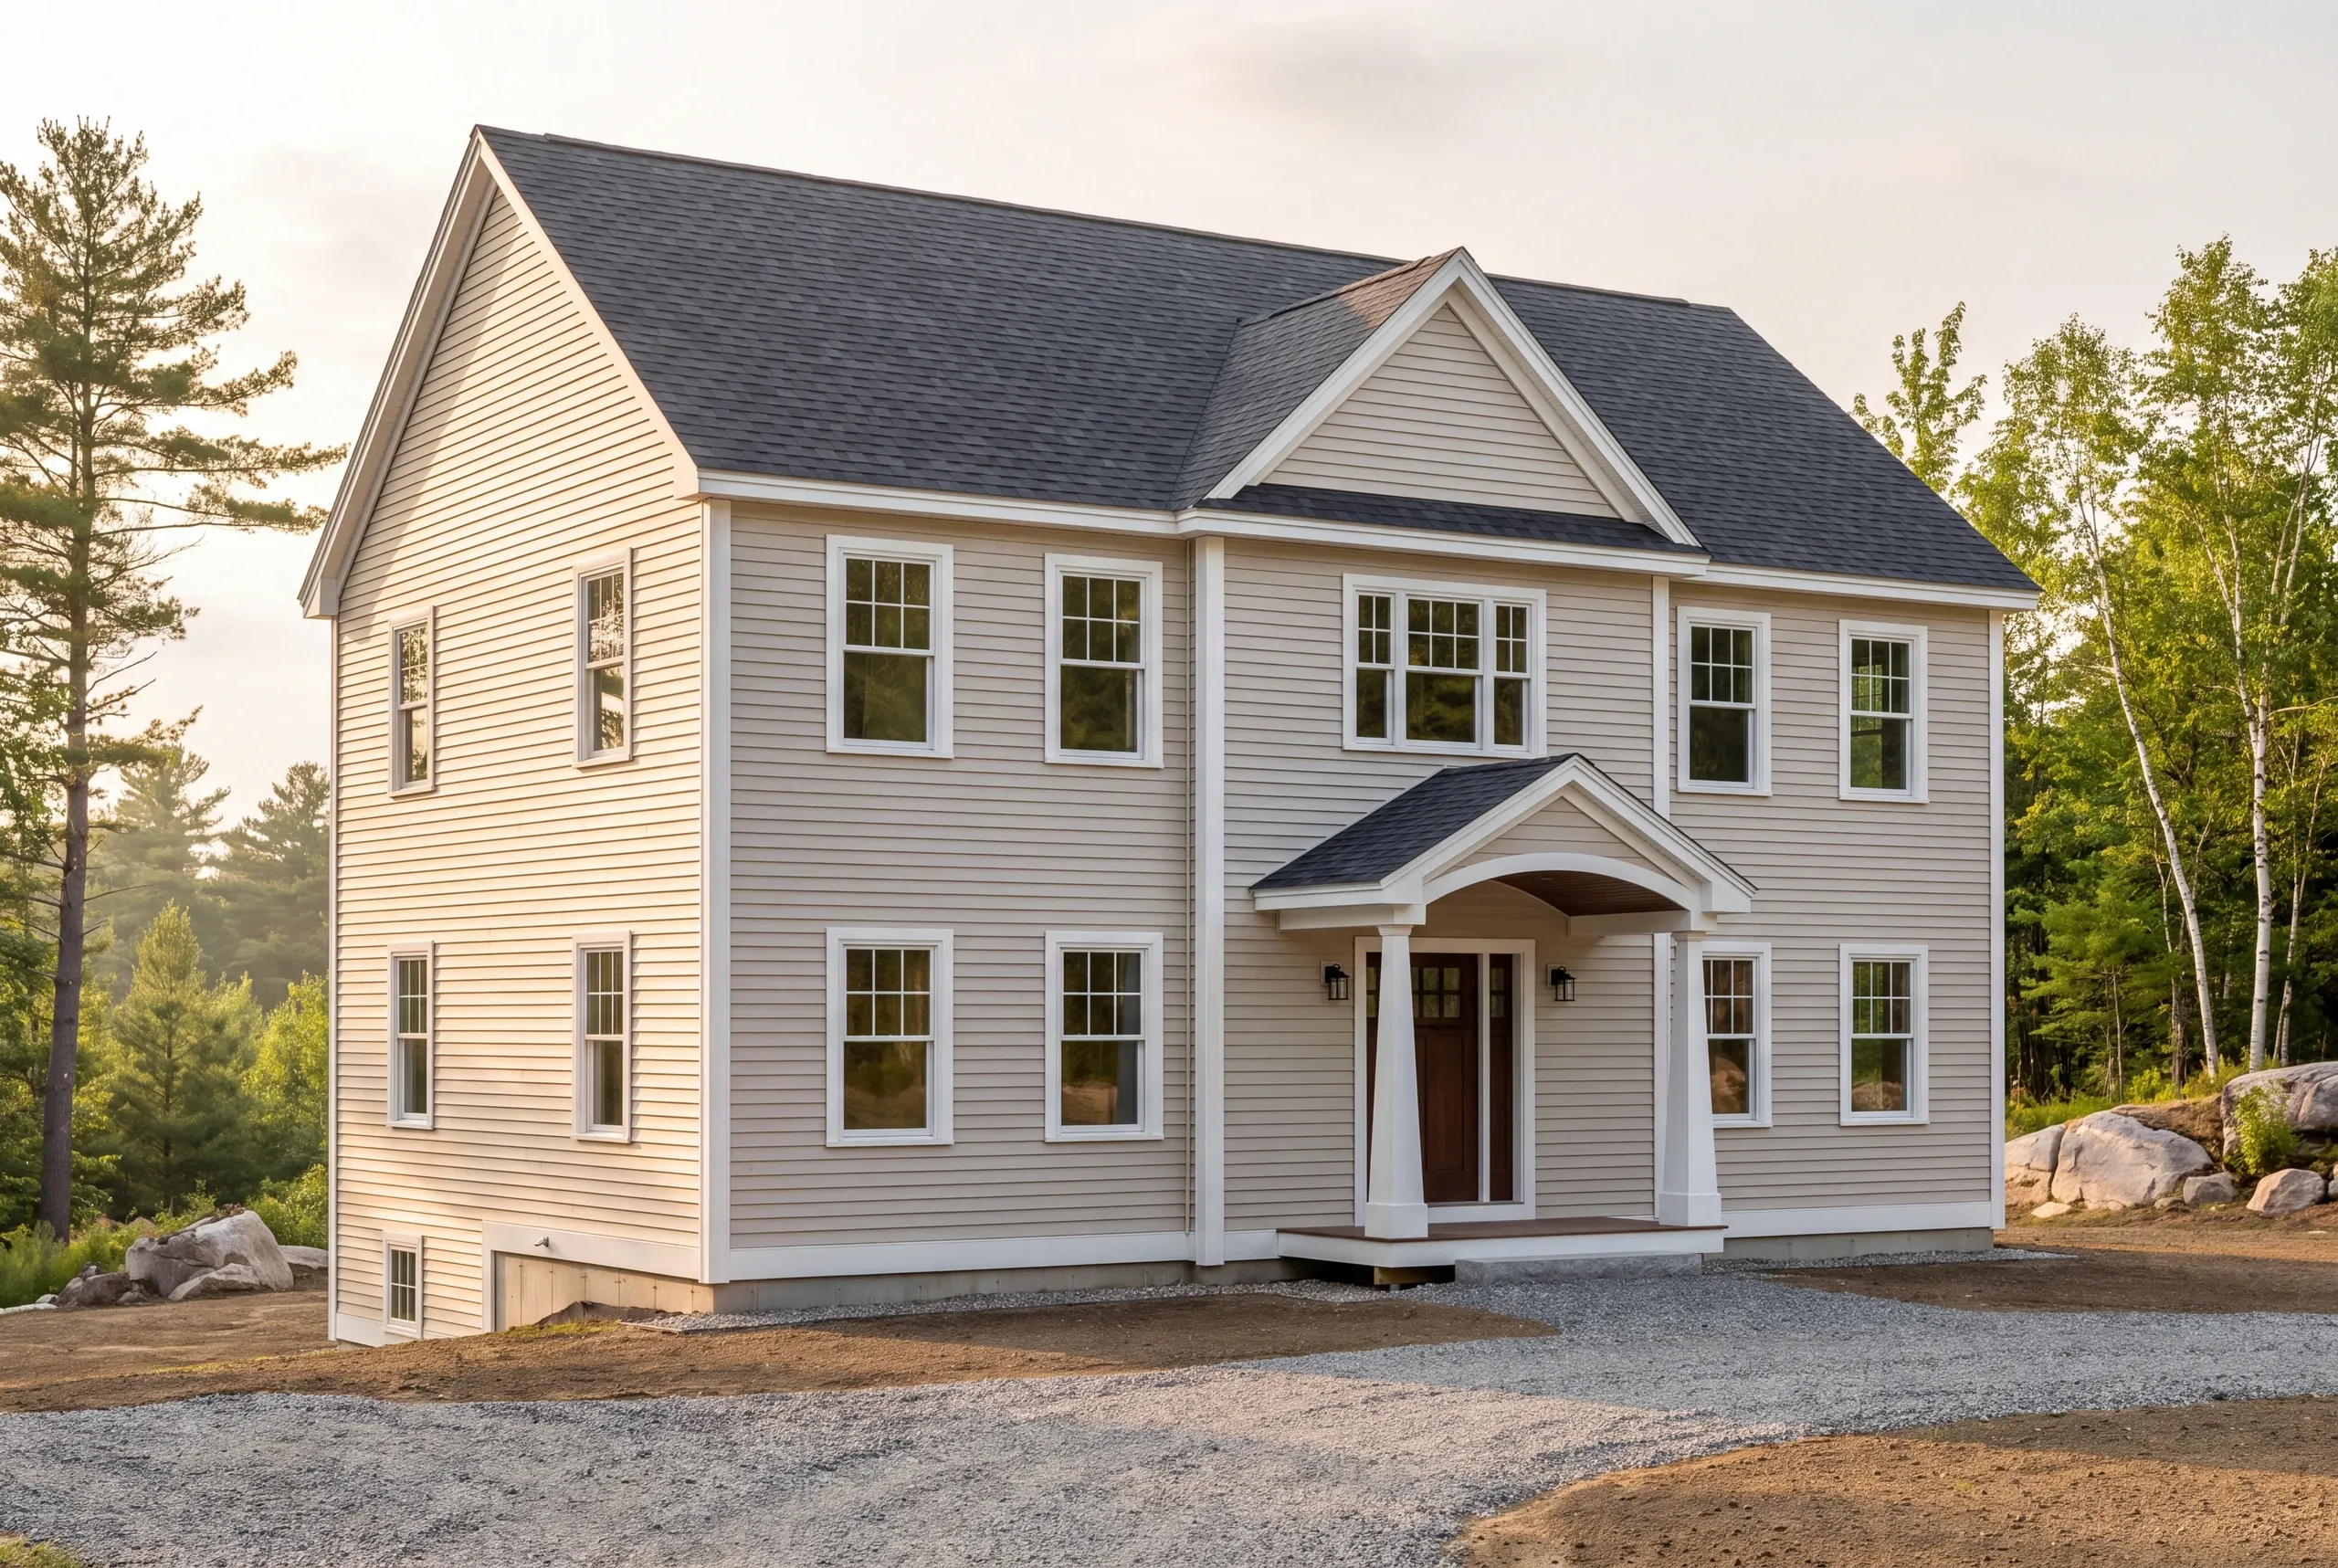
Custom Home Builder in Fairfield, ME
Kenneth Cox Construction has been a custom home builder in Fairfield, ME since 1988, and the decision we push clients to make early is the one most people leave until late.

- 38 years in business, since 1988
- Over 250 projects completed
- Affordable work, two-year written warranty
Building a custom home in Fairfield means deciding how you will heat it before the floor plan is locked. That one choice sets your mechanical room, ceiling heights, chase and soffit locations, and how much insulation the walls actually need.
Inland Somerset County holds cold longer than the coast, and frost here drives footing depth deeper than many plans assume. Heat pumps, propane, oil and wood each ask something different of the building, and a tighter envelope can often run a smaller, cheaper system.
Kenneth Cox has been putting up houses in central Maine since 1988, through Kennebec valley winters, heavy snow loads and the freeze-thaw heaving that follows. Every finished house comes with a written two-year workmanship warranty.
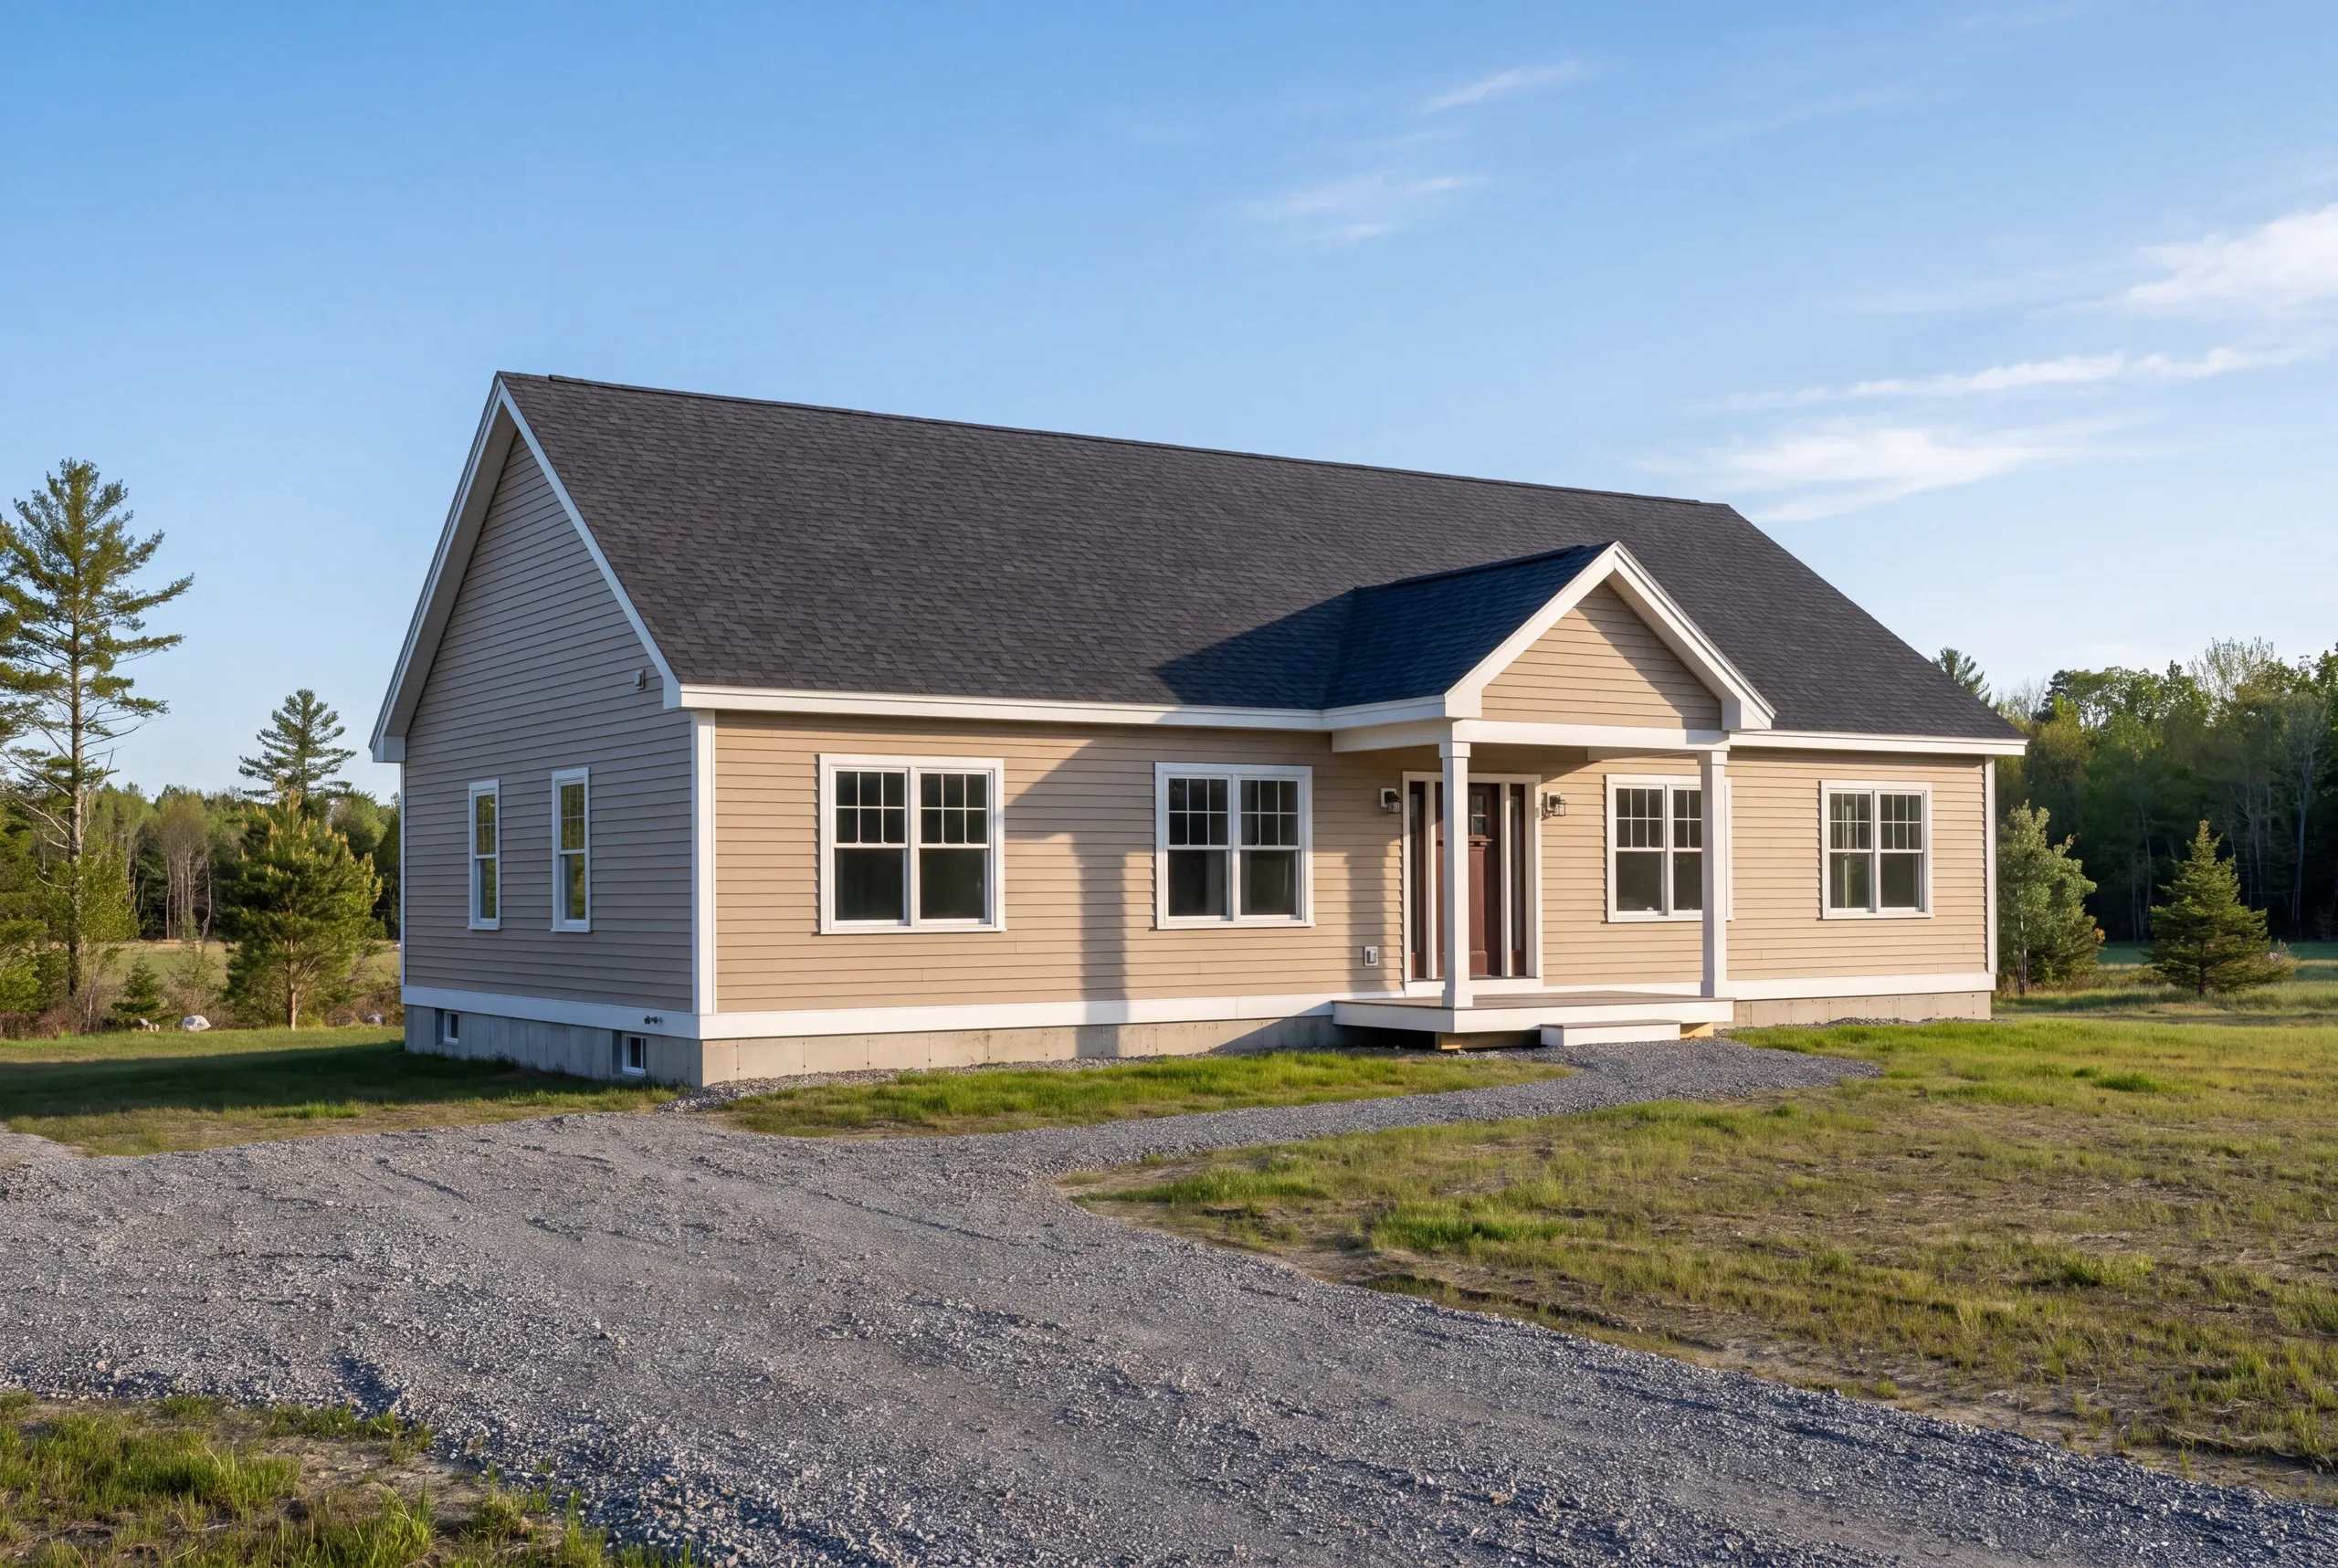
Why Fairfield Residents Hire Us for Their Custom Home
Kenneth Cox Construction has been building here since 1988, long enough to have watched which heating decisions people regret and which ones they never think about again.
We are BBB accredited and provide a written two-year workmanship warranty on the completed house.
Start your Fairfield home build with a real number
Land, size and what the lot already has. Those three set the budget before anything else.
What other contractor services do we offer in Fairfield?
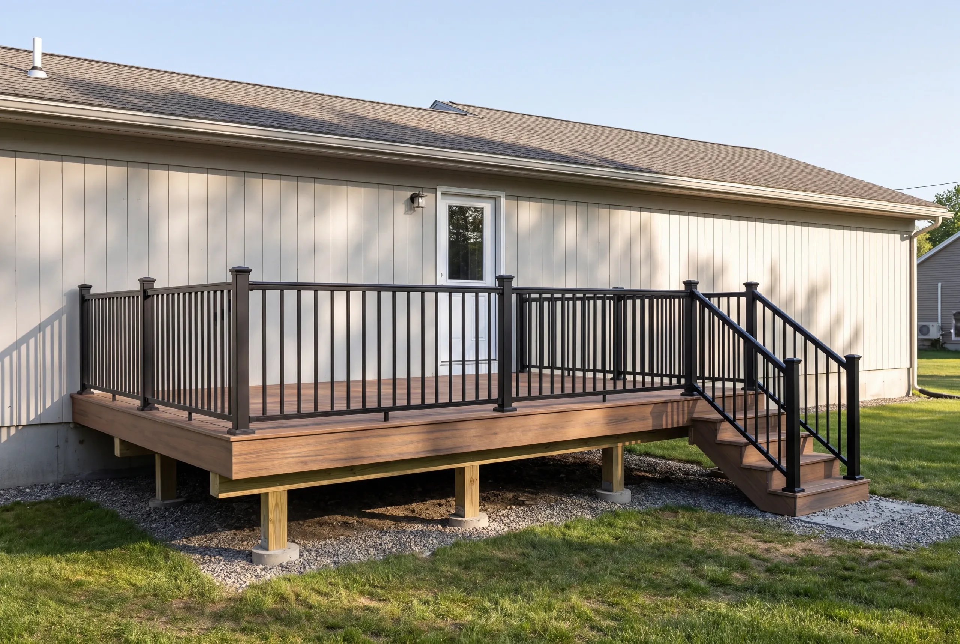
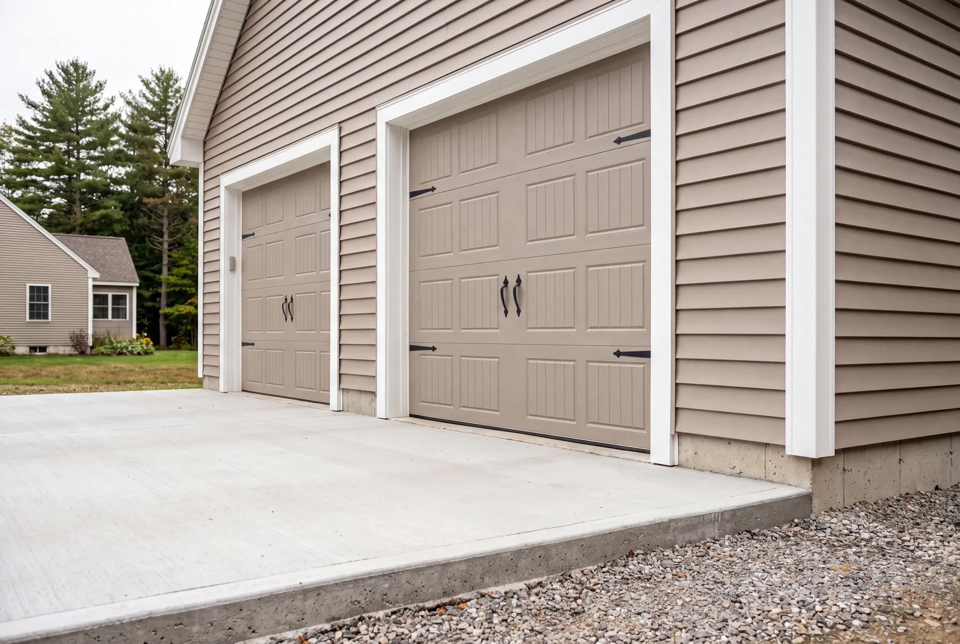
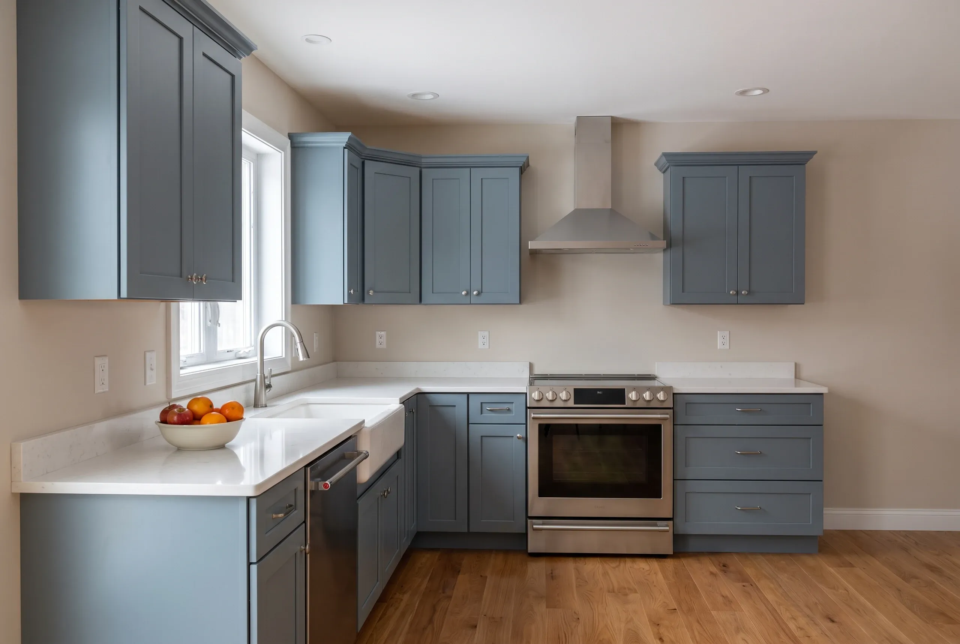
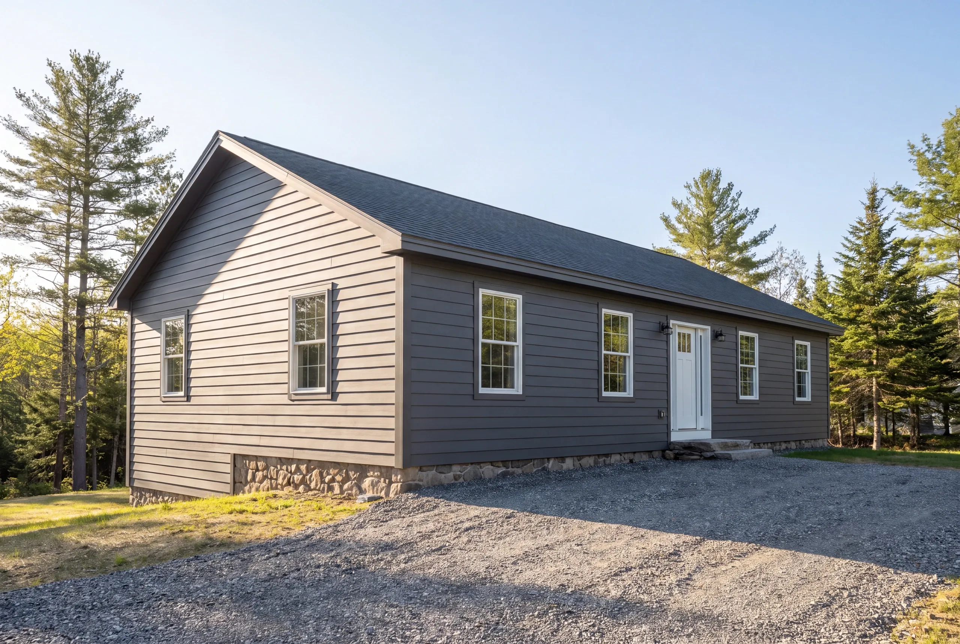
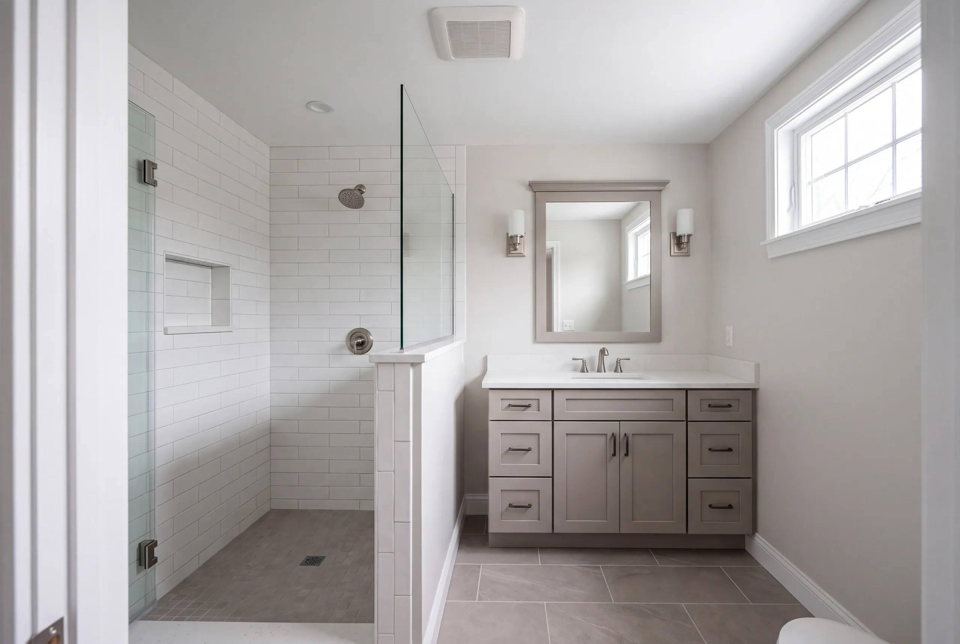
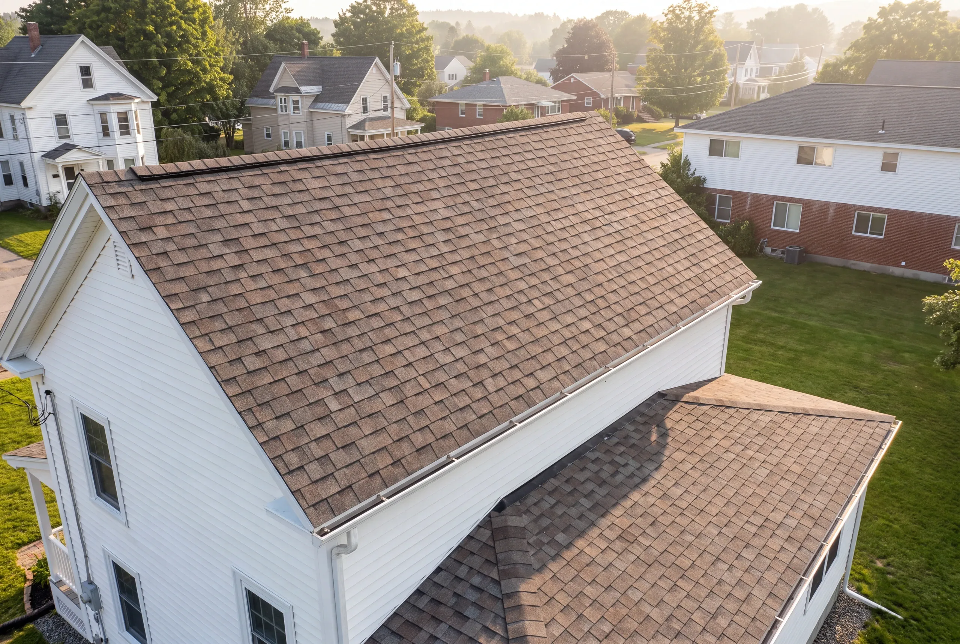
Which towns around Fairfield do we serve?
Where is our shop?
Directions from Fairfield, ME to our shop in Searsmont
128 New England RoadSearsmont, ME 04973
What Custom Home Services Do We Offer in Fairfield?
- lot evaluation and site planning
- site work and foundation
- framing and structural build
- plumbing, electrical, and HVAC systems
- roofing, siding, windows, and doors
- interior finish and final walkthrough
What is our custom home building process in Fairfield?
Get your free quote
Ken works through the heating and envelope decisions with you before the plan is finalized, and prices the options.
We bring your project to life
The house is built to the agreed specification, with air sealing done properly rather than assumed.
Enjoy your new space
A house that is comfortable in January and costs what you were told it would cost to run.
Build the Home Your Fairfield Property Needs
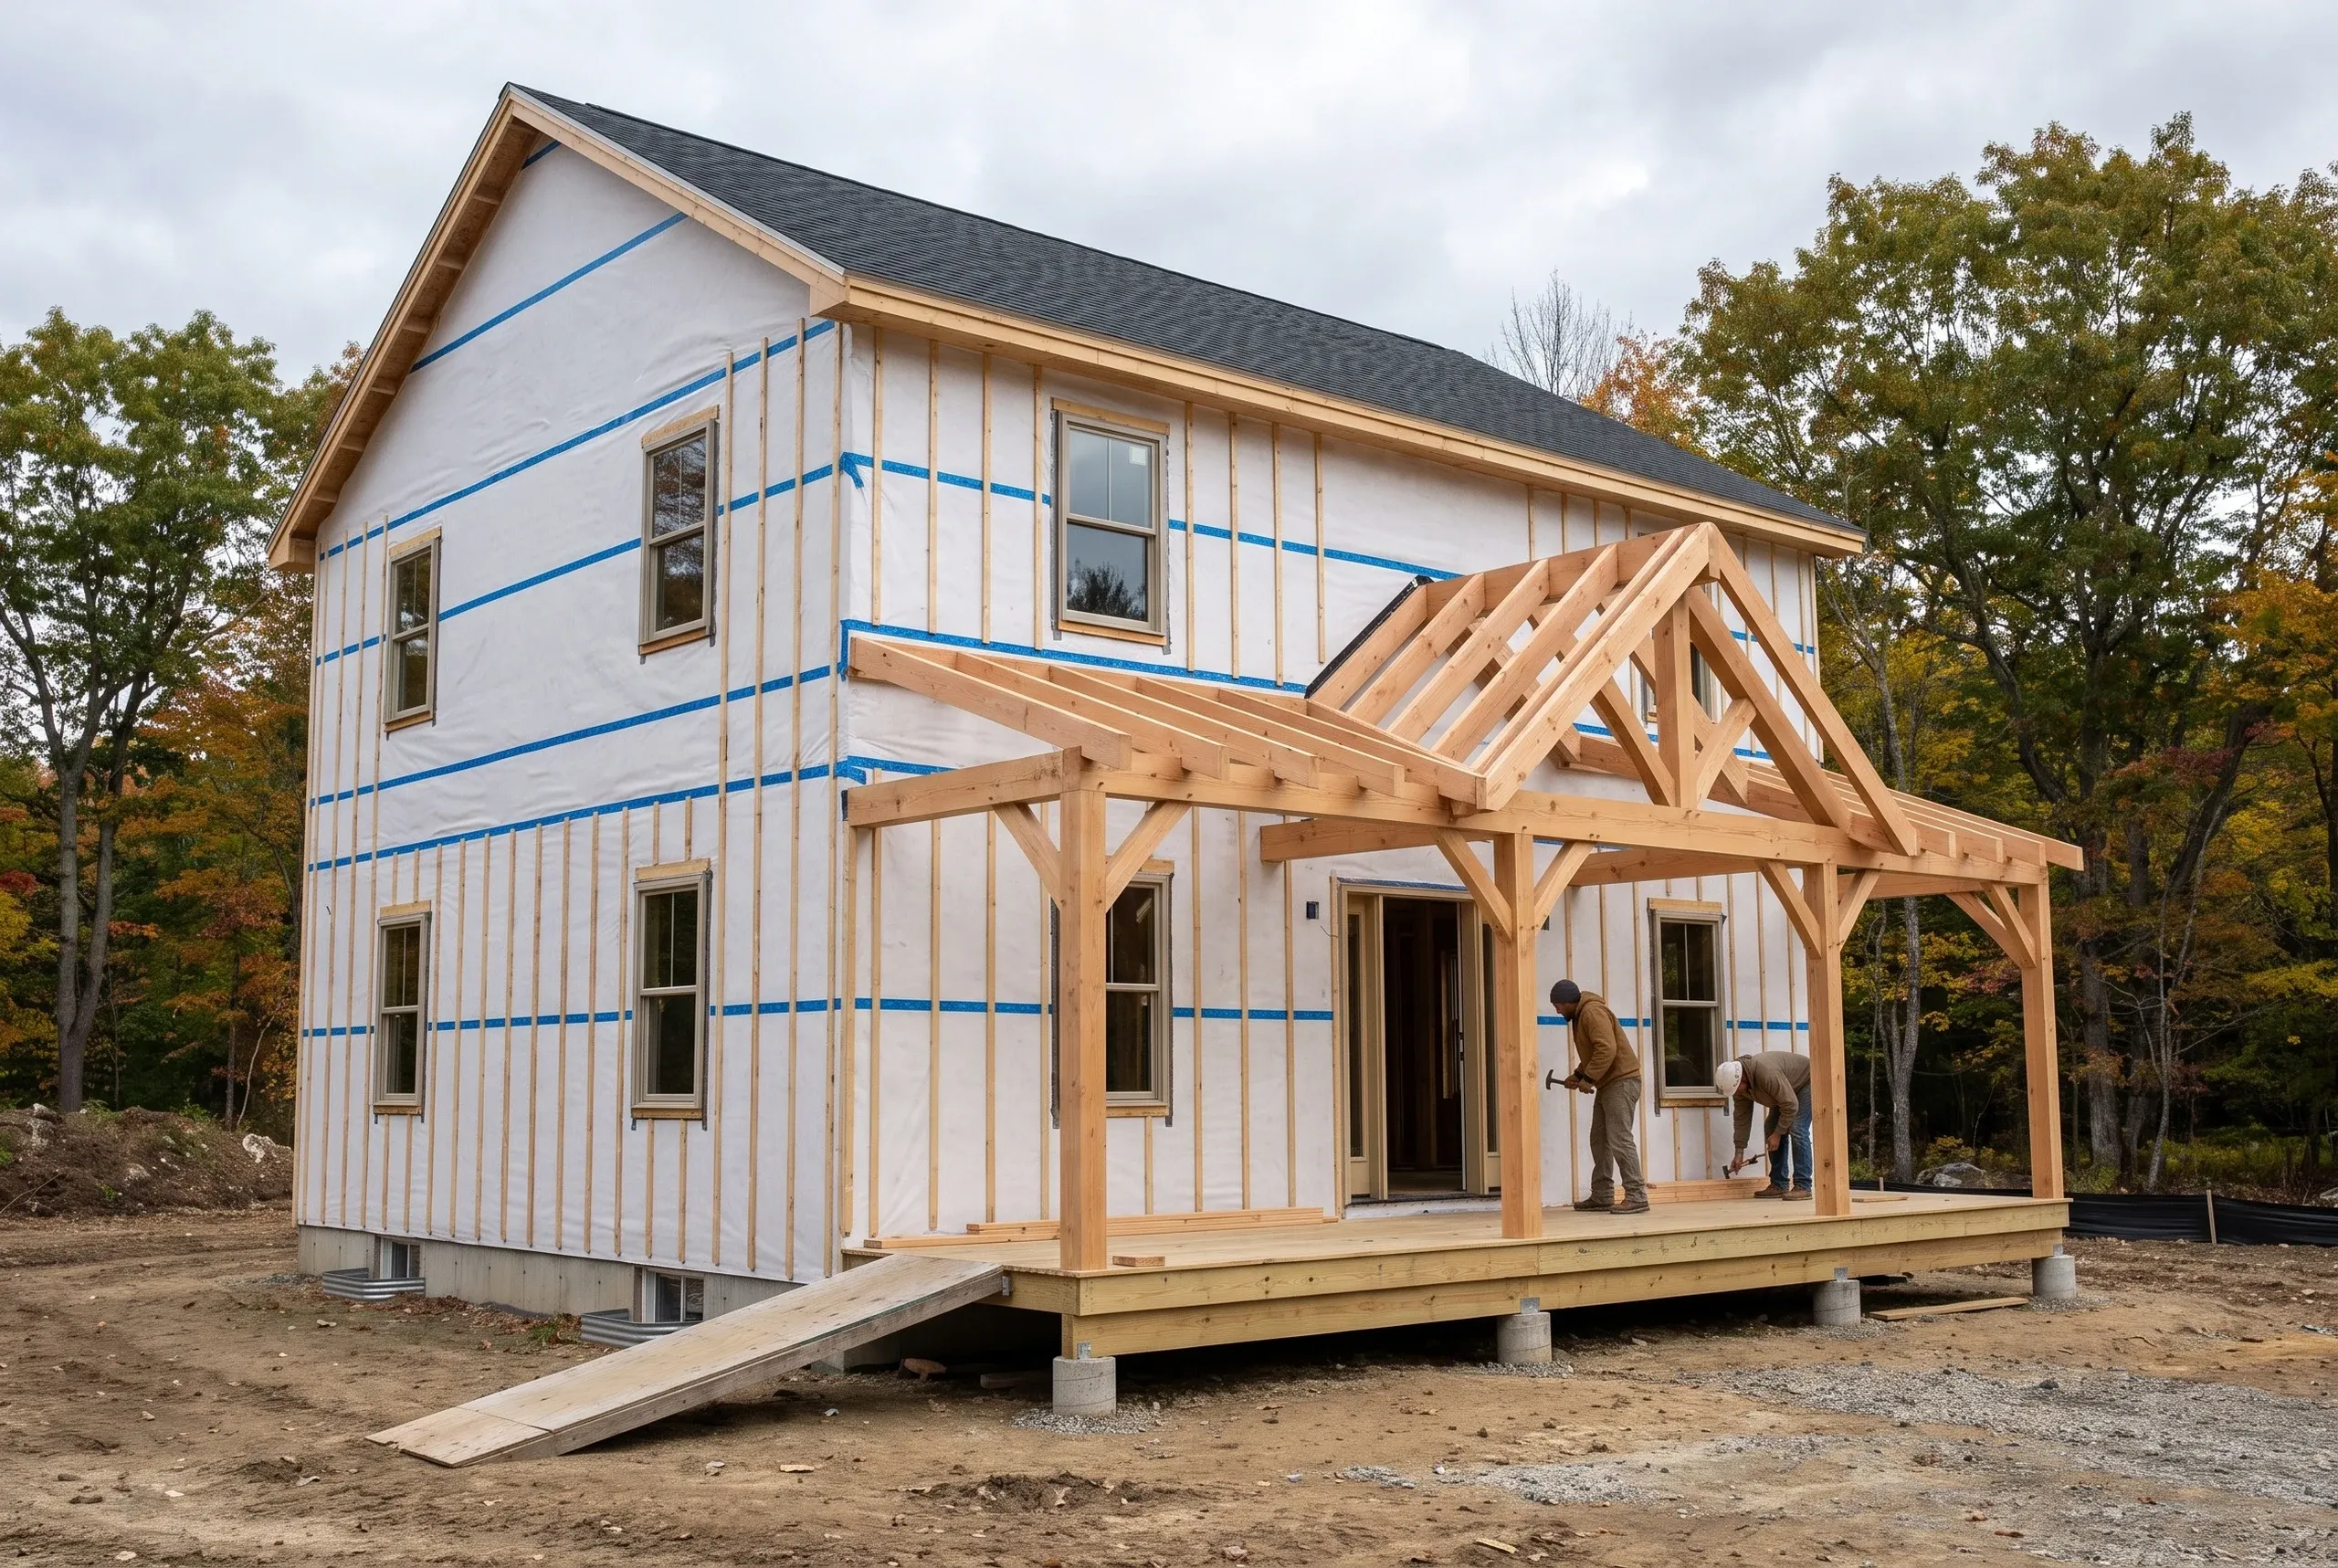
We are the best custom home builder in Fairfield, ME because we design the envelope for inland cold. Inland Somerset County gets colder and holds it longer than the coast, so a heating system that would be adequate in Camden can be marginal out here.
The realistic choices are heat pumps, propane, oil or wood in some combination, and each one asks something of the building. Ducted systems want chases and soffits, and a wood stove wants a chimney and clearances that a plan drawn without it cannot accommodate.
There is also a genuine relationship between the envelope and the system. A tighter, better insulated house can run a smaller and cheaper system, and that trade is worth pricing rather than assuming.
Choose how the house is heated before the plan is finished. The system affects the mechanical space, the ceiling heights, where things can be hung and how much insulation the walls need.
Ken works that through at the design stage, and the finished house carries a 2-year workmanship warranty from a BBB accredited company.
Families building on land toward Clinton, Benton and Oakland, and people who have lived in one of the postwar houses here and know exactly how much they dislike heating it.
Almost everyone arrives with the heating bill from their current house as the starting point of the conversation, which is a sensible place to start.
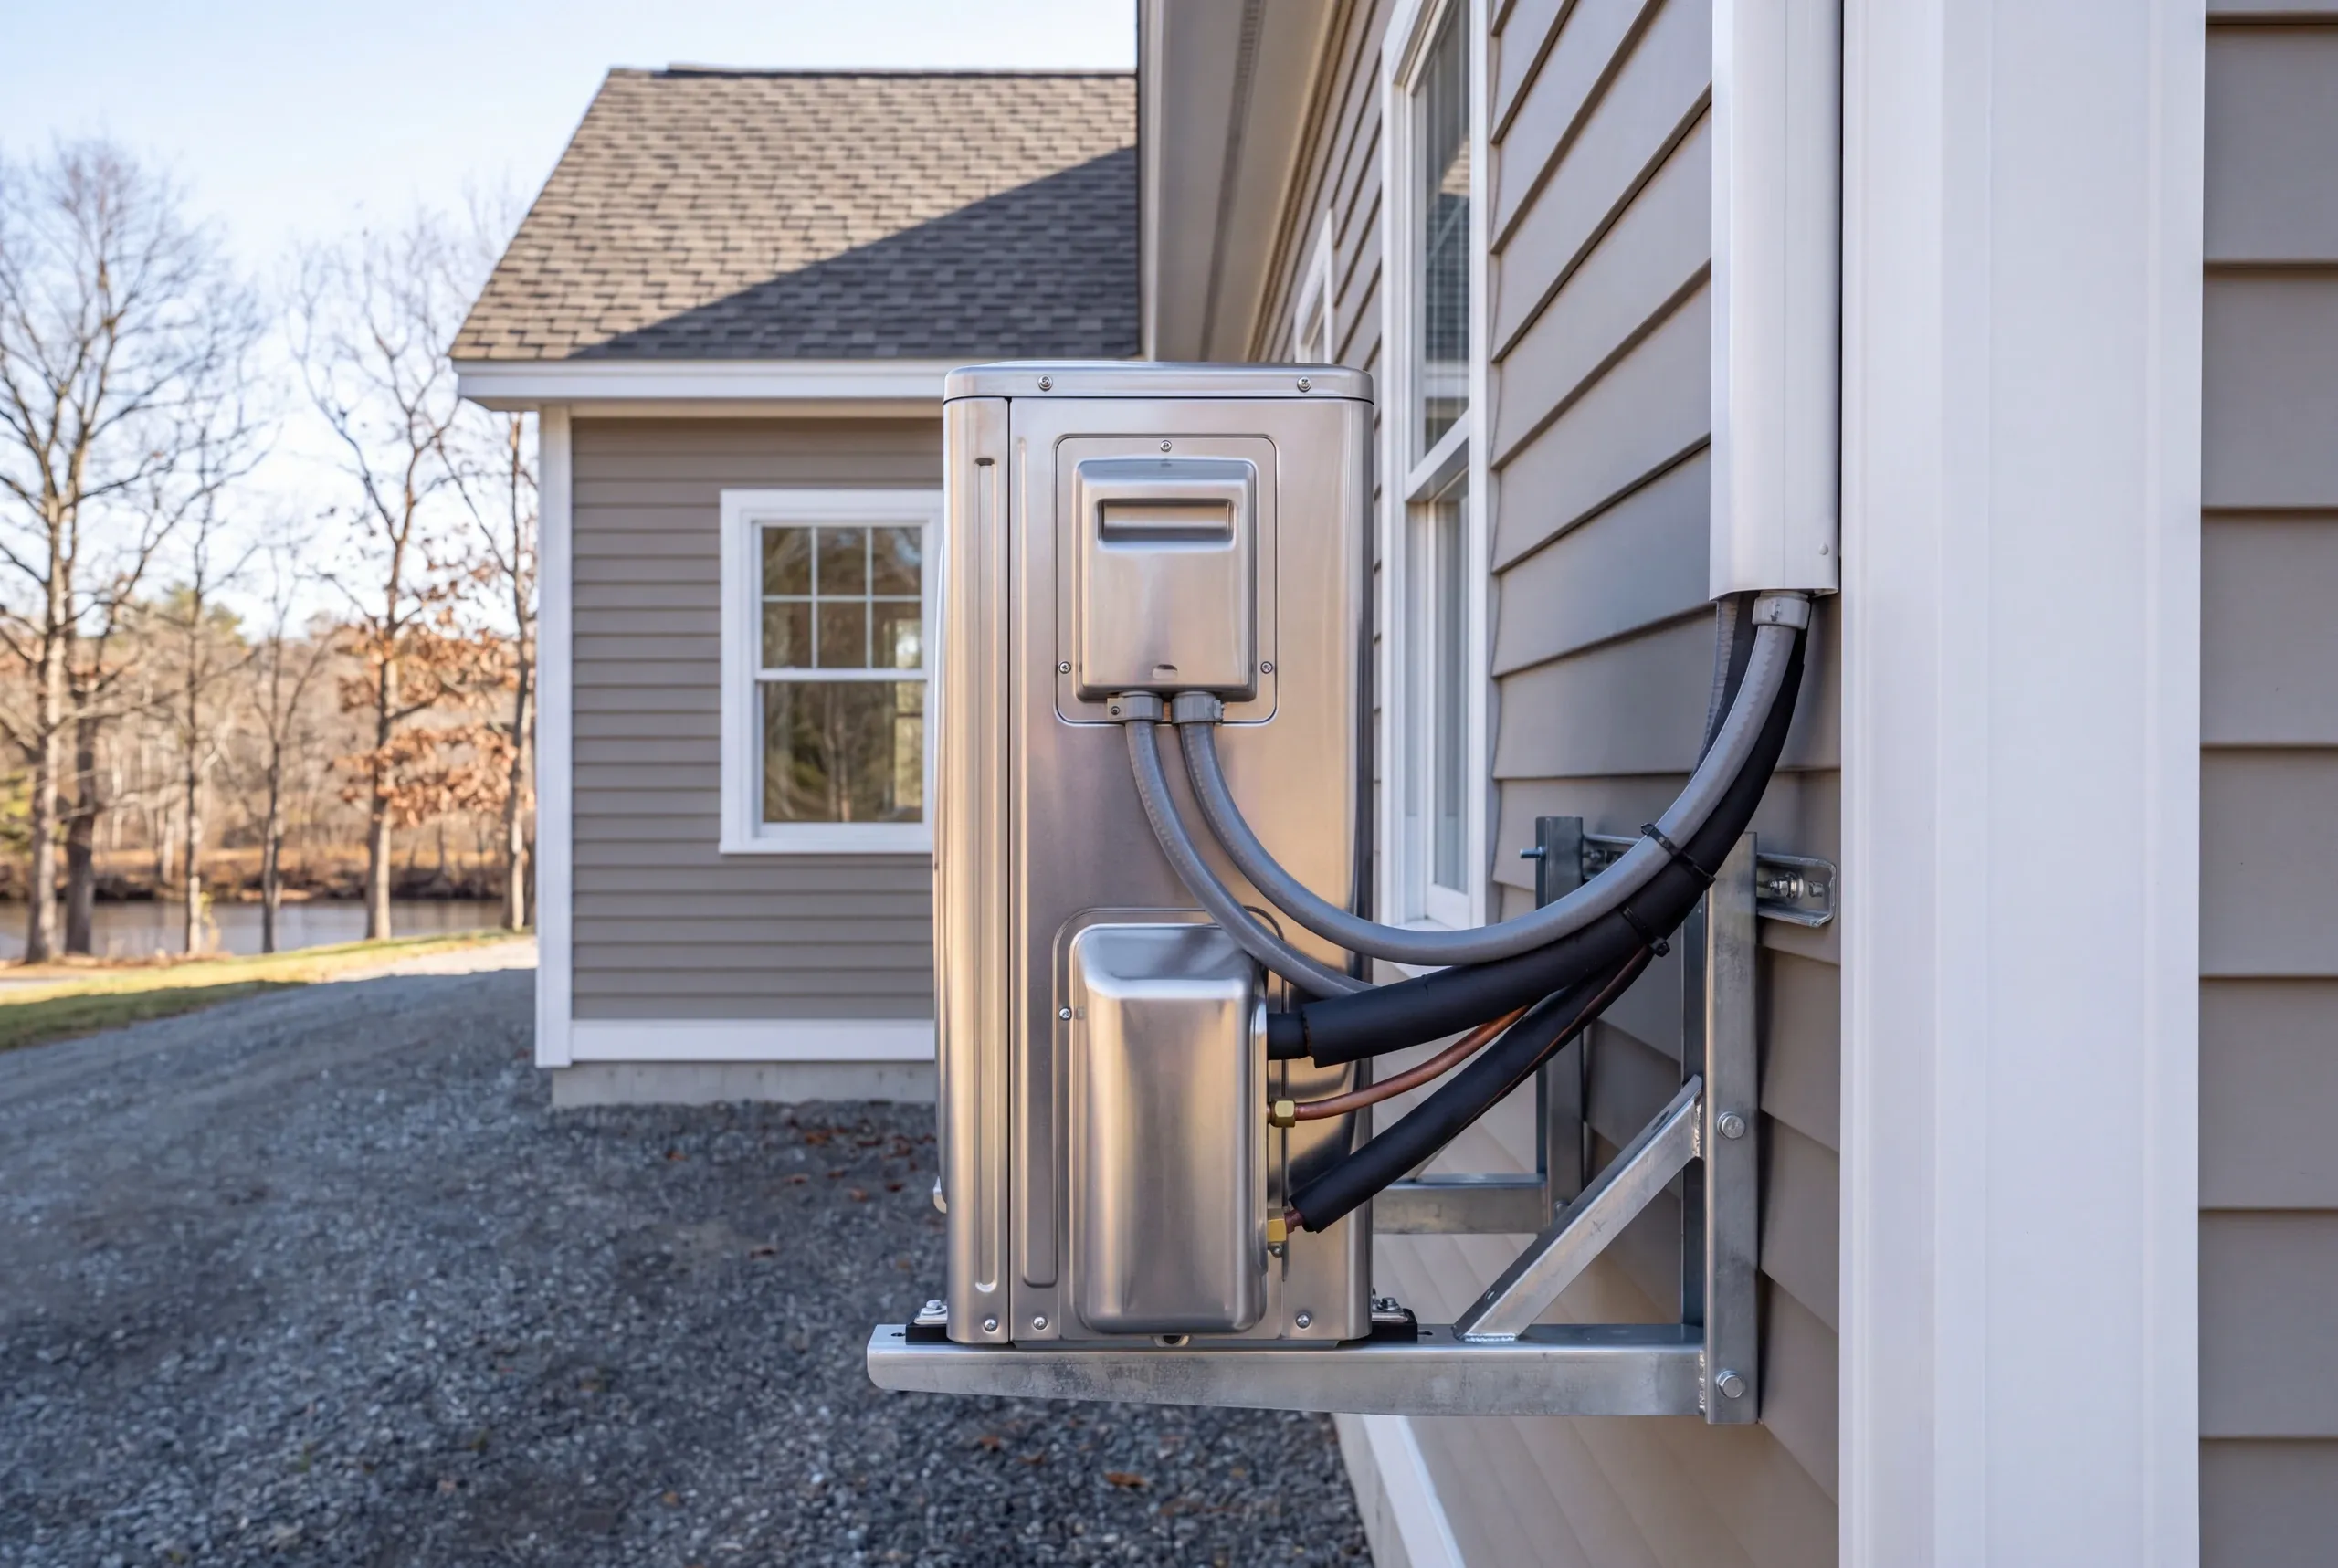
We work out at design stage the heat source and its distribution, where the mechanical equipment lives, the insulation levels and air sealing approach, and the ventilation the house will need once it is that tight.
Those four are one decision rather than four. Changing any of them after the drawings are done means revisiting the others.
We build in the village, on riverfront land along the Kennebec, and on the farm parcels running out toward Clinton and Benton where there is room and wind.
Rural lots bring wells, septic systems and long drives into the site budget, and open exposure makes the envelope decisions matter more.
You should plan a Fairfield build over the winter, because the design and mechanical decisions belong there and the site work and foundation want the ground open from spring onward.
Closing the house in before the deep cold is the target, and everything in the schedule works backward from that date.
The envelope drives everything here because of cold. Deep, sustained inland cold means the difference between a good envelope and a code-minimum one shows up on every heating bill for the life of the house.
Fuel choice is the second. Running costs vary considerably between systems, and the right answer depends on the house you are building rather than on general advice.
Tightness is the third. A well-sealed house needs deliberate mechanical ventilation, and building tight without planning for that is a mistake we would rather help you avoid.
Ask what insulation levels they build to as standard and how that compares with the code minimum. The answer tells you what kind of house you are being quoted.
Then ask how the house will be ventilated. A builder who has not considered it is building tight without thinking it through.
The upgrades cost a modest percentage of a build. Better insulation and air sealing also reduce the heating system size and the bills that follow it.
We price a code-minimum version and an upgraded version side by side, using Efficiency Maine guidance on where the return is best, so you can decide with numbers.
What questions come up most in Fairfield?
Are heat pumps enough in this climate?
Heat pumps are enough in this climate in their cold-climate versions, which perform well down to very low temperatures, and most people here still want a backup. We size and plan for both.
What does the code require for insulation?
The code requires minimum insulation levels set in the state building and energy code, and we usually recommend exceeding them because the payback in this valley is short.
Do I need a permit to build in Fairfield?
You do need a permit to build in Fairfield, and shoreland parcels along the Kennebec carry extra review. We arrange it with Fairfield Code Enforcement.
Can I add a wood stove later?
You can add a wood stove later far more easily if the chimney and clearances are planned now. Retrofitting one into a finished house is possible and considerably more disruptive.
From Site Preparation to the Finished Fairfield Home
Site work is not a preliminary allowance to rush through in Fairfield; it is the first part of the house. We recommend resolving ledge, drainage, septic or utilities, foundation elevation, and construction access before finish selections, because every later schedule and cost rests on those decisions.
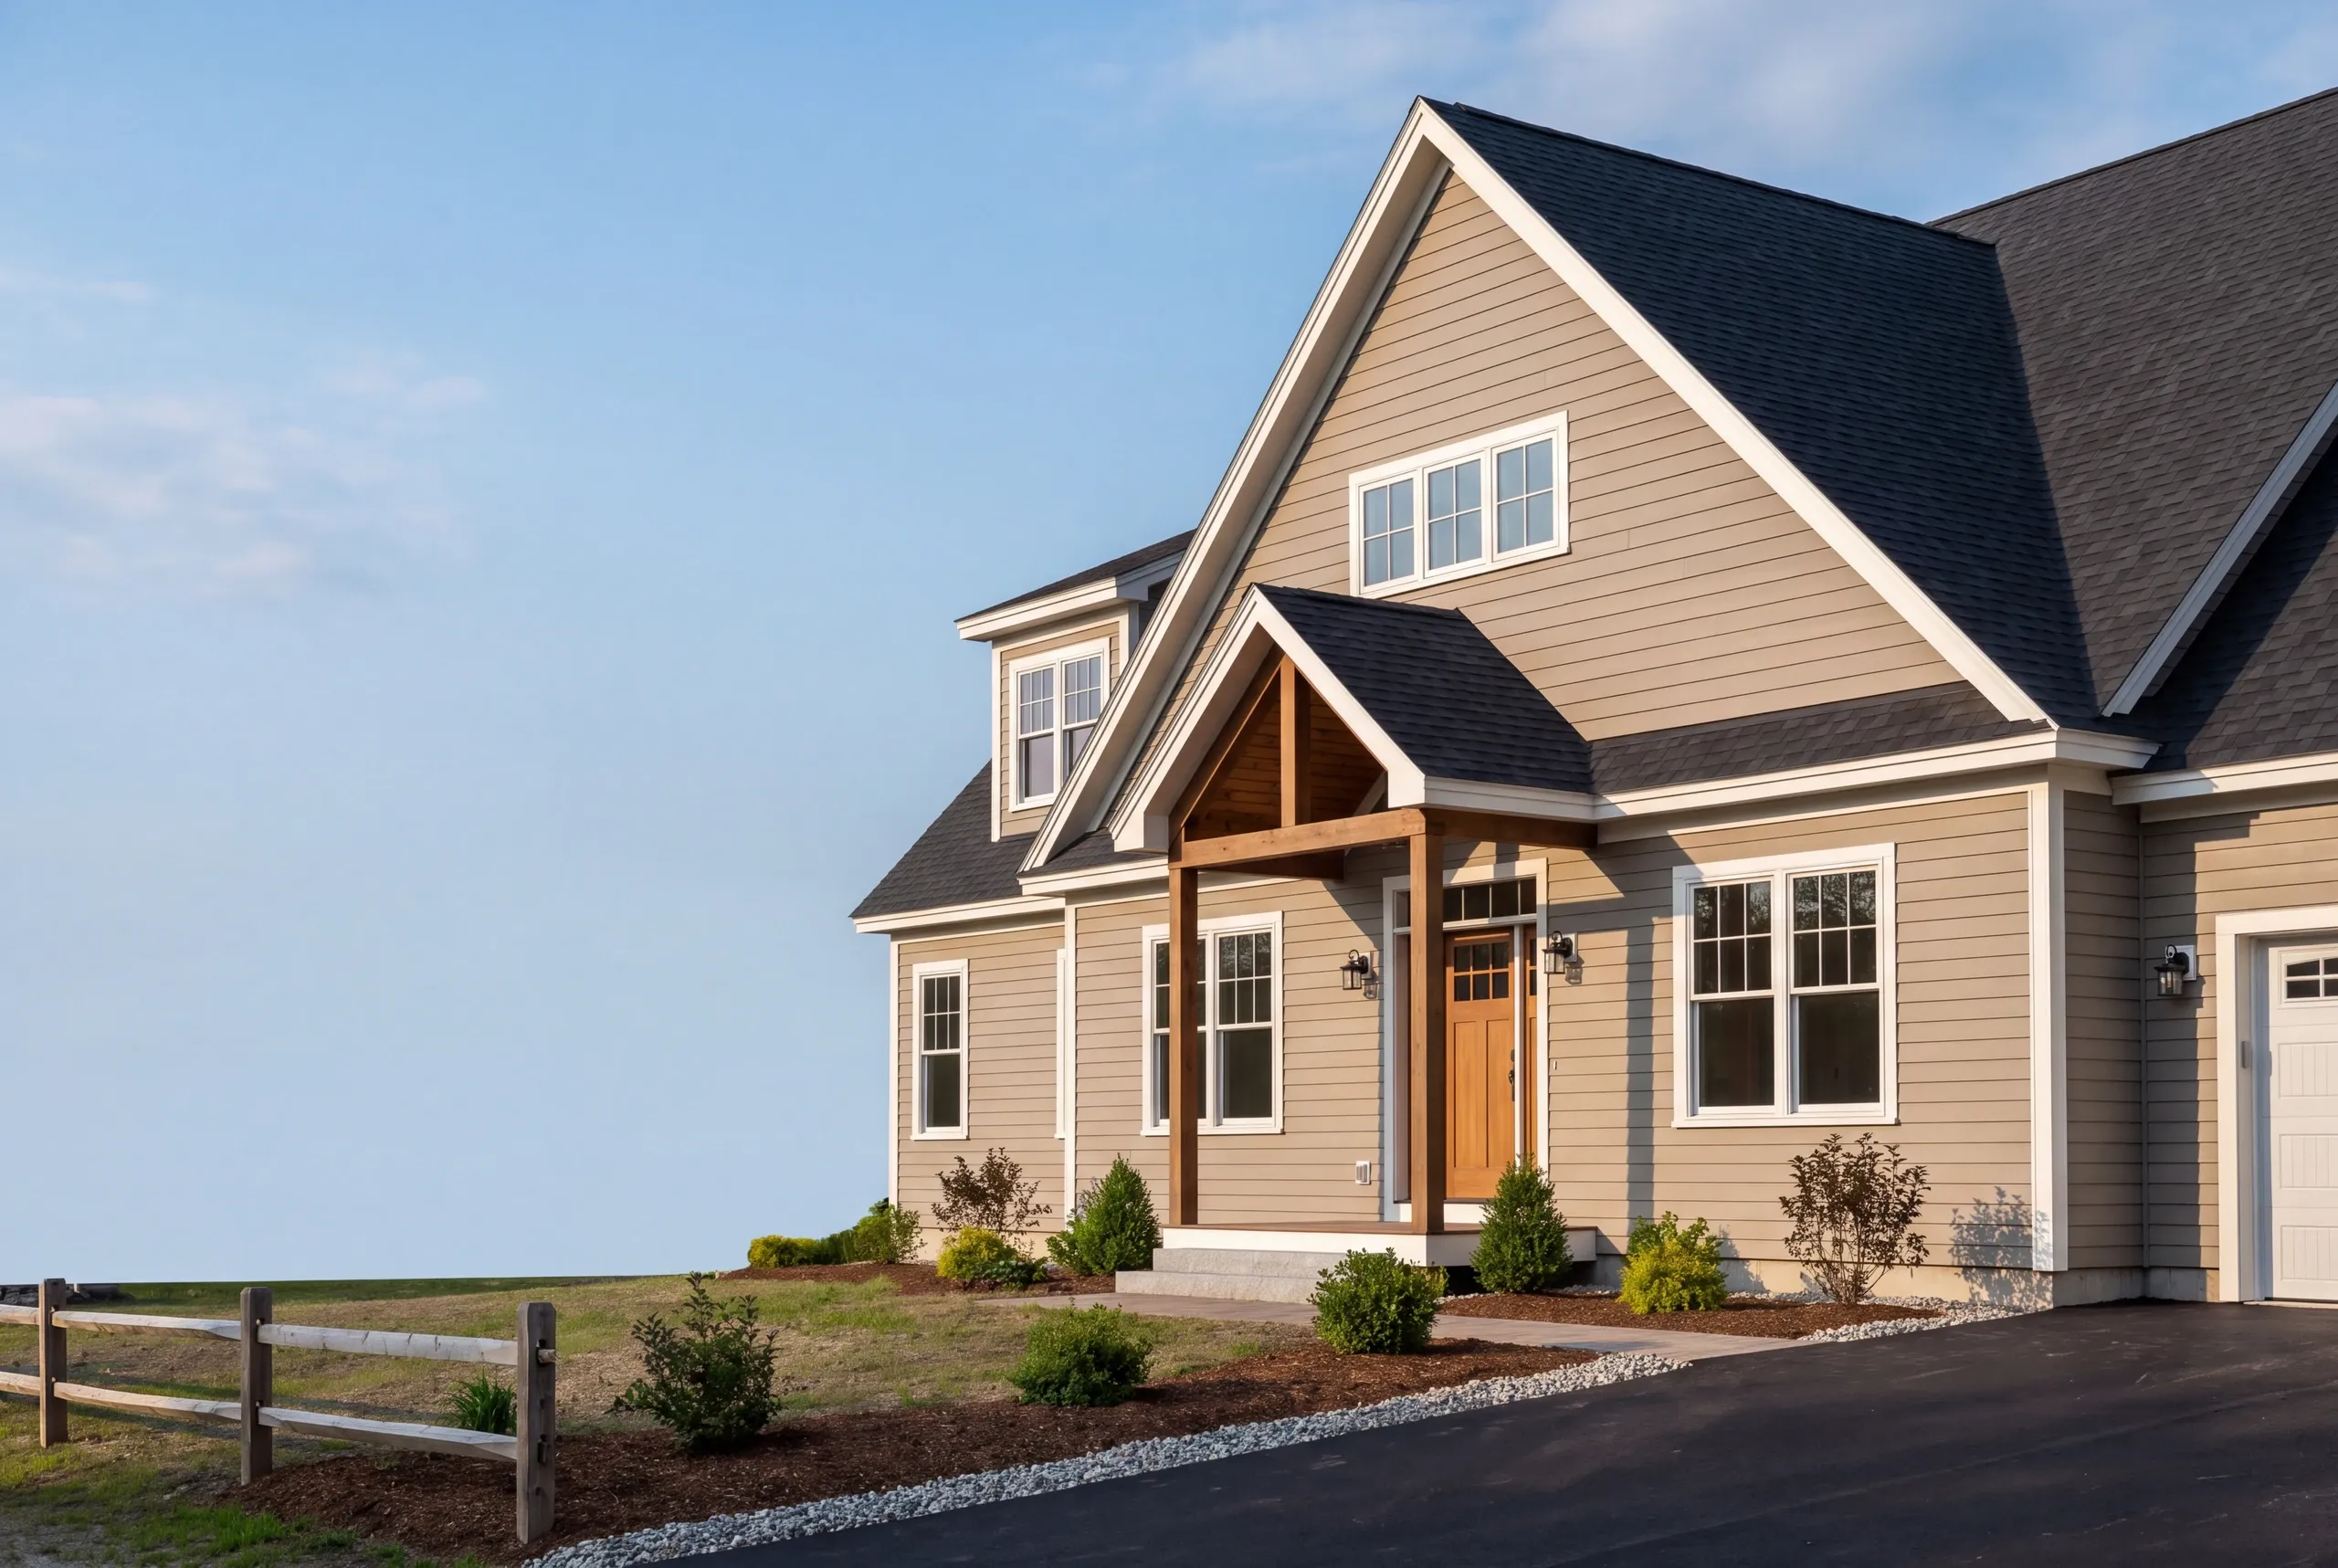
How do you get a price for your Fairfield project?
You get a price for your Fairfield project once the heating system is chosen, because it shapes the house. Choosing it last is how people end up with soffits and chases nobody wanted.
Ken will price the realistic options with you for free. Call 207-386-9235.