
Expert Deck Builders | Kenneth Cox Construction
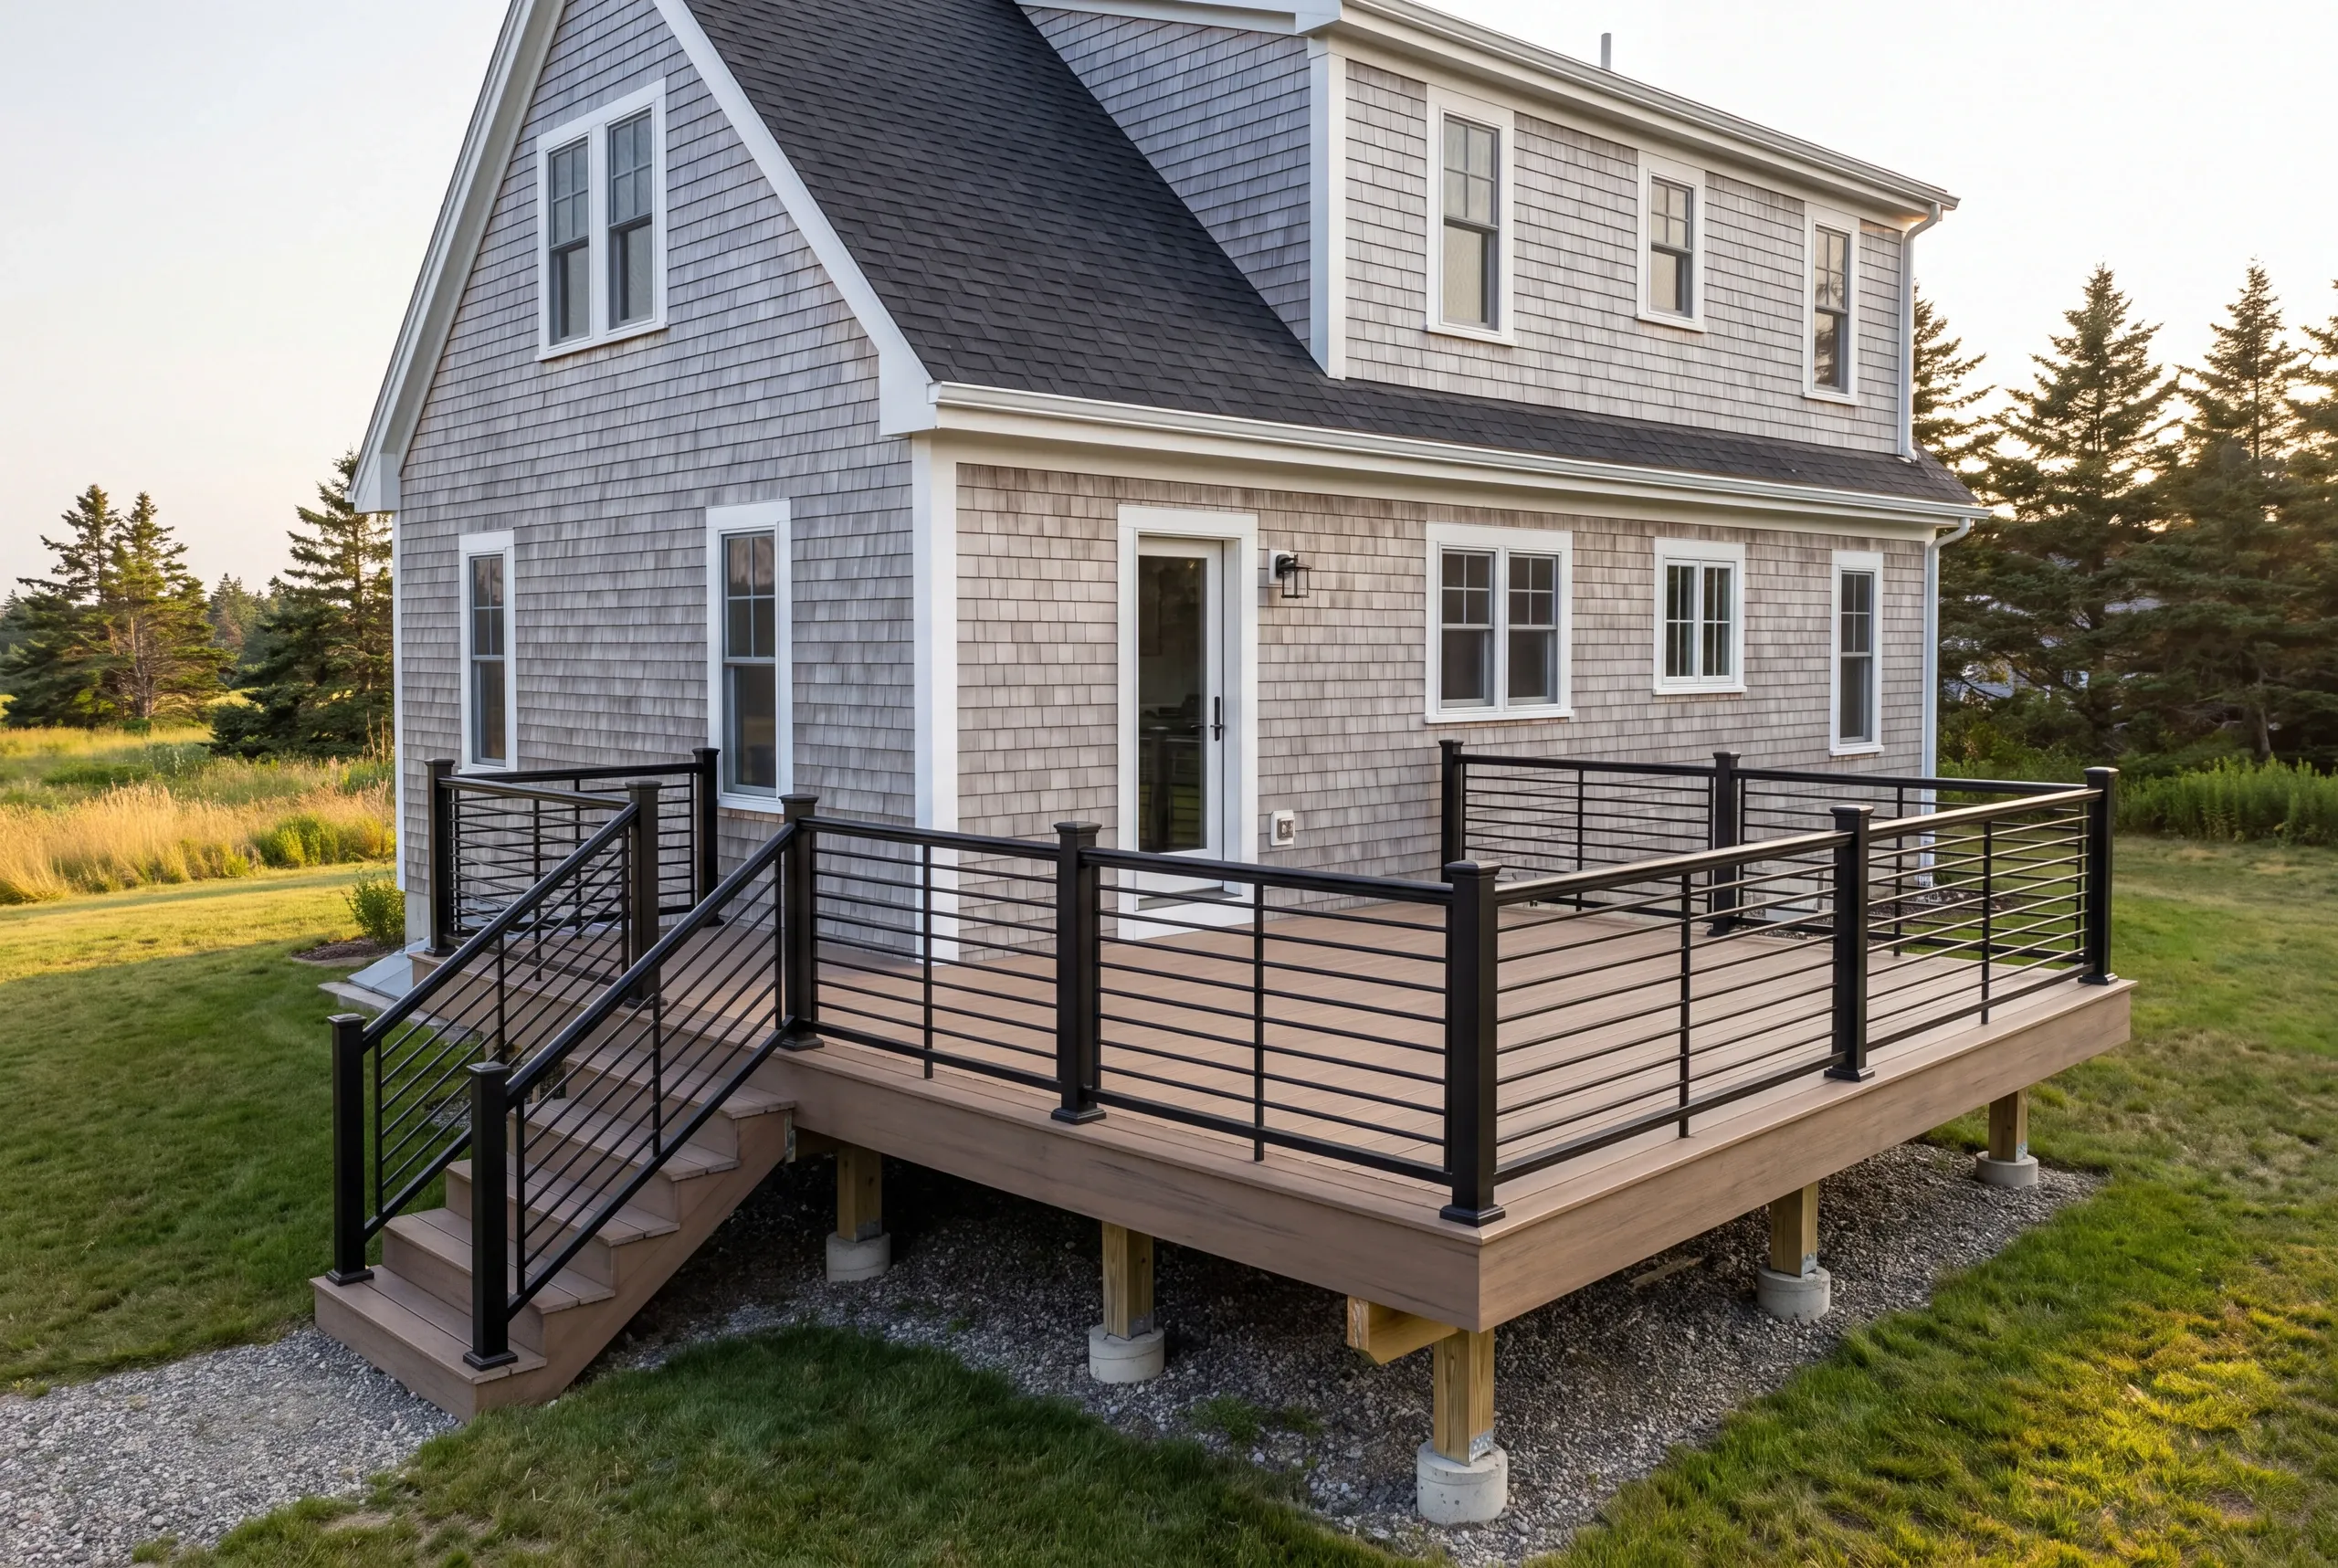
Kenneth Cox Construction has worked as a deck builder in MidCoast Maine since 1988, and the two things that decide whether a deck lasts here are both invisible once it is finished.
- 38 years in business, since 1988
- Over 250 projects completed
- Affordable work, two-year written warranty
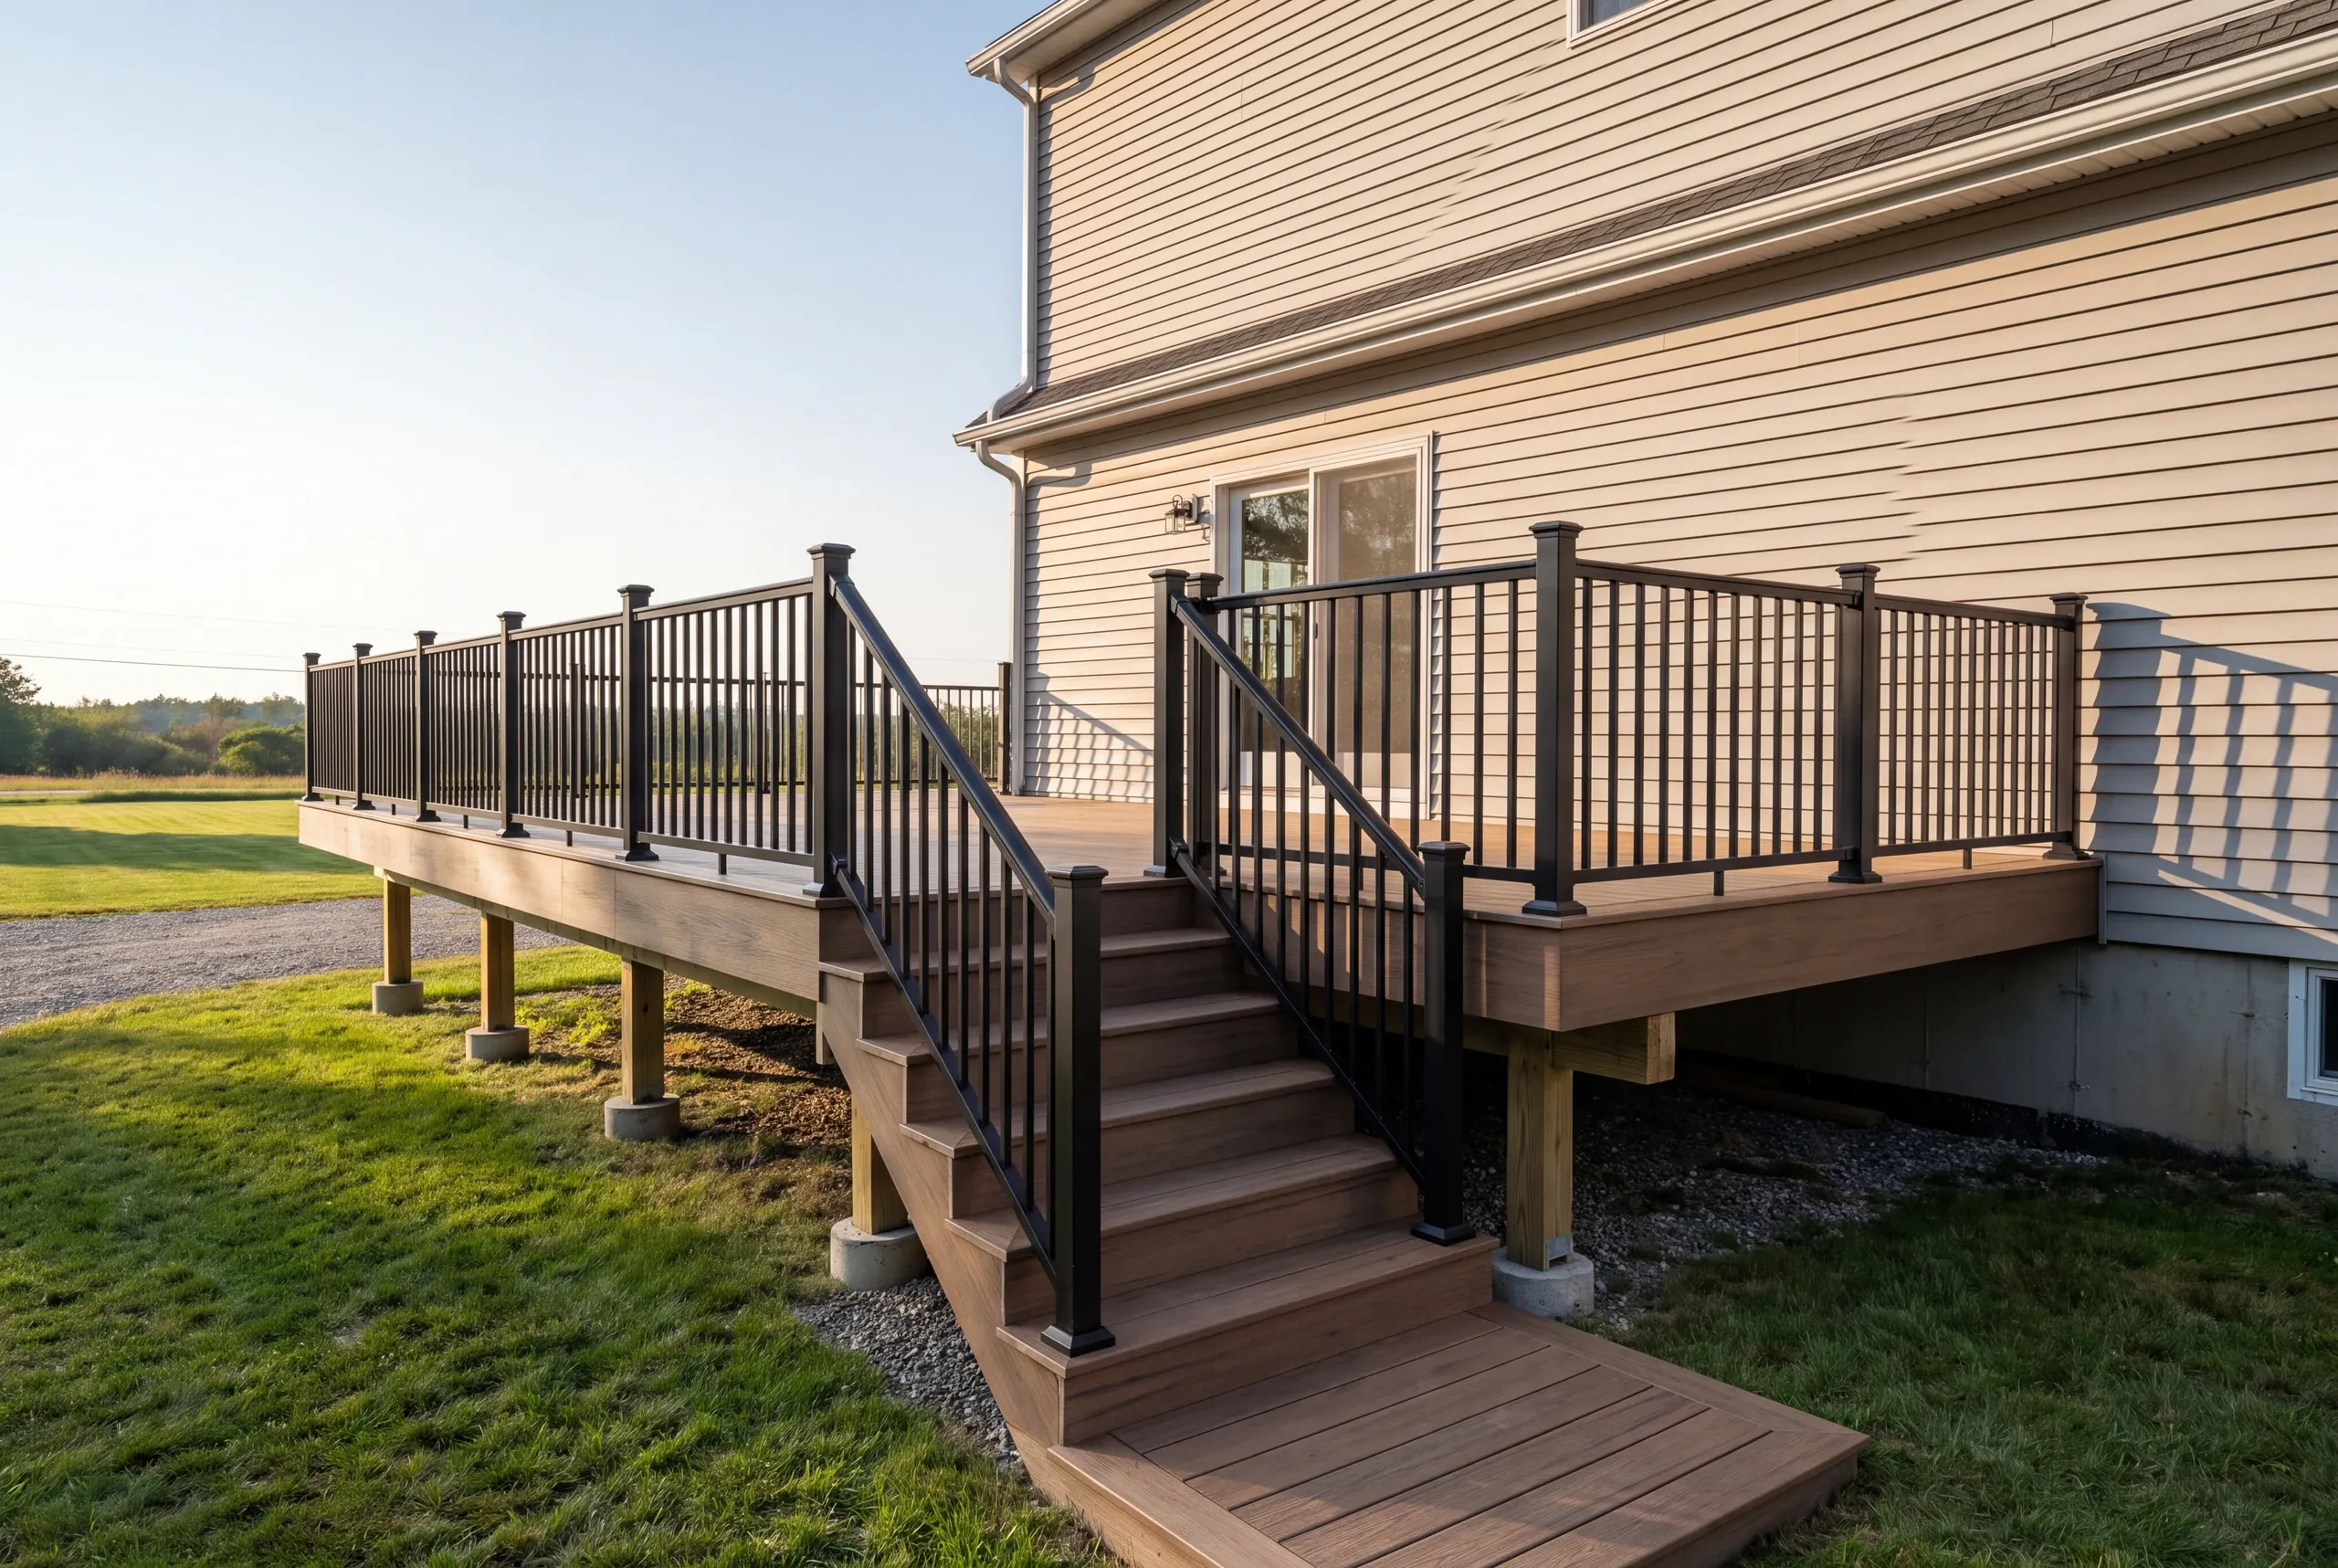
A deck in MidCoast Maine lives or dies on two things you cannot see once the boards go down: the footings and the ledger. Everything above them is surface.
Frost here goes deep, so a footing that stops short of it will heave every spring and settle every fall until the deck sits visibly out of level. The ledger is the board that ties the deck to your house, and it needs to be through-bolted into solid framing and flashed so water runs away from the wall. Nailed on with no flashing, it quietly rots the band joist behind it.
Kenneth Cox Construction has built decks across the MidCoast and Central Maine since 1988, and we have torn out enough failed ones to know where they give up. Every deck we build leaves with a written two-year workmanship warranty.
Why do homeowners choose us for deck building?
Kenneth Cox Construction has been building decks in this region since 1988, and we have replaced enough of other people's to know exactly where they fail.
Accreditation with the BBB is a matter of record here, and every deck leaves with a written two-year workmanship warranty.
How much does a deck cost in MidCoast Maine?
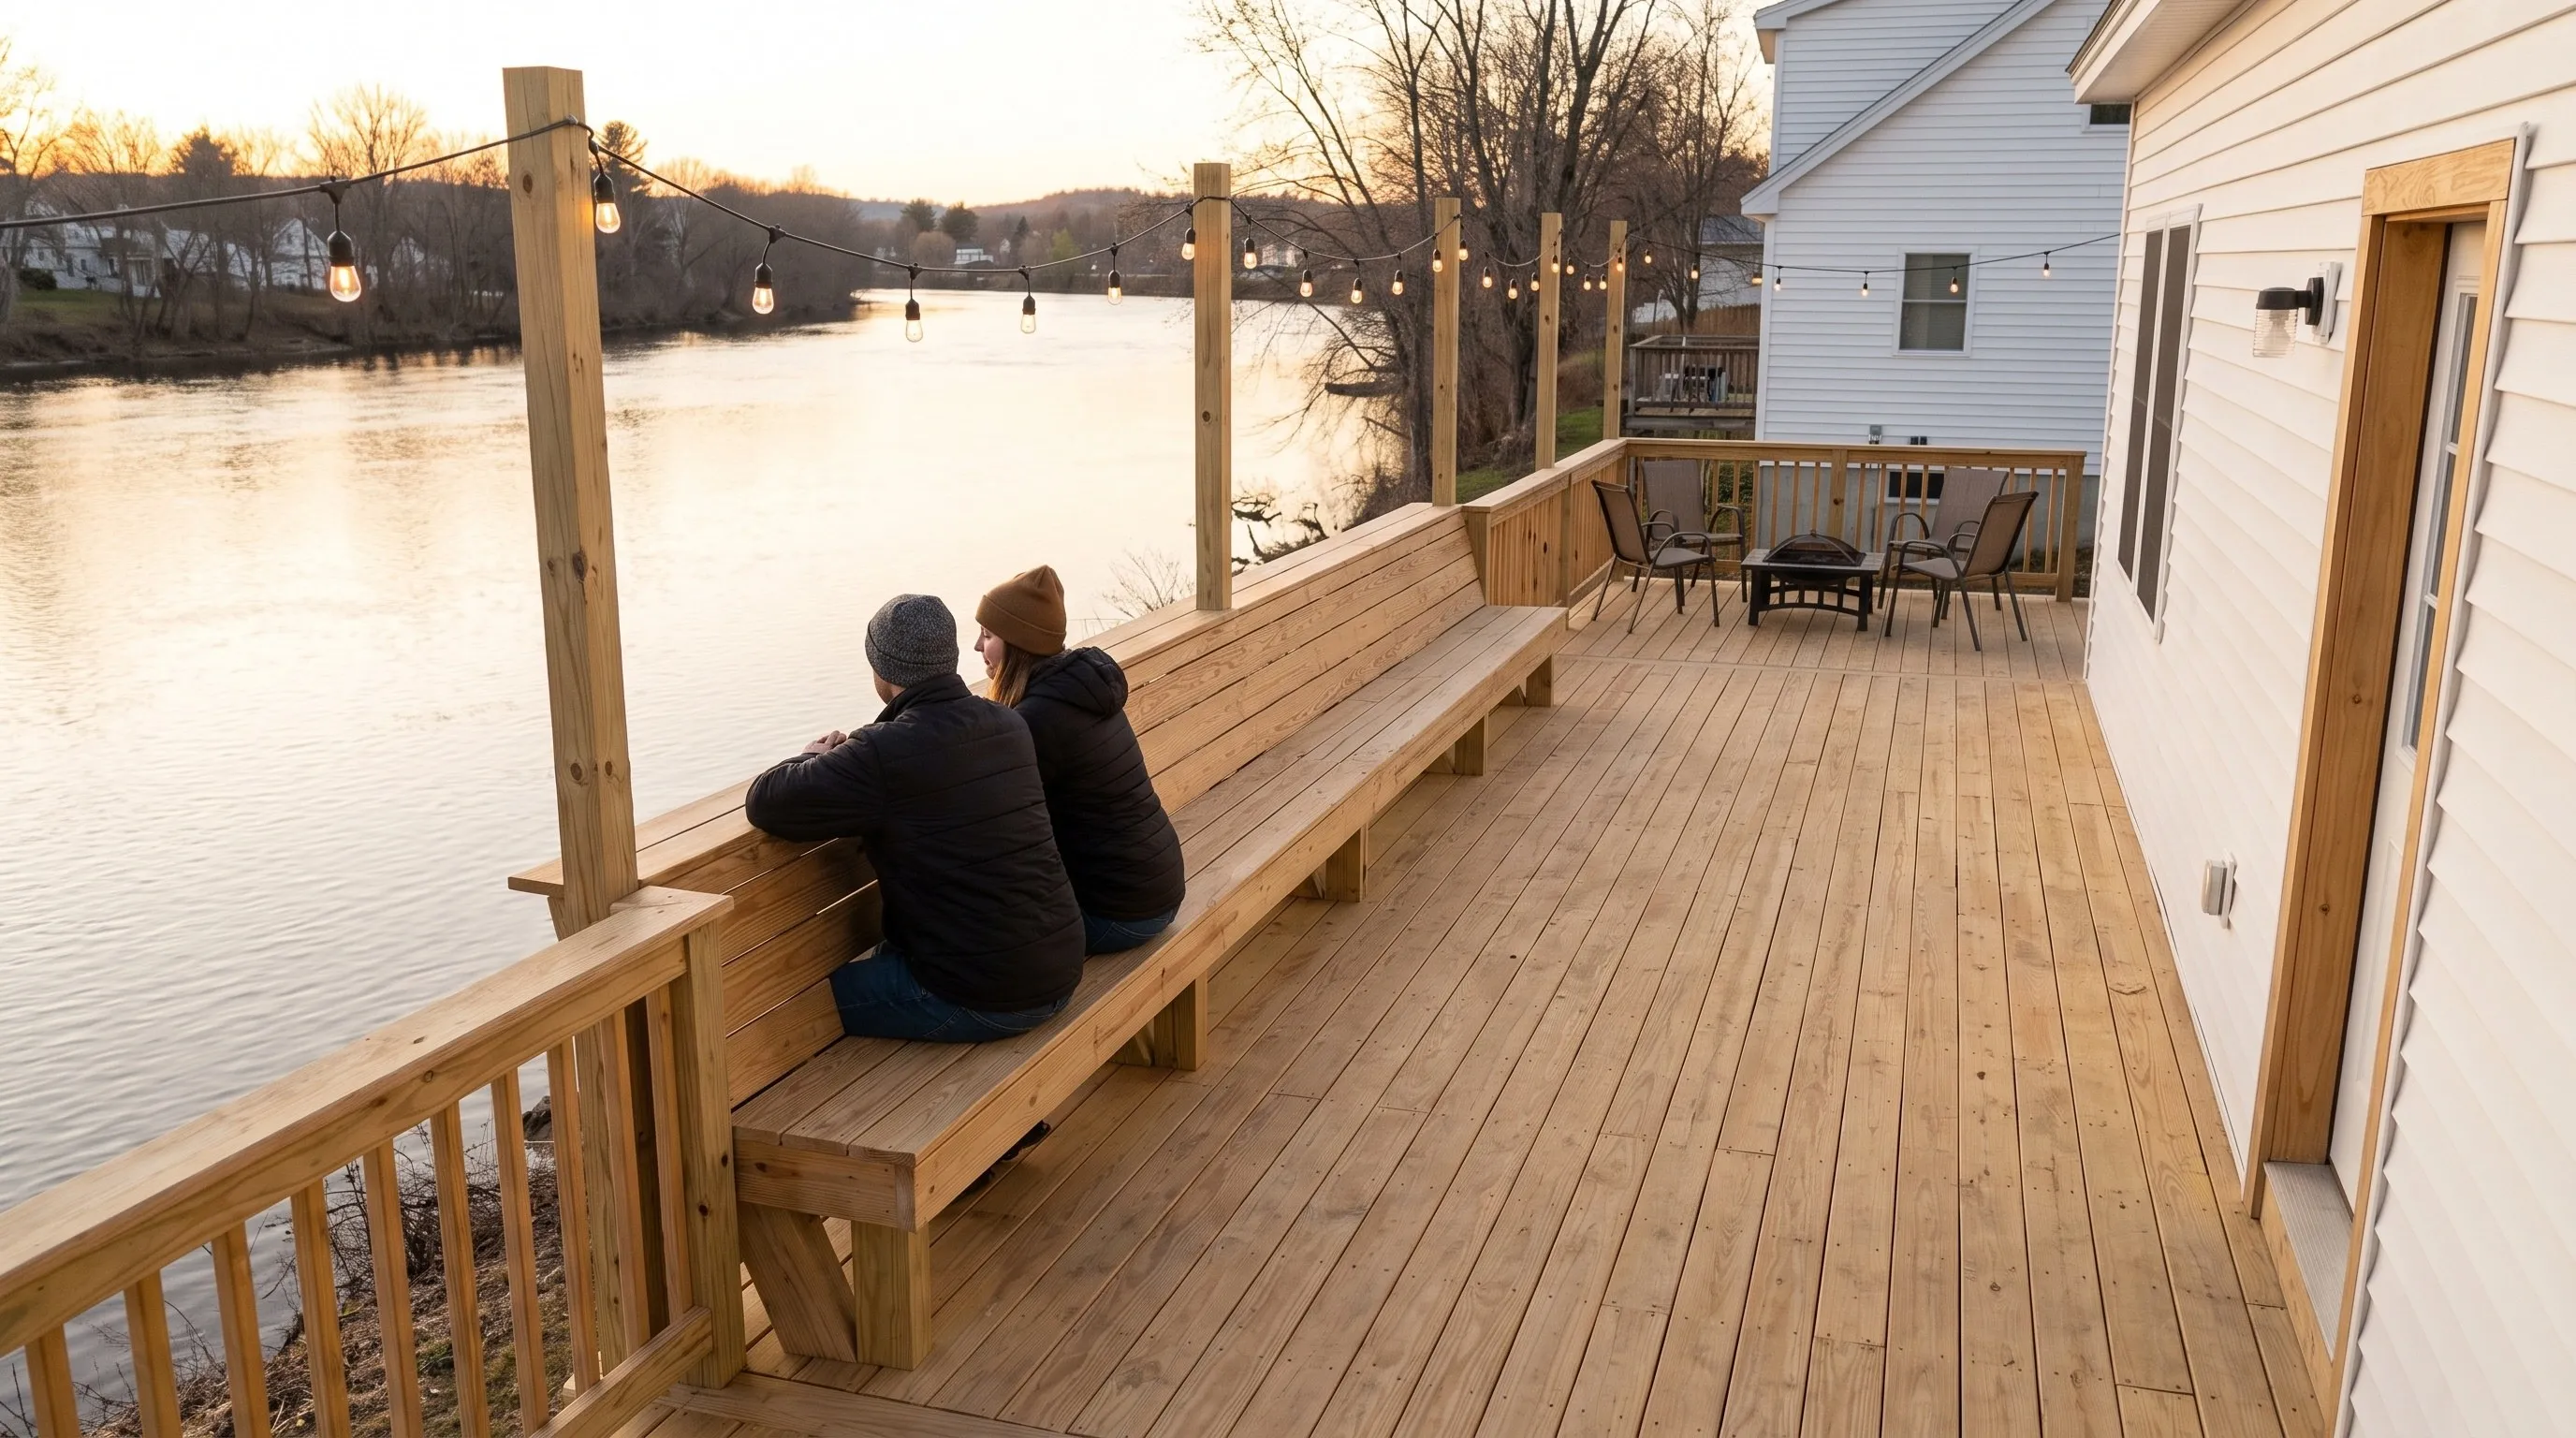
A deck in MidCoast Maine costs what the structure underneath it costs, and the bands below are what most decks land in.
Read these as the range most decks of that description fall into rather than as a quote. The figures assume roughly 300 square feet with standard railing and footings taken to frost depth.
| Decking material | What the range covers | Typical range |
|---|---|---|
| Pressure-treated wood | ~300 sq ft, standard railing, footings to frost depth | $9,000 to $15,000 |
| Eastern cedar | ~300 sq ft, standard railing, footings to frost depth | $13,000 to $19,000 |
| Composite | ~300 sq ft, standard railing, footings to frost depth | $17,000 to $28,000 |
A small deck costs more per square foot than a large one, not less. The footings, the ledger, the stairs and the railing are much the same work whether the deck is 200 square feet or 400, so those fixed costs land on fewer feet. Height is the other multiplier. Once a deck needs a guard rail and a long stair run, the framing below it grows faster than the floor above it.
What other work do we do in MidCoast Maine?
What Deck Services Do We Offer?
Deck building covers the complete structure, including the parts that disappear before the first board is fastened. Our scope can include:
- Deck design and layout planning
- Footings and framing
- Wood deck construction and replacement
- Composite/PVC deck construction and replacement
- Railing installation
- Stairs and landings
- Freestanding decks
- Multi-level decks
One deck builder should own the project from the footing layout through final inspection.
How do we run a deck building job?
Get your free quote
Ken looks at the site, the sun, the access and the setbacks, then designs around how you intend to use the deck.
We bring your project to life
Footings go below frost, the ledger is bolted and flashed correctly, and the framing is built before anybody thinks about the surface.
Enjoy your new space
A deck that stays level, stays attached, and is still solid when you sell the house.
Footings and Ledgers Built for Maine Winters
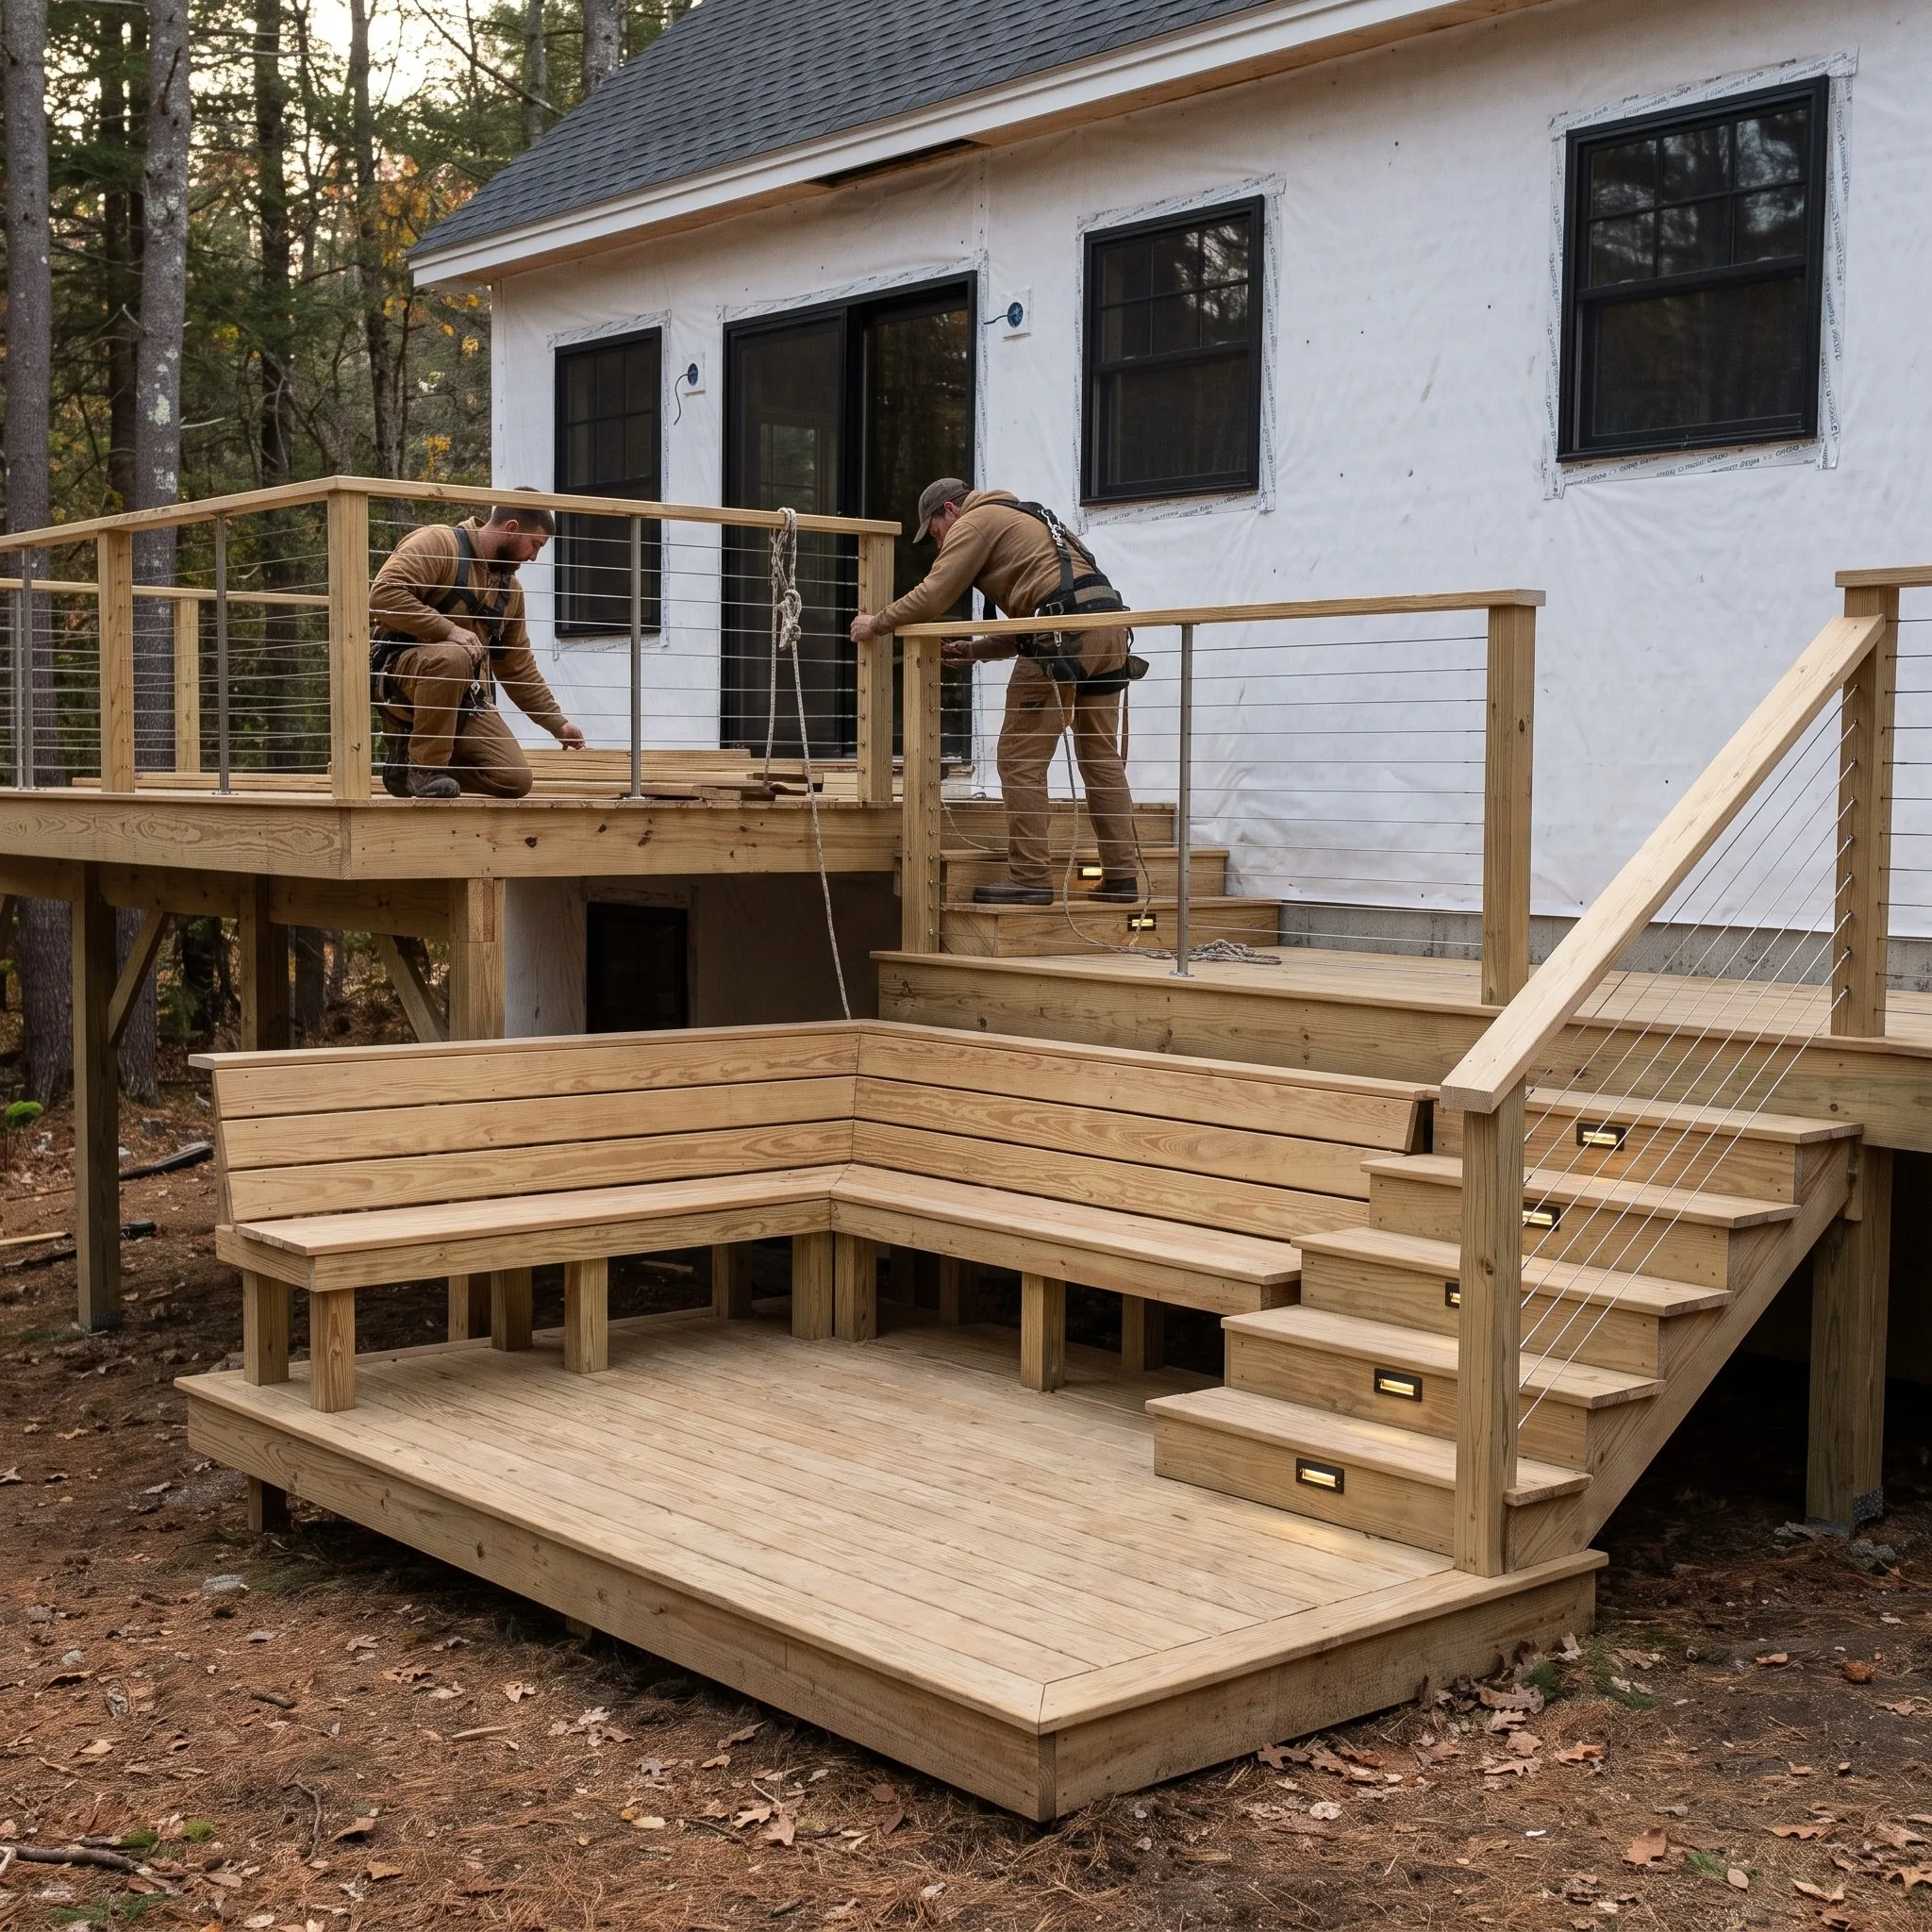
Frost in this region goes deep, and a footing that does not reach below it will lift every spring and drop every autumn until the deck is visibly out of level.
The ledger is the other one. That is the board fastening the deck to your house, and it is the single most common serious failure in deck construction anywhere.
Done properly it is through-bolted into solid framing and flashed so water sheds away from the house wall. Done with nails and no flashing, it rots the band joist behind it quietly for years and then lets go.
The footings and the ledger connection. Everything else is surface, and those two are what separate a deck that is solid in twenty years from one that moves after three winters.
Ken designs and prices both properly, and every deck we build carries a 2-year workmanship warranty from a BBB accredited company.
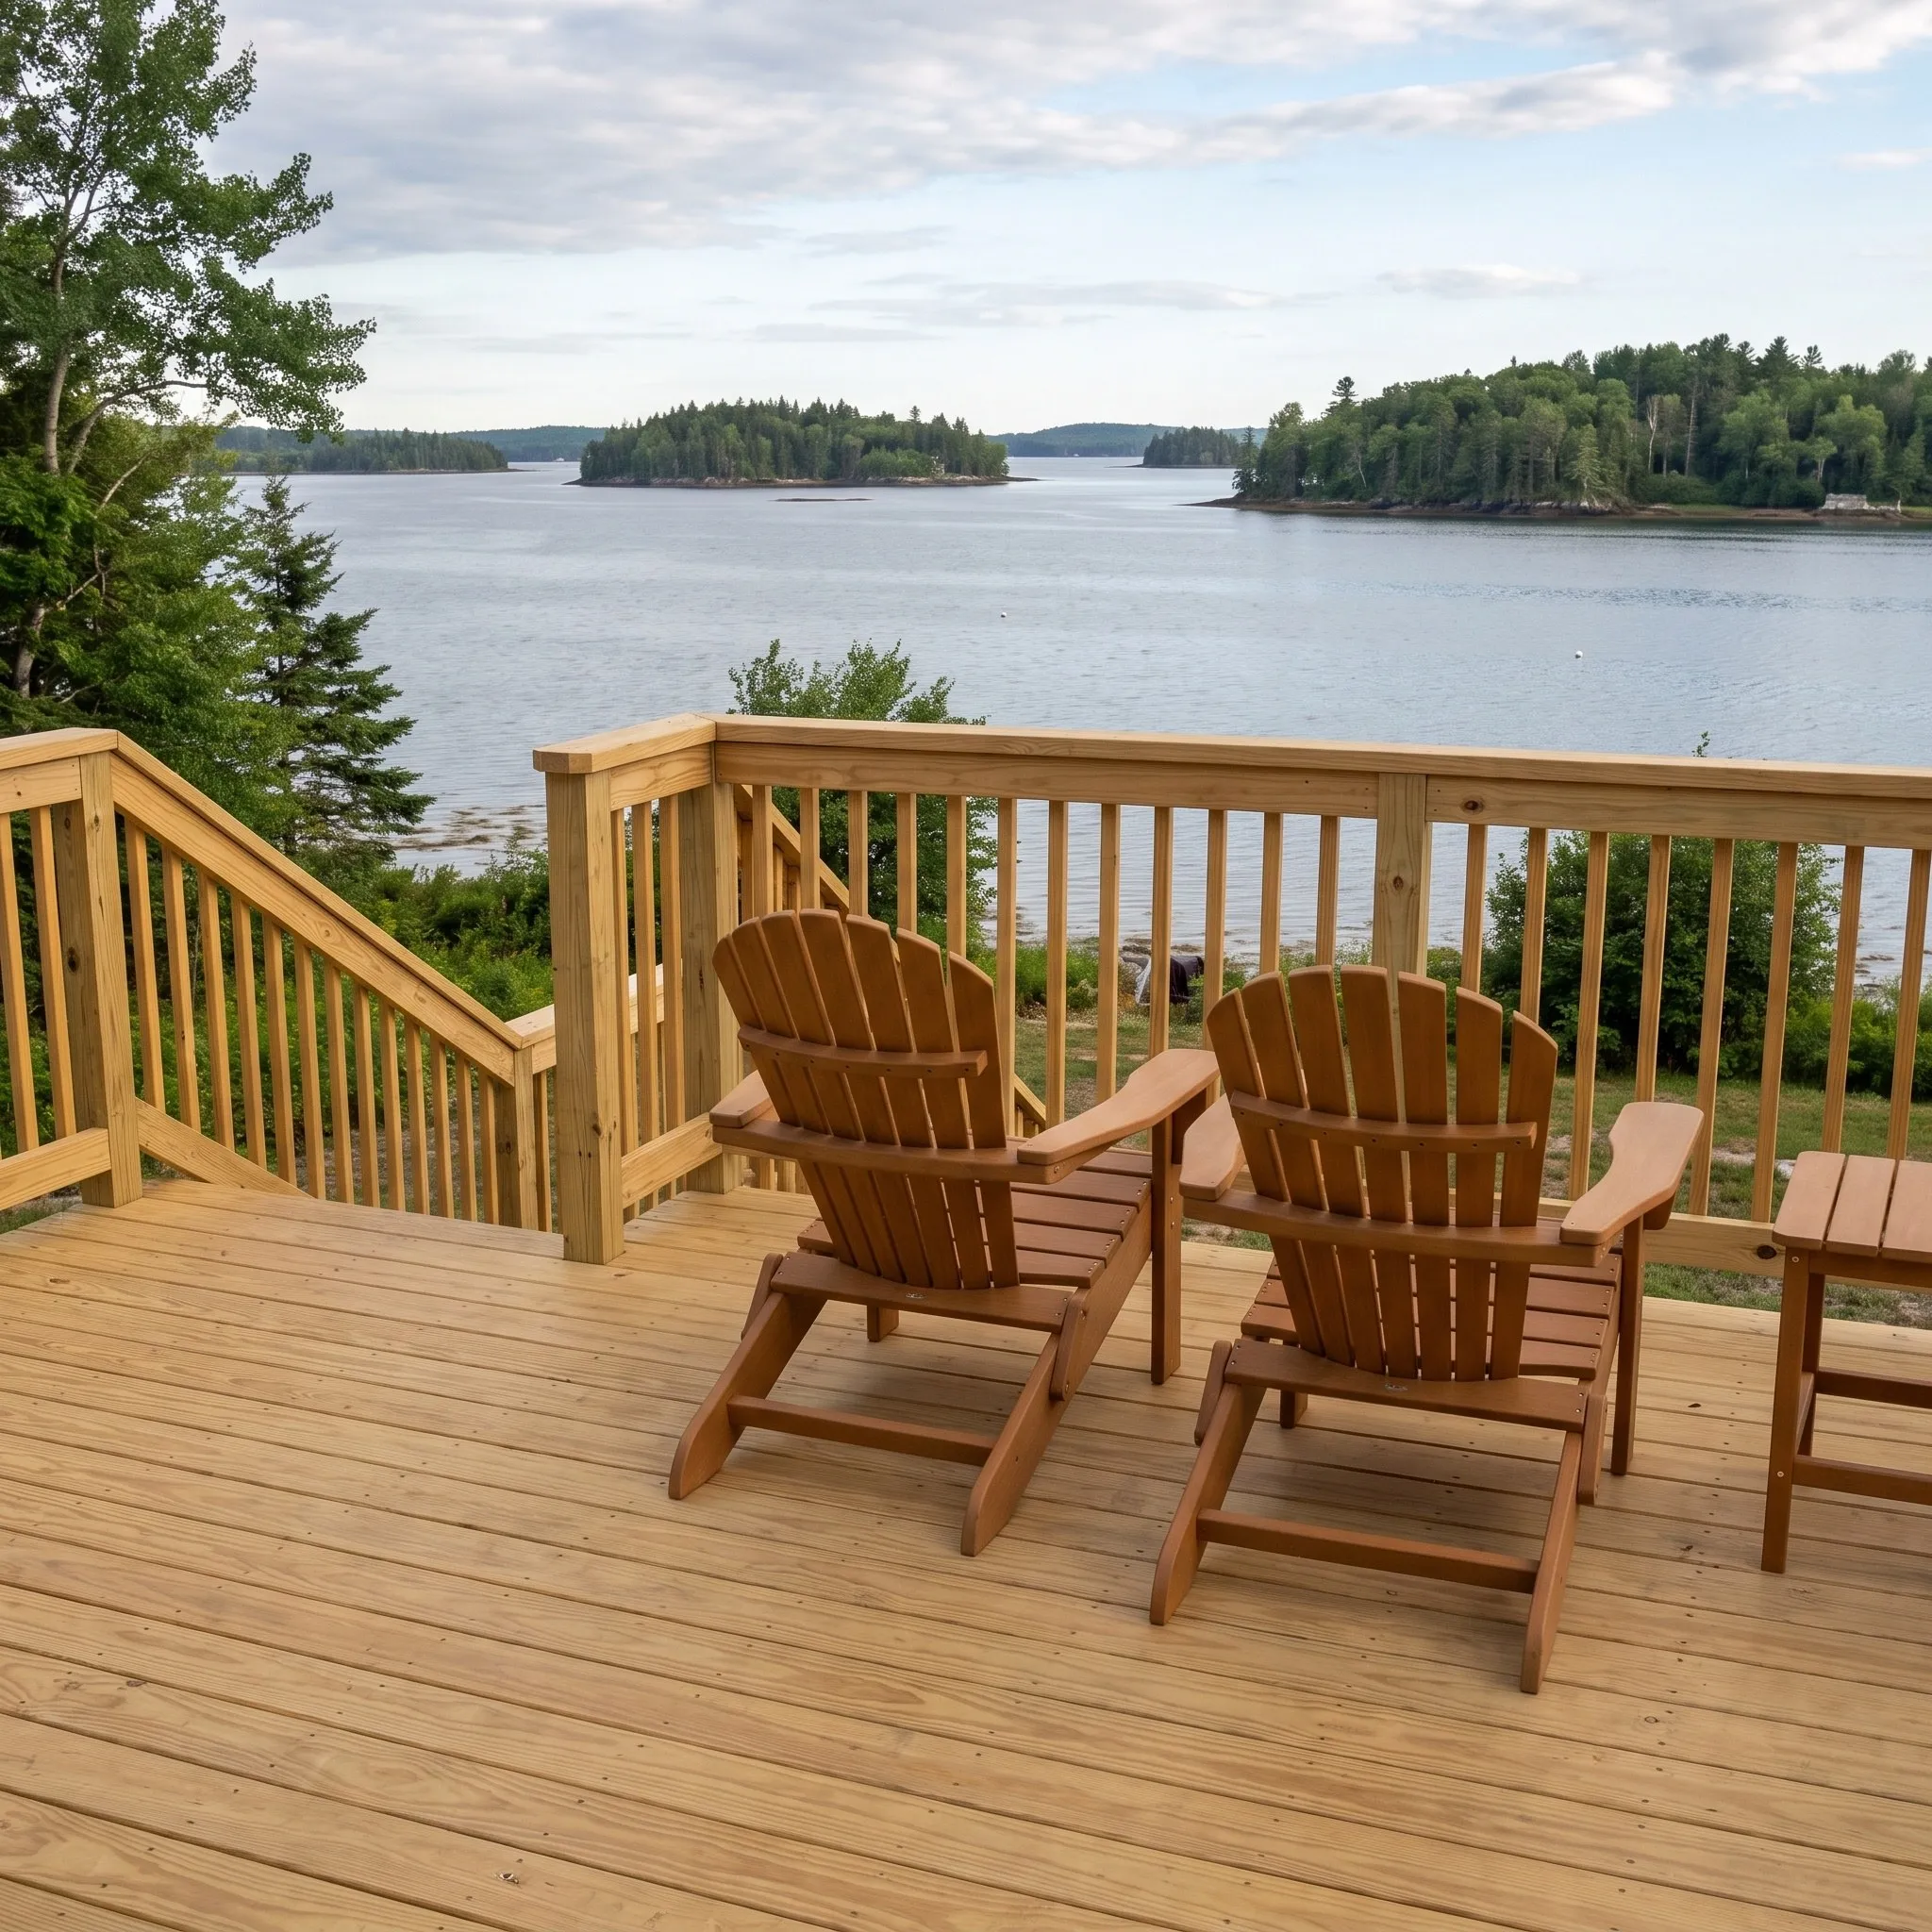
How you will actually use the deck decides its shape long before anybody draws it.
Most decks are drawn as a rectangle off the back door. The good ones start from where the sun is at five o'clock, where the wind comes from, and what you plan to put on it.
- A grill needs a landing zone beside it
- A table needs real clearance behind the chairs
- A hot tub needs structure sized for it from the start, not reinforcement added hopefully afterward
Pressure-treated framing underneath is standard and the decking surface is the real decision: cedar, pressure-treated wood, or composite.
Composite is the better choice for most exposed Maine decks. It costs more at installation and skips the sanding and restaining, along with the finish failures that come with repeated wetting, hard freezes, and direct sun.
On a coastal deck or a platform that is difficult to reach for maintenance, that trade is usually worth making.
Pressure-treated wood remains the value choice when the first cost matters most. It is a sound deck surface when it is installed with proper spacing and the owner accepts a regular maintenance cycle.
Cedar costs more than pressure-treated lumber and earns that premium when a natural appearance suits the house.
The surface decision never changes our position on the frame. Long-lived composite should not go over old joists simply to save a small share of the budget.
If the frame cannot reasonably last as long as the new surface, we replace it.
Within our service area the requirements genuinely differ. On the water, salt attacks fasteners and hardware, and stainless or heavily coated products are worth the money.
Inland the pressure moves to frost depth, snow load and how long a wet deck stays wet. We specify for the site rather than to one standard.
Decks frequently need a permit and they are often the structure that runs into a setback, because they extend toward a boundary from a house that was already close to it.
Anything near water picks up shoreland zoning on top of that. We check both before designing rather than after you have pictured it.
Ask how deep the footings go and how the ledger attaches. If either answer is vague, that is the whole conversation.
Then ask whether they have checked the setbacks on your lot. Finding out after the posts are in is an expensive way to learn.
By size, height off the ground, footing count, railing length and material, and whether the site can be reached by a machine or has to be dug by hand.
Height matters more than people expect, because a raised deck needs bigger posts, more bracing and a proper stair run. Ken prices it after seeing the site, at no charge.
What else do people ask about deck building?
How long does a deck take to build?
A deck takes one to two weeks to build on site once materials have arrived, with footings and framing taking longer than the decking that goes over them.
Can you build a freestanding deck instead?
We can build a freestanding deck instead, and on some houses it is the better answer. A freestanding deck avoids the ledger connection entirely, at the cost of a few more posts and footings.
Do decks need a permit?
Decks frequently need a permit, depending on size, height and the town. We confirm it and file it as part of the job.
Composite or wood?
Composite or wood depends on exposure and how much maintenance you want. We will price both, and manufacturer information is worth reading before you decide.
Is It Time to Replace Your Existing Deck?
Replacement is the right answer when deterioration has moved below the walking surface. A few isolated boards can be changed safely, but soft joists, loose post connections, a failing ledger, or widespread fastener corrosion mean the problem is structural.
The clearest warning is a deck that has become a patchwork. If boards have been replaced in several rounds and the railing still moves or the floor still bounces, another cosmetic repair only delays the same decision.
By that point, removing the surface is the only honest way to see what remains underneath.
We do not recommend putting expensive composite over a frame near the end of its life. Framing is the least glamorous part of a deck and the least sensible place to compromise.
Rebuilding from sound footings gives the new surface a structure capable of matching its lifespan.
Not every ugly deck needs replacement. A solid frame with a tired wood surface may be a resurfacing candidate, but we verify the ledger and flashing, then the joists, beams and posts down to the footings, before saying so.
The inspection settles the question, not the age printed on a permit.
Multi-Level and Raised Deck Construction
Multi-level construction is often better than one tall platform on a steep property. Separate levels follow the grade, break a long stair into manageable runs, and create a distinct place for dining, another for sitting, and an easier way to reach the yard.
They also reduce the feeling of standing on a platform above a wall of posts.
Raised decks demand more than longer lumber. The posts need lateral bracing, the beam and ledger connections carry larger forces, guards must resist real loads, and the stair needs a stable landing at the bottom.
We settle those conditions before choosing a board color.
The roofline matters too. Snow sliding from a metal roof can flatten a railing or strike the deck surface with a concentrated load.
Moving the platform outside that path is cheaper and more reliable than rebuilding the same rail after another winter.
On shore lots, the best layout also has to respect setbacks and shoreland rules. We establish the buildable area first, then design the levels within it.
A configuration that cannot be permitted is not a design option.
When Is a Freestanding Deck the Better Choice?
A freestanding deck is the better choice when the house cannot provide a trustworthy ledger connection. Older homes may hide several layers of siding and sheathing over framing that is difficult to locate, while masonry veneers and vulnerable wall assemblies can make attachment unnecessarily risky.
The independent post line adds footings and some framing cost, but it removes the most consequential connection from the job. That is a worthwhile trade when opening the wall does not reveal sound structure or when attaching a ledger would interrupt a drainage detail that is already working.
Freestanding does not mean floating. The posts still need frost-depth support, the frame still needs bracing, and the narrow gap beside the house needs enough room to drain without collecting debris.
We will build independently of the house when that is the safer structure, not as a shortcut around proper attachment.
The site visit tells us which approach belongs in the quote. We inspect the wall, measure the proposed footing line, and price the independent option when attachment would create more risk than value, so the structural choice is made before excavation begins.
What happens when you call us about deck building?
When you call us about deck building, the first thing Ken looks at is what goes under the surface. Two deck quotes can differ by thousands and be describing completely different structures underneath the same surface.
Ken will explain exactly what he is proposing to build, free of charge. He answers at 207-386-9235.