
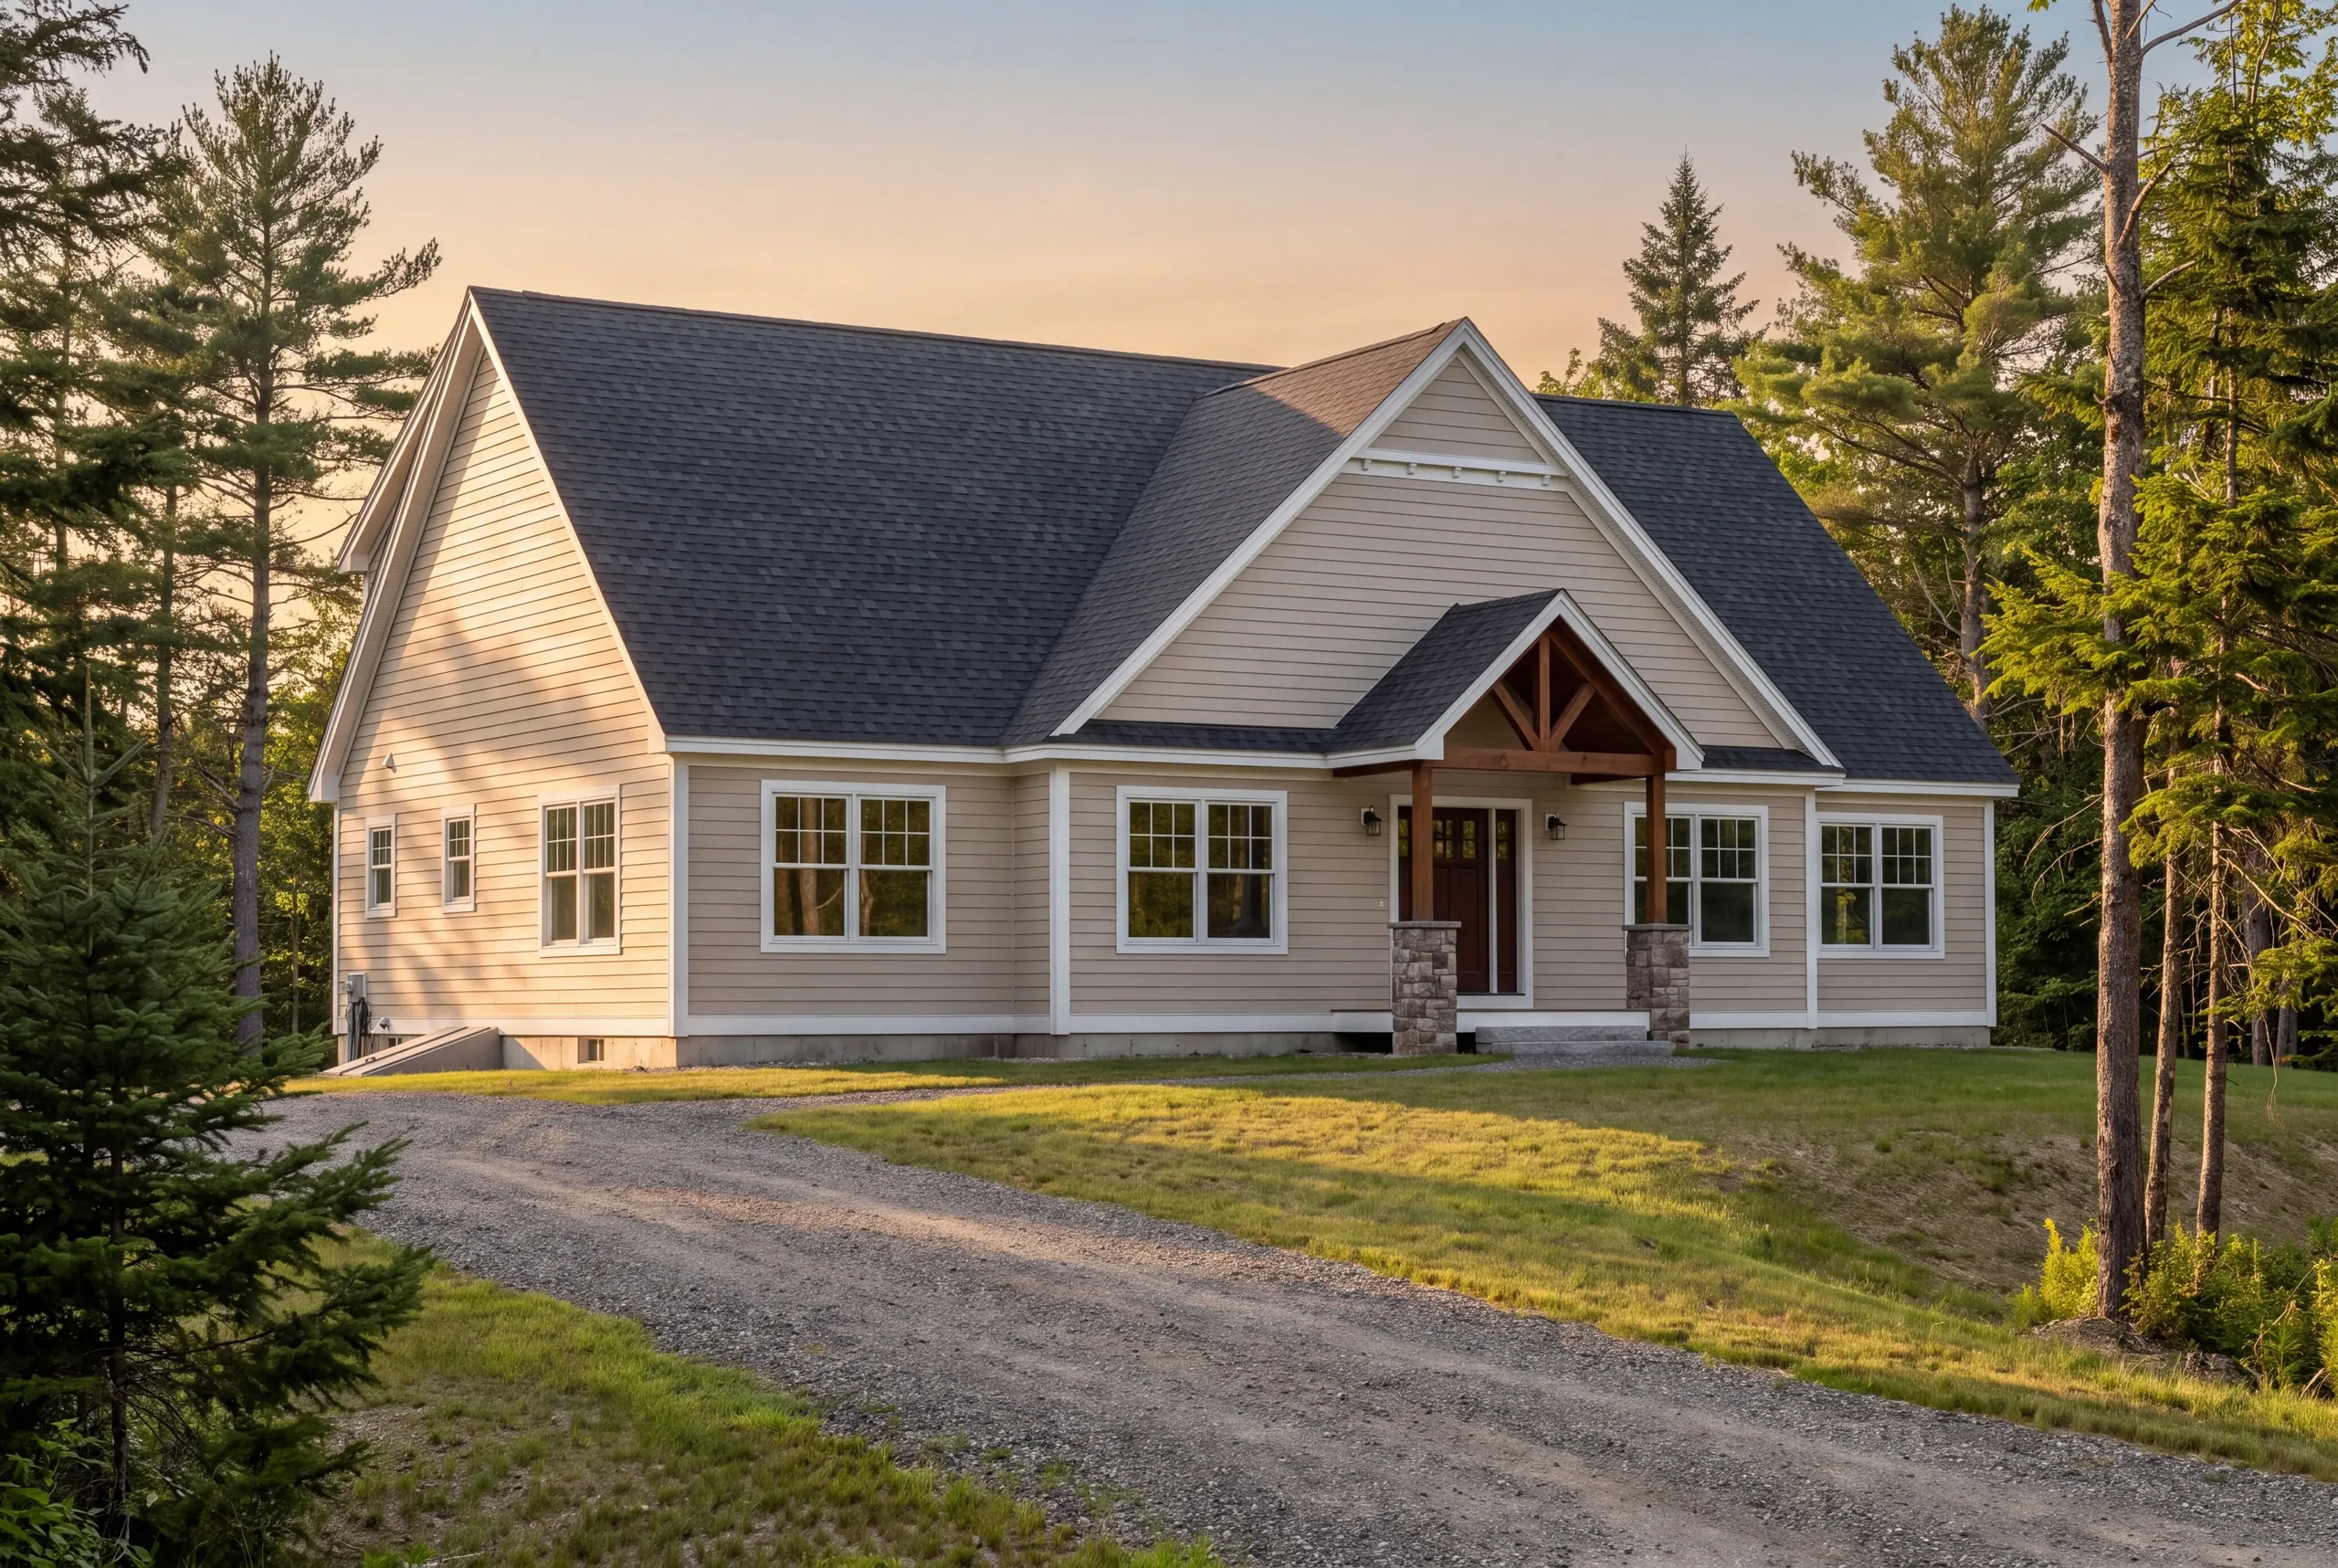
Custom Home Builder in Windsor, ME
Kenneth Cox Construction has been a custom home builder in Windsor, ME since 1988, and on a working property here the house is only one of the buildings that matters.

- 38 years in business, since 1988
- Over 250 projects completed
- Affordable work, two-year written warranty
On a Windsor property, the house is one building among several. Kenneth Cox Construction plans the barn, the shop and the garage apron at the same time as the home, because open farm parcels here get laid out building to building rather than along a street.
The savings hide in the connections: one trench carrying power and water to both the house and the shop, and a drive wide enough for a truck and loaded trailer to swing around in March mud. Deciding that later means digging the same ground twice.
Ken has been building in central Maine since 1988, often for owners who care as much about the shop as the kitchen. New structures in Windsor go through the town's Code Enforcement Office on a standard building permit, and every completed building carries a written two-year workmanship warranty.
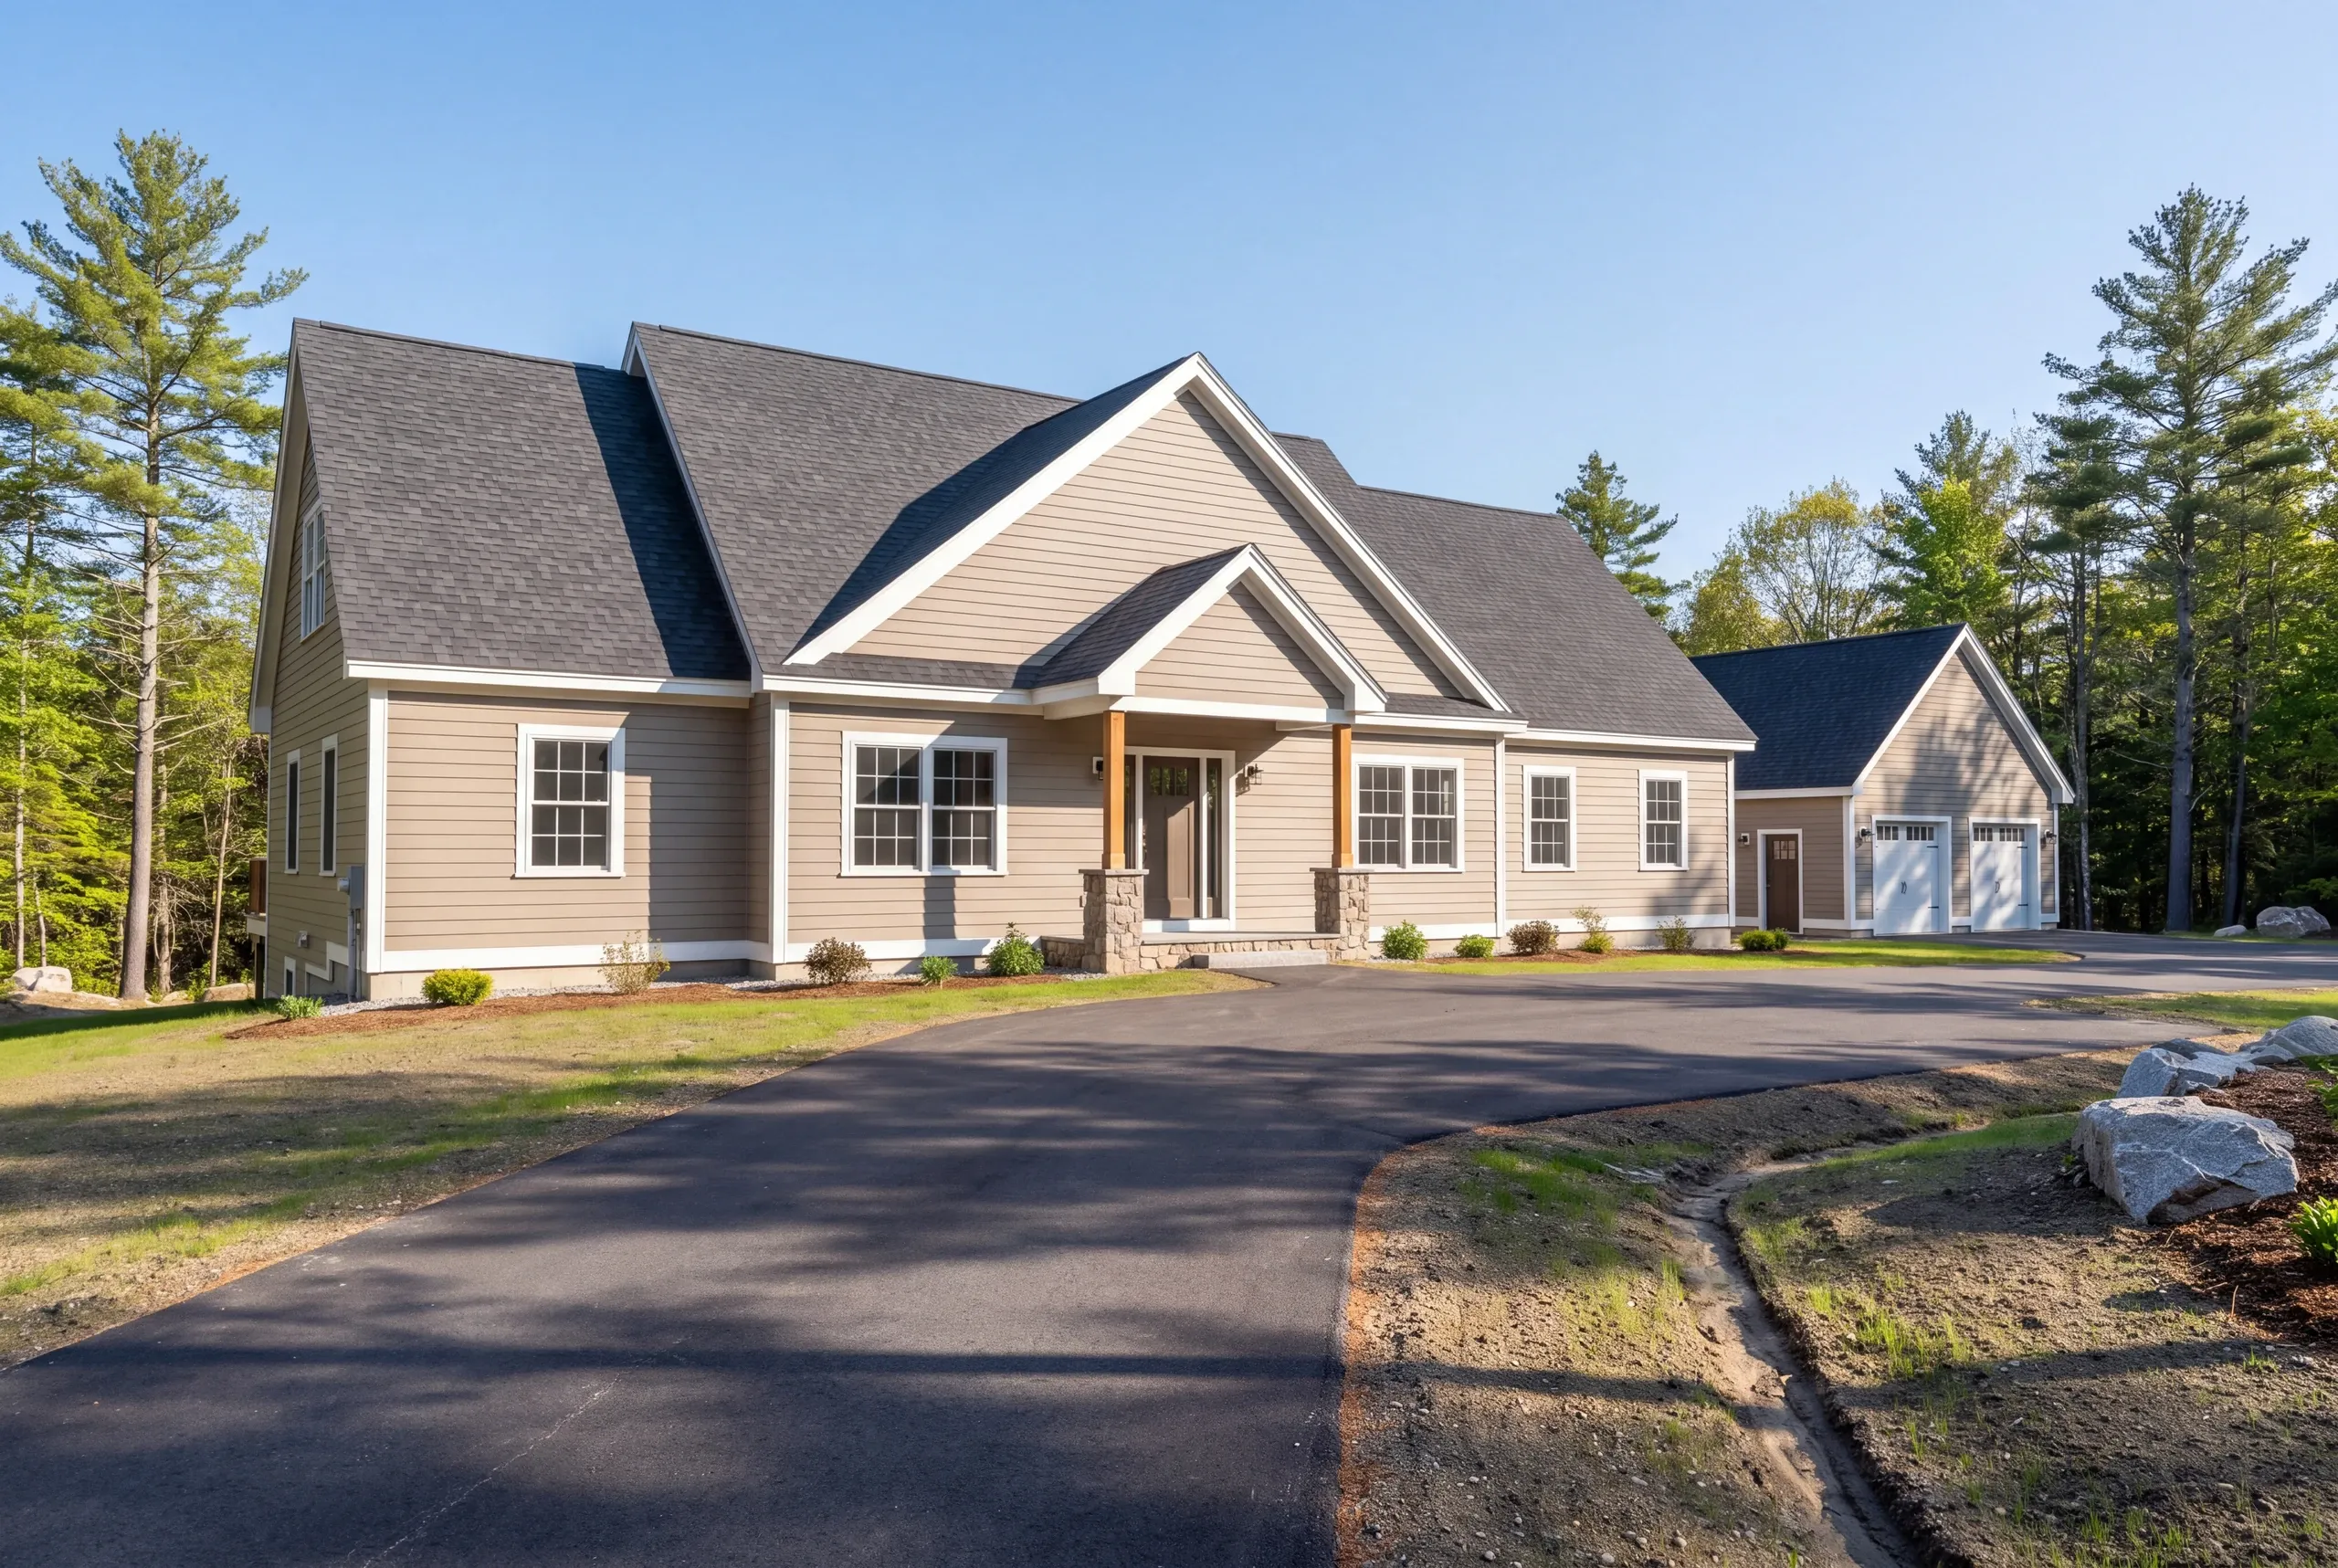
Why Windsor Residents Hire Us for Their Custom Home
Kenneth Cox Construction has been building in central Maine since 1988, on plenty of properties where the shop mattered as much to the owner as the kitchen.
We hold BBB accreditation and the completed buildings carry a written two-year workmanship warranty.
Start your Windsor home build with a real number
Land, size and what the lot already has. Those three set the budget before anything else.
What other contractor services do we offer in Windsor?
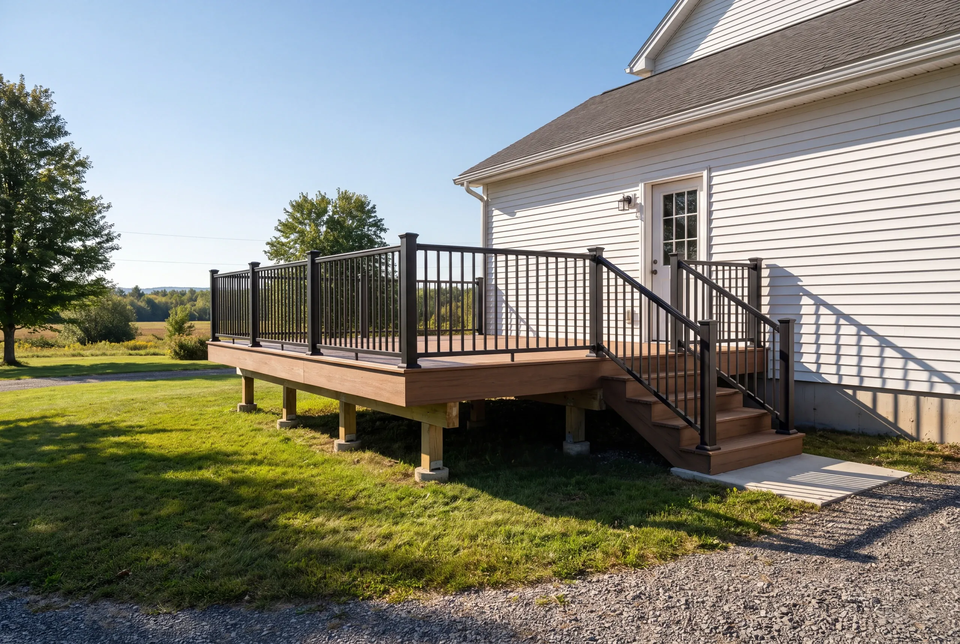
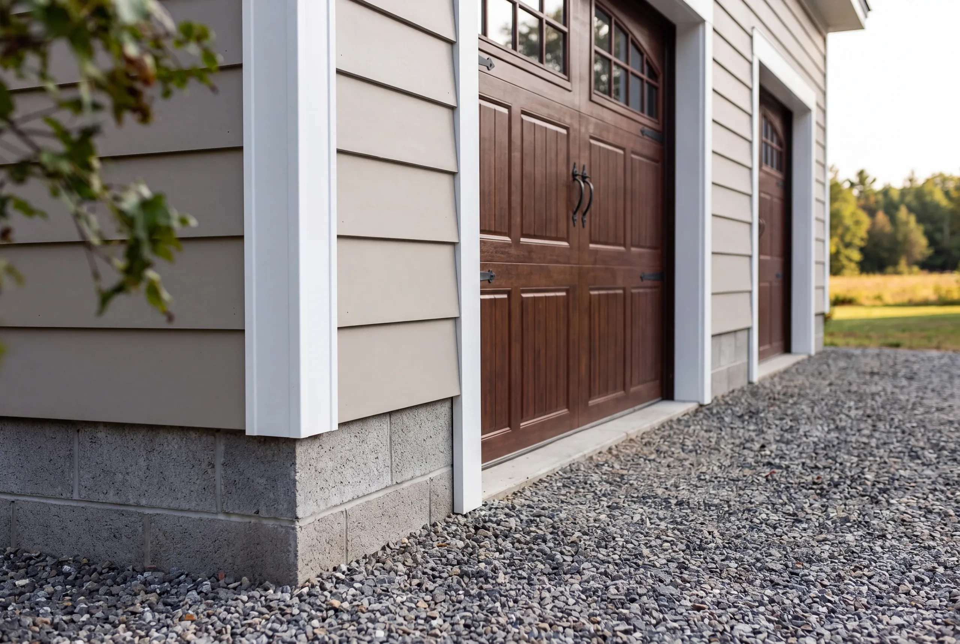
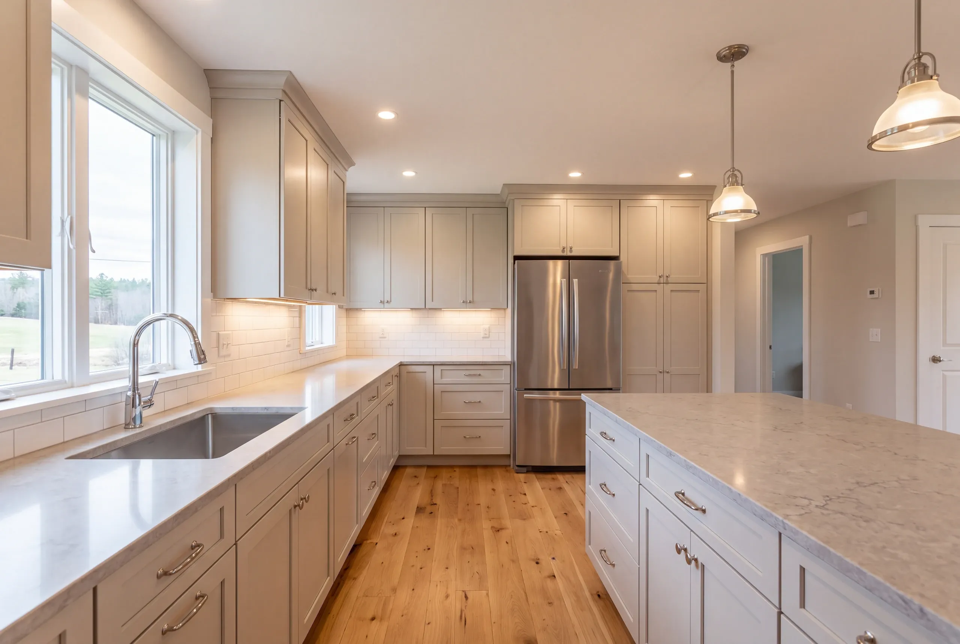
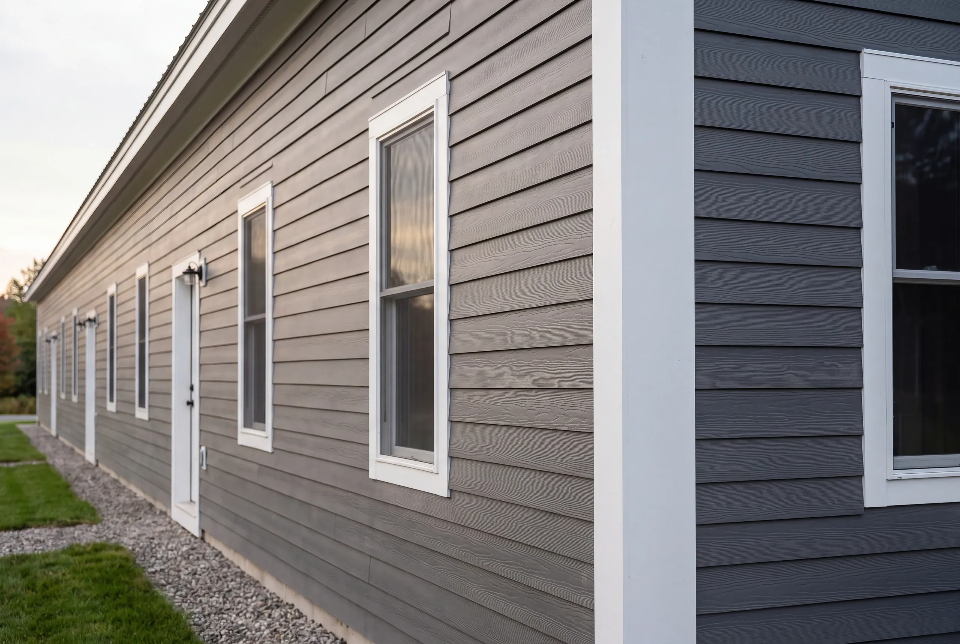
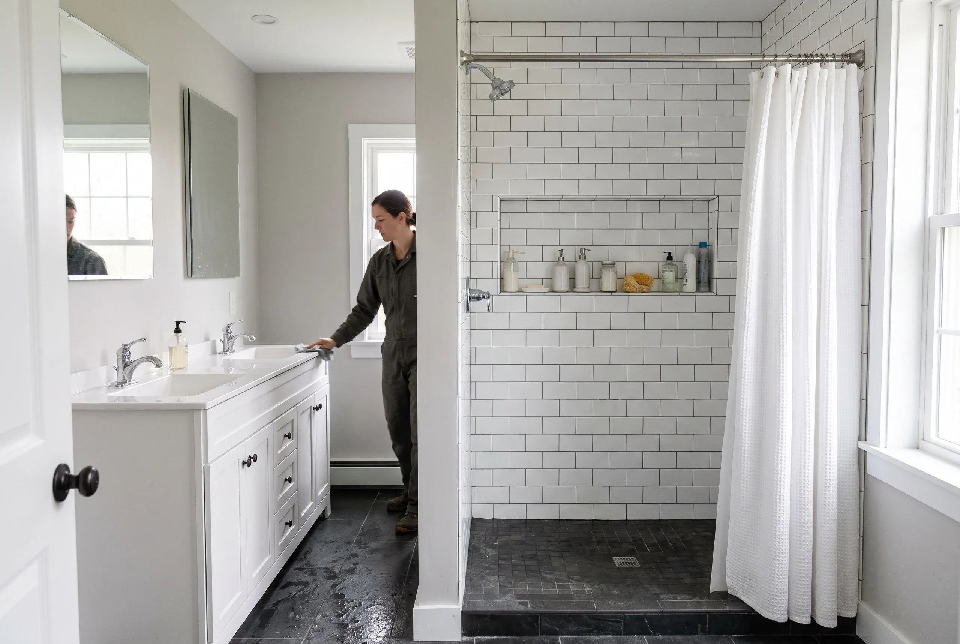
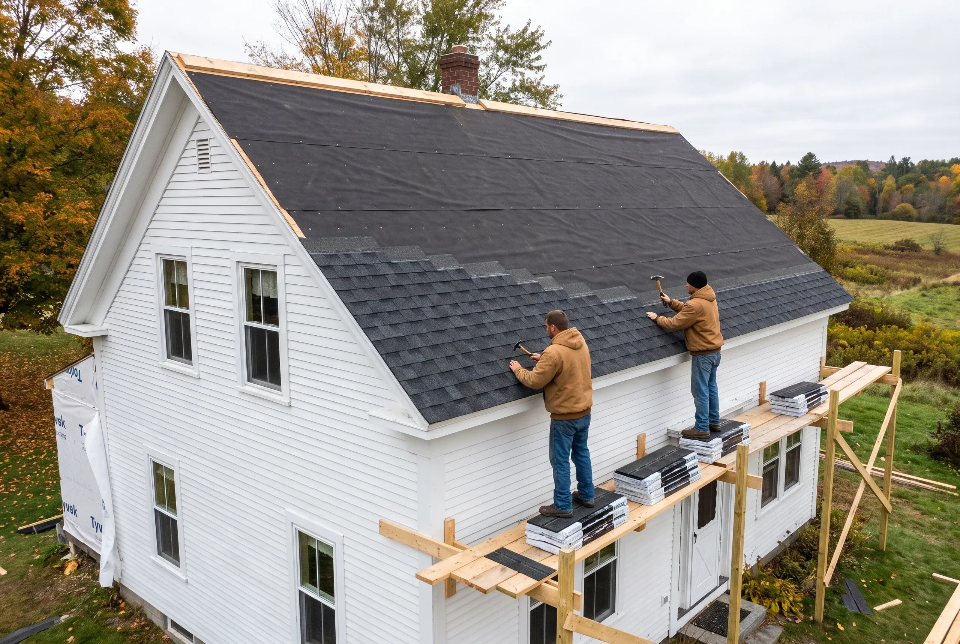
Where else do we do custom home building near Windsor?
Where is our shop?
Directions from Windsor, ME to our shop in Searsmont
128 New England RoadSearsmont, ME 04973
What Custom Home Services Do We Offer in Windsor?
- lot evaluation and site planning
- site work and foundation
- framing and structural build
- plumbing, electrical, and HVAC systems
- roofing, siding, windows, and doors
- interior finish and final walkthrough
What is our custom home building process in Windsor?
Get your free quote
Ken lays out the whole property with you, including the buildings that come later, then prices them separately.
We bring your project to life
Site work, trenching and drive are built for the full plan, then the house goes up on it.
Enjoy your new space
A property that works as a whole, ready for the shop whenever you are.
Build the Home Your Windsor Property Needs
We are the best custom home builder in Windsor, ME because we plan the whole property, not only the house. On open farmland the buildings sit in relation to each other rather than to a street, and how they are arranged decides how the place works for the next thirty years.
The practical questions are all about connections: one trench carrying power and water to both the house and the shop, a drive that a truck and a trailer can turn on, and enough separation between the house and anything noisy or dusty.
Getting that right at the start costs a drawing. Getting it wrong means a second excavation, a longer power run, or a shop you cannot reach with a loaded trailer in March.
Plan the barn and the shop at the same time as the house. Doing it later means trenching the same ground twice and putting a building where the driveway already went.
Ken lays out the whole property at the start, and everything we build carries a 2-year workmanship warranty from a BBB accredited company.
People building on farmland and open parcels, families who keep animals or equipment, and owners who want a shop or a barn as much as they want a house.
Fairgrounds traffic aside, this is a town where most properties have work happening on them, and the buildings need to support that.
A whole-property plan covers house position, outbuilding positions, the driveway and turning areas, a shared utility trench, well and septic locations with their required separations, and drainage across the whole site.
Even where the outbuildings are years away, marking their future positions now means the trench, the drive and the septic field are placed so they do not obstruct anything.
We build throughout the town, from parcels near the Fairgrounds to the farms and open land running toward Chelsea, Whitefield and Vassalboro.
Open land makes staging and delivery straightforward, and it also means wind exposure is a real design consideration on every building we put up.
You should build each piece in order, with the house first in most cases. The site work gets sized for everything that will eventually be there rather than only for the house.
Outbuildings follow when the budget allows. Because the drive, the trench and the grading were built for the full plan, adding them later is a straightforward job rather than a rework.
Planning ahead pays on a working property because of utilities first. Trenching once for two buildings costs a fraction of trenching twice, and the second trench always crosses something you have finished.
Access is the second. A drive laid out for a car has to be rebuilt for a truck, and that is a whole job rather than an adjustment.
Separations are the third. Septic fields, wells and structures all have required distances between them, and a field placed without the future barn in mind can rule that barn out.
Ask them to draw the whole property, including buildings you cannot afford yet. A builder who only draws the house is planning half your project.
Then ask how the utility trench is sized. Running conduit for a future shop while the trench is open costs very little and saves a great deal.
The full plan costs little, because planning the whole property is largely a design exercise. Oversizing the trench and the drive adds a modest amount now and saves multiples later.
We price the house and each future structure separately, in line with builder practice on phased sites, so you can build in the order your budget allows.
What should you ask before hiring in Windsor?
Can the barn be built at the same time as the house?
The barn can be built at the same time as the house, budget permitting, and it is efficient because the machines and crews are already there. Otherwise we build the site for it and add it later.
Do I need a permit for each structure?
You do generally need a permit for each structure. We handle applications and inspections with Windsor Code Enforcement.
Where does the septic system go on a big parcel?
The septic system goes wherever the soils allow on a big parcel and the required separations from the well and structures are met. How septic systems work explains why that placement is not flexible.
Is a post-frame building cheaper than stick-built?
A post-frame building is frequently cheaper than stick-built for a barn or shop, and it depends on the use. We build both and will tell you which suits what you are doing.
From Site Preparation to the Finished Windsor Home
Site work is not a preliminary allowance to rush through in Windsor; it is the first part of the house. We recommend resolving ledge, drainage, septic or utilities, foundation elevation, and construction access before finish selections, because every later schedule and cost rests on those decisions.
How do you start a Windsor project?
You start a Windsor project by drawing everything you eventually want on the land. Even if you are only building the house this year, the plan should show all of it.
Ken will sit down and map it with you at no charge. Reach him at 207-386-9235.