
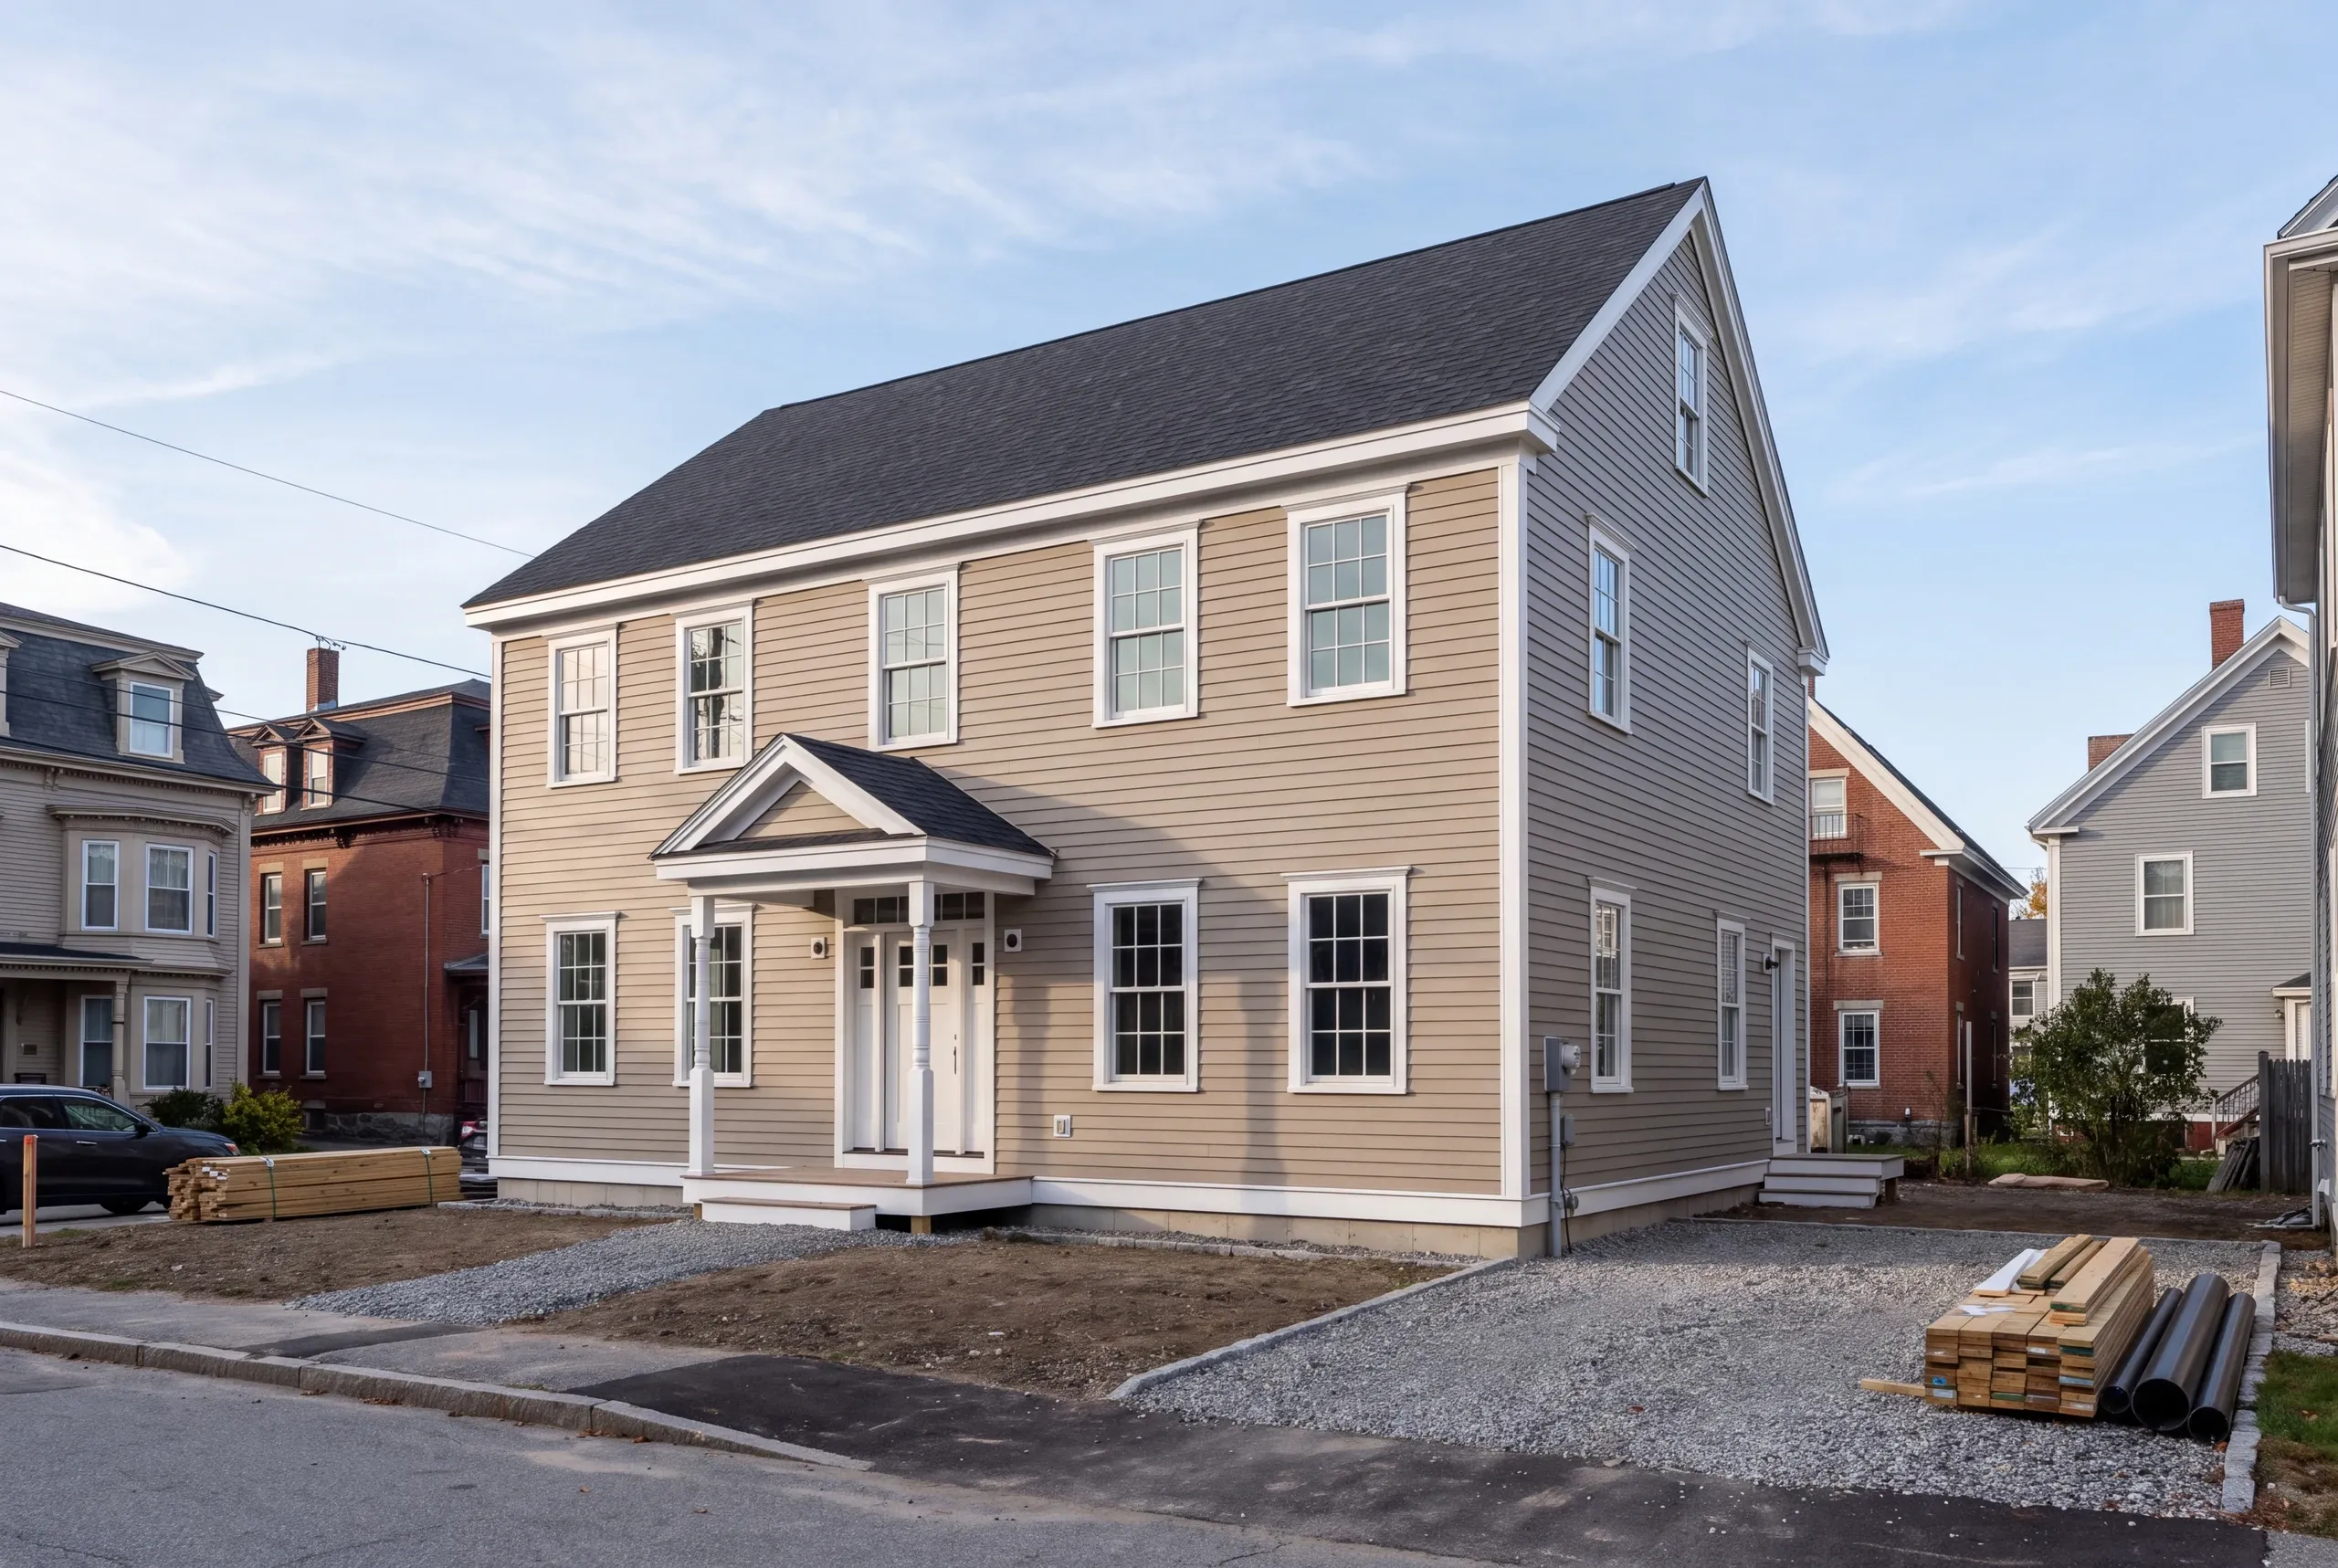
Custom Home Builder in Bath, ME
Kenneth Cox Construction works as a custom home builder in Bath, ME on the kind of lot most builders avoid, which is a gap in an established street where everything around it is a century older.

- 38 years in business, since 1988
- Over 250 projects completed
- Affordable work, two-year written warranty
Most buildable land left in Bath is a gap between houses that went up a century or more before yours will. Kenneth Cox Construction builds on those lots, where setbacks, a narrow side yard and a street with its own established rhythm decide the shape of the house before anyone picks a paint color.
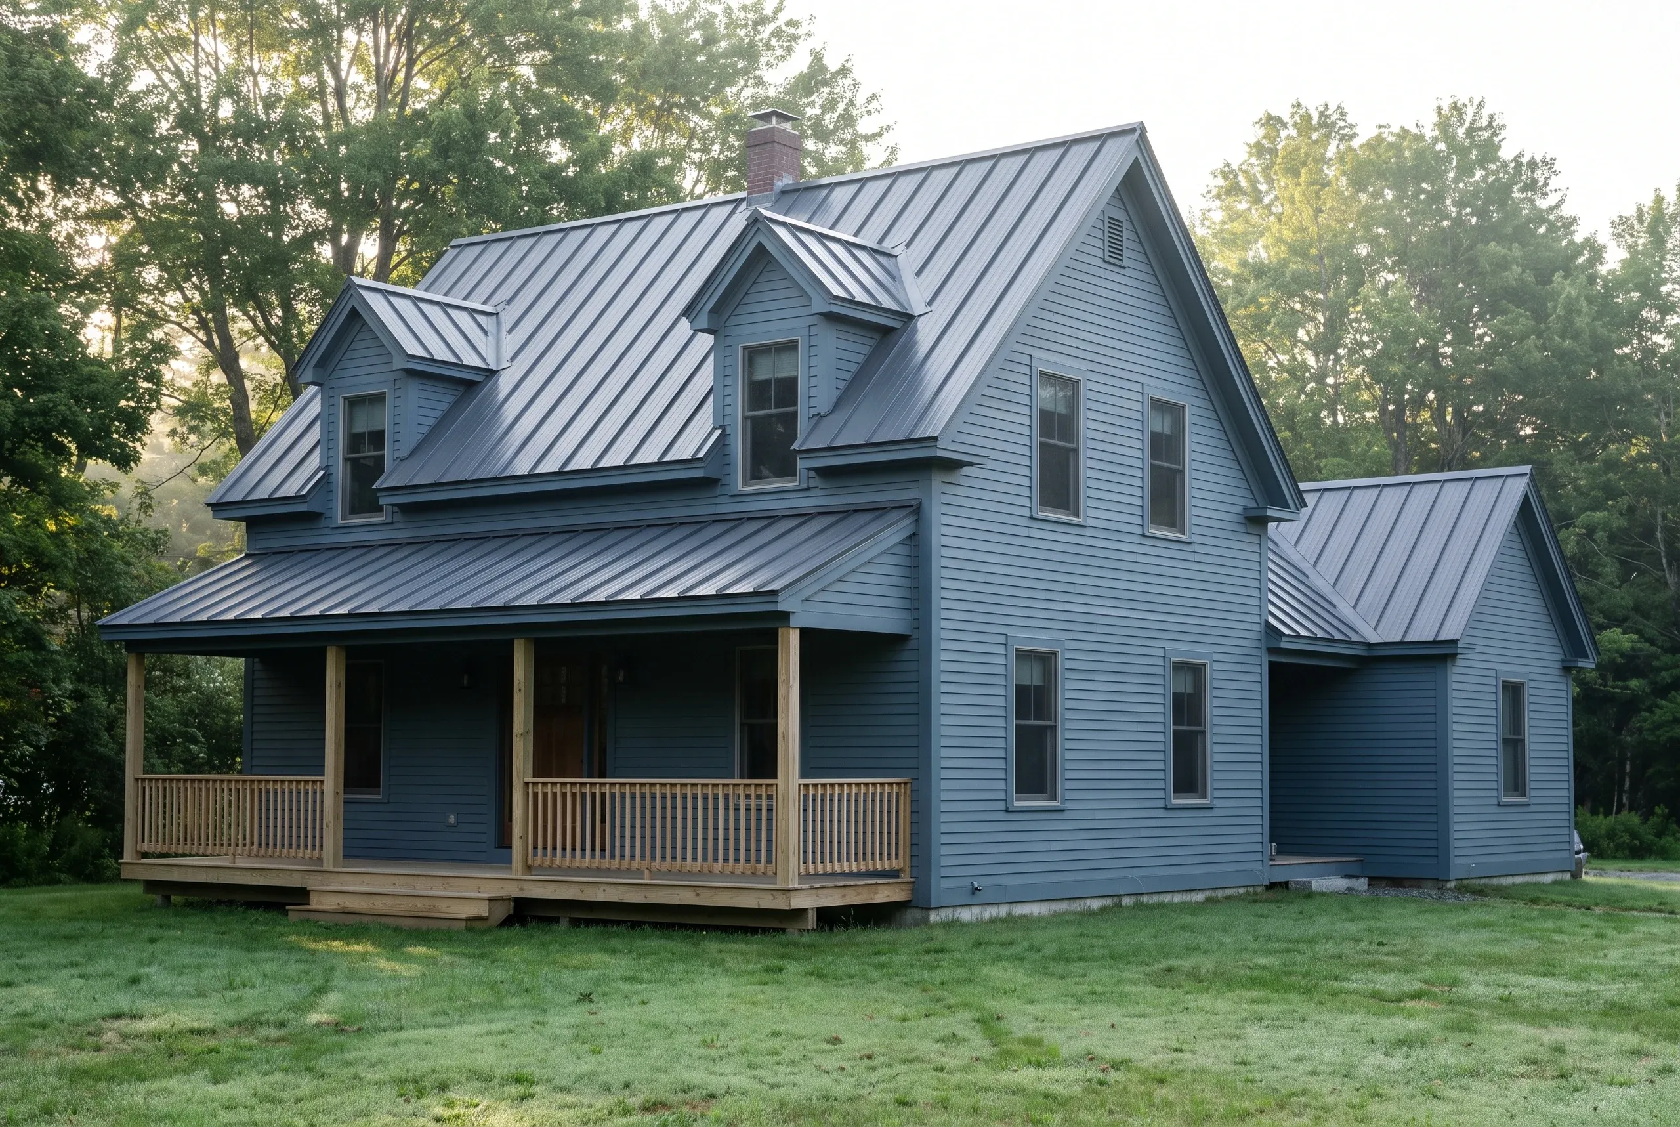
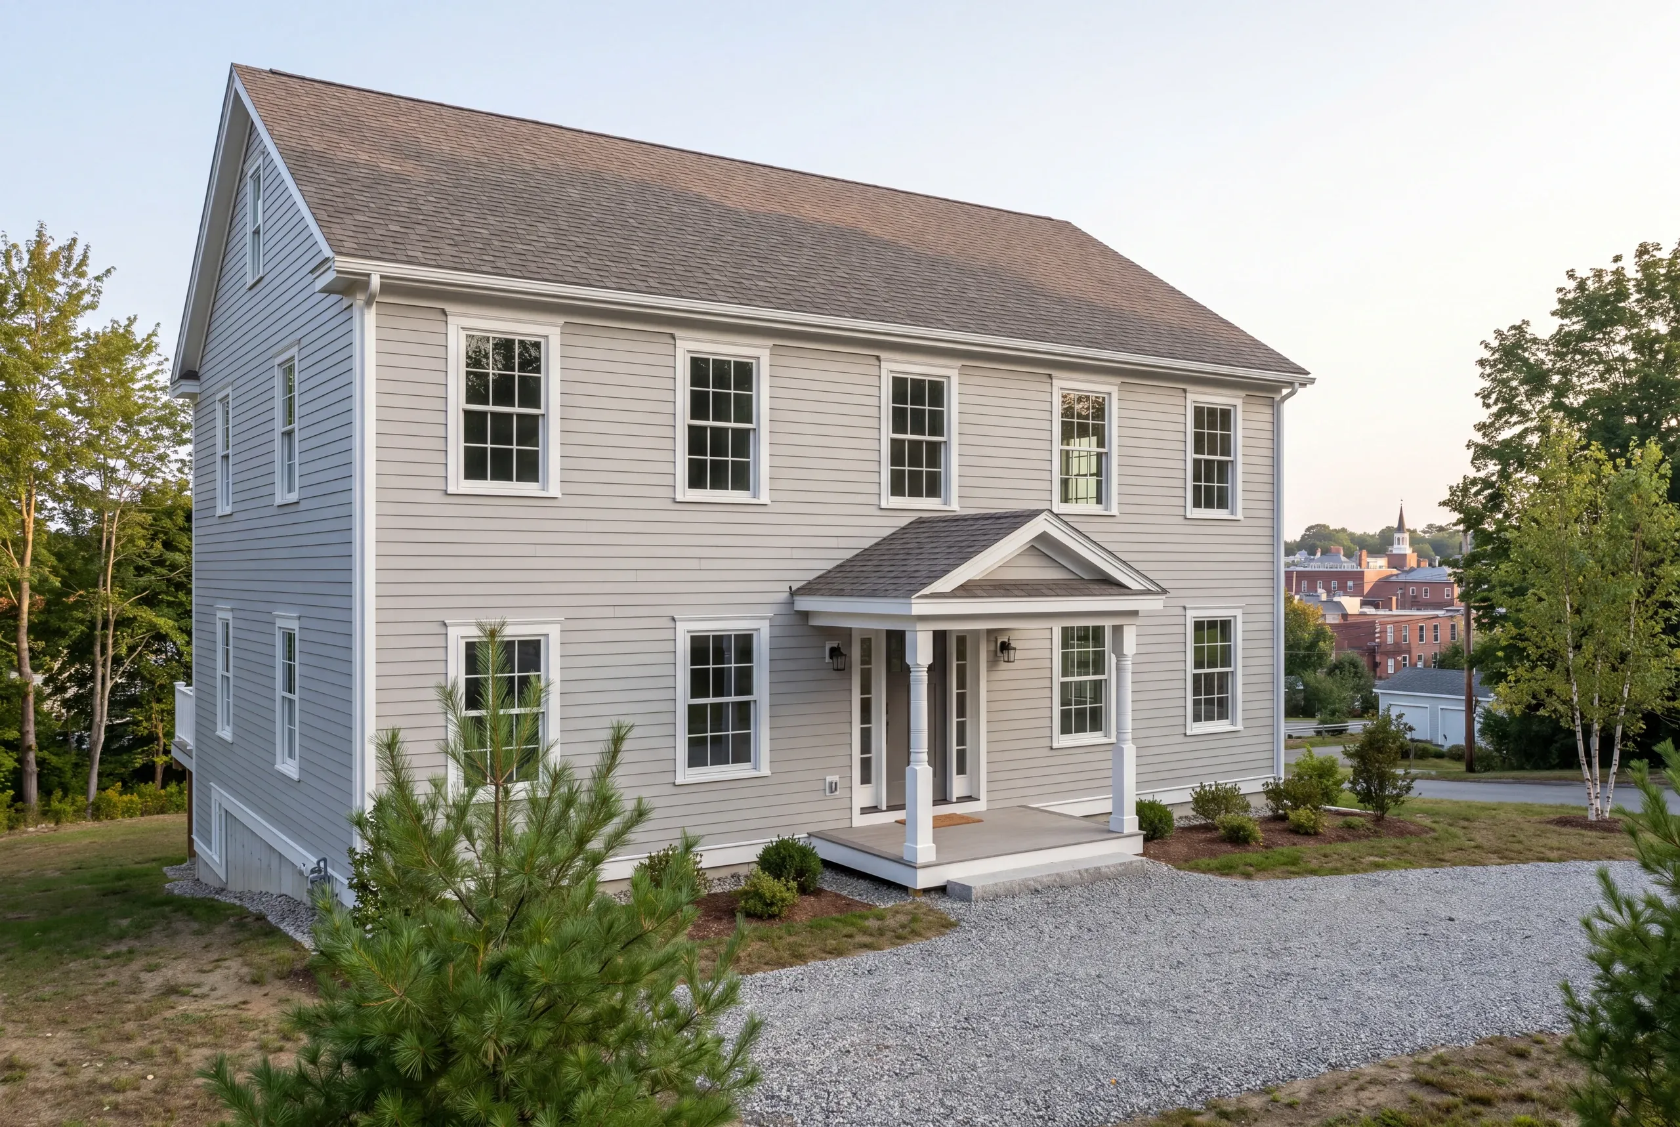
Getting a new house to sit right next to Federal and Greek Revival neighbors comes down to a few decisions made early: eave height, roof pitch, windows taller than they are wide. Ken works that out at the design stage rather than discovering it after the framing is up.
Downtown lots also mean tight material access, a high water table near the Kennebec, and historic district review that adds real weeks to any exterior plan. Building since 1988, Ken has spent most of that time around houses far older than the company, and every finished project carries a written two-year workmanship warranty.
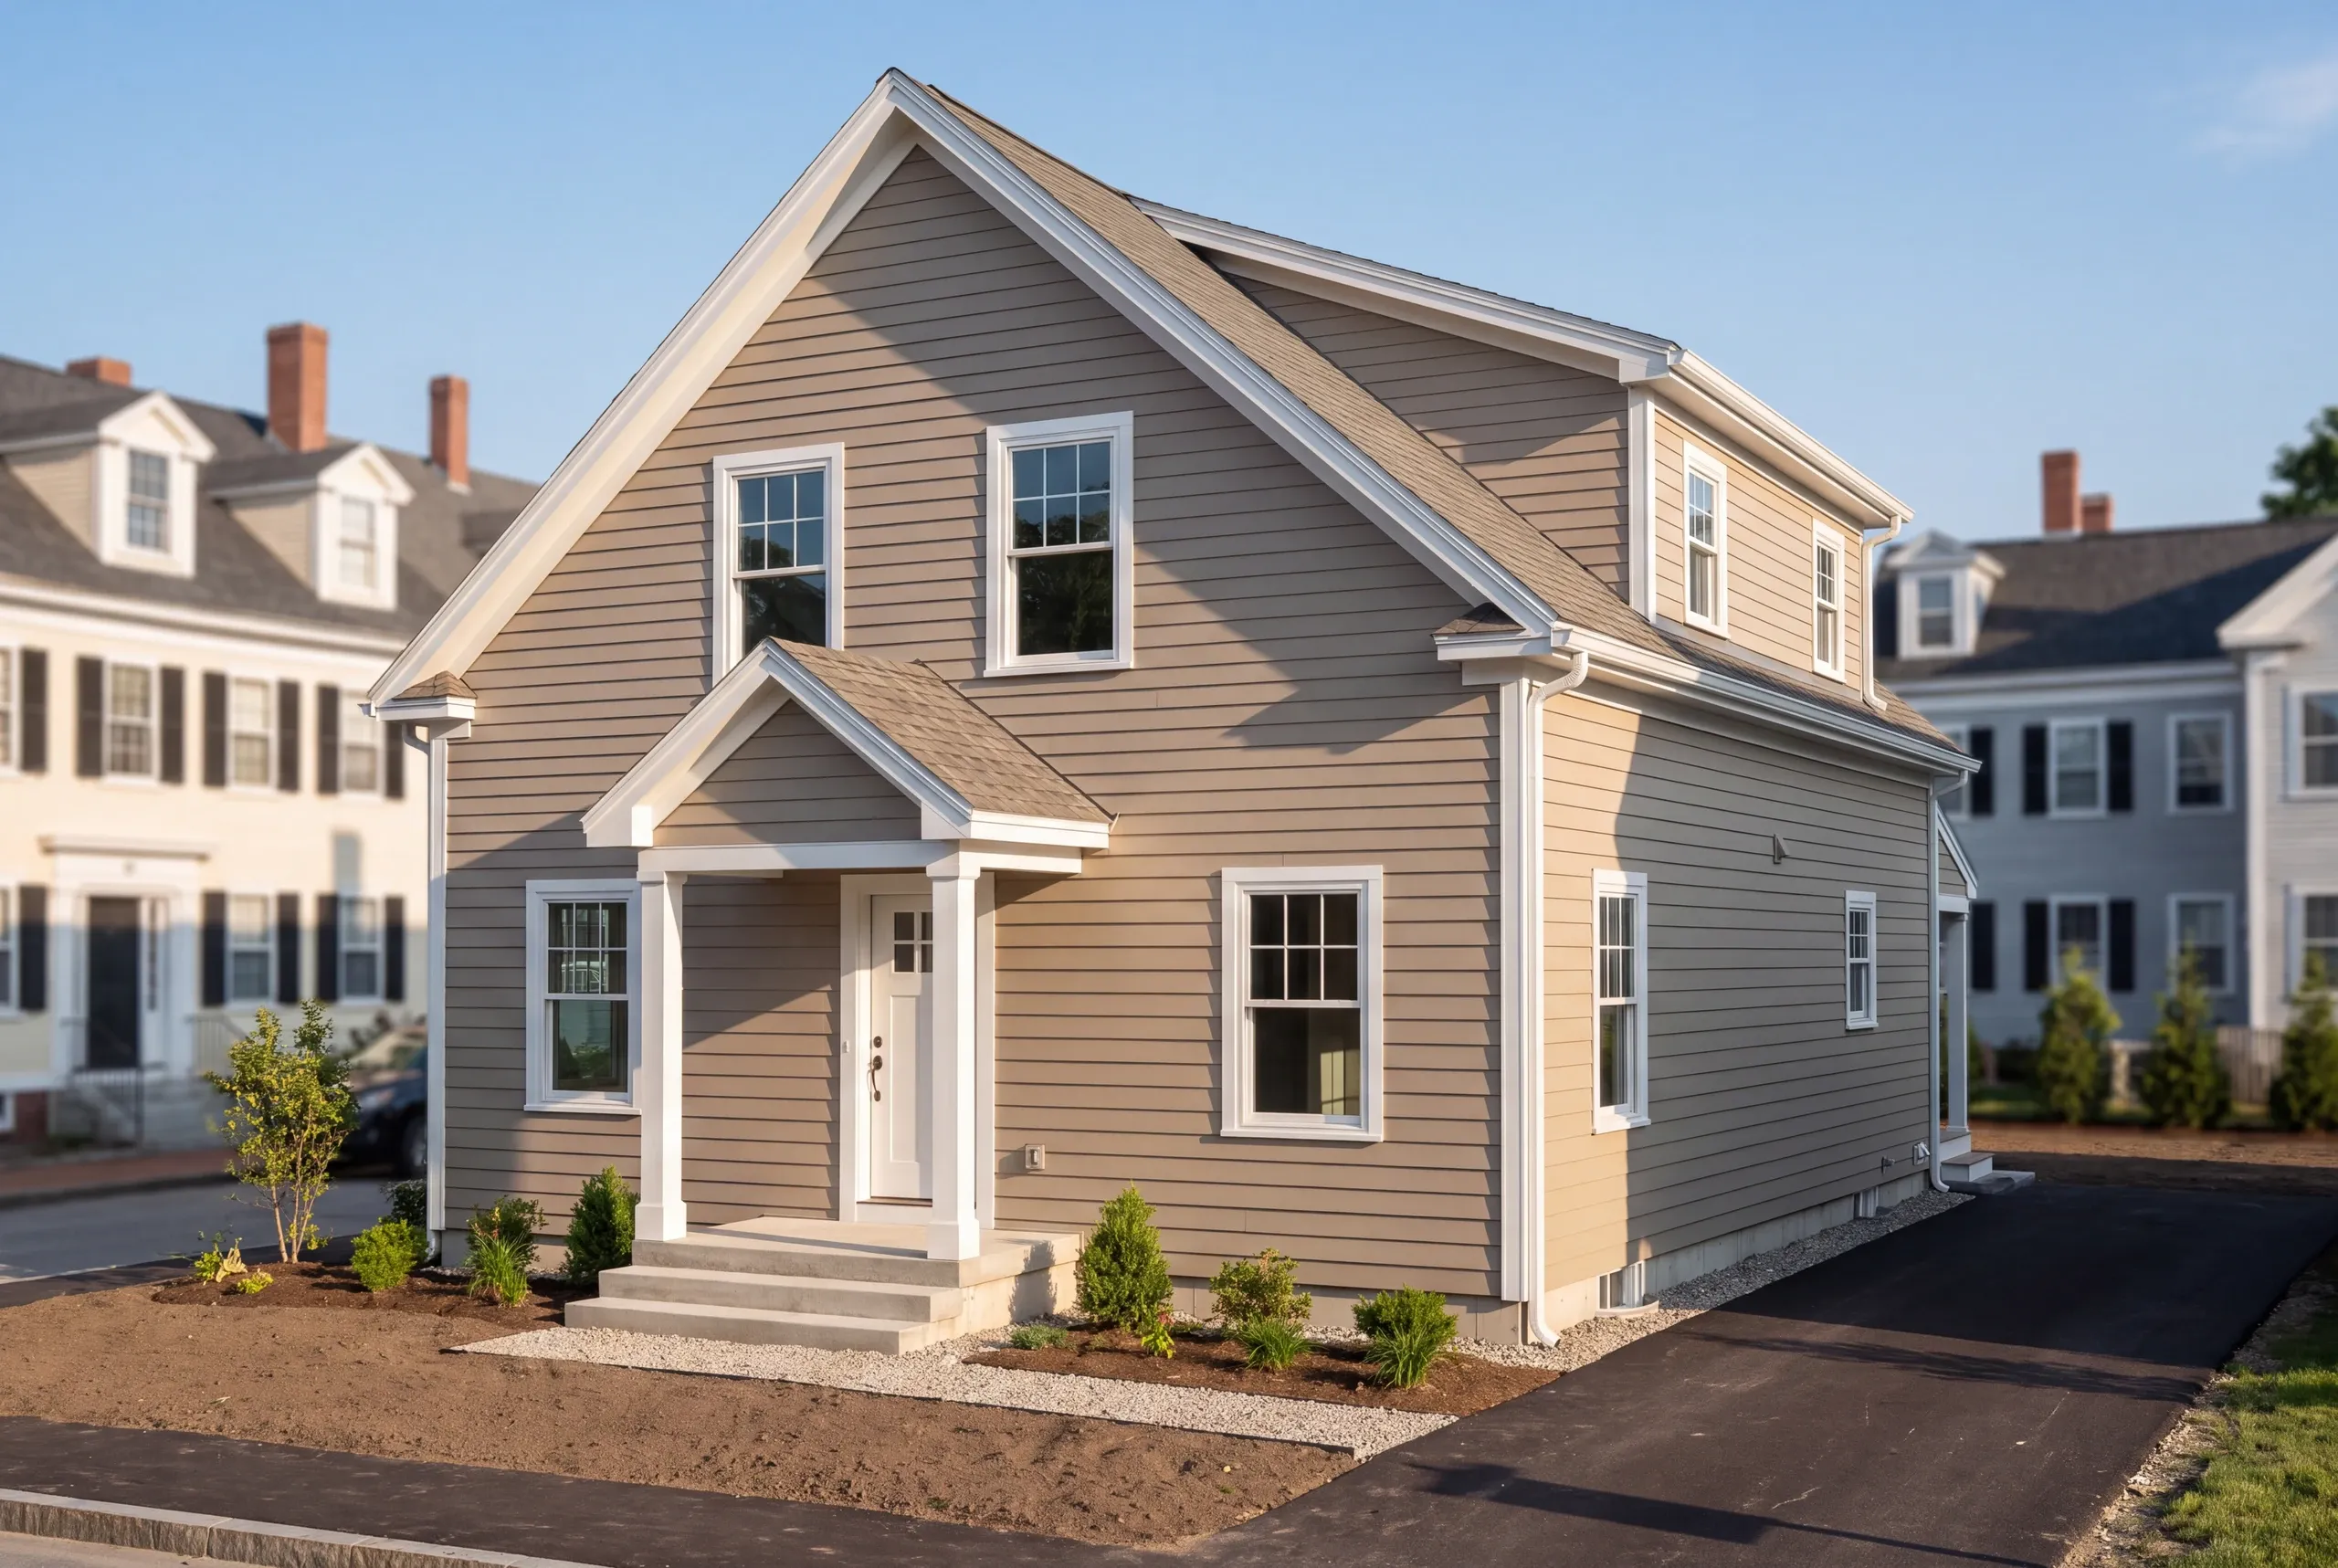
Why Bath Residents Hire Us for a Custom Home
Kenneth Cox Construction has been building since 1988, mostly on and around housing far older than the company, which is useful experience when a new house has to sit among it.
We are BBB accredited, and the finished house comes with a written two-year workmanship warranty.
Start your Bath home build with a real number
Land, size and what the lot already has. Those three set the budget before anything else.
What other contractor services do we offer in Bath?
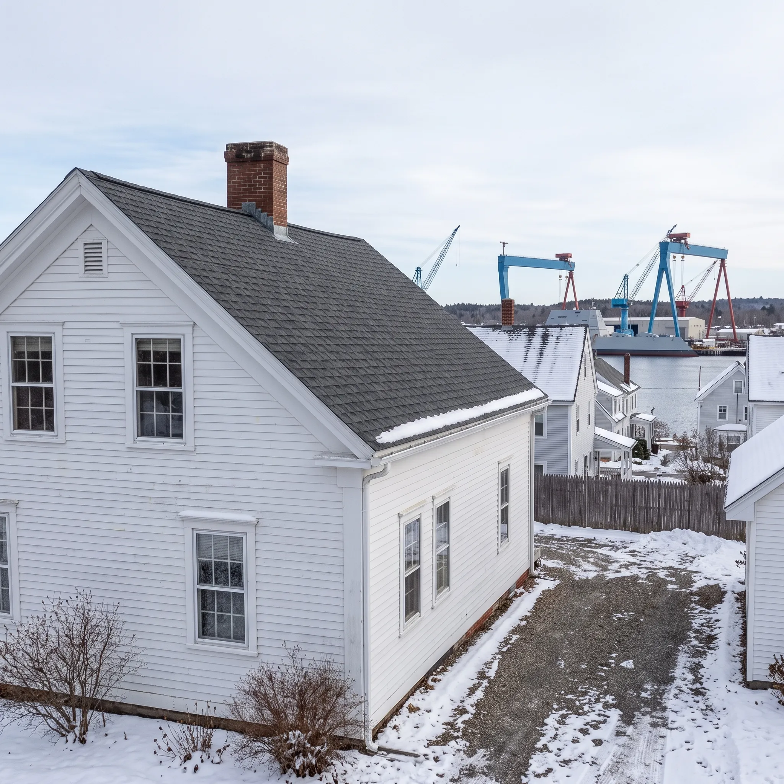
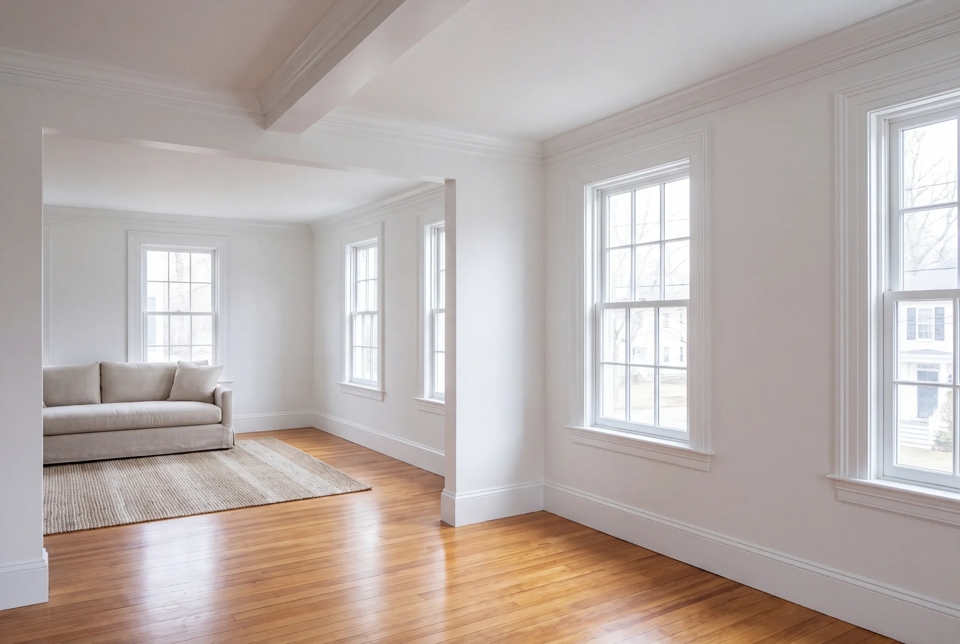
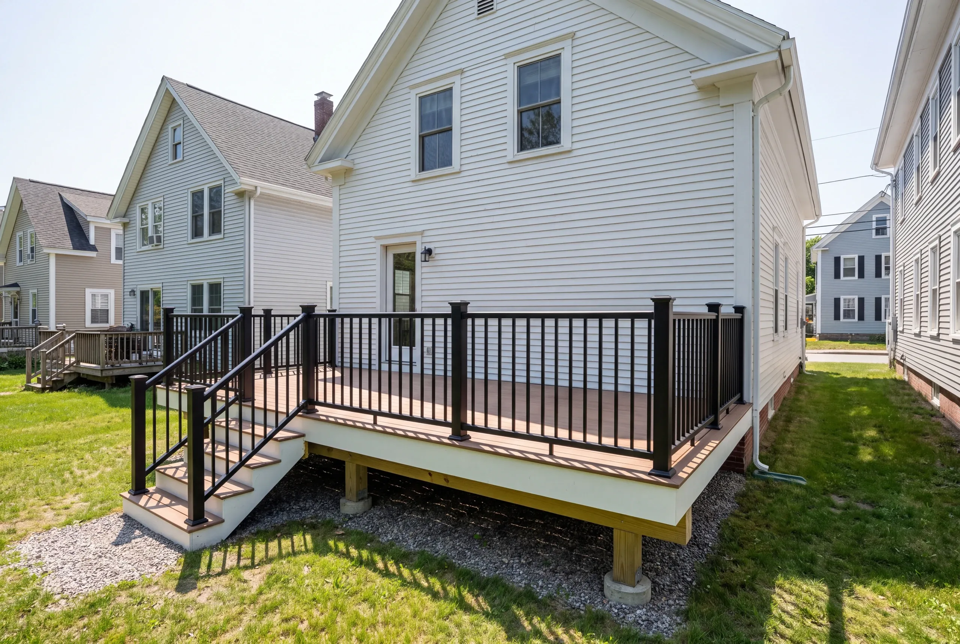
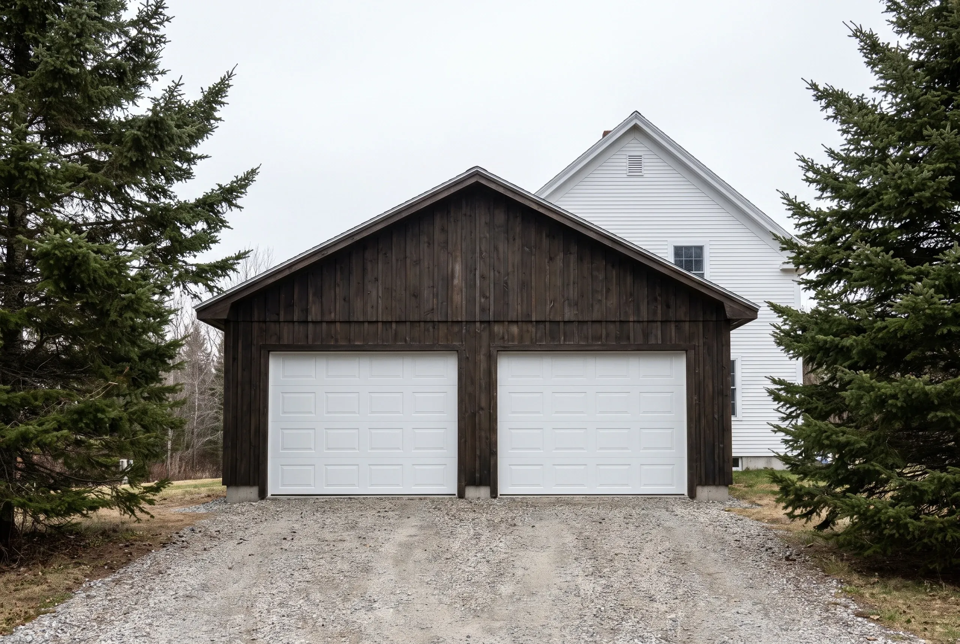
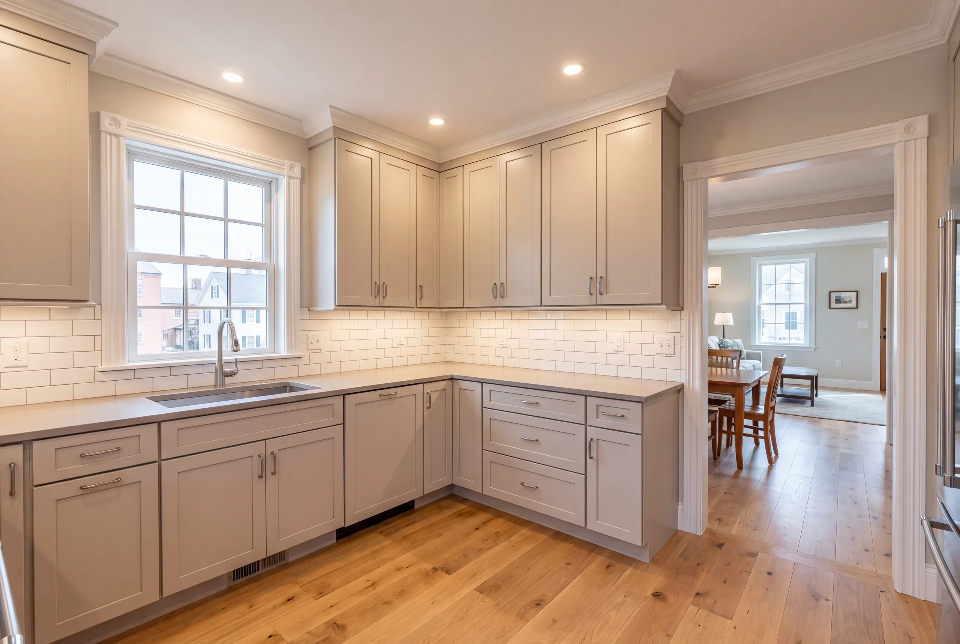
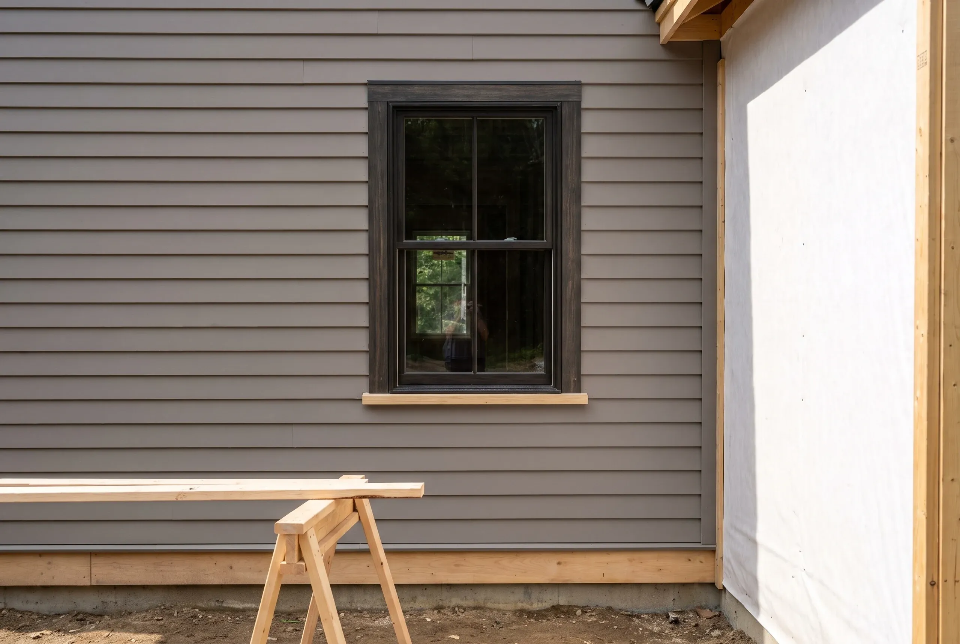
Which towns around Bath do we serve?
Where is our shop?
Directions from Bath, ME to our shop in Searsmont
128 New England RoadSearsmont, ME 04973
What Custom Home Services Do We Offer in Bath?
- lot evaluation and site planning
- site work and foundation
- framing and structural build
- plumbing, electrical, and HVAC systems
- roofing, siding, windows, and doors
- interior finish and final walkthrough
What is our custom home building process in Bath?
Get your free quote
Ken assesses the lot, the setbacks and the access, and tells you what is realistically buildable there.
We bring your project to life
Design, permits and construction run in sequence, with staging planned so the street stays usable.
Enjoy your new space
A new house that looks like it belongs where it is standing.
Build the Home Your Bath Property Needs
We are the best custom home builder in Bath, ME for the gaps between the houses. The buildable gaps in this city are mostly small, between existing houses, with a few feet of side yard and a street that has looked the same for generations.
That constrains the house before anyone picks a finish. Setbacks limit the footprint, the neighbors set the expected height and roofline, and access for materials is measured rather than assumed.
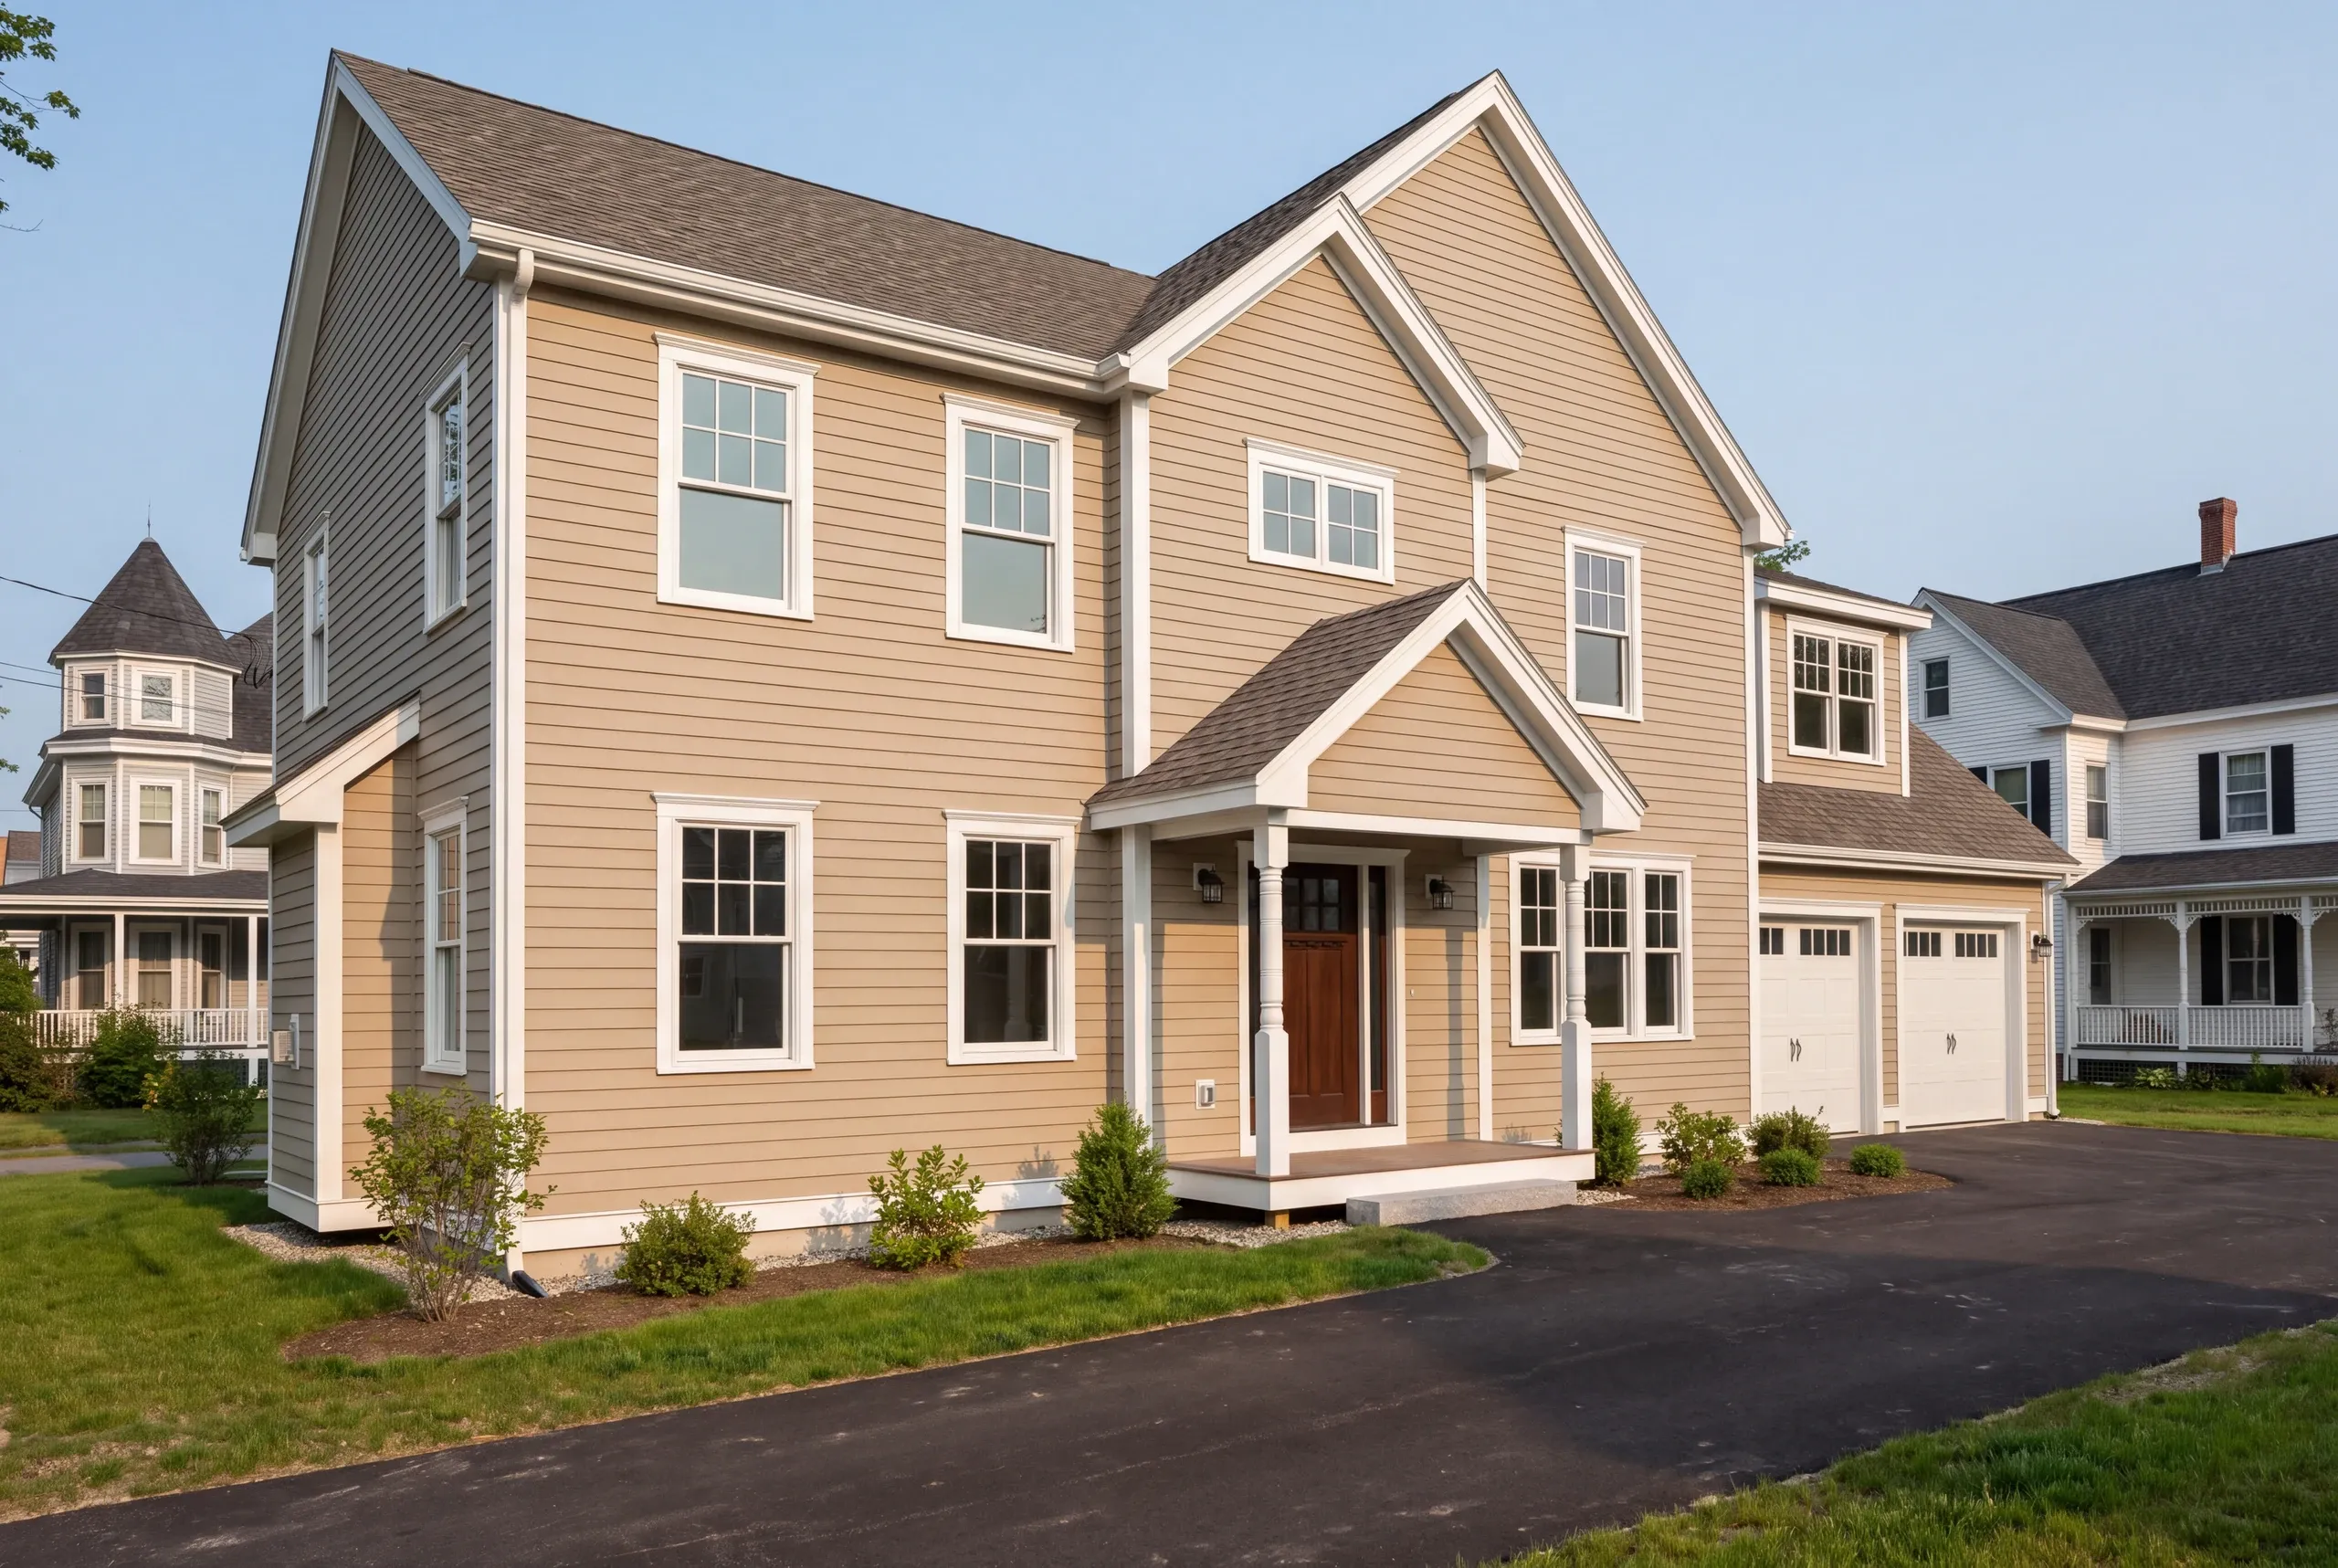
The houses that succeed here take their cues from what is already on the street: similar eave height, similar roof pitch, windows taller than they are wide. None of that requires imitation, and all of it requires deciding on purpose.
A new house here has to earn its place. Get the height, the roof pitch and the window proportions wrong and it will look like a mistake from every direction for the next hundred years.
Ken works through that at the design stage, and the finished house carries a 2-year workmanship warranty from a BBB accredited company.
The people who build new in Bath mostly already want to live in this city and have decided that buying an old house and rebuilding it is not the project they want.
We also work with owners who have inherited or bought a small parcel and want to know whether anything can reasonably be built on it.
We take on feasibility on the lot, coordination with your designer, permitting through the city, the whole construction sequence, and the neighbor management that a tight site quietly requires.
Staging is a real line item here. Material deliveries, a dumpster and a place for trades to park all have to be worked out on a lot with barely room for the house.
We build in the historic core where infill lots occasionally appear, in the mill-era neighborhoods, and on the more open land toward West Bath and Woolwich.
Downtown lots bring historic character review into the design conversation, and outer lots trade that for septic and well questions instead.
You should start a Bath project the winter before the ground opens, because design and approvals take months. Spend that time on drawings and permits and put the foundation in as soon as the ground allows.
Exposure on the tidal river shortens the exterior season here, so being weathertight before the wet, windy end of autumn is the target we work back from.
An infill lot is harder because of setbacks first. On a small parcel the buildable envelope may be considerably smaller than the lot, and that is worth knowing before purchase.
Utilities are the second. City water and sewer are usually at the street, and connecting to them across a narrow lot with existing trees and neighbors takes planning.
Fit is the third. There is no hiding a new house on an established street, so the design has to be right rather than adequate.
Ask the builder to walk the lot before you buy it, and to tell you what can actually be built inside the setbacks. That conversation is worth more than any plan book.
Then ask how they will run deliveries and staging. On a lot like this it affects your neighbors daily and it is the thing they will remember.
Building in Bath costs more per square foot than the lot size suggests. Restricted access, careful design and the detailing needed to sit comfortably on a historic street all add to it.
We price the site constraints openly rather than burying them, since they are the part of a Bath build that differs most from the same house on an open field.
What questions come up most in Bath?
Will the city dictate what my house looks like?
The city will not dictate what your house looks like in detail, though visible design in the historic area can attract review. We check with Bath Codes Enforcement early so the drawings are informed rather than revised.
Can you build on a very small lot?
We can often build on a very small lot, once the setbacks are established. The buildable envelope is the number that matters and it takes an afternoon to determine.
Is new construction cheaper than restoring an old house?
New construction is frequently cheaper than restoring an old house, and it depends entirely on the old house. We will look at both if you are weighing them against each other.
How energy efficient can a new house here be?
A new house here can be considerably more energy efficient than the code minimum, and that is largely a budget decision. We will show you where the money returns most.
One-Story, Two-Story, and Cape-Style Homes in Bath
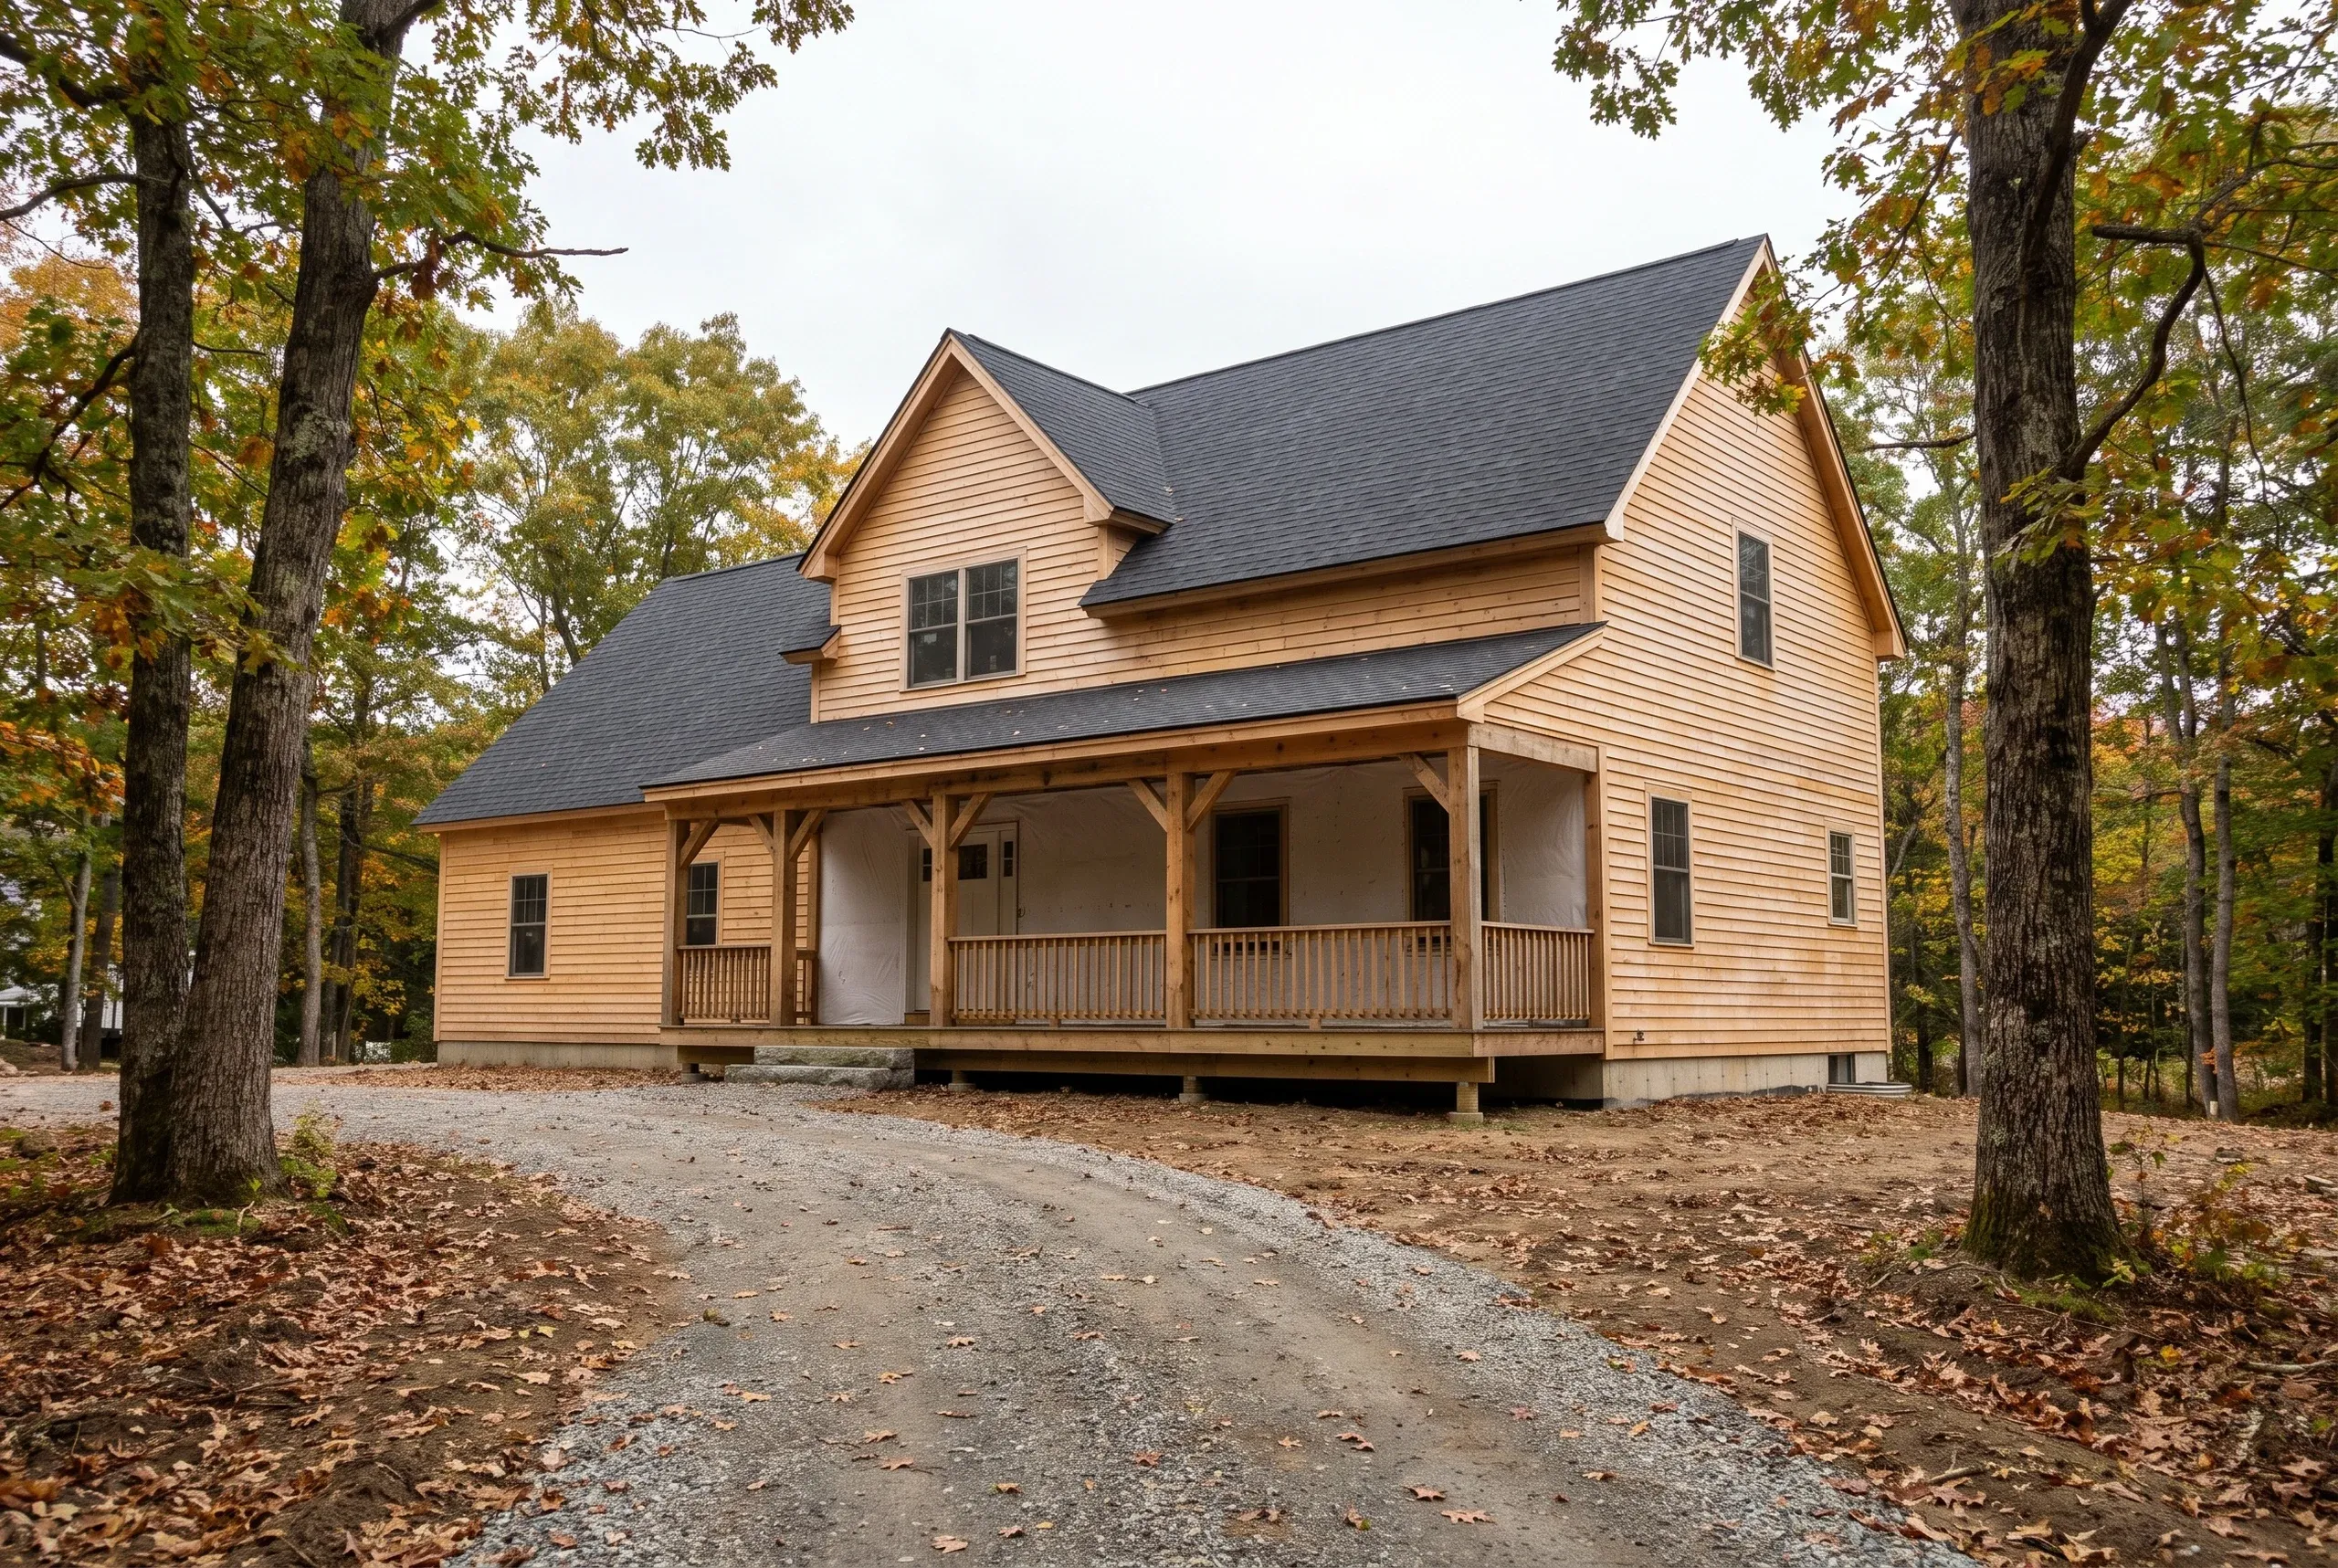
A one-story plan is the best long-term choice for most Bath owners who have enough buildable land, because daily living stays accessible and stairs never become a requirement. Two stories suit compact lots, while a Cape earns its place when useful upper space and a lower roof profile both matter.
Ready to start your Bath project?
You are ready to start your Bath project after an hour on the lot with somebody who knows the setbacks. That hour tells you whether the house you have in mind fits.
Ken will do that with you for nothing. His number is 207-386-9235.