
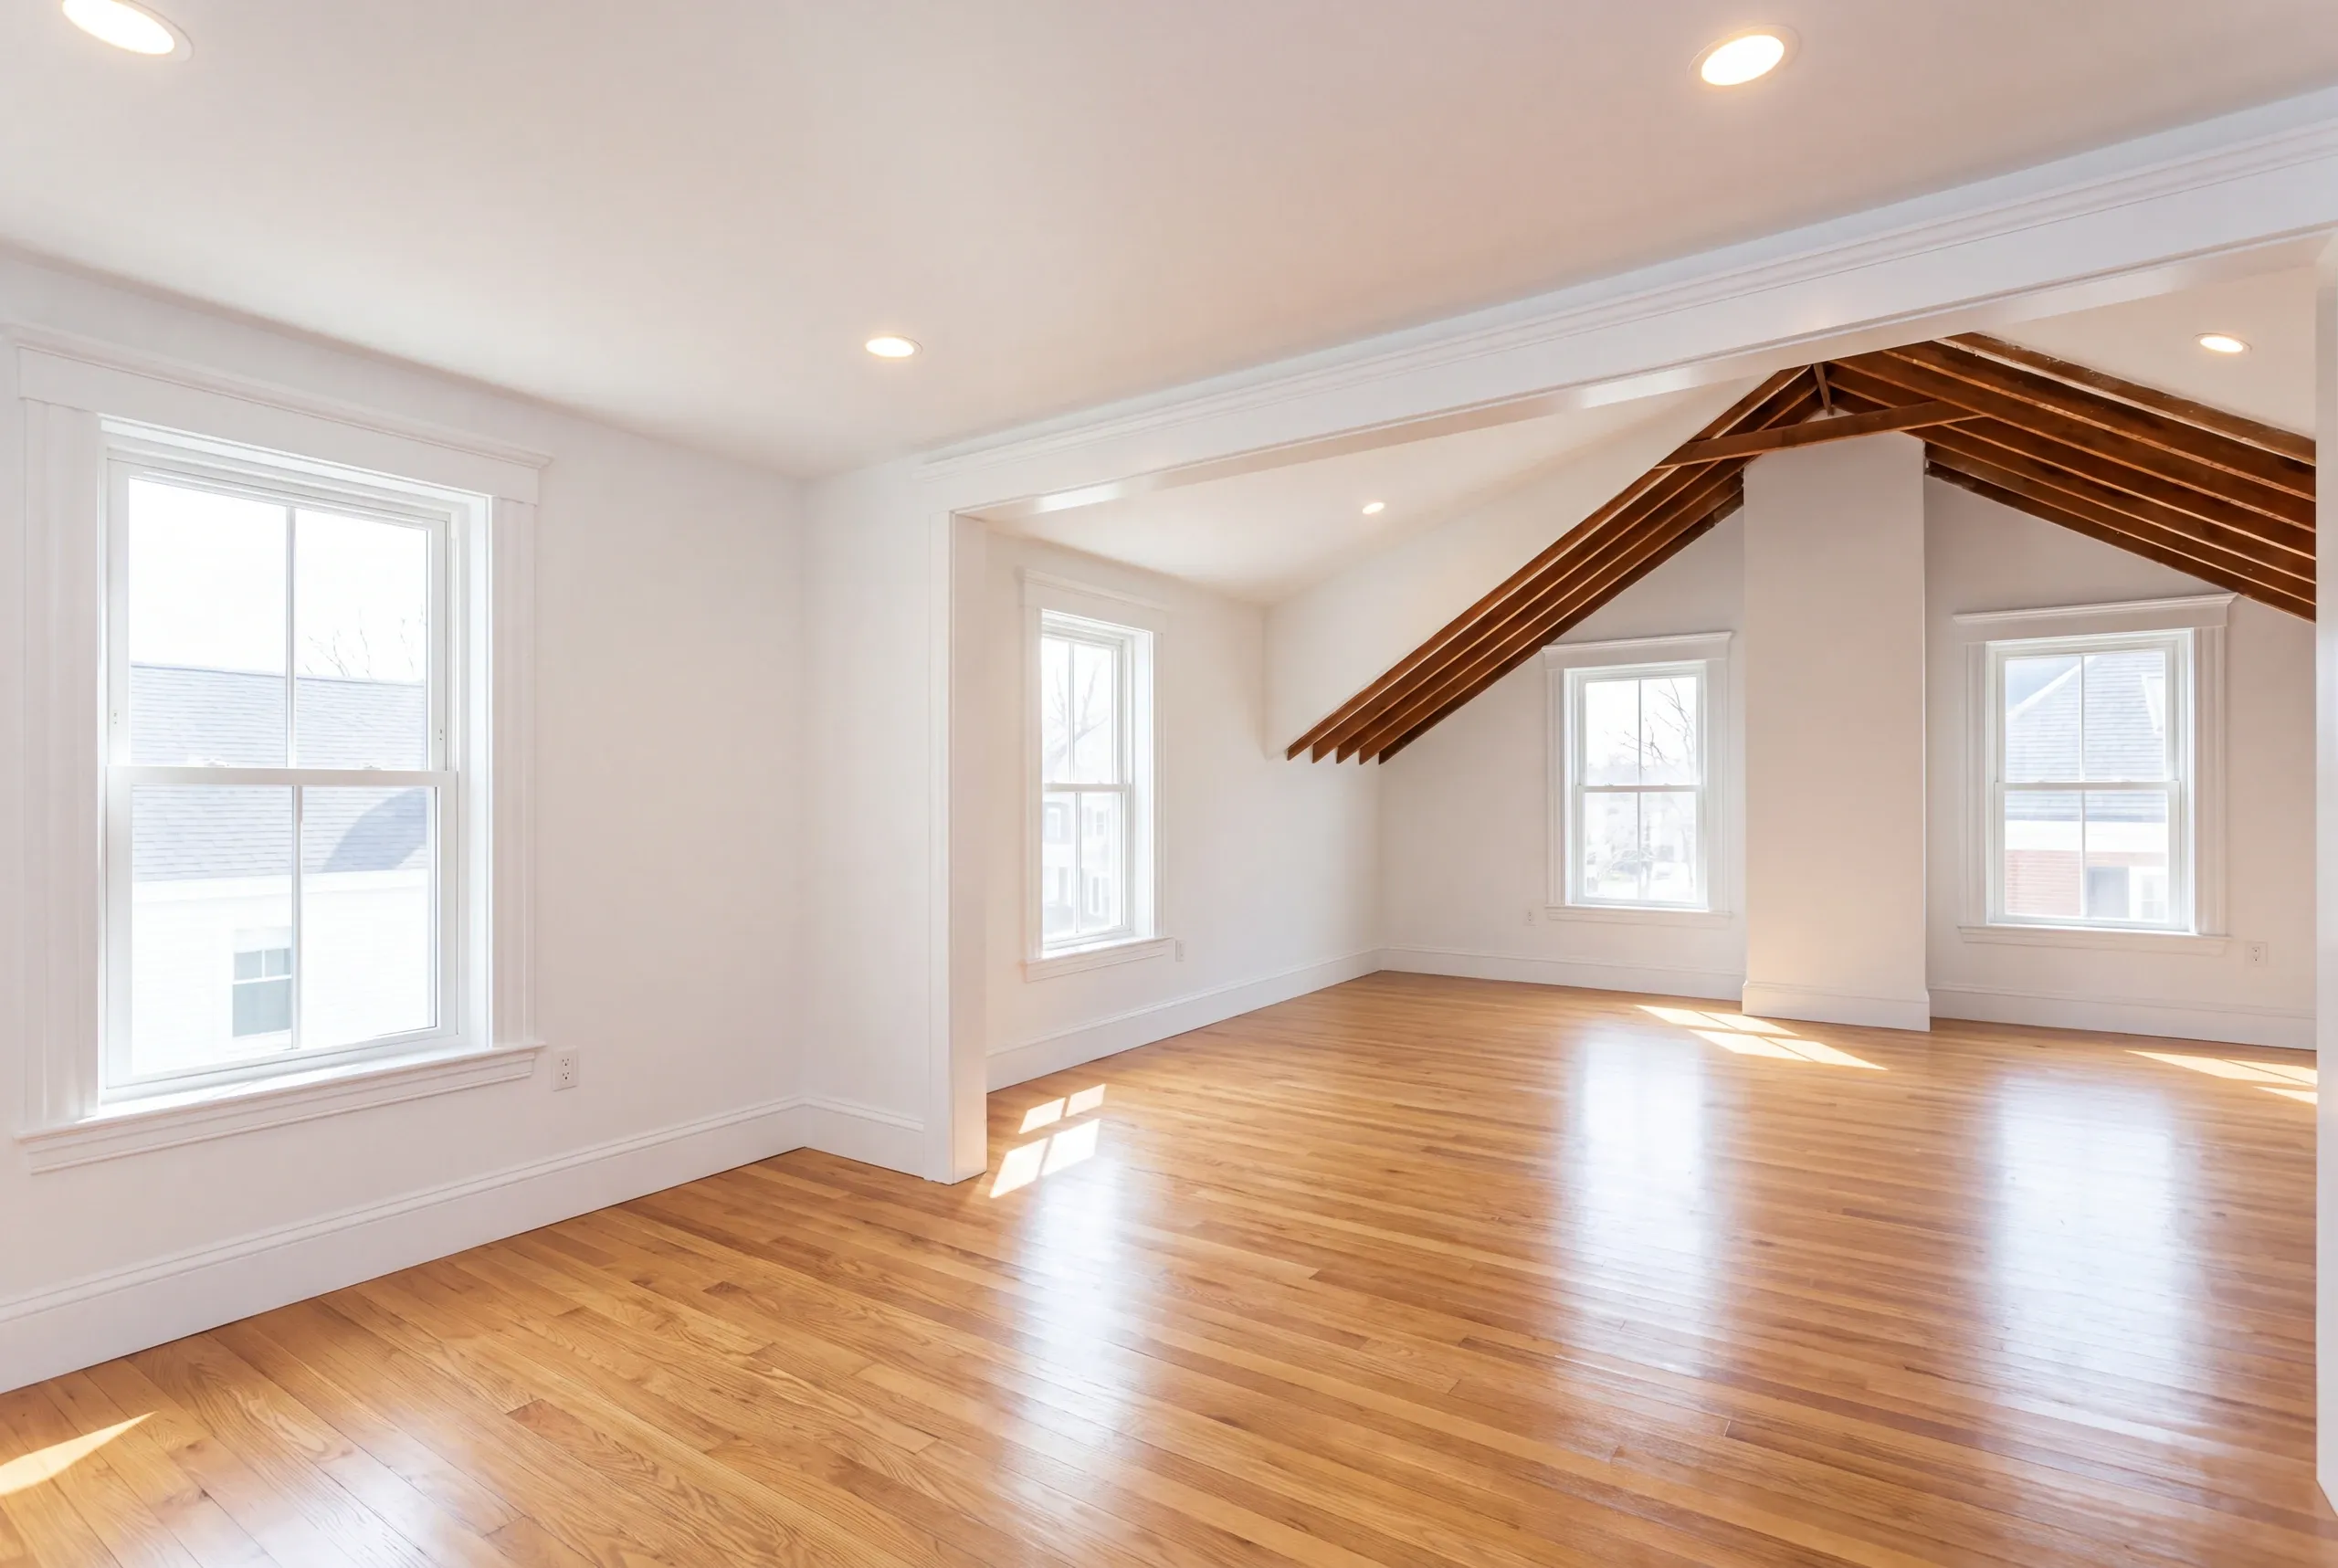
Home Remodeling in Bath, ME
Kenneth Cox Construction has done home remodeling in Bath, ME, since 1988. Kitchen, bathroom, basement, exterior or a full remodel start to finish, each one gets treated like it is the only job on the schedule.

- 38 years in business, since 1988
- Over 250 projects completed
- Affordable work, two-year written warranty
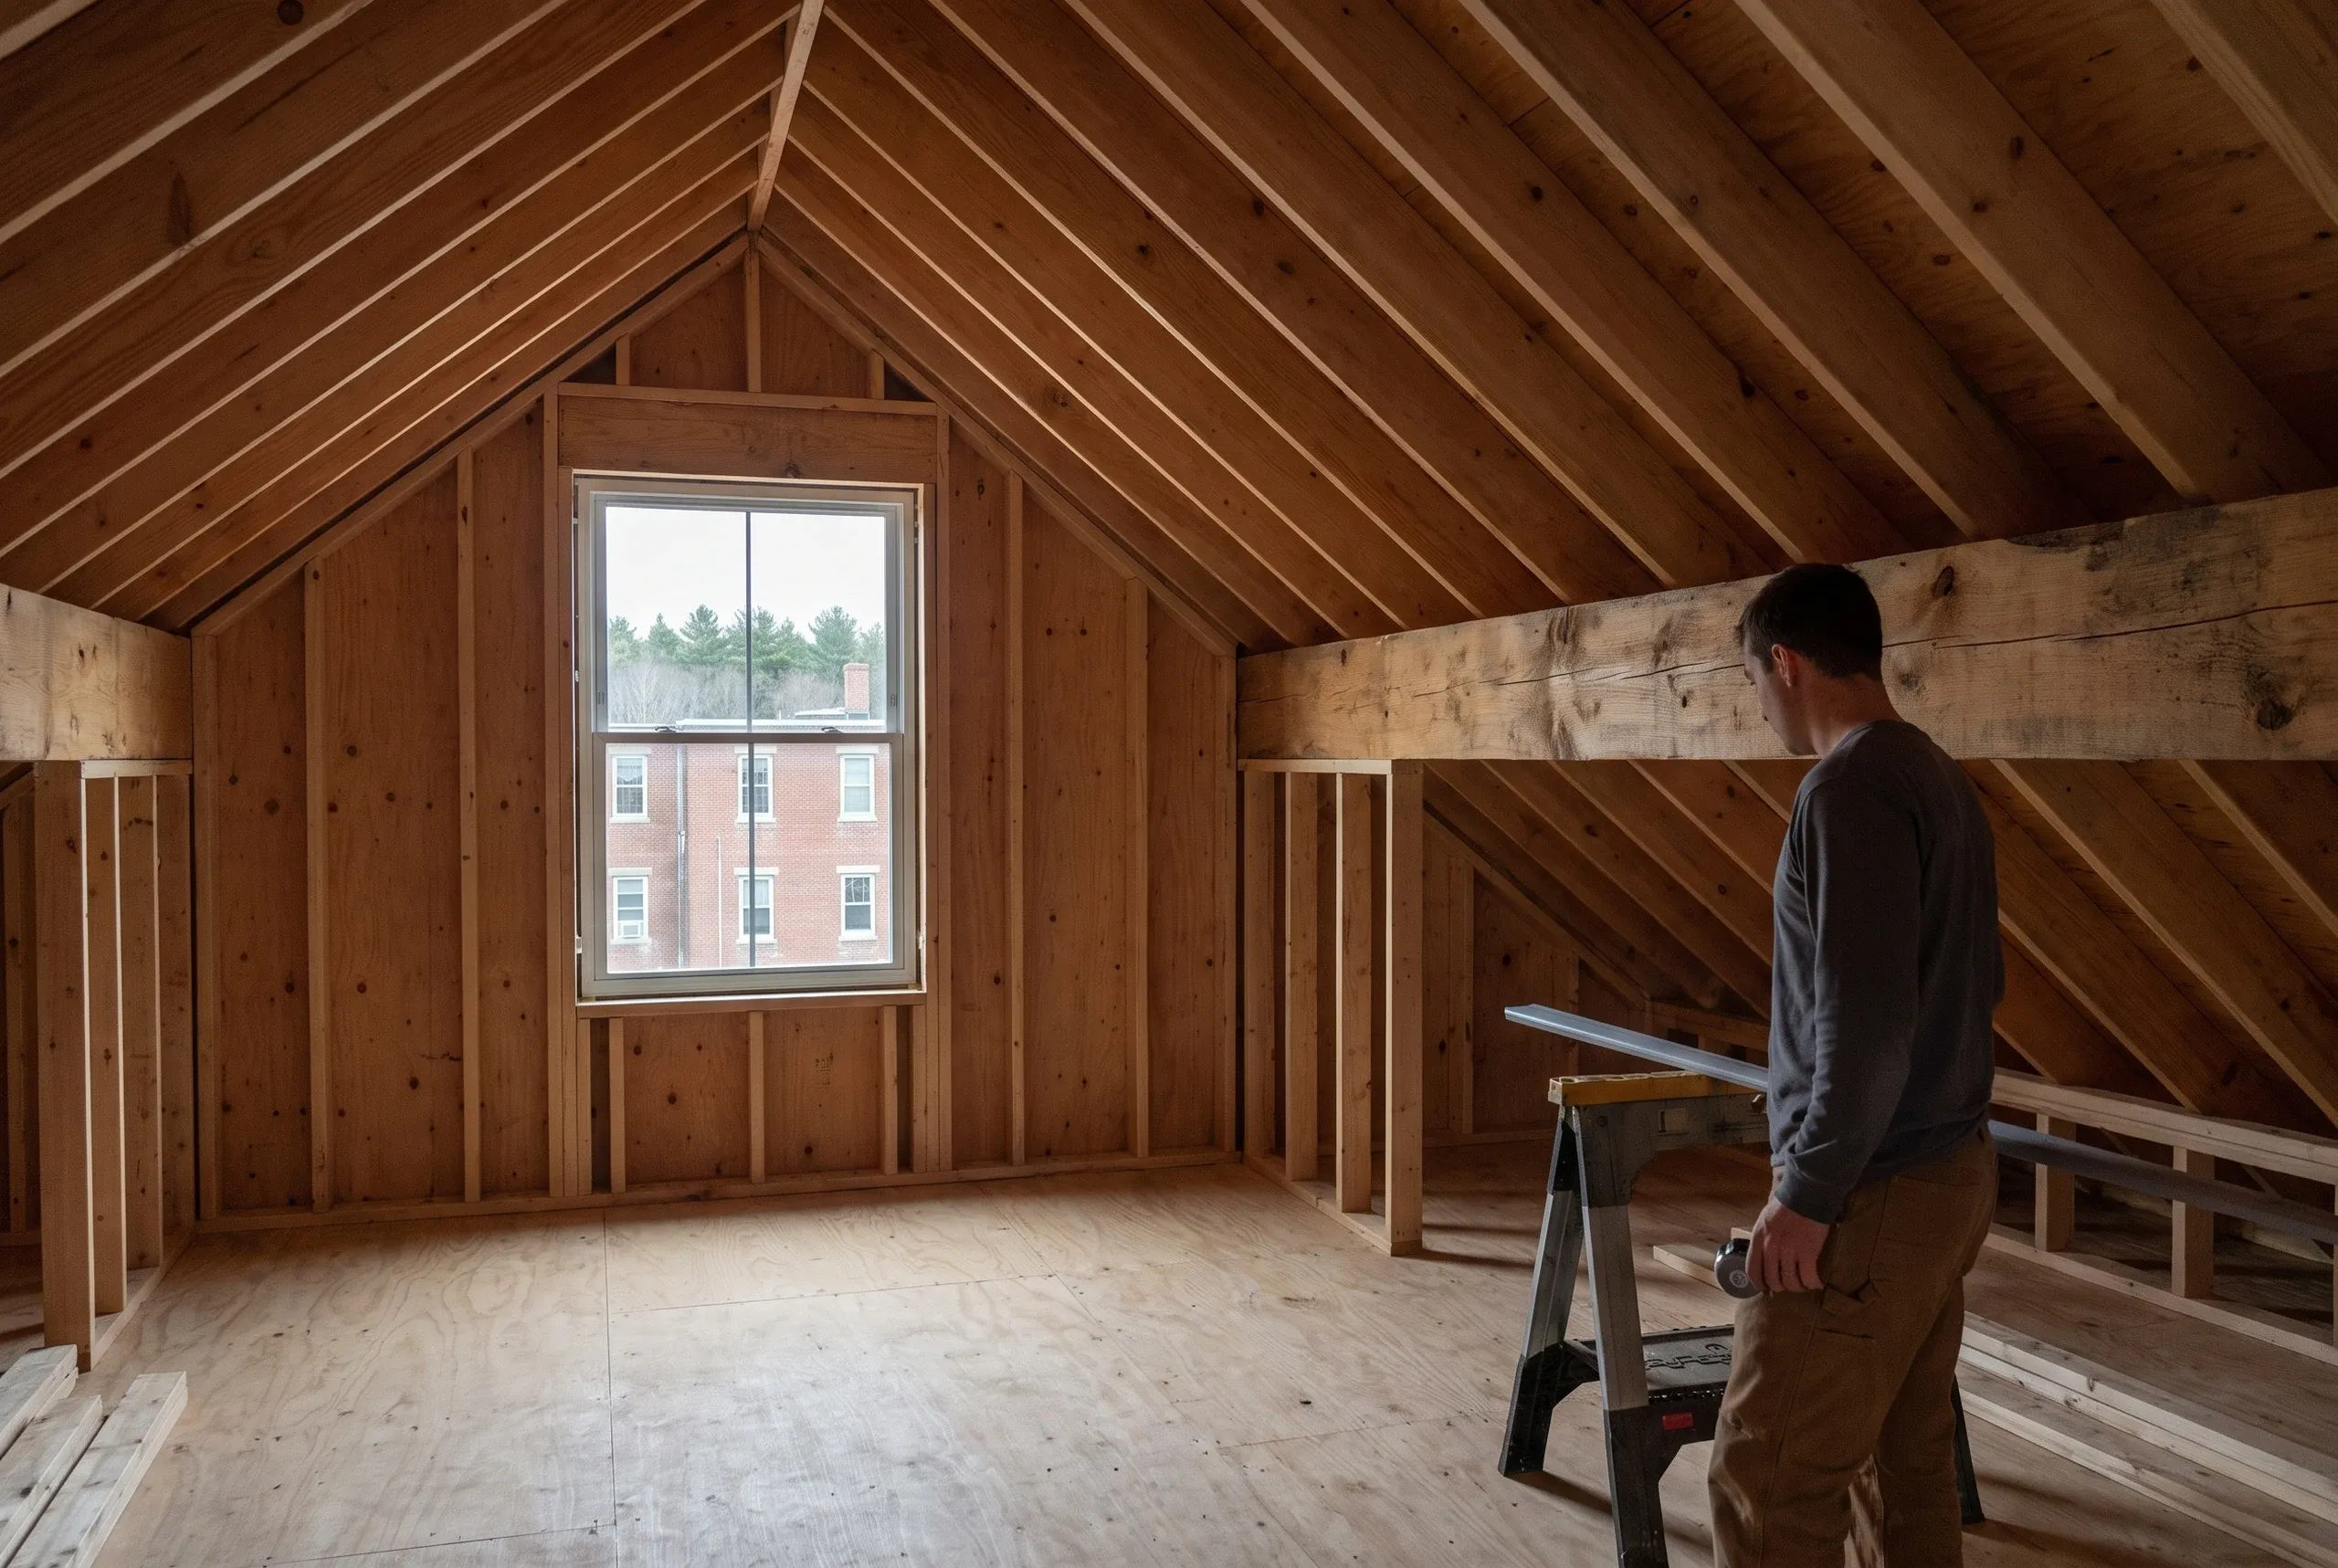
Bath built up instead of out, so most of its houses are taller than they are wide. That means the top floor is usually the biggest unused space in the building: uninsulated, reached by a narrow back stair, baking in August and frigid in February. All three problems can be fixed.
Kenneth Cox Construction has worked almost entirely on old Maine buildings since 1988, so steep roof pitches, rubble foundations and century-old framing are the normal case here. Ken will walk your top floor and tell you plainly whether it can join the rest of the house or is better left as attic.
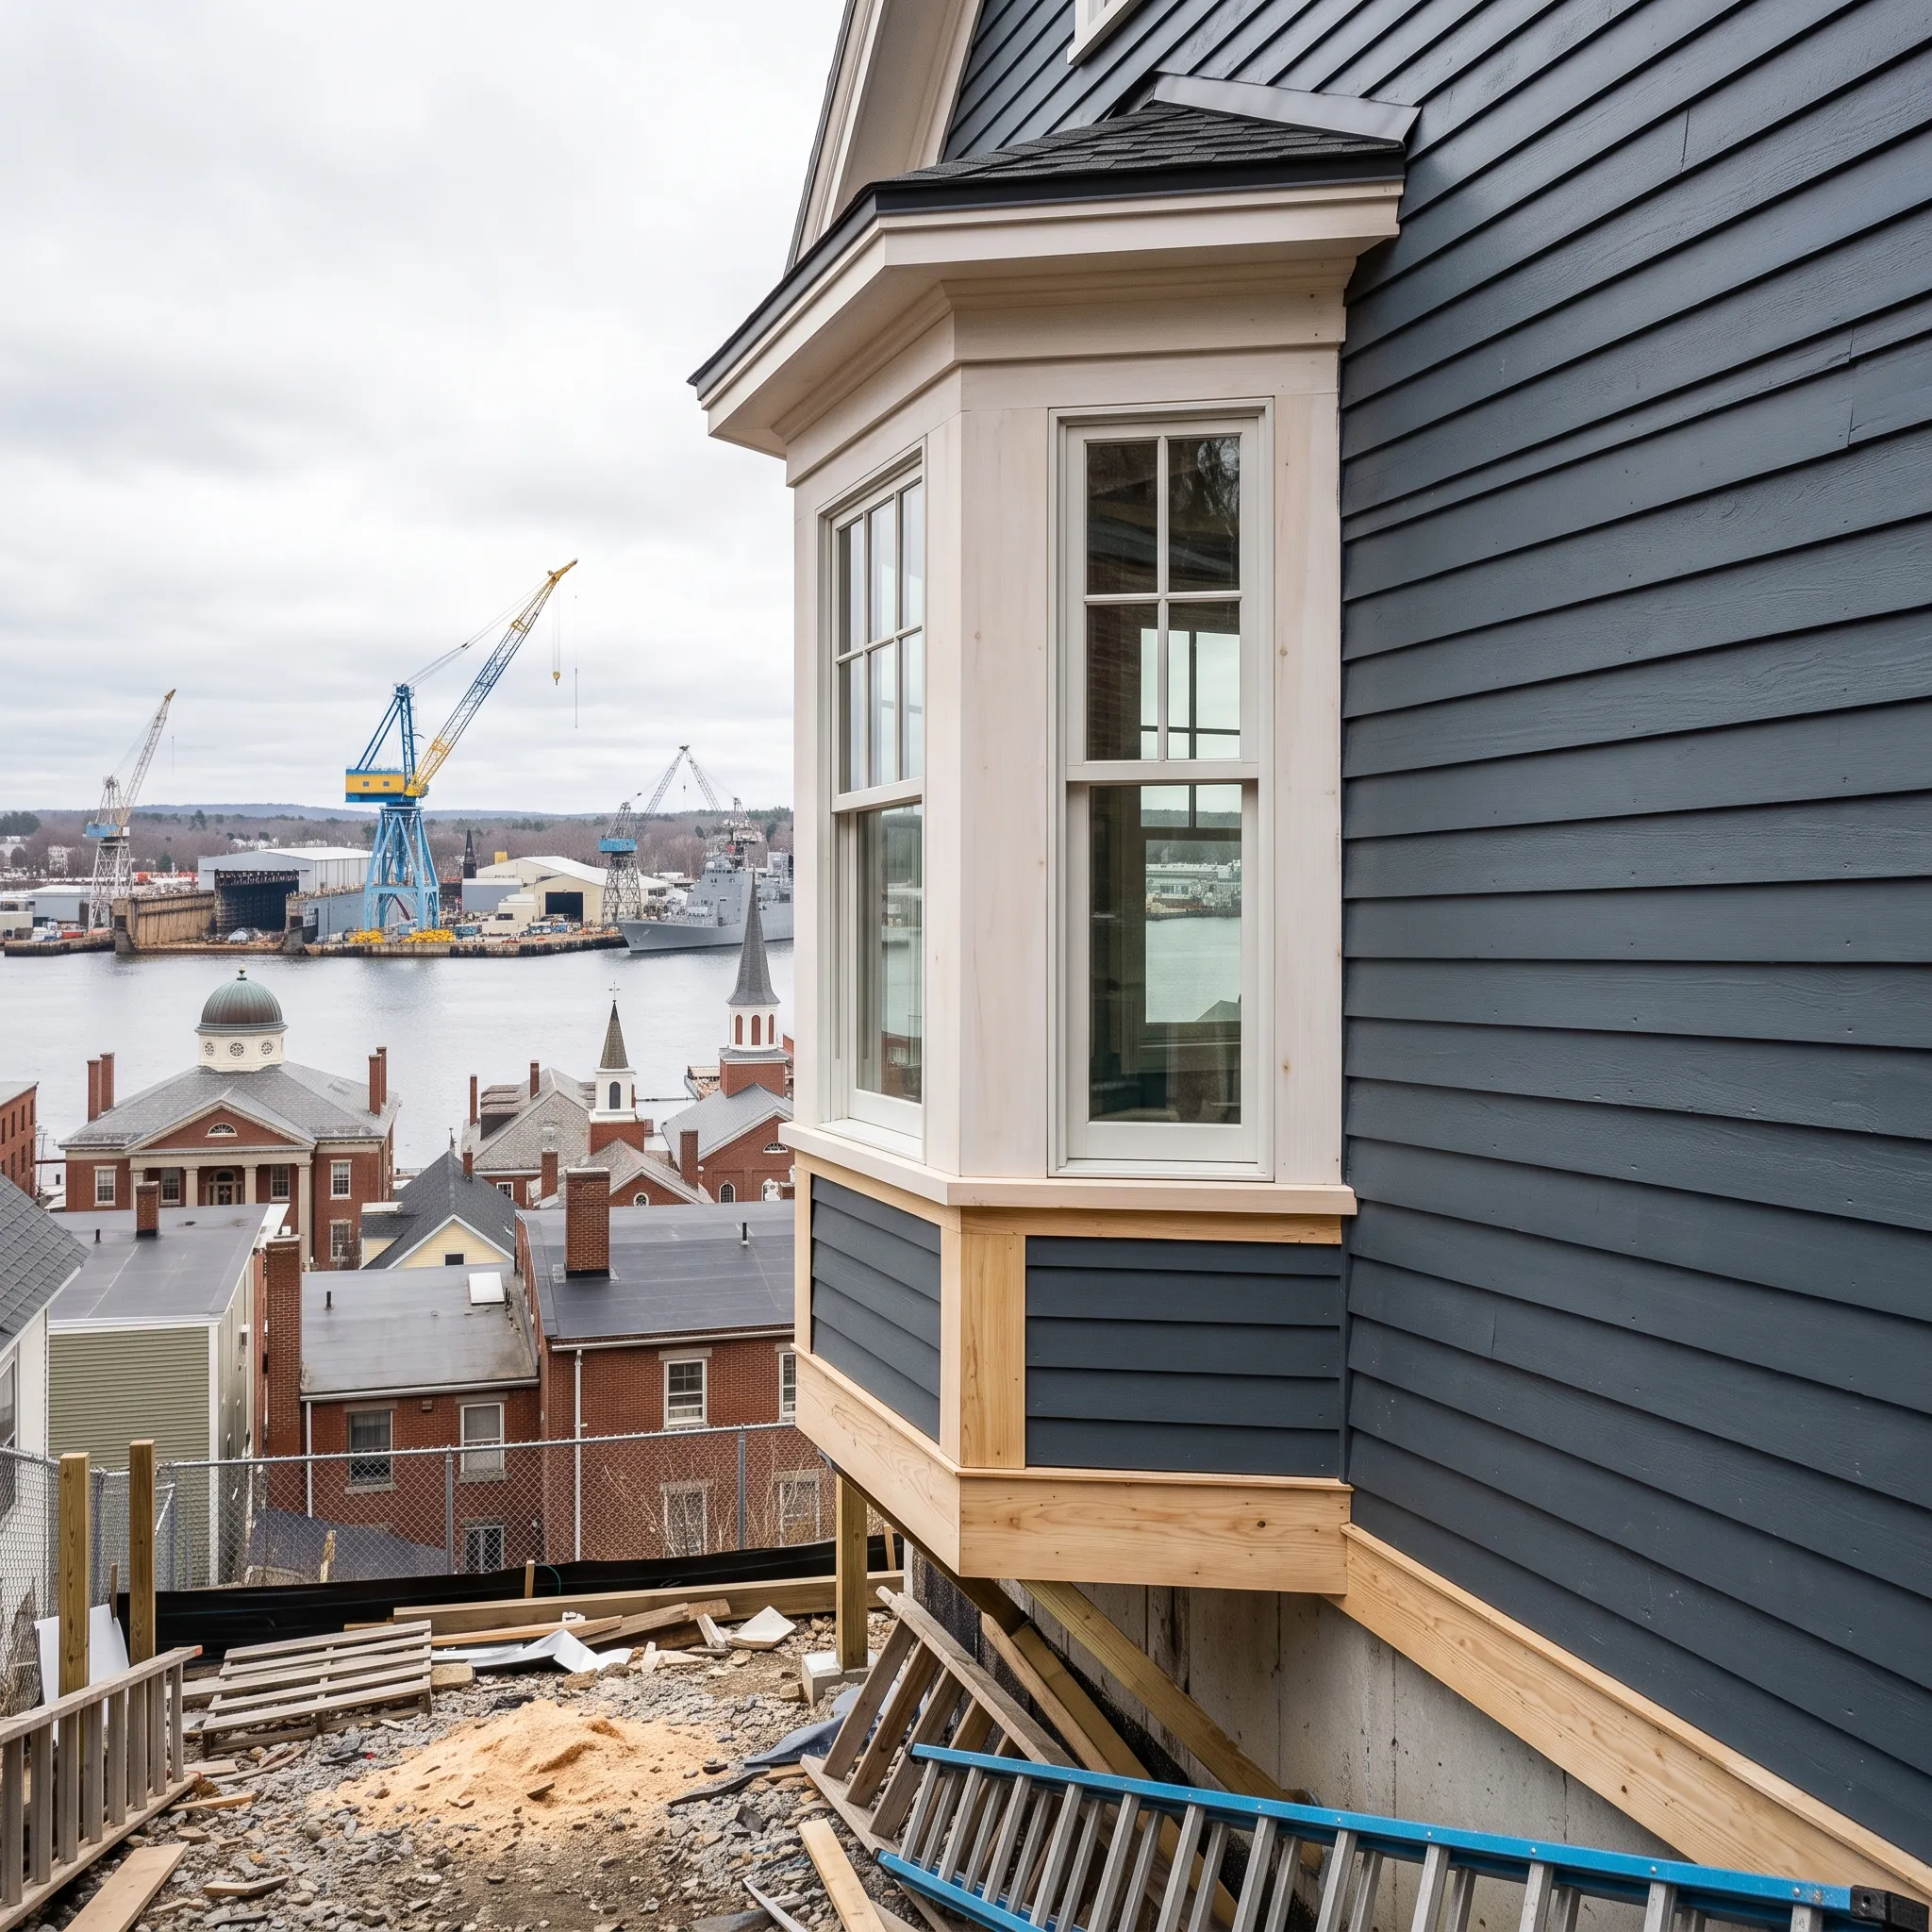
Downtown Bath adds its own wrinkles. Lots are narrow, staging space is tight, the water table sits high near the Kennebec, and much of the historic district core goes through review before exterior work starts, which adds real weeks to a schedule. Every remodel we finish carries a written 2-year workmanship warranty.
Why Bath Residents Hire Us for Their Home Remodel
Since 1988 Ken has worked almost exclusively on Maine buildings, which means old stairs, old roofs and old framing are the normal case rather than the difficult one.
We are BBB accredited and every remodel we complete carries a written 2-year workmanship warranty on our work.
Get a remodeling estimate for your Bath home
Fill out this quiz form in 60 seconds to get your estimate request sent.
What other contractor services do we offer in Bath?
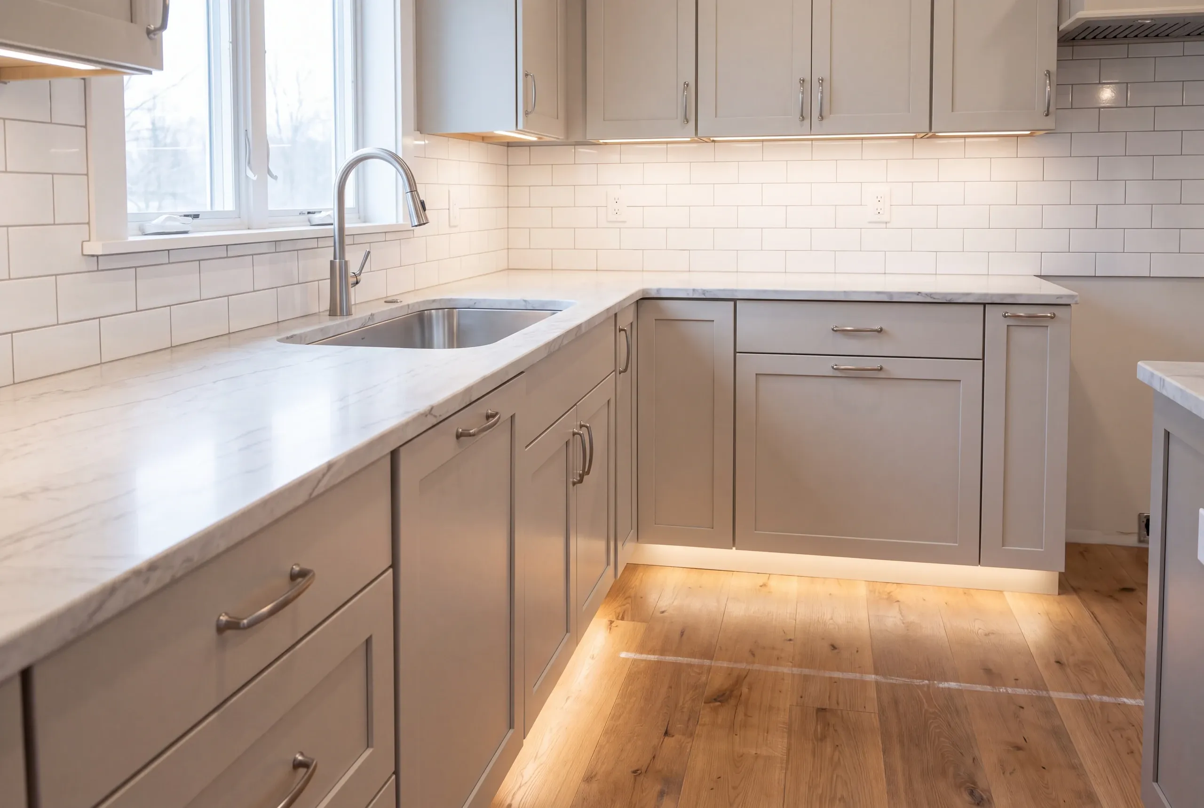
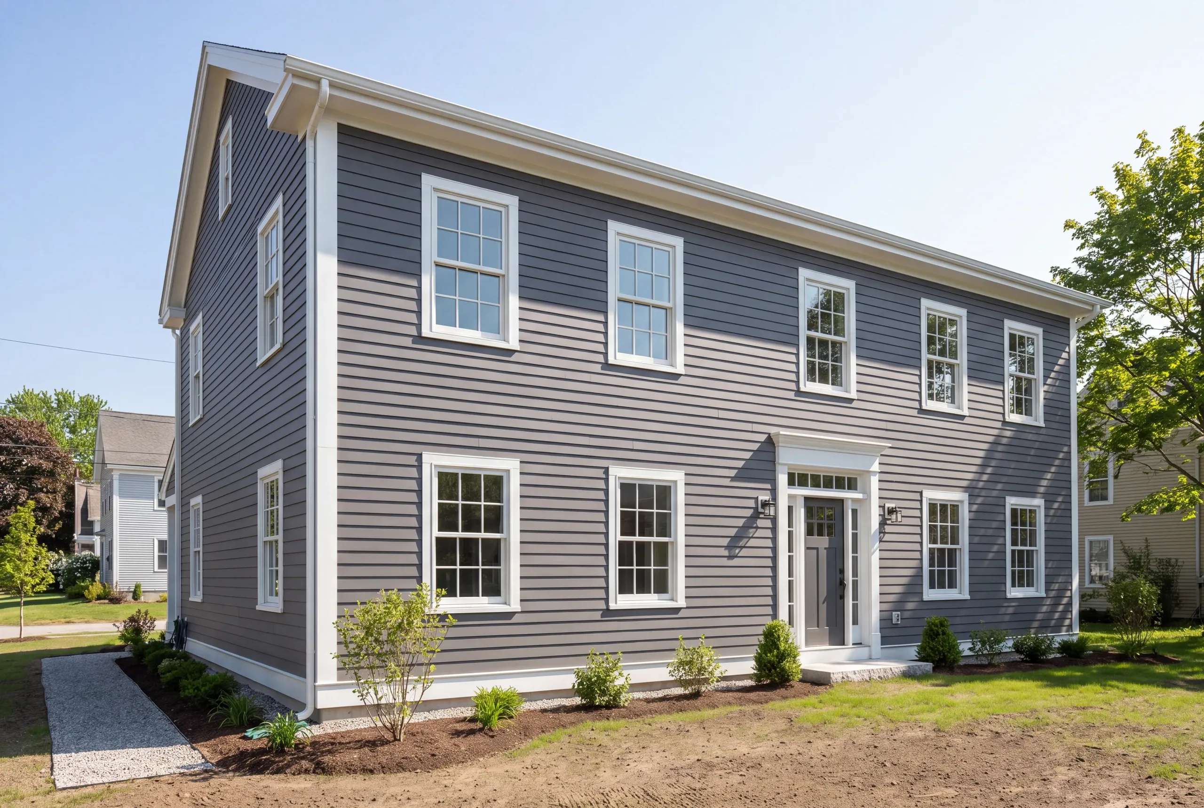
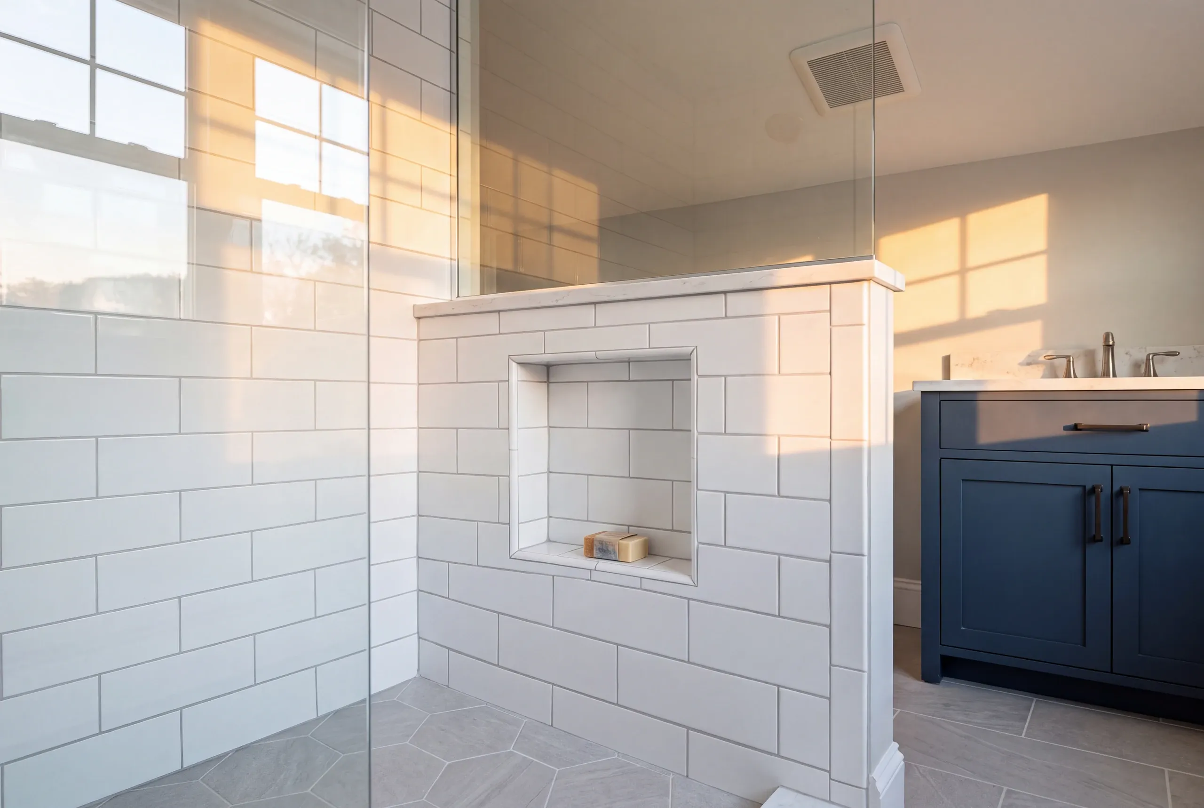
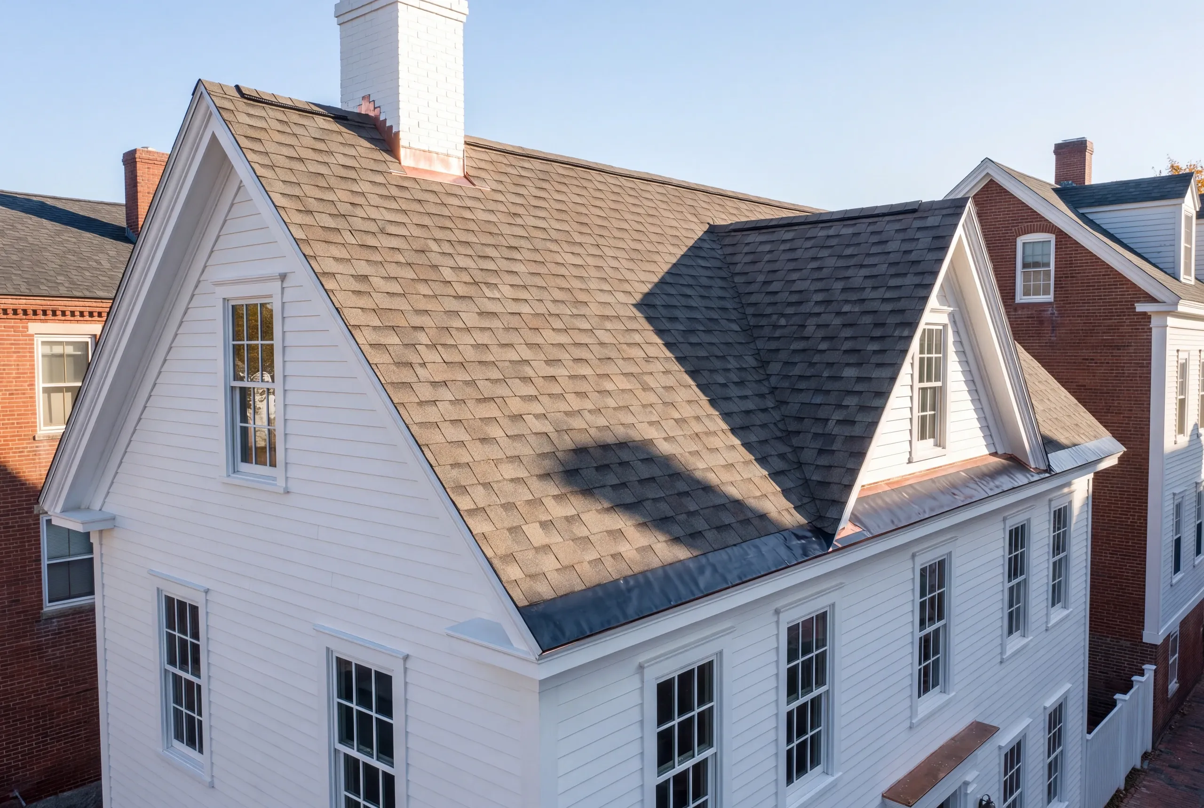
Where else do we do home remodeling near Bath?
Where is our shop?
Directions from Bath, ME to our shop in Searsmont
128 New England RoadSearsmont, ME 04973
What Remodeling Services Do We Offer in Bath?
- kitchen remodeling
- bathroom remodeling
- whole-home remodeling
What is our home remodeling process in Bath, ME?
Get your free quote
Ken measures the headroom and works out the stair before he says a word about finishes.
We bring your project to life
Review, permits, framing, insulation, mechanicals and trim are sequenced by us on one schedule.
Enjoy your new space
Finished to the date we set, with two years of written warranty on it.
Custom Home Remodeling in Bath
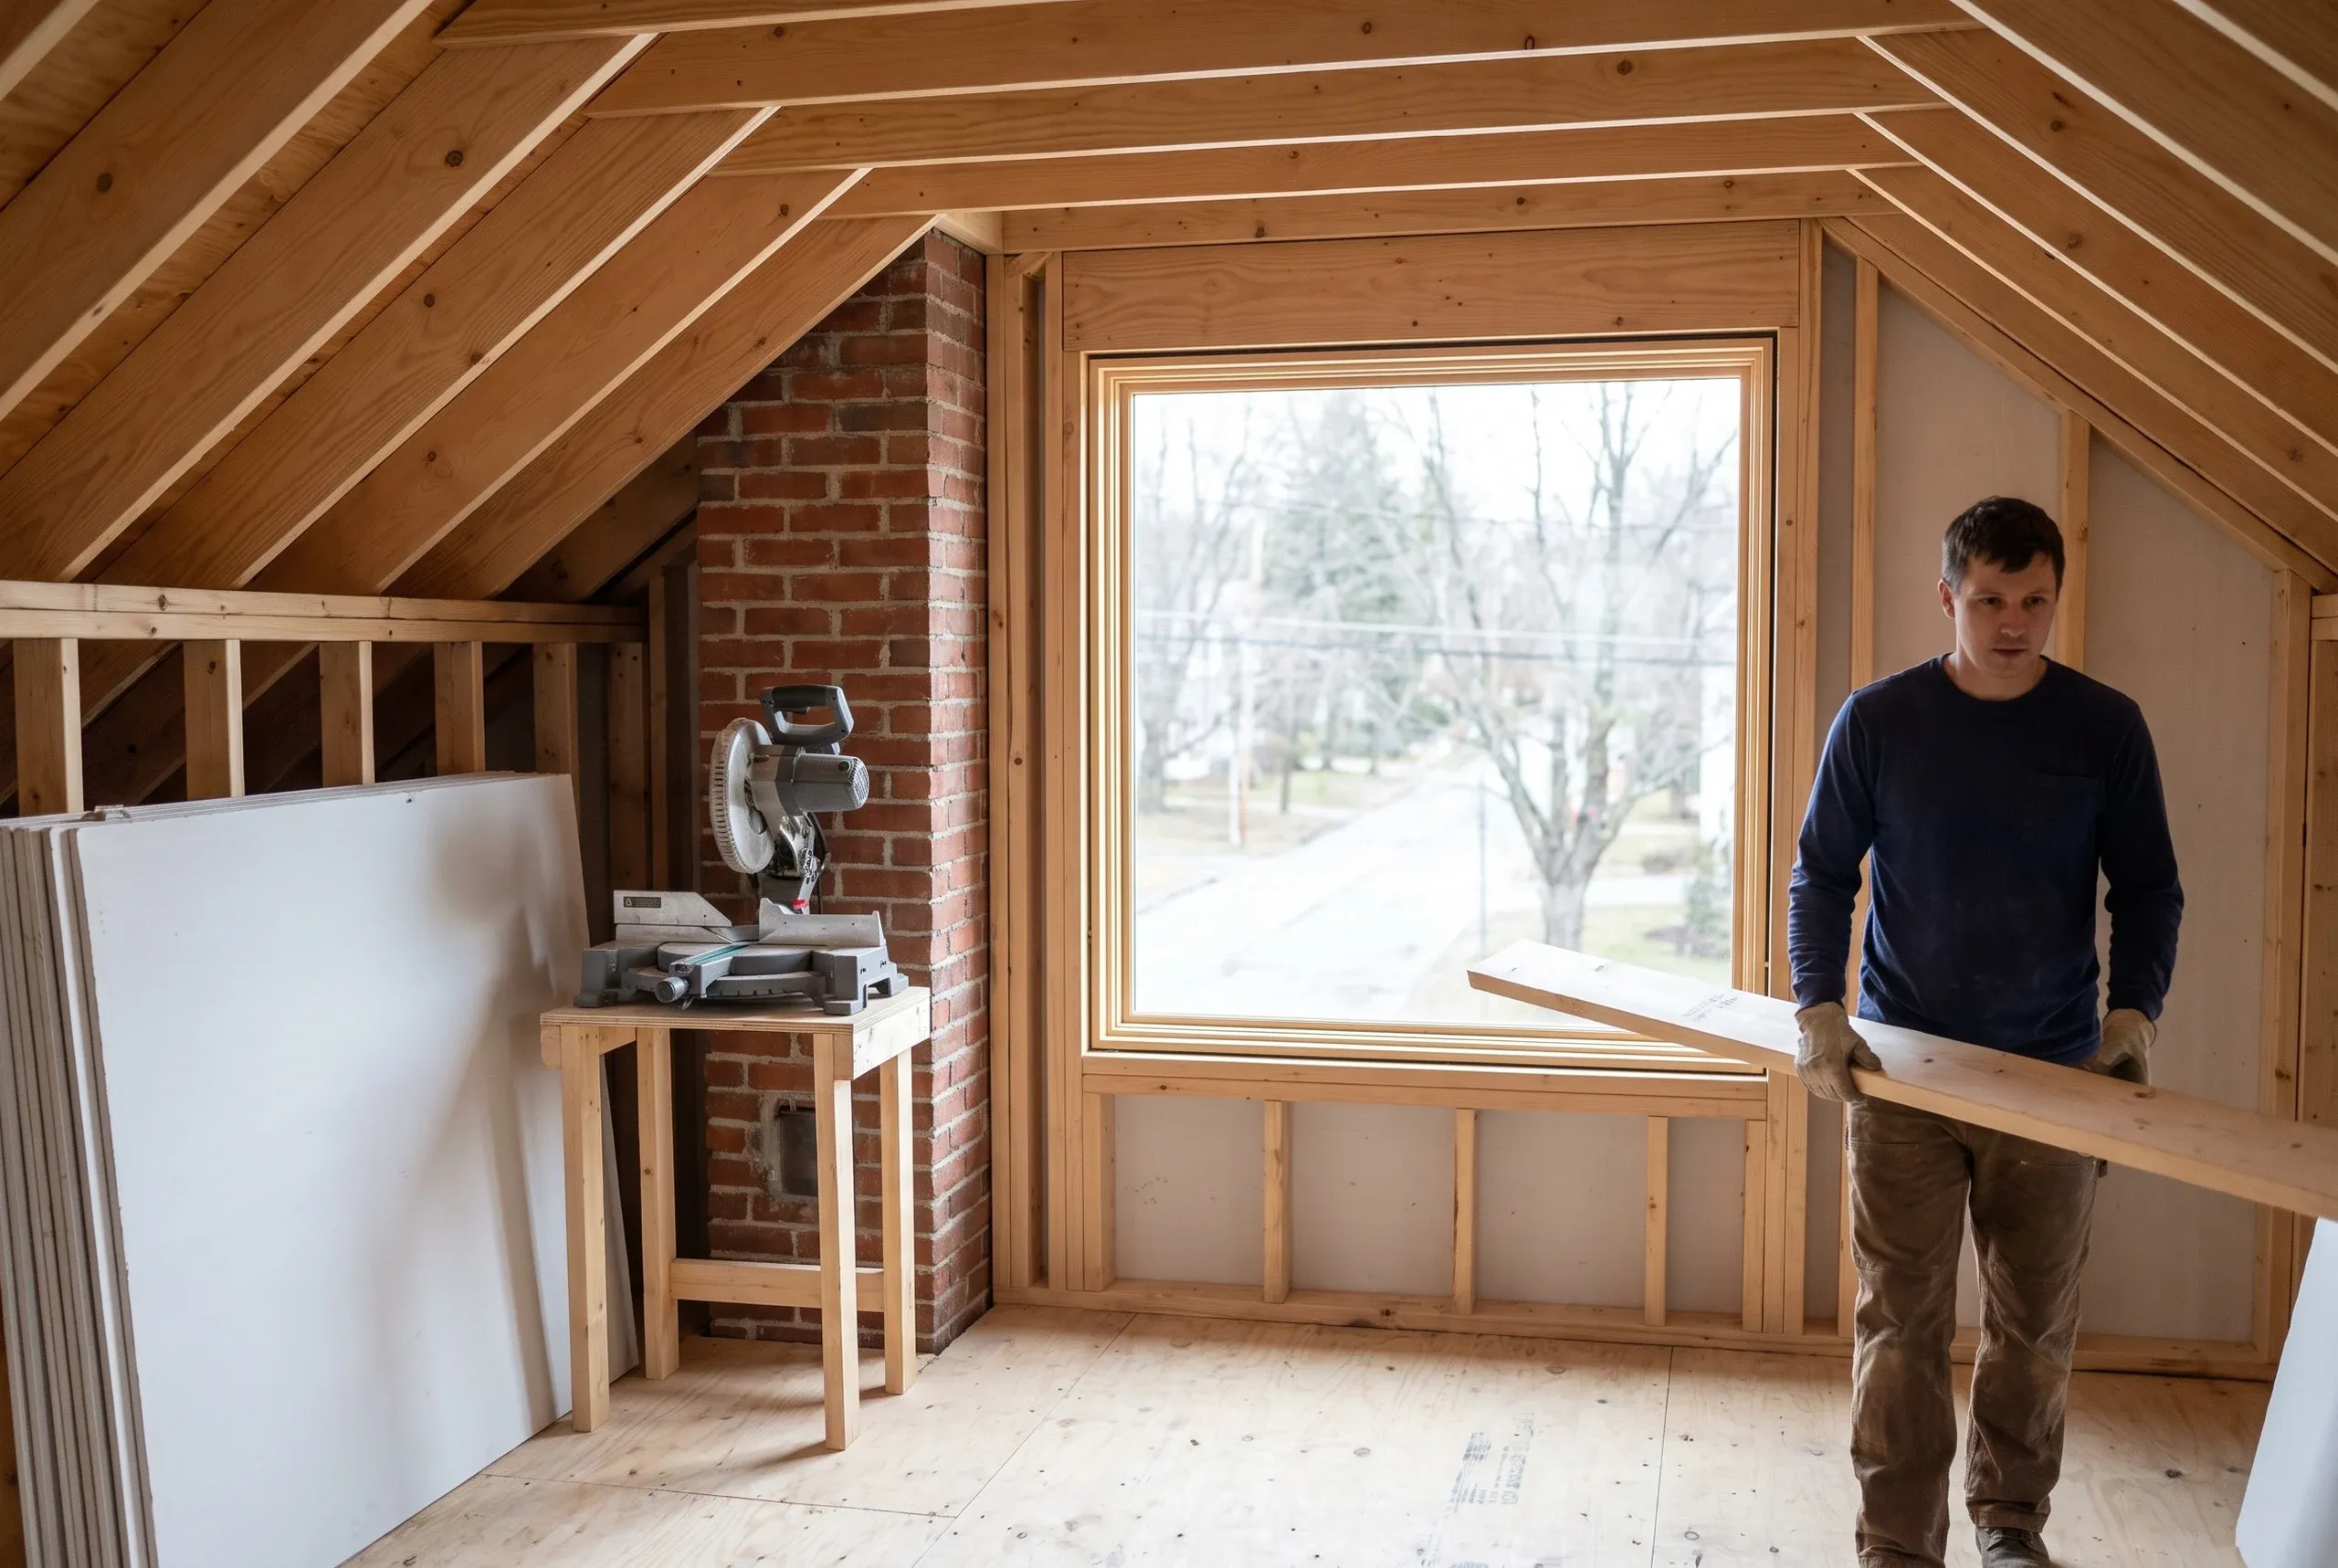
We do the best home remodeling in Bath, ME because we find the floor nobody counts. Ask a Bath homeowner how many bedrooms they have and they will usually give you a number that ignores the top of the house entirely.
That floor is typically uninsulated, reached by a stair that was built for a servant rather than a family, and hot in August and freezing in February.
All three of those are solvable, and the space is often the largest single opportunity in the building, which is why we start there before anyone talks about adding on.
Bath built up because it could not build out. The result is a town full of houses with a whole floor at the top that nobody has used properly in a century.
Ken will tell you whether yours can be brought into the house or is better left alone, and our remodels carry a 2-year workmanship warranty from a BBB accredited company.
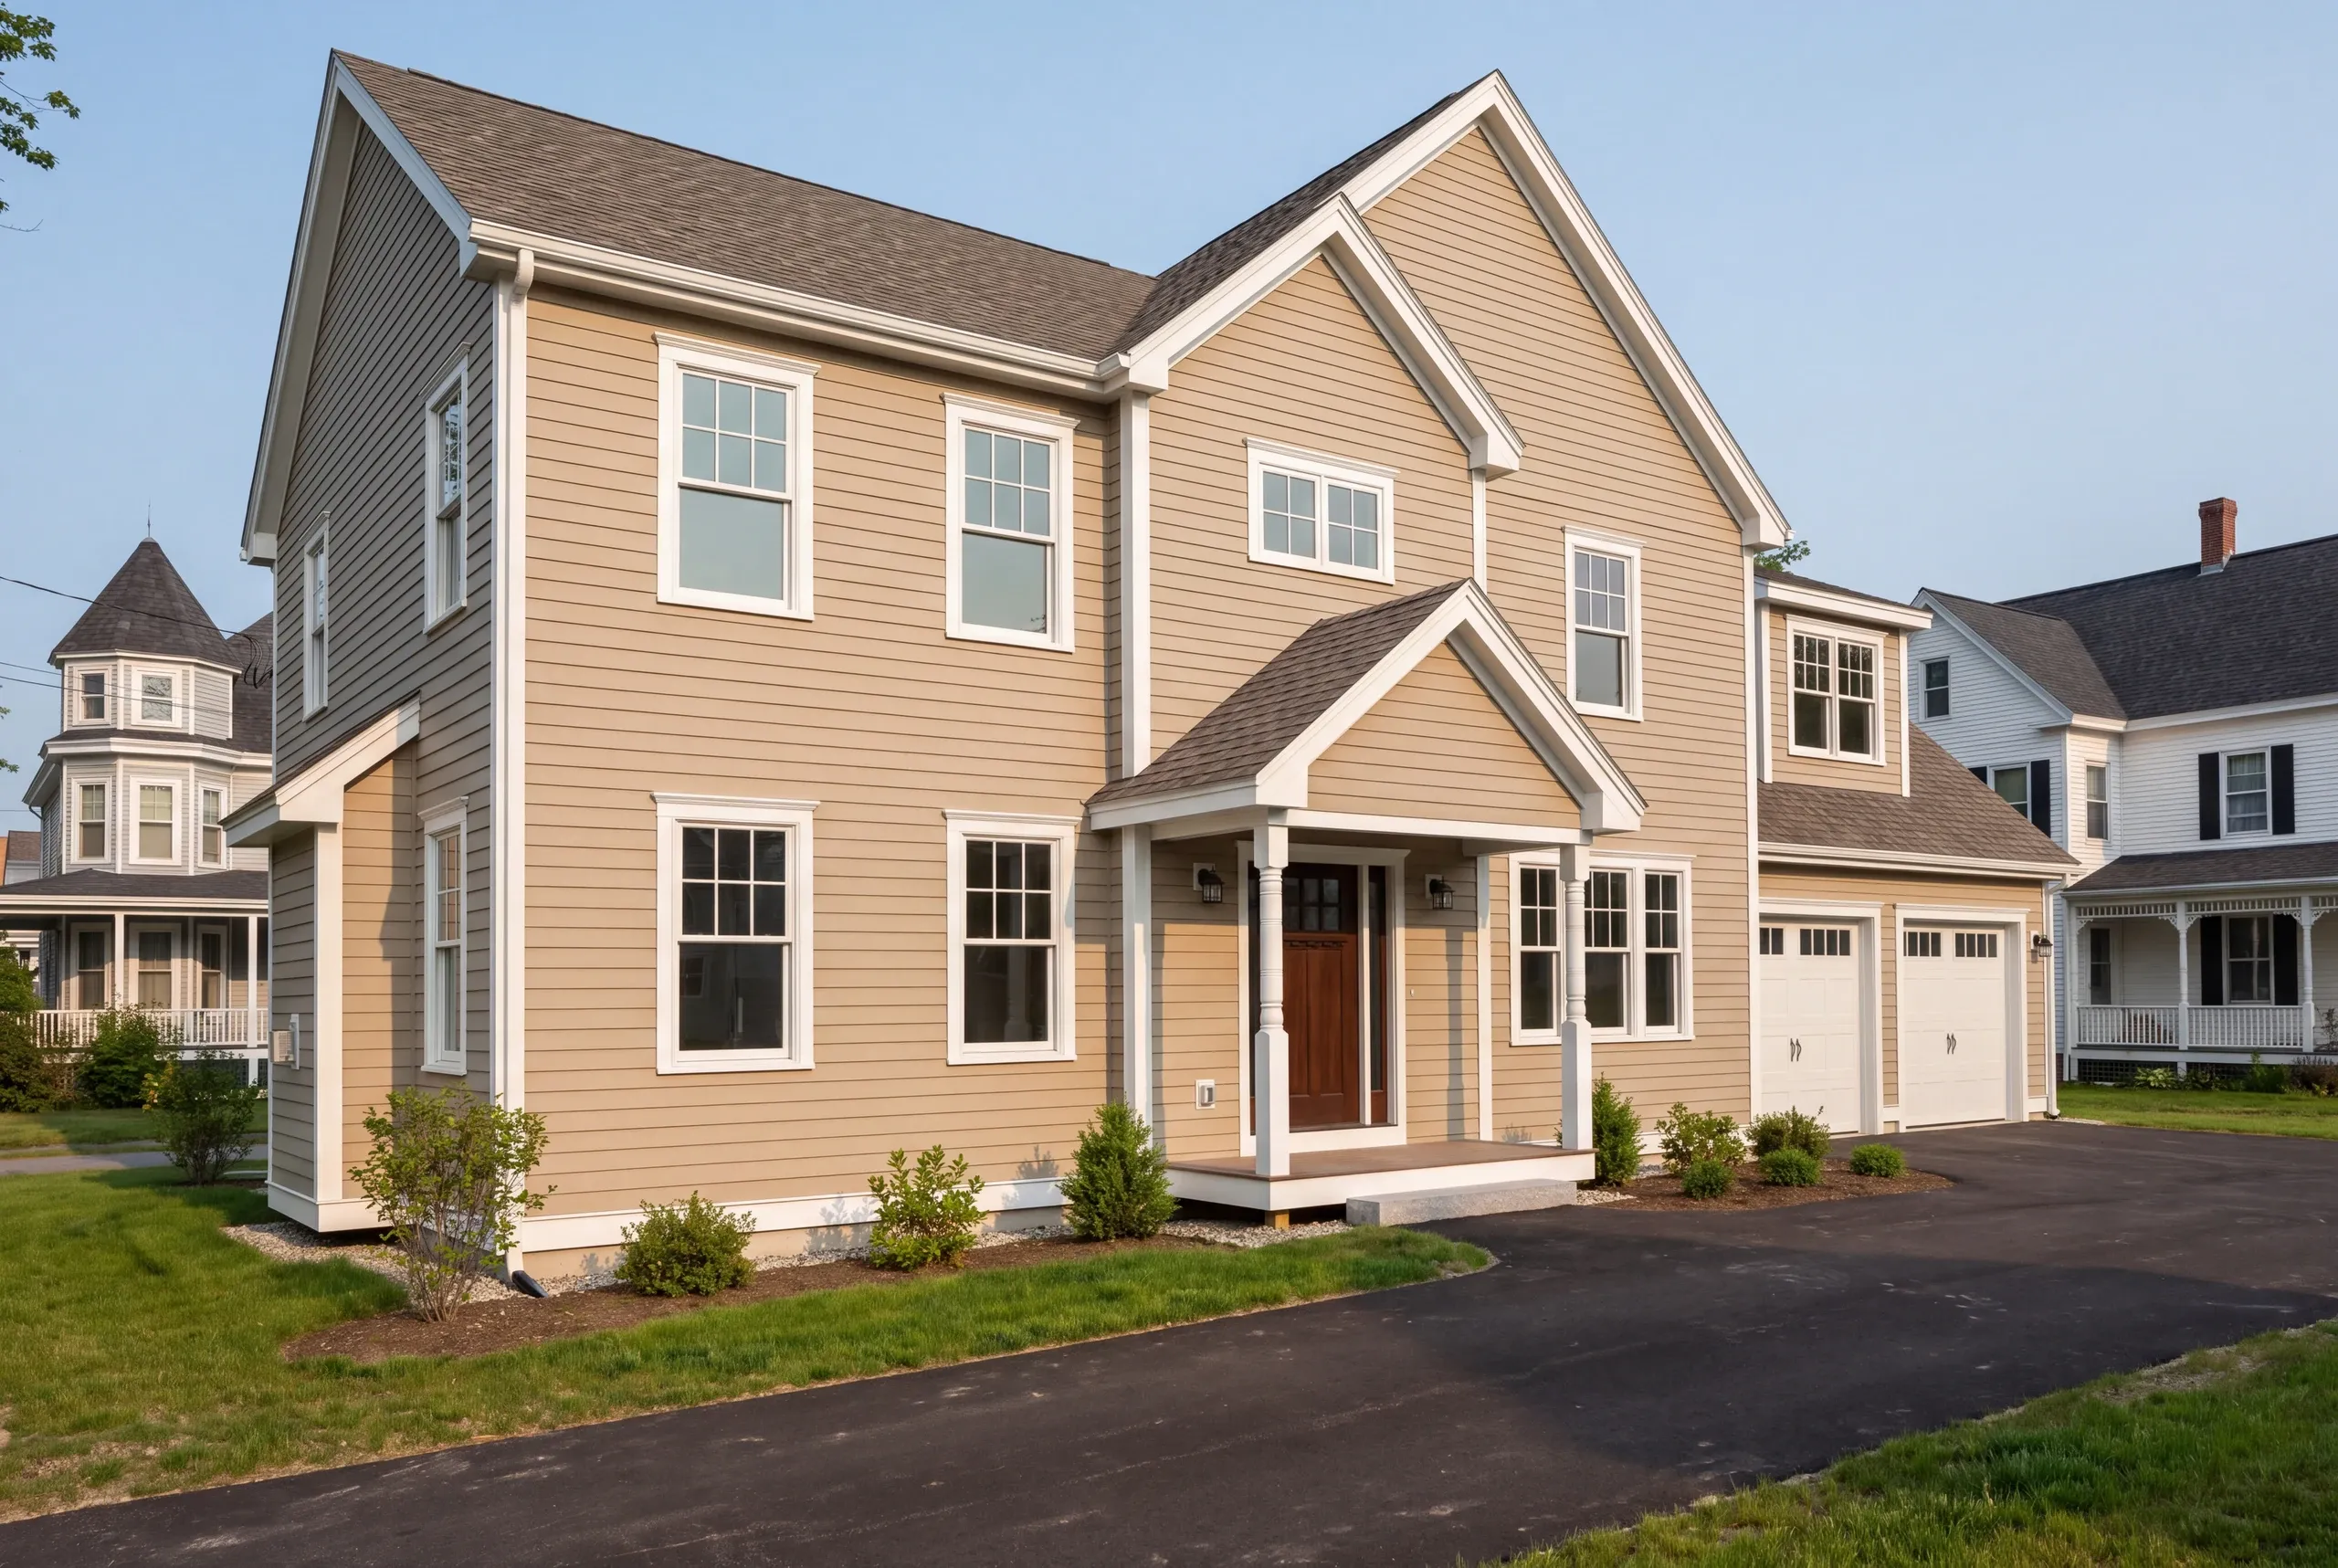
Most of our Bath clients own something old, love it, and want more usable room out of it without changing what it is from the street.
They are generally happier spending money on structure, stairs and insulation than on a finish they will get bored of, which suits us.
We manage the whole remodel, including the permit through Bath Codes Enforcement, the framing, the mechanicals, the inspections and the finish work.
On a top-floor project it also means the heating conversation early, because a floor that has never been conditioned changes what the rest of the system has to do.
We work the historic streets near the river, the neighborhoods climbing away from them, and the postwar houses out toward West Bath and Woolwich.
Inside the district, exterior changes such as a dormer or a new window draw historic review, so we settle those on paper before ordering anything.
You should start a Bath remodel in the winter, because interior work runs all year and the cold months are genuinely the best time. The trades are available and nothing depends on weather.
If your project needs a dormer or any exterior alteration, start the conversation a season ahead, because review time is real and it cannot be recovered later.
Home remodeling in Bath is different because of the roof. A steep shipbuilder-era roof gives you headroom in the middle and almost none at the edges, so the usable floor area is always smaller than the footprint suggests.
The second is insulation. Sealing and insulating at a steep rafter line has to be detailed properly or you trade a cold room for a damp one, and that mistake shows up as staining a year later.
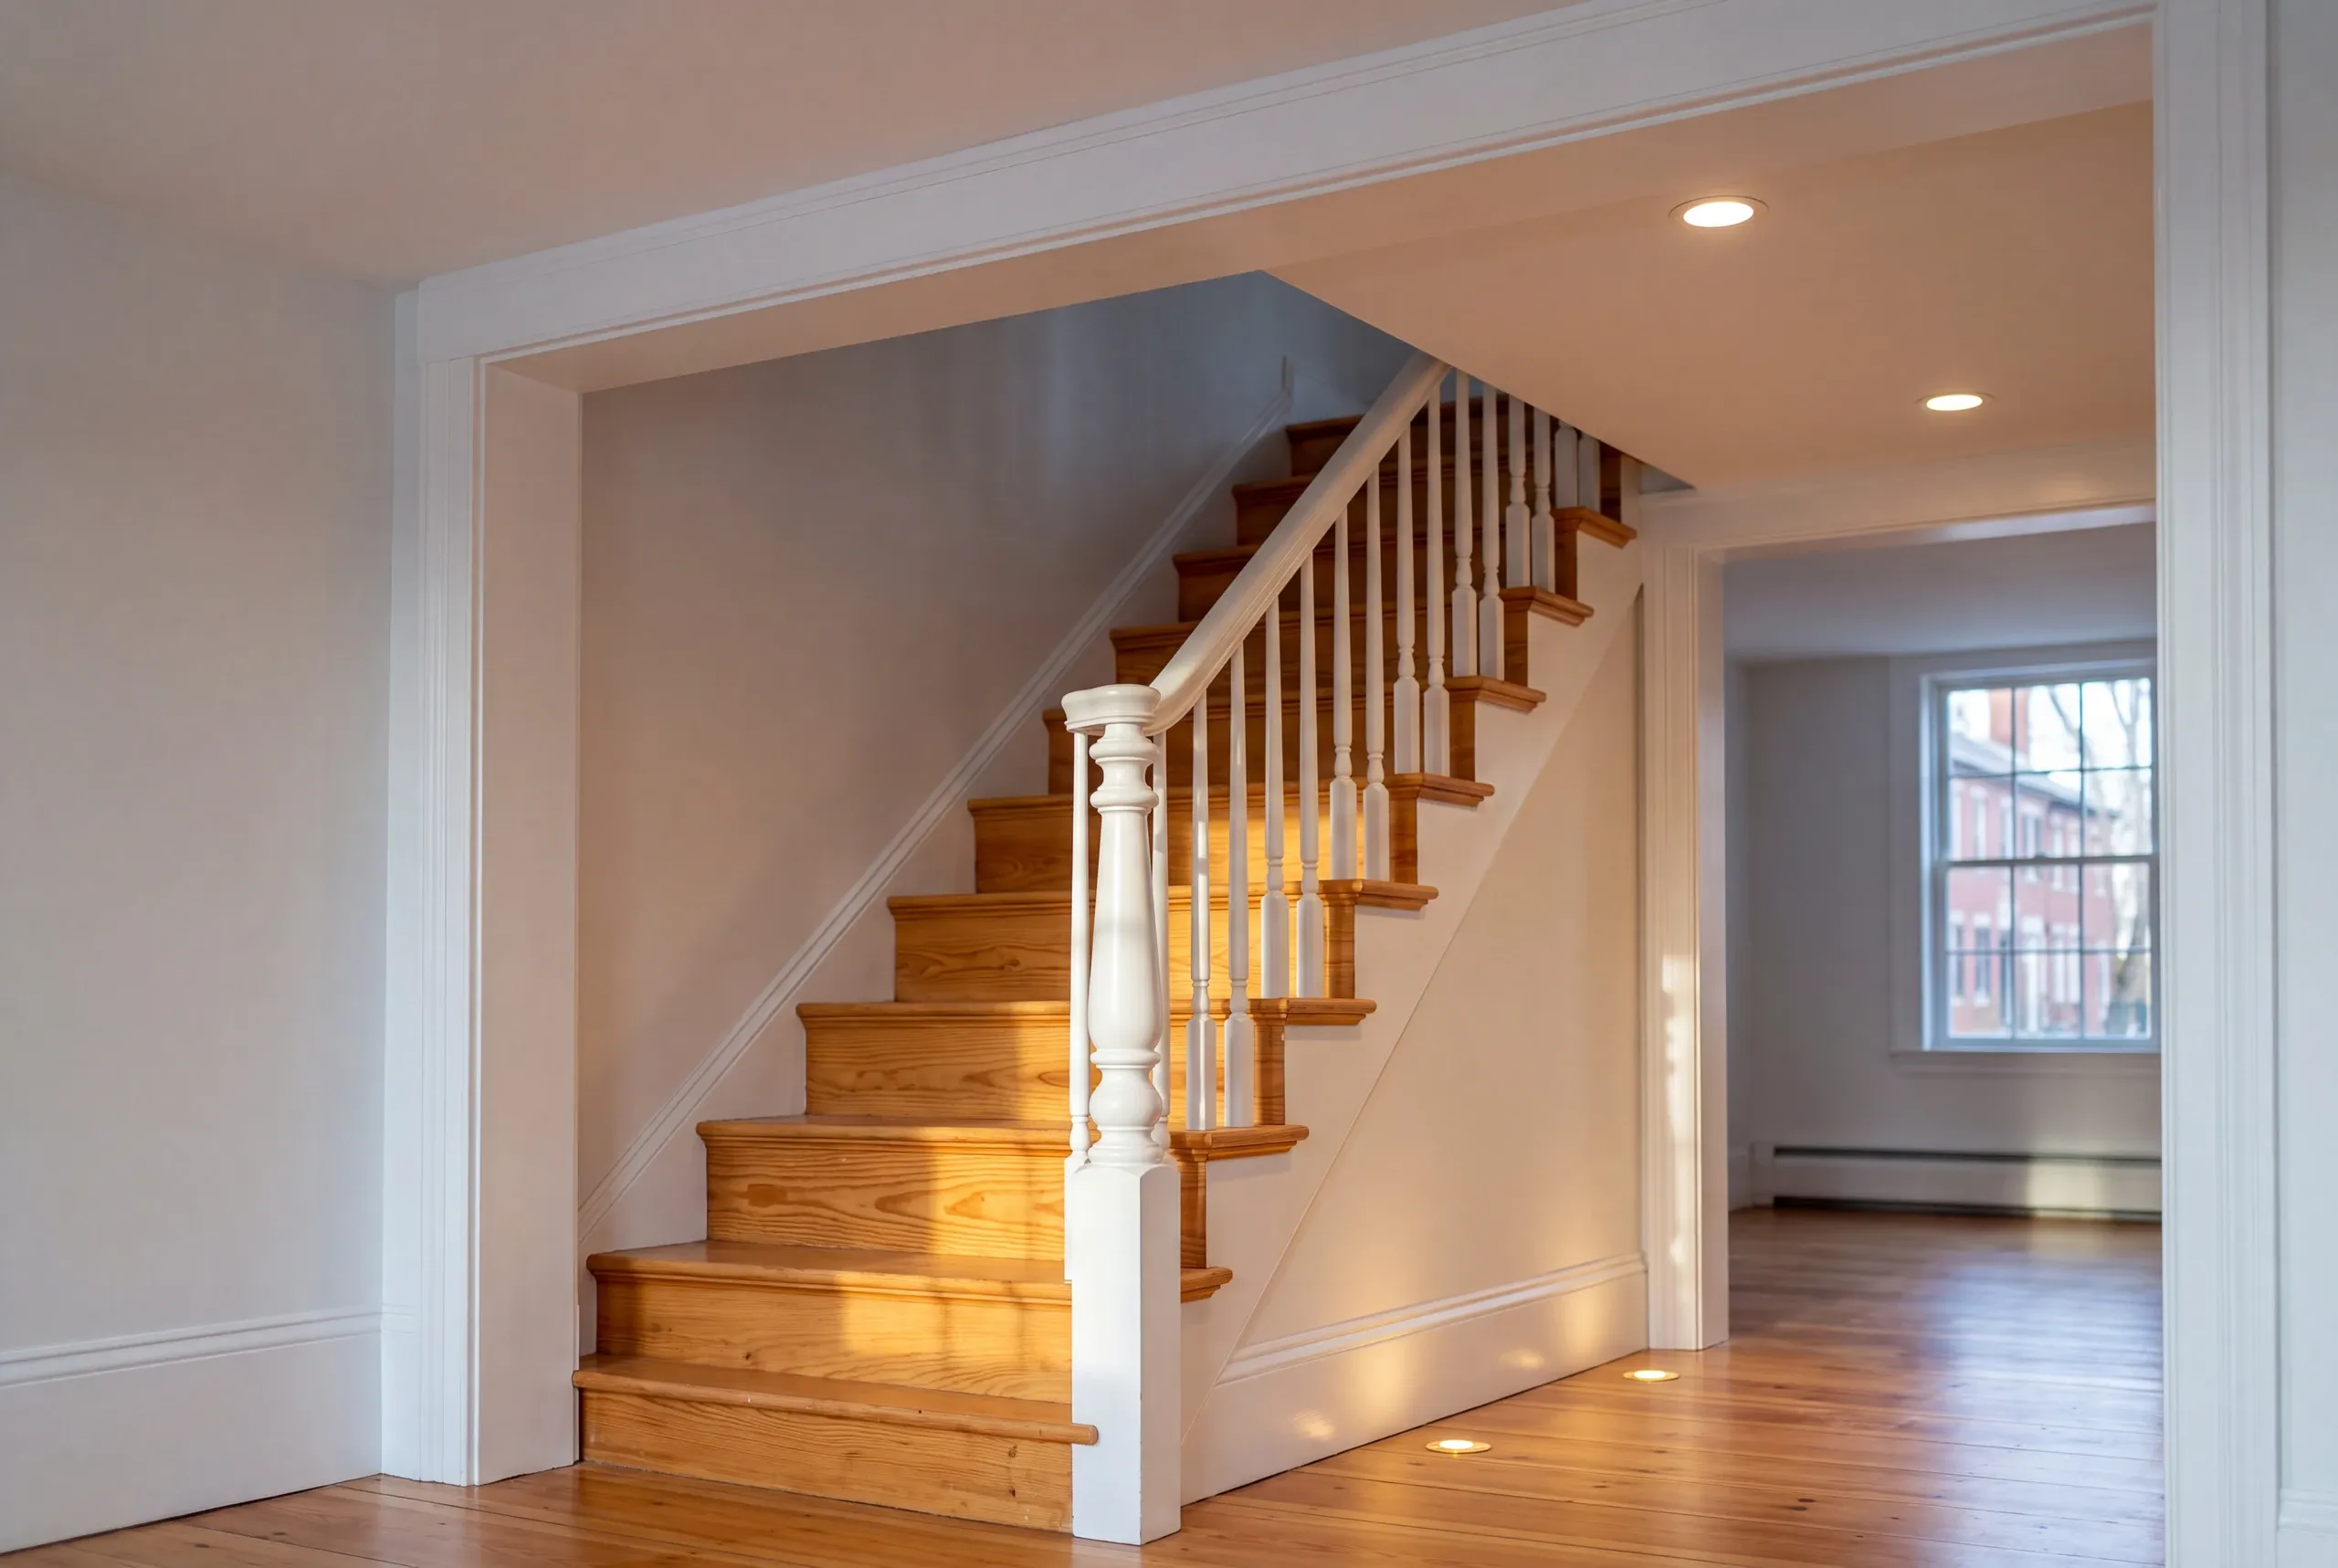
The third is the stair. Getting a safe, code-compliant run to a third floor inside an existing house is the single hardest part of these projects and the reason some of them do not happen.
We work all three out before quoting, because any one of them can change whether the project is worth doing at all.
Ask about the stair first. A contractor who has not thought about how you get up there has not thought about the project.
Then get the warranty in writing and check the company independently before committing to anything.
A Bath remodel costs whatever the roof, the stair and the heating system allow, which is why we do not publish figures. A top-floor conversion can be modest or substantial on exactly those three.
Ken measures and looks before quoting, prices what the house actually needs, and that number then holds through the job.
What questions come up most in Bath?
How much headroom do I actually need?
The headroom you actually need is enough over a defined portion of the floor, and steep Bath roofs often just clear it. We measure before we promise.
Will a dormer be approved?
A dormer may be approved depending on the property and the district. We find out early rather than designing around a guess.
Can the top floor be a bedroom?
The top floor can frequently be a bedroom, provided the stair and the egress work. Those two decide it more than the size of the room does.
Will this wreck the original details downstairs?
This should not wreck the original details downstairs. Protecting what is already there is part of how we sequence the work.
Improve the Layout and Function of Your Bath Home
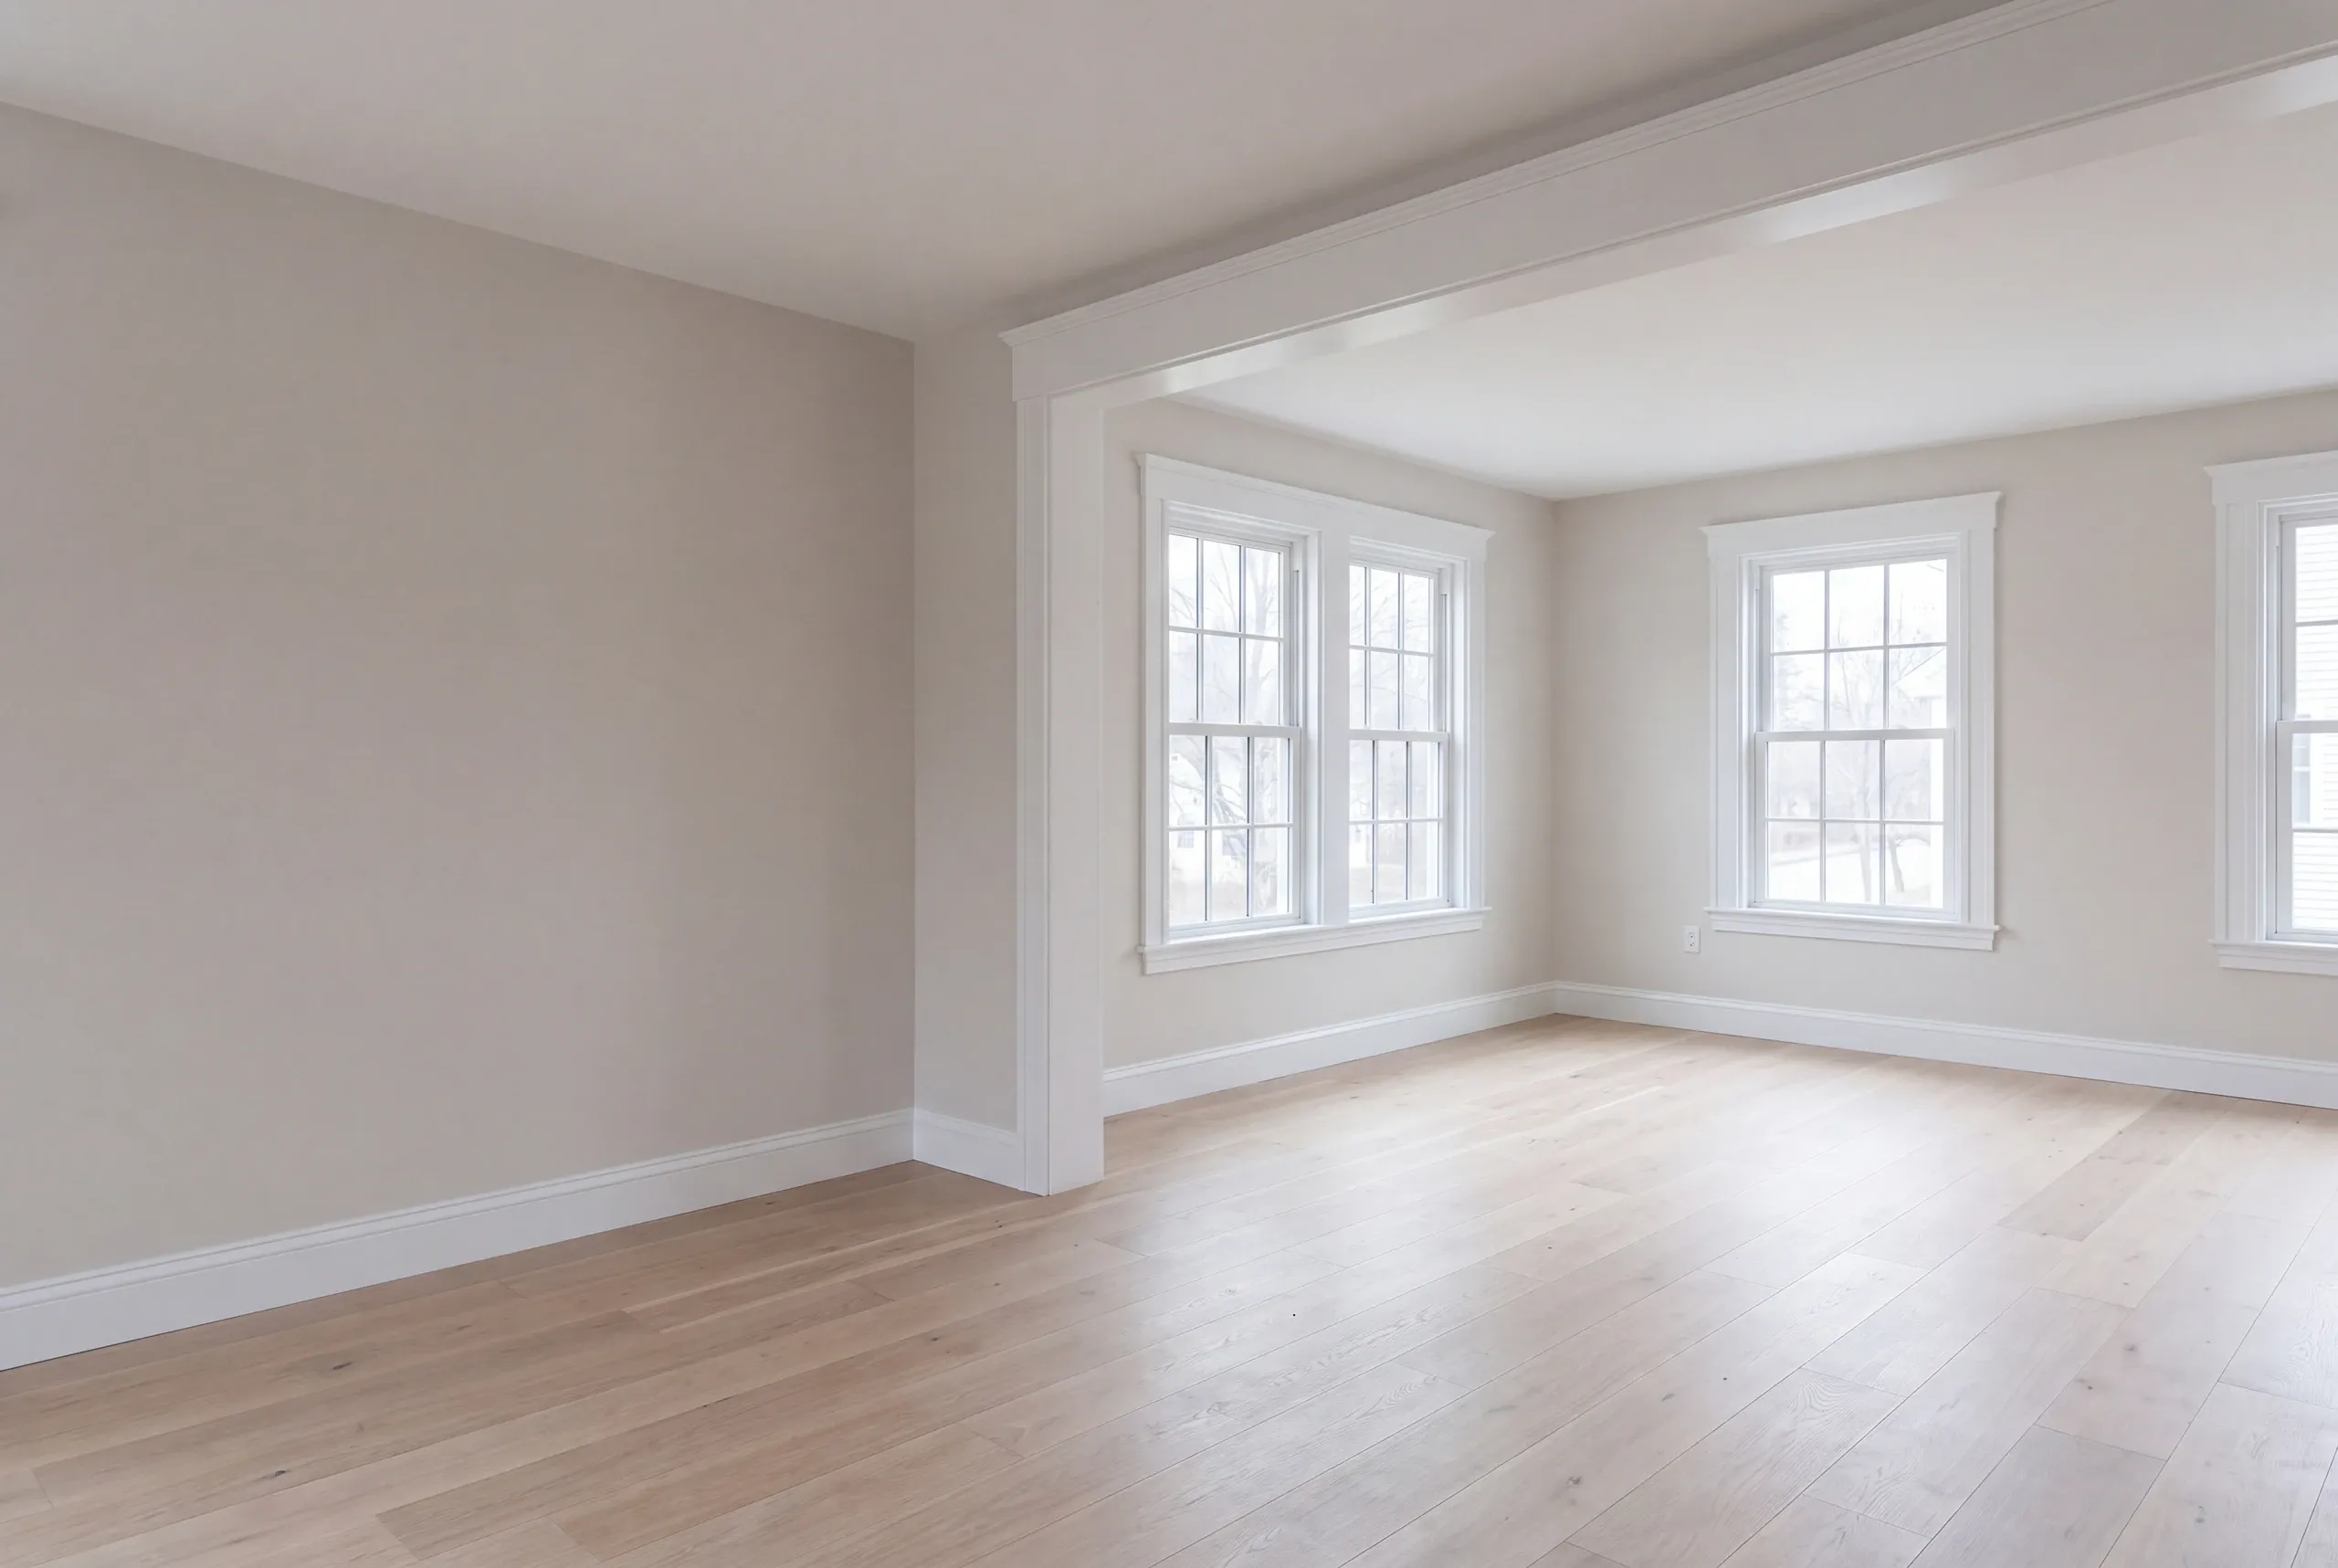
In a Bath house, we preserve the rooms and details that give the building its character, but we will change a layout that makes daily life harder. Moving one doorway or removing the right nonstructural partition often delivers more value than replacing every visible finish.
What happens when you call us about Bath?
What happens when you call us about a Bath house is that Ken goes up the awkward stair. Take him up there and he will tell you what the space could be and what standing in the way of it will cost to remove.
Nothing is charged for that visit and there is no follow-up unless you want one. Ken's number is 207-386-9235, and you can check us at the Better Business Bureau first.