
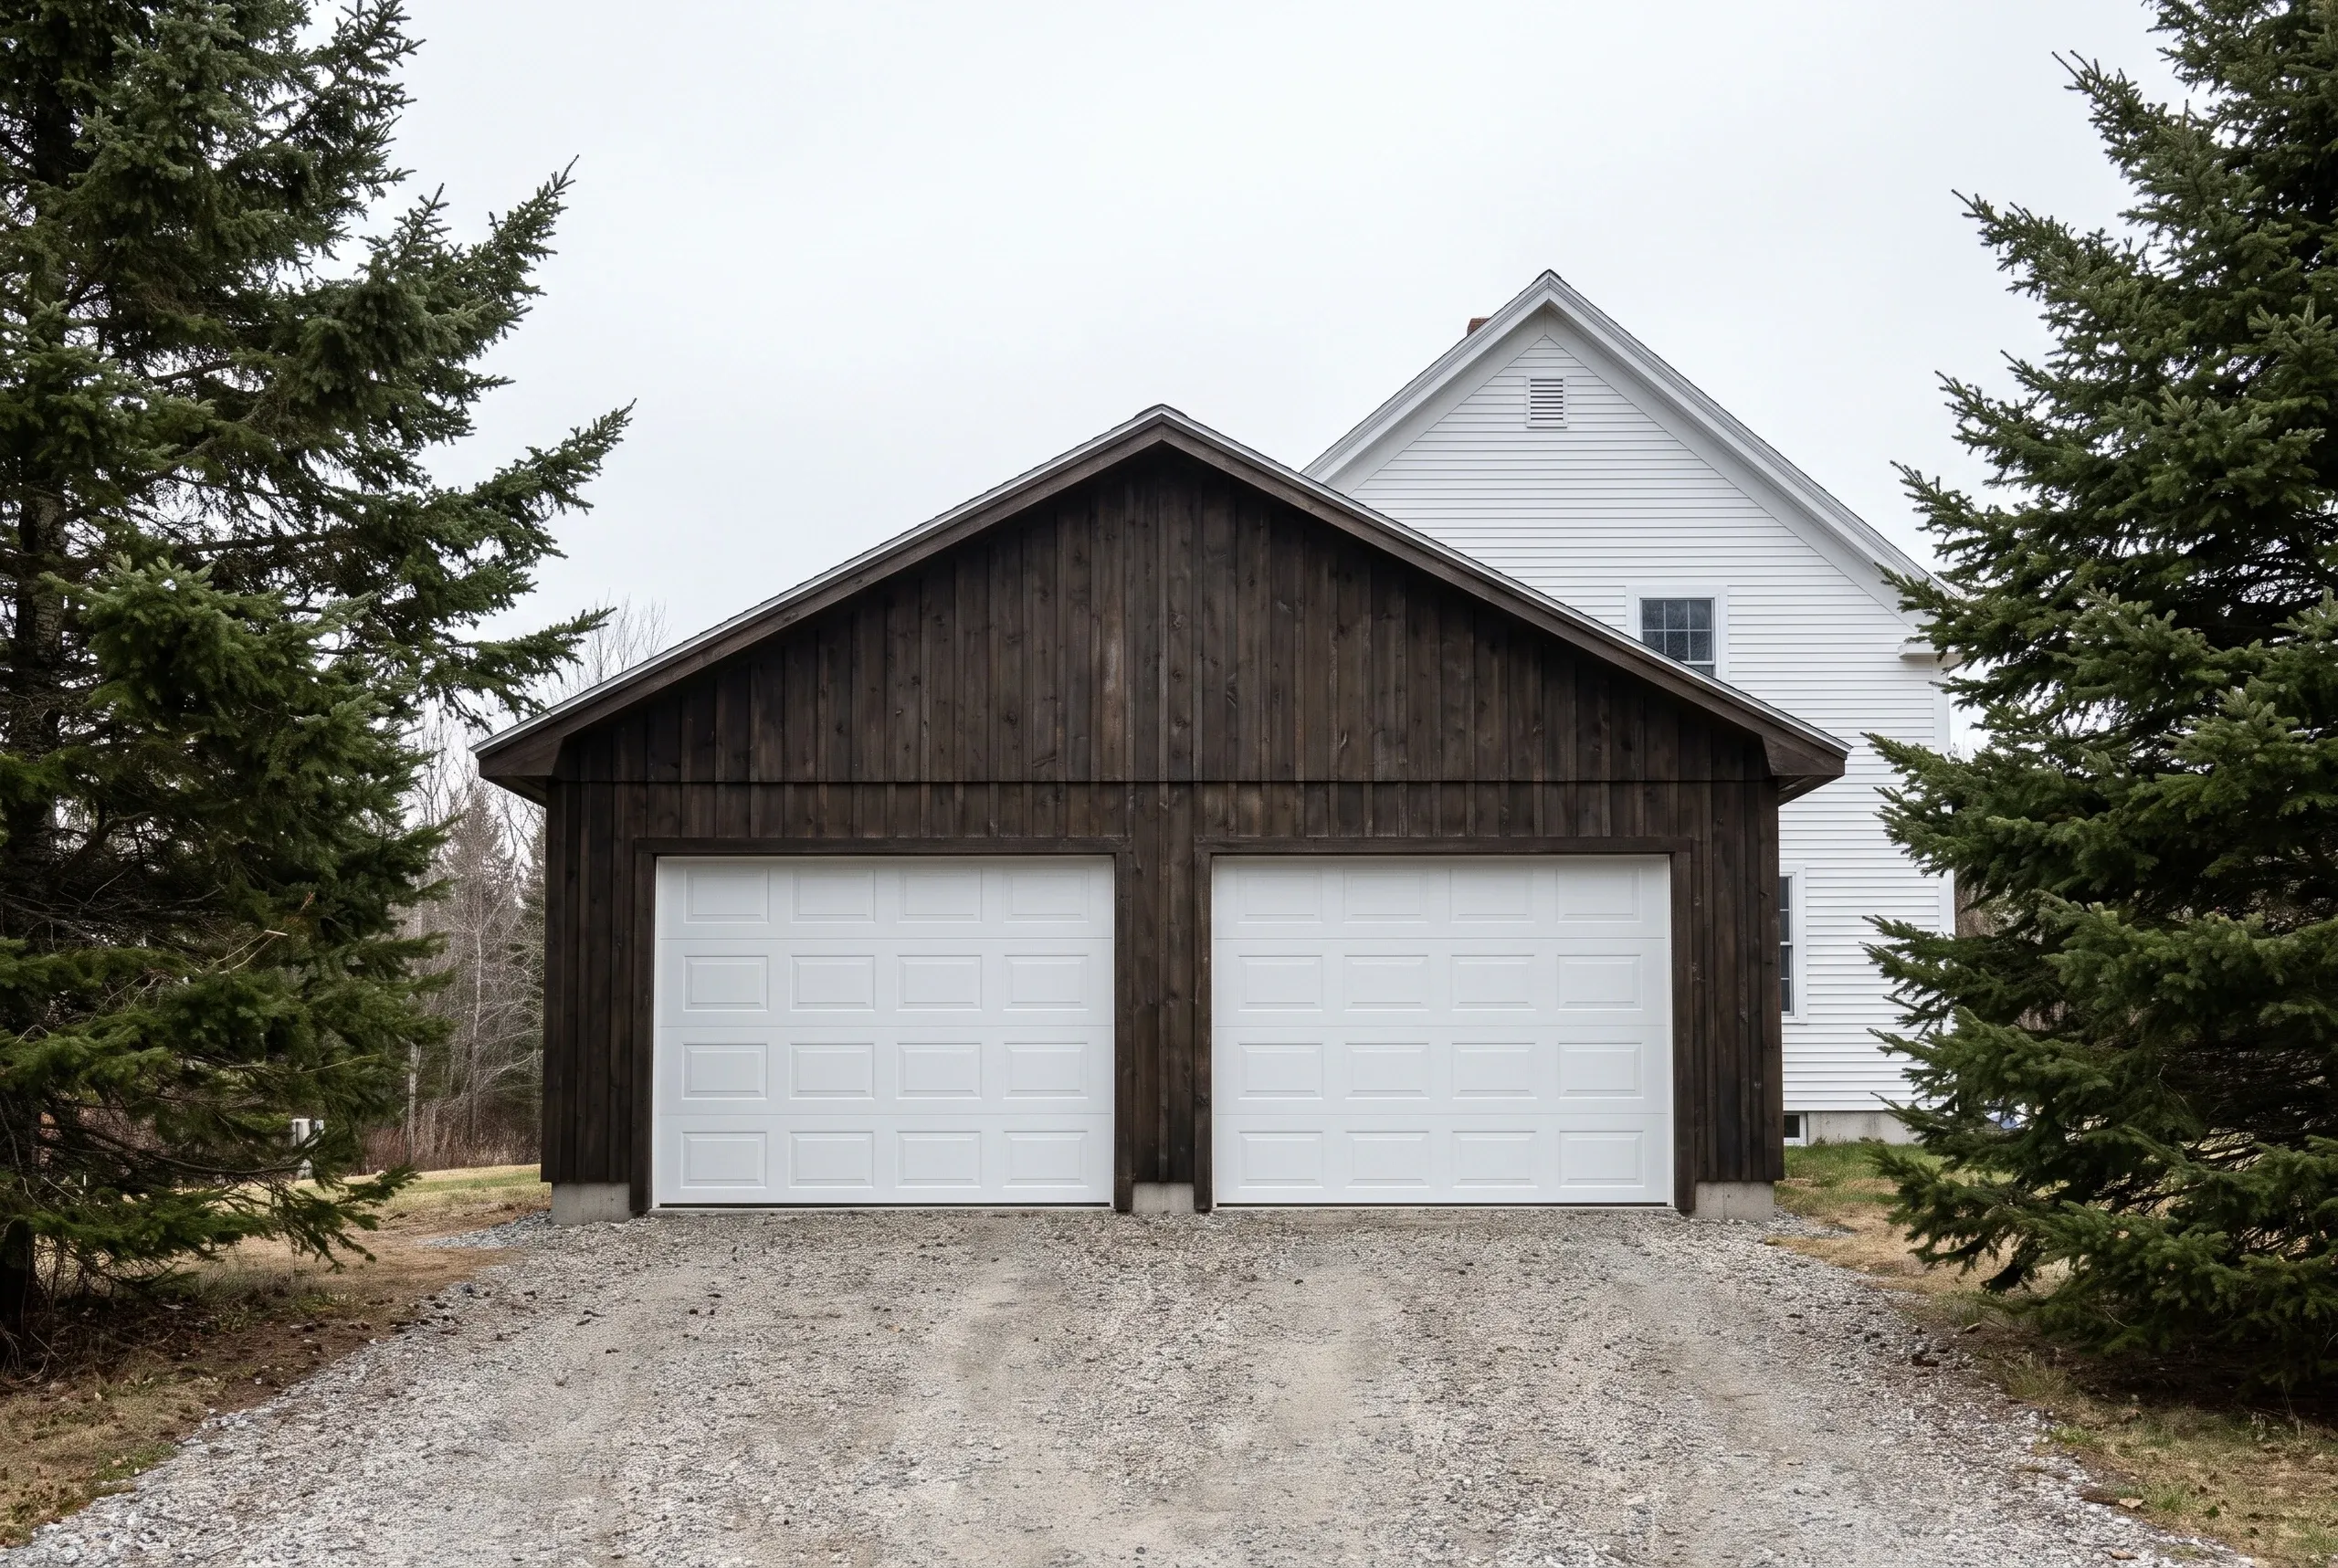
Garage Builder in Bath, ME
Kenneth Cox Construction works as a garage builder in Bath, ME on lots too narrow for a separate building, where the only place left is underneath the house, and we have been doing that work since 1988.

- 38 years in business, since 1988
- Over 250 projects completed
- Affordable work, two-year written warranty
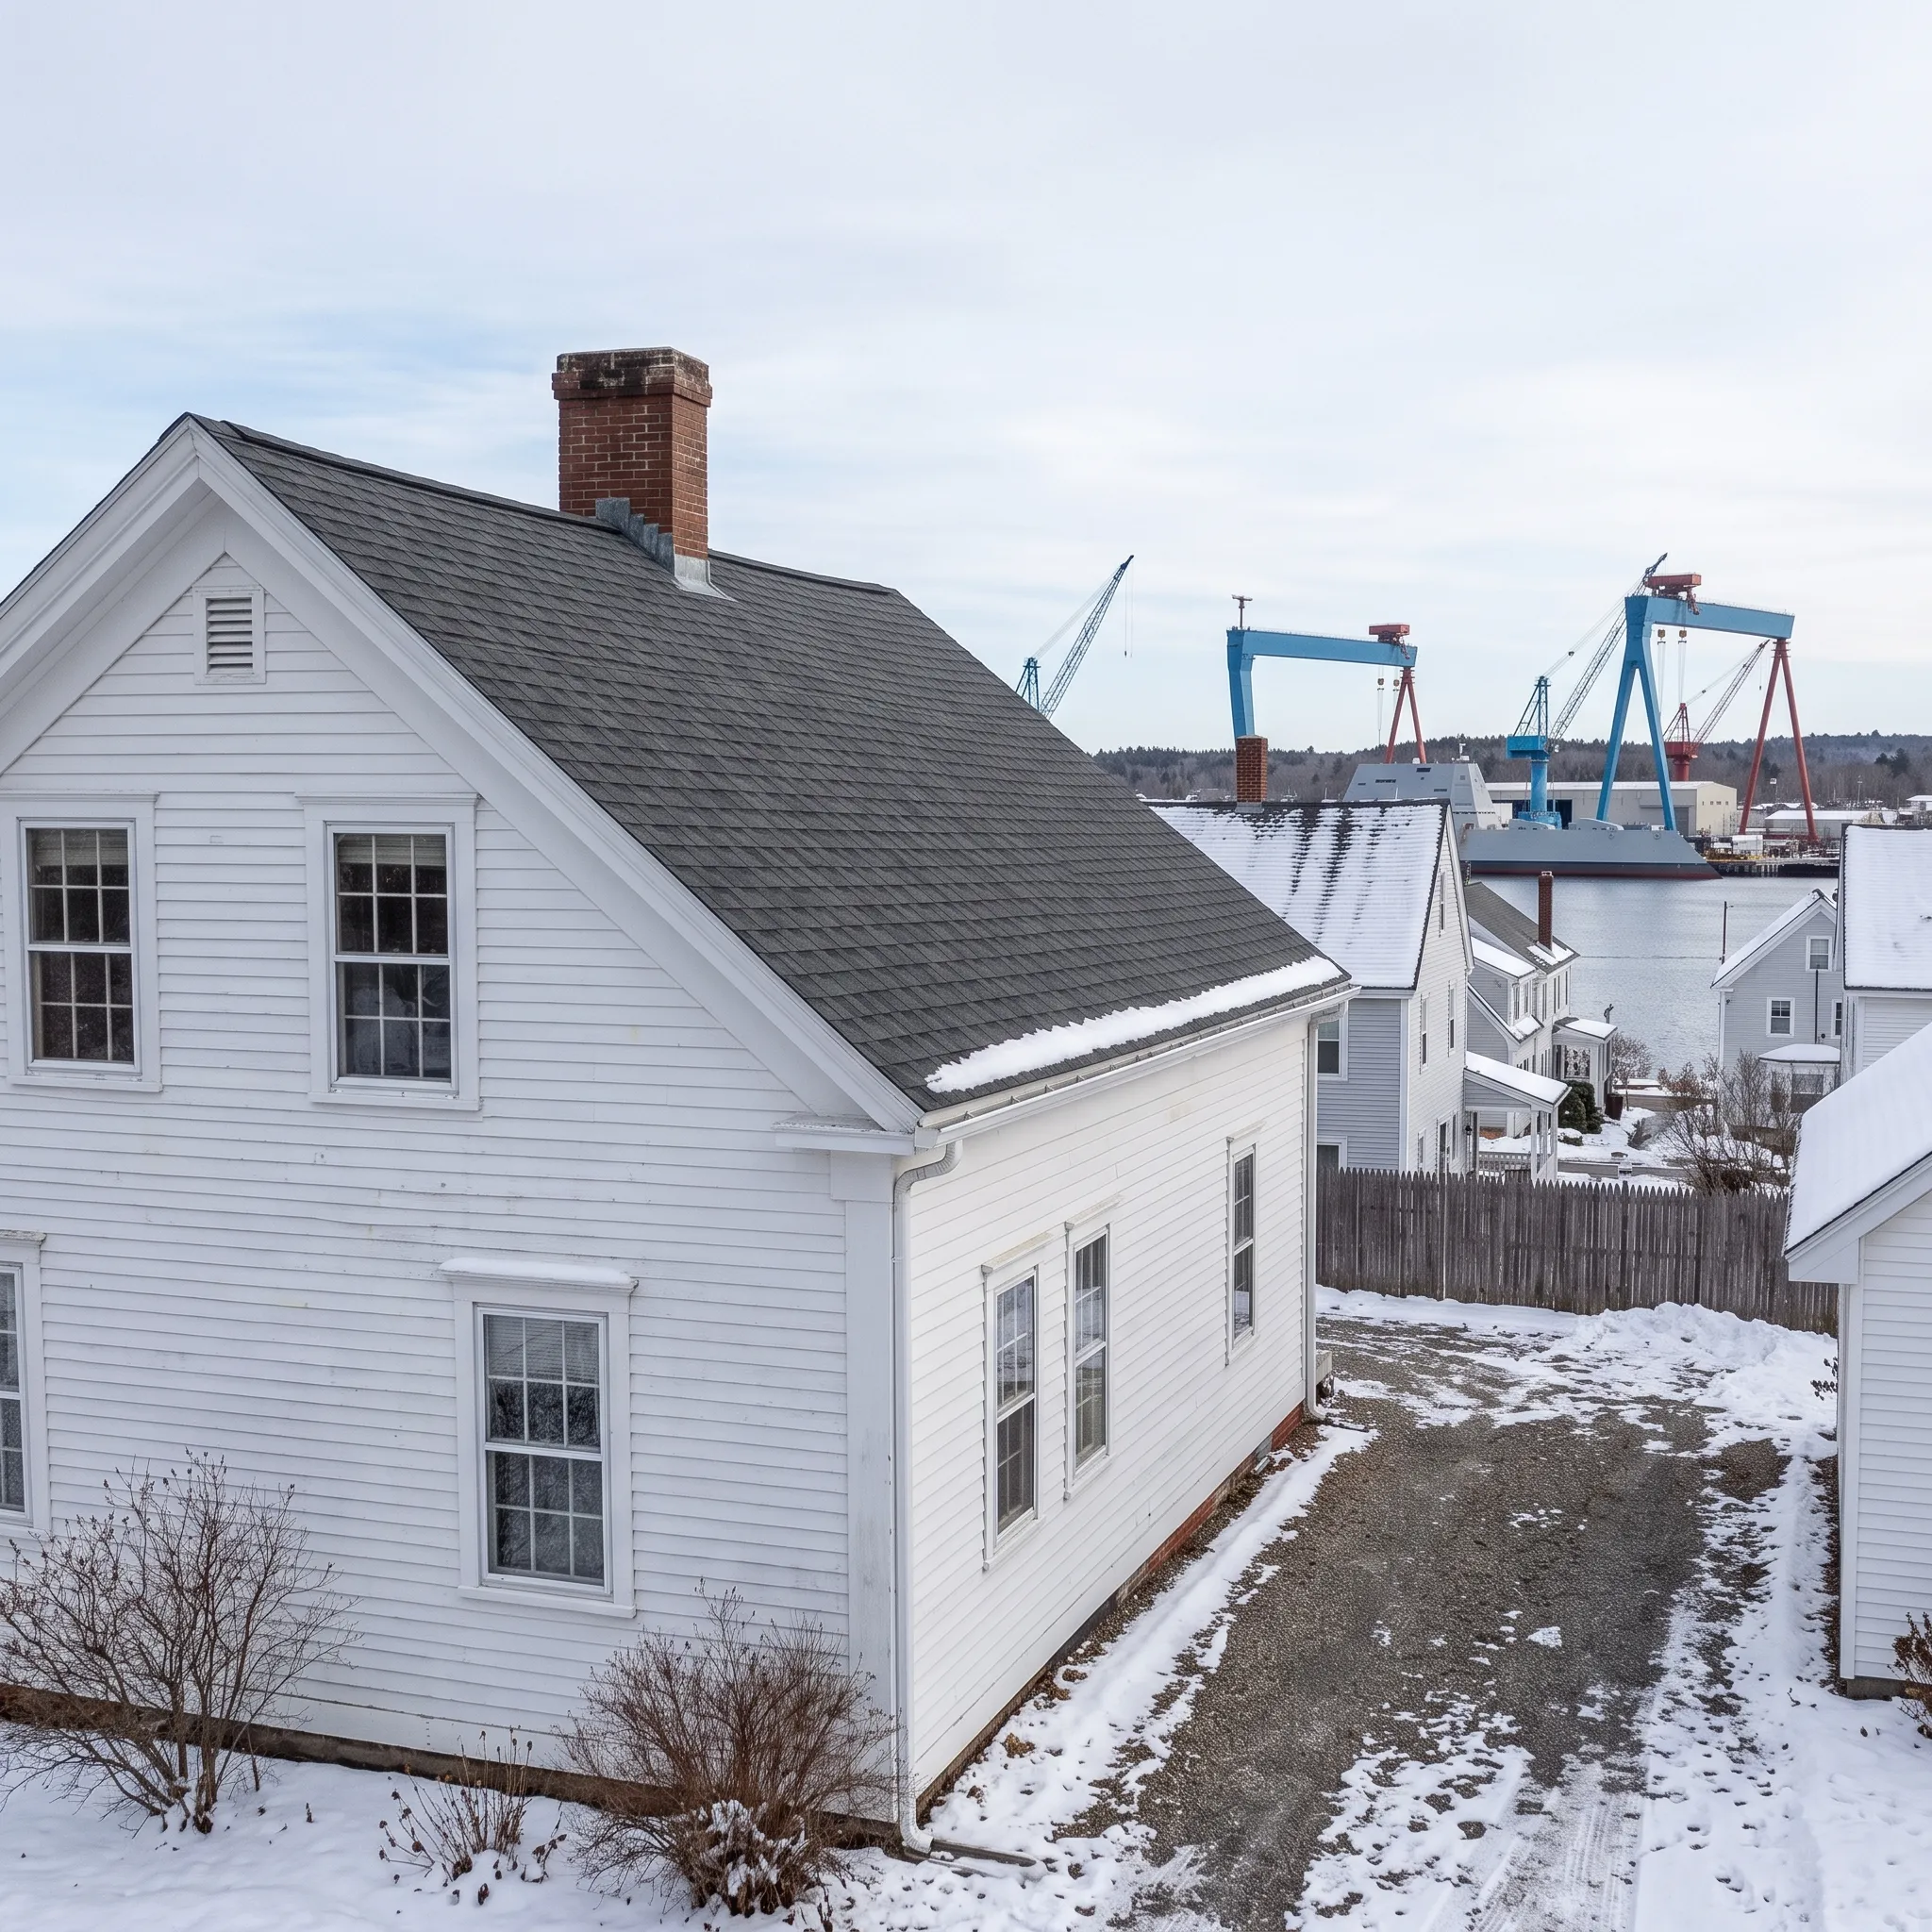
Bath streets run downhill to the Kennebec, and that slope is what makes a garage possible on a lot with no room for a separate building. Where the grade drops at the front or the side, your basement level already sits at driving height.
Cutting a door into a foundation wall is structural work, not carpentry. Many older Bath houses stand on rubble stone, so the first question is what that wall will tolerate before any opening gets framed. Ken looks at the house and tells you straight.
Kenneth Cox Construction has been under MidCoast foundations since 1988, and every build carries a written 2-year workmanship warranty. One thing worth knowing early: much of the downtown core falls under historic district review, which adds real time to anything that changes the exterior.
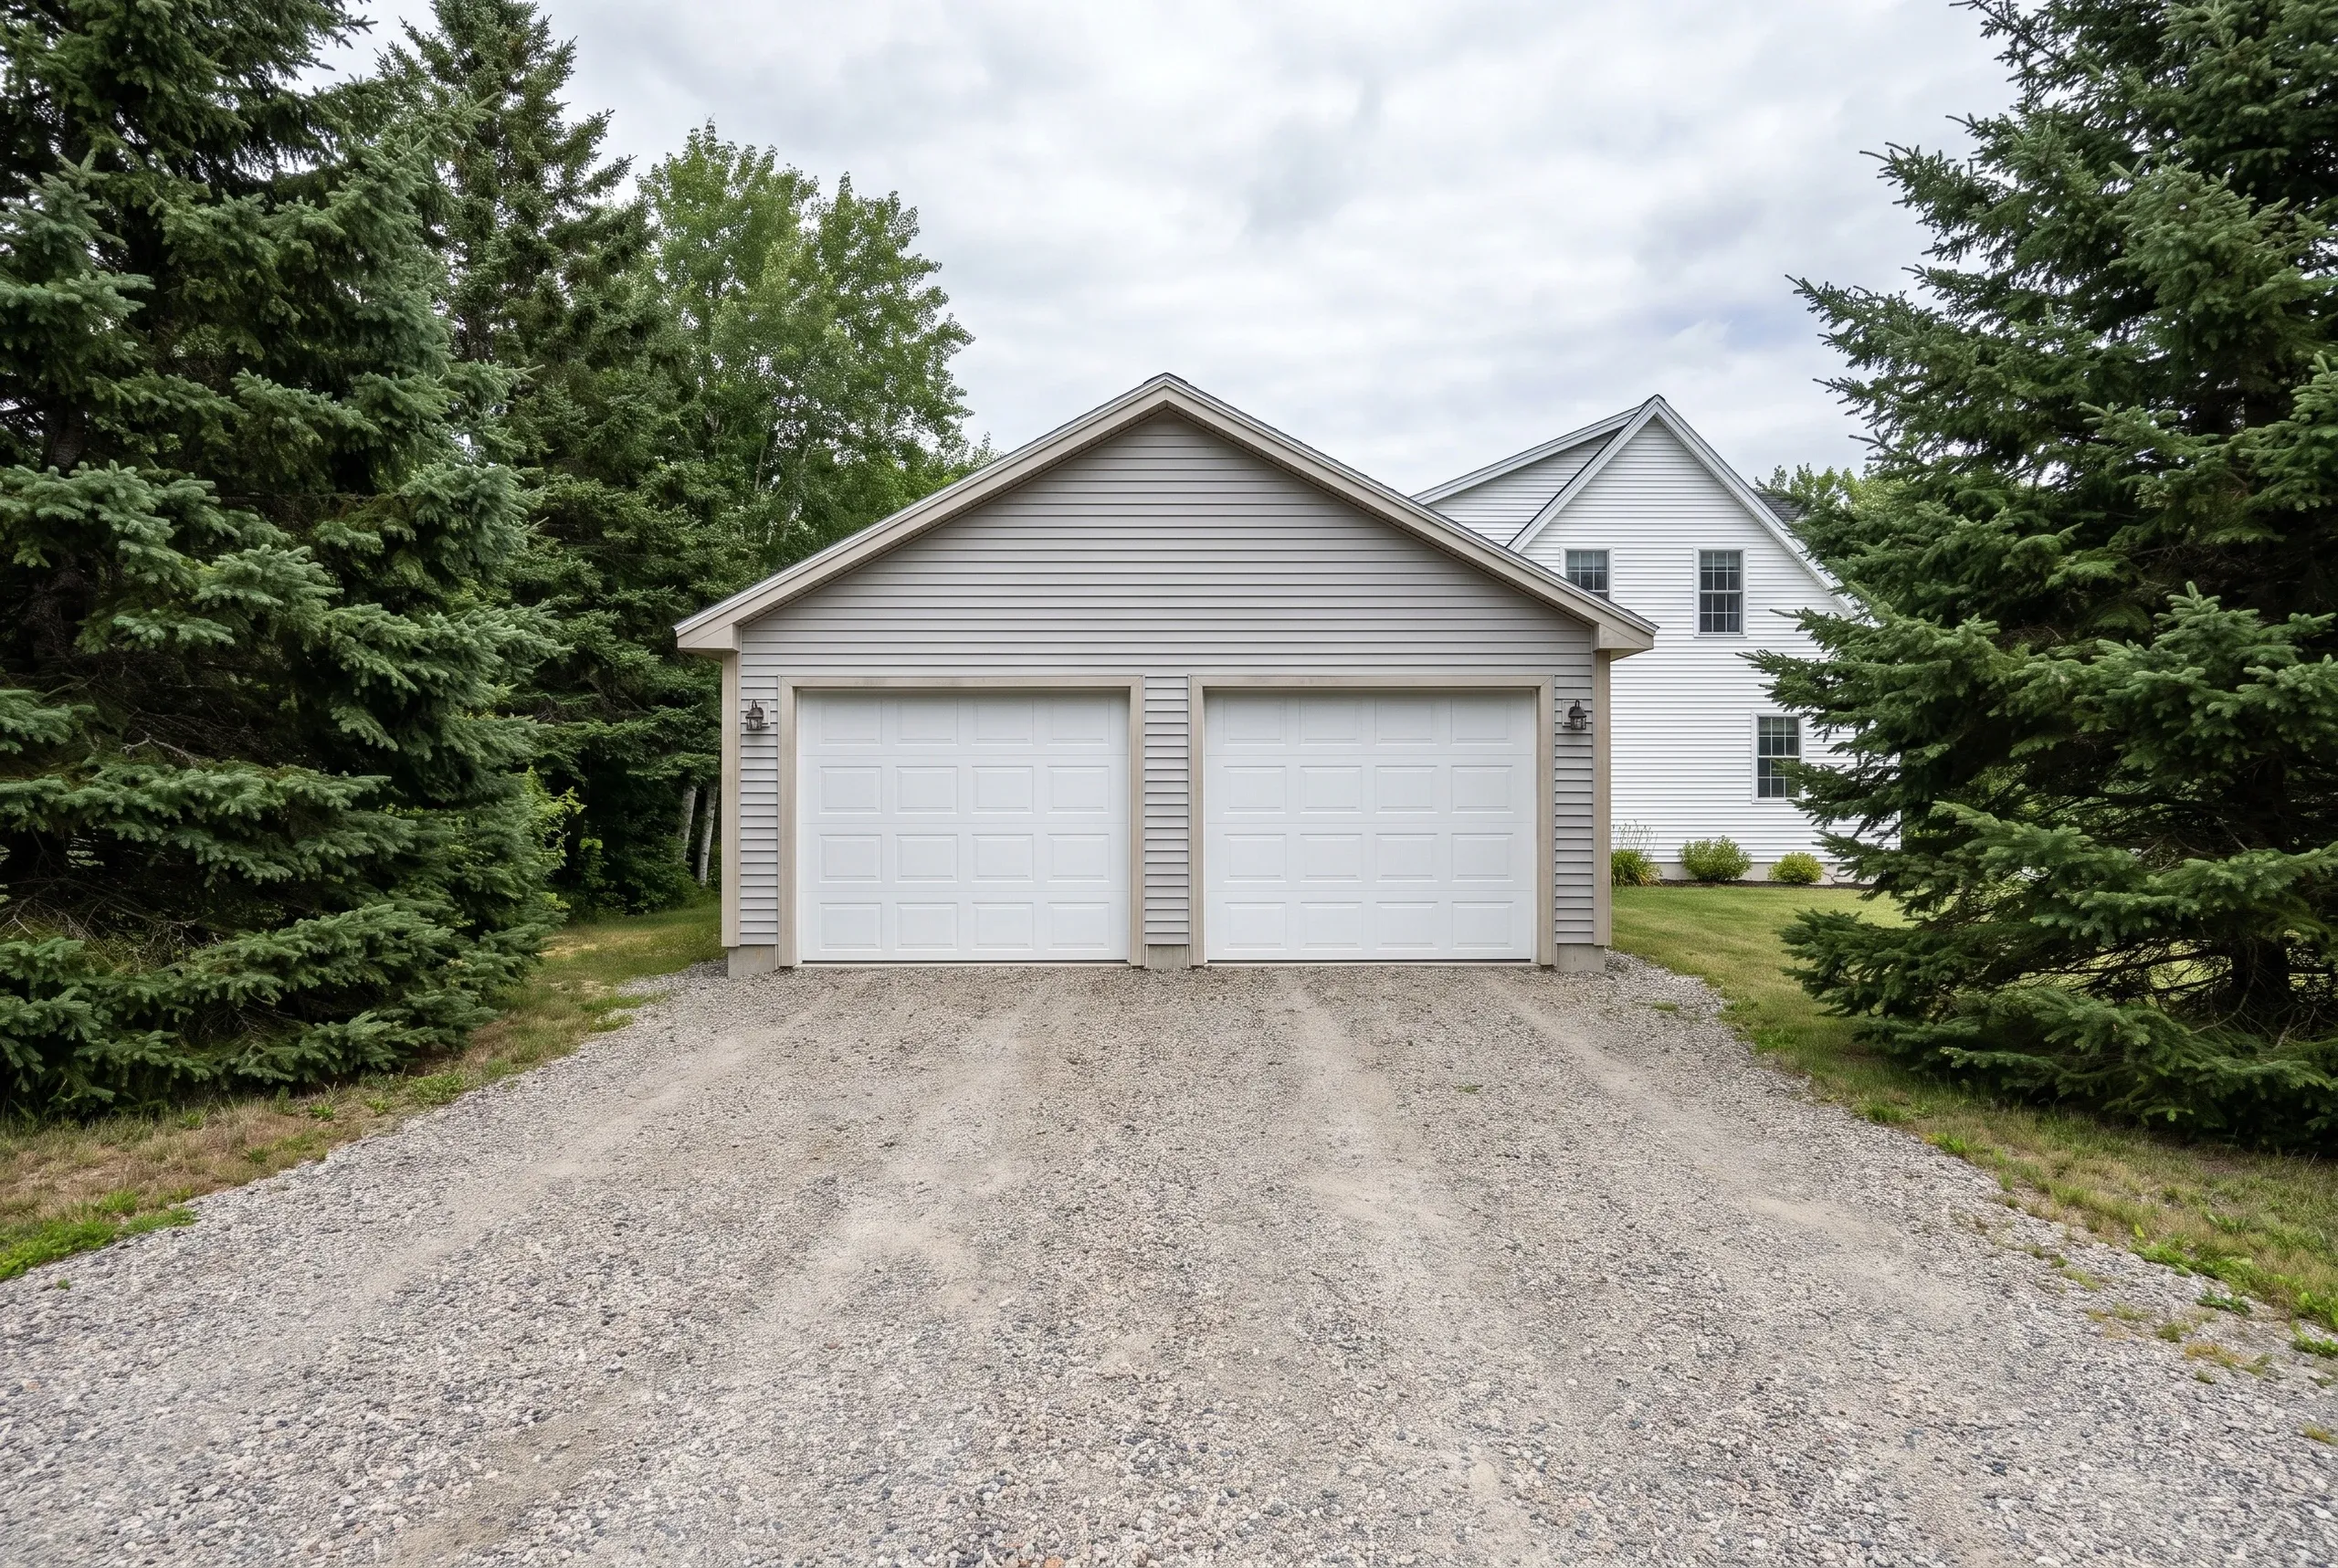
Why Bath Residents Hire Us for a Garage Build
Ken has worked on Bath foundations since 1988, and knowing what a rubble wall will and will not tolerate is the whole qualification for this job.
We hold BBB accreditation, verifiable at the Better Business Bureau, and every build carries a written 2-year workmanship warranty.
Get a garage estimate for your Bath property
Bays, site and what runs out to it are what move the number. Start there.
What other contractor services do we offer in Bath?
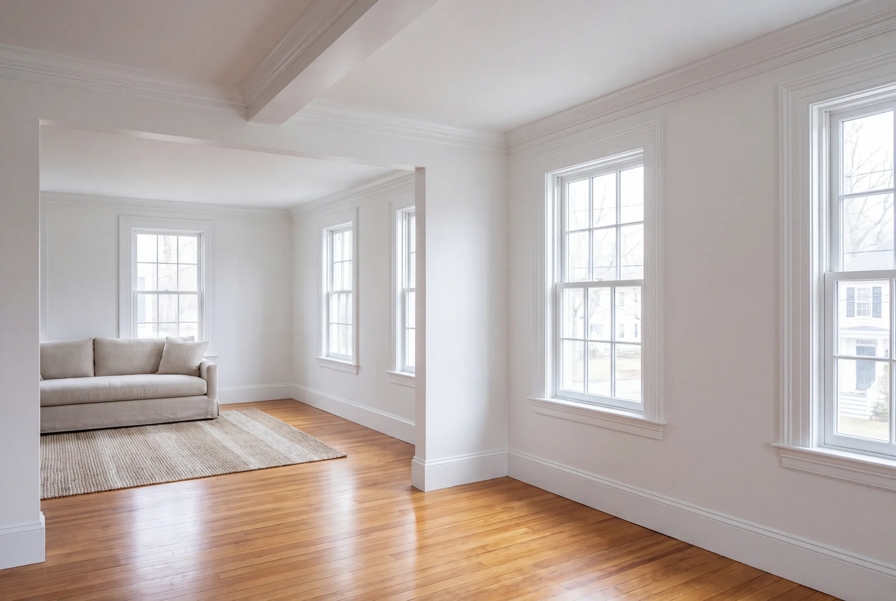
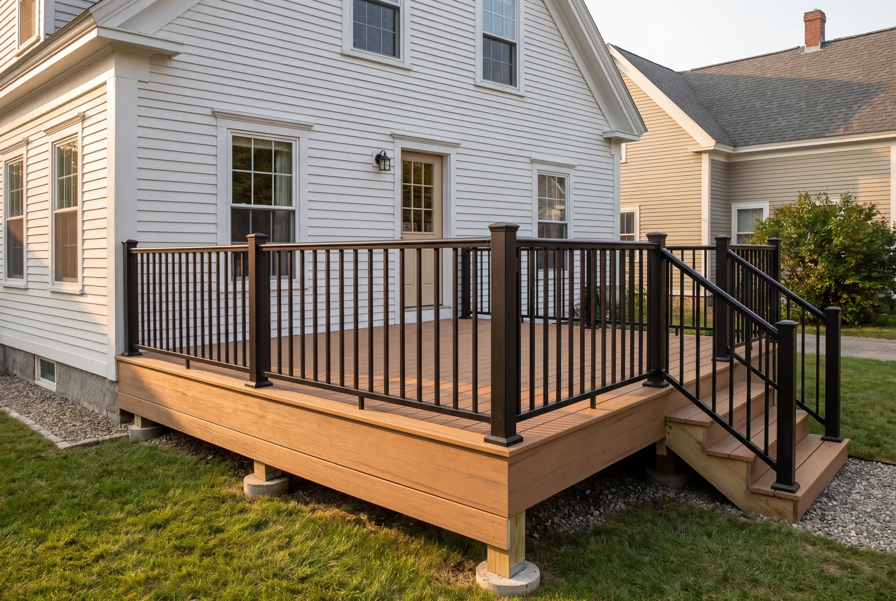
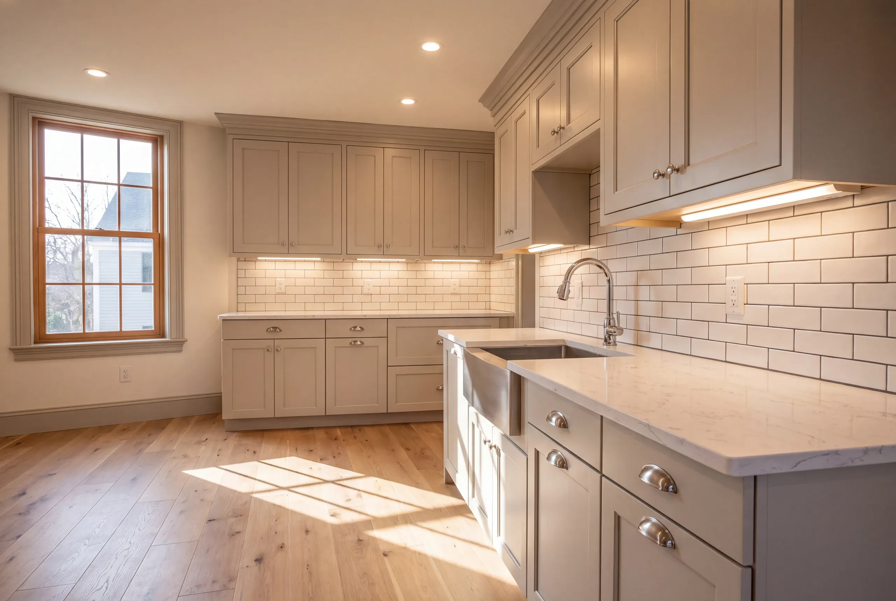
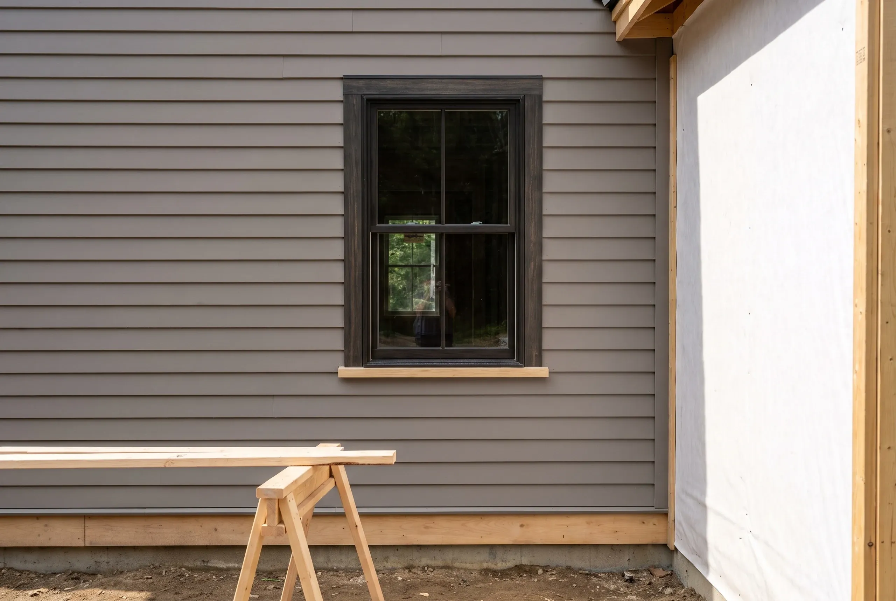
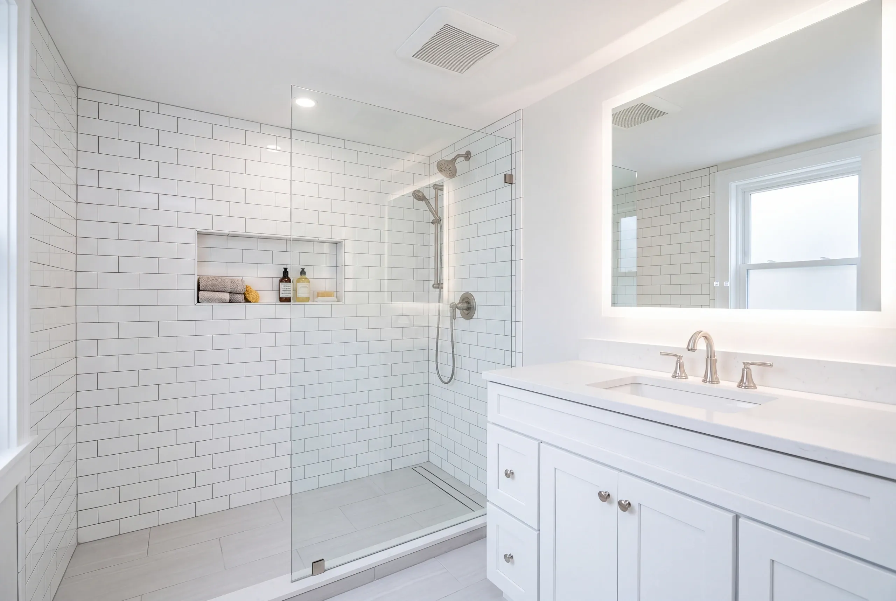
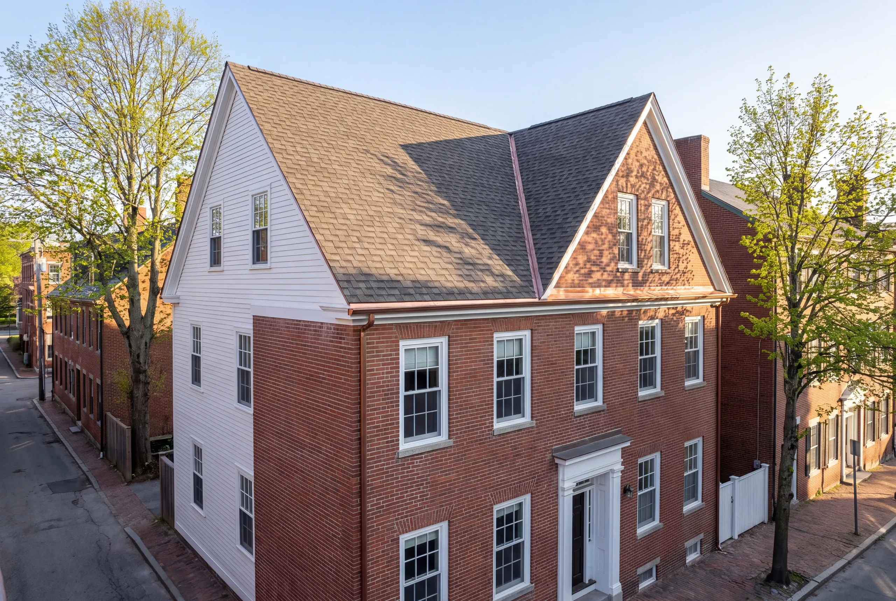
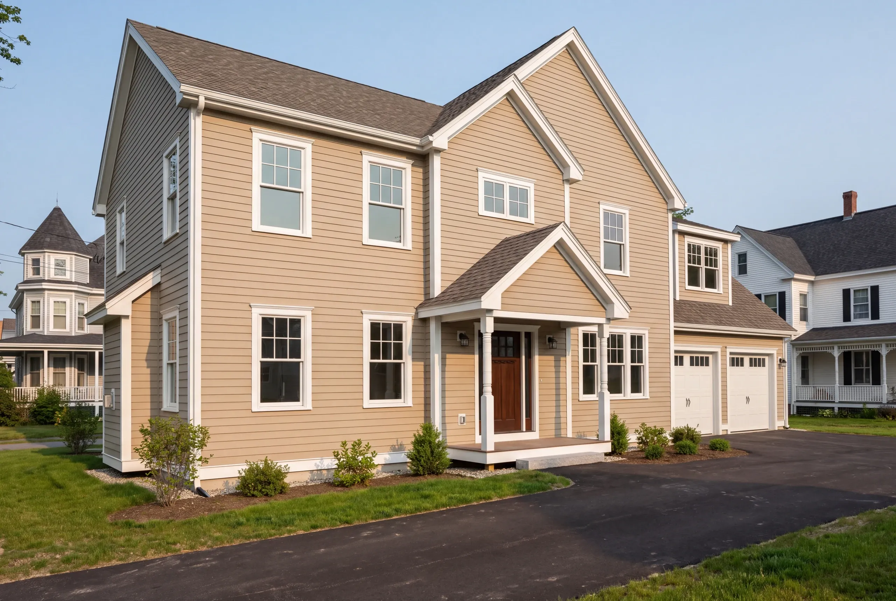
Where else do we do garage building near Bath?
Where is our shop?
Directions from Bath, ME to our shop in Searsmont
128 New England RoadSearsmont, ME 04973
What Garage Services Do We Offer in Bath?
- attached garage construction
- one-bay garages
- unfinished garage shells
- insulated and finished garages
- garages with rooms above
What is our Bath garage building process?
Get your free quote
Ken measures the drop across the lot and inspects the foundation before saying whether it is possible.
We bring your project to life
Review, permits, structural work, the opening, doors and finish all run on one schedule.
Enjoy your new space
Done to the date we set, backed by two years in writing.
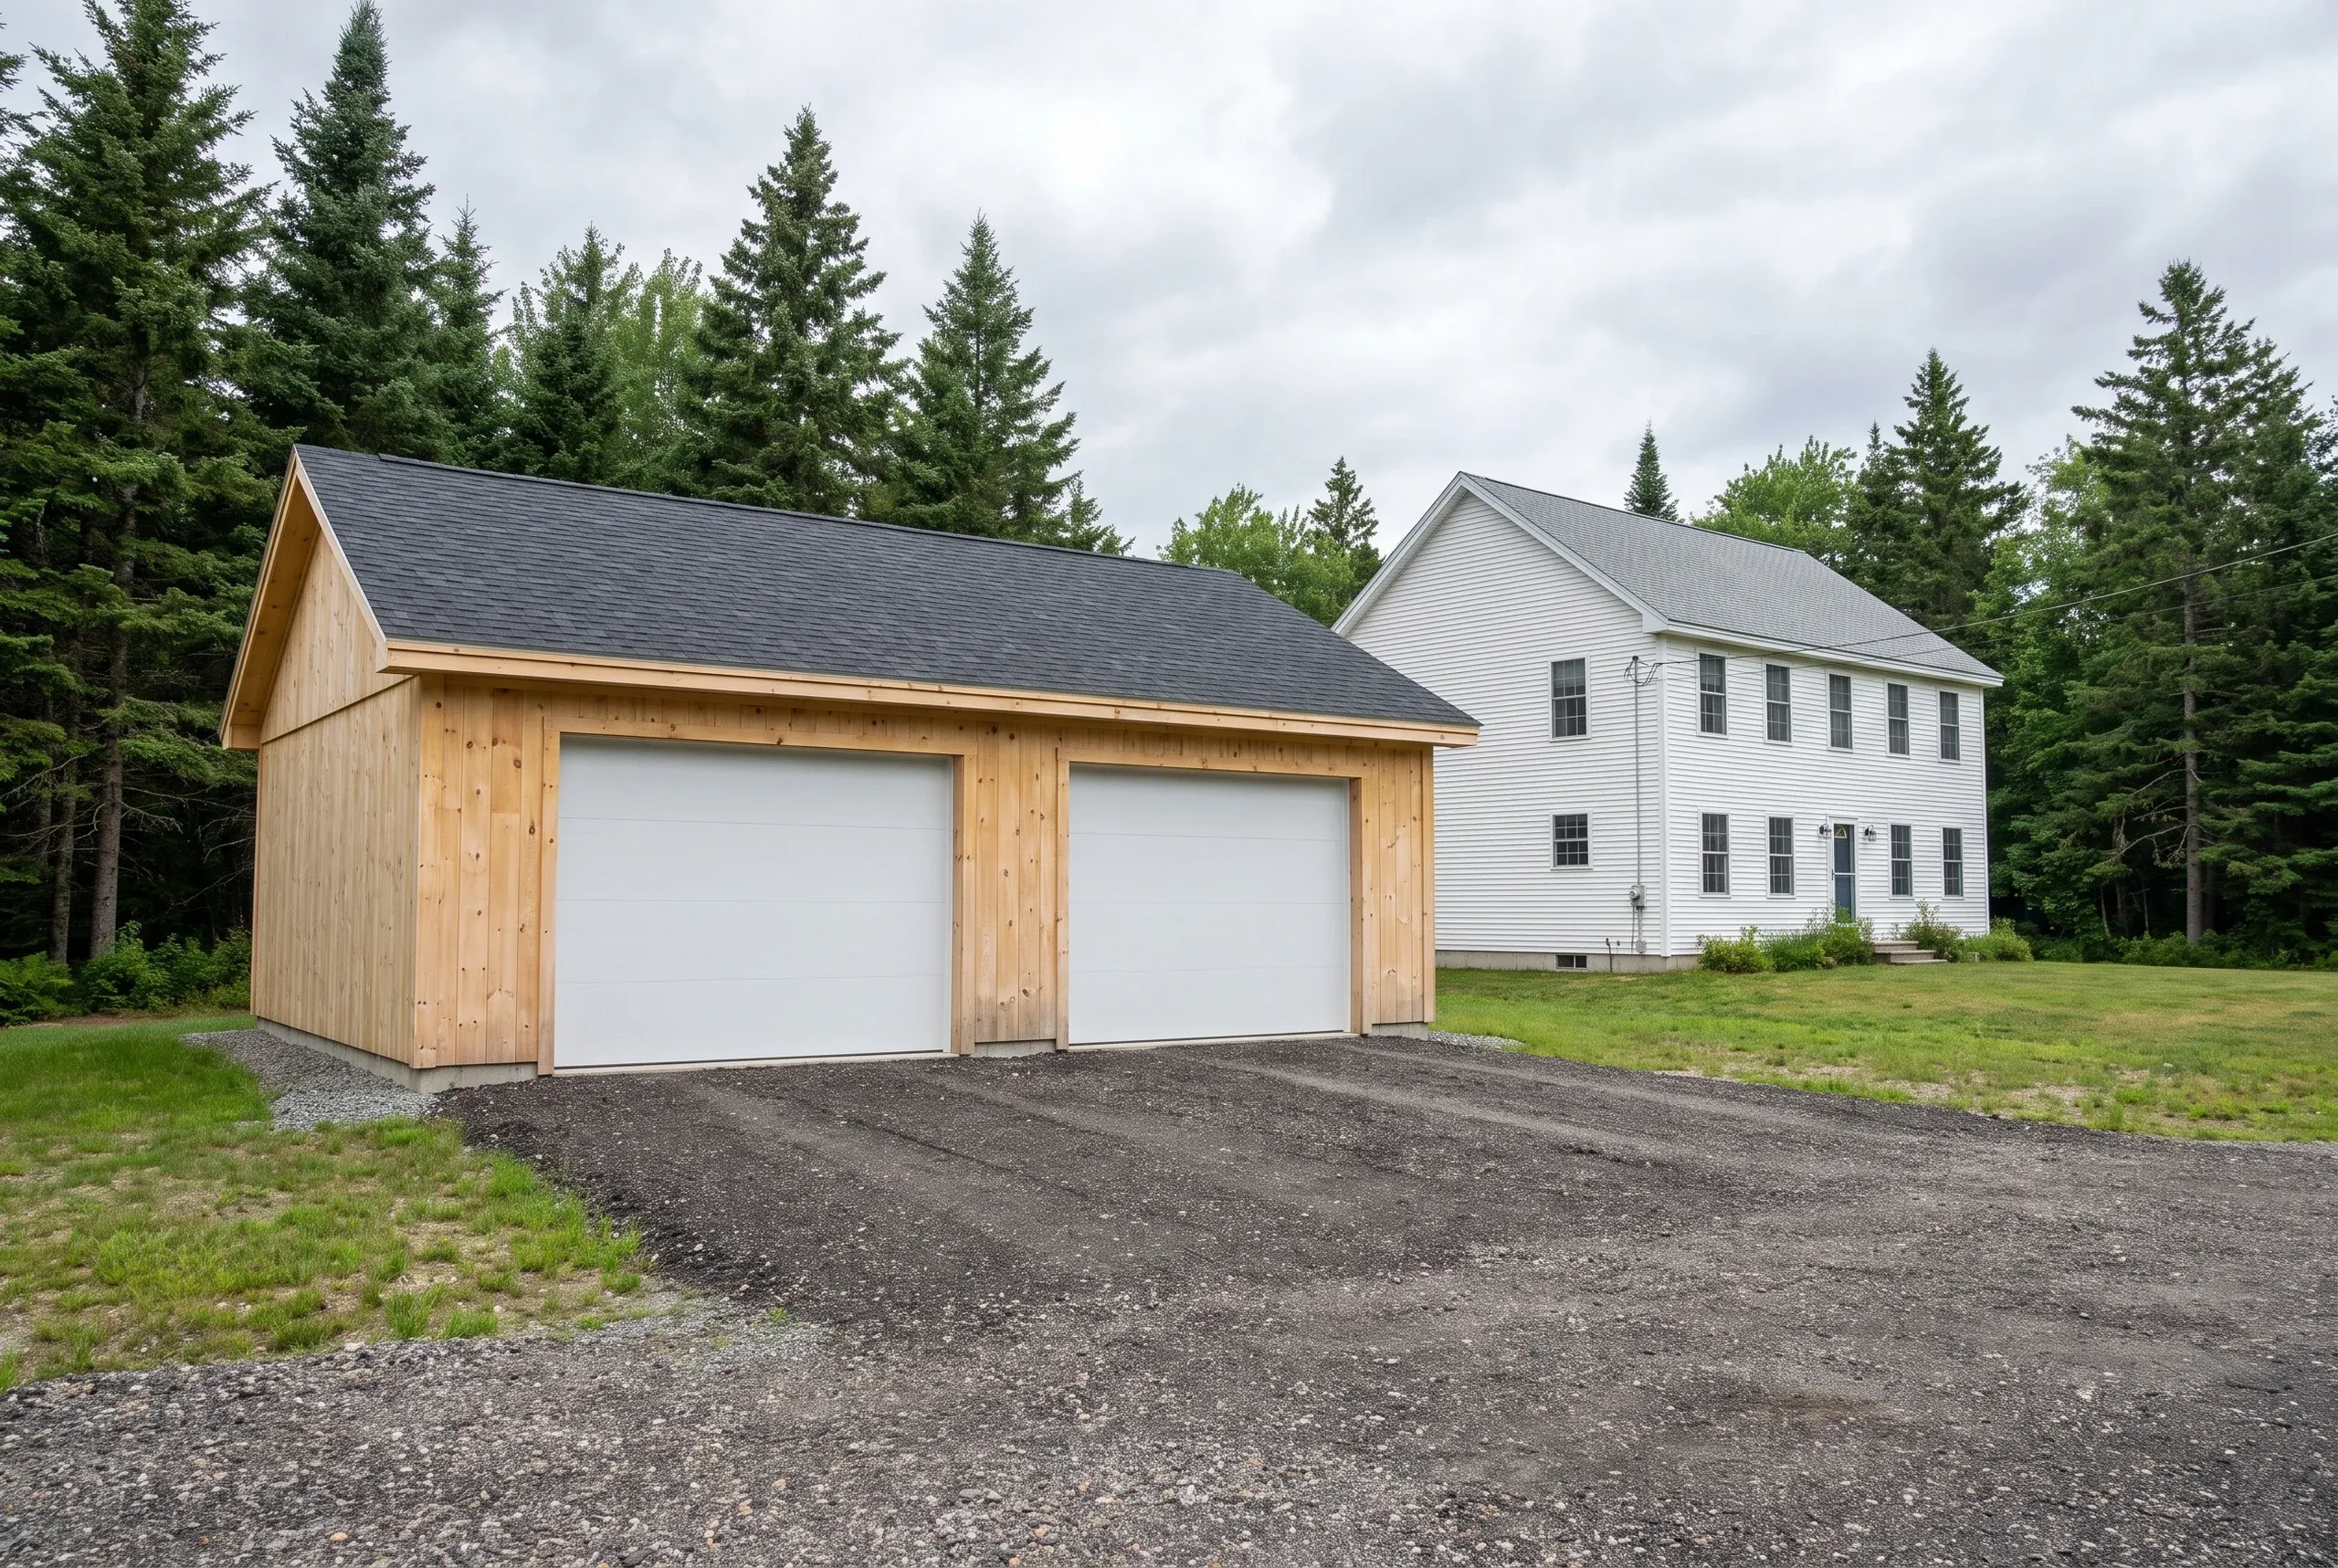
Custom Garage Design and Construction in Bath
We are an affordable garage builder in Bath, ME because we can often find a garage where you thought there was none. On a narrow downtown lot with no side yard, a detached garage is frequently not possible at all, and homeowners assume that is the end of the conversation.
It often is not. If the grade drops enough at one elevation, the basement or ground level is already at the right height, and putting a door in the foundation wall gets you a garage inside the existing footprint.
The catch is that you are cutting a large opening in a structural wall on a house that may be standing on rubble, so this is a structural project rather than a carpentry one.
Bath streets fall toward the river, and that slope is an opportunity. Where the ground drops away at the front or side, the lowest level of the house sits at driving height, and a garage can go in without using an inch of yard.
Ken assesses whether your house can take it, and every build carries a 2-year workmanship warranty from a BBB accredited company.
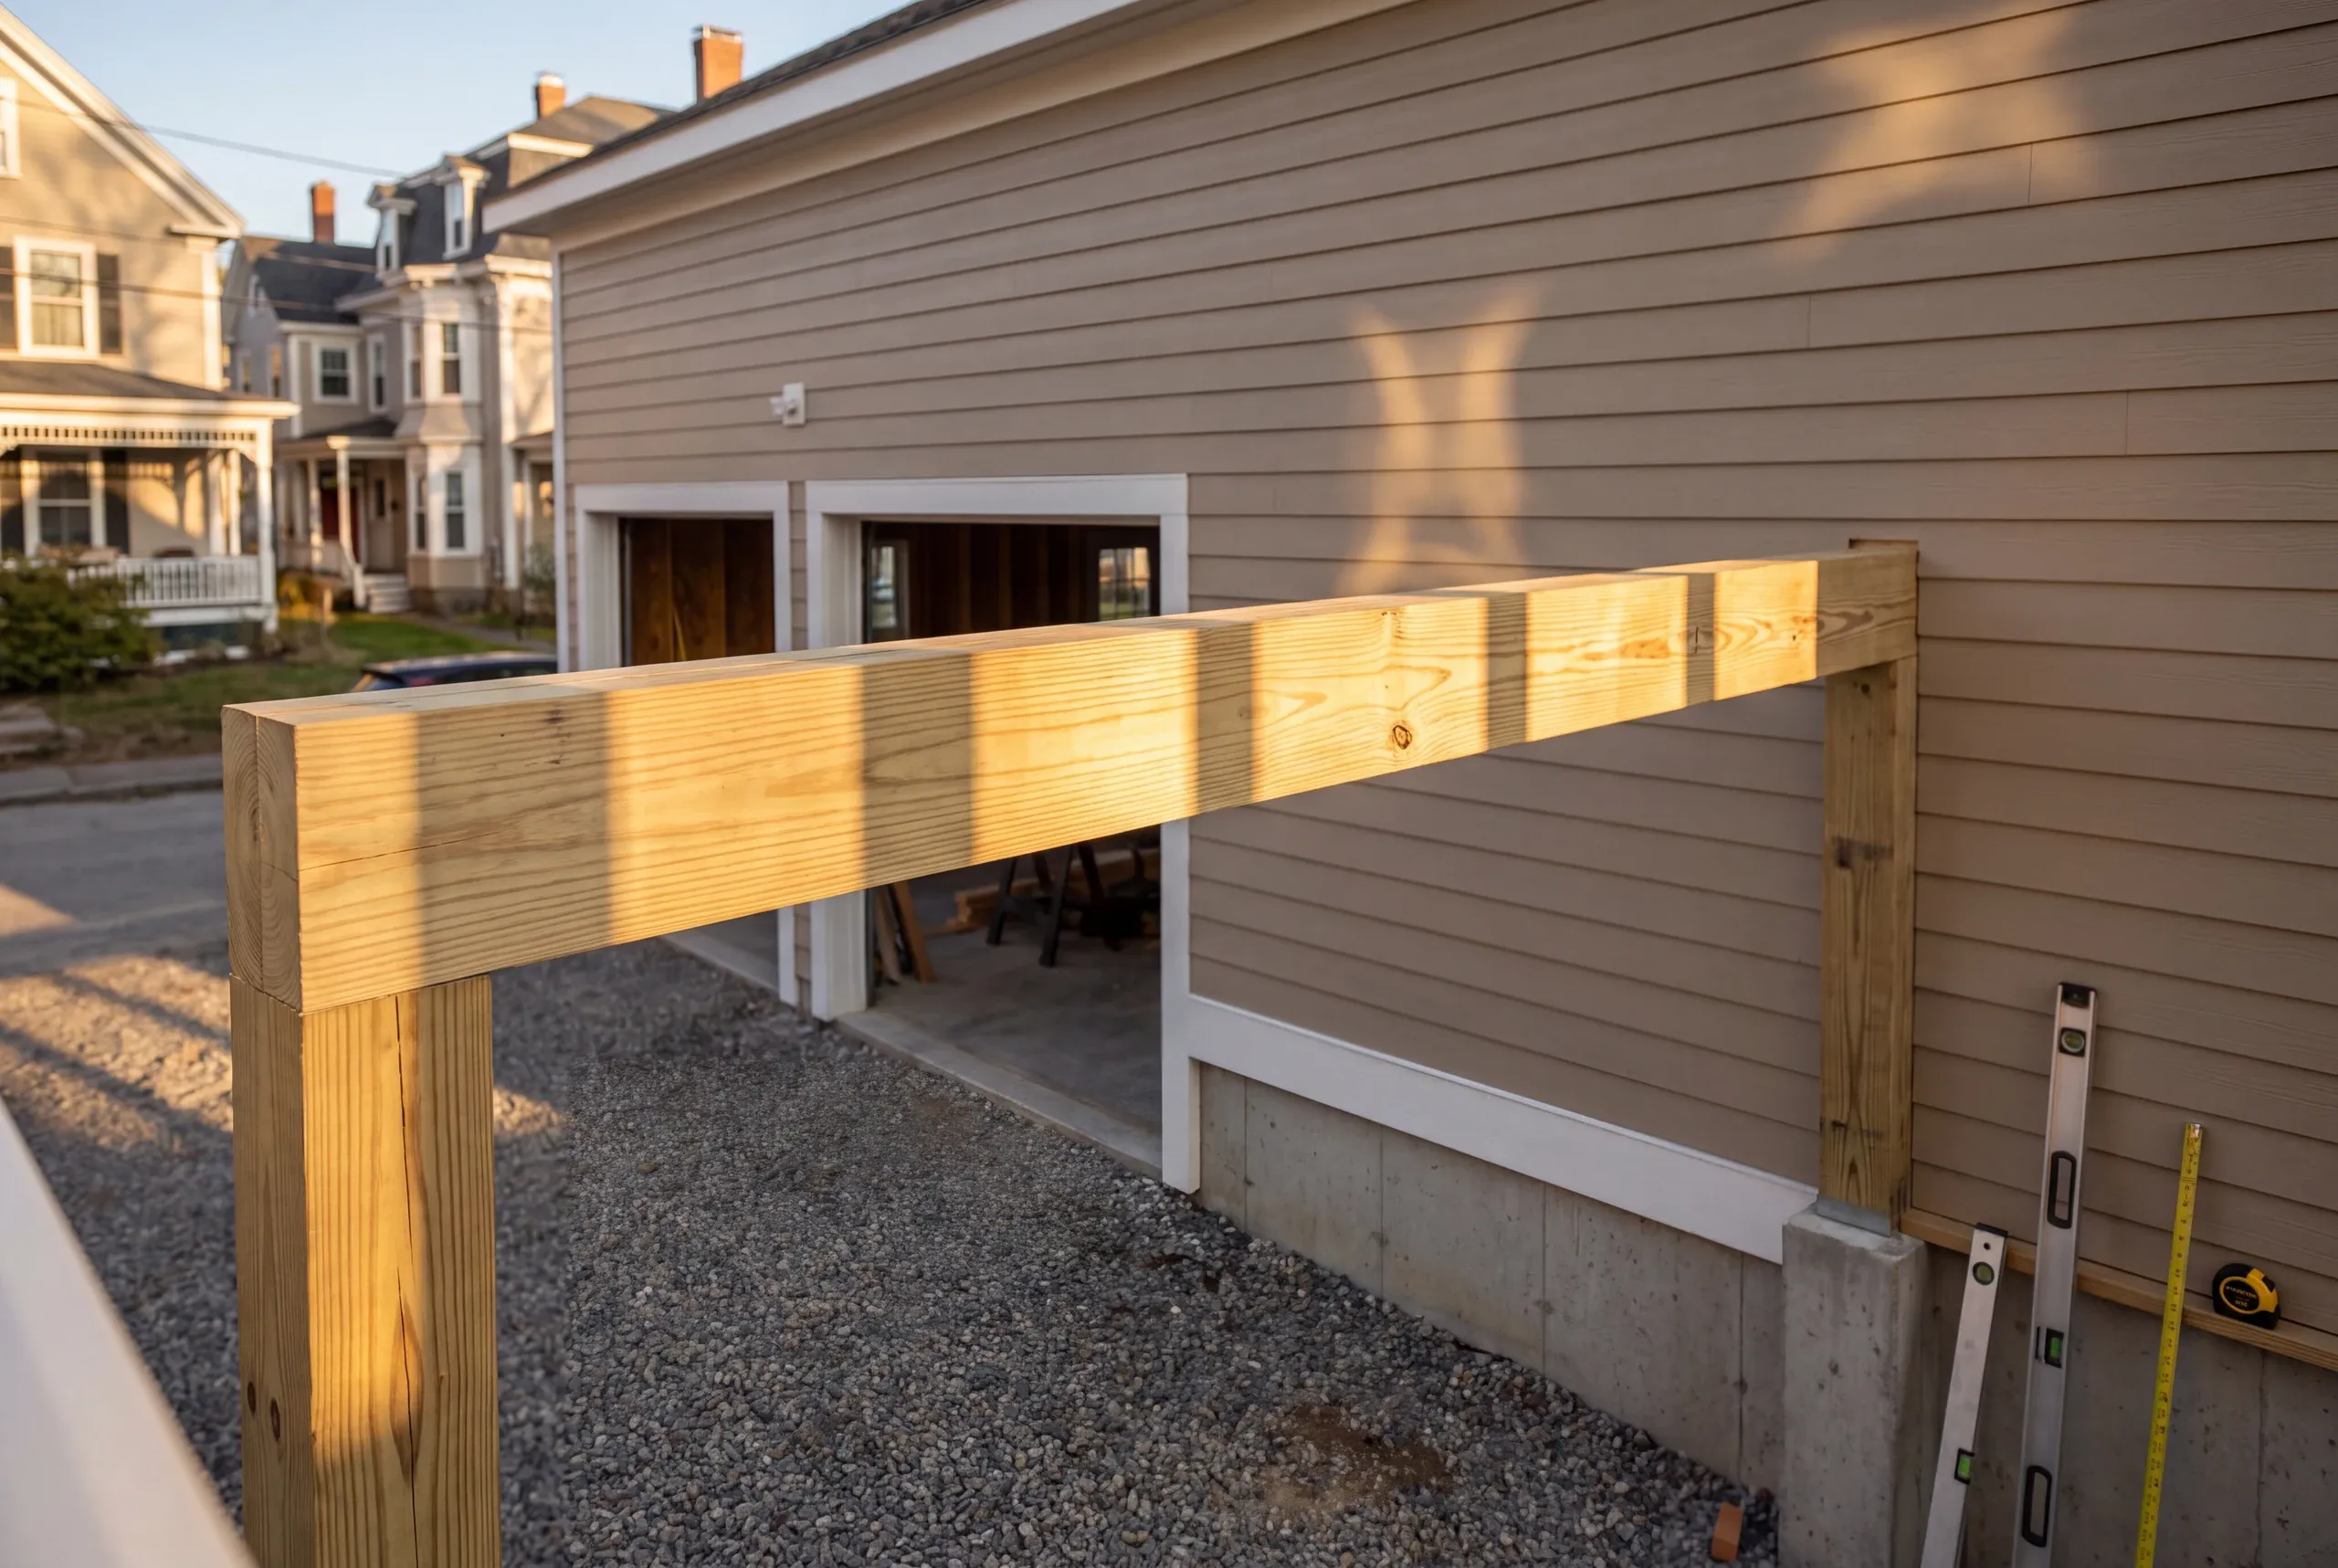
We build garages in Bath mostly for people living downtown on lots where every square foot is already spoken for and parking is on the street.
Others are out toward West Bath and Woolwich with room to spare, where a conventional detached garage is straightforward and this whole conversation is unnecessary.
A garage builder handles the entire project in Bath, from structural assessment and the permit through Bath Codes Enforcement to underpinning, framing, the opening, doors and finish.
Inside the historic district it also covers review, because putting an overhead door into a street-facing elevation is an exterior alteration by any definition.
We build garages in Bath on the historic streets near the river where the grade makes it possible, the neighborhoods climbing away from them, and the flatter postwar lots on the outskirts.
Your house is a candidate or it is not, and that comes down to the drop across the lot and what the foundation is built from. We check both before anything is designed.
You should book a Bath garage for April through November, since foundation and structural work want the settled part of the year for the heavy stages.
If the project needs district review, that has to start a season ahead, which in practice means a winter conversation for a summer build.
Building a garage in Bath is different because of the foundation first. Cutting a door-sized opening into a dry-laid or rubble wall means carrying the load above it properly, and that is engineering rather than enthusiasm.
The second is the grade. The slope has to deliver enough drop for a vehicle to drive in level, and a few inches short is the difference between a garage and an expensive cellar.
The third is what shows. In the district, an overhead door on a visible elevation draws review, so where the opening goes is settled with the town before it is cut.
Those three decide whether this works on your house, and all three are answerable in an afternoon.
Ask how they intend to carry the load over a new opening in an old foundation wall, and expect a specific answer rather than reassurance.
Then get the warranty in writing, and confirm the company is genuine before anyone starts cutting anything structural.
A garage costs in Bath what the structural work costs rather than what the floor area costs, which is why we do not quote a rate. No two old foundations are the same.
Ken looks at the wall and the grade first, prices the real engineering, and the number then holds through the build.
What should you ask before hiring in Bath?
Can any house take an under-house garage?
Not any house can take an under-house garage, and we will tell you early if yours cannot. The grade and the foundation type decide it.
Is it safe to cut into an old foundation?
It is safe to cut into an old foundation when the load above is carried properly. That structural work is most of what you are paying for.
Will the district allow an overhead door?
The district may allow an overhead door, and it depends on the elevation and how visible it is. We establish that with the town before designing.
Is it cheaper than a detached garage?
It is not necessarily cheaper than a detached garage, and on a lot with no room it may be the only option that exists.
Attached Garage Additions for Bath Homes
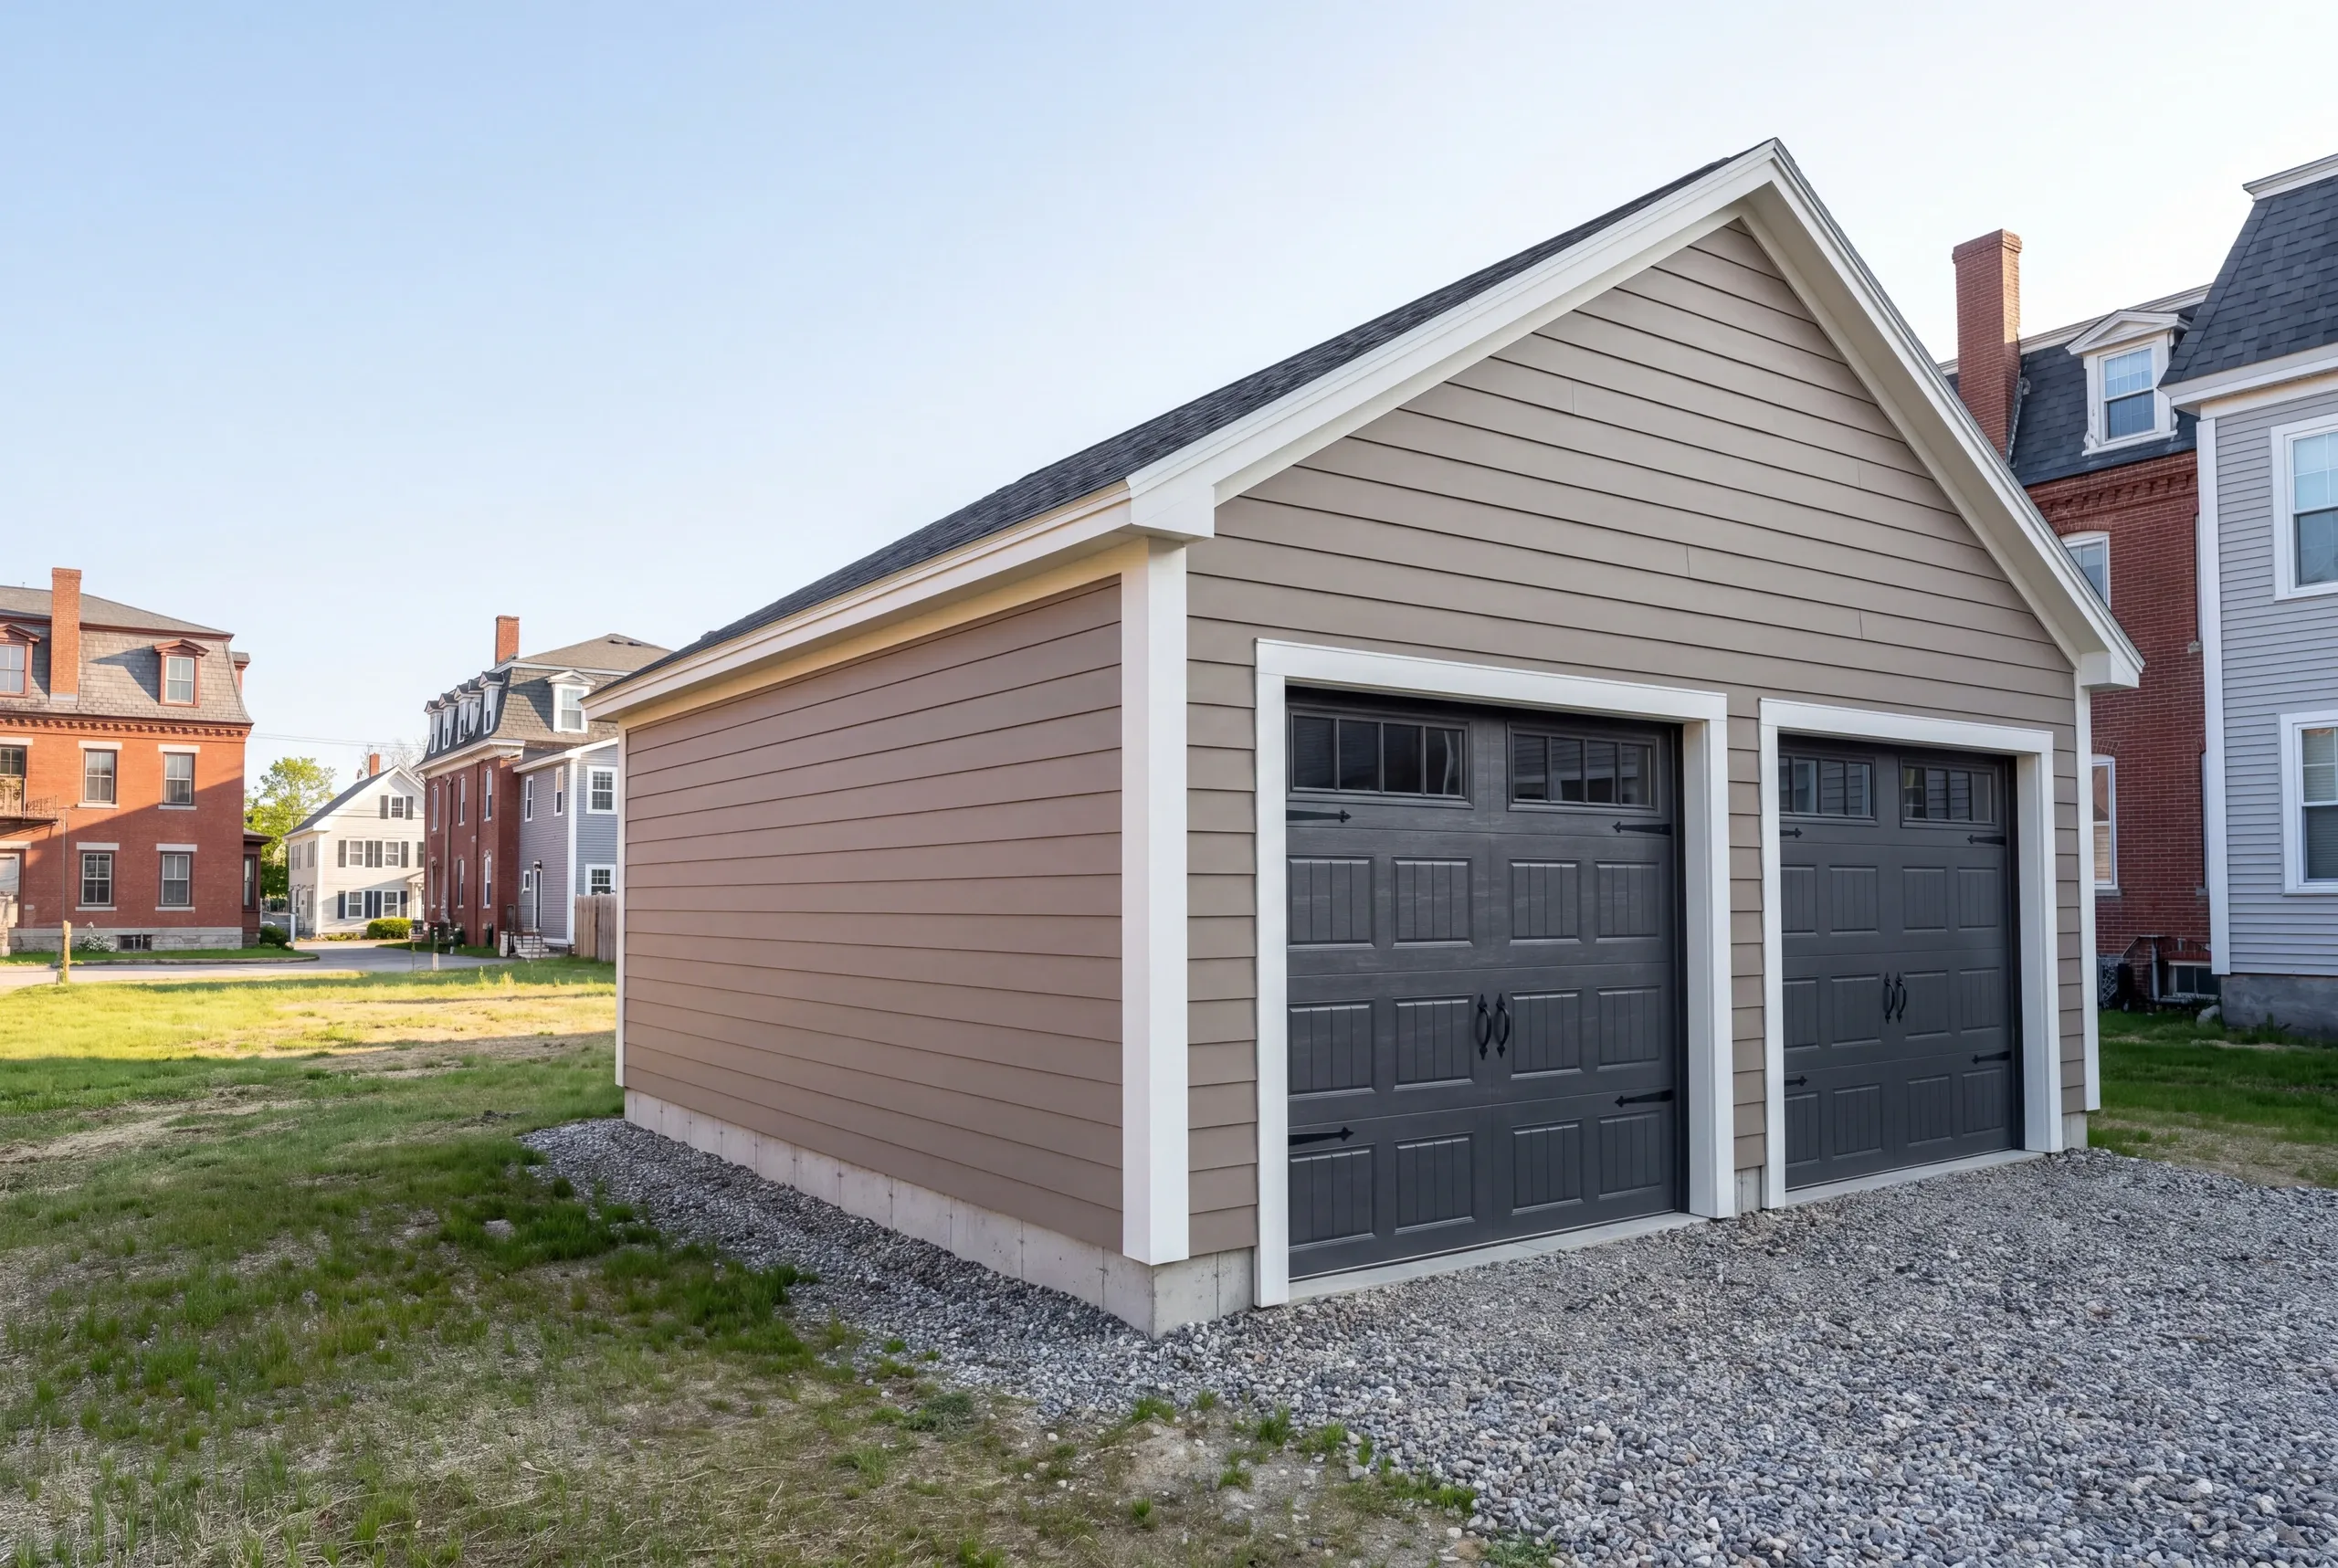
An attached garage is the practical choice on a tight Bath lot when the existing foundation, street-facing elevation, and historic review all allow it. We settle those three constraints before design, because forcing an opening into the wrong wall can cost more than a detached building and leave a worse driveway.
Ready to start your Bath project?
You are ready to start your Bath project once two things have been measured. The answer comes down to the drop across your lot and what your foundation is made of, and both take one visit to establish.
Ken will tell you honestly either way. Call 207-386-9235.