
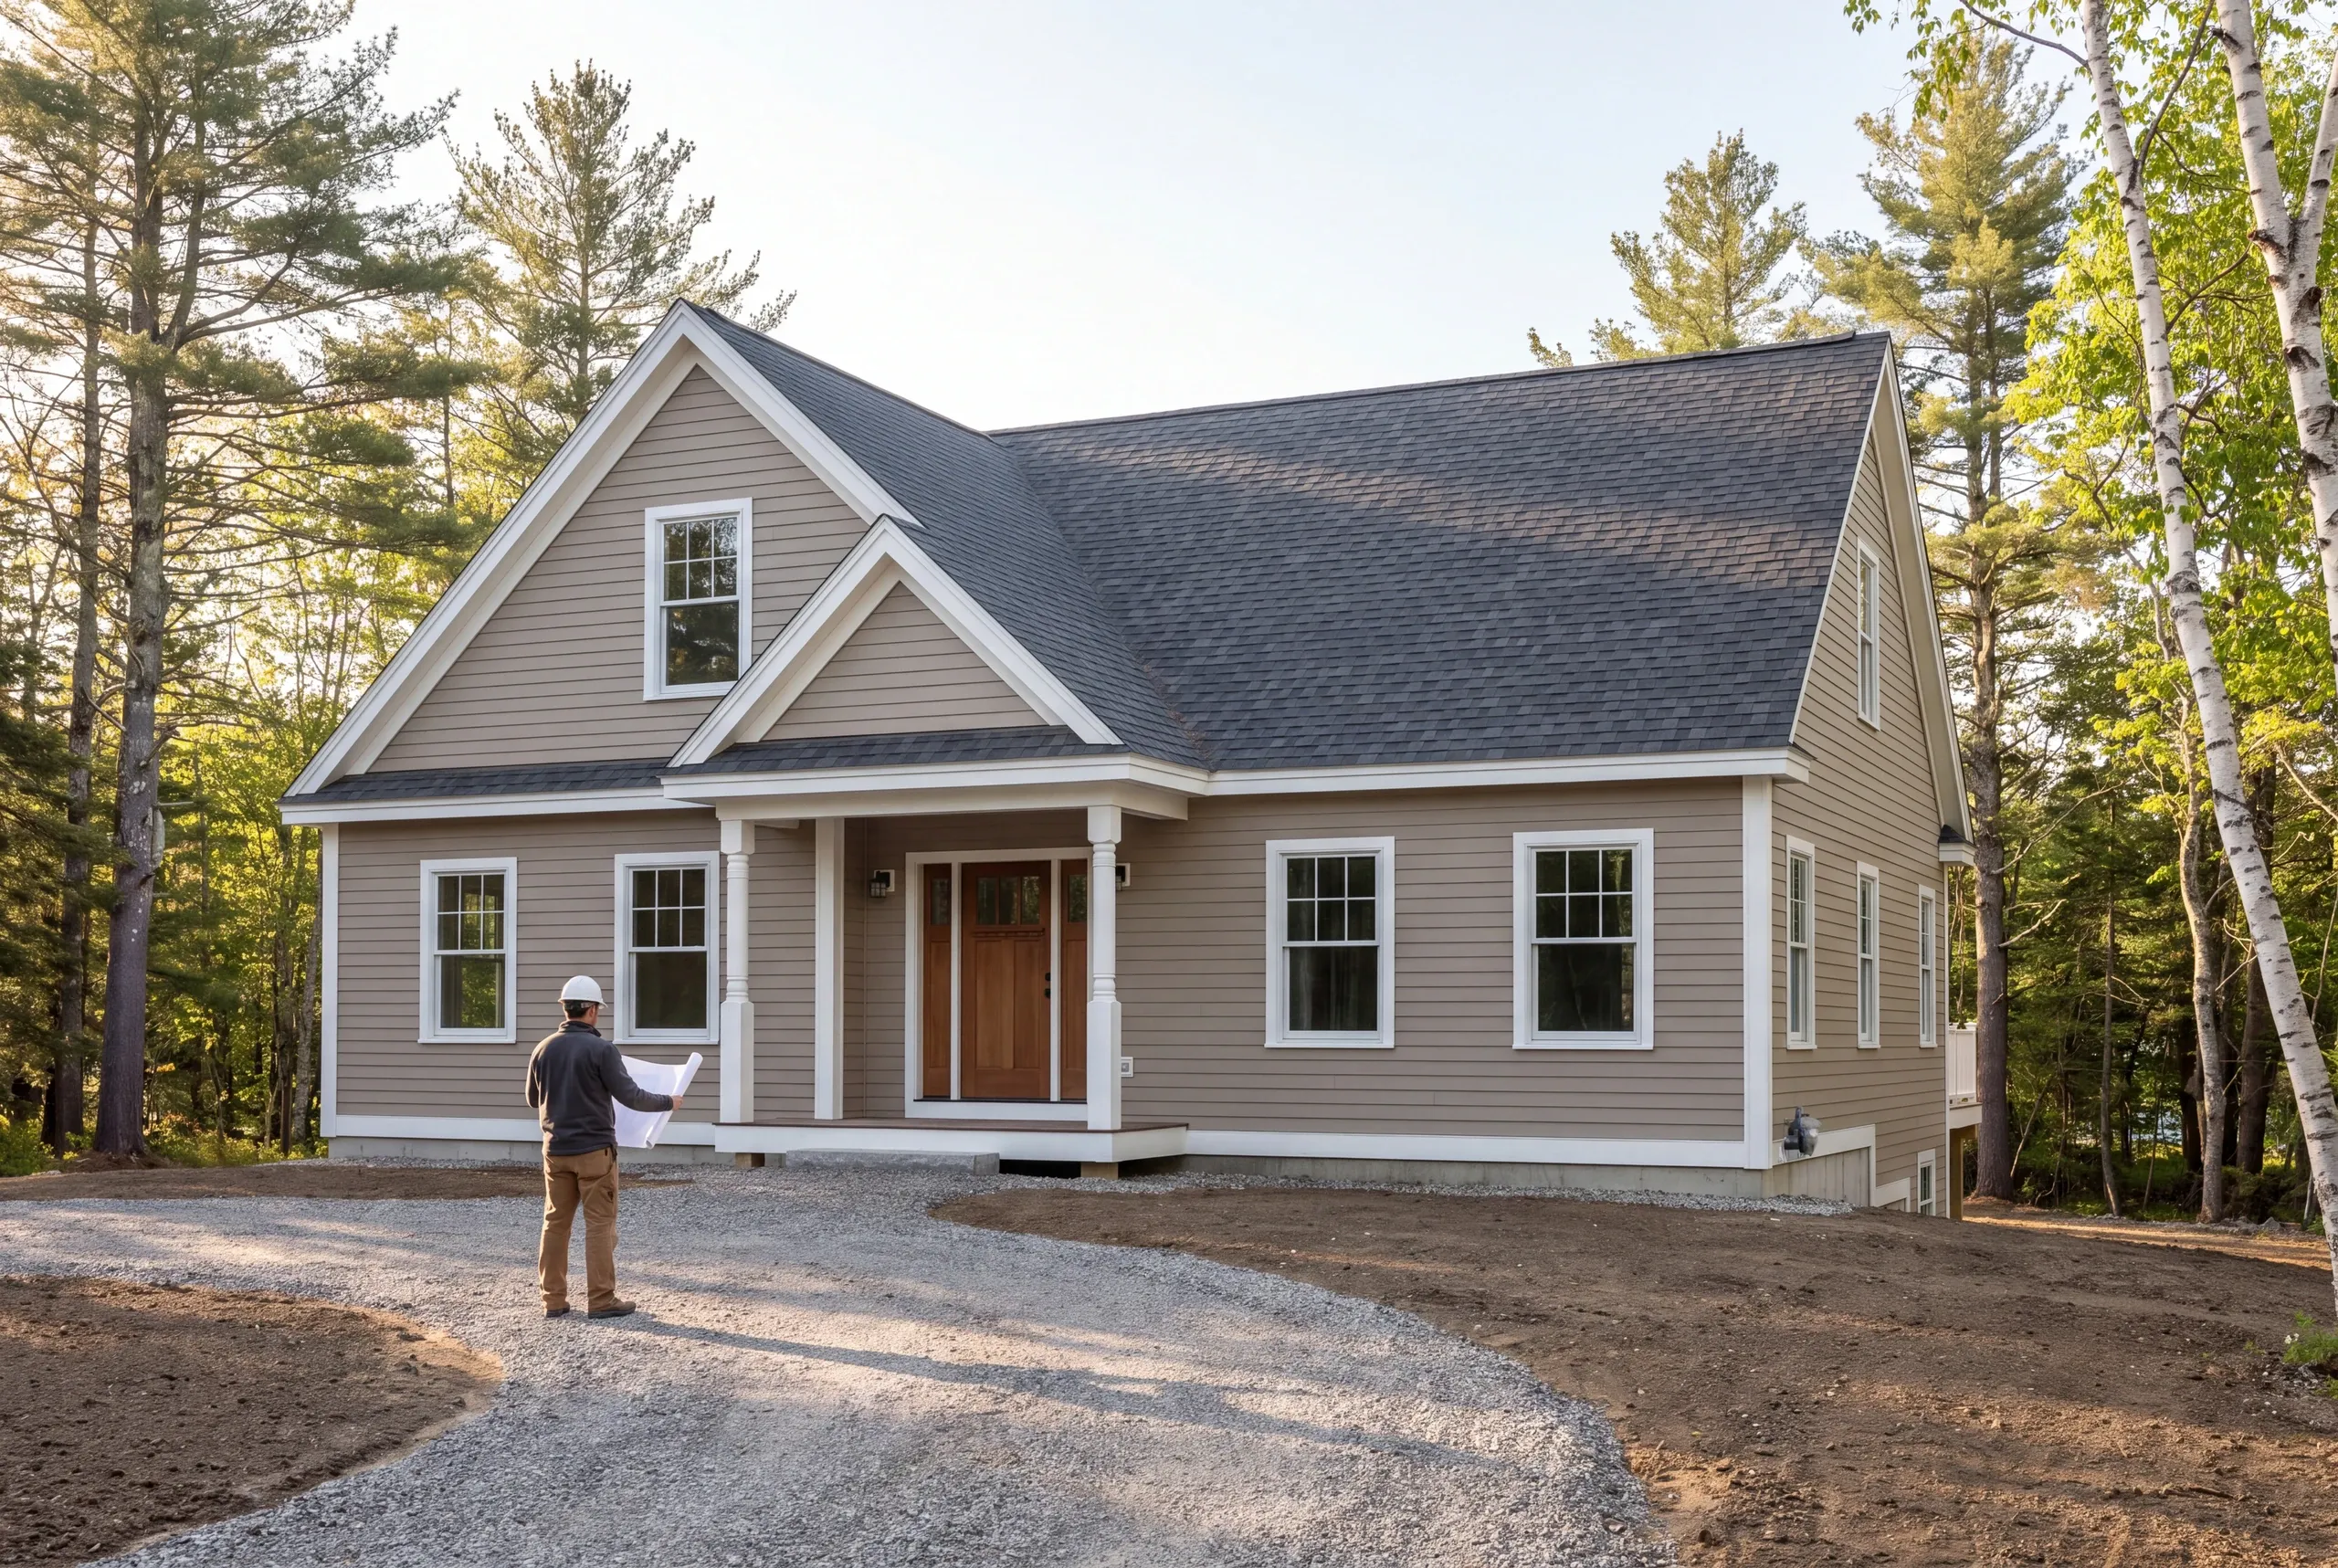
Custom Home Builder in Damariscotta, ME
Kenneth Cox Construction works as a custom home builder in Damariscotta, ME on peninsula land where the septic design frequently decides where the house can stand.

- 38 years in business, since 1988
- Over 250 projects completed
- Affordable work, two-year written warranty
On a Damariscotta peninsula lot, the septic design usually decides where your house can sit. Suitable soil, enough depth to ledge and to the water table, and the required setbacks from wells, lines and the river often line up in only one corner of the parcel.
So the disposal field gets its spot first, and the house, the driveway and the well arrange themselves around it. Have a site evaluator look at the soils during your purchase contingency, not after closing. That timing is what keeps you from owning land that will not take the plan you love.
Kenneth Cox Construction has built on this coast since 1988, much of it for owners who are away half the year. Village lots here are tight to stage, and shoreland zoning along the Damariscotta River shapes what goes where. Every house we finish carries a two-year written workmanship warranty.
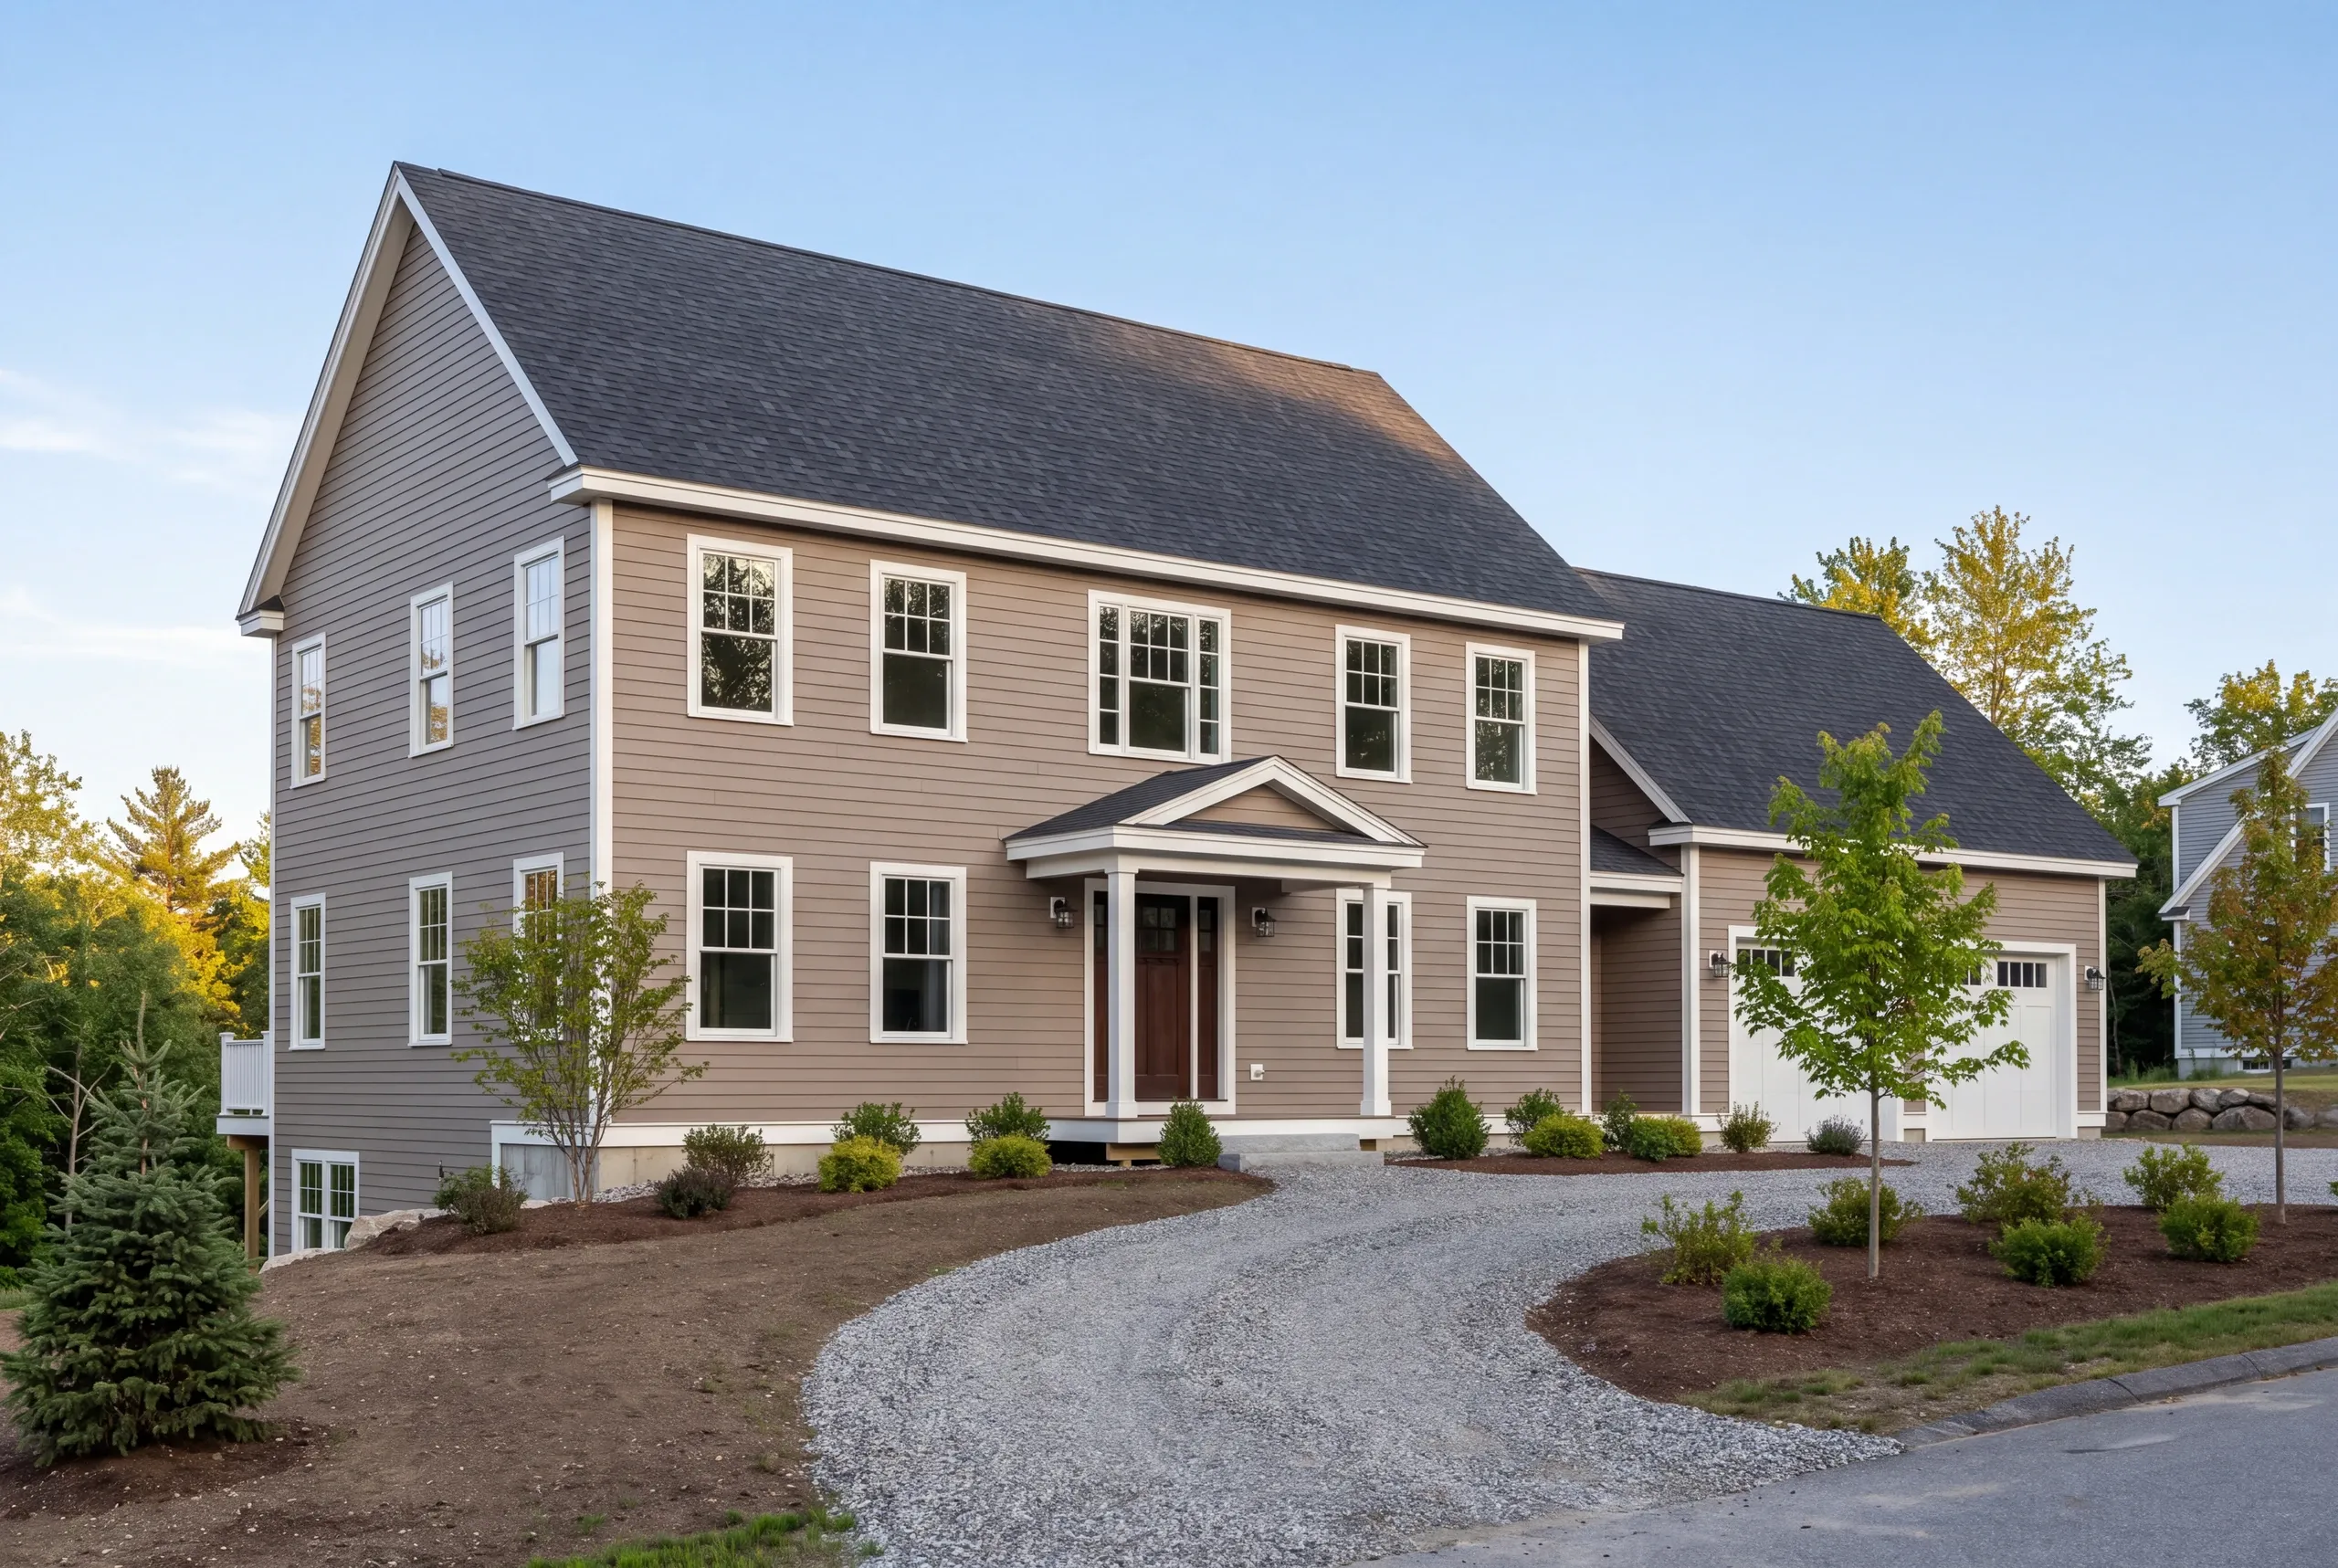
Why Damariscotta Residents Hire Us for a Custom Home
Kenneth Cox Construction has been at this for thirty-eight years, and a good share of our work is on properties whose owners are somewhere else for much of the year.
The company is accredited by the BBB and the finished house comes with a two-year written workmanship warranty.
Start your Damariscotta home build with a real number
Land, size and what the lot already has. Those three set the budget before anything else.
What other contractor services do we offer in Damariscotta?
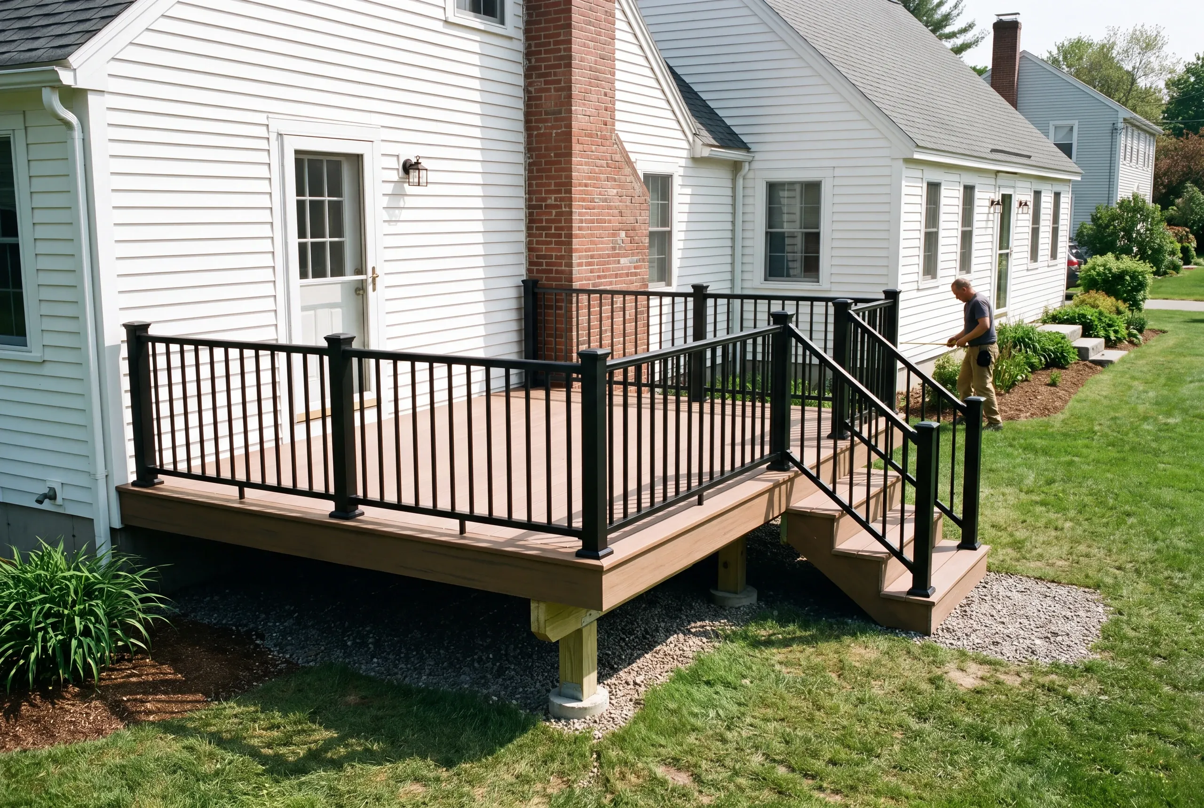
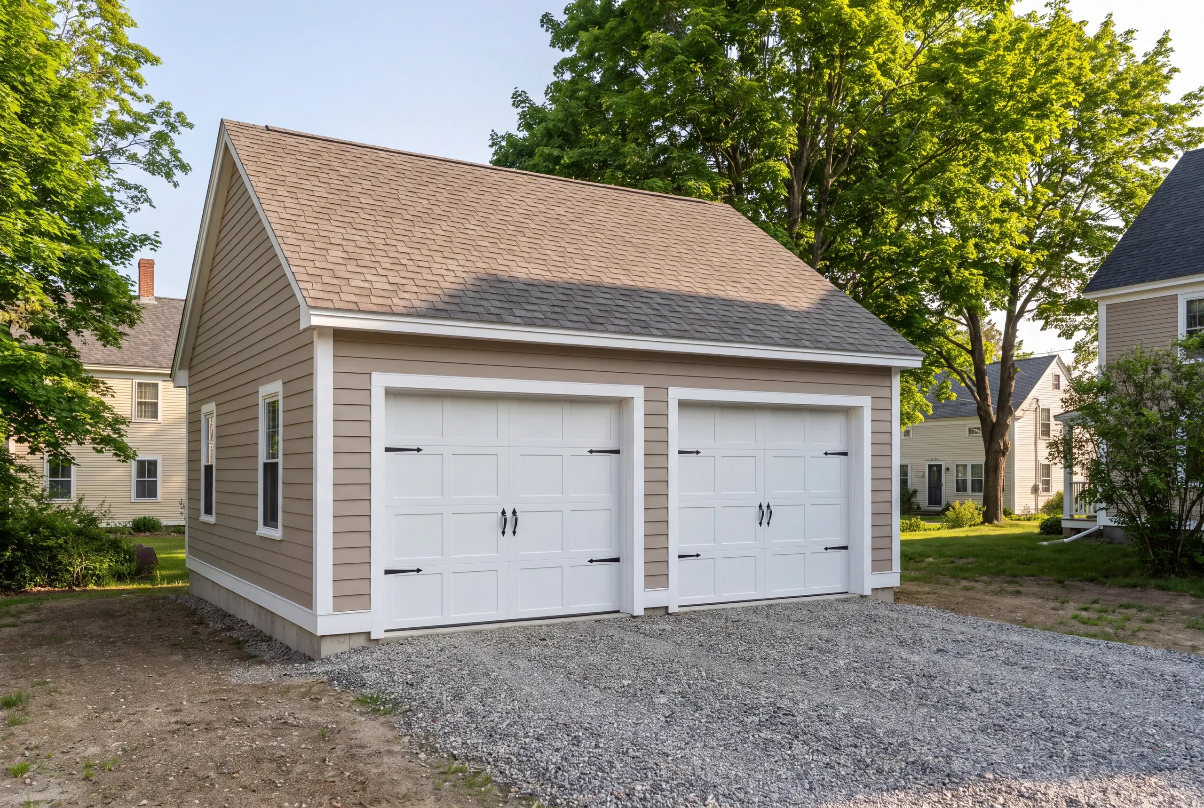
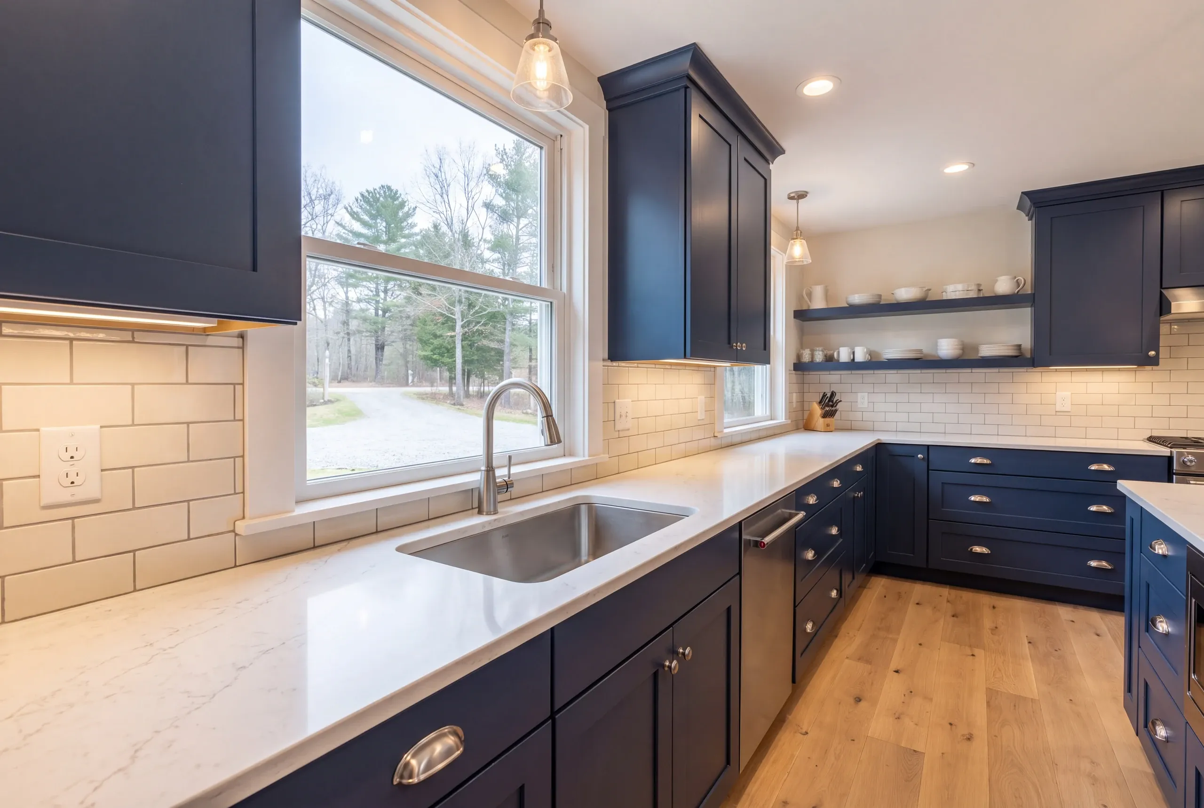
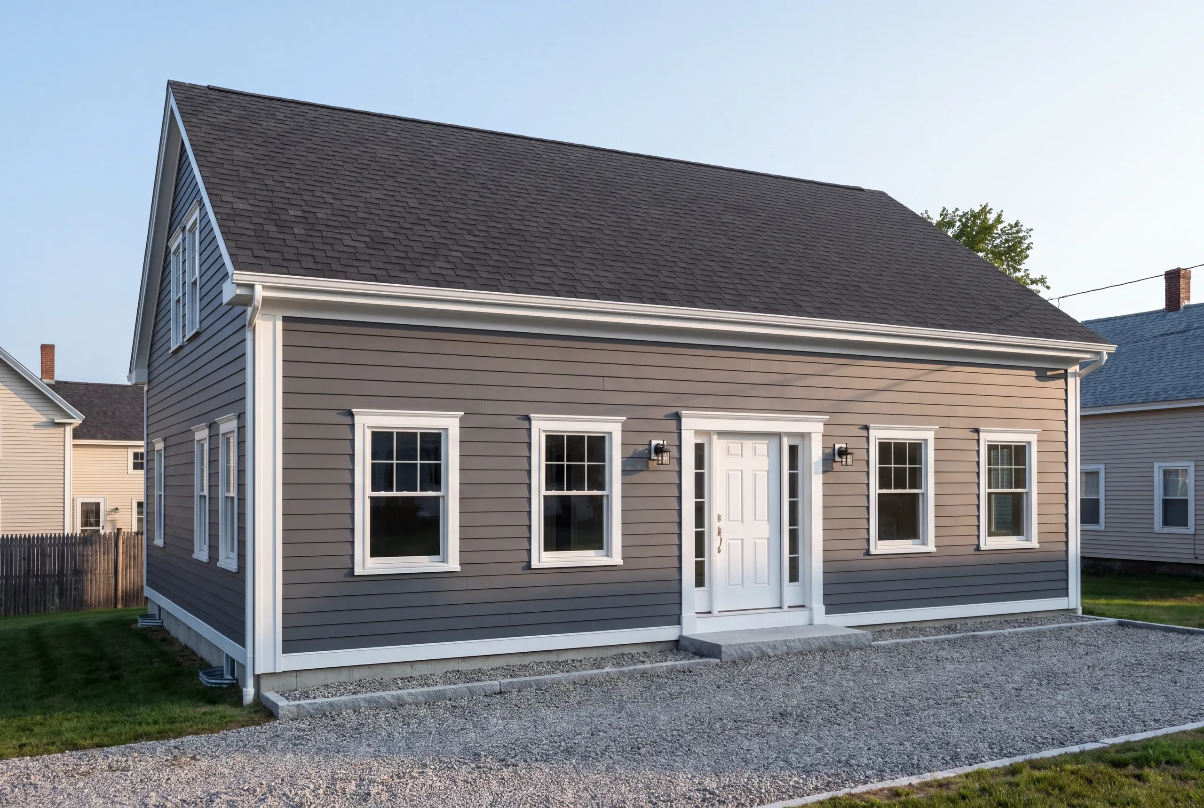
Where else do we do custom home building near Damariscotta?
Damariscotta
Where is our shop?
Directions from Damariscotta, ME to our shop in Searsmont
128 New England RoadSearsmont, ME 04973
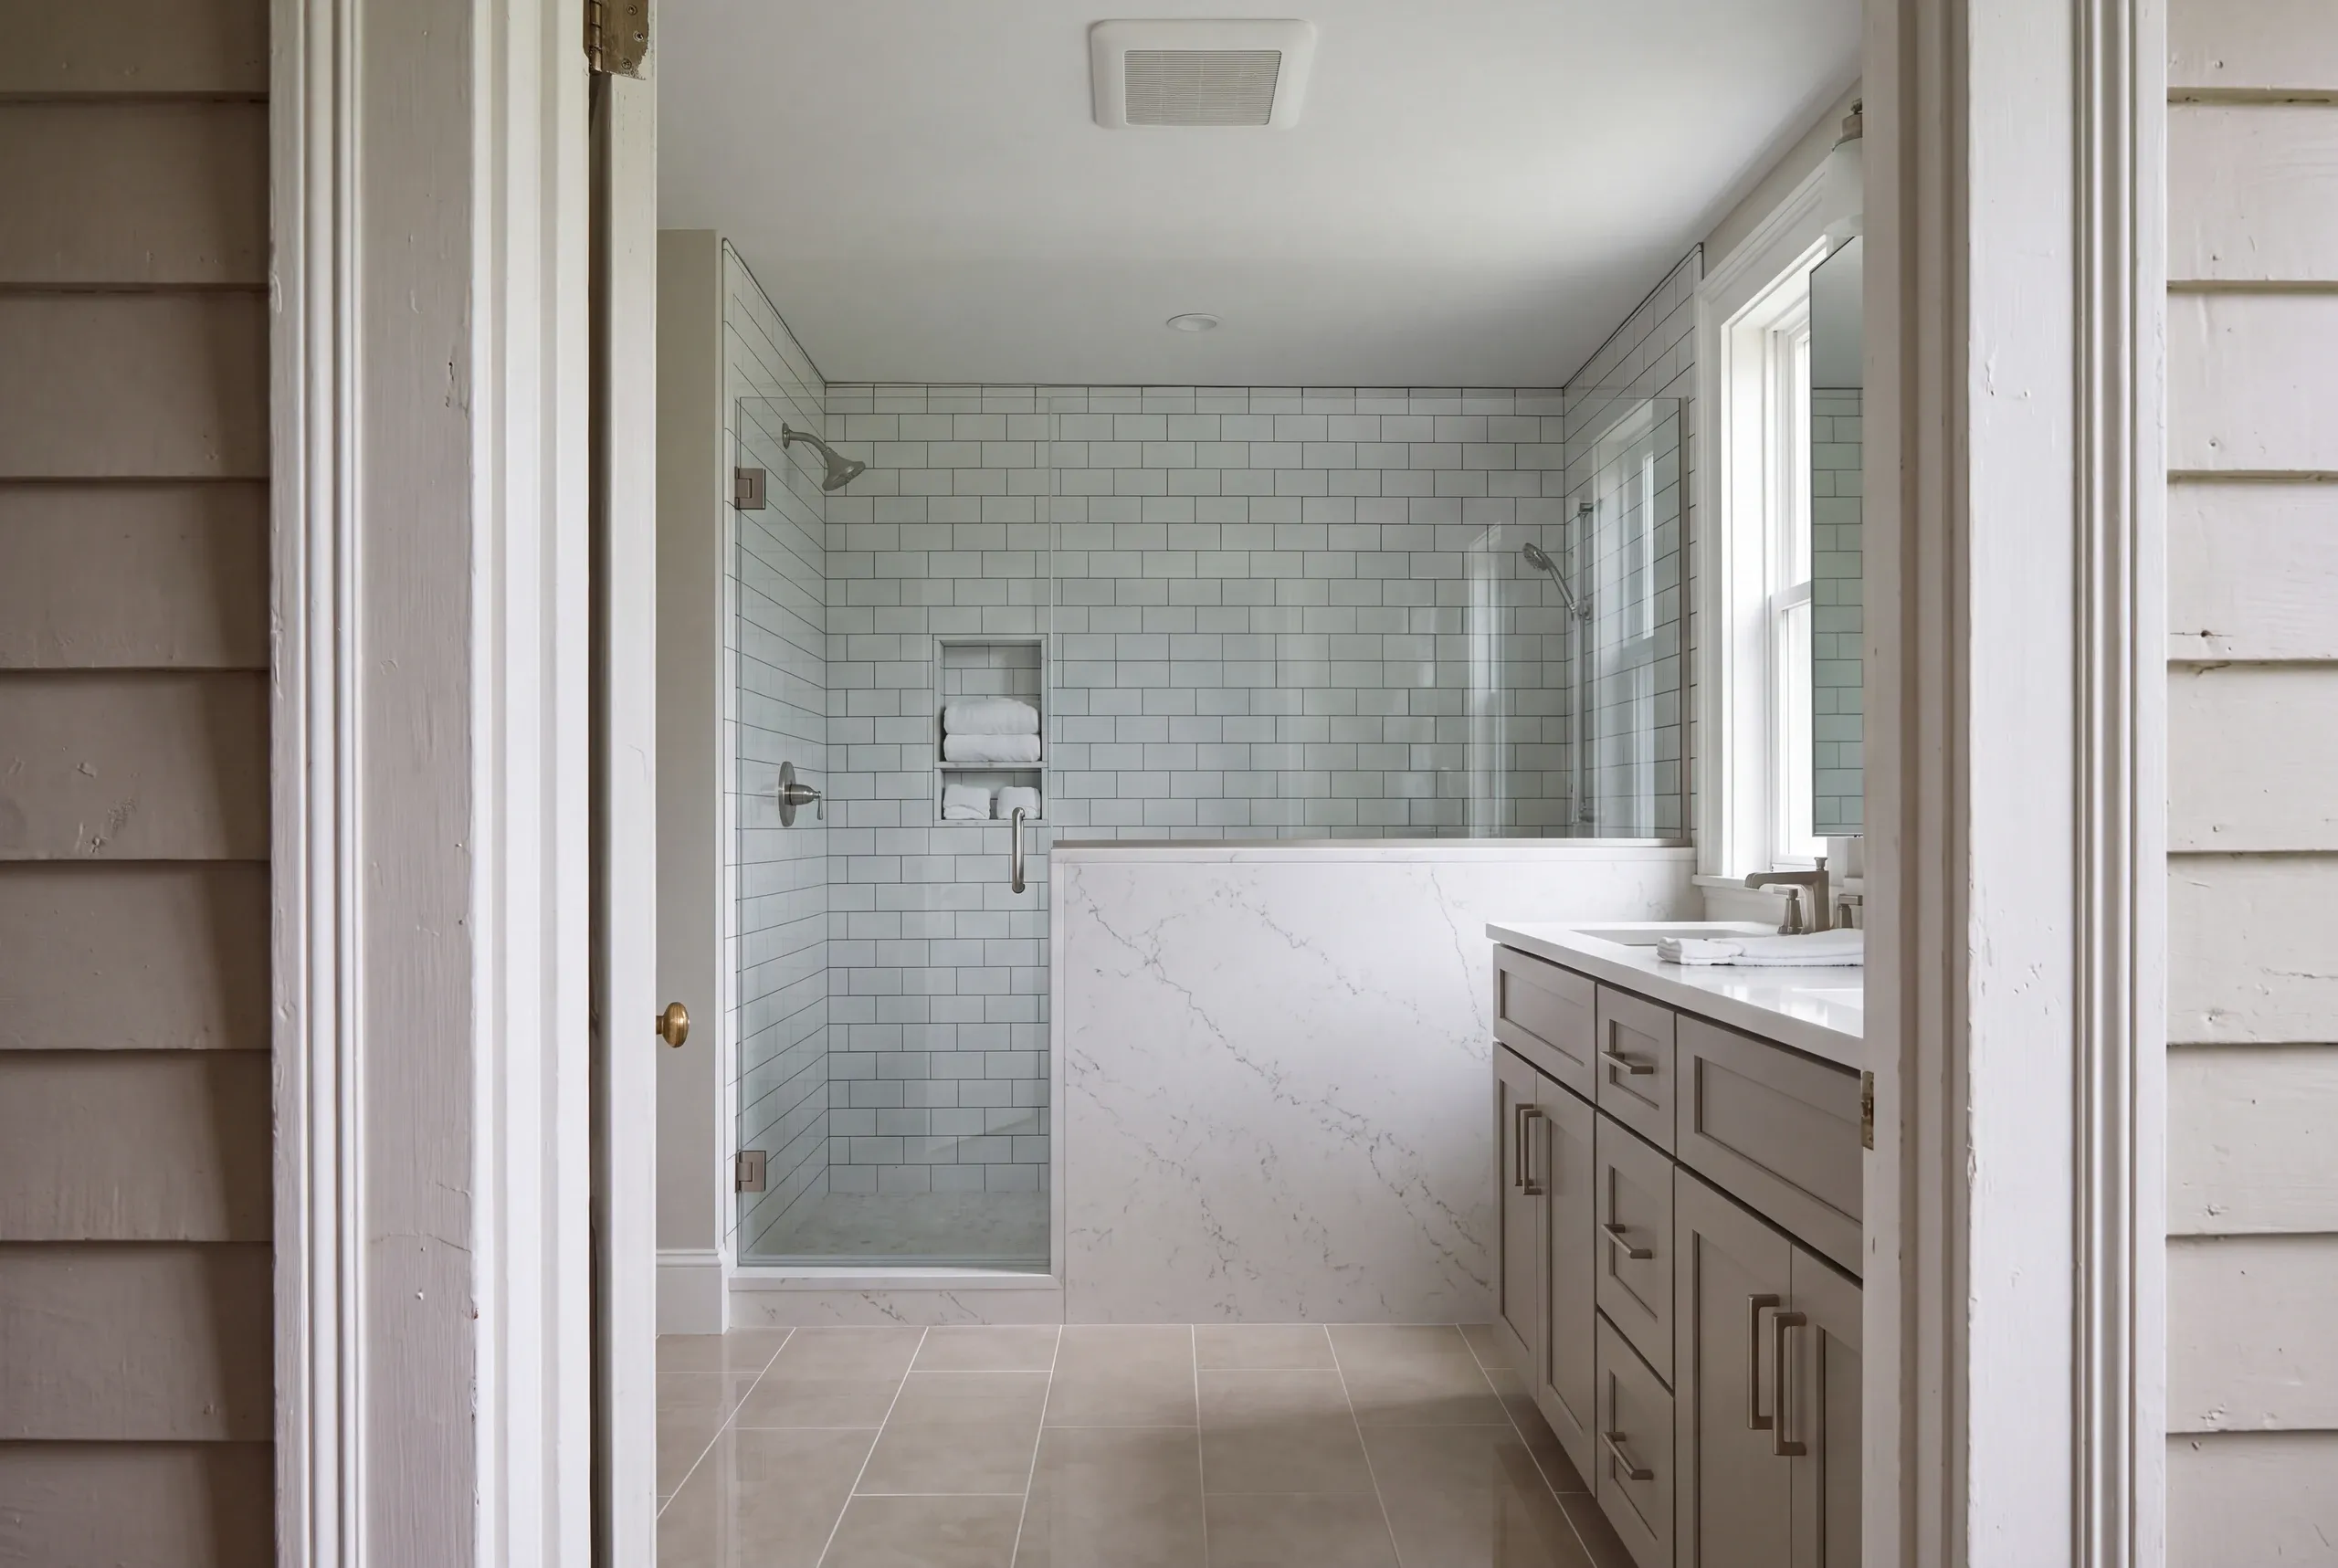
What Custom Home Services Do We Offer in Damariscotta?
- lot evaluation and site planning
- site work and foundation
- framing and structural build
- plumbing, electrical, and HVAC systems
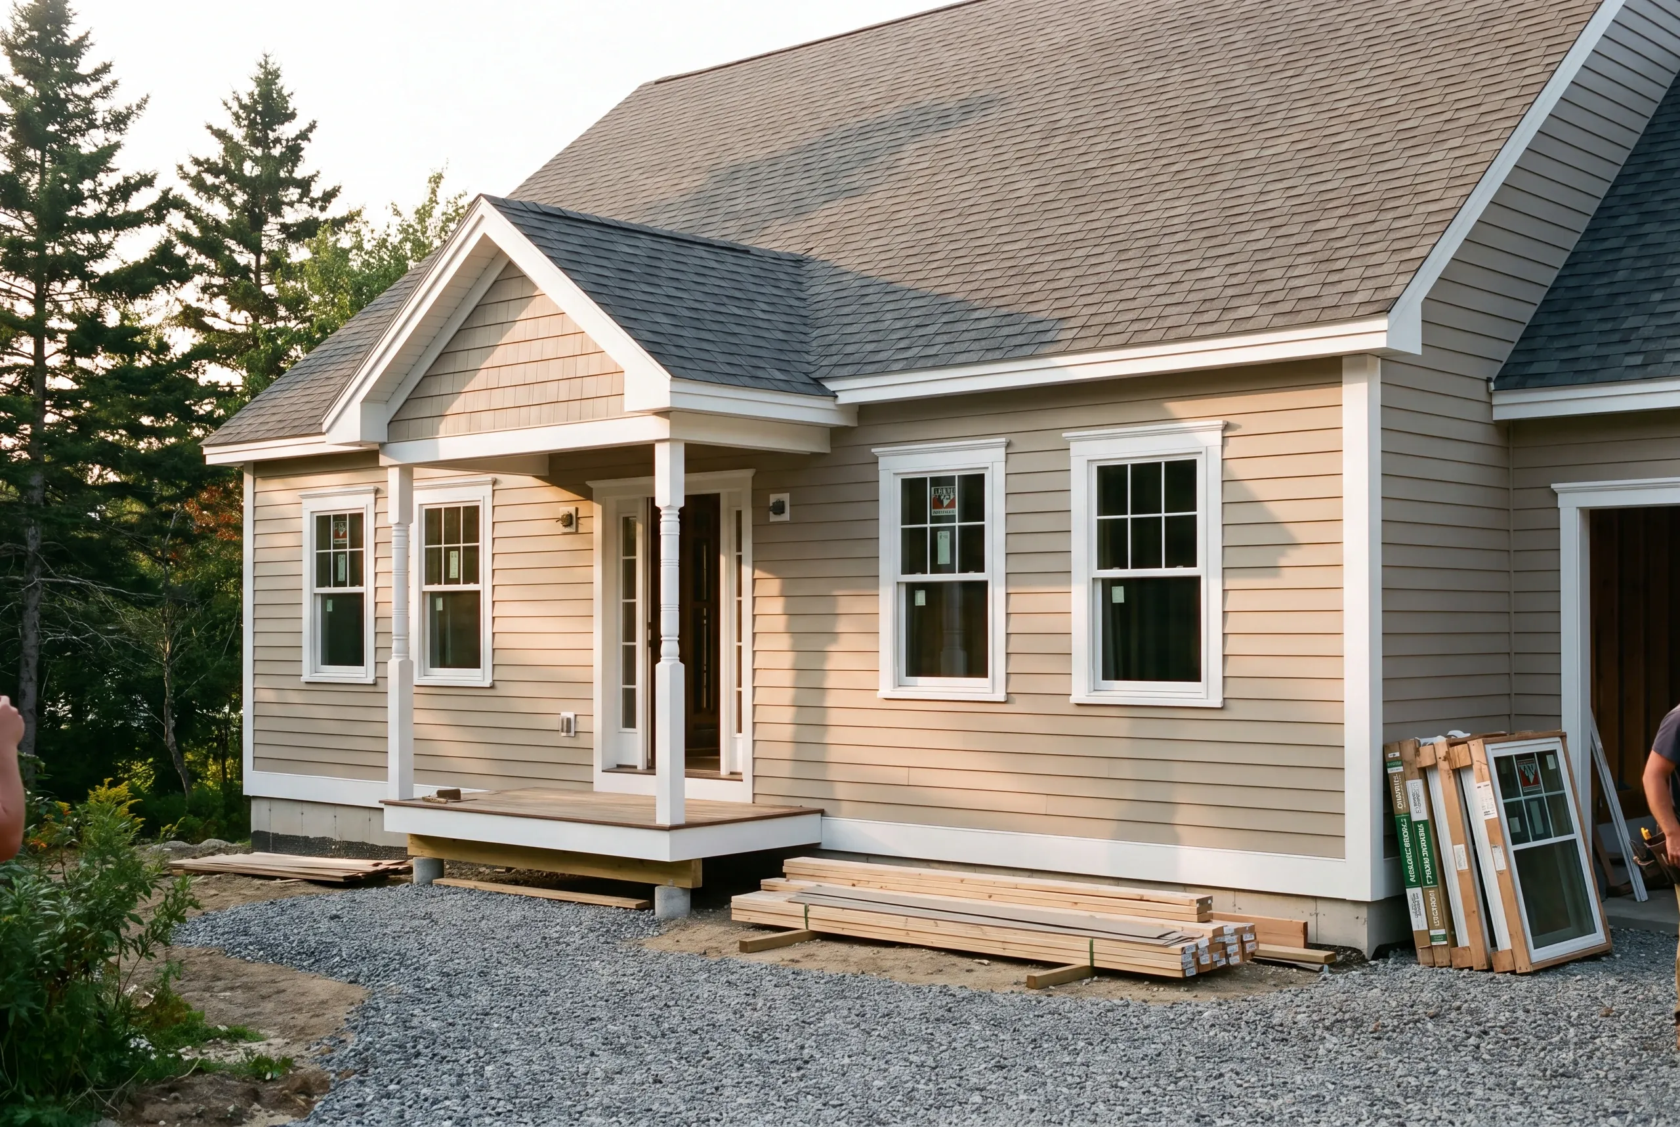
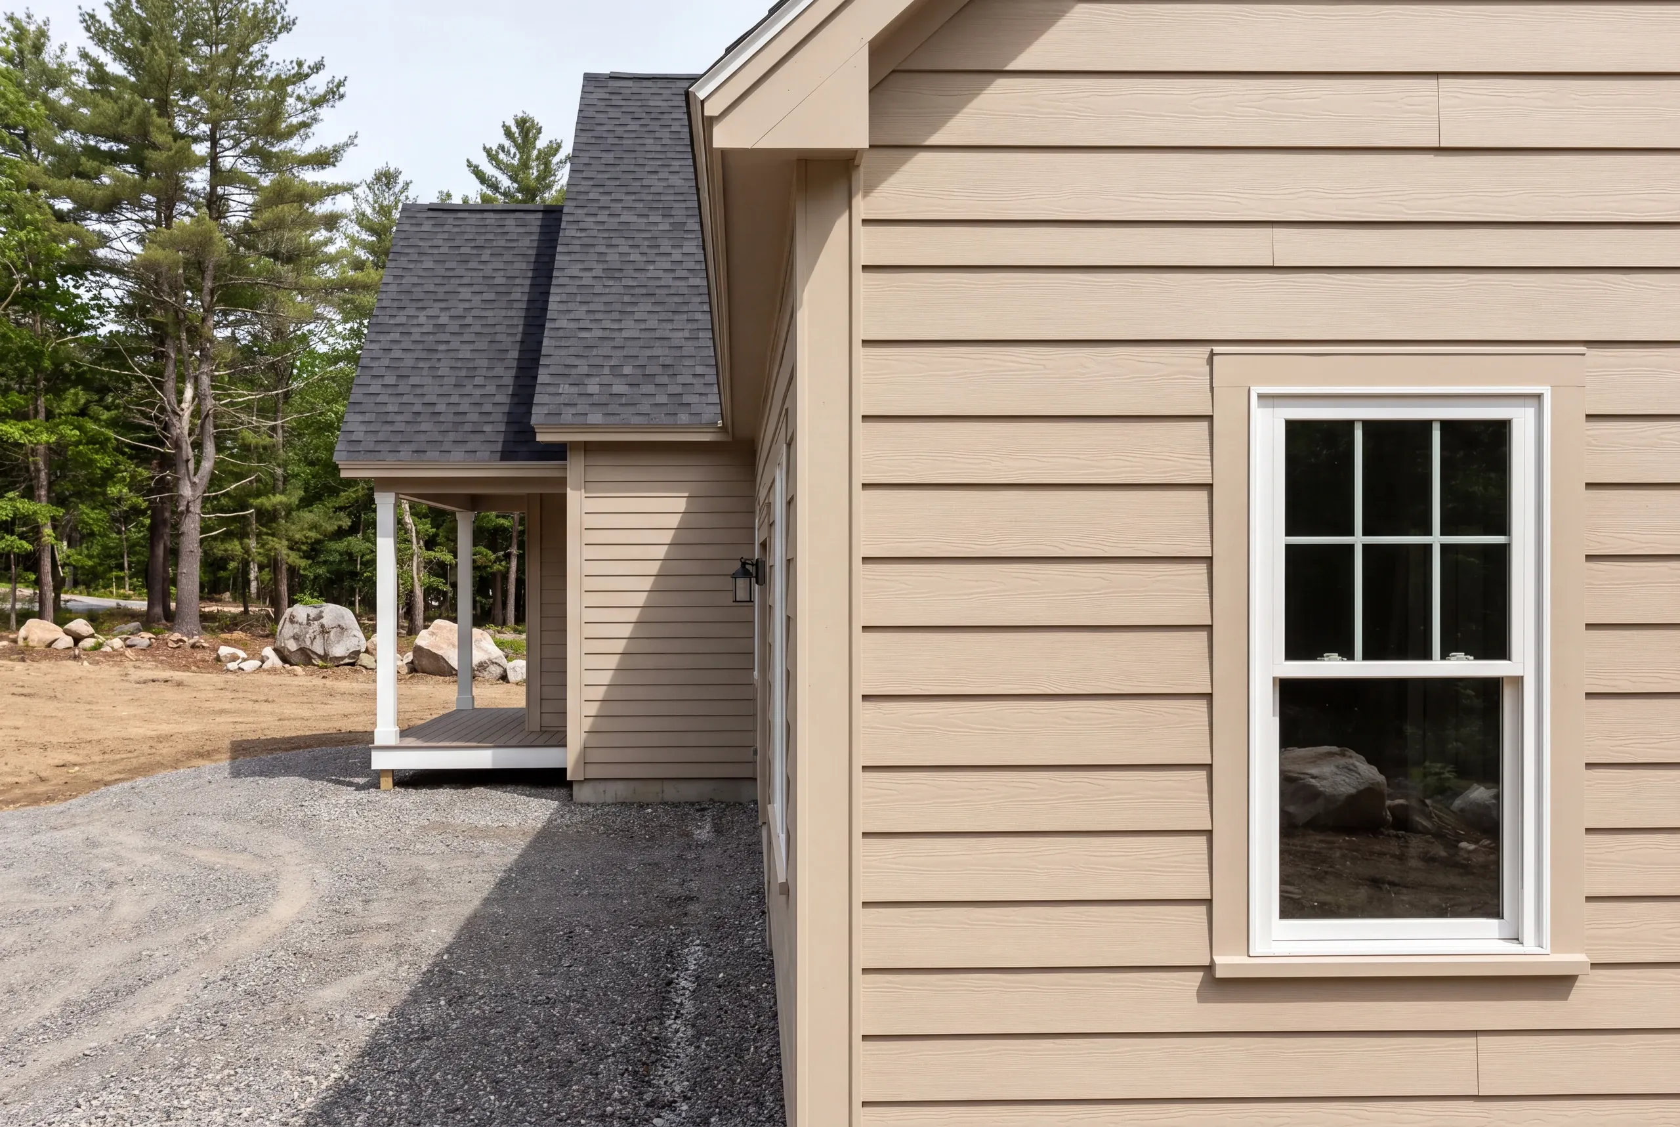
- roofing, siding, windows, and doors
- interior finish and final walkthrough
What is our custom home building process in Damariscotta?
Get your free quote
Ken arranges the soil evaluation and reads the result with you before anybody settles a house position.
We bring your project to life
The system, the well and the house are sited together, then built in sequence with photographs sent as it moves.
Enjoy your new space
A house sitting where the land actually allowed it, rather than where a drawing assumed it would.
Build the Home Your Damariscotta Property Needs
Homeowners hire us as their custom home builder in Damariscotta, ME because we find out what the ground will take before anything is drawn. A subsurface wastewater system needs suitable soil, adequate depth to ledge and to the water table, and required separation from wells, property lines and any water body.
On the parcels running down this peninsula, those conditions frequently exist in only one part of the lot. The disposal field therefore has a location before the house does, and everything else arranges itself around it.
A site evaluator does that work and produces a design. Getting it done during a purchase contingency, rather than after closing, is how people avoid owning land that will not take the house they had in mind.
People plan the house first and the system second. On these parcels that order gets reversed more often than not, and finding out early is far better than redrawing later.
Ken gets the soils looked at before the plan is finalized, and every house we build carries a 2-year workmanship warranty from a BBB accredited company.
Year-round owners building in and around the village, and a substantial number of people building second homes further down toward Bristol and Bremen who are managing it from away.
Both groups are usually buying land rather than holding it, and both benefit from knowing what a parcel will support before committing.
The investigation produces soil test pits, an evaluation of depth to ledge and to seasonal high water, a designed system sized to the bedroom count, and a plan showing where it can be installed.
That plan then constrains the house siting, the driveway and the well location, all of which is far easier to work with at the drawing stage than at the excavation stage.
We build in and around the village, out toward Newcastle and Nobleboro, and down the peninsula where the parcels are larger and further from anything municipal.
Anything along the tidal river carries shoreland requirements, and those interact with the septic separations in ways that can tighten a site considerably.
You should schedule Damariscotta site work between spring and autumn, because soil testing needs unfrozen ground. A spring evaluation is what allows a summer foundation.
For a second home, we prefer to do the noisy site work outside the summer season and carry the interior through the winter, which suits most owners here.
These parcels are constrained by soil first. Suitable material for a disposal field is not evenly distributed, and a beautiful building site can sit on ground that will not take a system.
Ledge and water table are the second. Both reduce the available depth, and both push a design toward a raised system, which costs more and takes up more room.
Separations are the third. Distances required from wells, boundaries and the shoreline compound quickly on a parcel that also has a view worth building toward.
Ask whether the builder will coordinate the site evaluation and read the design with you. That report governs the project and it should not be something you interpret alone.
Then ask what the plan is if the design comes back requiring a raised system. It should be a priced option rather than a shrug.
A Damariscotta build costs its specification plus whatever the evaluation finds. The house prices from the first, and a raised or engineered system is a meaningful addition rather than a rounding error.
We quote the two separately, following the state plumbing and wastewater rules, so you can see exactly what the land is asking of the budget.
What questions come up most in Damariscotta?
Who does the septic design?
A site evaluator does the septic design. We arrange it, attend the testing, and build to the approved design once it is issued.
What is a raised system?
A raised system is a disposal field built up above existing grade where depth to ledge or water is insufficient. How septic systems work explains the principle, and it costs more to build and to landscape.
Do I need a permit to build here?
You do need a permit to build here, and shoreland parcels carry additional review. We handle it with Damariscotta Code Enforcement.
Can you manage the build while I am away?
We can manage the build while you are away, and we do it regularly. You get a written update and photographs on a rhythm, and a call before any decision with a cost attached.
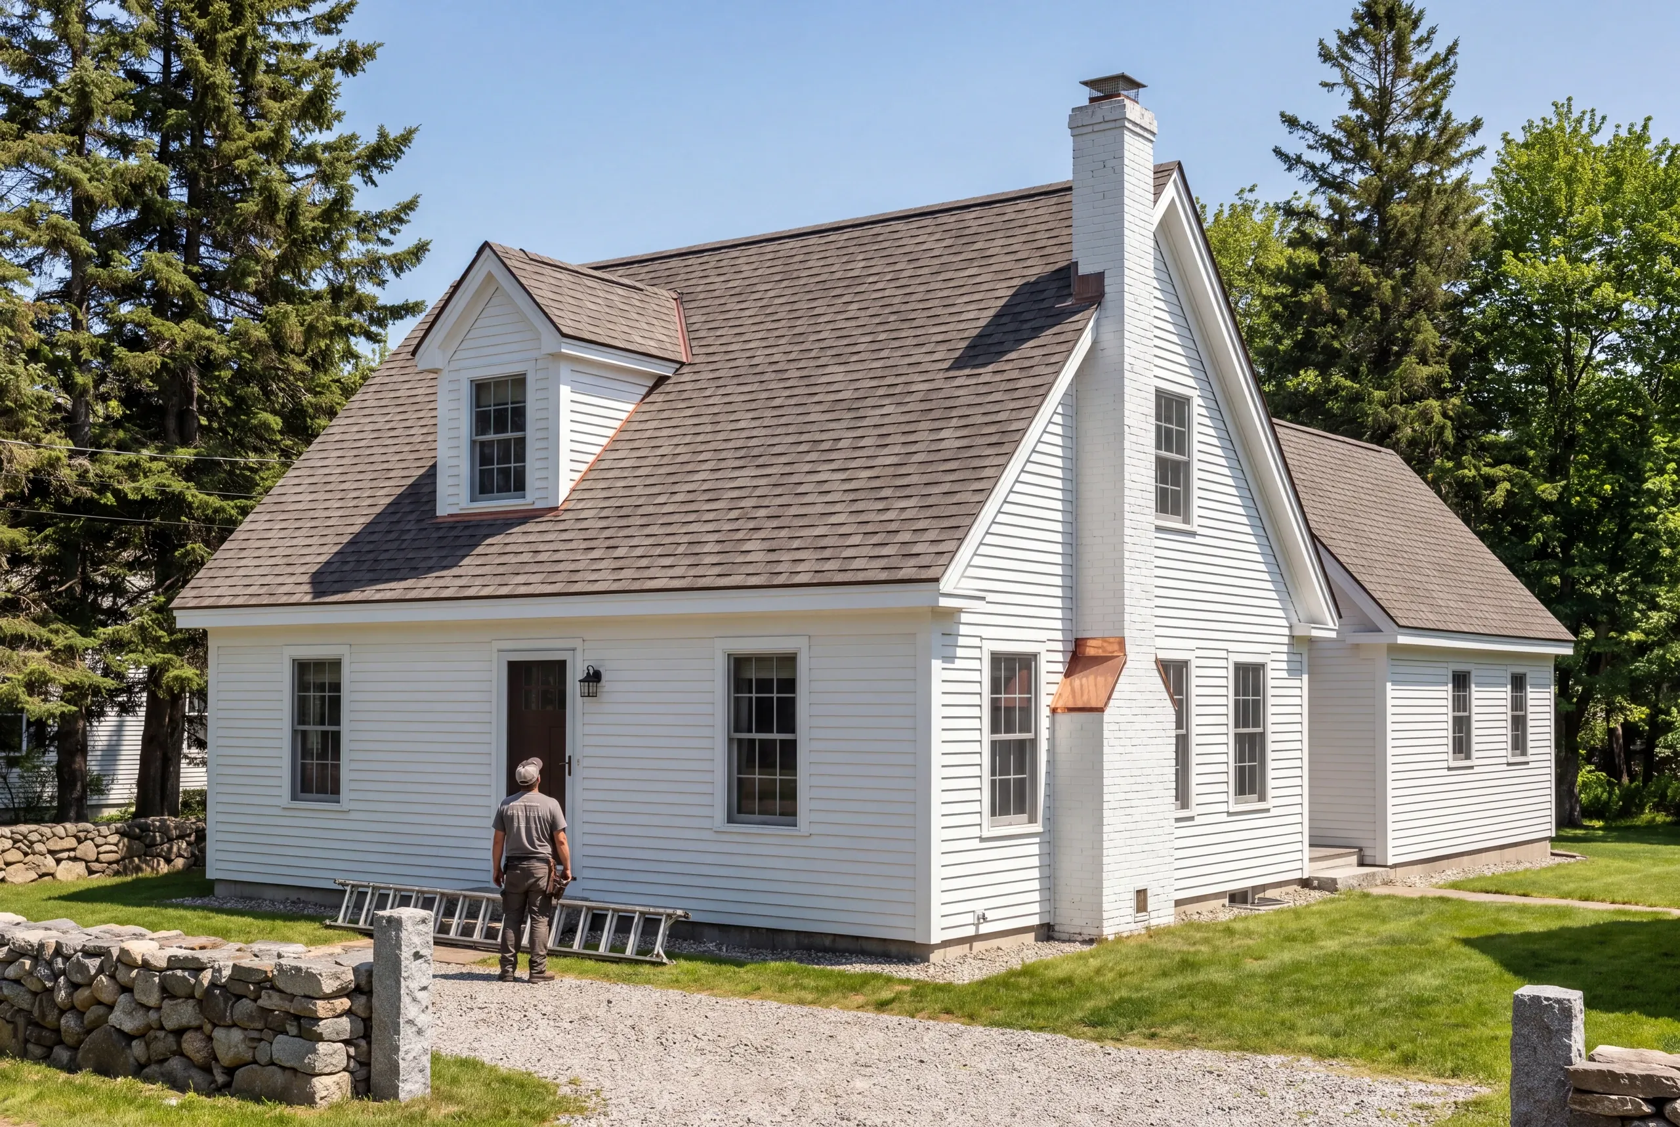
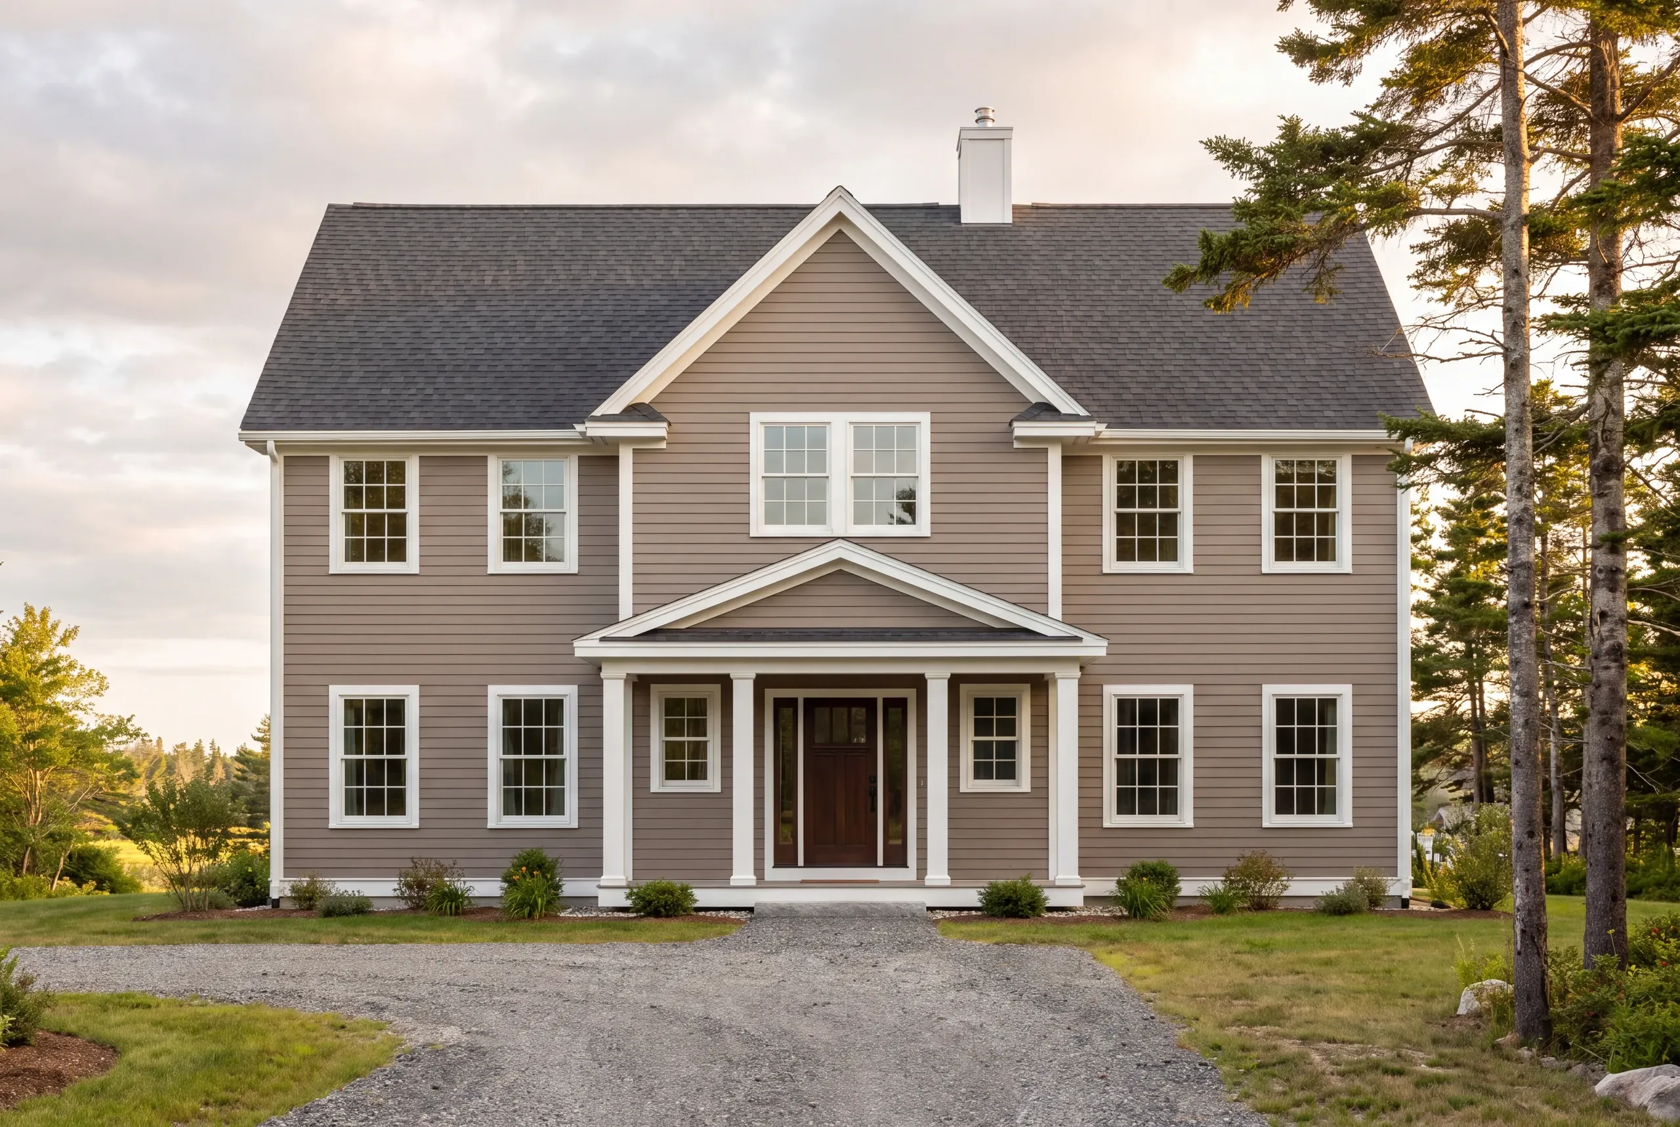
One-Story, Two-Story, and Cape-Style Homes in Damariscotta
A one-story plan is the best long-term choice for most Damariscotta owners who have enough buildable land, because daily living stays accessible and stairs never become a requirement. Two stories suit compact lots, while a Cape earns its place when useful upper space and a lower roof profile both matter.
How do you start a Damariscotta project?
You start a Damariscotta project with the septic evaluation. On a peninsula parcel it tells you what you are really buying.
Ken will arrange it and walk the results through with you at no charge. Reach him at 207-386-9235.