
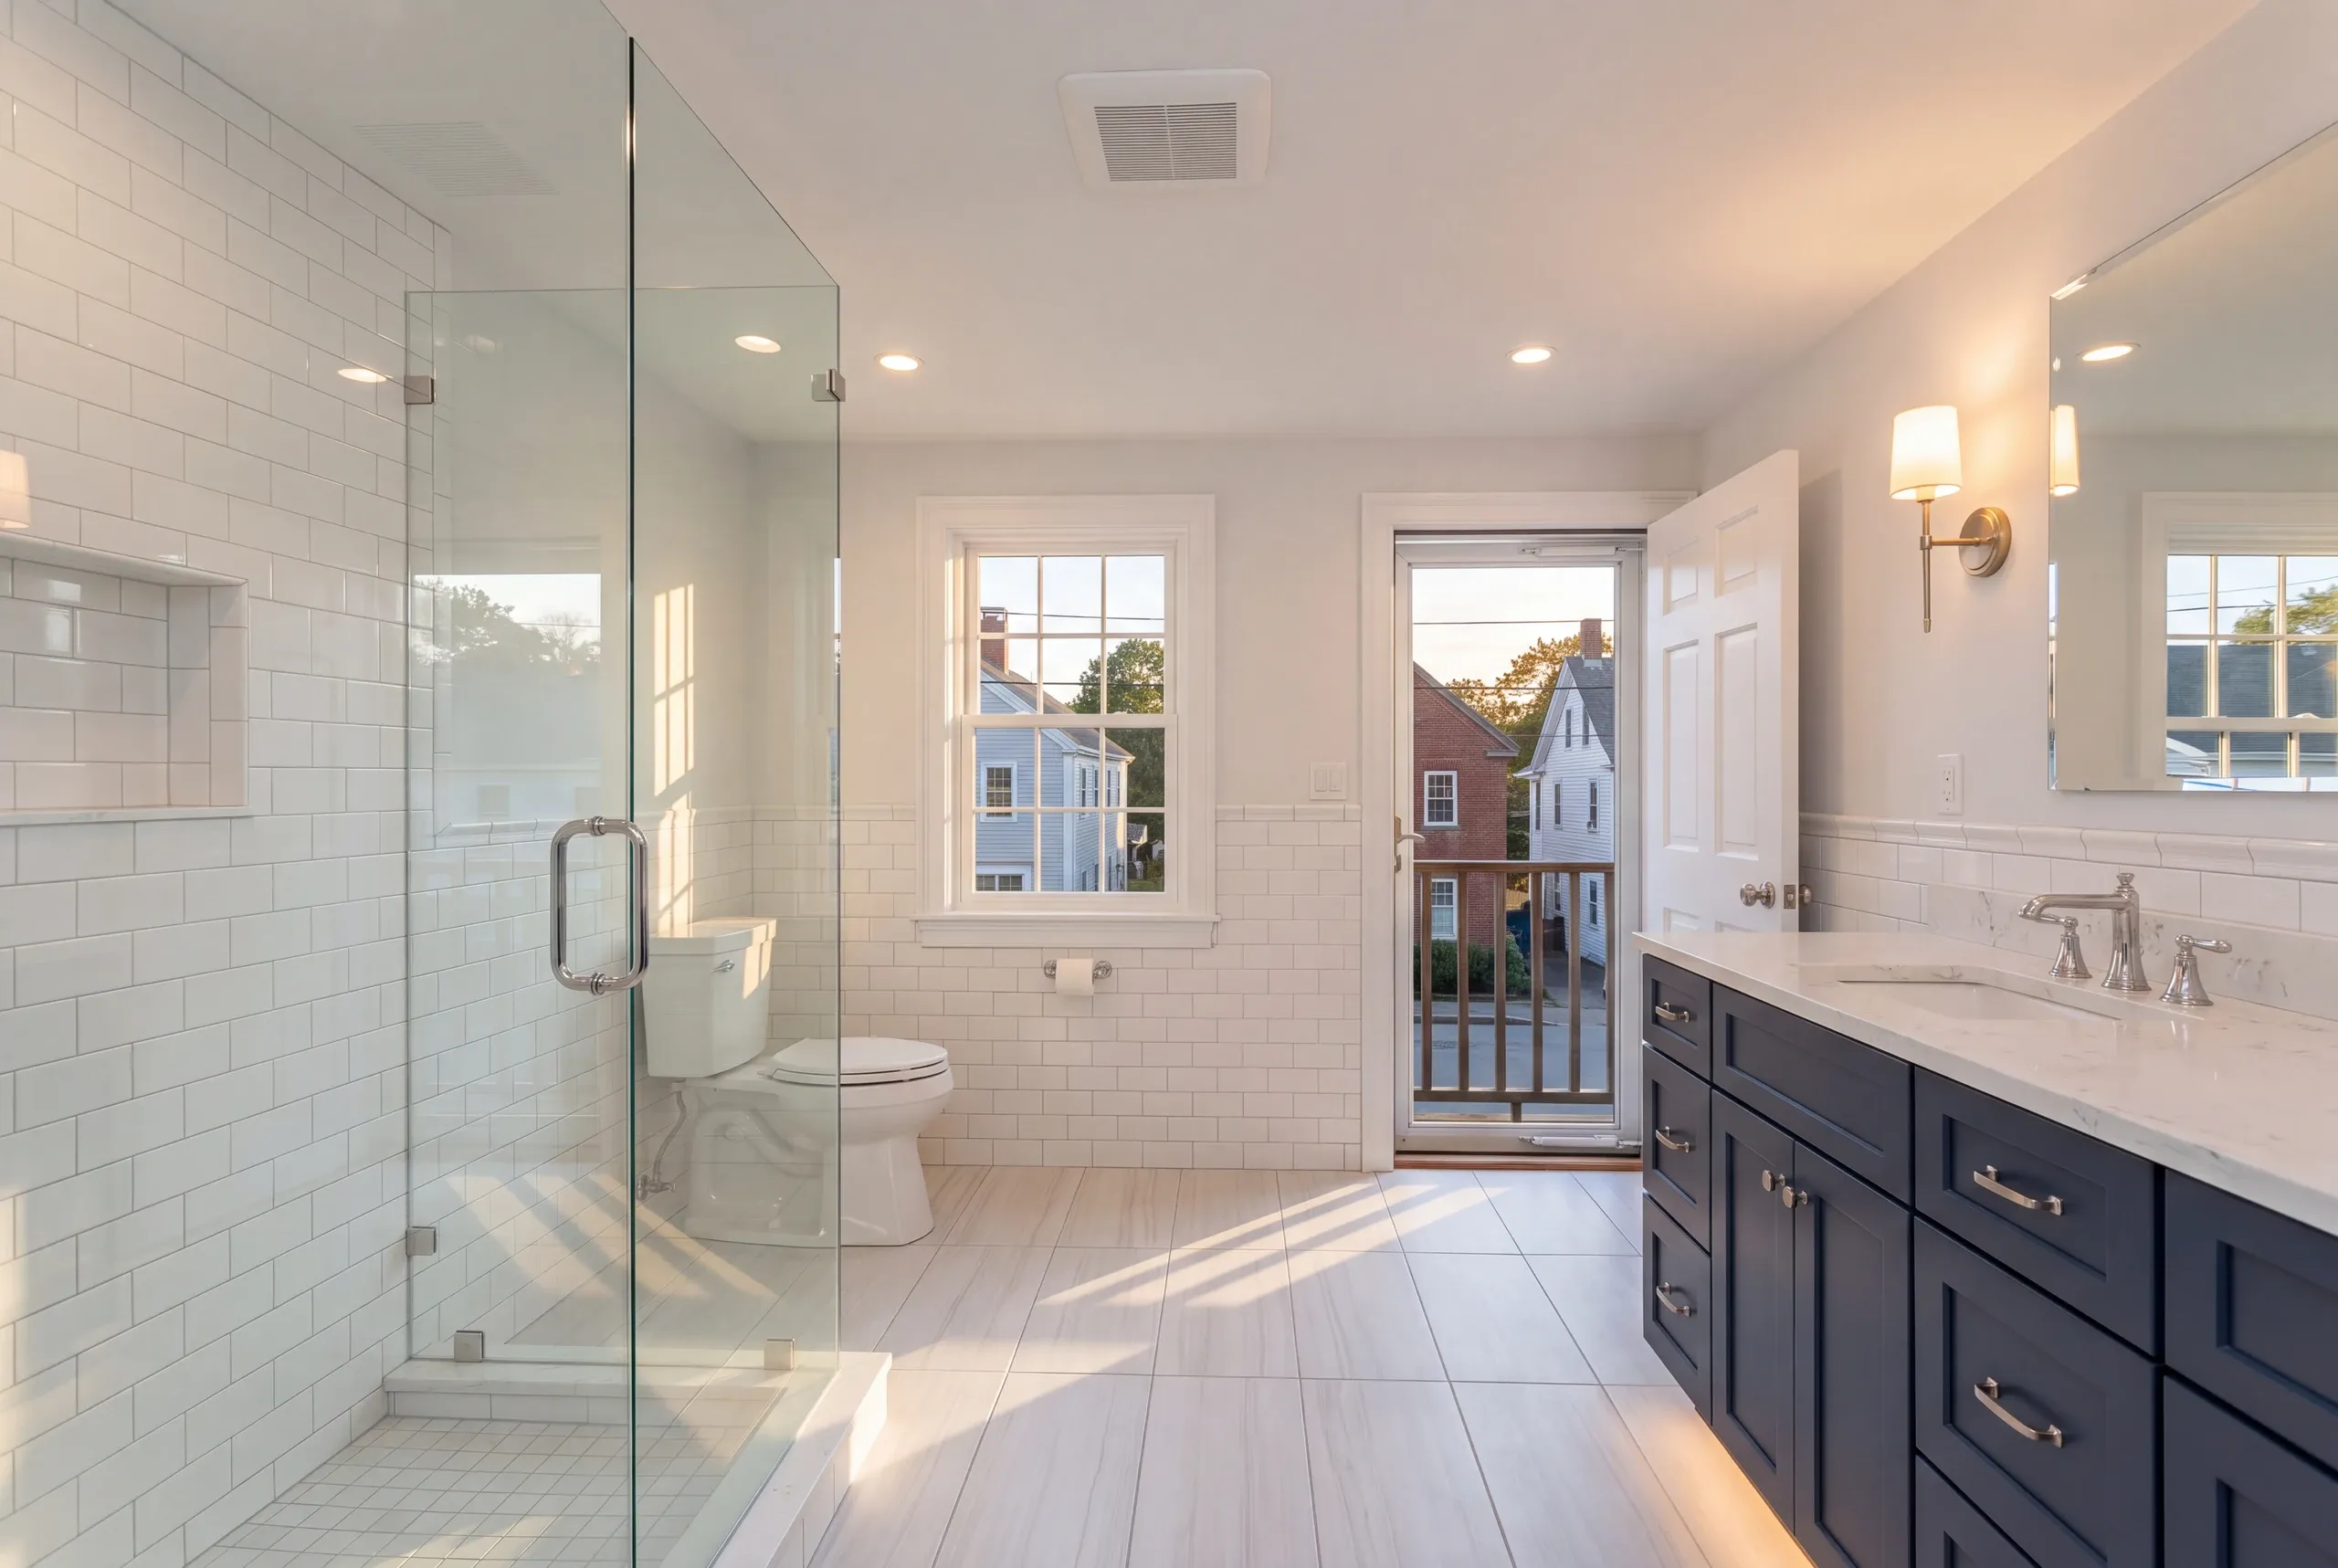
Bathroom Remodeling in Damariscotta, ME
Kenneth Cox Construction plans bathroom remodeling in Damariscotta, ME around a handful of clearances that cannot be argued with, because in a village house there is no spare space to absorb a mistake.

- 38 years in business, since 1988
- Over 250 projects completed
- Affordable work, two-year written warranty
In a Damariscotta bathroom, the clearances decide the layout before style ever enters the conversation. A toilet needs open width beside it and floor space in front, a vanity needs somewhere to stand, and a shower door needs room to swing that is not already occupied.
That is why a small village bathroom can have enough square footage and still feel cramped. Ken chalks the room out at full size before a single fixture is ordered, so you see the real spacing instead of guessing from a drawing.
When the numbers truly will not work, borrowing a foot from a hall closet or a bedroom corner is often the fix, and that is a small framing job. Kenneth Cox Construction has been working in old coastal houses since 1988, and the two-year workmanship warranty comes to you in writing.
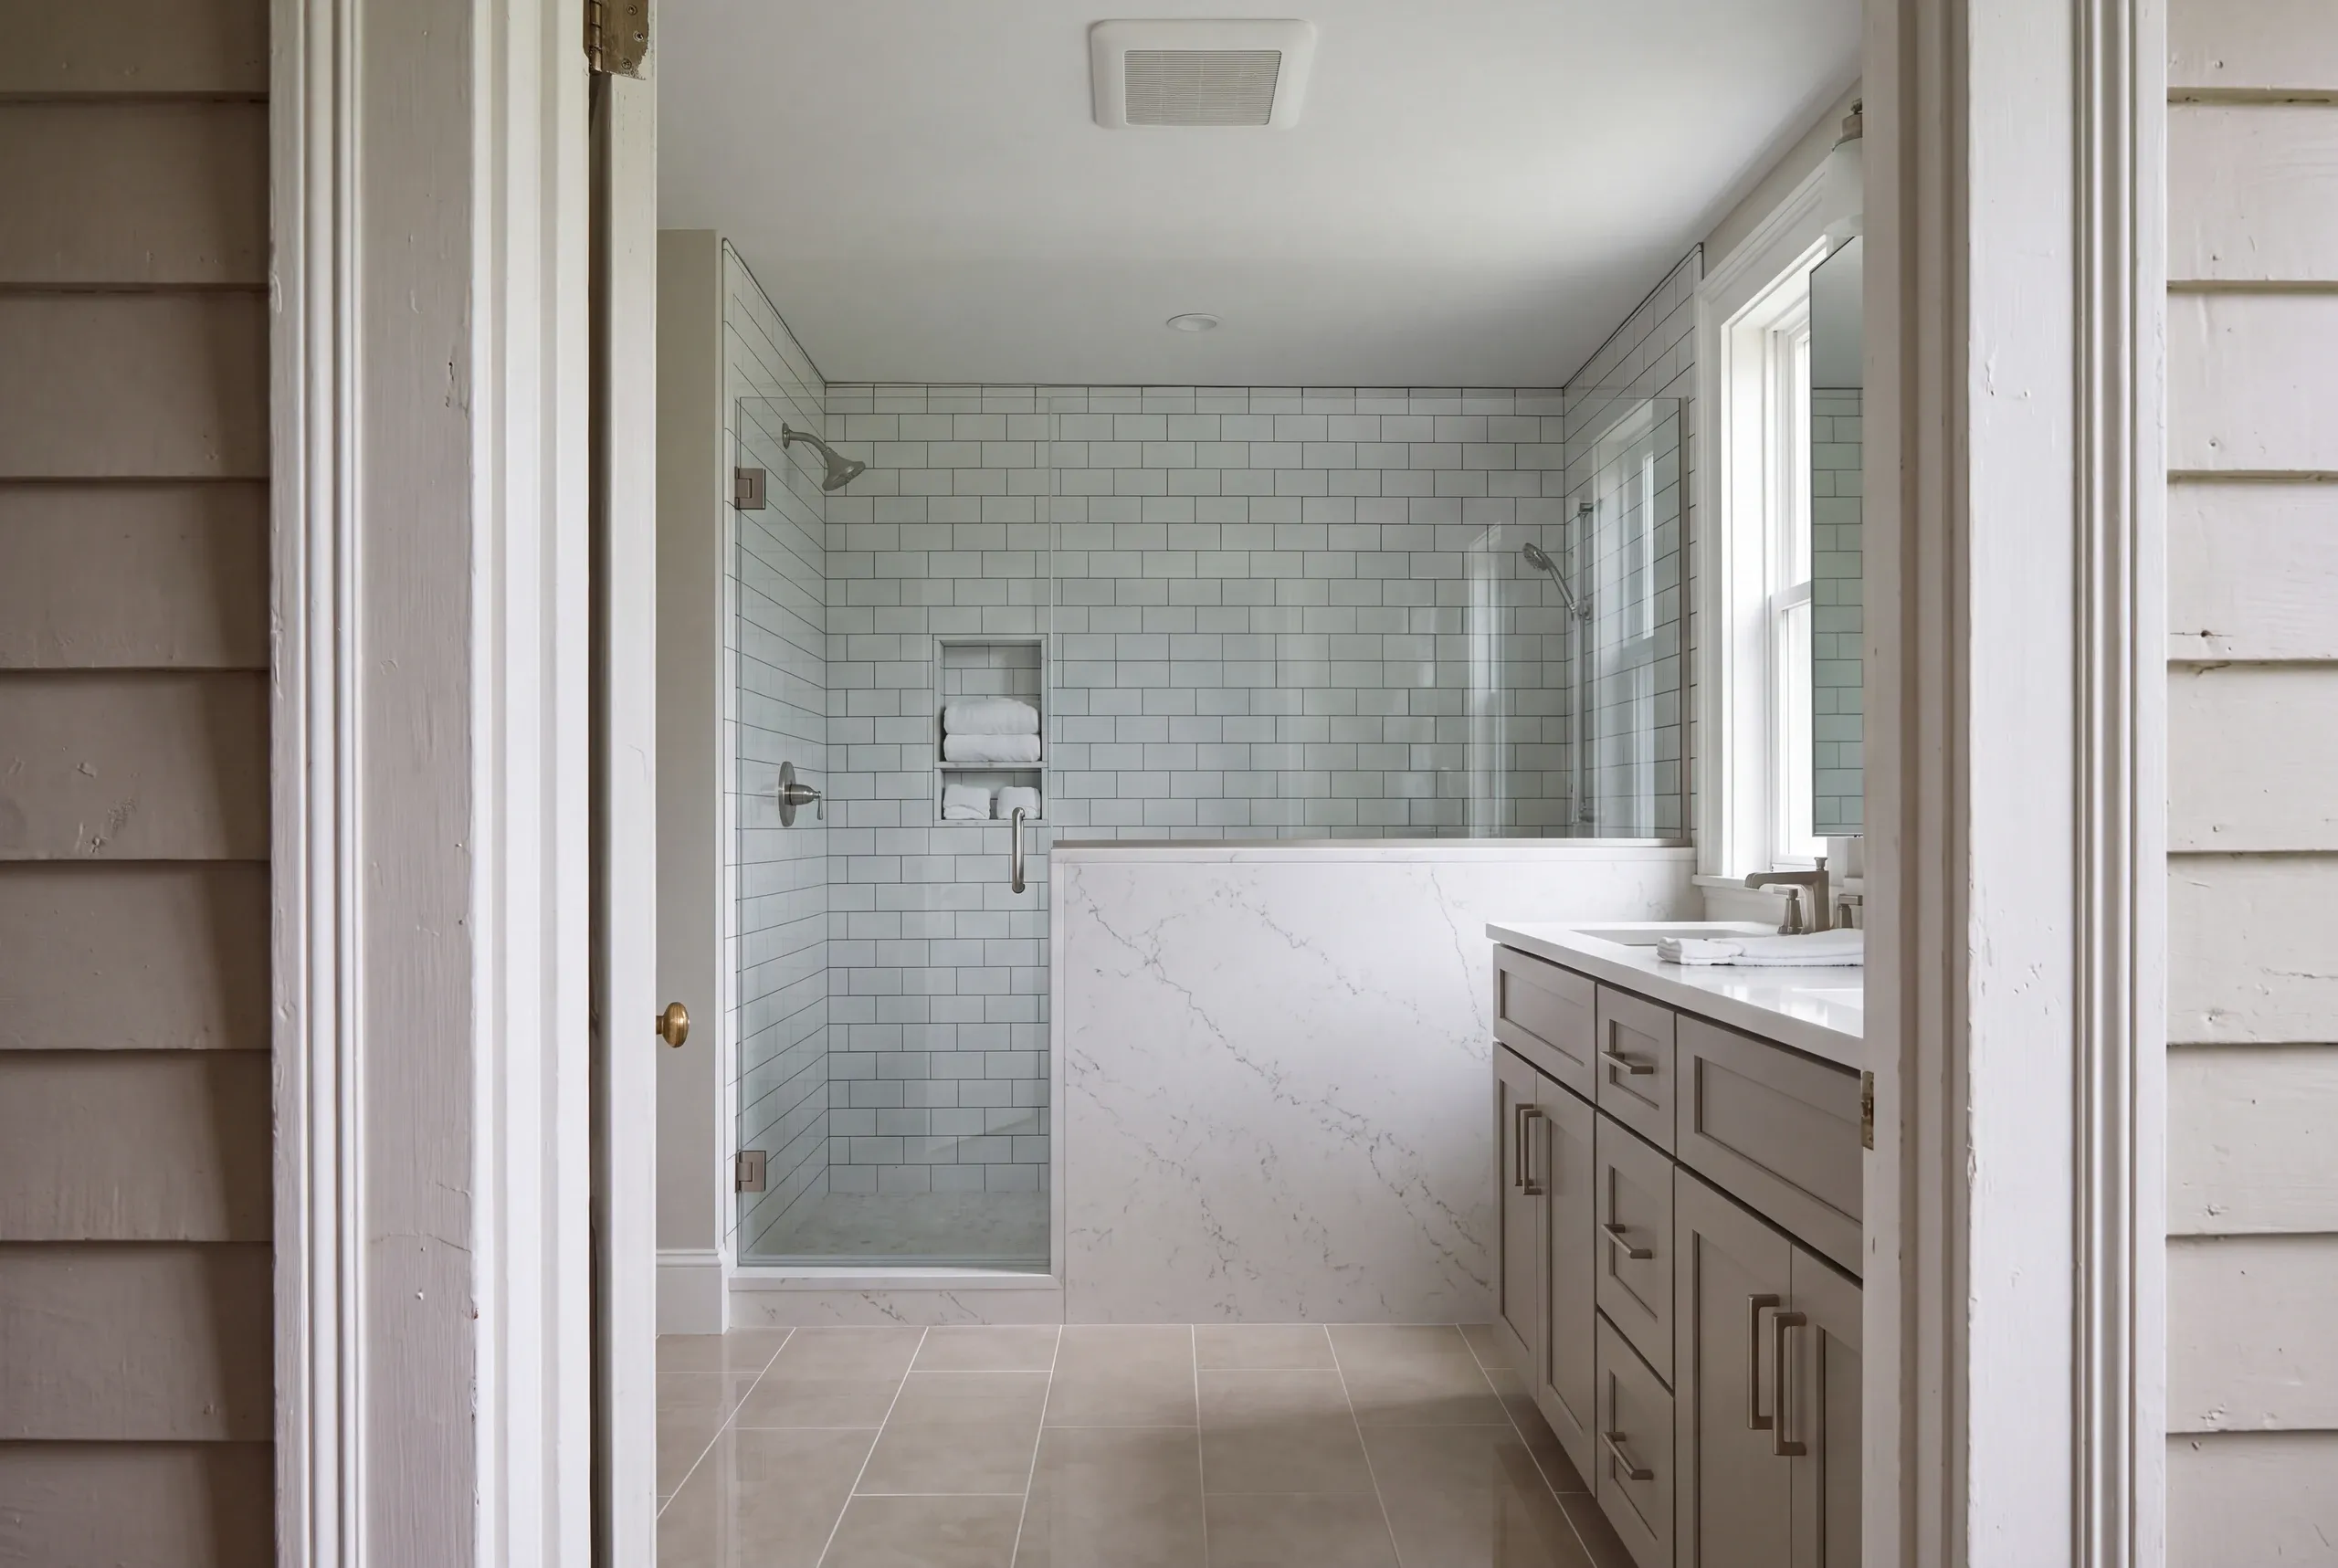
Why Damariscotta Residents Hire Us for a Bathroom Remodel
Kenneth Cox Construction has been building on this coast since 1988, and much of that has been in houses where every room was laid out before plumbing existed.
We carry BBB accreditation, and the two-year workmanship warranty on your bathroom arrives in writing rather than as a promise.
Get a bathroom remodel estimate in Damariscotta
Layout changes and tile work drive the price. Tell us which ones apply.
What other contractor services do we offer in Damariscotta?
Where do we work besides Damariscotta?
Damariscotta
Where is our shop?
Directions from Damariscotta, ME to our shop in Searsmont
128 New England RoadSearsmont, ME 04973
What Bathroom Services Do We Offer in Damariscotta?
- bathroom vanities, sinks, and fixtures
- walk-in showers and custom shower remodels
- tub-to-shower conversions
- tile work (floor, wall, shower surround)
- bathroom layout and design changes
- plumbing relocation
- accessibility and aging-in-place upgrades
What is our bathroom remodeling process in Damariscotta?
Get your free quote
Ken measures the room, checks the clearances against what you want, and tells you honestly whether it fits or needs to borrow space.
We bring your project to life
The layout is set out full size and agreed, then demolition, plumbing, waterproofing and finishes run in order.
Enjoy your new space
The room works at the scale a person actually uses it, which is what makes a small bathroom feel generous.
Who does the best bathroom remodeling in Damariscotta, ME?
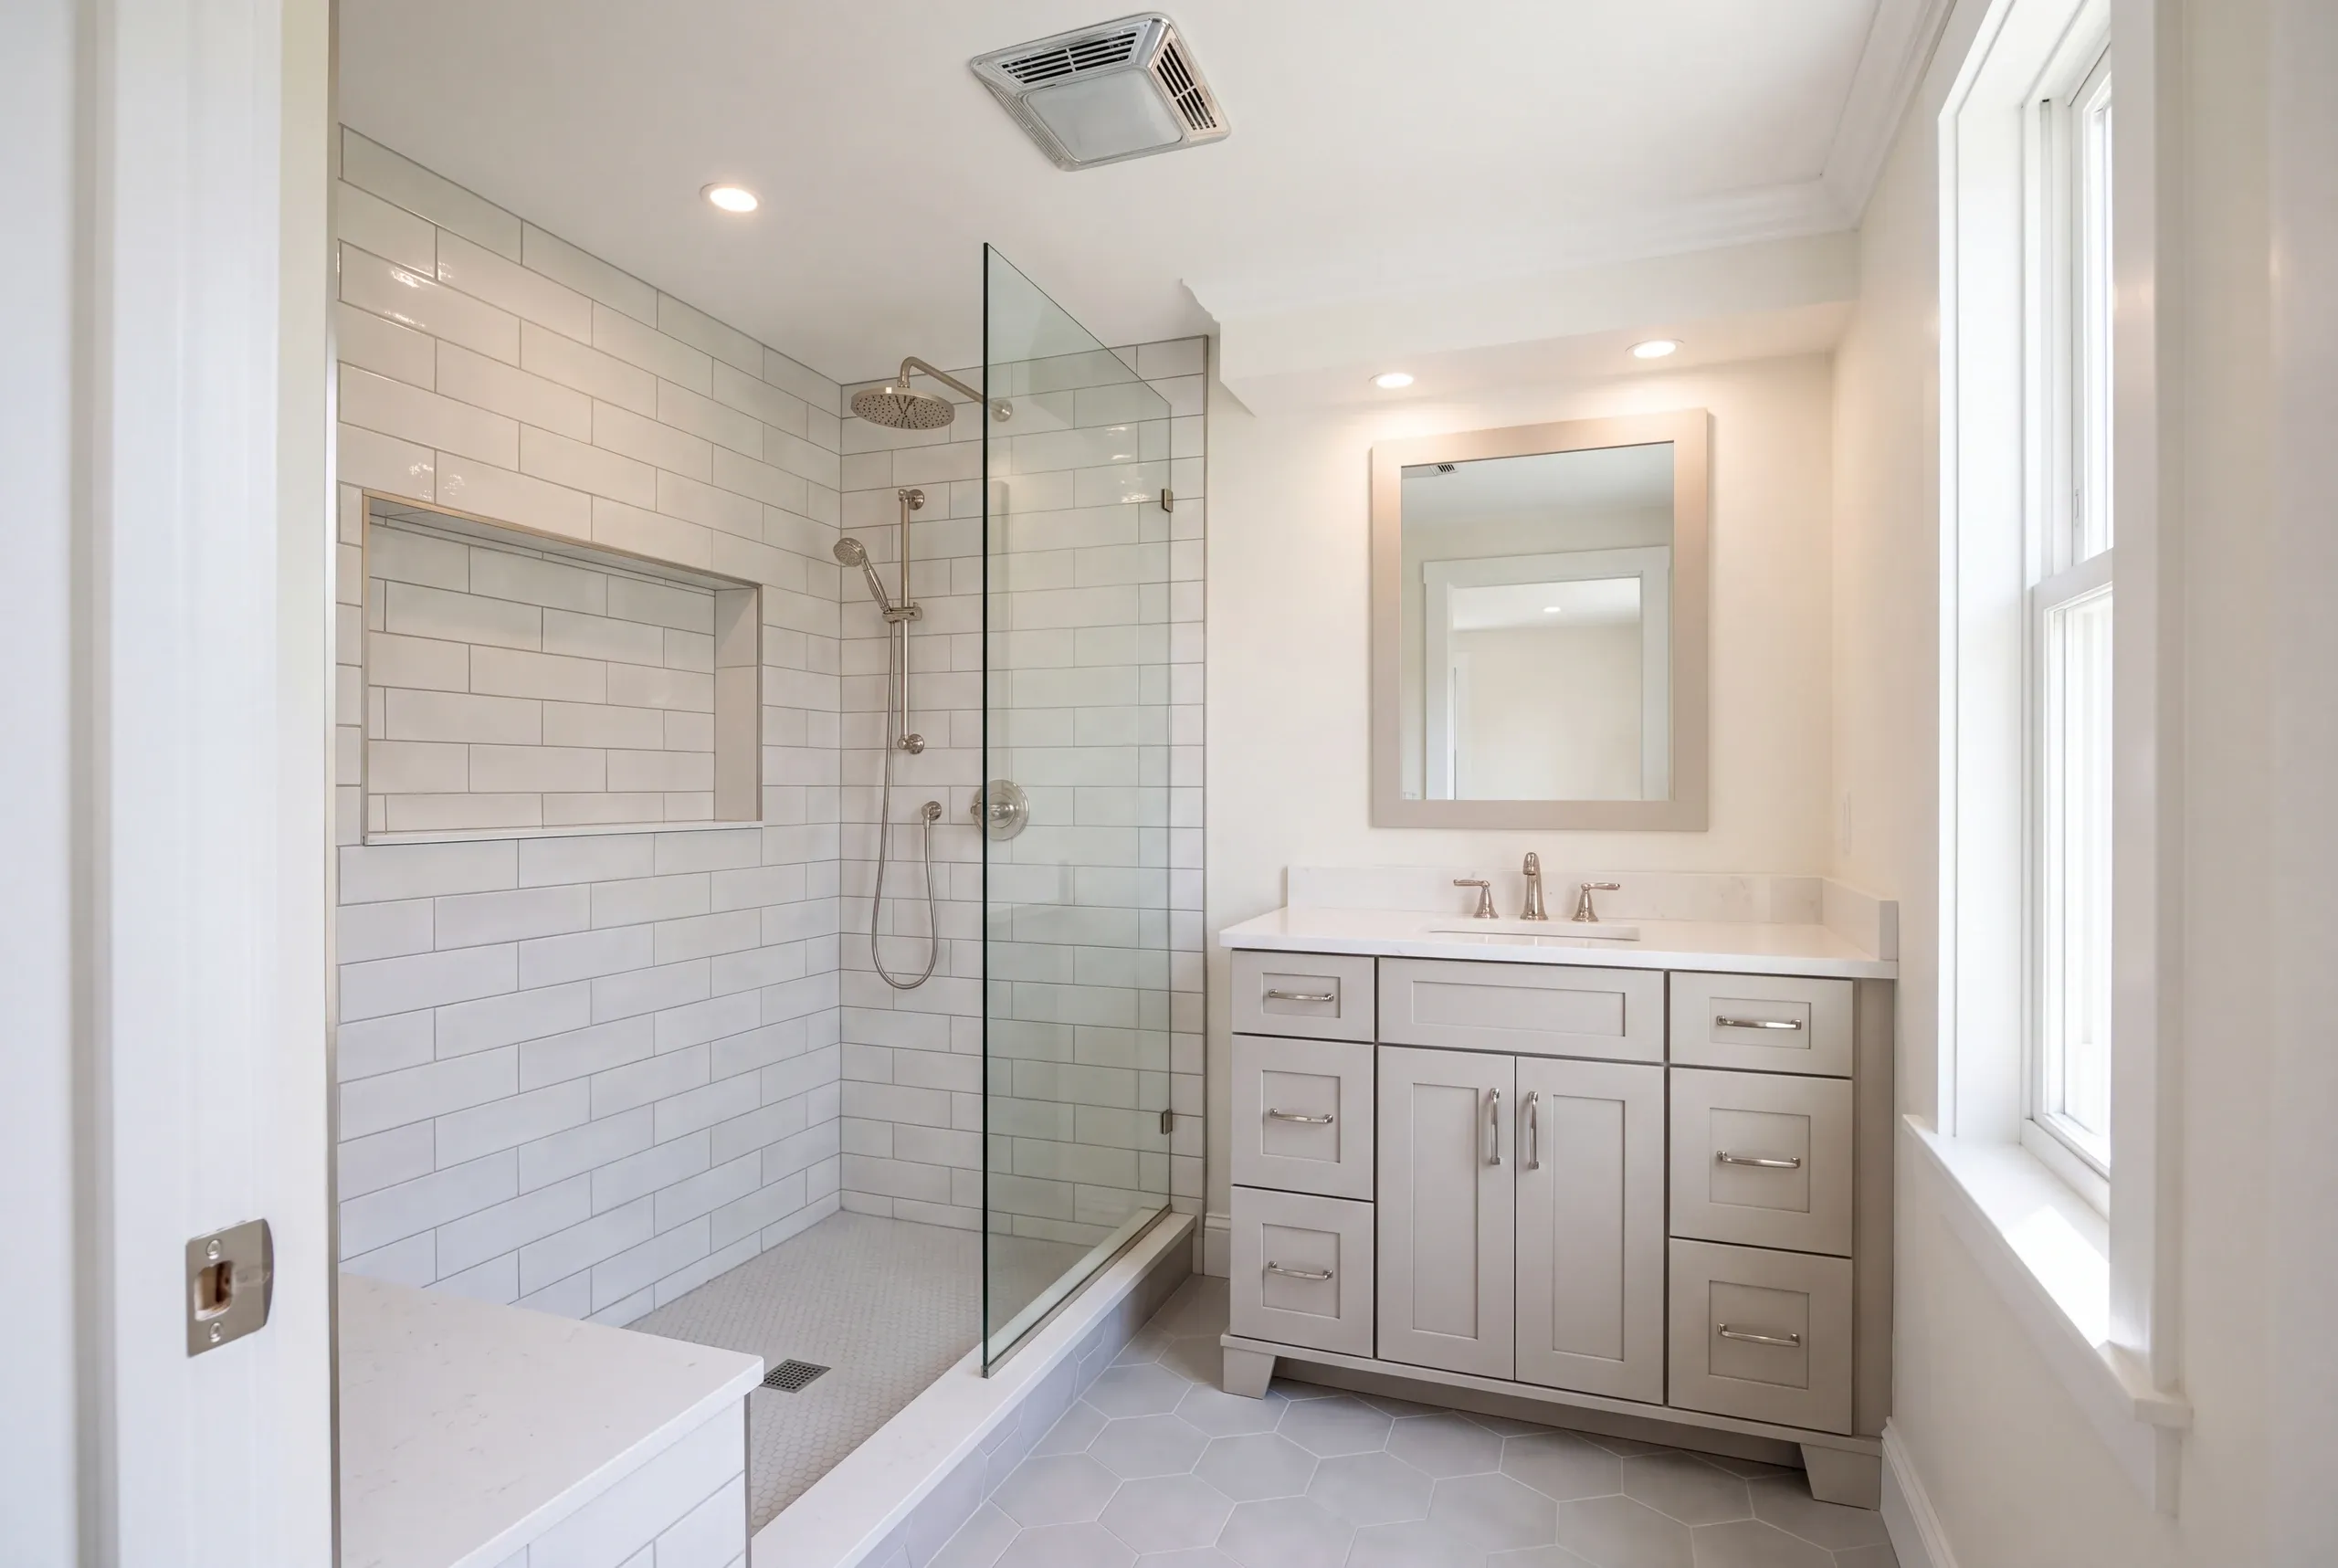
We do the best bathroom remodeling in Damariscotta, ME because we lay the room out full size before anybody buys a fixture. A toilet needs clear width around it and clear space in front, a vanity needs standing room, and a shower door needs somewhere to open into that is not the toilet.
Those numbers are fixed, and in a compact Damariscotta house they are usually what stops a plan rather than the total floor area. A room can have enough square feet and still have nowhere to put them.
When a bathroom genuinely will not work, the answer is often to take twelve inches from a hall closet or a bedroom corner. That is a small structural job, and it is the difference between a room you tolerate and one that works.
Fixtures need room in front of them, not just room to sit in. That is the measurement most small-bathroom plans get wrong, and it is why some remodeled bathrooms feel worse than the ones they replaced.
Ken lays the room out full size before ordering anything, and the finished work carries a 2-year workmanship warranty from a BBB accredited company.
We plan bathrooms here for village homeowners with compact brick-and-clapboard houses, plus second-home owners further down the peninsula who need the work run without them present.
Both groups tend to have lived with a difficult bathroom for years and have a very clear idea of what irritates them about it, which makes the planning stage productive.
The planning stage produces the room drawn to scale with every clearance marked, then laid out on the floor at full size so you can stand in it before a single fixture is bought.
That hour has saved more money on our jobs than any other single habit. Fixtures ordered against a drawing that ignored a door swing are fixtures that get returned or lived with.
We work in the village, out toward Newcastle and Nobleboro, and down the peninsula toward Bristol and Bremen where houses sit further apart and are often seasonal.
Village properties bring tight access for deliveries, and peninsula properties bring septic systems and plumbing rules into the conversation instead.
Damariscotta projects run best in the winter, because bathrooms are indoor work. It is a good time to have one done and an easier season to get on our schedule.
For seasonal houses we prefer late autumn through early spring, finishing well before the summer, and we send photographs through so nobody has to drive up to check.
Village houses are tighter than they look because of the original planning. These houses had no bathrooms at all when built, so every one of them was carved from something else later.
Party walls and shared construction are the second. In the compact village core you cannot simply push a wall outward, so the space has to come from inside the house.
Stairs and halls are the third. Circulation eats floor area in a small plan, and the bathroom is usually the room that lost the argument.
Ask for the layout to be marked out at full size before anything is ordered. Any contractor who will not spend an hour doing that is guessing on your behalf.
Then ask what the plan would look like with twelve more inches. Sometimes borrowing that space is cheap, and knowing the option exists is worth the question.
A small bathroom costs nearly what a large one does. It contains the same trades, the same waterproofing and the same fixture count, in a space that is harder to work in.
Where small genuinely saves money is on materials, so this is the room where a better tile or fixture costs less than you would expect to upgrade.
What should you ask before hiring in Damariscotta?
Do I need a permit for a bathroom in Damariscotta?
You need a permit for a bathroom in Damariscotta for the plumbing and electrical work. We arrange it with Damariscotta Code Enforcement and meet the inspector on site.
Can you fit a real shower into a tiny bathroom?
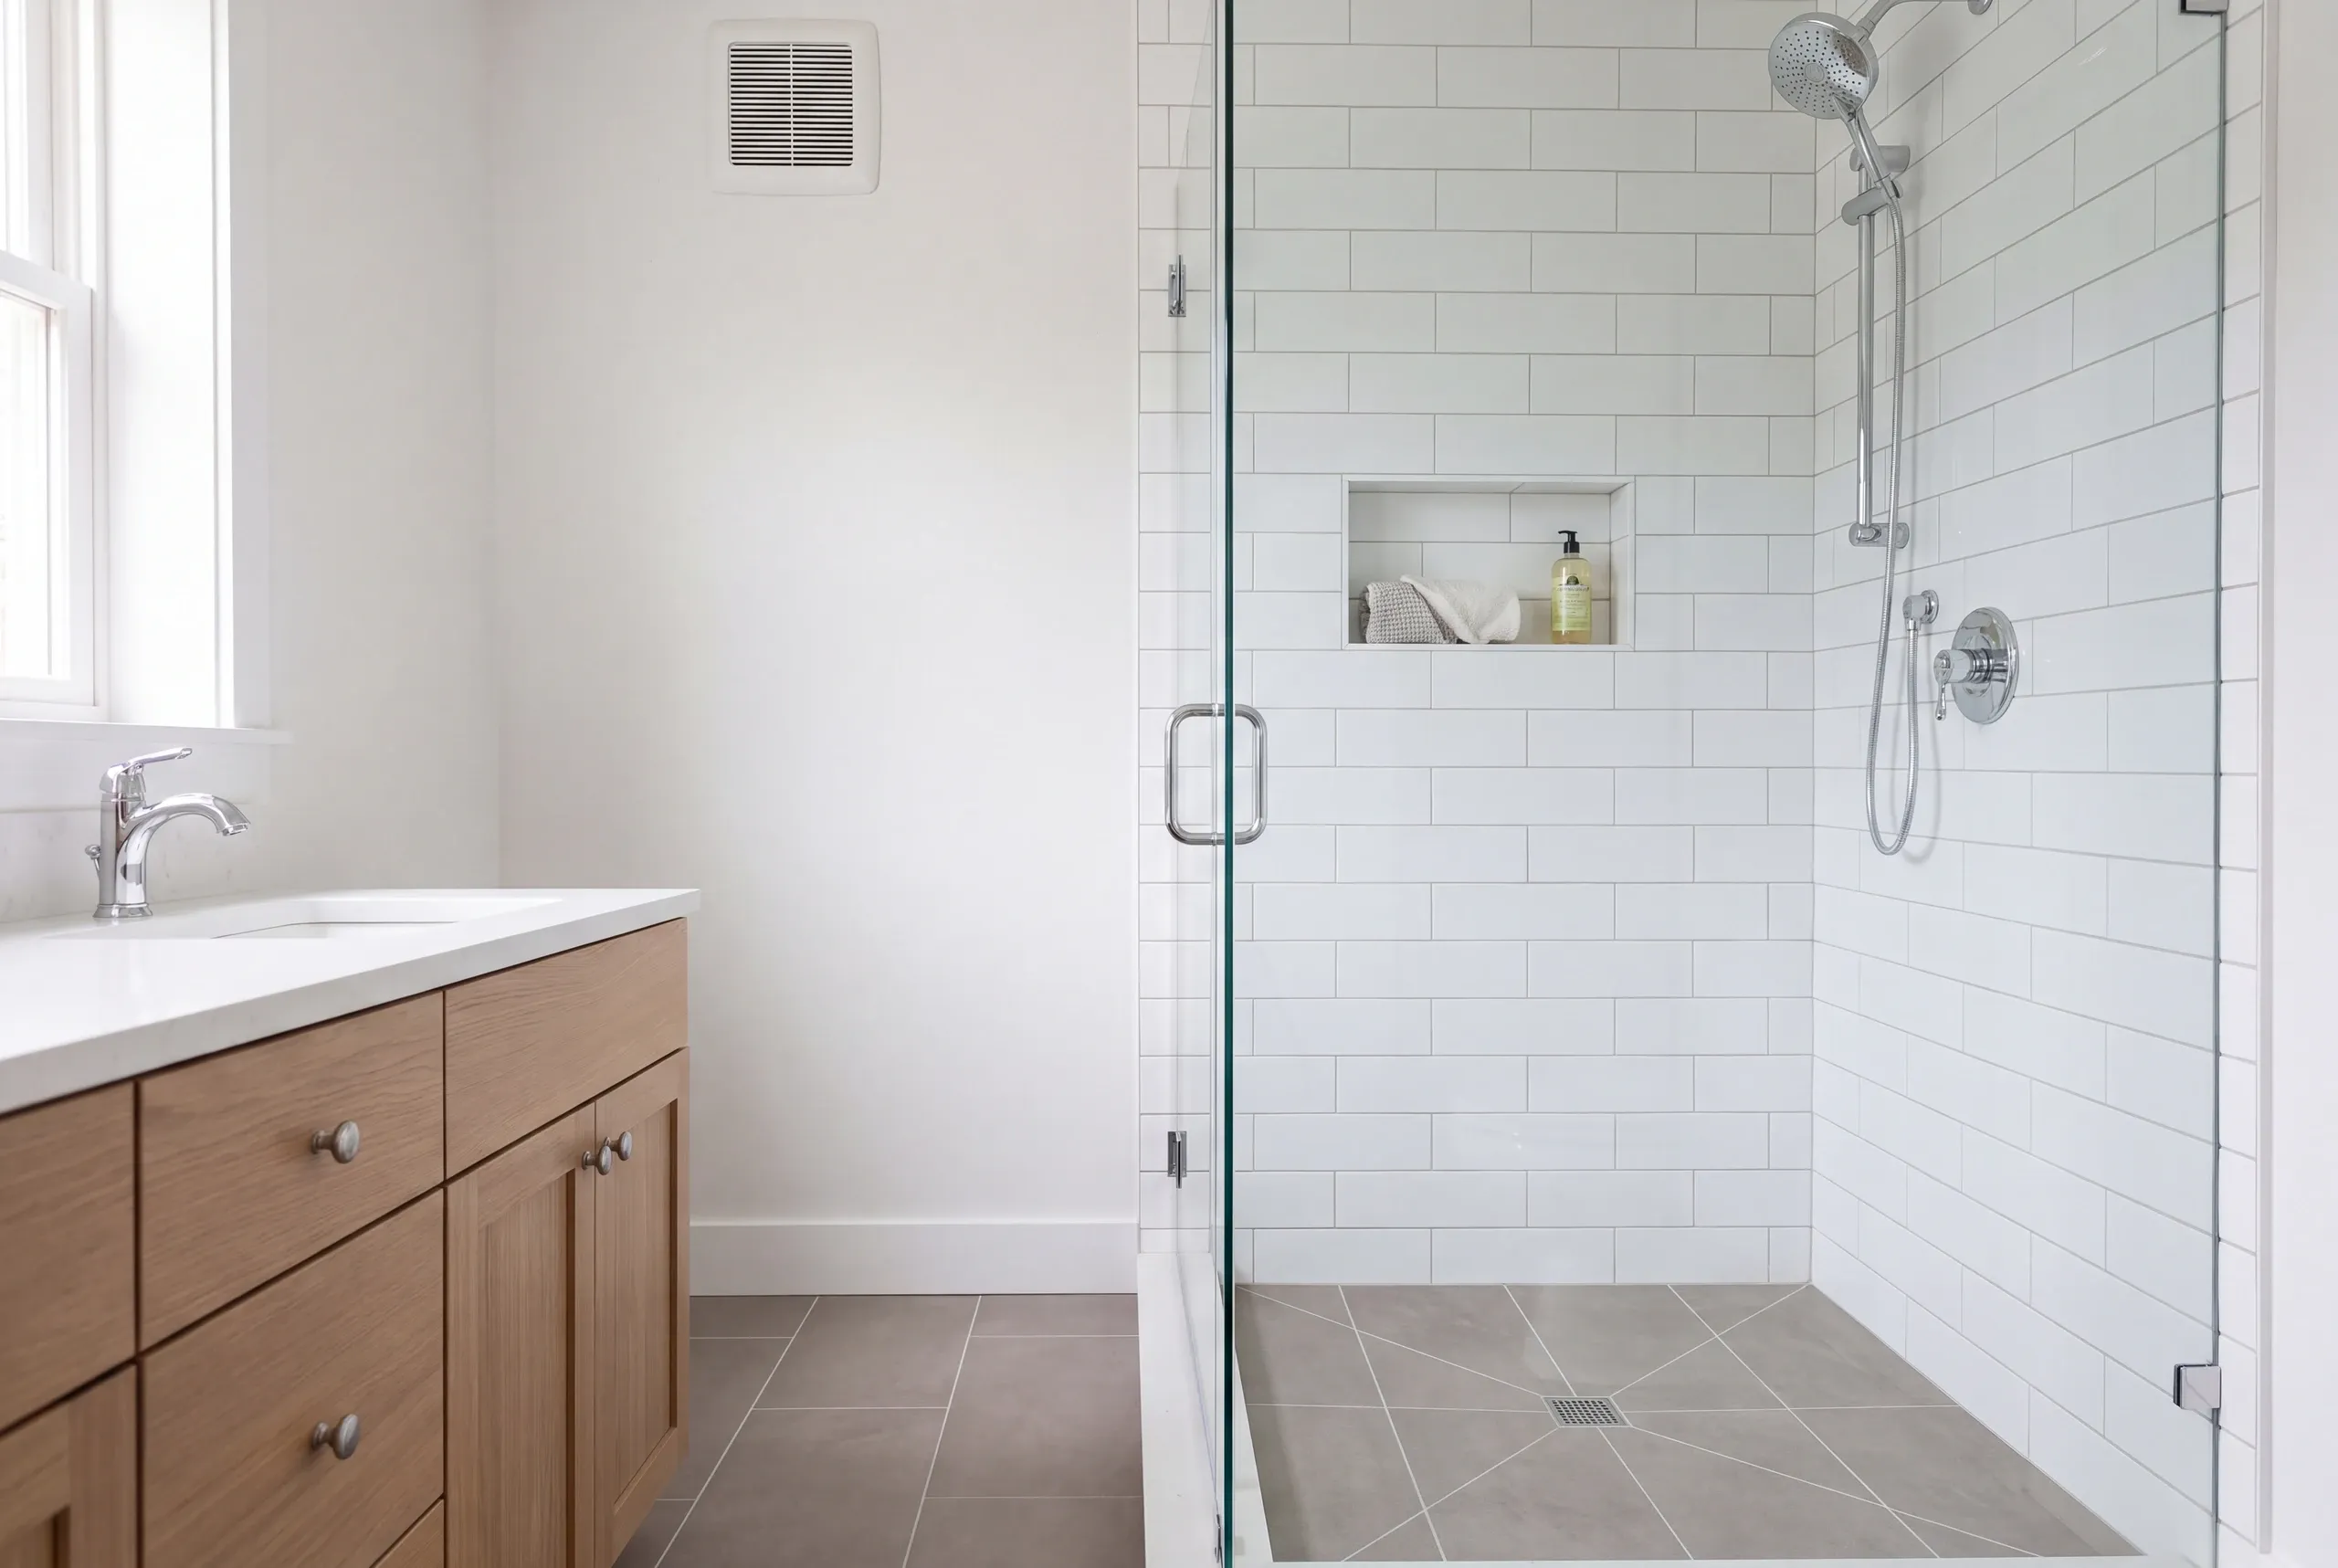
We can usually fit a real shower into a tiny bathroom, once the clearances are respected and the door swing is reconsidered. A sliding or outward-opening door often rescues a plan that seemed impossible.
Is moving a wall a big job?
Moving a wall is a modest job on a non-structural interior one and a big job otherwise. We will tell you quickly which of your walls are carrying load and which are not.
Will a low-flow toilet work on an old drain line?
A low-flow toilet will work on an old drain line far better than early models did, because modern WaterSense fixtures have improved. On a marginal old line we sometimes recommend a different model. That is a conversation, not a default.
Bathroom Layout and Design Options for Damariscotta Homes
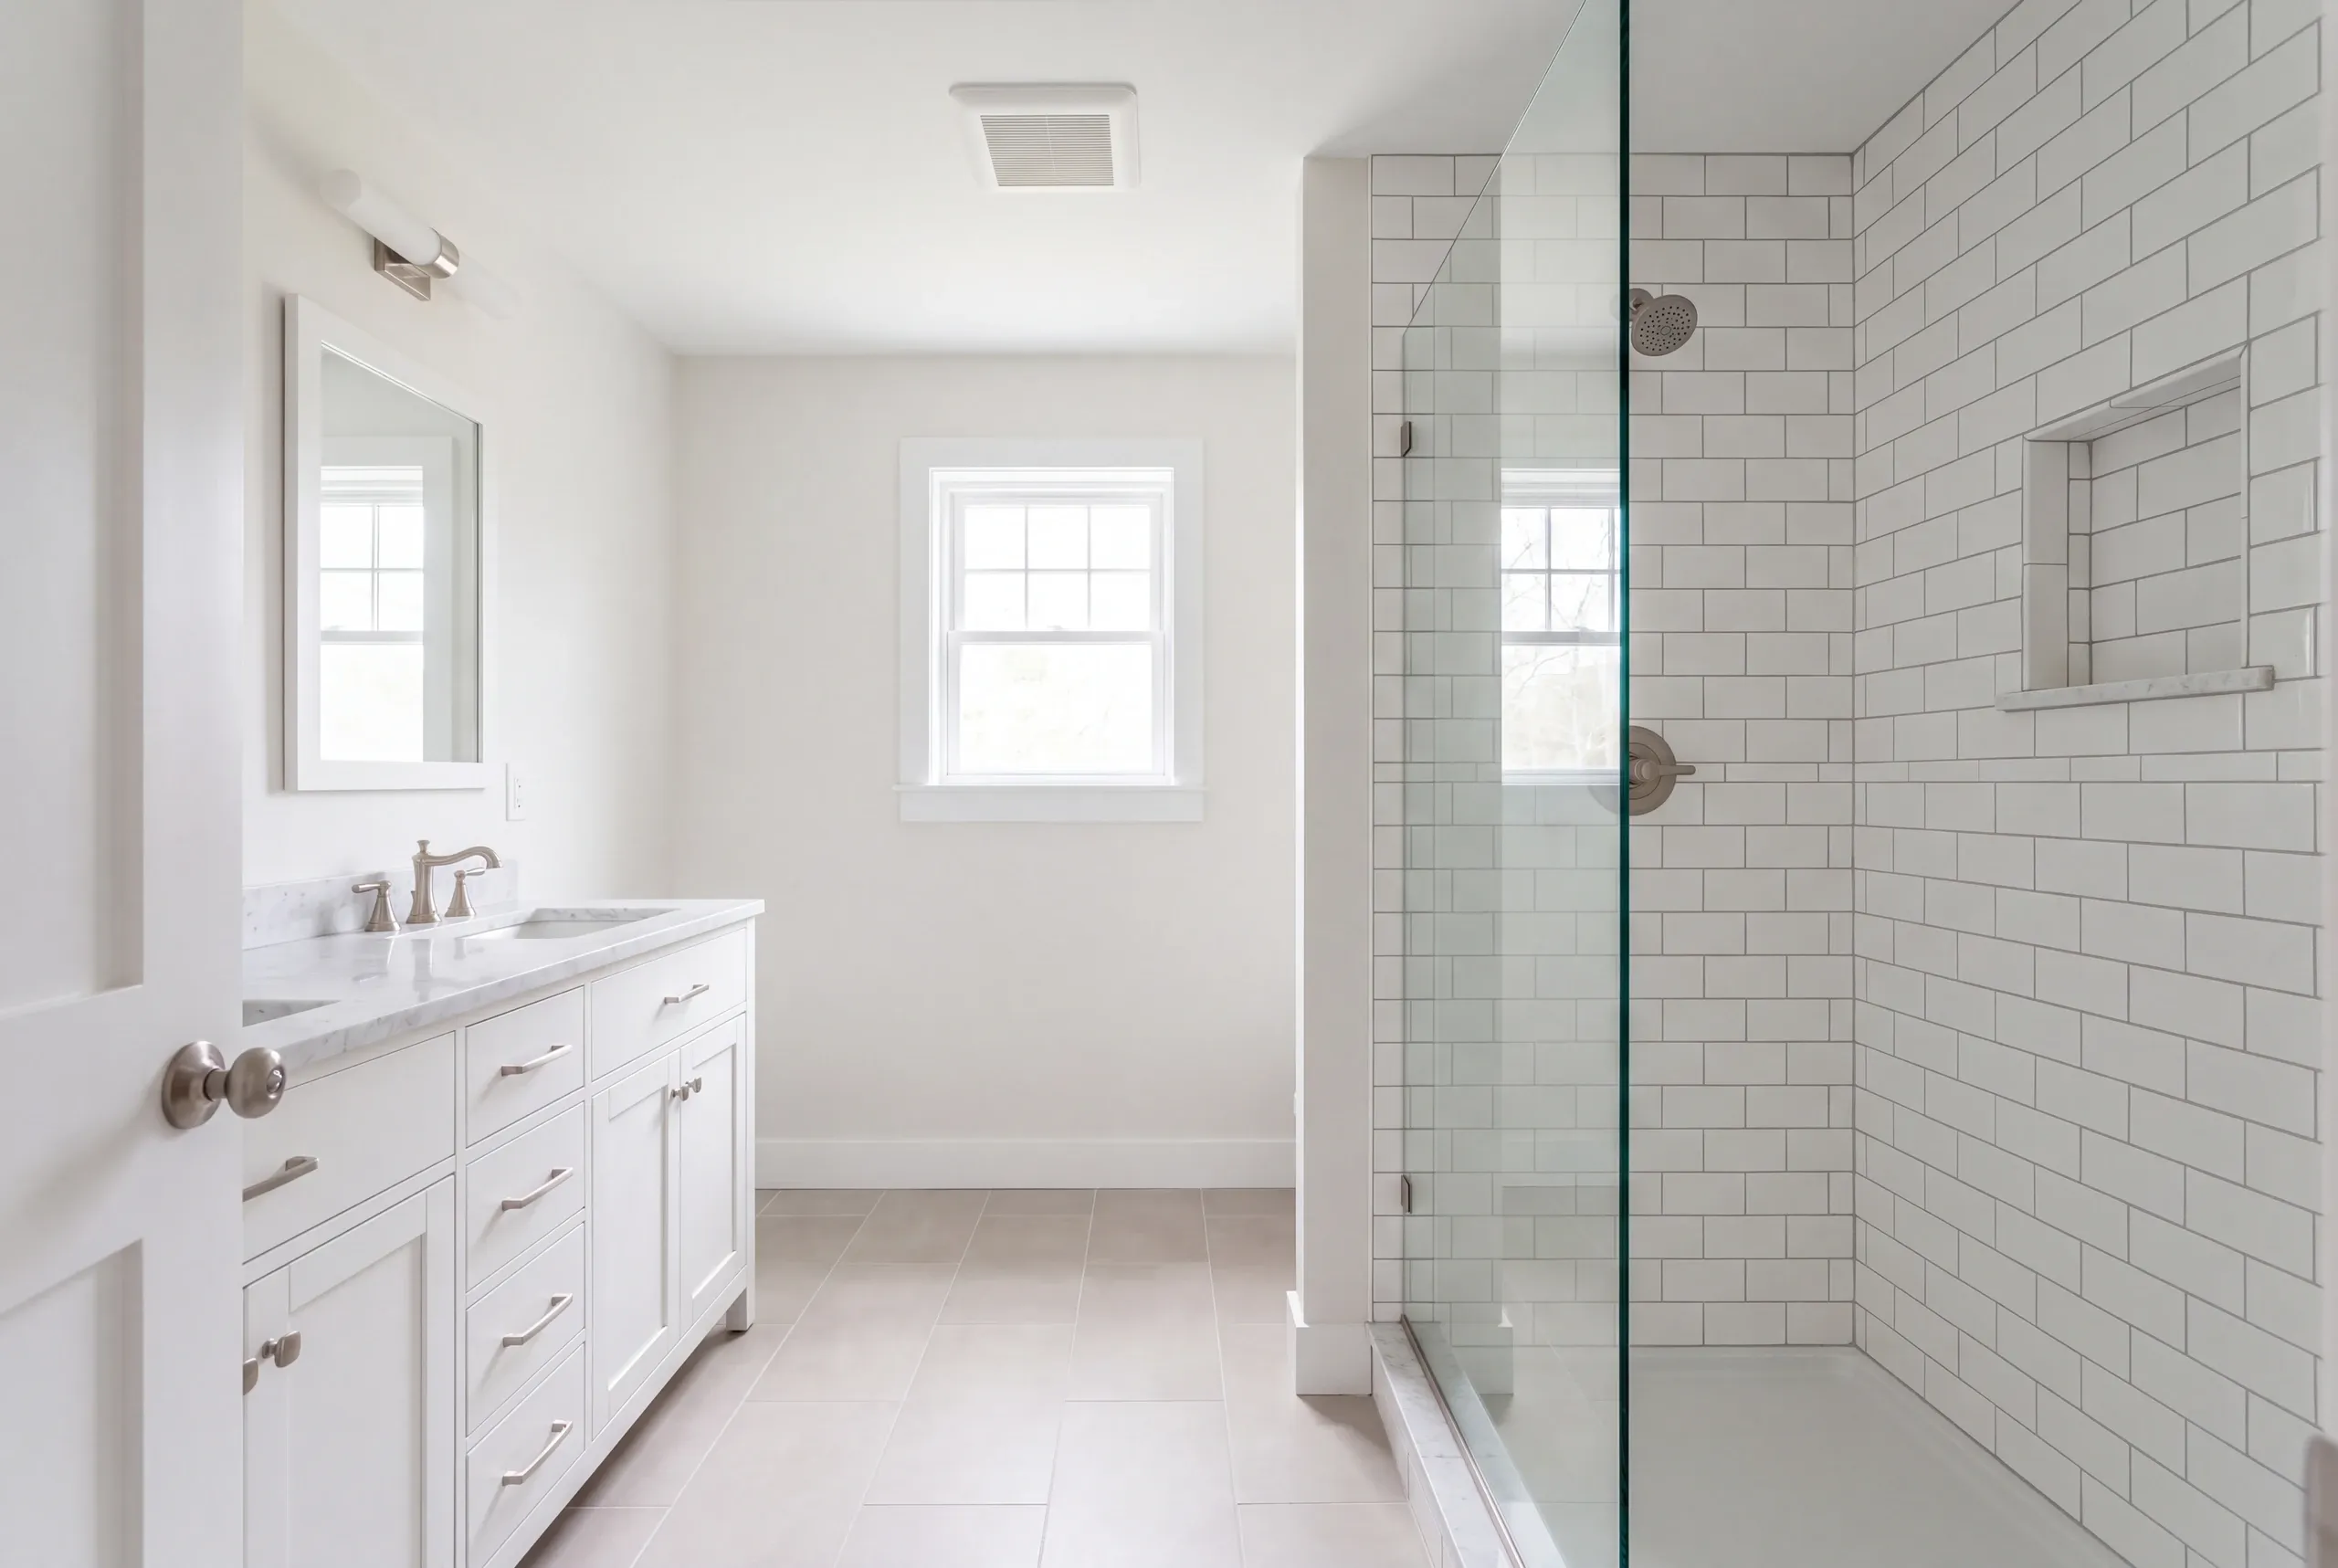
Small village bathrooms reward disciplined layouts. A shallower vanity, a recessed cabinet, and a shower door that clears the toilet can recover more useful space than moving every fixture.
In Damariscotta, we keep the plumbing footprint when it works and spend the saved labor on waterproofing and storage you use every day.
How do you get a price for your Damariscotta project?
You get a price for your Damariscotta project after the layout is on the floor. The cheapest hour of any small bathroom project is the one spent marking it out and walking through it.
Ken will come and do exactly that with you at no charge. He is on 207-386-9235.