
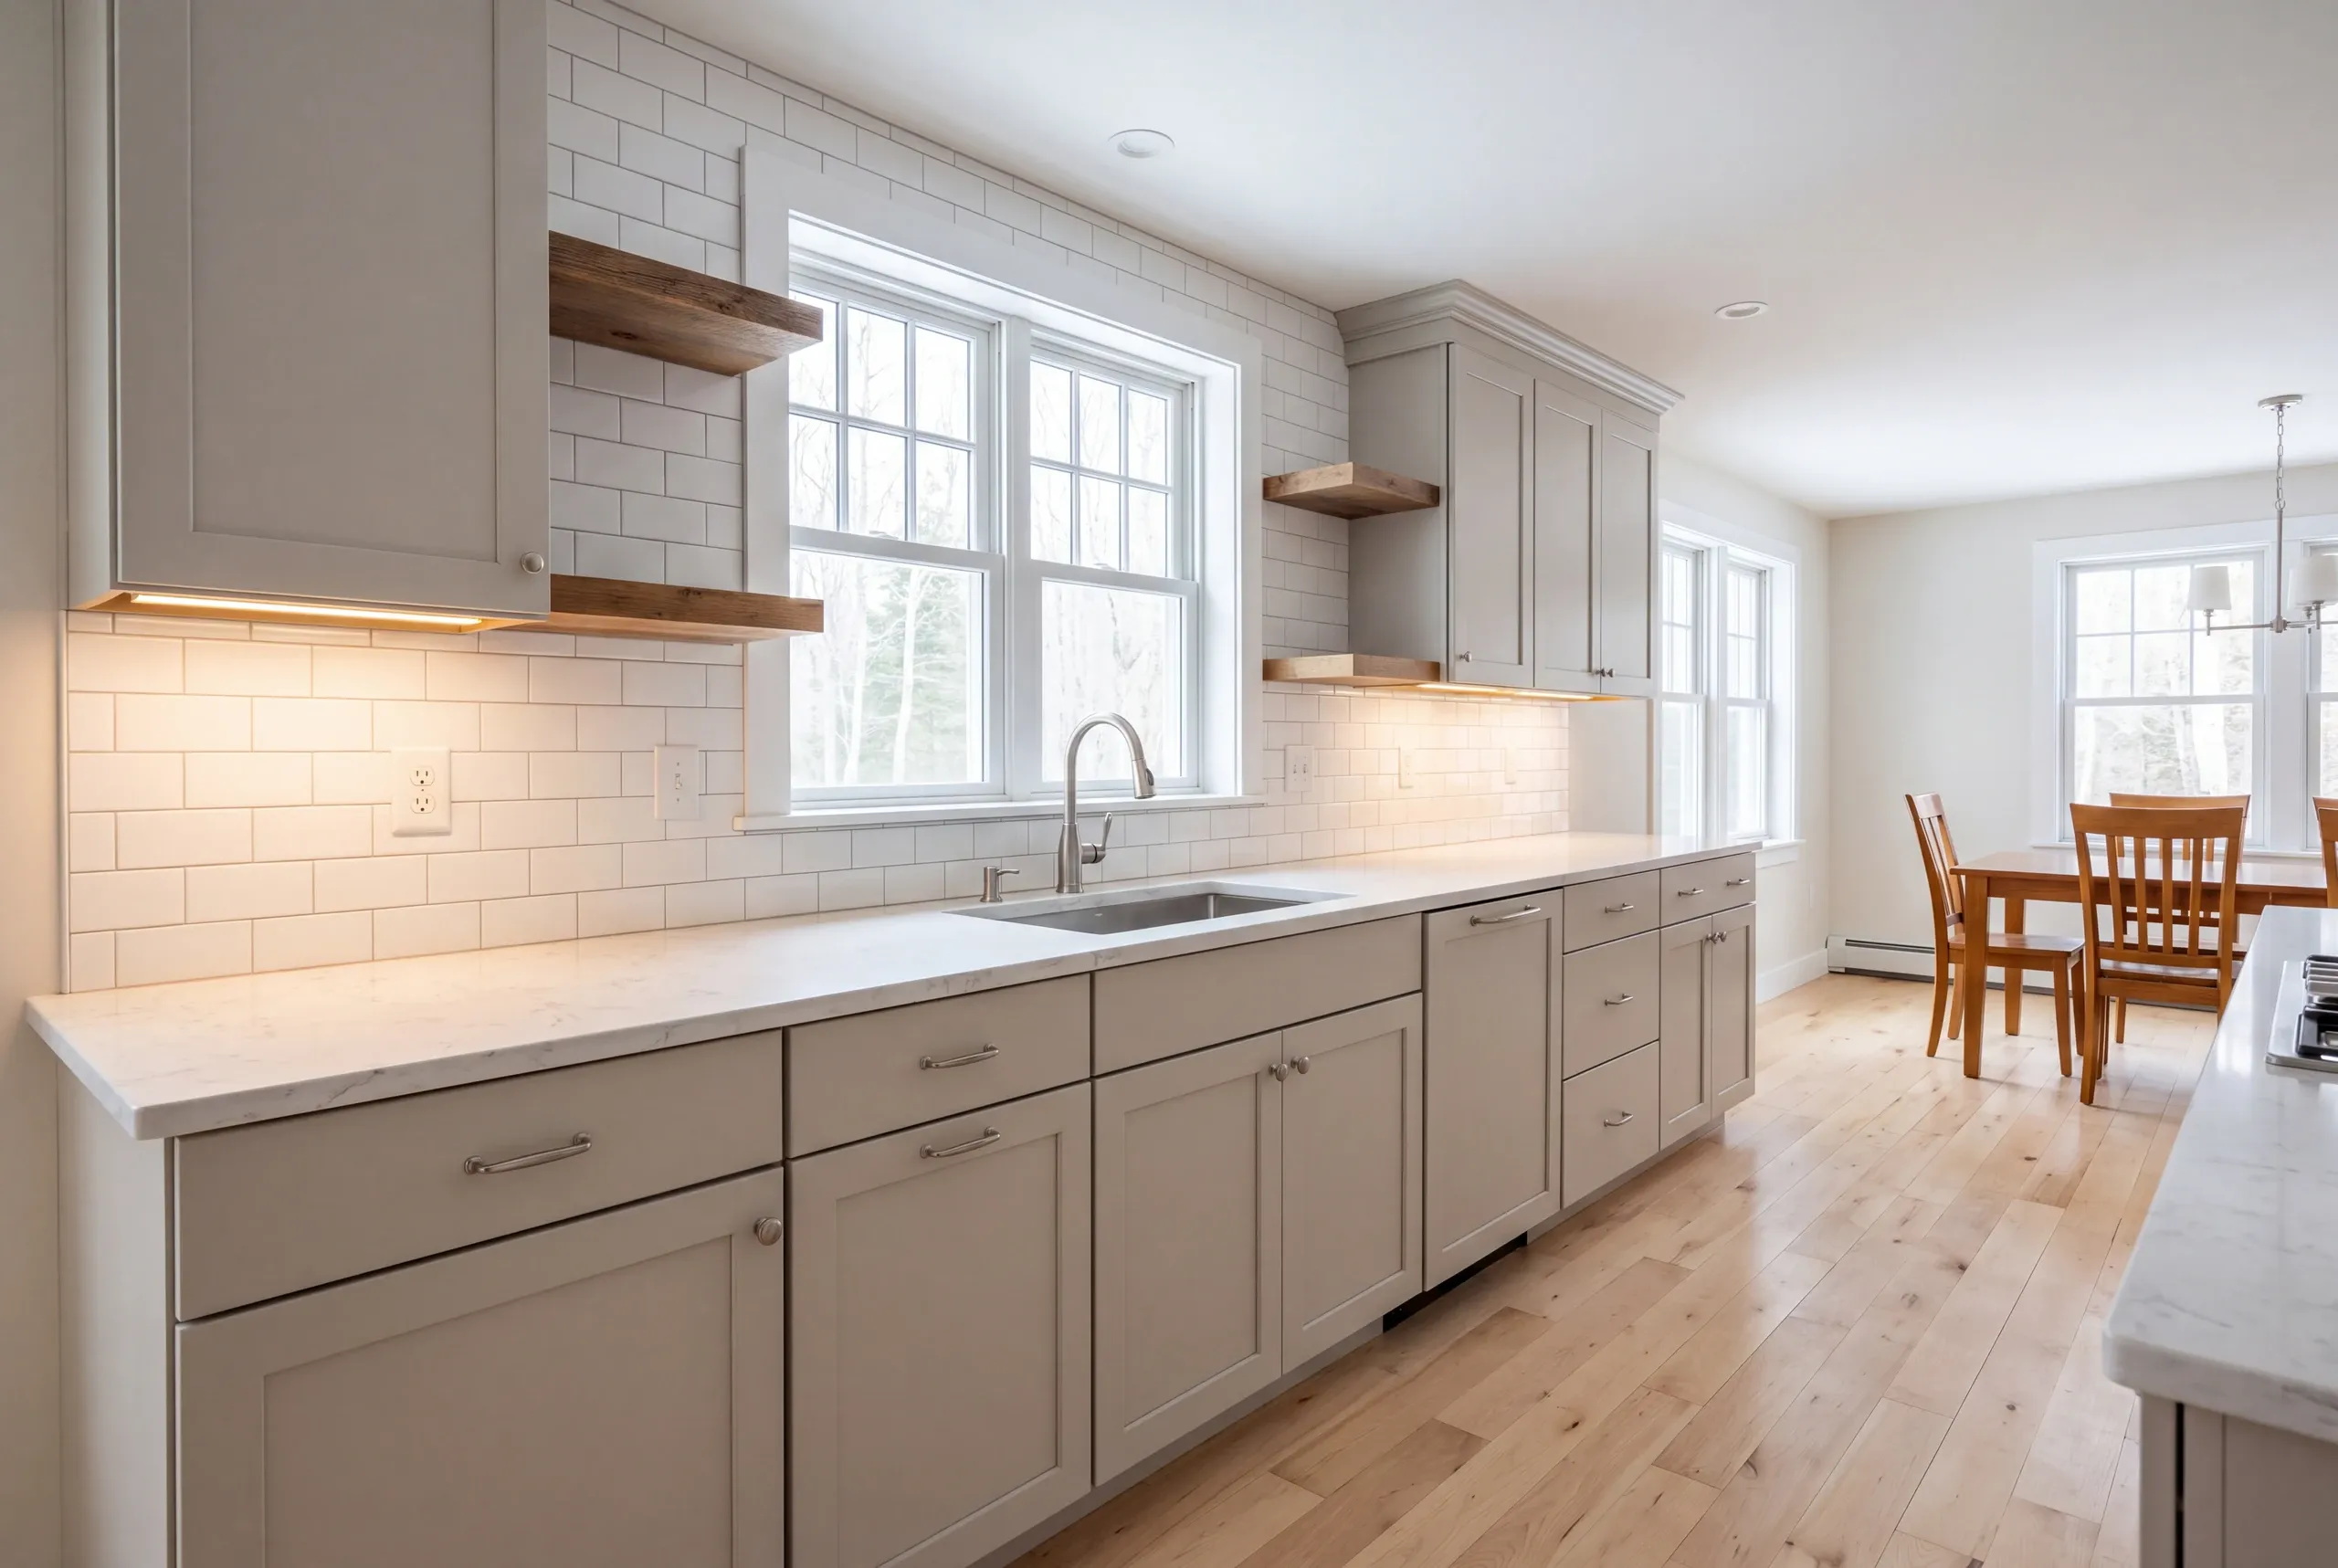
Kitchen Remodeling in Warren, ME
Kenneth Cox Construction does kitchen remodeling in Warren, ME and will spend the first hour on where things go rather than what they look like, and we have worked that way since 1988.

- 38 years in business, since 1988
- Over 250 projects completed
- Affordable work, two-year written warranty
Kitchen remodeling in Warren starts with where things go, not what they look like. You can swap a countertop or change hardware later, but the sink, range and fridge lock into place the day the plumbing goes in.
Door swing is the detail that quietly ruins kitchens. A fridge hinged the wrong way blocks the path past it every time you open it, and an oven door landing in a walkway means two people can never work in the room at once. Landing space beside both costs nothing to plan and everything to live without.
Warren's village capes and Federals often have tight original footprints, while the farmhouses out along Route 90 and the river flats bring their own puzzles: long plumbing runs, well and septic, ledge in the uplands. Ken has been working out how Knox County households actually move since 1988, and each kitchen carries a written 2-year workmanship warranty.
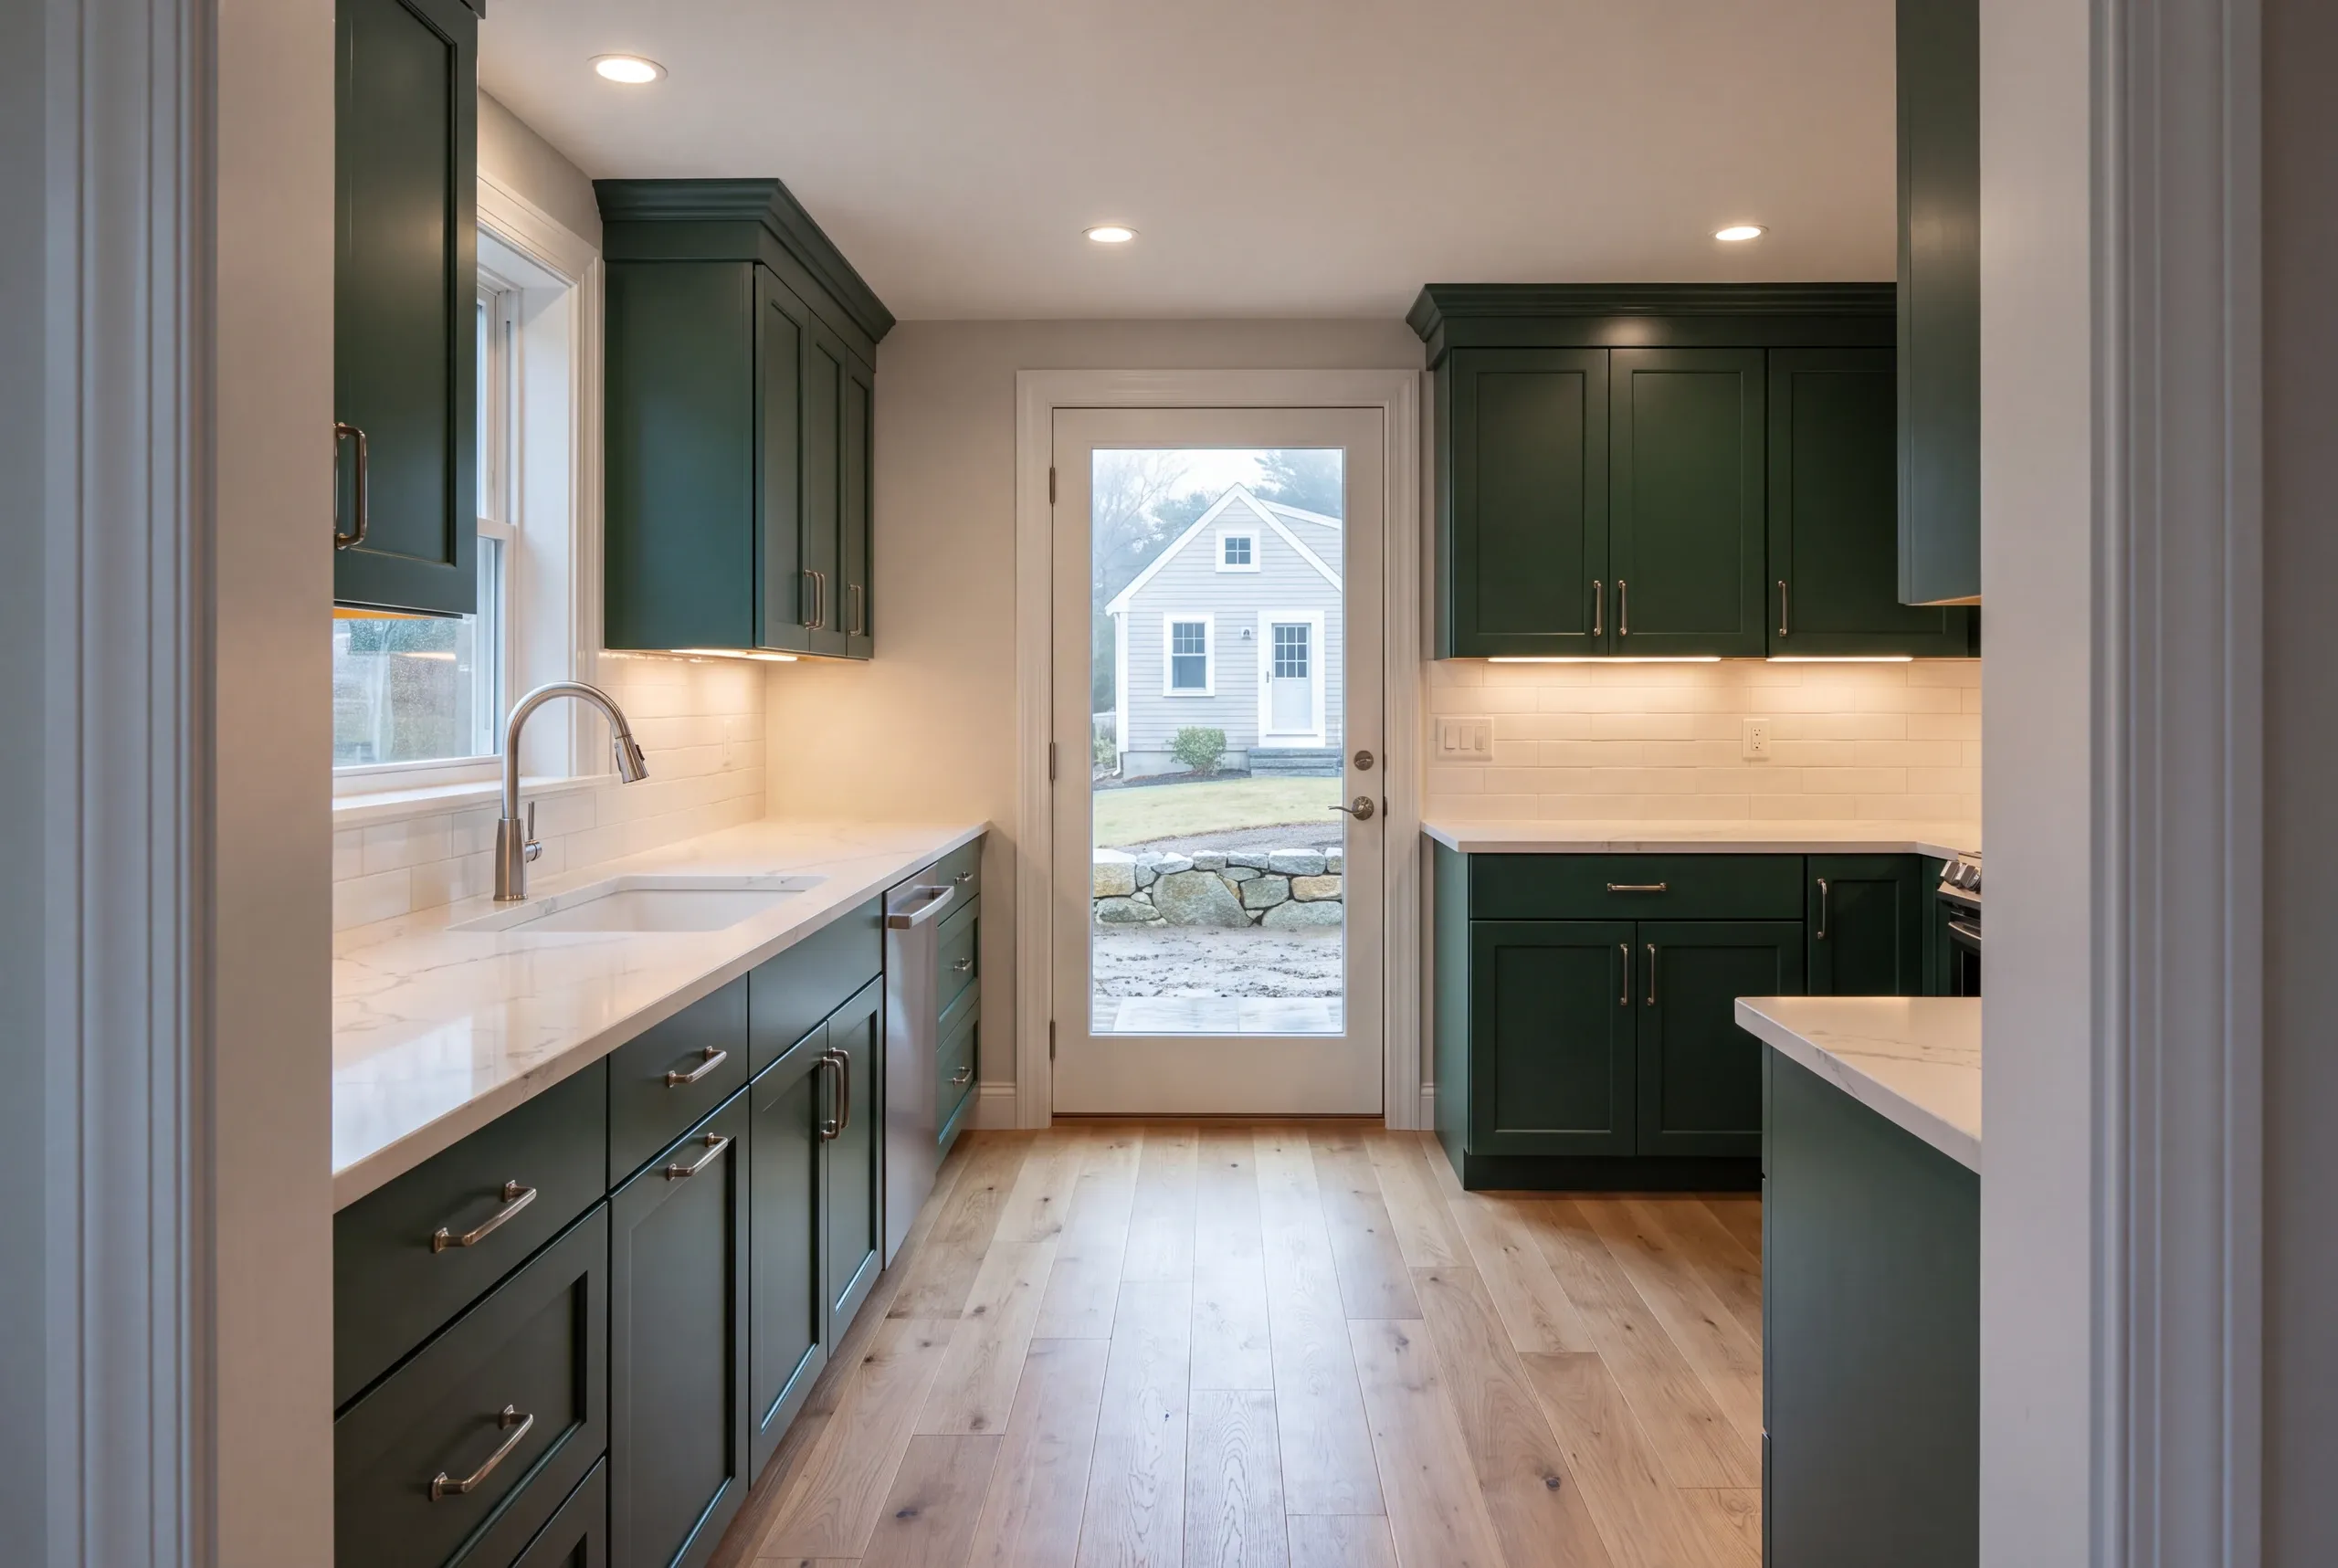
Why Warren Residents Hire Us for Their Kitchen Remodel
Ken has remodeled Knox County kitchens since 1988, and the ones that work are always the ones where somebody asked how the household actually moves.
We are BBB accredited, verifiable at the Better Business Bureau, and every kitchen carries a written 2-year workmanship warranty.
Get a kitchen remodel estimate in Warren
How far the work goes matters more than the finishes. A few questions sorts that out.
What other contractor services do we offer in Warren?
What other towns do we cover near Warren?
Where is our shop?
Directions from Warren, ME to our shop in Searsmont
128 New England RoadSearsmont, ME 04973
What Kitchen Services Do We Offer in Warren?
- custom and semi-custom cabinets
- quartz, granite, laminate, and butcher block countertops
- backsplash installation
- kitchen flooring
- kitchen islands and storage upgrades
- layout changes and plumbing or electrical relocation
- lighting and electrical upgrades
What is our kitchen remodeling process in Warren?
Get your free quote
Ken walks the room with you at a busy time of day and maps how everybody actually moves through it.
We bring your project to life
Plumbing, electrical, cabinets, counters and finish follow a layout that has already been tested on paper.
Enjoy your new space
Handed back on the agreed date, with two years of warranty documented.
Custom Kitchen Design and Remodeling in Warren
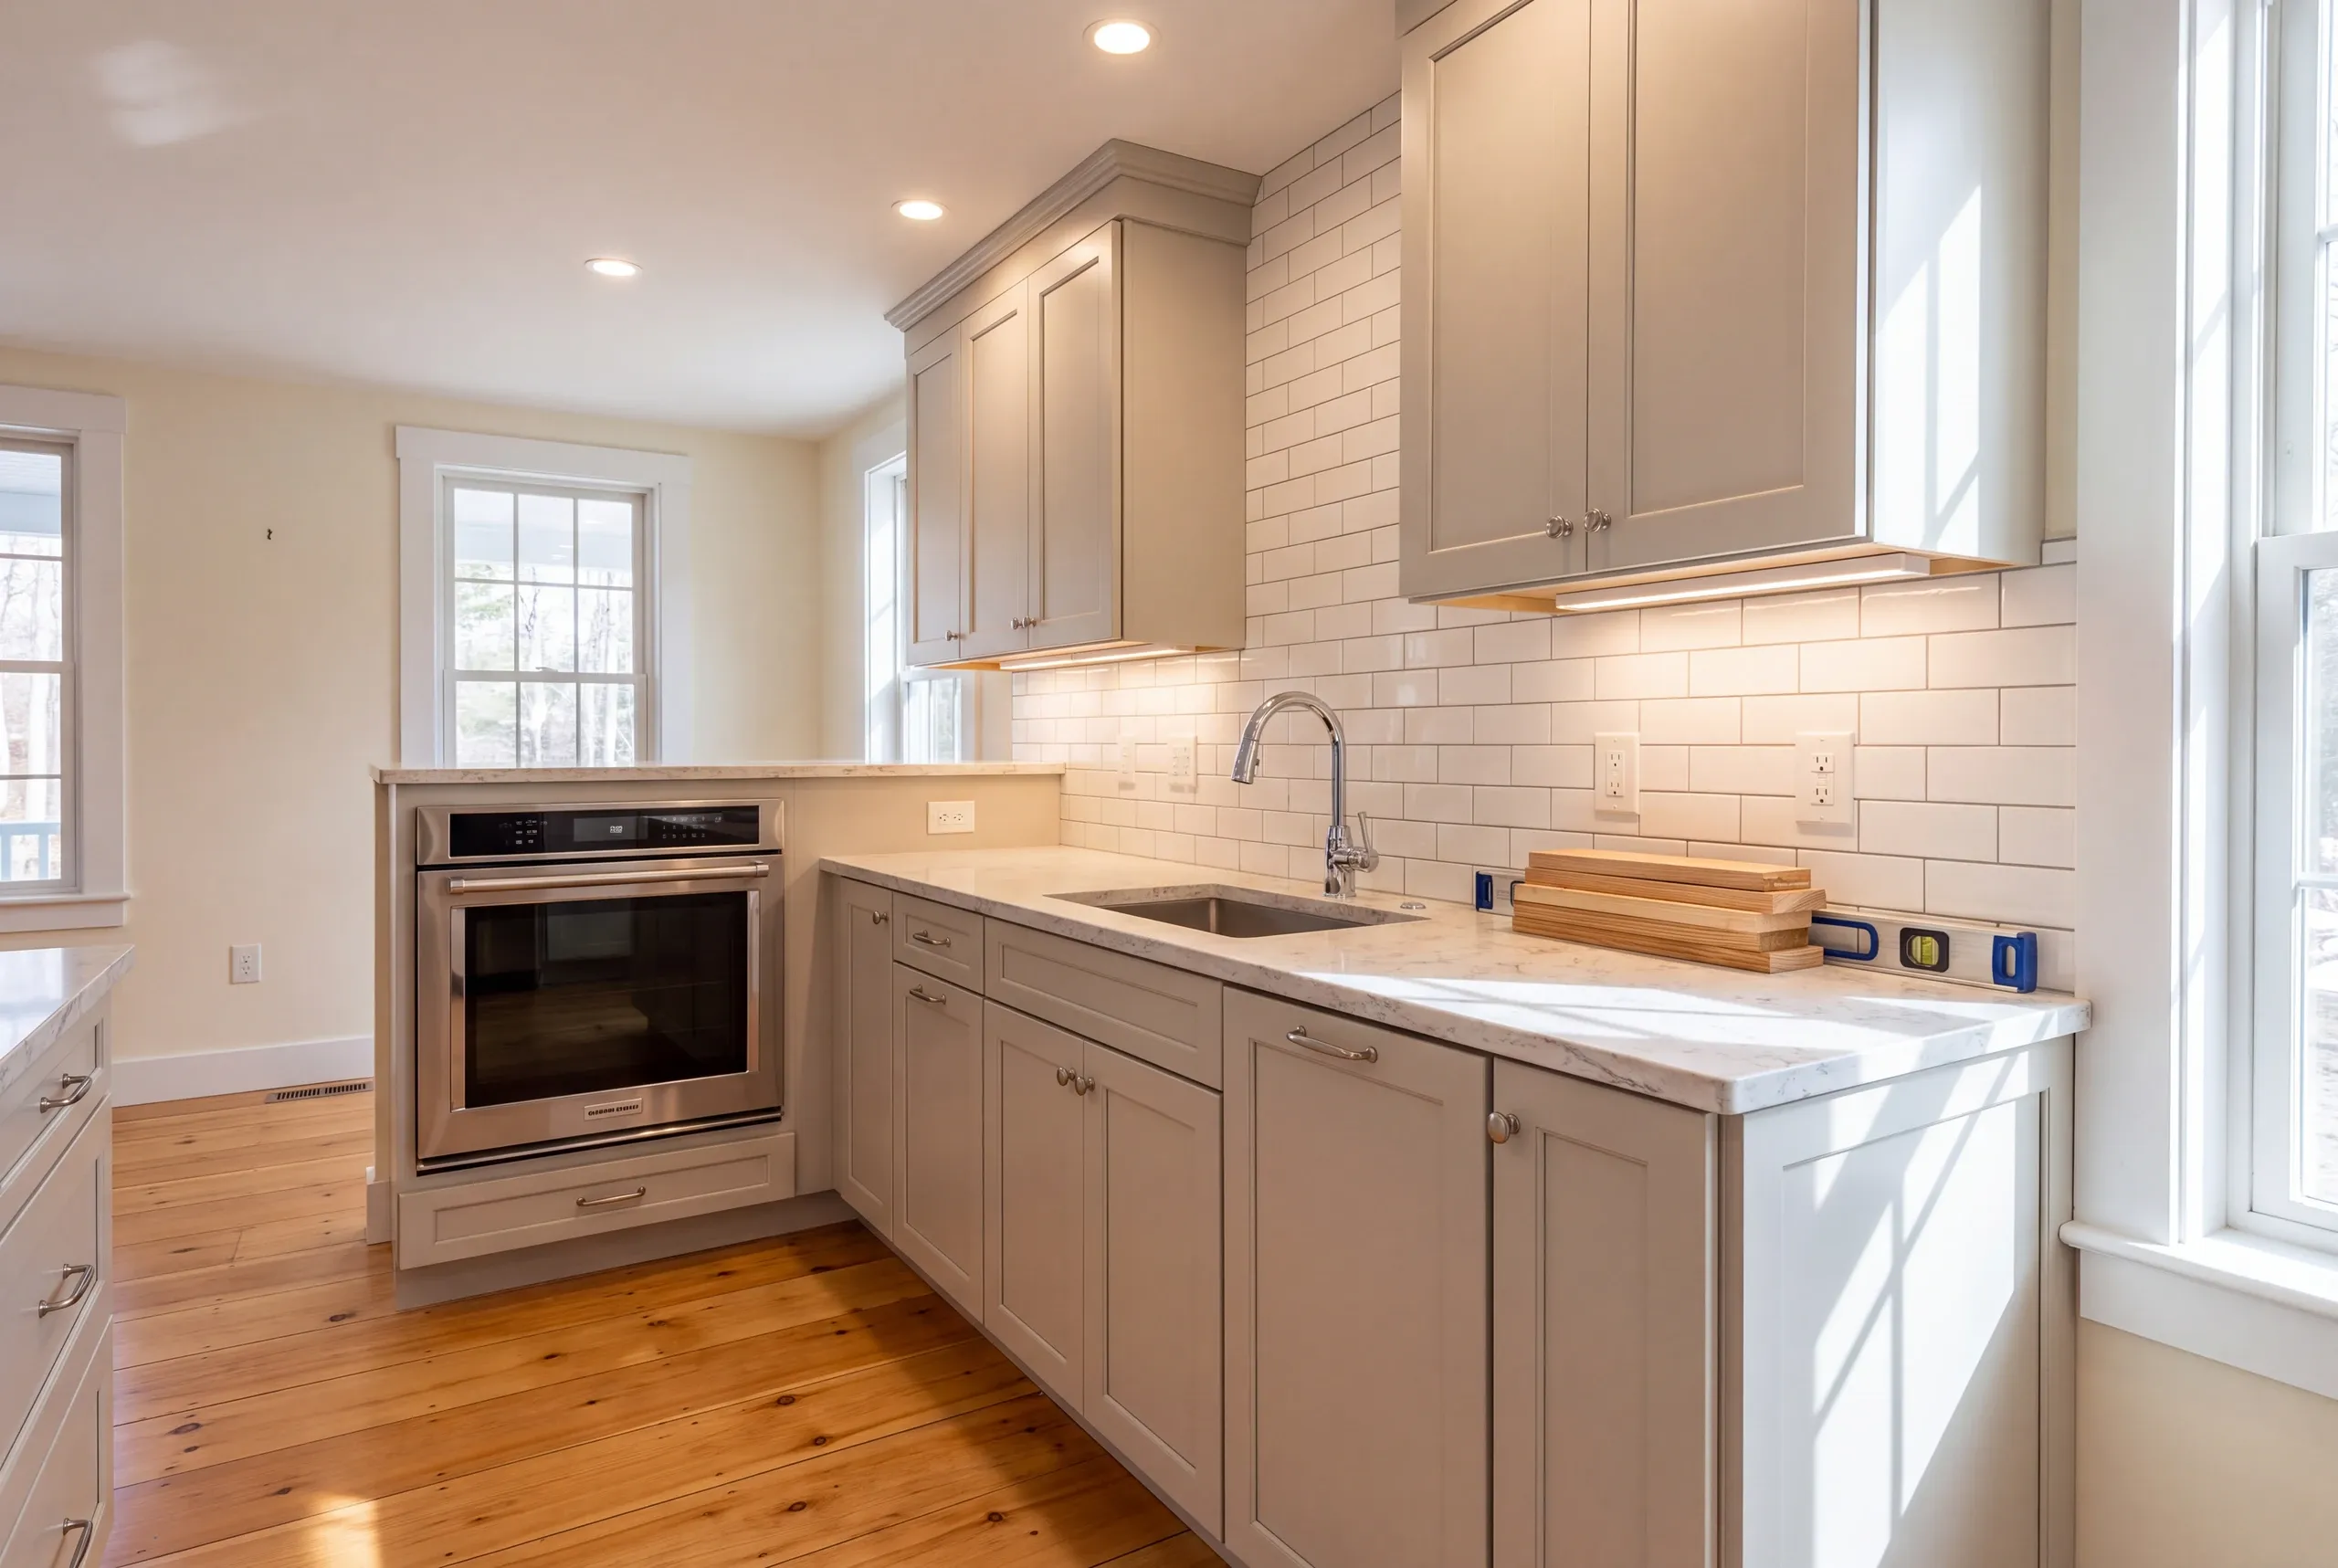
We do affordable kitchen remodeling in Warren, ME by spending the time on layout, which costs nothing. The classic advice is a compact triangle between sink, range and refrigerator, and it still holds because those are the three places you go over and over.
The detail that ruins more kitchens is the door swing. A fridge hinged on the wrong side blocks the route past it every time it opens, and an oven door that lands in a walkway makes two people in the room impossible.
Then there is landing space, meaning somewhere to put a hot tray down beside the oven and somewhere for shopping beside the fridge. Both are free at design and irritating forever without them.
Layout is the only part of a kitchen you cannot change later. Finishes can be swapped and hardware unscrewed, but the position of the sink, the range and the fridge is fixed the day the plumbing goes in.
Ken works out the movement patterns before the appearance, and every kitchen carries a 2-year workmanship warranty from a BBB accredited company.
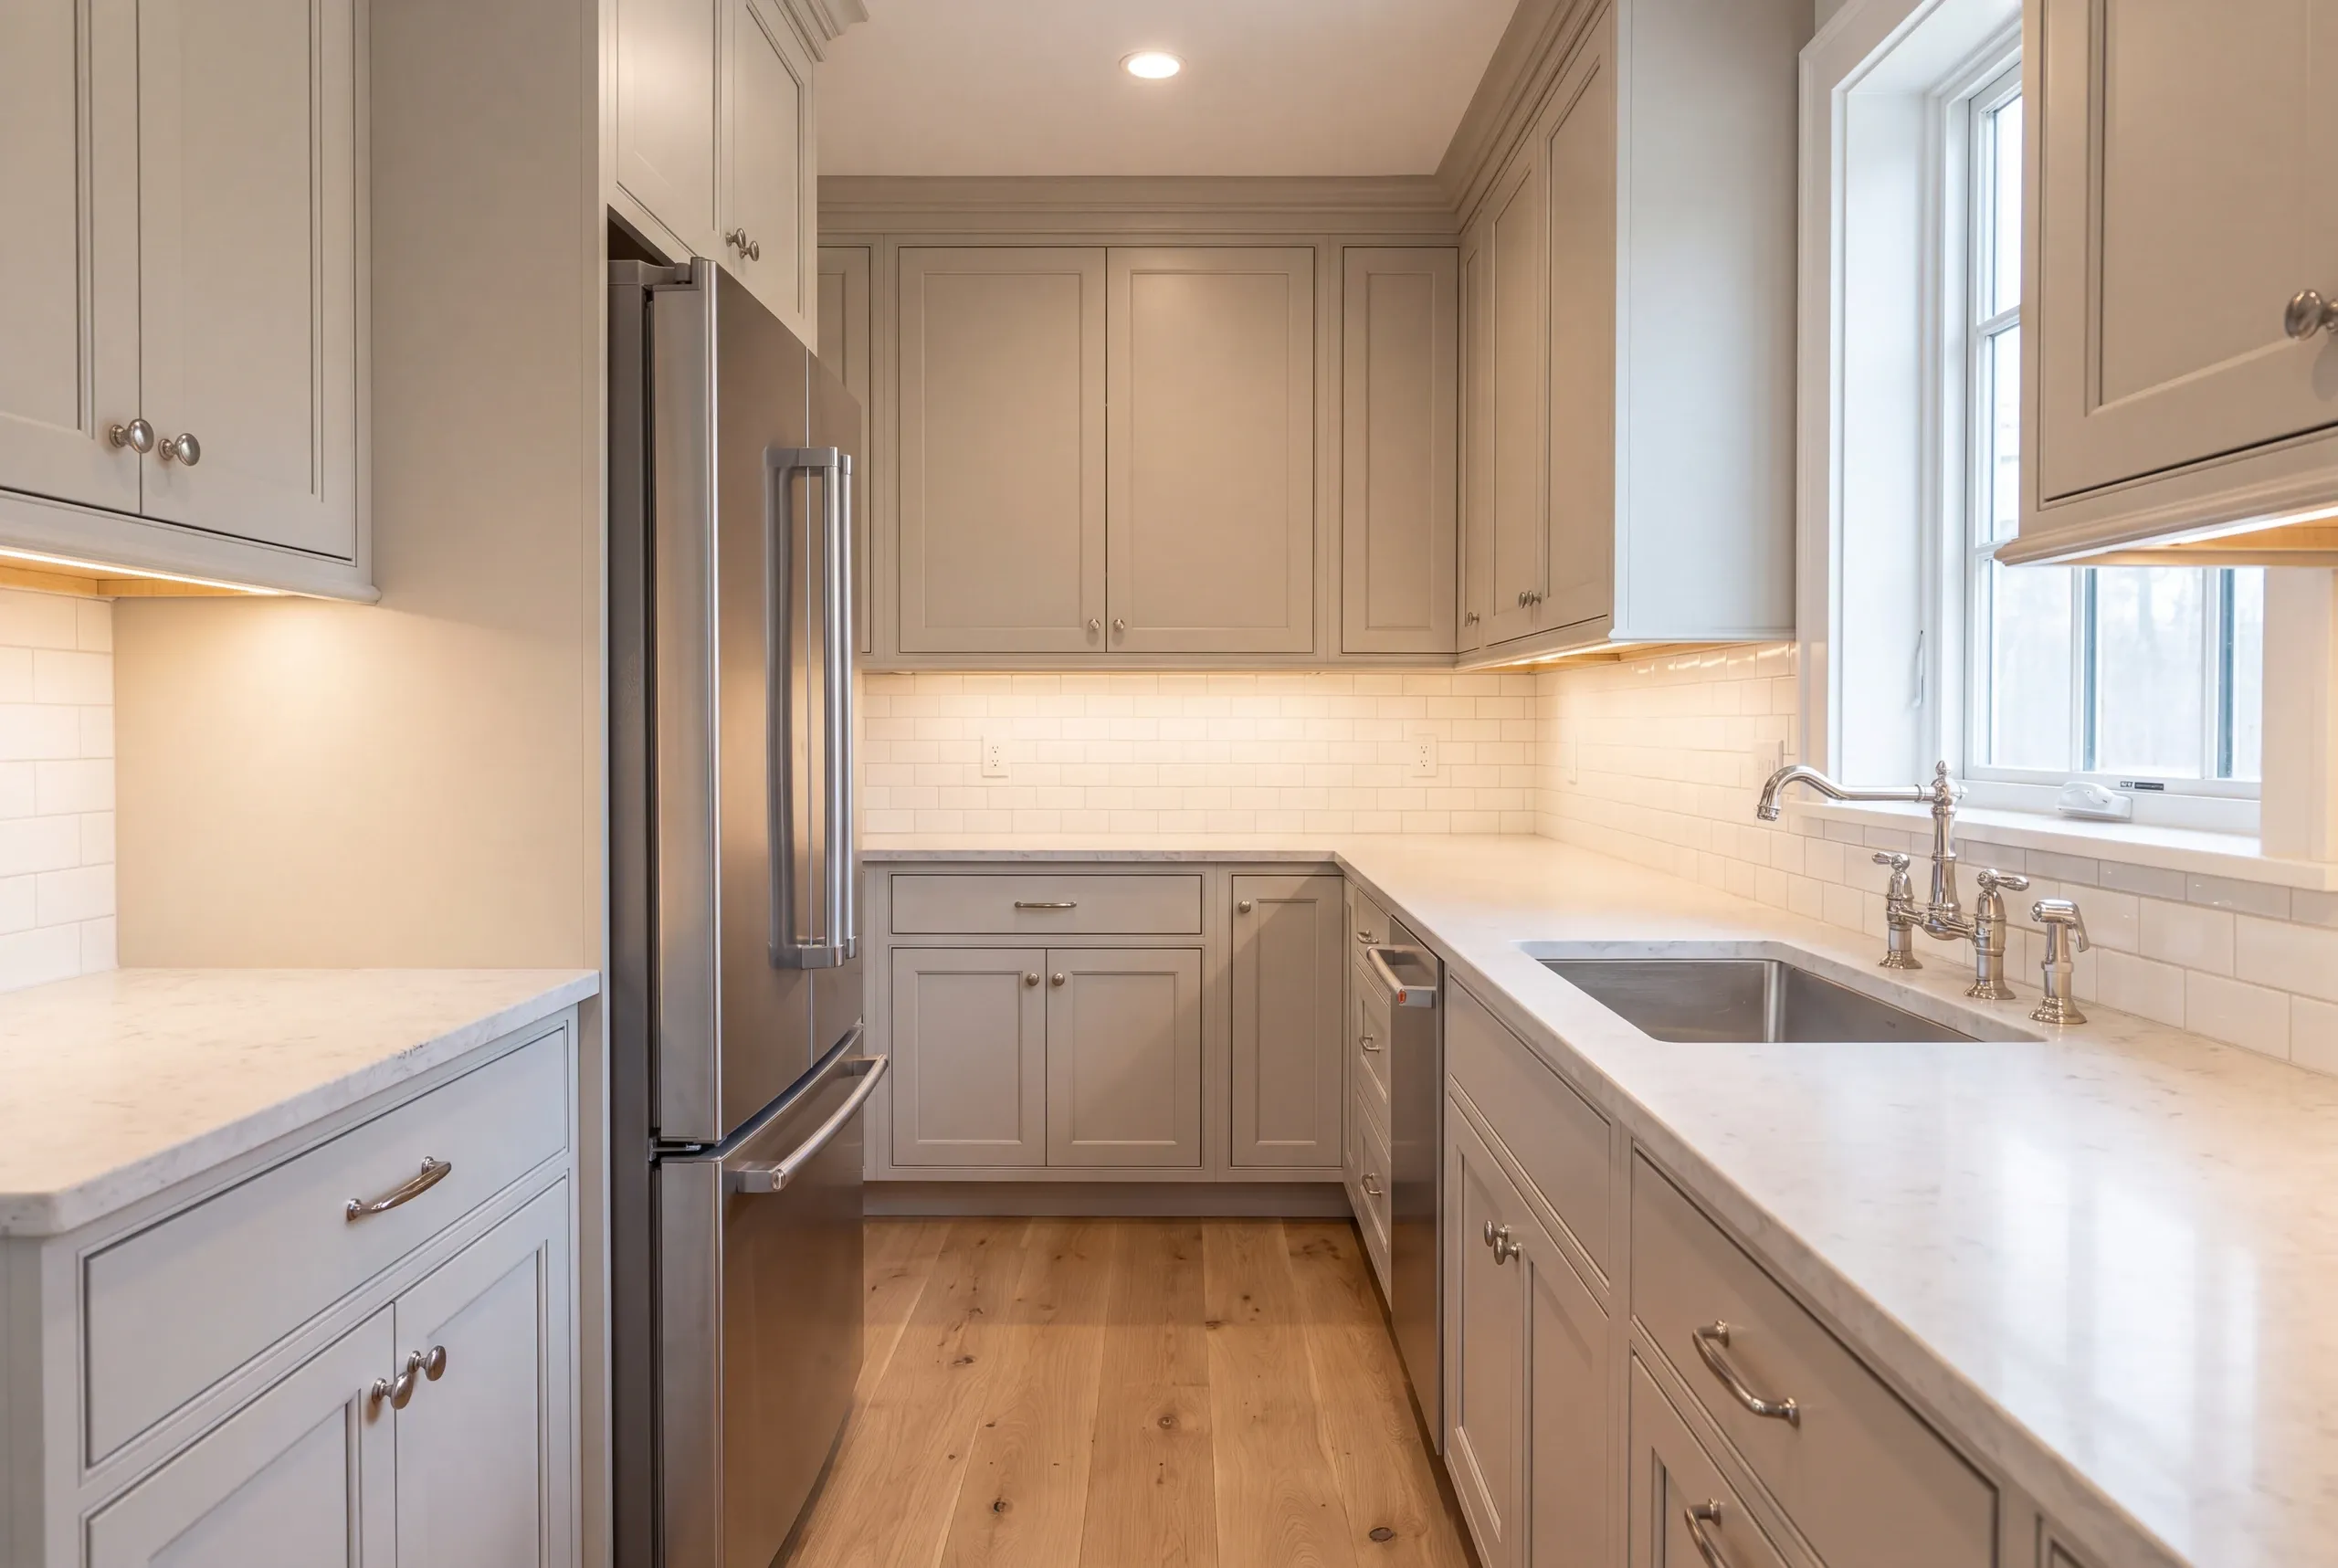
Many of our Warren kitchen clients are in village capes and rural farmhouses where the kitchen has grown by accident over several decades.
Others are on the properties along Route 90 and up toward Union, where the room is bigger but the traffic through it is heavier.
Kitchen remodeling in Warren involves the whole project, from layout and the permit through the Town of Warren to demolition, plumbing, electrical, cabinets, counters and finish.
The layout conversation happens first and takes the longest, because everything downstream is fixed by it and none of it is cheap to revisit.
We remodel kitchens across Warren, in the village and the Route 90 corridor, on the farms up toward Union, and the properties running along the St. George River.
Rural kitchens usually double as the route in from outside, which puts real traffic through the middle of the room and changes what a good layout looks like.
You should book a Warren kitchen at any time of year, since the work is interior, with winter the easiest season to schedule the trades properly.
Design time comes first regardless of season, since a layout worth having takes more than one conversation.
Kitchen remodeling in Warren is different because of the traffic. In a rural Warren house everybody comes in through the kitchen with boots and bags, so a layout that assumes a quiet room with one cook will fail immediately.
The second is what the room already is. These kitchens have usually been altered piecemeal, so doors, windows and openings are where past decisions left them rather than where a designer would put them.
The third is the permanence. Moving the sink or the range means plumbing and gas or electrical work, so the layout is genuinely the one decision worth agonizing over.
Get the movement right and a modest kitchen feels excellent. Get it wrong and no finish rescues it.
Ask for the door swings to be marked on the drawing, and walk the plan with somebody else in the room to find the collisions.
Ask for the two-year warranty in writing as well, and check the company for yourself before you sign.
A Warren kitchen costs nothing extra for the time we spend on the layout, and that is consistently the part of the process that saves the most money.
Ken prices the build once the plan is genuinely right rather than rushing to a number.
What do Warren homeowners ask about kitchen remodeling?
Does the work triangle still matter?
The work triangle still matters as a principle. It is shorthand for keeping the three places you use constantly close together.
Can fridge doors be re-hinged?
Most fridge doors can be re-hinged, and it is worth checking before delivery rather than after. It is a common and avoidable annoyance.
How much landing space do I need?
The landing space you need is enough to set a tray down beside the oven and shopping beside the fridge. It costs nothing to plan and is sorely missed otherwise.
Should the kitchen be open to the rest of the house?
The kitchen should sometimes be open to the rest of the house and not always. In a house where everybody enters through it, keeping a clear route matters more than knocking a wall out.
Kitchen Layout and Design Options for Warren Homes
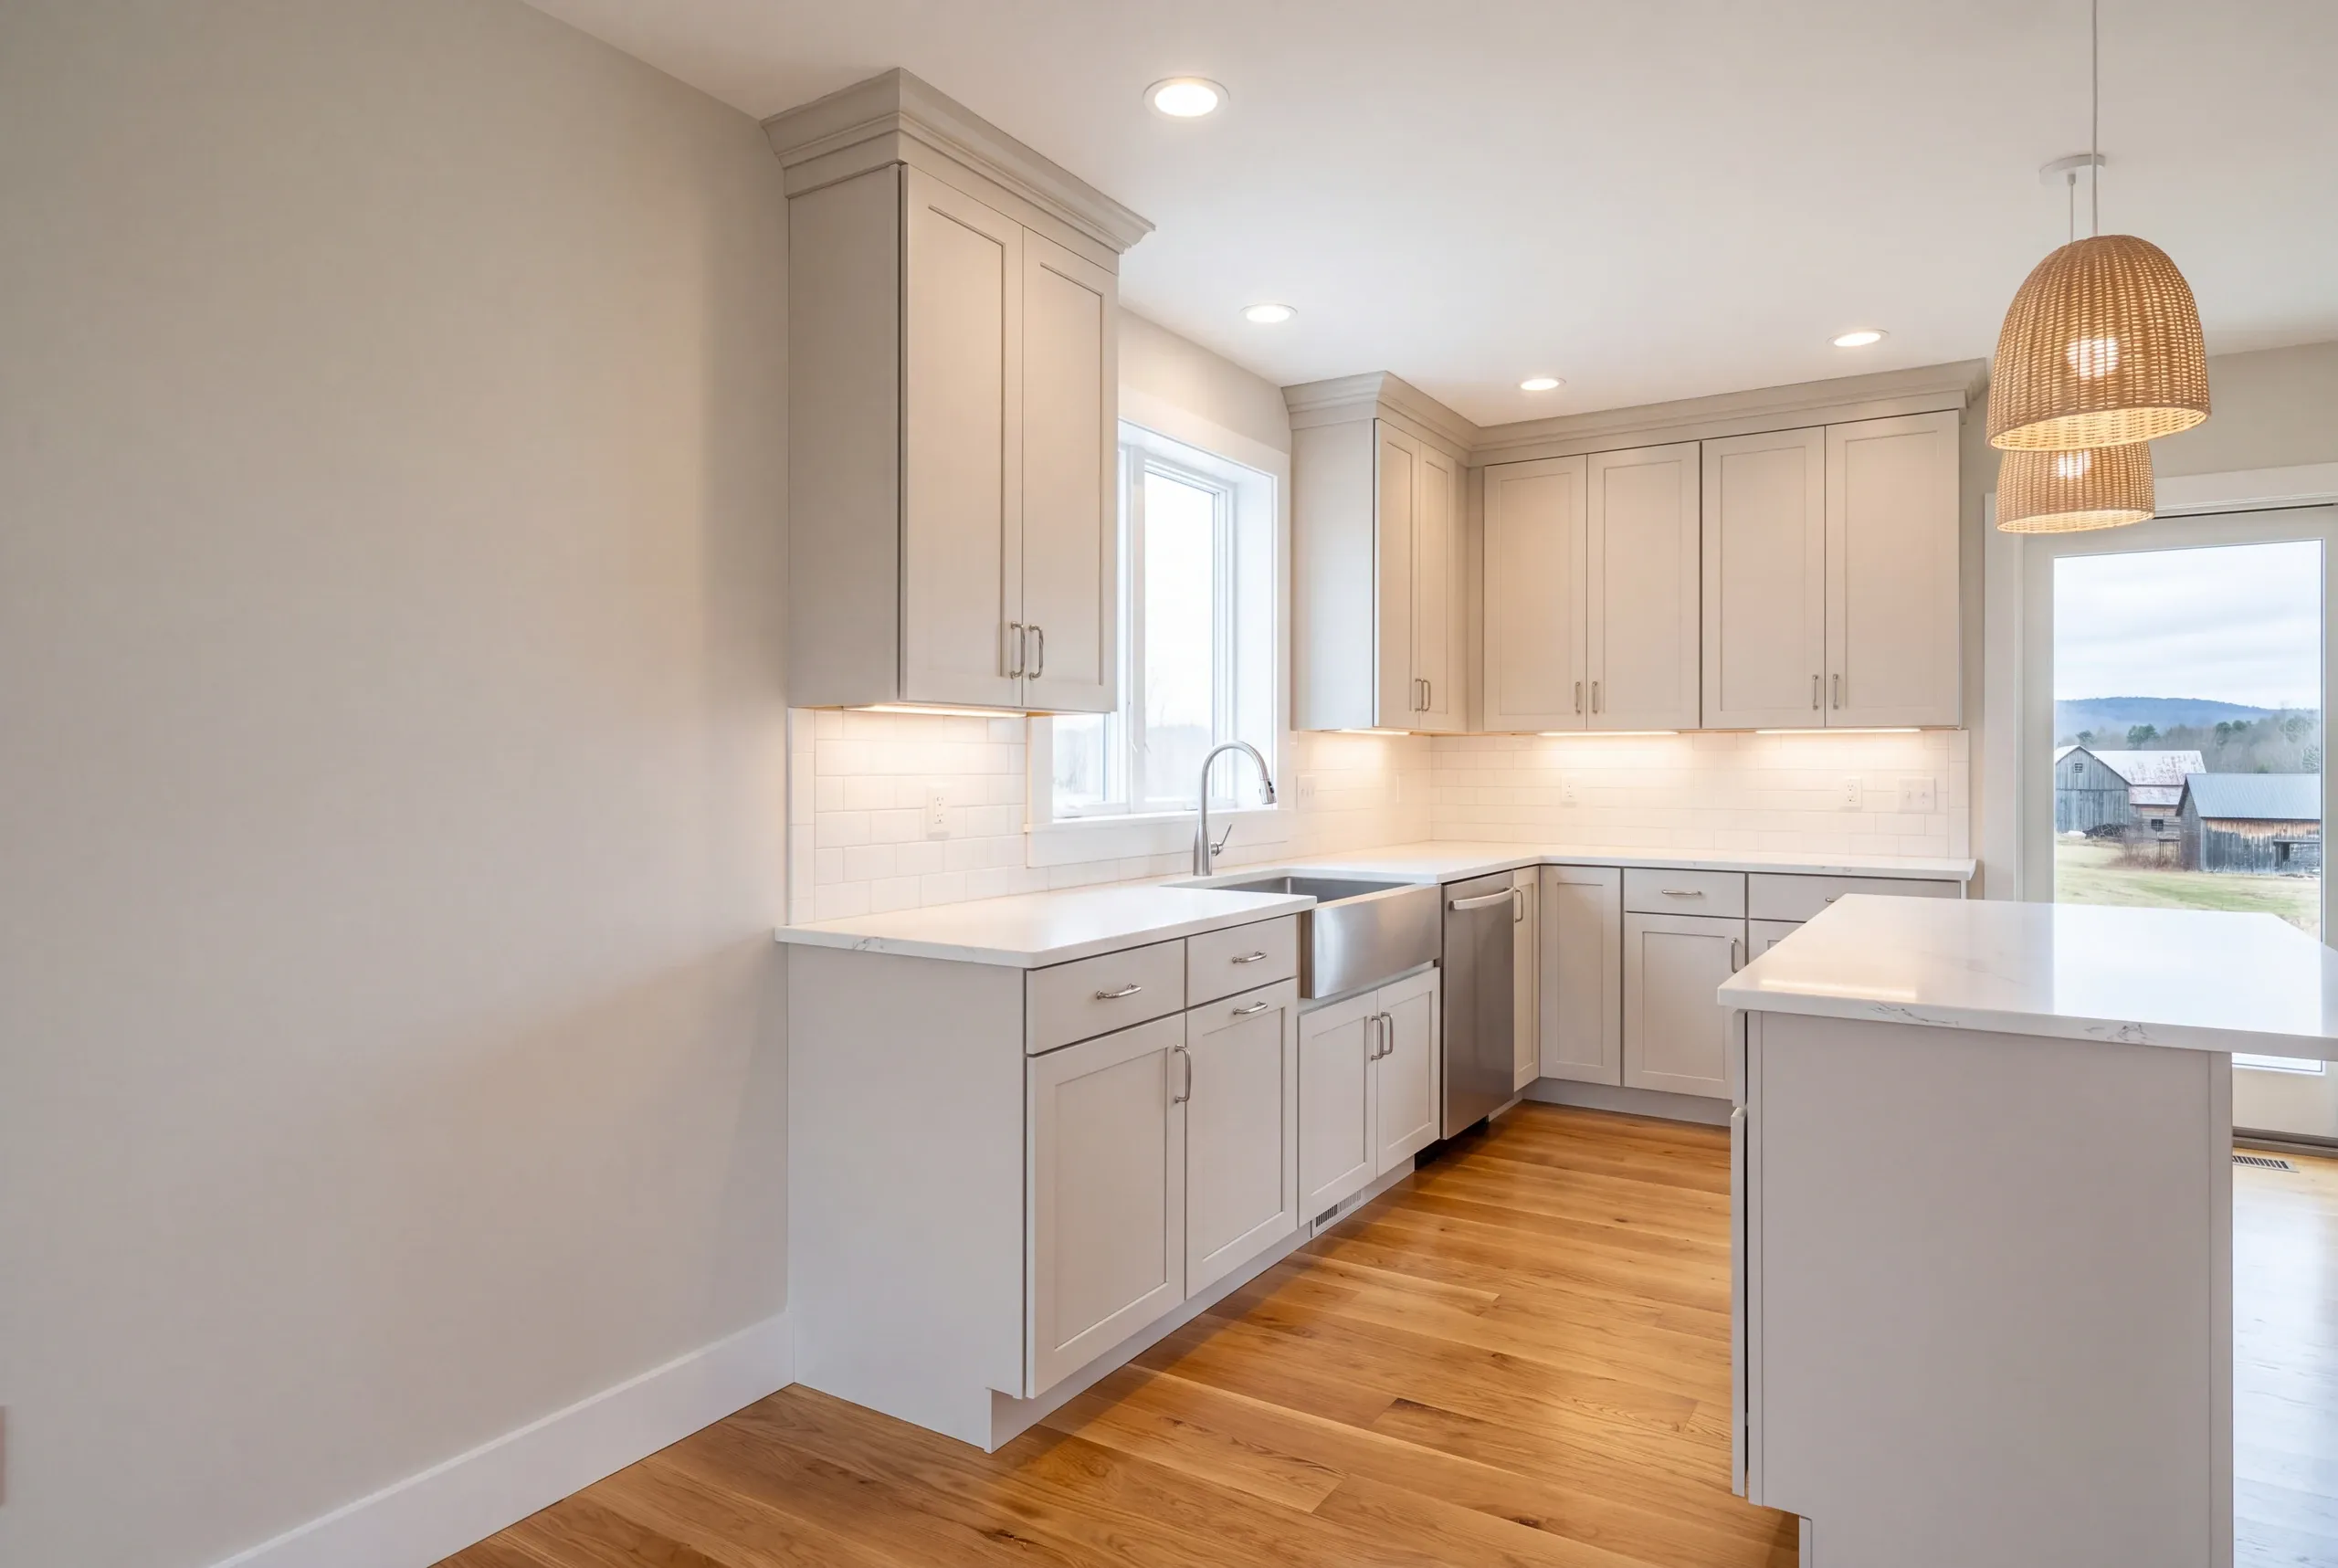
For most Warren kitchens, improving the work aisle and storage is a better first move than expanding the room. We arrange the refrigerator, sink and range around the main prep surface and the way the household cooks, then choose cabinets and finishes after the traffic path works.
What happens when you call us about Warren?
What happens when you call us about a Warren kitchen is that we spend the time on layout. It is the one decision you are stuck with, and it is worth more of your time than the door style will ever be.
Ken will work it through with you. He is on 207-386-9235.