
What Does It Cost to Build a Garage in MidCoast Maine?
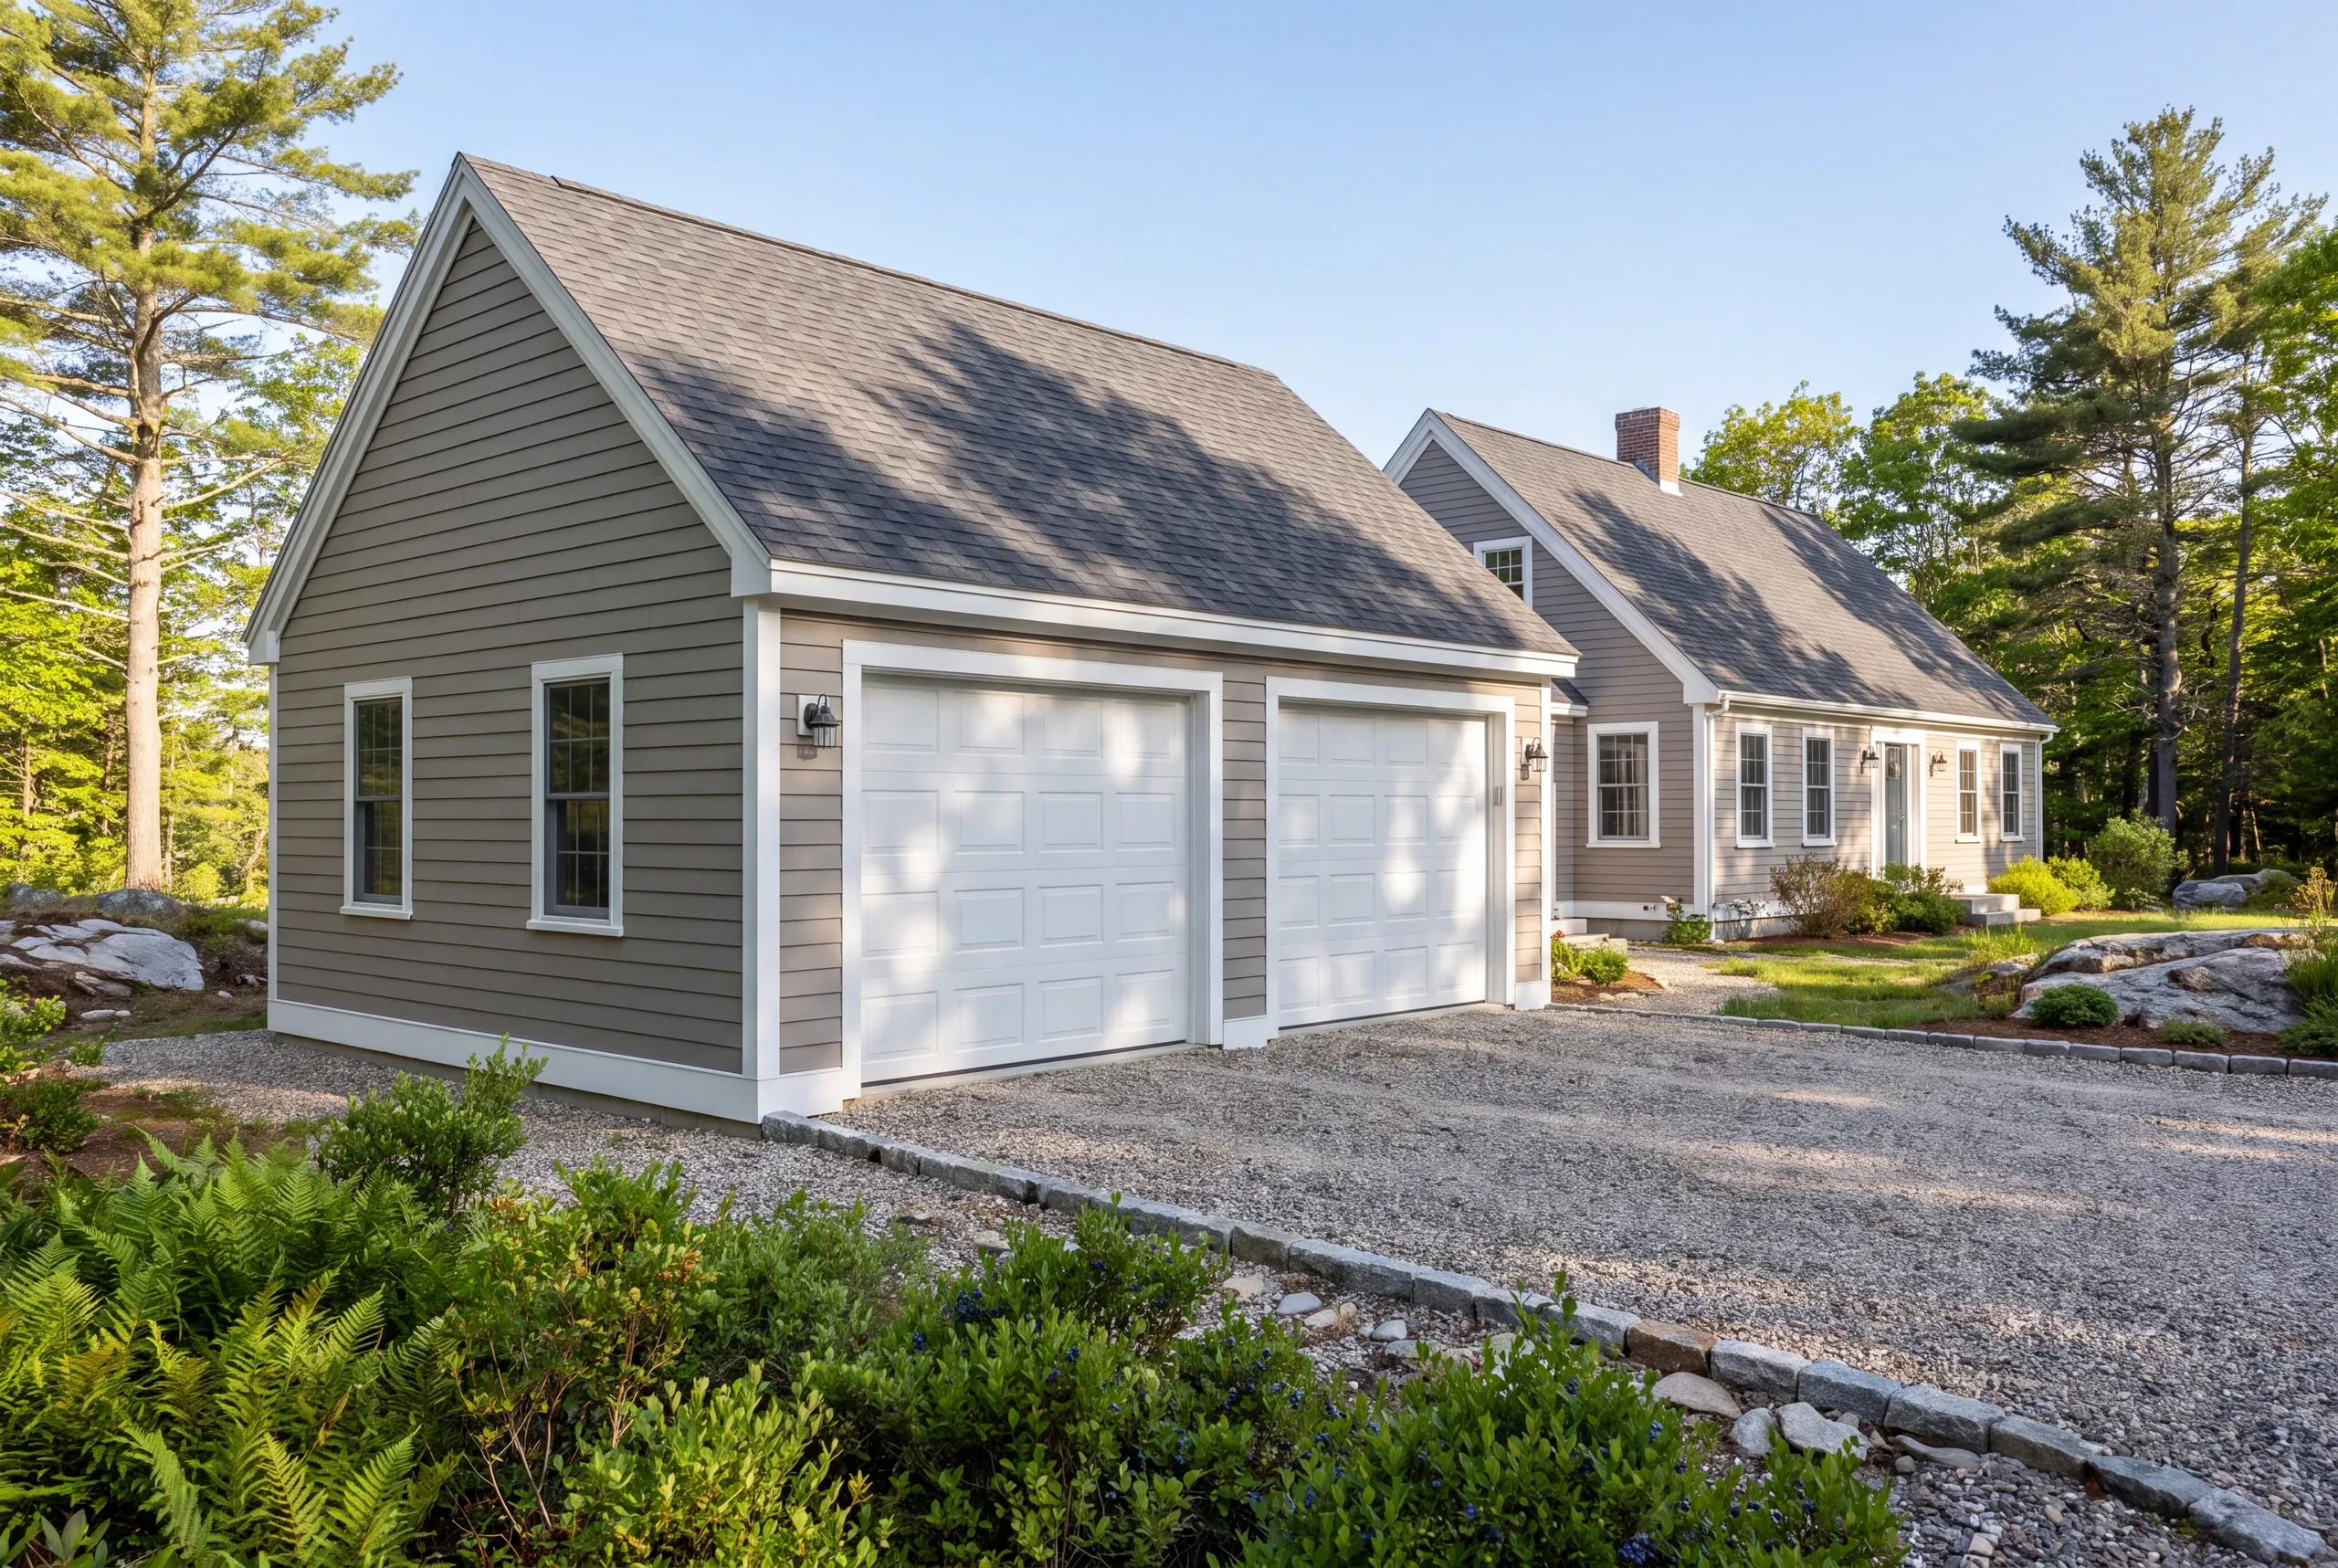
A detached two-bay garage shell generally costs between $75,000 and $108,000 here. One-bay buildings start near $37,000.
Updated for 2026.
The honest way to price a garage is by the square foot at a turnkey rate. Then the excavation determines where the final figure falls.
Kenneth Cox Construction has built garages across this region since 1988. Ken prices the ground before he prices the building.
Cost to build a garage in MidCoast Maine, by the square foot
| Site conditions | What that means on the ground | Turnkey $/sq ft |
|---|---|---|
| Unfinished shell | Excavation, slab, framing, siding, windows, doors, roof, electrical rough-in | $130 to $160 |
| Finished inside | The shell plus insulation, drywall, trim and two coats of paint | $250 to $280 |
Excavation is the swing factor. It’s why two identical buildings can differ by thousands of dollars.
The figures below apply that rate to common garage sizes.
| Building | Square feet | Estimated range* |
|---|---|---|
| One bay, 12x24 to 16x24 | 288 to 384 | $37,000 to $61,000 |
| Two bays, 24x24 to 28x24 | 576 to 672 | $75,000 to $108,000 |
| Three bays, 32x24 to 36x24 | 768 to 864 | $100,000 to $138,000 |
*Turnkey shell at $130 to $160 per square foot. Ledge or deep fill pushes a build to the top of that band, which puts a 24x24 nearer $92,000. Finished inside, the same building is $250 to $280 a square foot. The one-bay row is not a small-job discount: a small garage costs more per square foot, not less, because the permit, the excavator day and the concrete minimum barely change with the footprint.
Where Does a Garage-Building Budget Go?
1. The foundation decision. A monolithic slab is the cheaper answer and it suits a level lot. A frost wall with a floating slab inside costs more and behaves better on ground that moves, which describes a lot of ground around here.
2. Site preparation. Stripping loam, bringing in bank run and compacting it in lifts is real work with real machine hours. On a sloped lot this line can rival the framing.
3. Ledge. Shallow rock is common through the MidCoast, and hitting it changes the excavation plan rather than adding a small fee.
4. Doors. Bay count drives the number more than square footage does. Insulated sectional doors with openers, headers and trim run several thousand per opening, and Clopay publishes the tiers if you want to see where the jumps happen.
5. Power and water. A trench from the house panel, conduit, a subpanel and inspection is a line item people forget entirely. Running water out adds a second trench below frost.
6. Second floor. A room over the bays is not attic space. It needs stair headroom, floor framing that carries live load, insulation and a heat source.
7. Matching the house. Siding, trim profile and roof pitch chosen to match an existing house cost more than the cheapest available versions of each.
Why Is the Garage Apron Priced Separately?
Detached garages in Maine do not get a concrete apron. Gravel runs all the way to the garage door.
That isn’t a corner being cut. In this climate, a concrete pad butted to a slab will heave and crack at the joint.
It also traps meltwater against the building. A bad detail.
When Should You Insulate a New Garage?
Insulating open walls is inexpensive. Doing the work after the interior is finished means a different job and a different price.
The state's building and energy code page sets the baseline. Efficiency Maine lists available rebates if the space will be heated.
A MidCoast Maine Garage Cost Example
A 24x24 detached garage contains 576 square feet. On a flat, dry lot with clean excavation, a turnkey rate of $130 per square foot puts the total near $75,000.
That includes the foundation and shell. It also covers two insulated doors, matching siding and power trenched from the house.
Put the same building on a sloped lot that needs fill or hits ledge, and the price moves to the top of the band. An identical garage would cost roughly $92,000.
Where Can You Save on a Garage Build?
- One larger bay instead of two narrow ones, if you mainly want storage and a workbench
- Frame the second floor now, finish it later, since the expensive part is the structure
- Vinyl or engineered siding rather than cedar, which keeps the shell budget in check
- Skip the water line unless you know you want a sink out there
Do not economize on the foundation or the header over the doors. The roof structure matters too.
Weakness in these areas is why an old garage sags at the opening.
Garage Permits and Setback Requirements
Every town in this region permits accessory structures. Setbacks from lot lines are set locally, as are distances from wells and septic fields.
Your code enforcement officer has the final word on placement.
We file and track the application. Nobody can promise approval before the officer issues it.
How Long Does a Garage Build Take?
Foundations need workable ground, so the season runs from thaw to hard freeze. A straightforward two-bay build takes four to seven weeks, from excavation through finished doors.
Winter is a good time to handle the design and permit. Booking then usually means work can begin as soon as the ground allows.
What do homeowners ask about garage costs?
Attached or detached? Attached is cheaper per square foot because it borrows a wall and a power feed. Detached gives you more placement freedom and keeps exhaust and noise away from the house.
Slab or frost wall? Slab on a level, well-drained lot, and a frost wall on anything sloped, wet or filled.
Can I build it myself and hire out the shell? You can build it yourself and hire out the shell, and people do. It works best when the split is clean, with us through the roof and you handling interior finish.
What size do most people actually build? The size most people actually build is 24x24, which covers two vehicles with almost no room to walk between them. 24x28 is the size folks wish they had built.
Does a garage add value? A garage does add value, and in this market a well-built one is among the more reliable exterior investments. We will not quote you a resale percentage we cannot stand behind.
Why Should You Price the Garage Site First?
The building is the predictable half. Excavation and fill determine much of the cost, along with trenching and rock.
Those conditions decide whether the total falls at the bottom or top of the table above.
Ken walks the lot and explains what the ground will cost. Then he puts the estimate in writing at no charge.
Reach him at 207-386-9235 or start on the garage building page.
Comparing projects? See the cost of a new deck or the cost of building a custom home.